28th & Blake
Project
Projects
Baltimore, Maryland
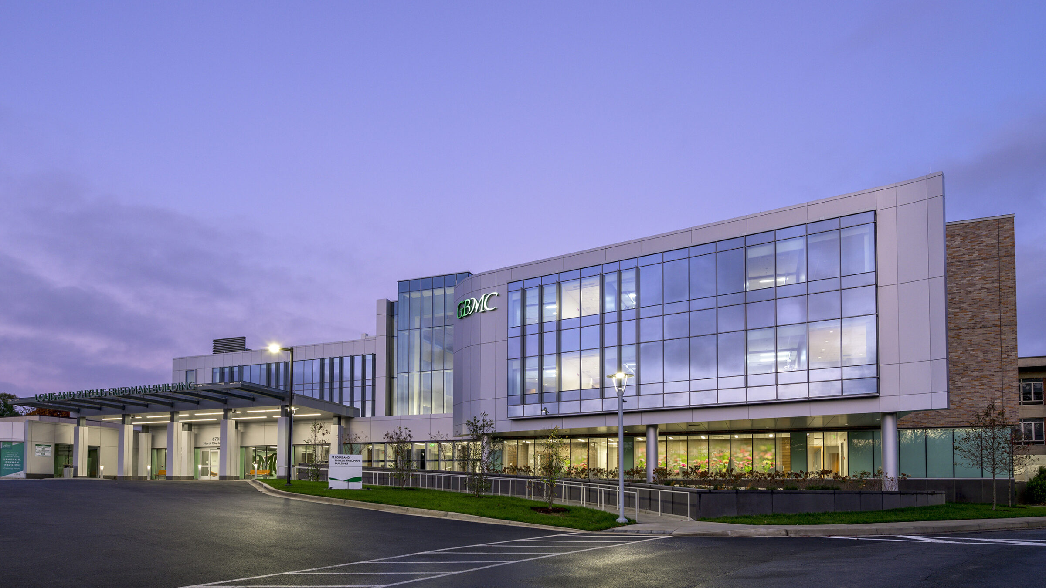
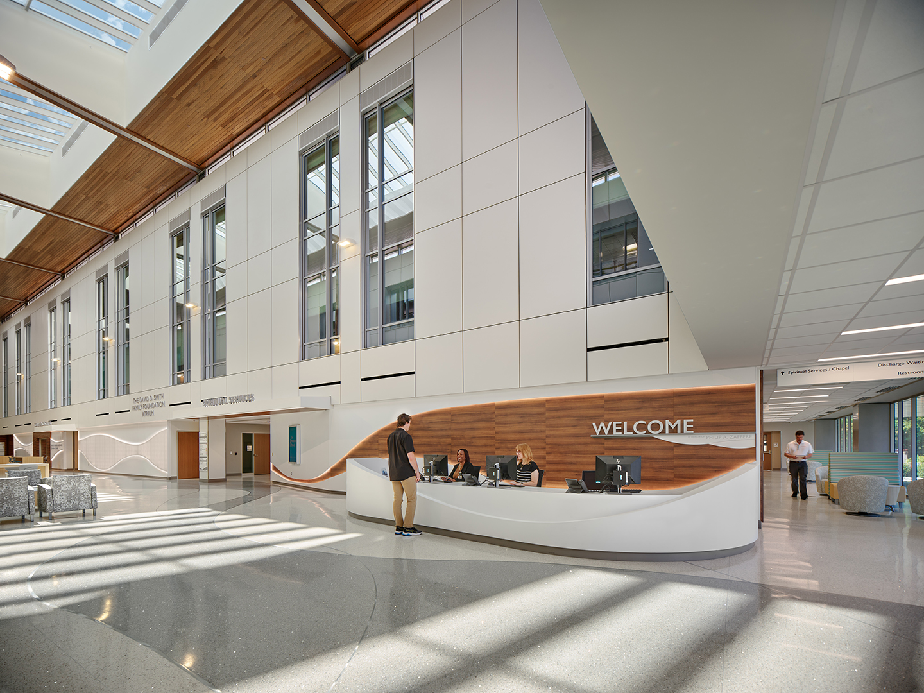
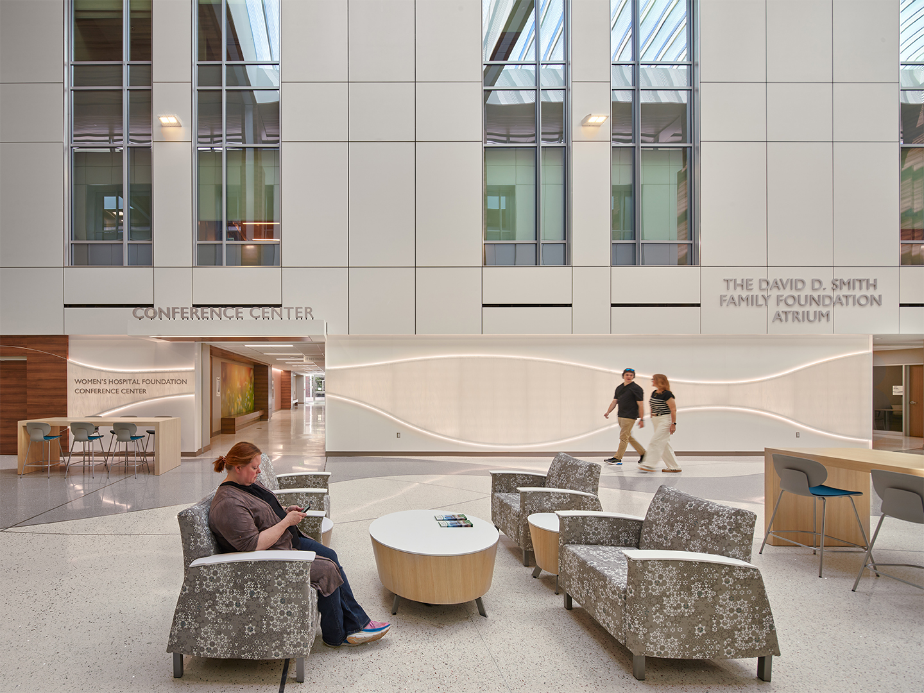
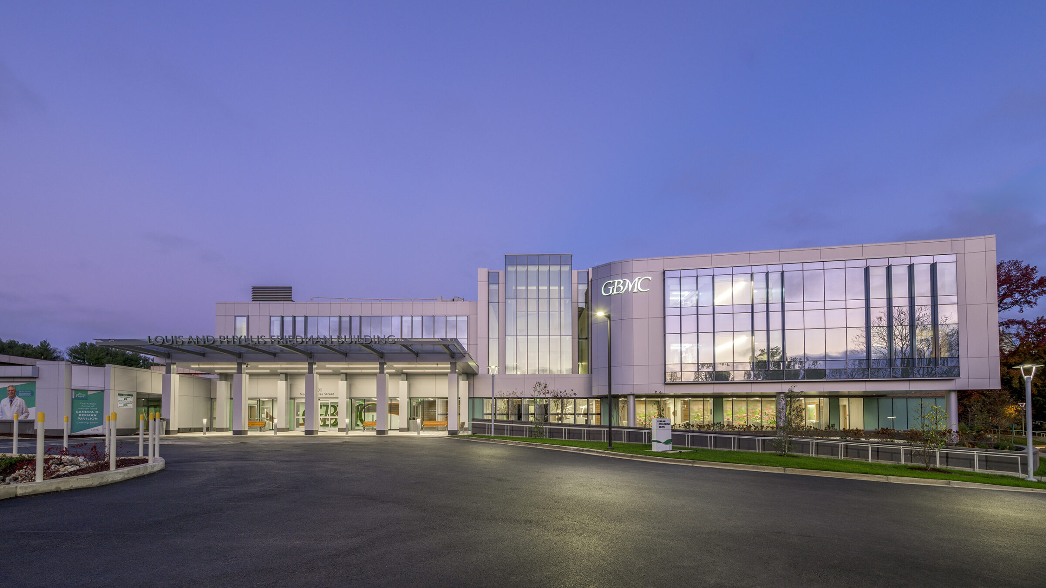
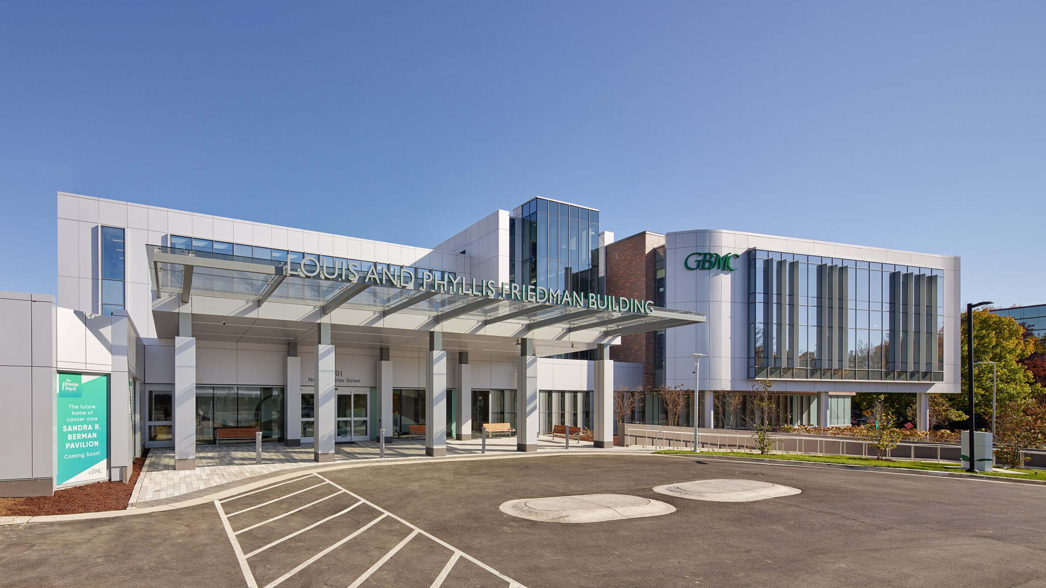
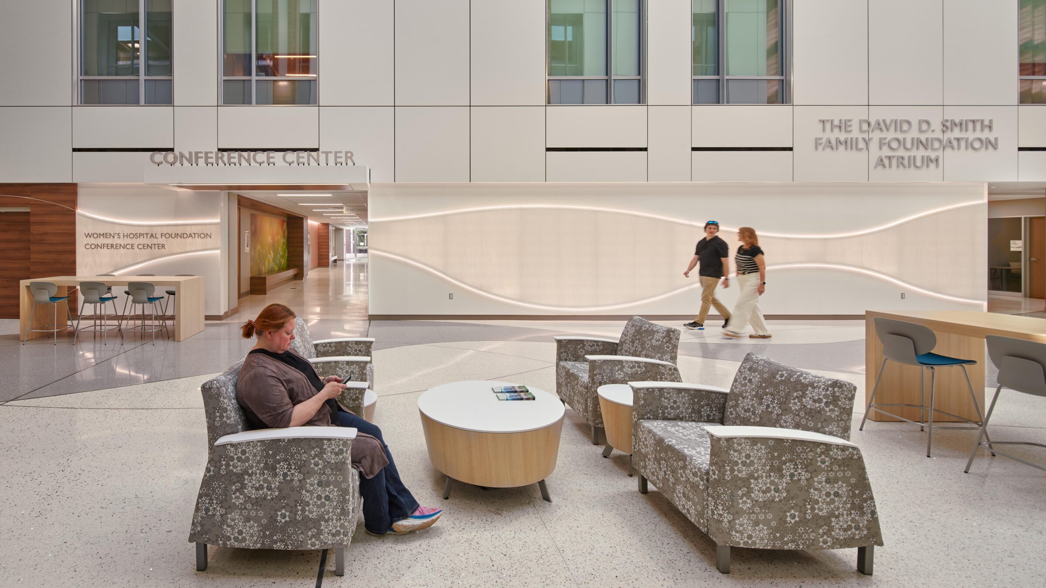
The Louis and Phyllis Friedman Building is a transformative addition to the community hospital. As the main entrance, it reshapes both the campus landscape and the clinical care experience for visitors, patients, and staff. The design’s focal point is a three-story, light-filled atrium, intended to welcome the community.
To create an inviting, community-focused facility, the building was physically organized to promote natural wayfinding while creating areas for private conversations and patient experiences.
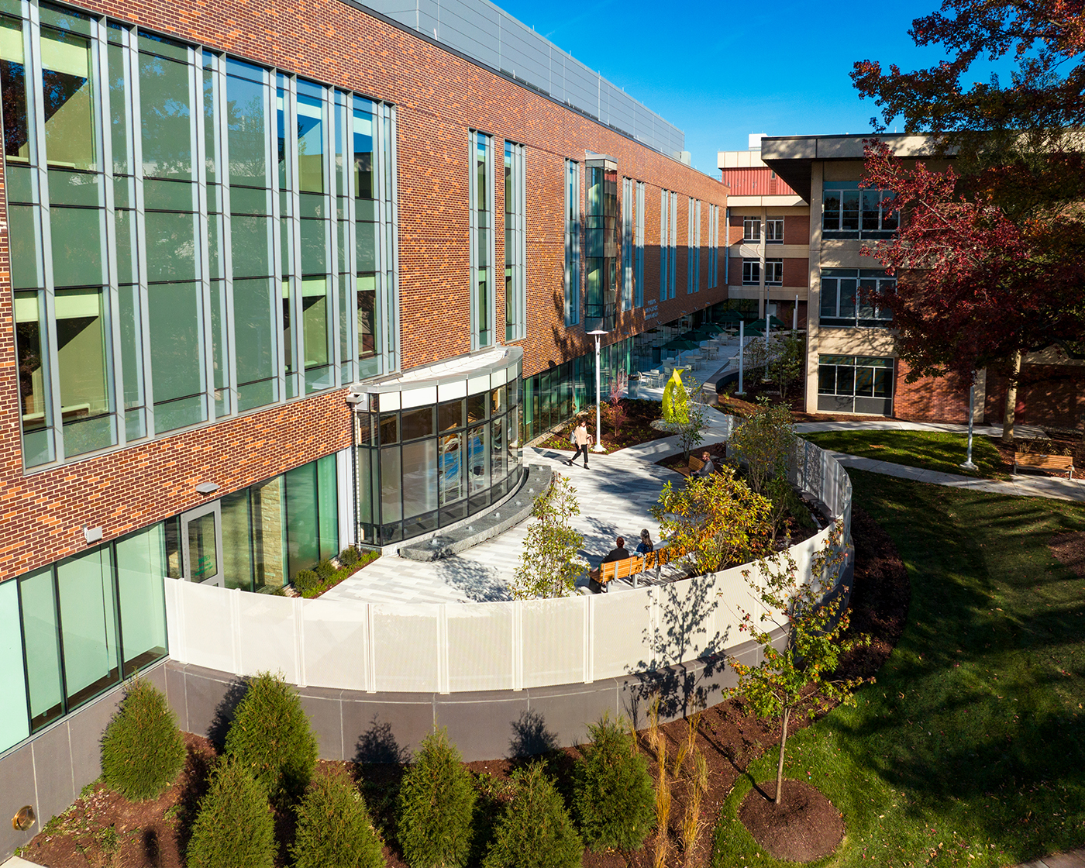
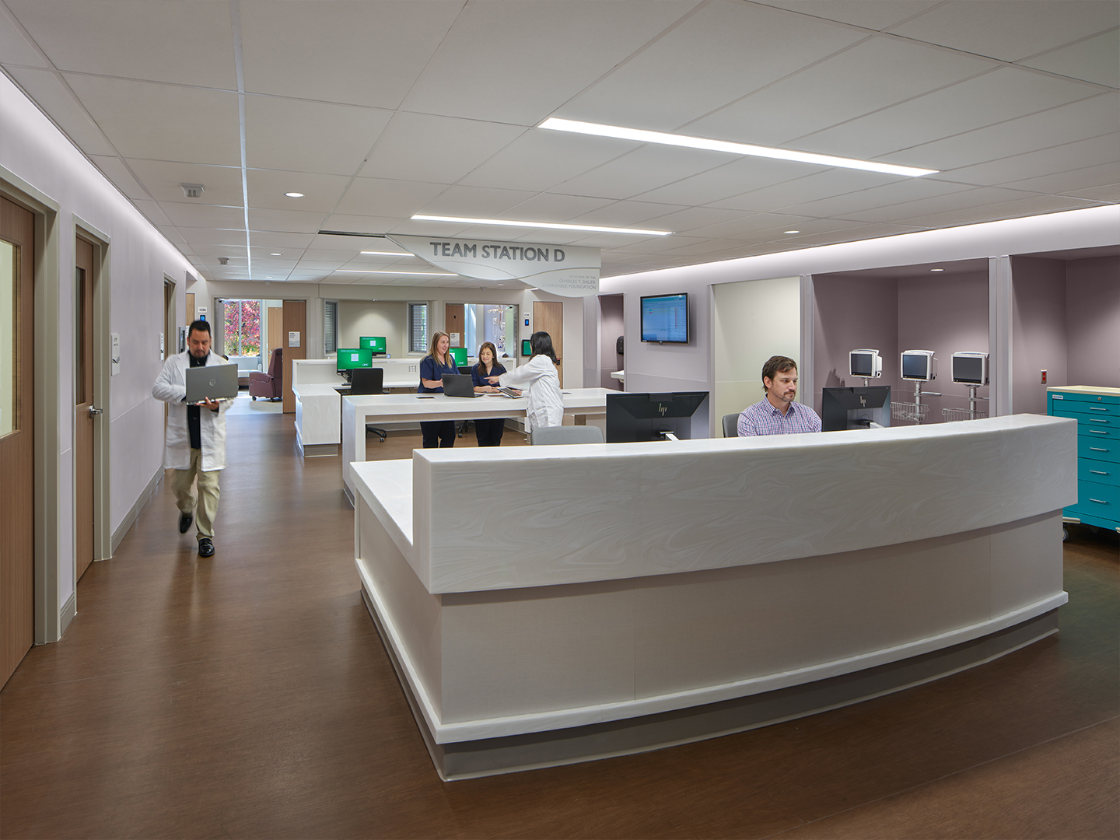
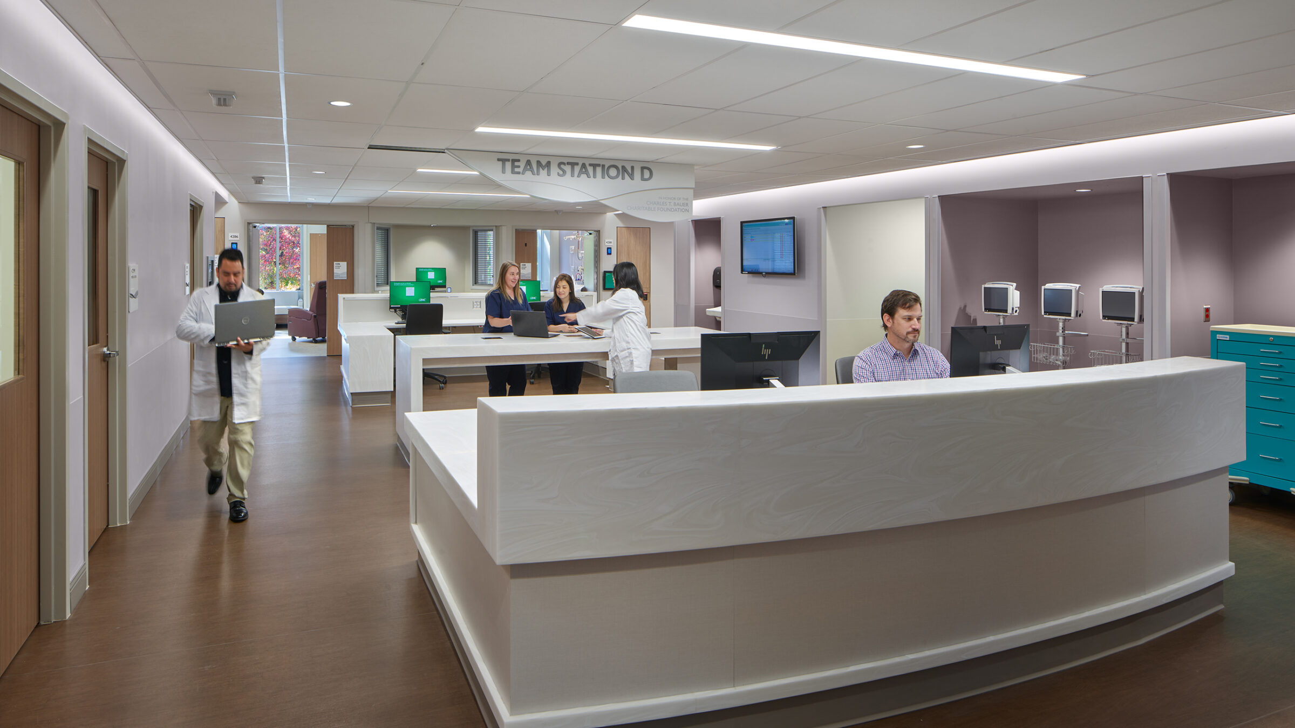
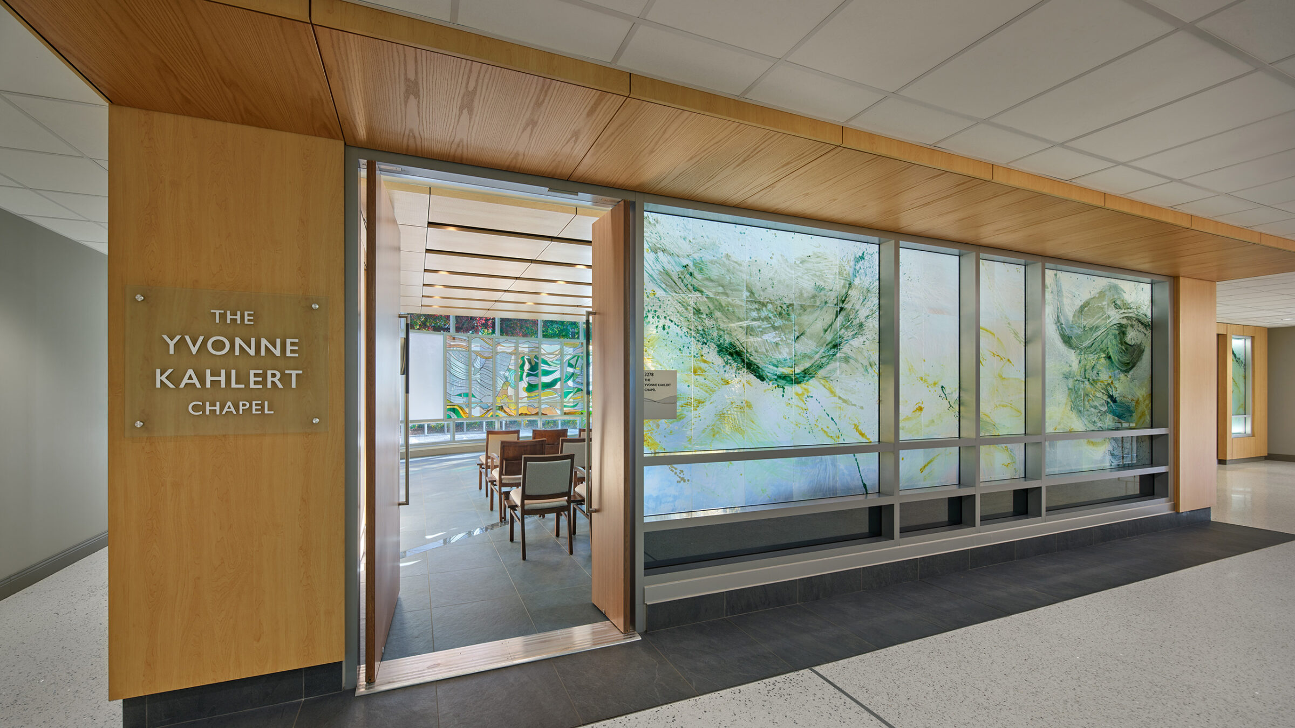
The ground-floor addition centers on community engagement. Features such as the welcome desk, cozy cabana, and varied seating styles invigorate the main circulation pathway within the atrium. The existing chapel has been relocated from its former entrance position to a designated area within the spiritual center. A meditation room and chapel overlook an outdoor healing garden in the courtyard between the new and existing buildings to the south. Above the ground floor are two clinical floors, each housing 30-bed medical/surgical units. These units are designed to support a patient-centered care model and can adapt to intermediate care acuity when necessary. The project team prioritized creating spaces for caregivers, patients, and family members.
Designed to make a statement and enhance the hospital brand, the design intentionally broke from the 1960s brick and precast tartan-patterned building to introduce a clean, streamlined architectural palette.
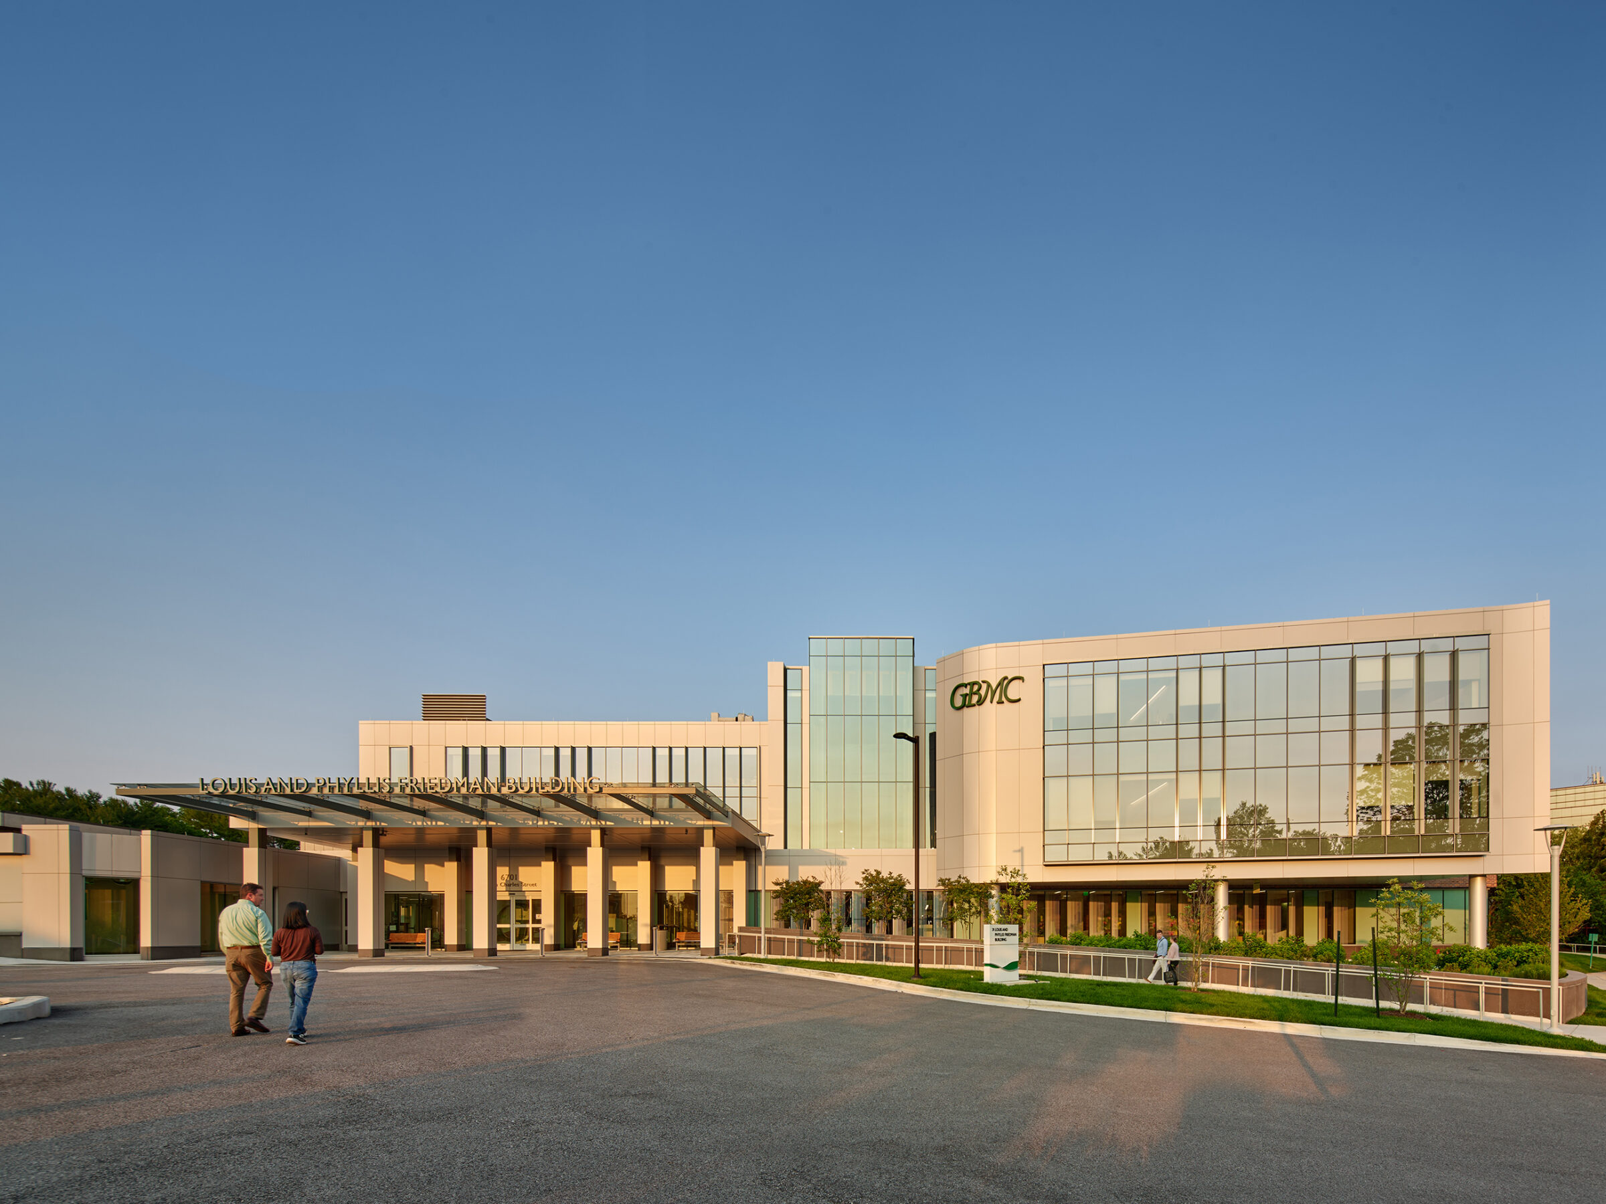
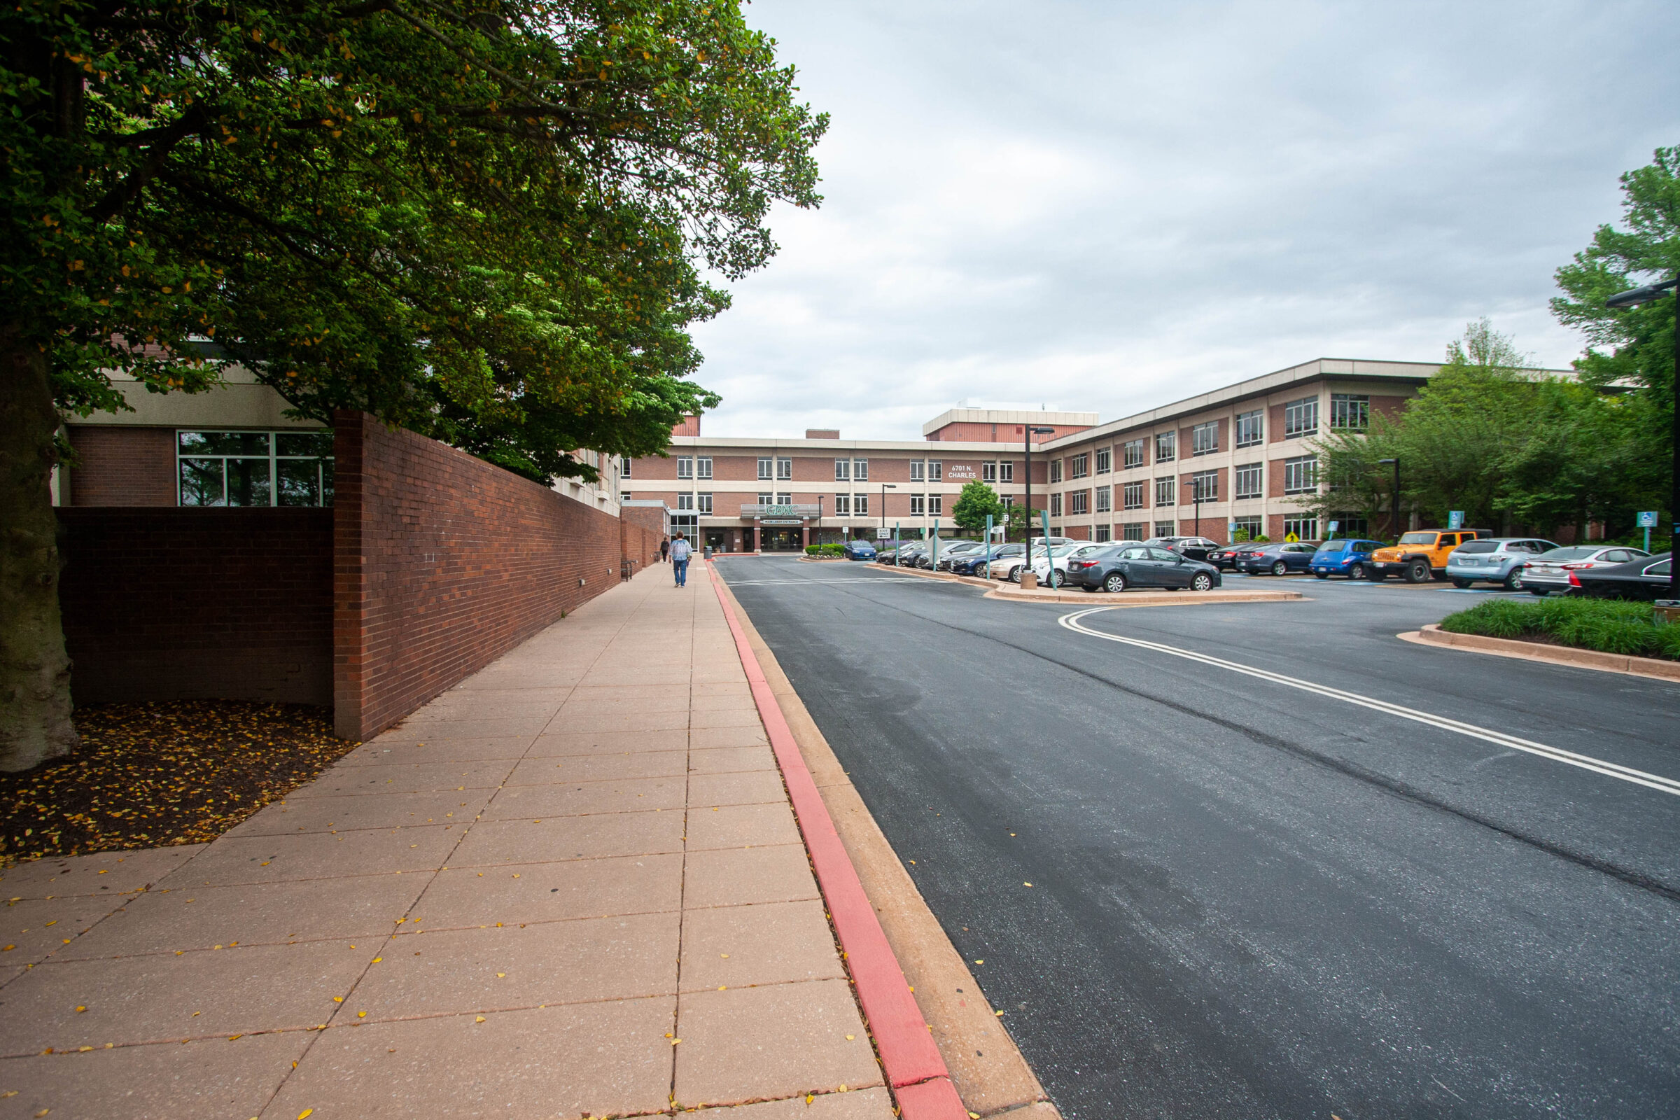
Designed to make a statement and enhance the hospital brand, the design intentionally broke from the 1960s brick facades to introduce a streamlined architectural palette. A smooth curve on the upper portion of the main façade directs patients and visitors to the front entrance located just beyond the three-story glass pop-up showcasing the atrium. The building’s upper body intentionally floats over the ground floor and is enclosed in glass with varying transparencies to enhance connections to the courtyard while filtering views for more private and contemplative spaces.
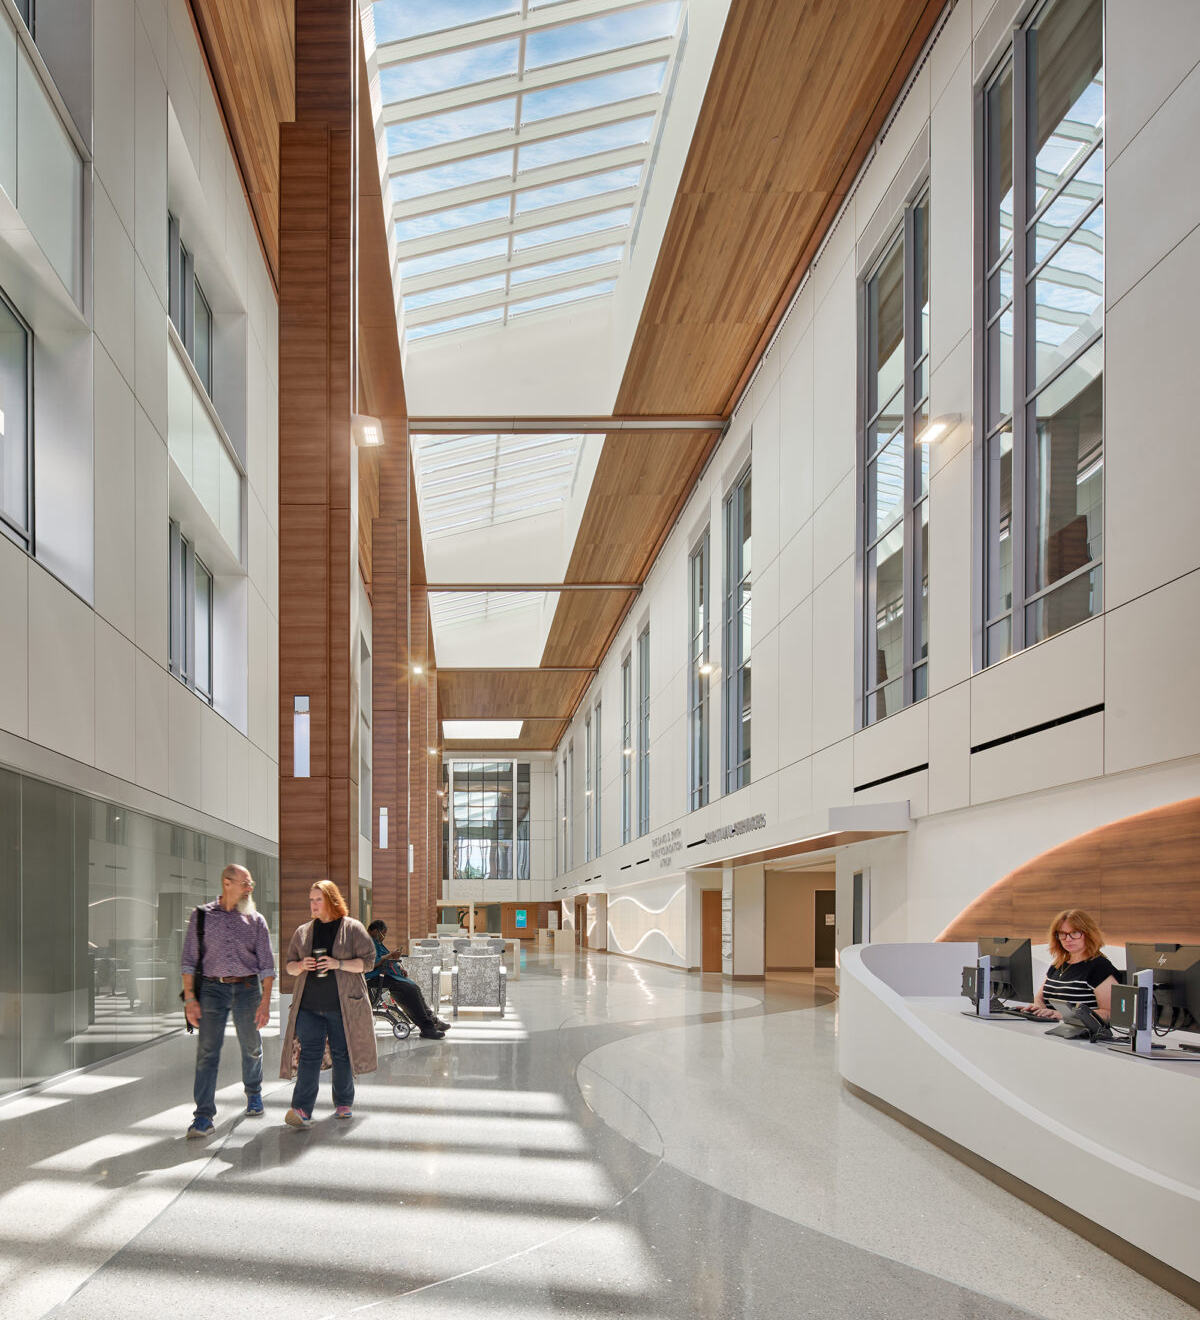
This atrium serves as a natural wayfinding element, guiding visitors through community support spaces and offering views of the gardens, ultimately leading them to the existing hospital and emergency department. The atrium further directs visitors toward the new patient floors, emphasizing the proximity of the visitor elevators and family waiting areas
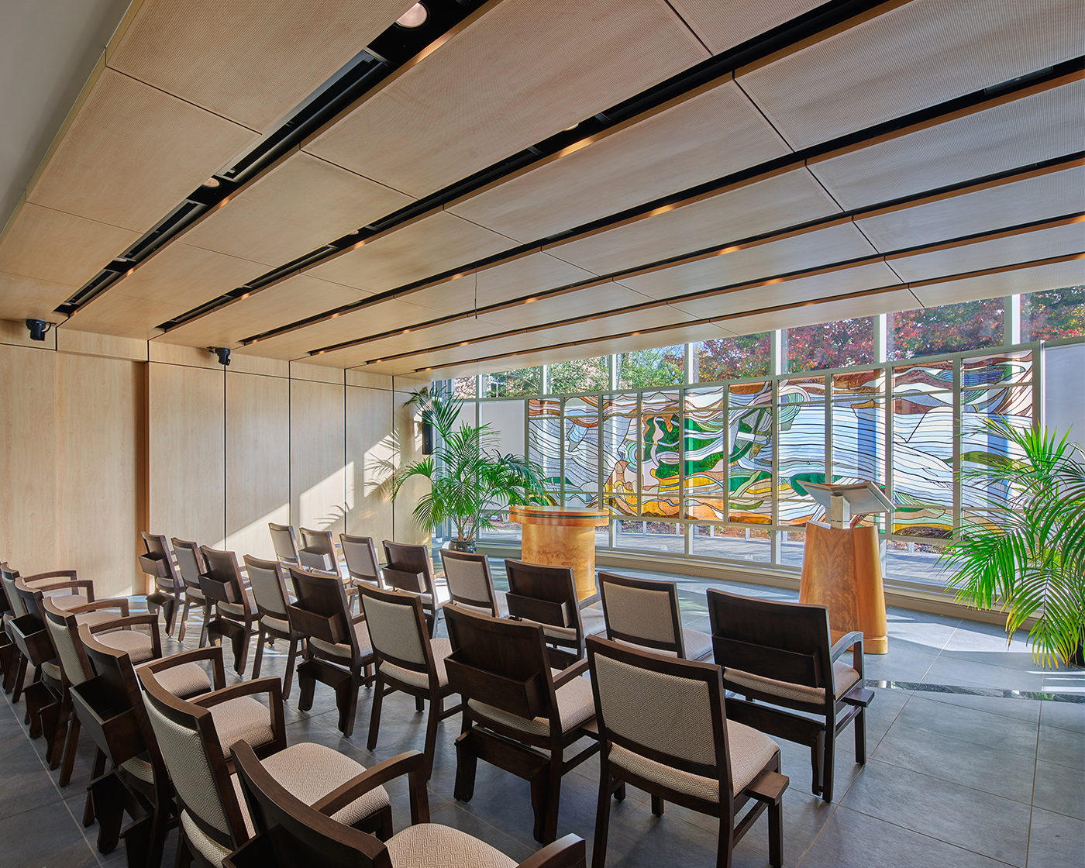
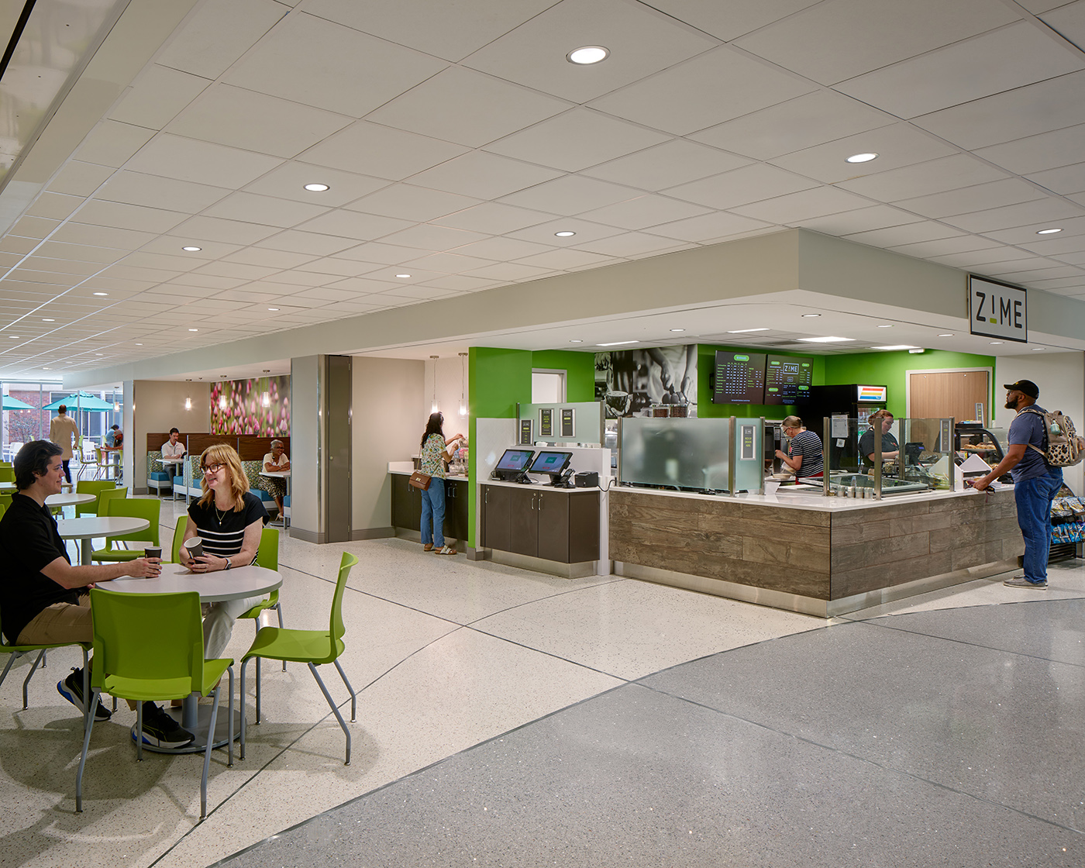
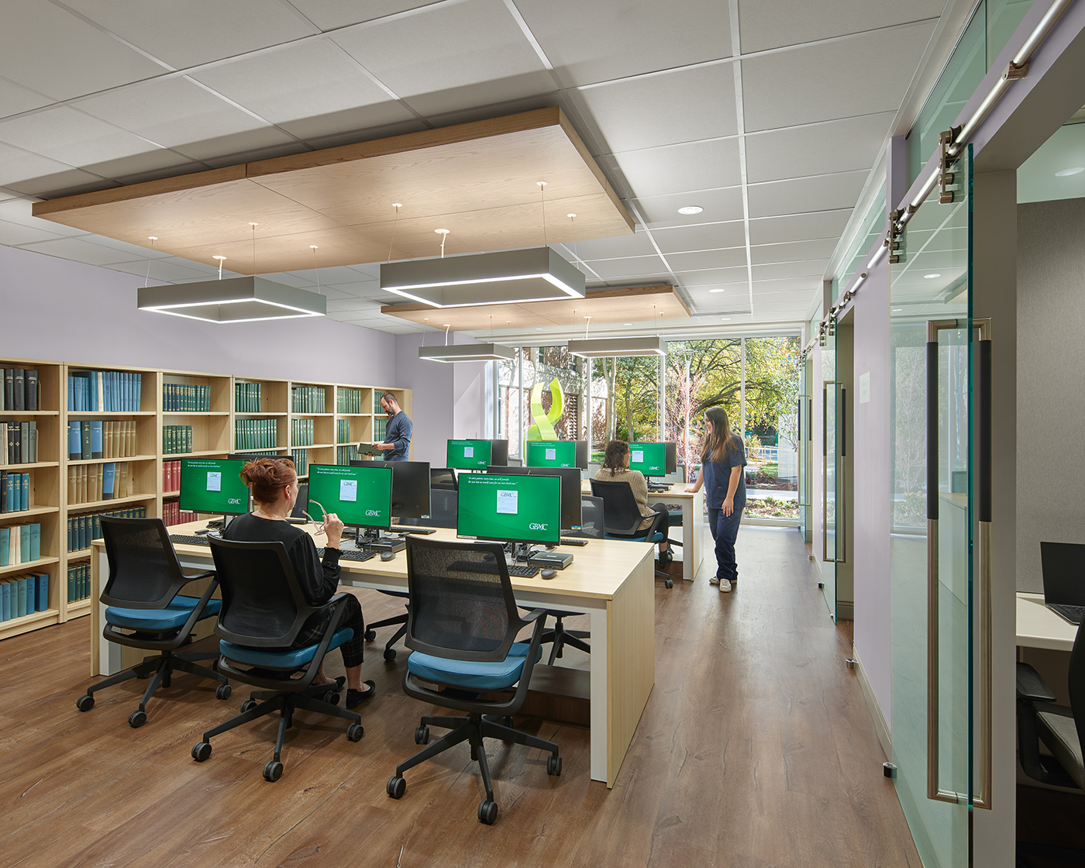
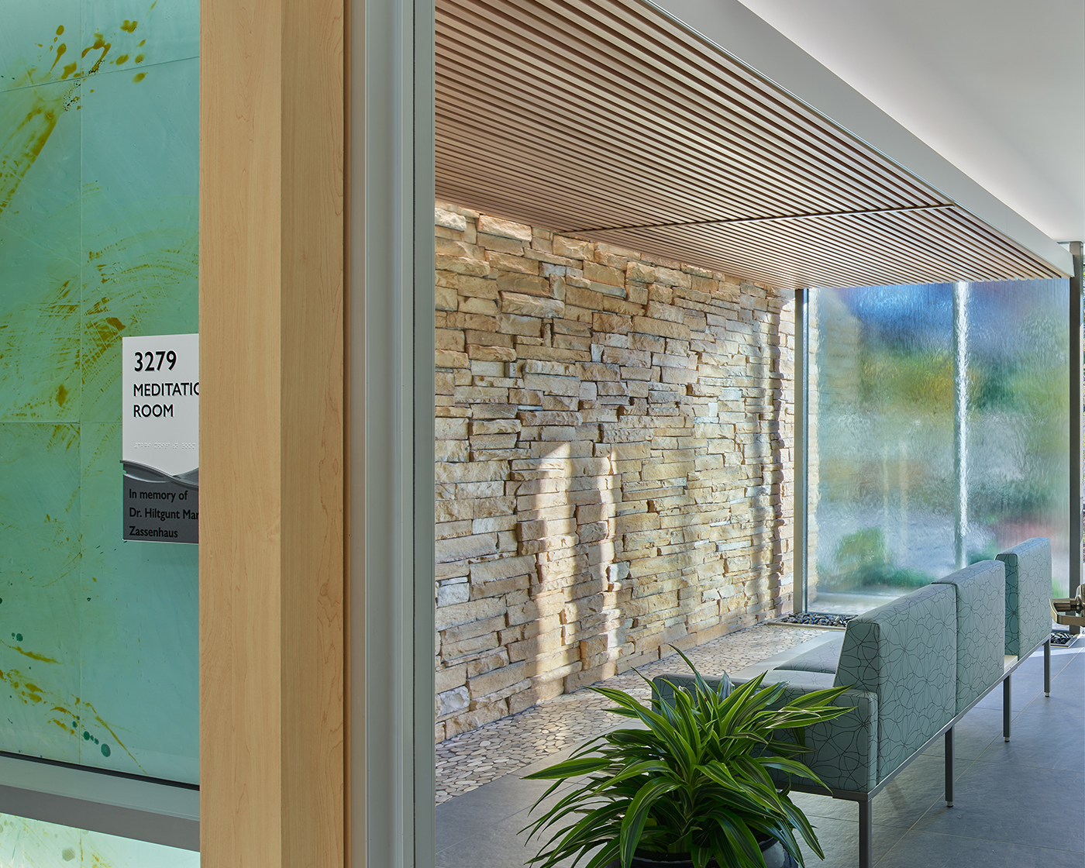
The ground floor showcases robust and inviting community outreach spaces that are located for easy access for the local community. These amenities include conference spaces for wellness, a retail pharmacy, medical library, gift shop, food concept, chapel, and kosher pantry.
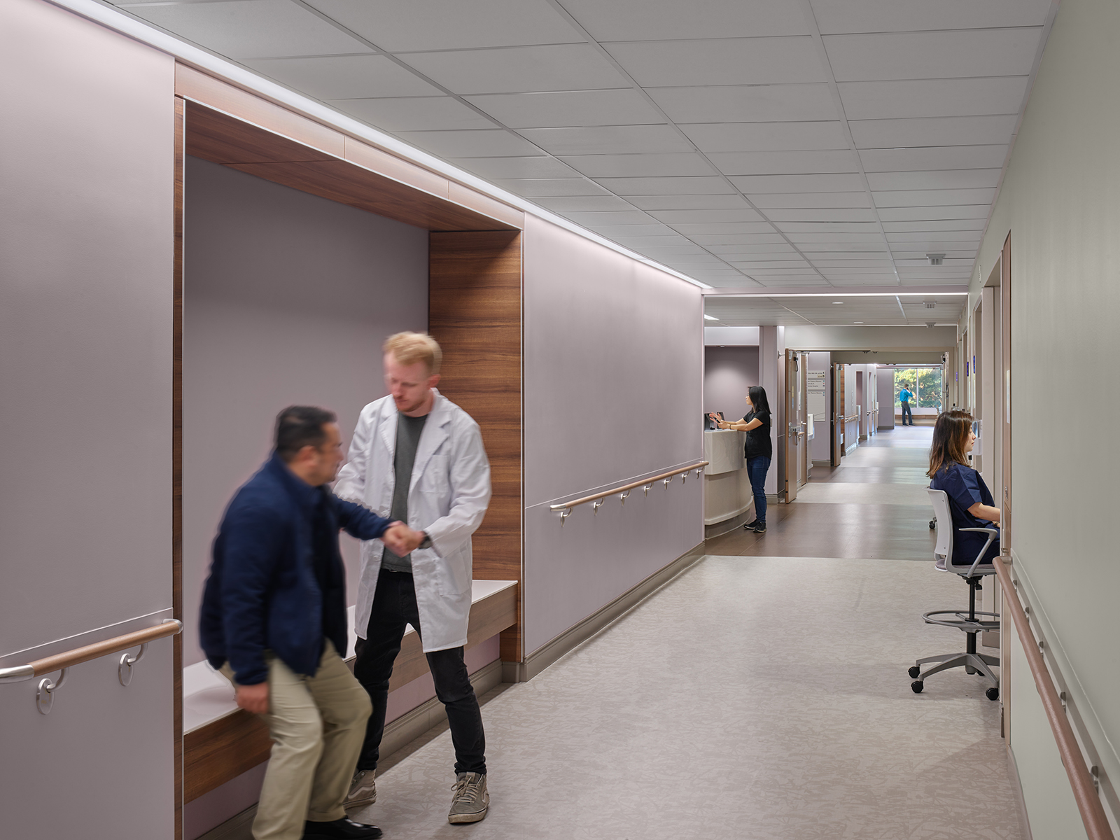
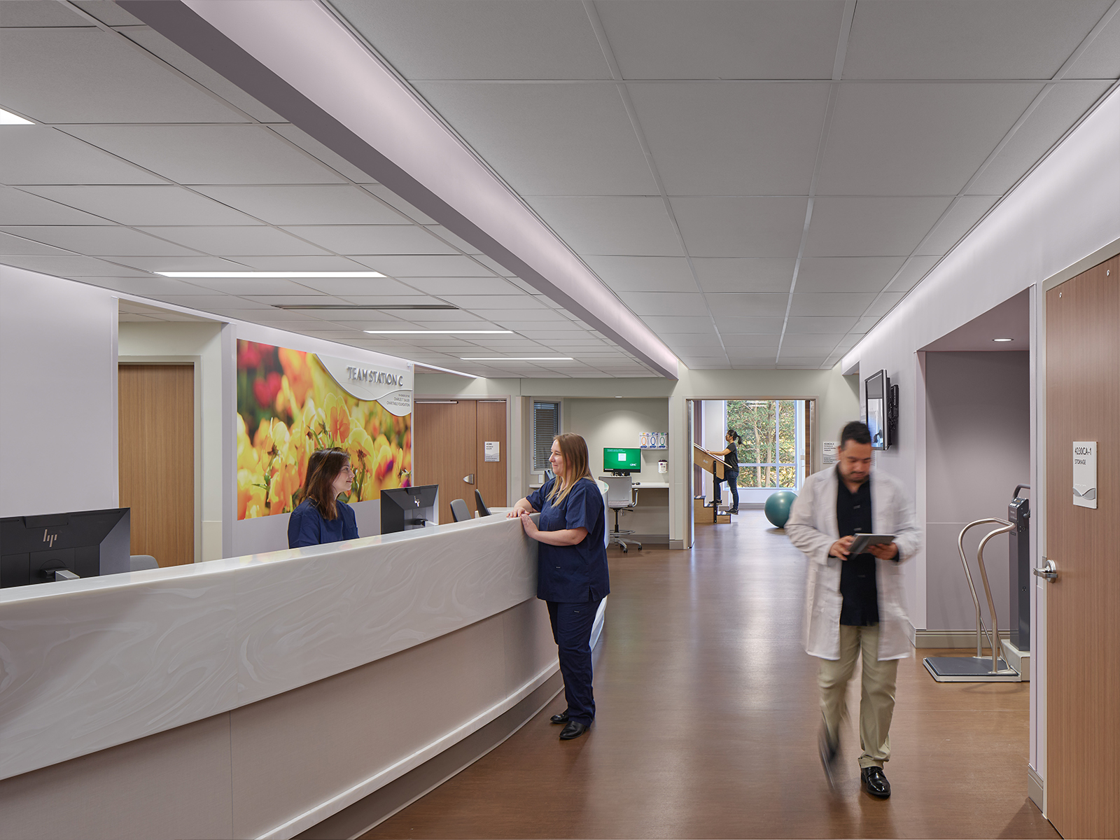
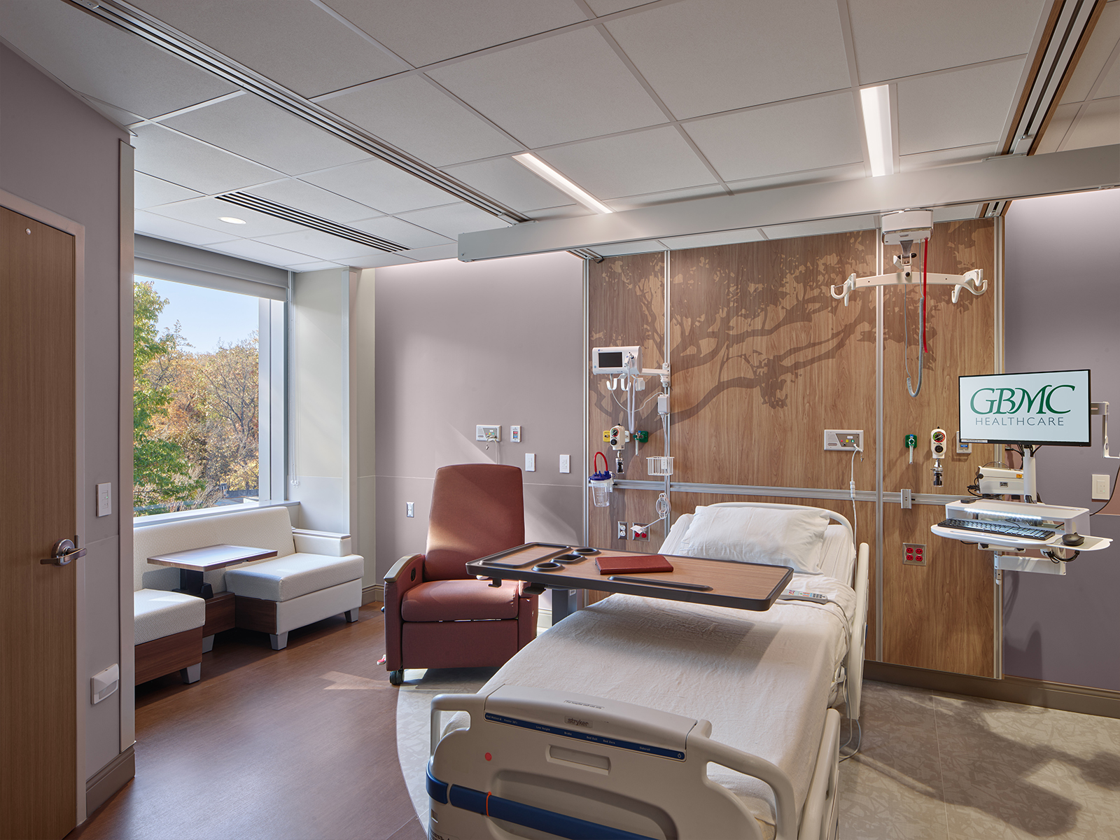
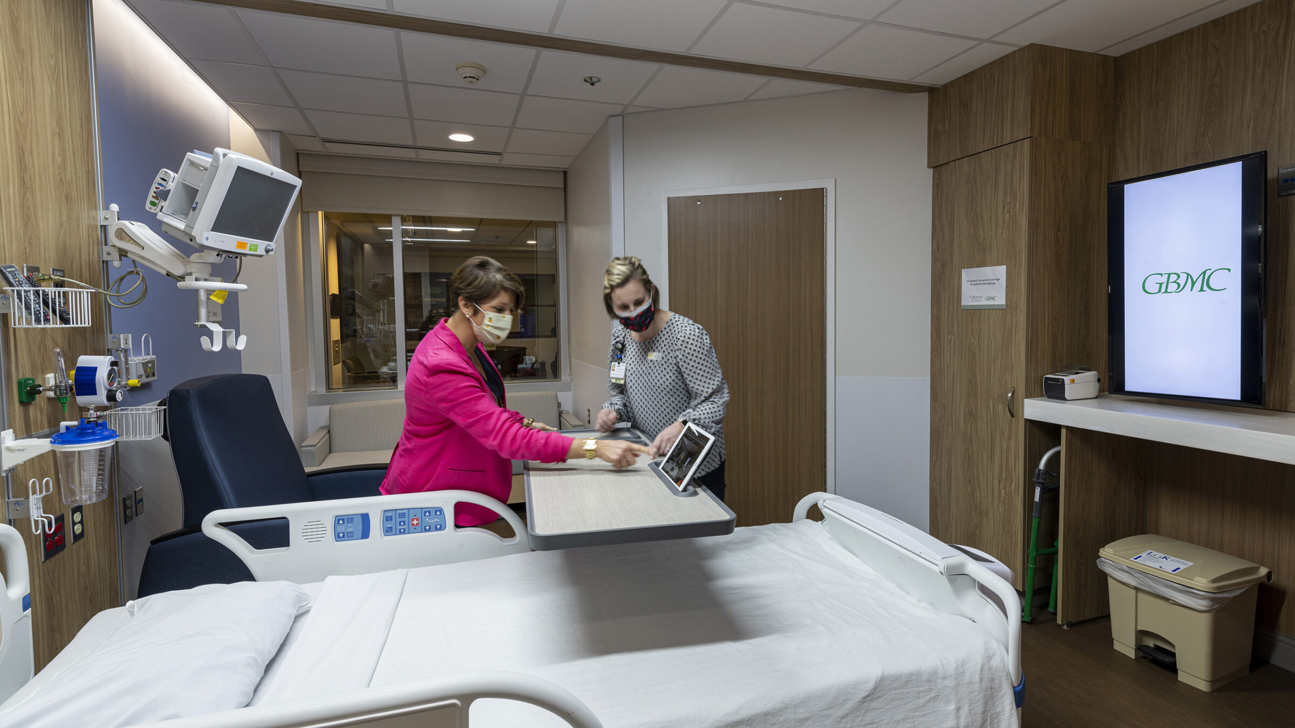
A strong emphasis was placed on design elements that promote safe patient mobility while also enhancing worker safety. Features such as daylit hallway benches, larger alcoves for physical and occupational therapy exercises, and in-room ceiling lifts and walkers facilitate quicker patient movement from bed. This approach aims to actively engage patients, alleviating challenges related to respiratory issues and body pressure, which leads to faster recovery and shorter hospital stays.
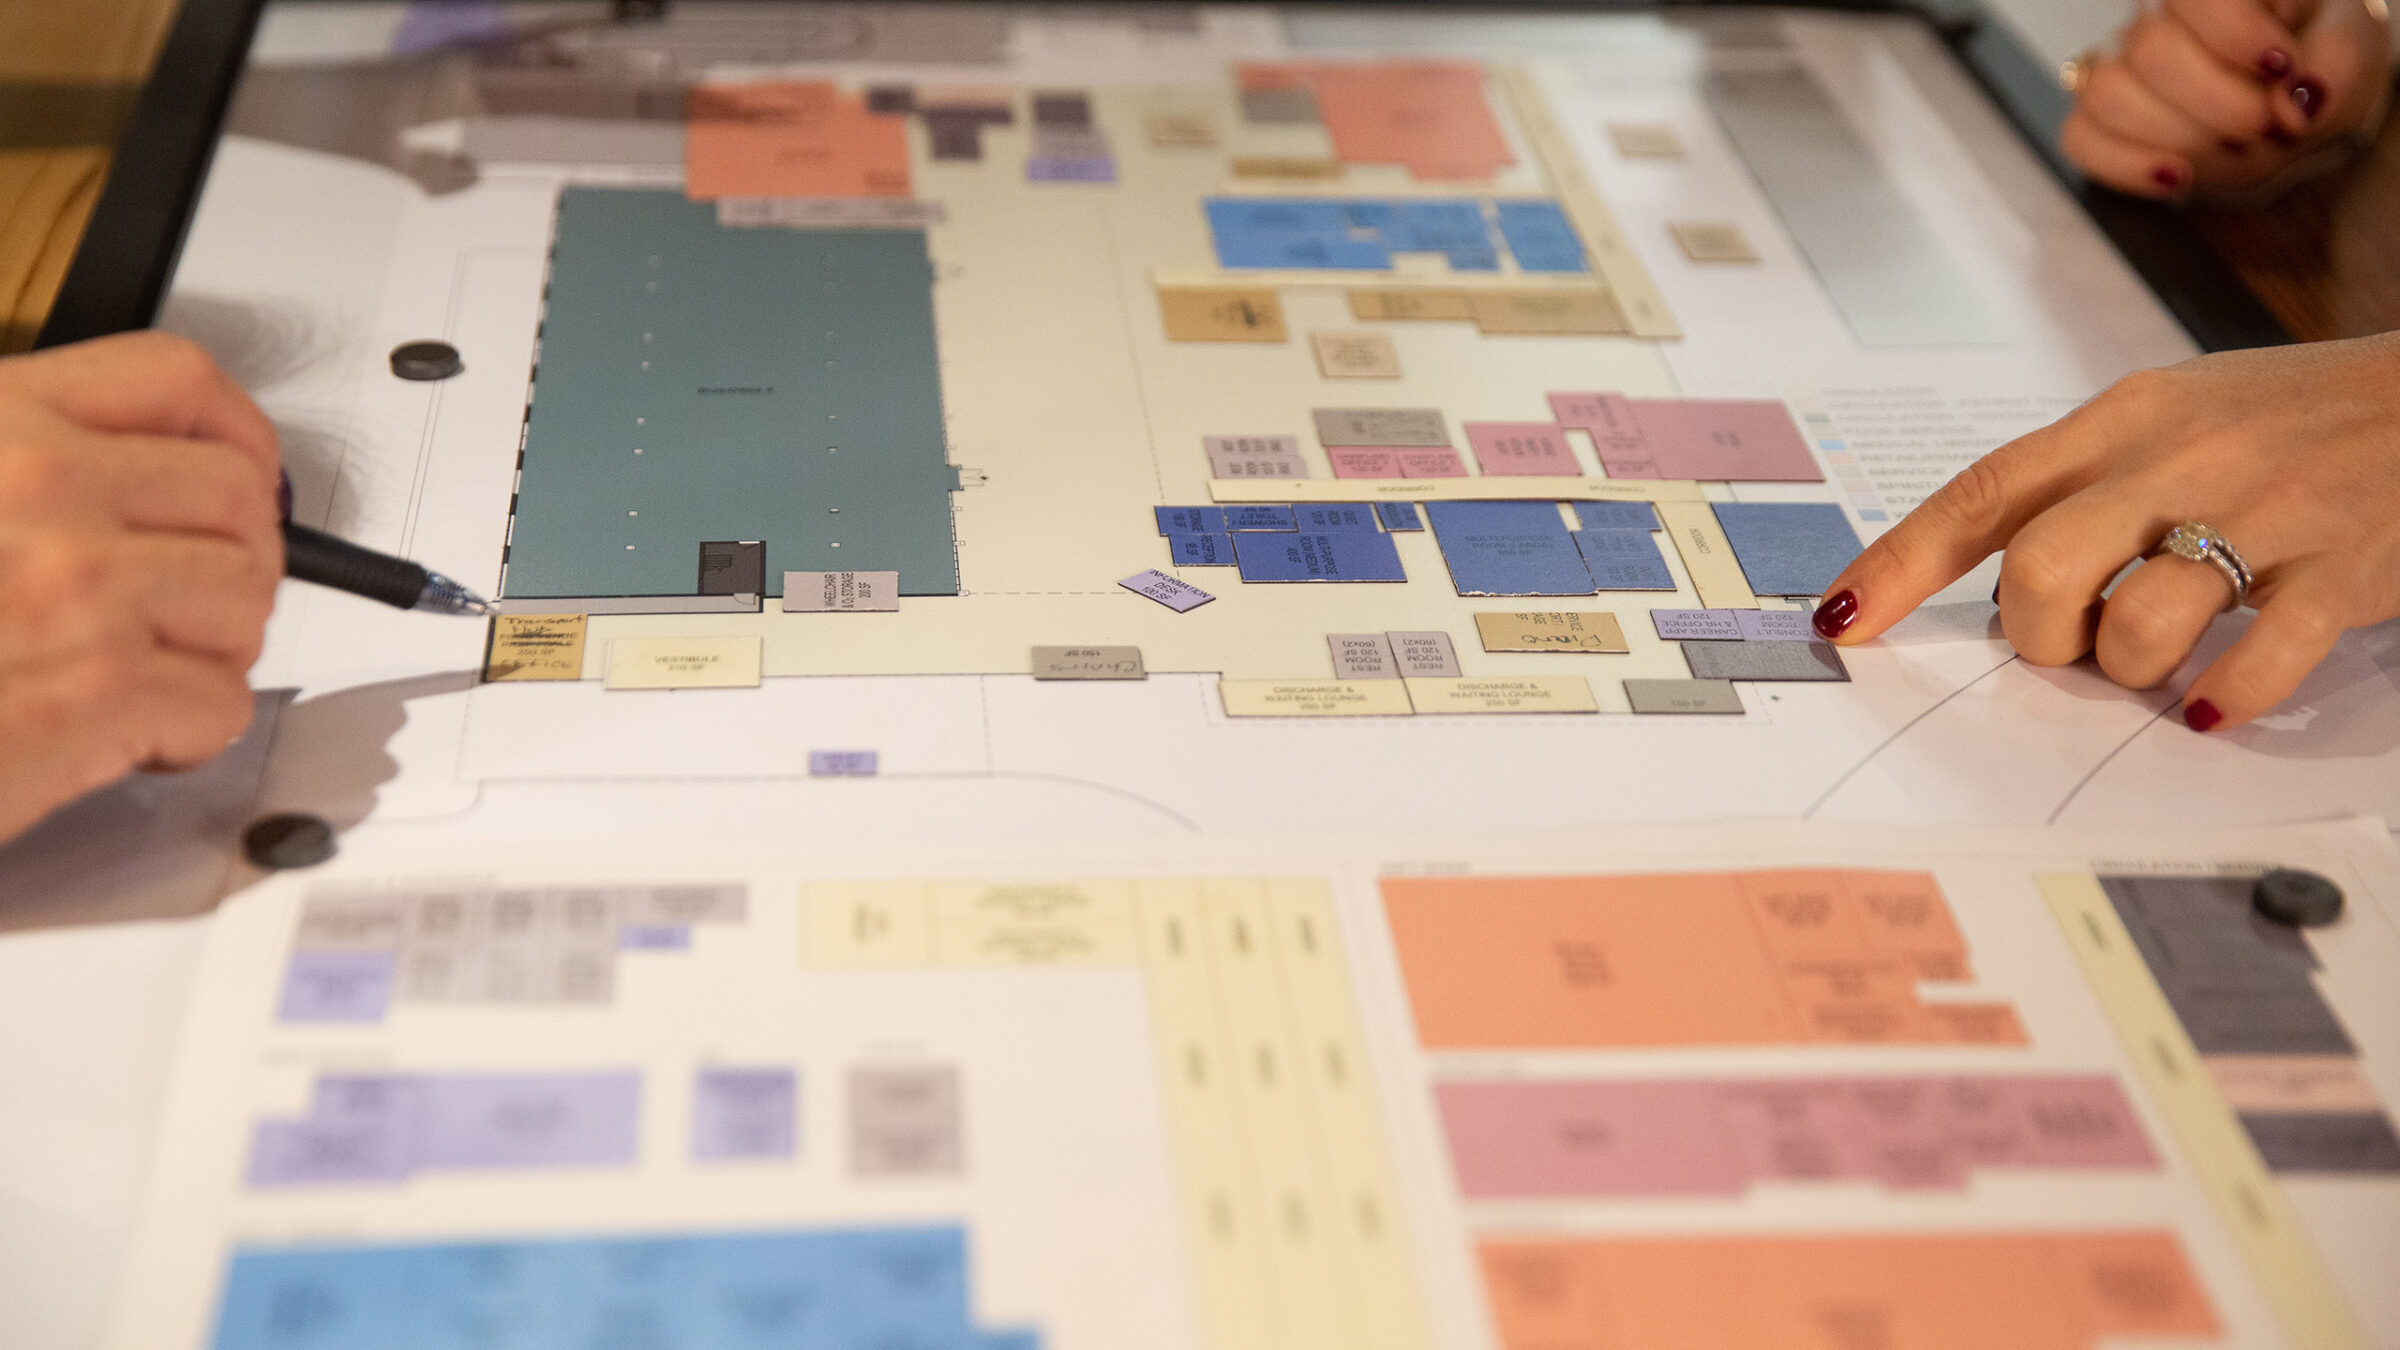
We implement a range of physical and visualization tools to build consensus and test solutions. Whether it’s the initial concept for a patient room or space-planning a med-surg unit, working with a team of clinicians, support staff, families, patients, and volunteers is instrumental in designing a space that would improve the patient experience and increase staff satisfaction.
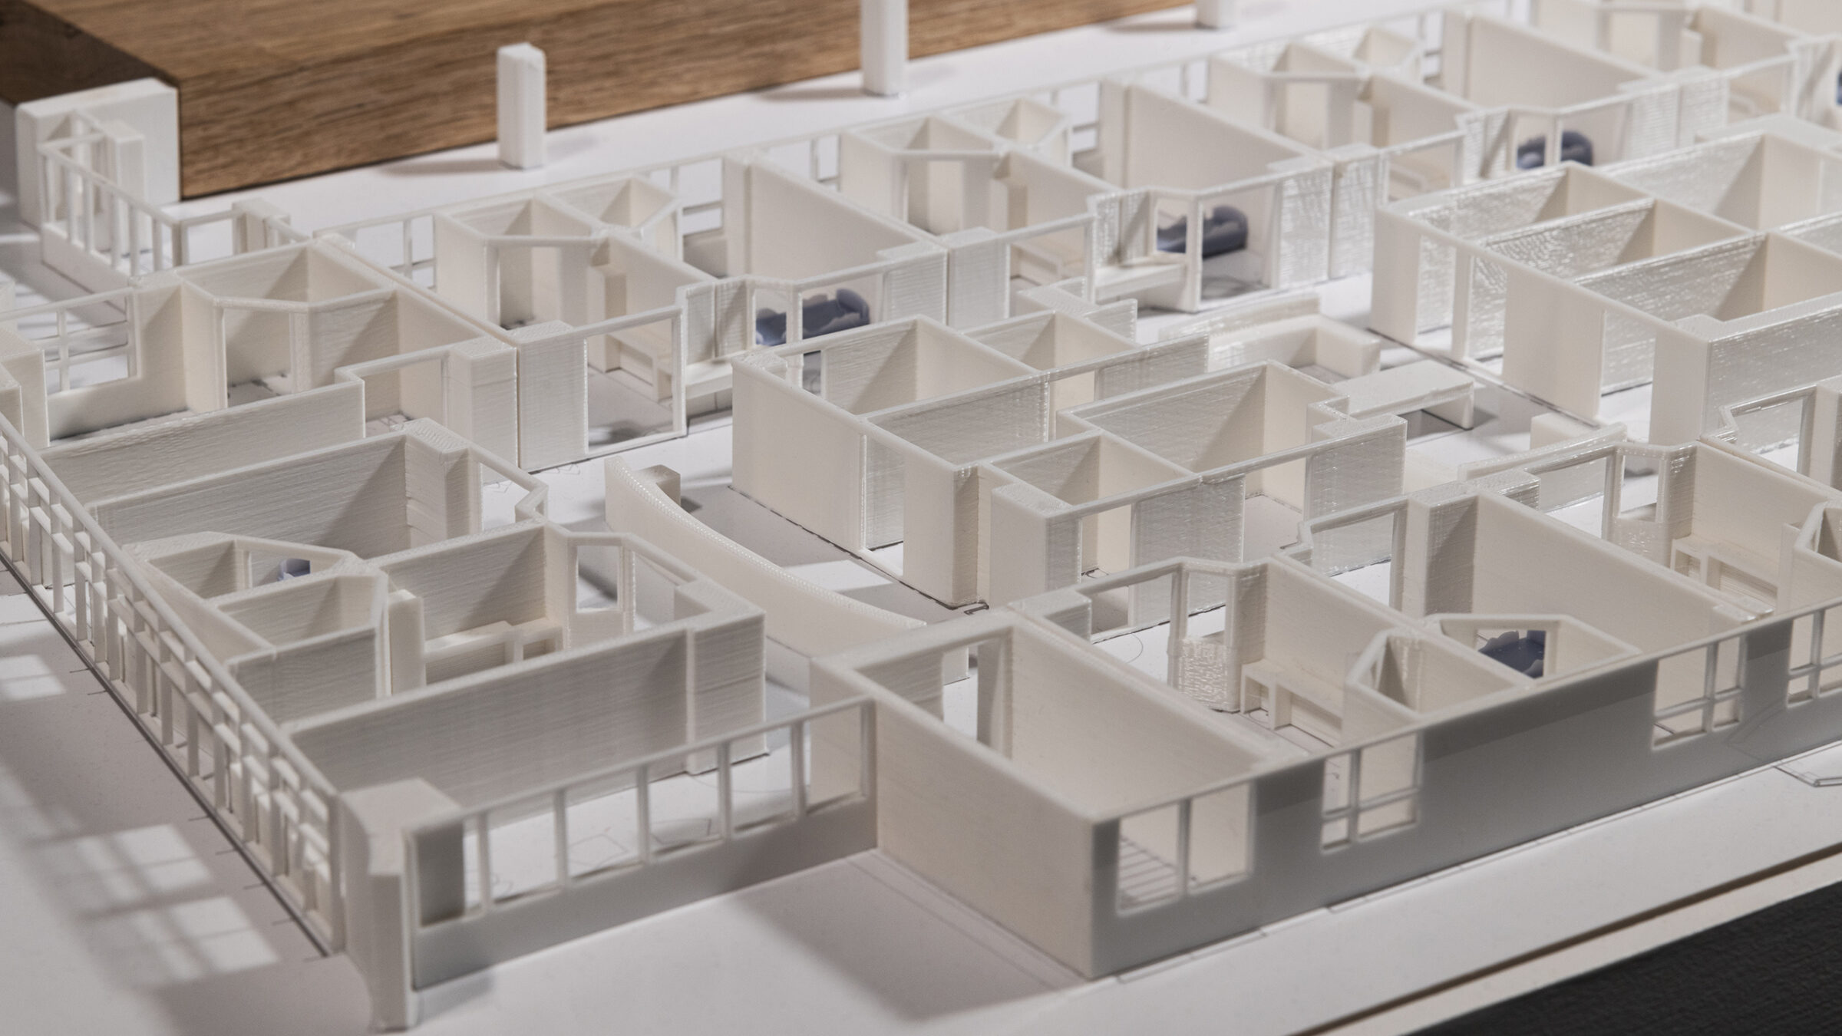
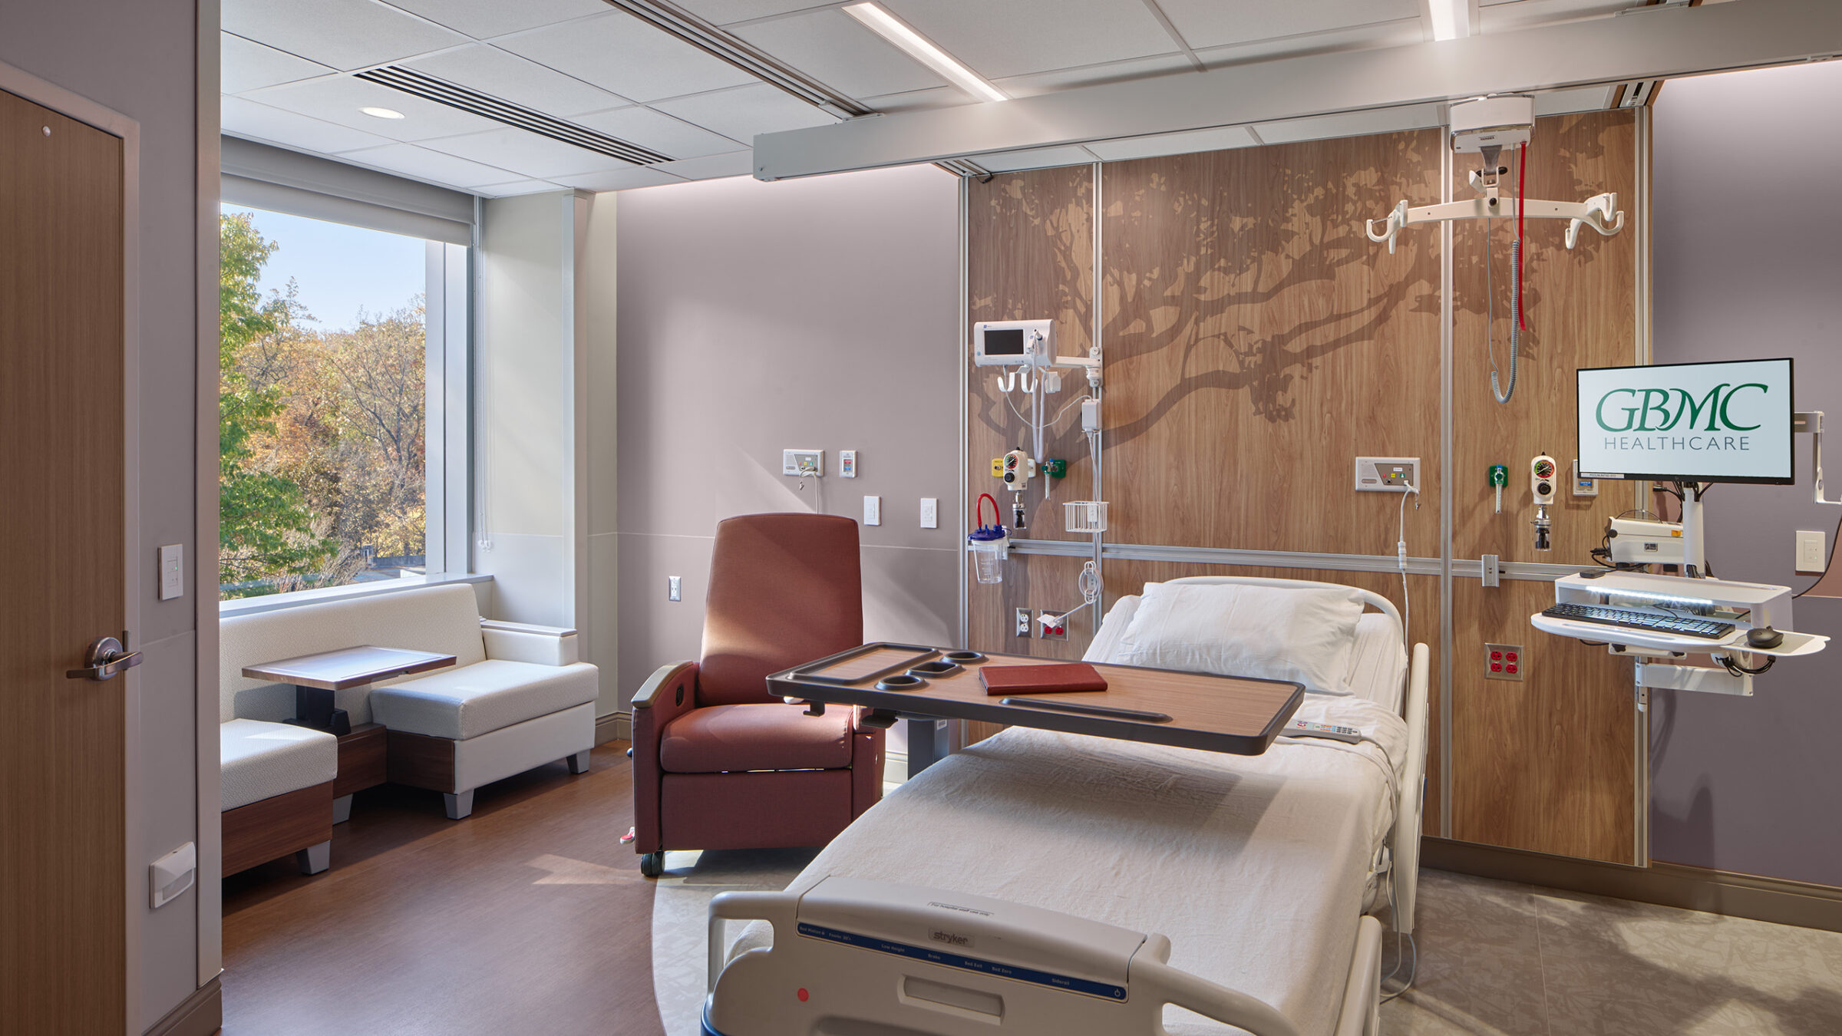
Building relationships—those new and those we have worked with before. We understand who you are and the community you are serving. You are mission-driven, and we are here to support you. We want to get to know you, your care team, and those in the community who may enter your doors.
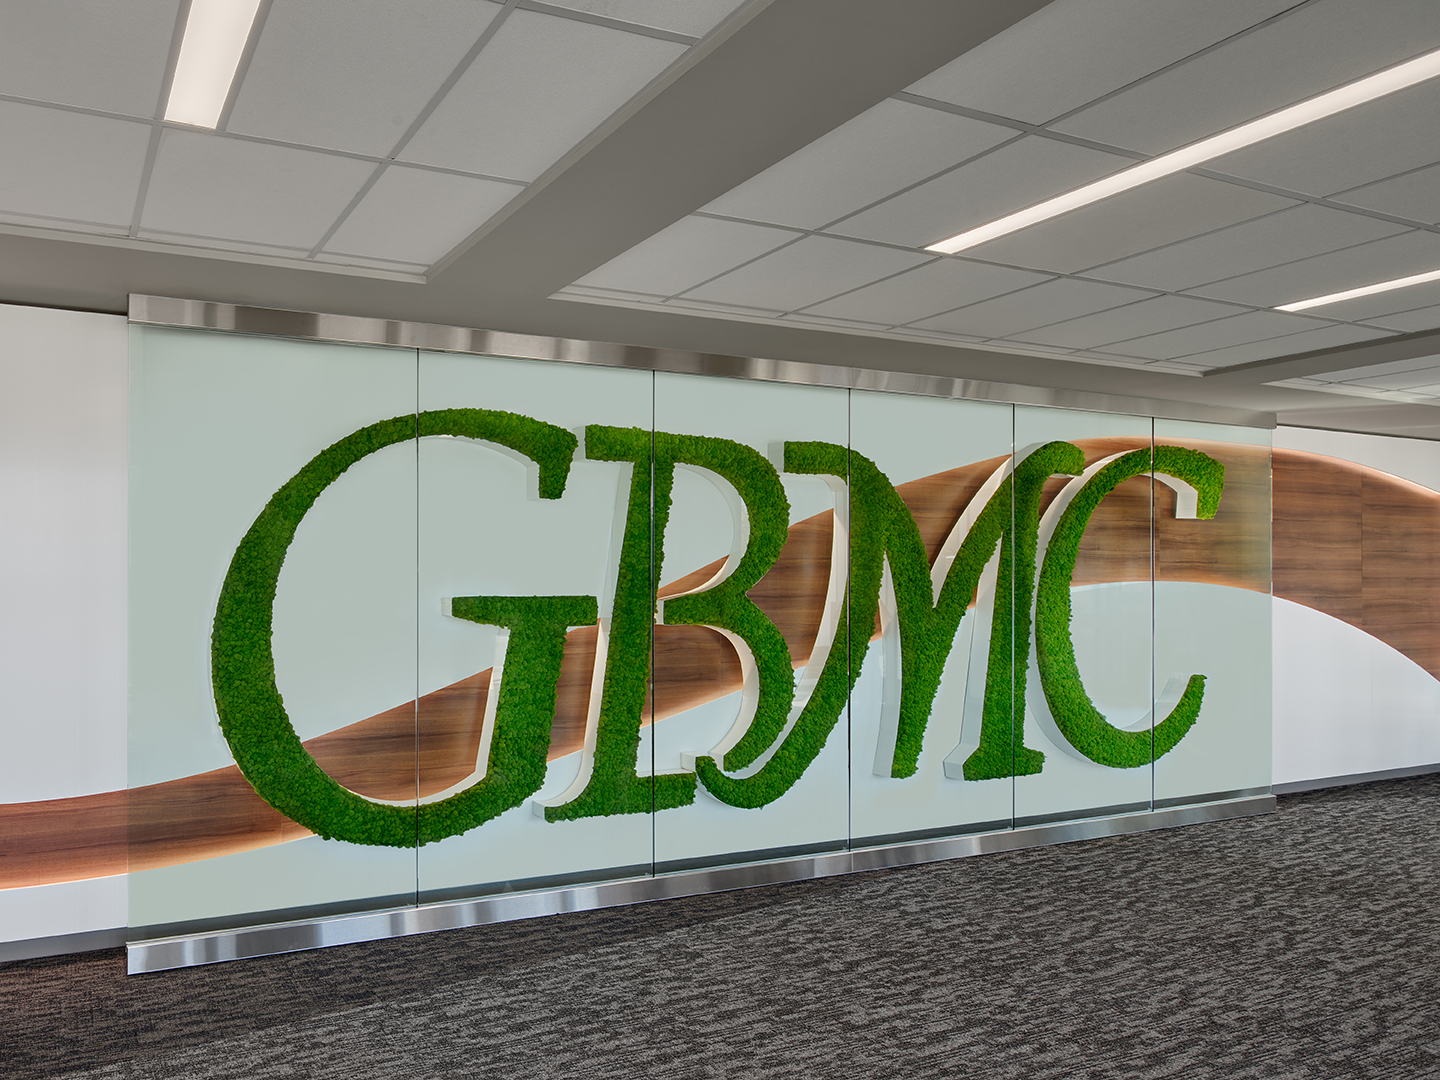
As part of the design of the new Louis and Phyllis Friedman Building at GBMC, HCM was tasked with designing a new signage and wayfinding system that not only integrates into the fresh new interior but also acts as a prototype for future signage at the medical campus. The system was also designed to purposefully incorporate the hospital’s robust donor program by providing a variety of options in the space for naming opportunities through the use of a common family of elements such as individual letters, individual panels, or dedicated areas on the sign panels.
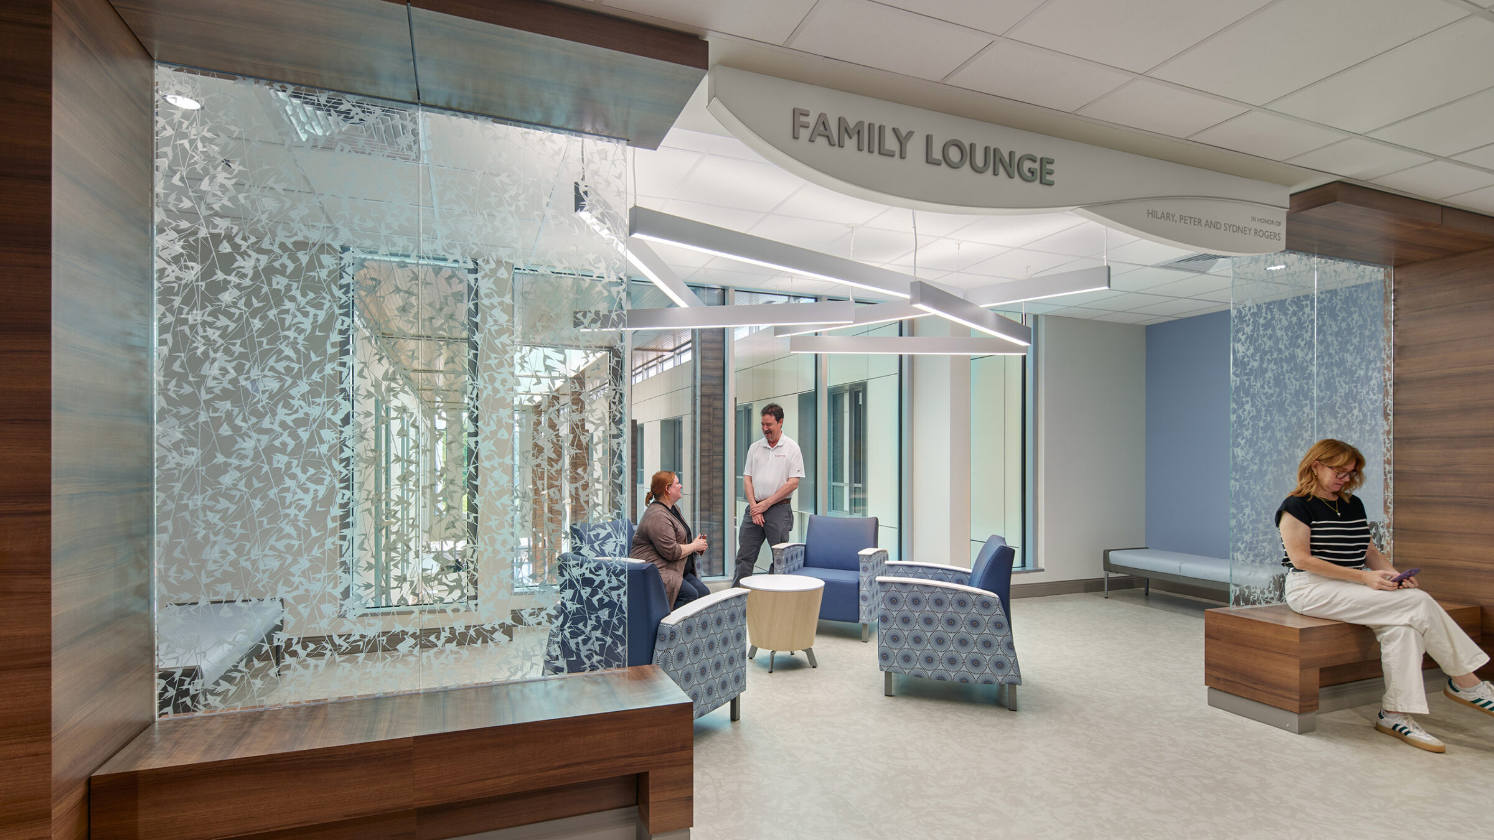
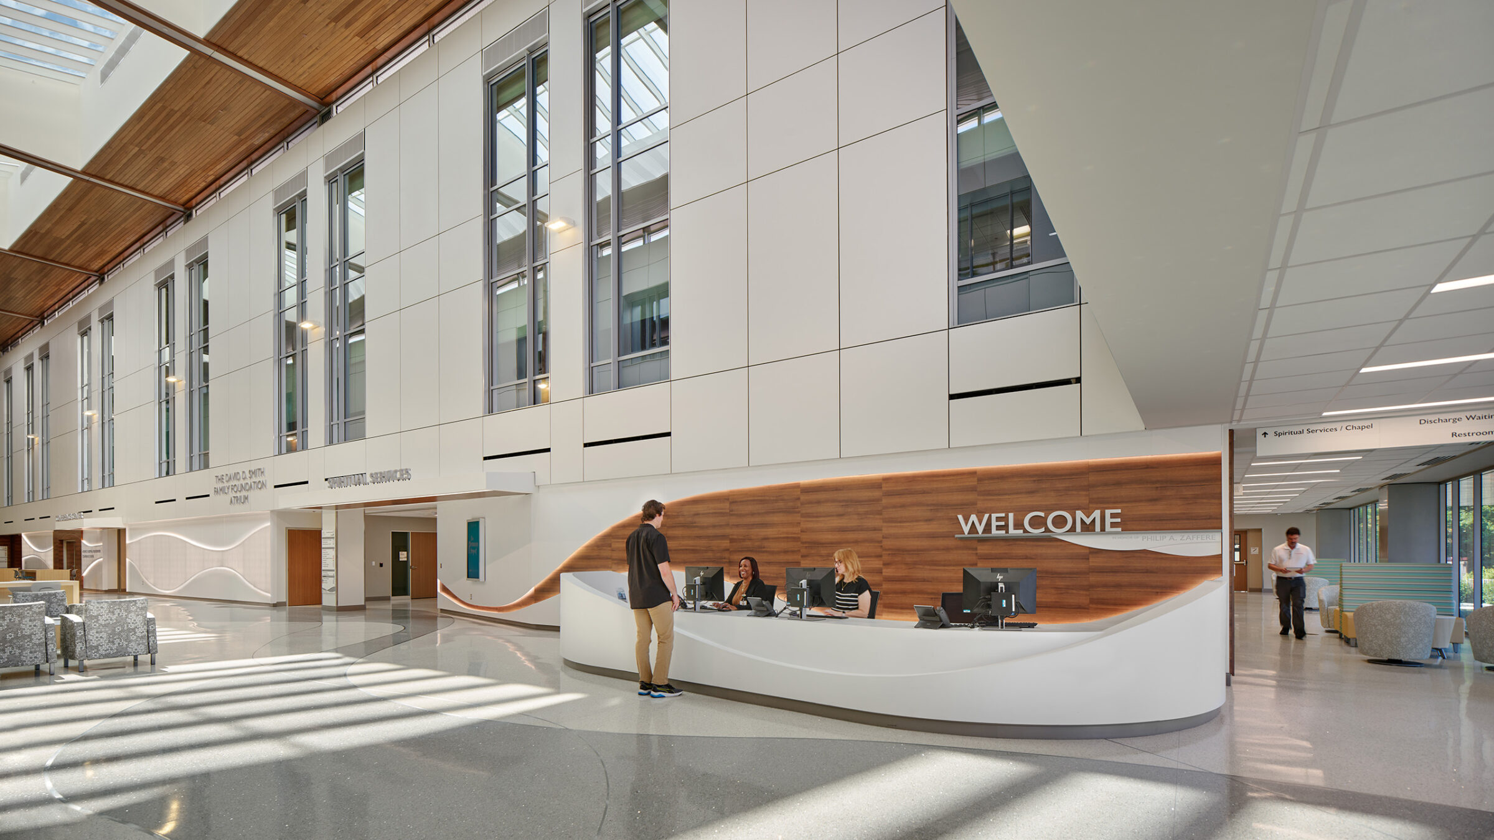
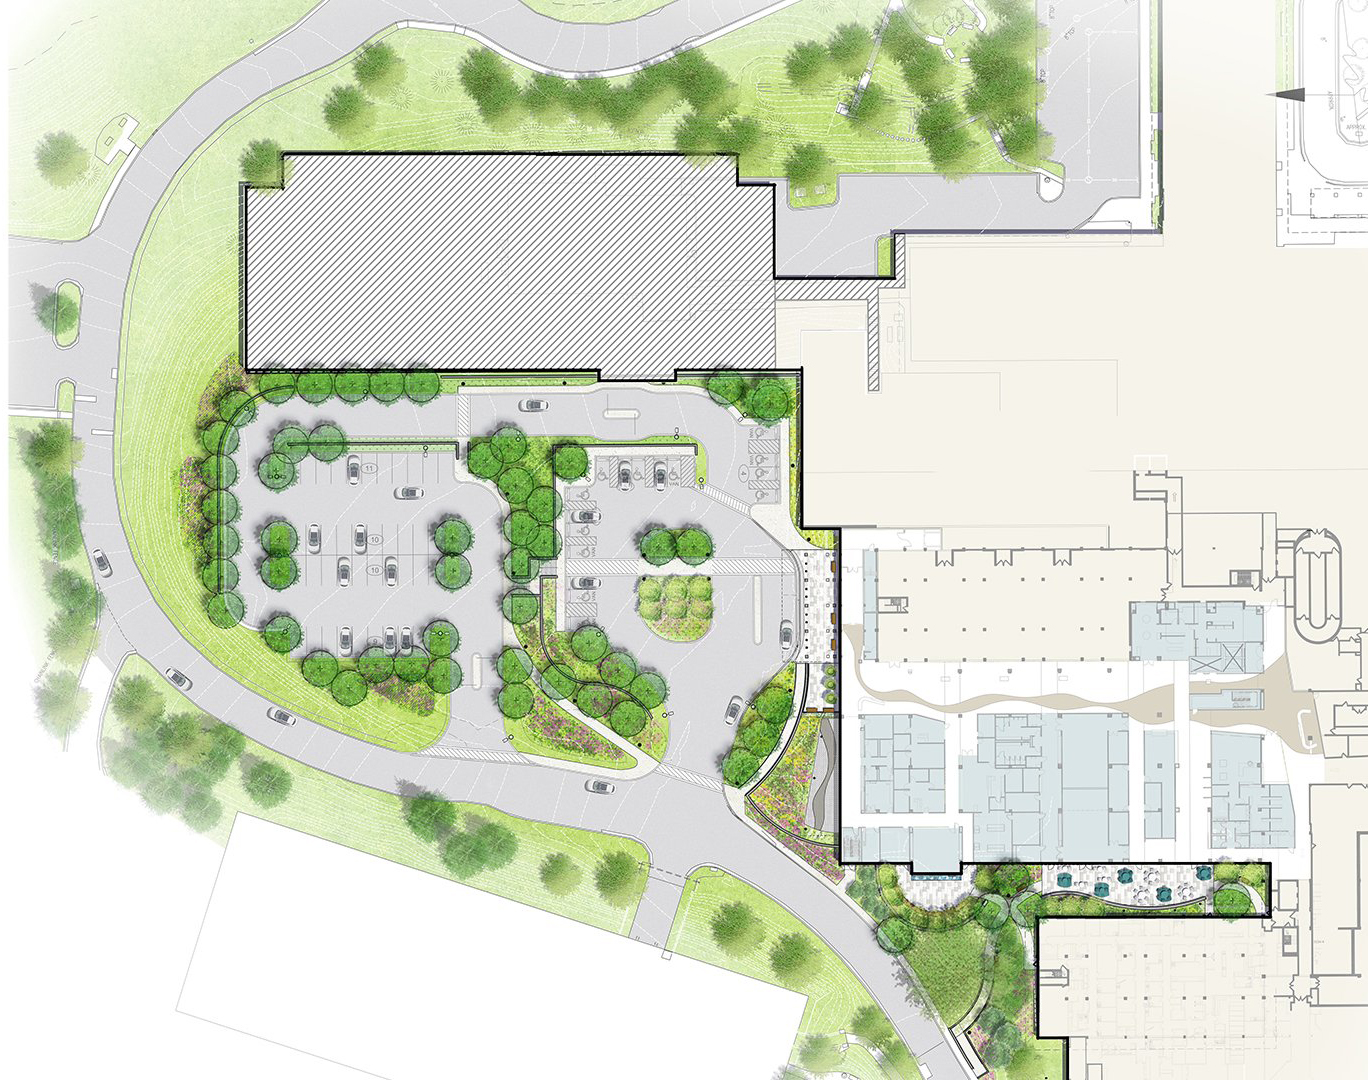
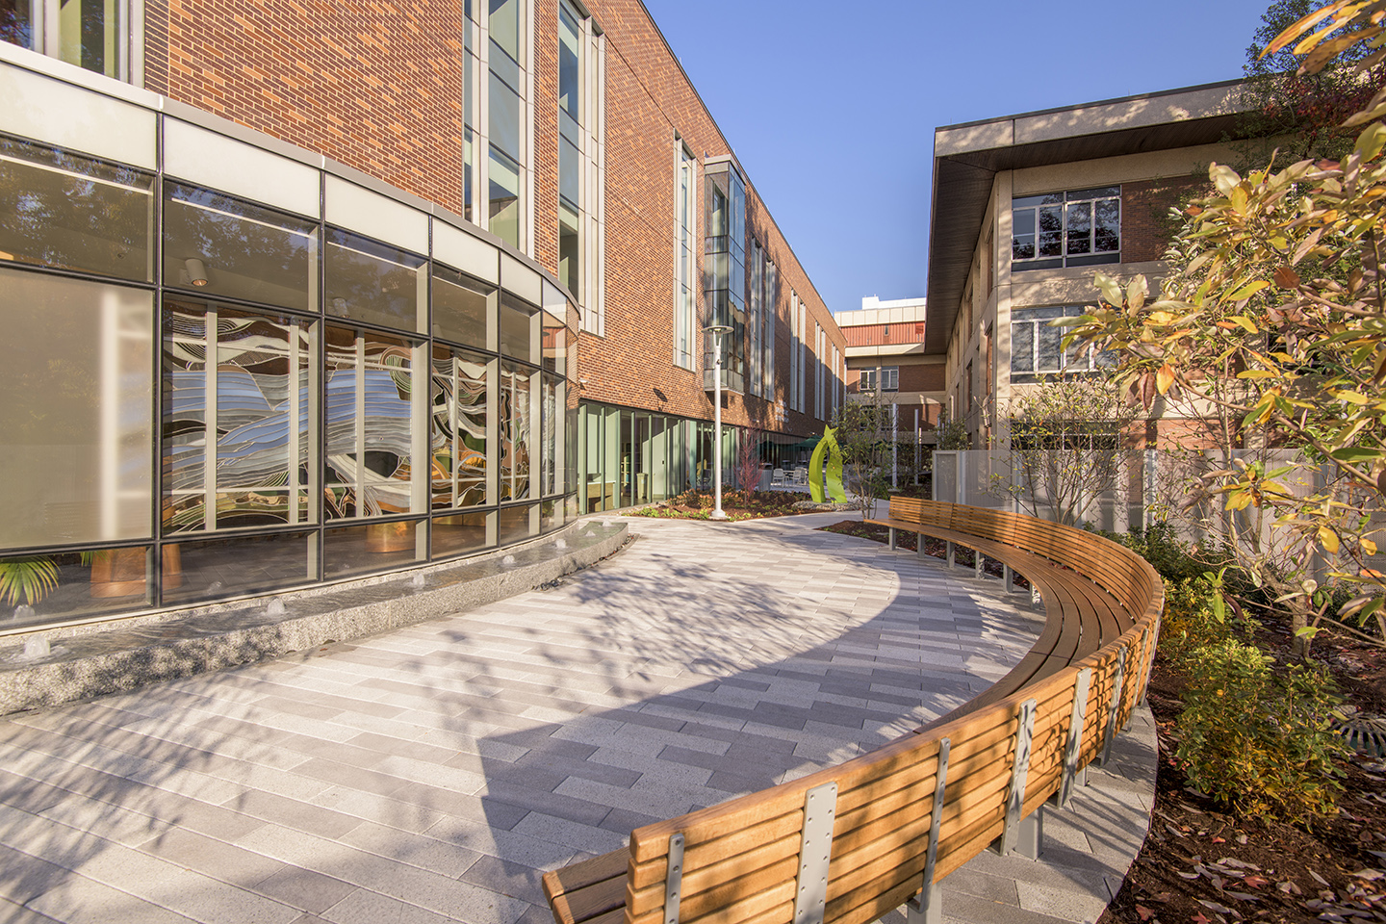
Our landscape architecture team skillfully wove together the new expansion with the existing facility, creating a seamless transition between interior and exterior spaces.
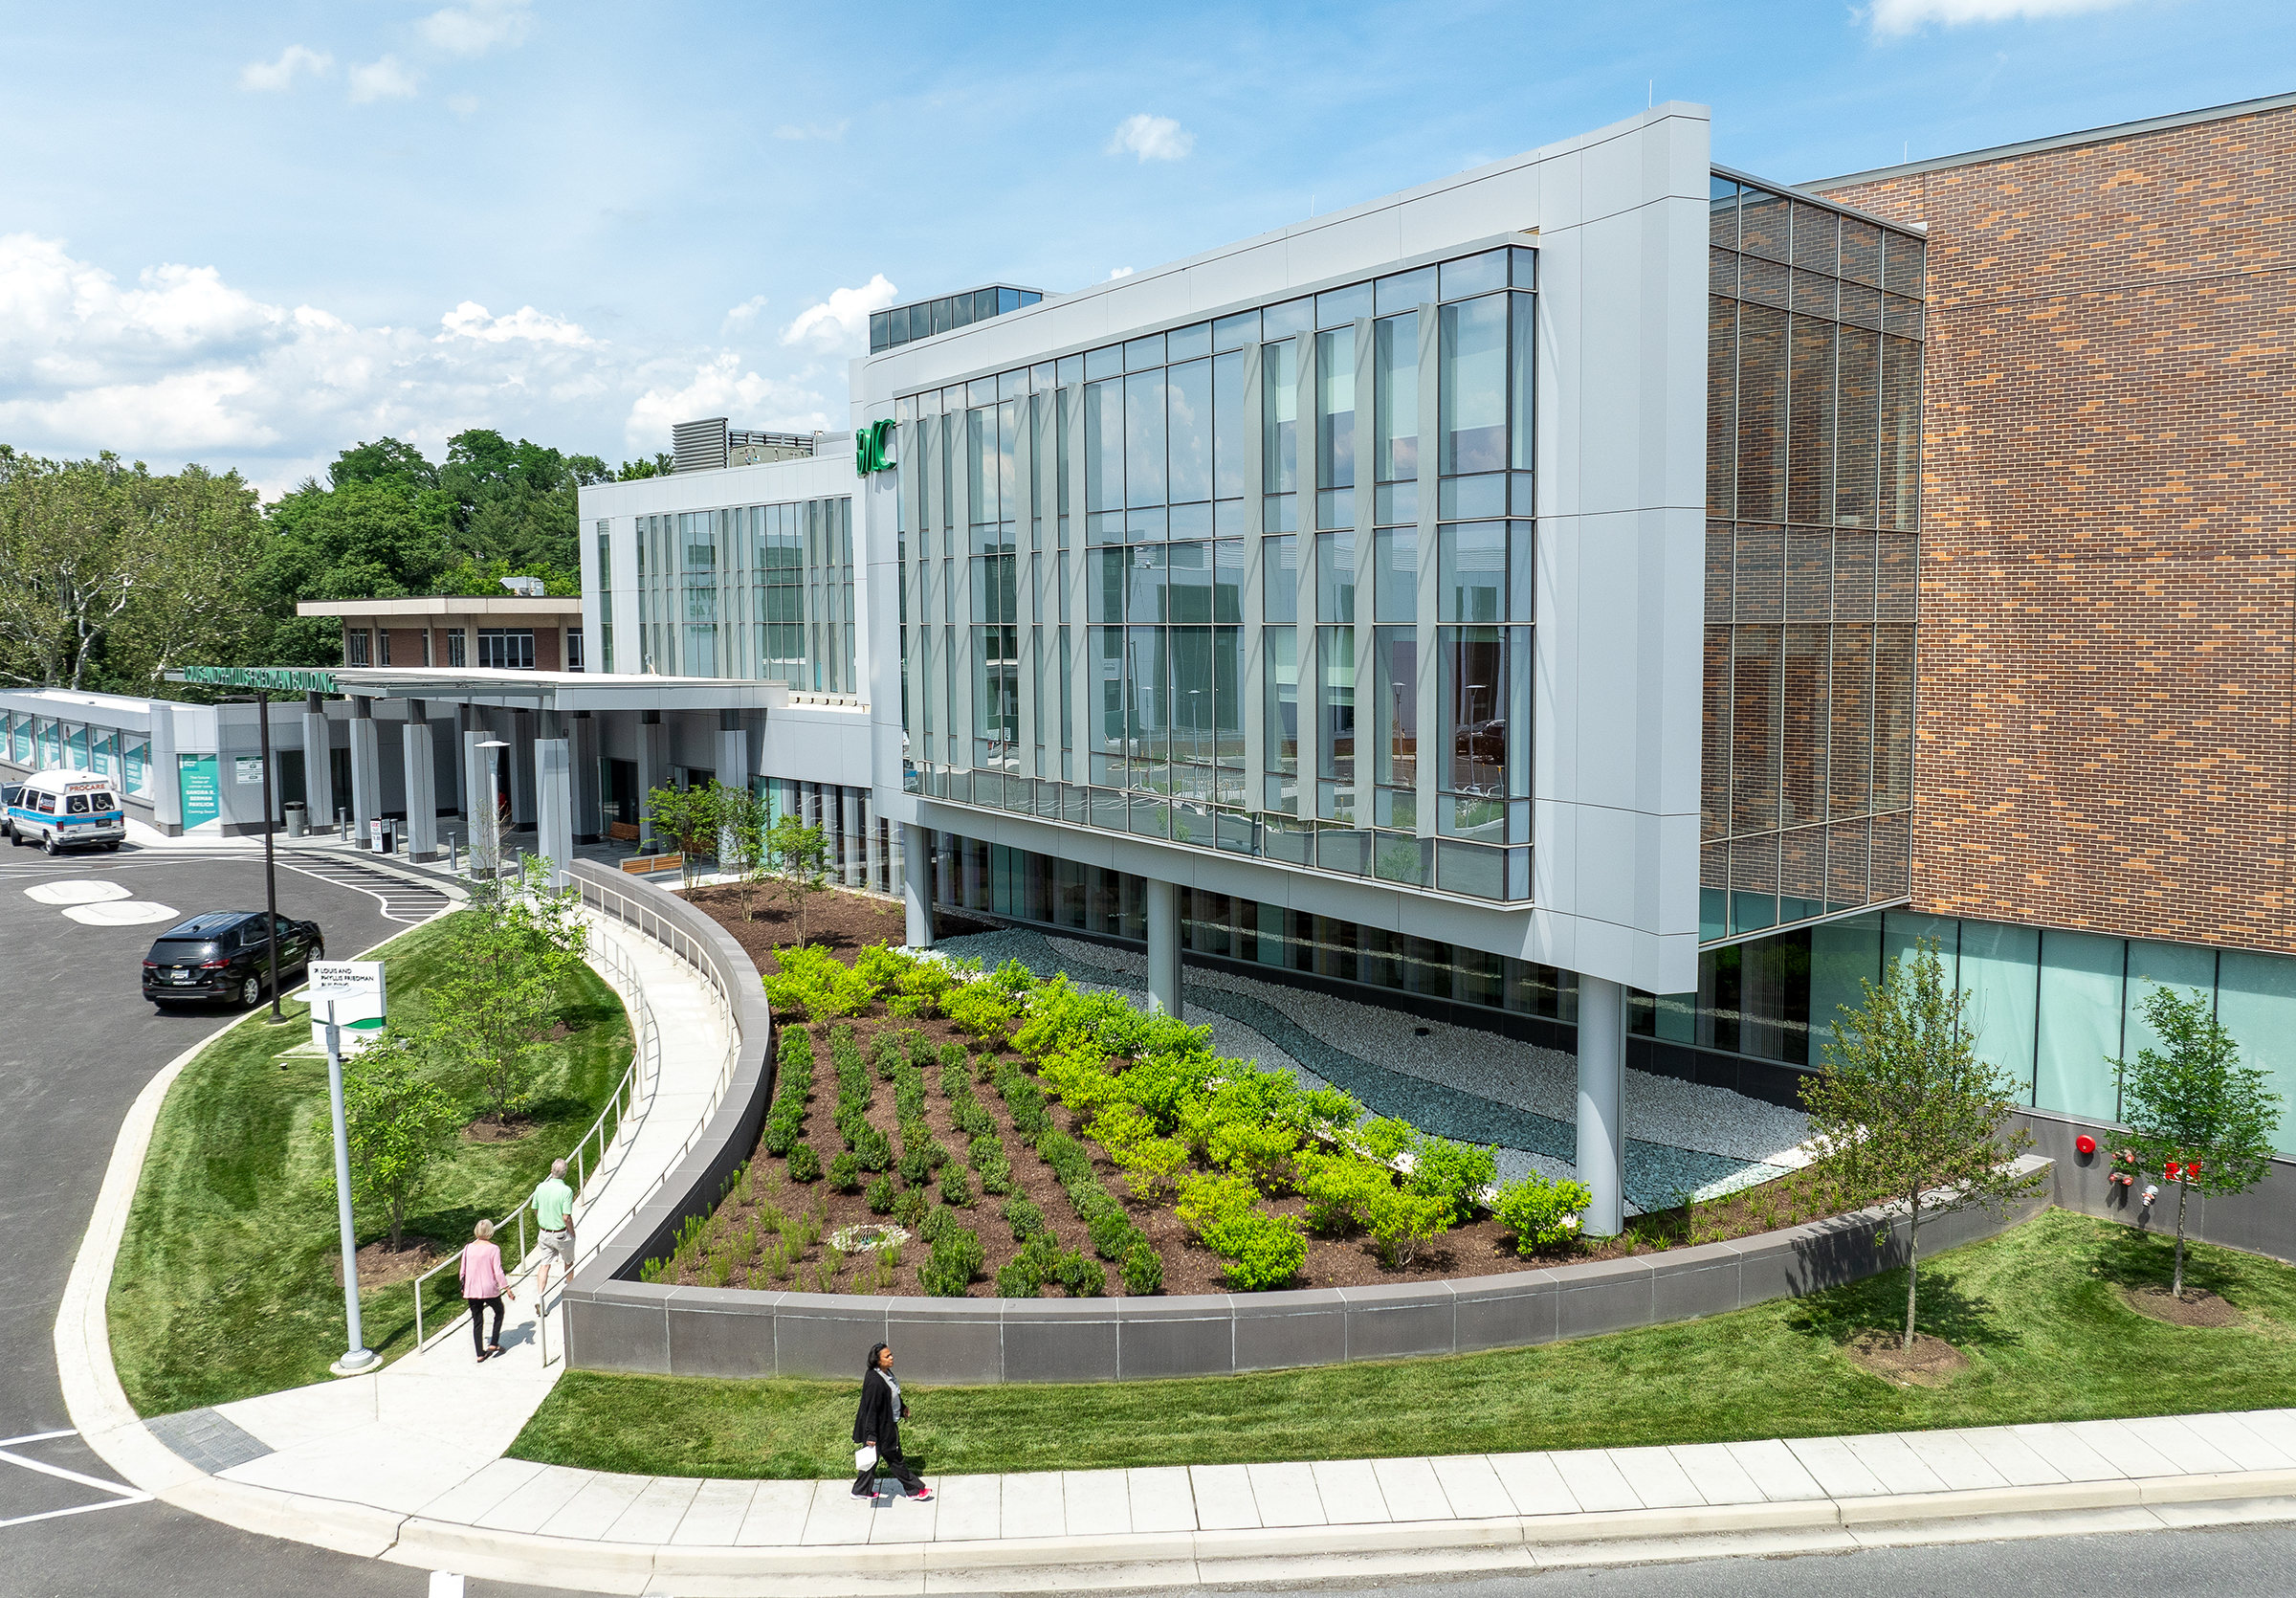
At the main entrance, a richly planted landscape establishes a welcoming threshold, grounding the building with vibrant textures and color. Beneath the cantilevered overhang, a serpentine ribbon of decorative stone evokes the gentle flow of a river, a motif echoed inside the building through a similar pattern in the terrazzo flooring—creating a visual and experiential continuity.
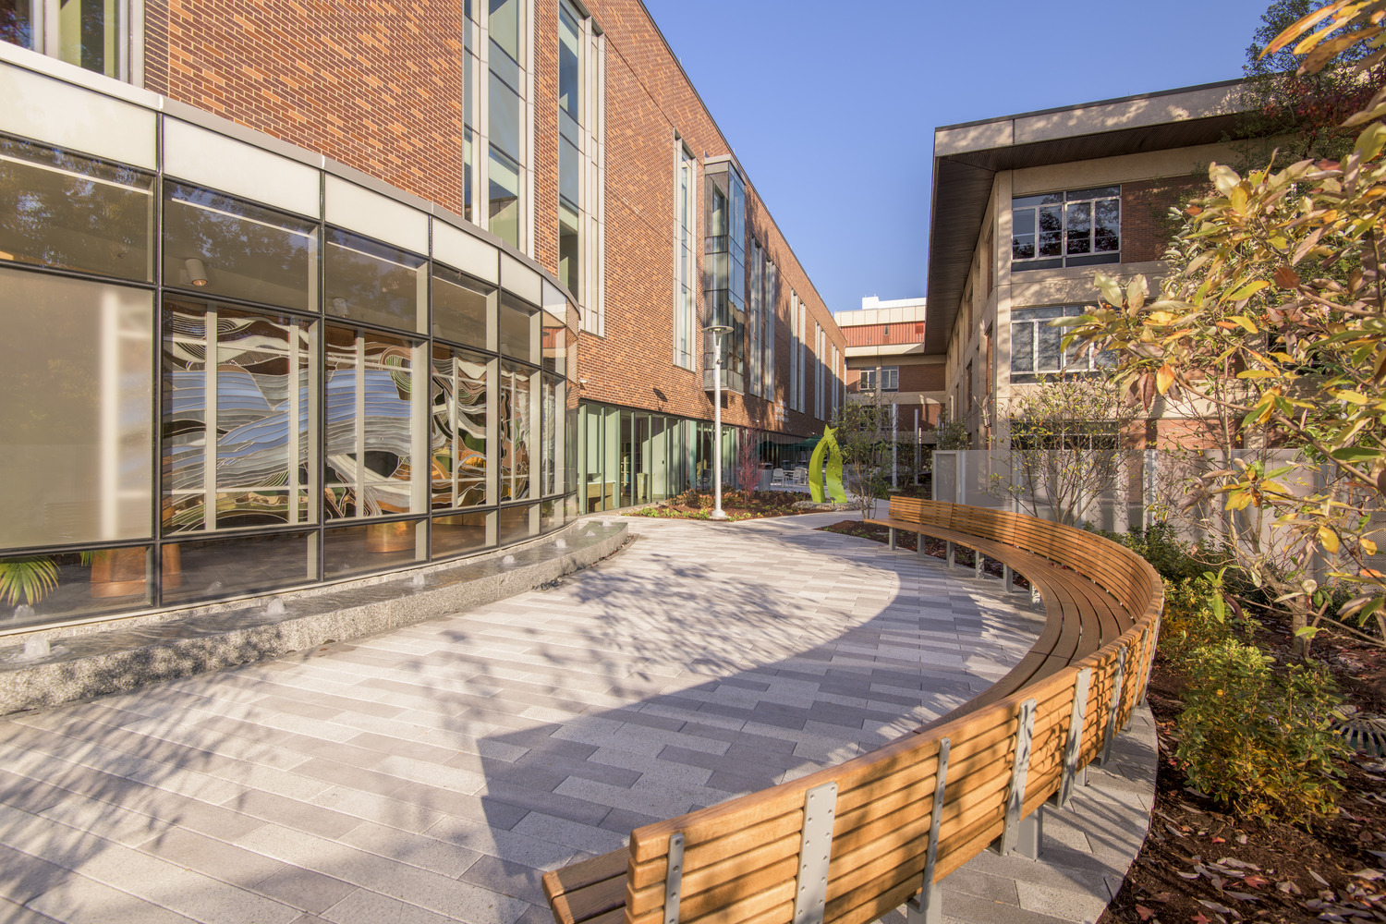
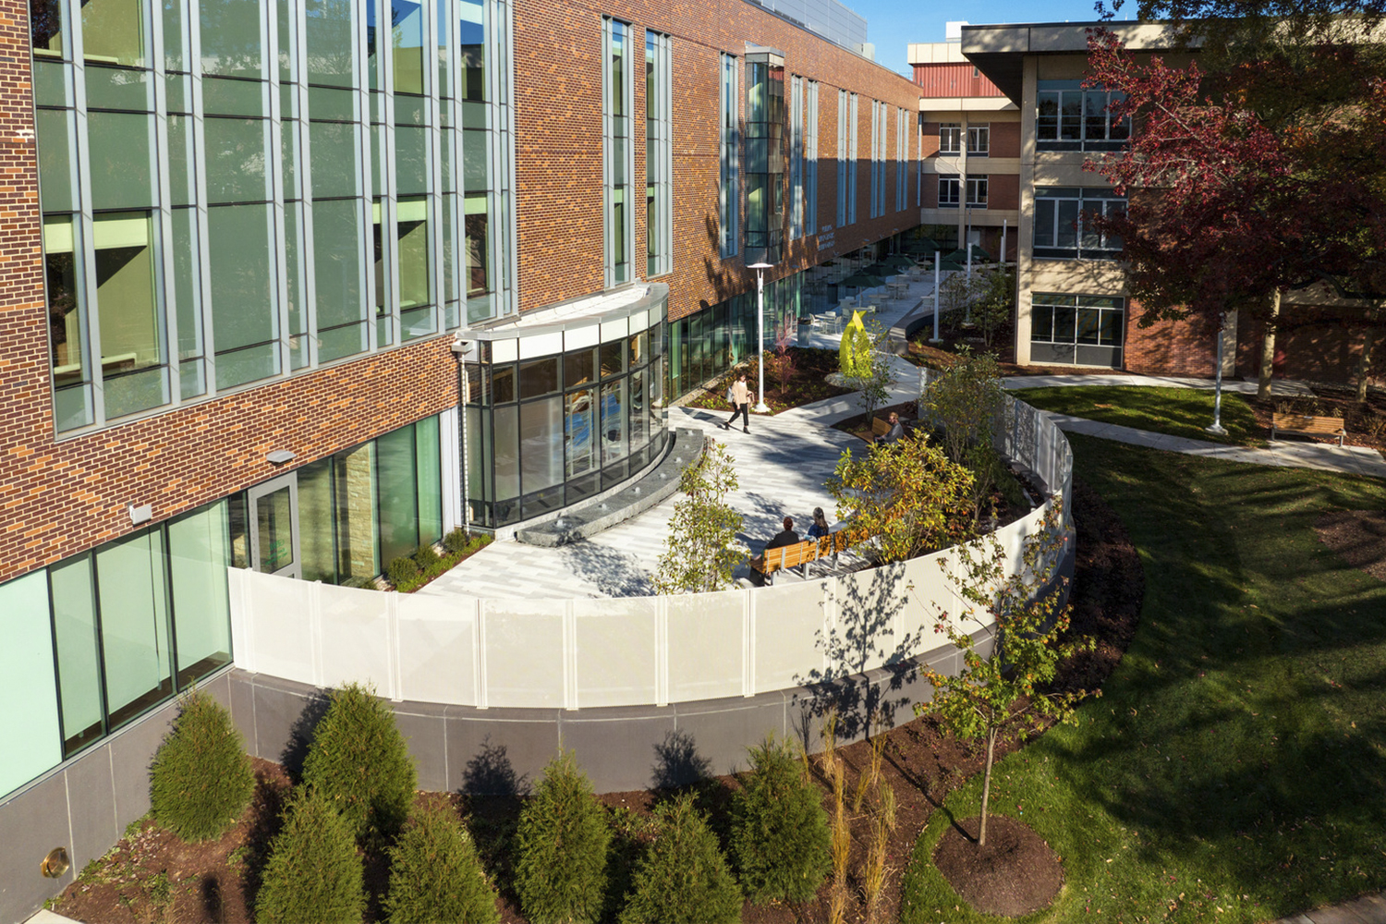
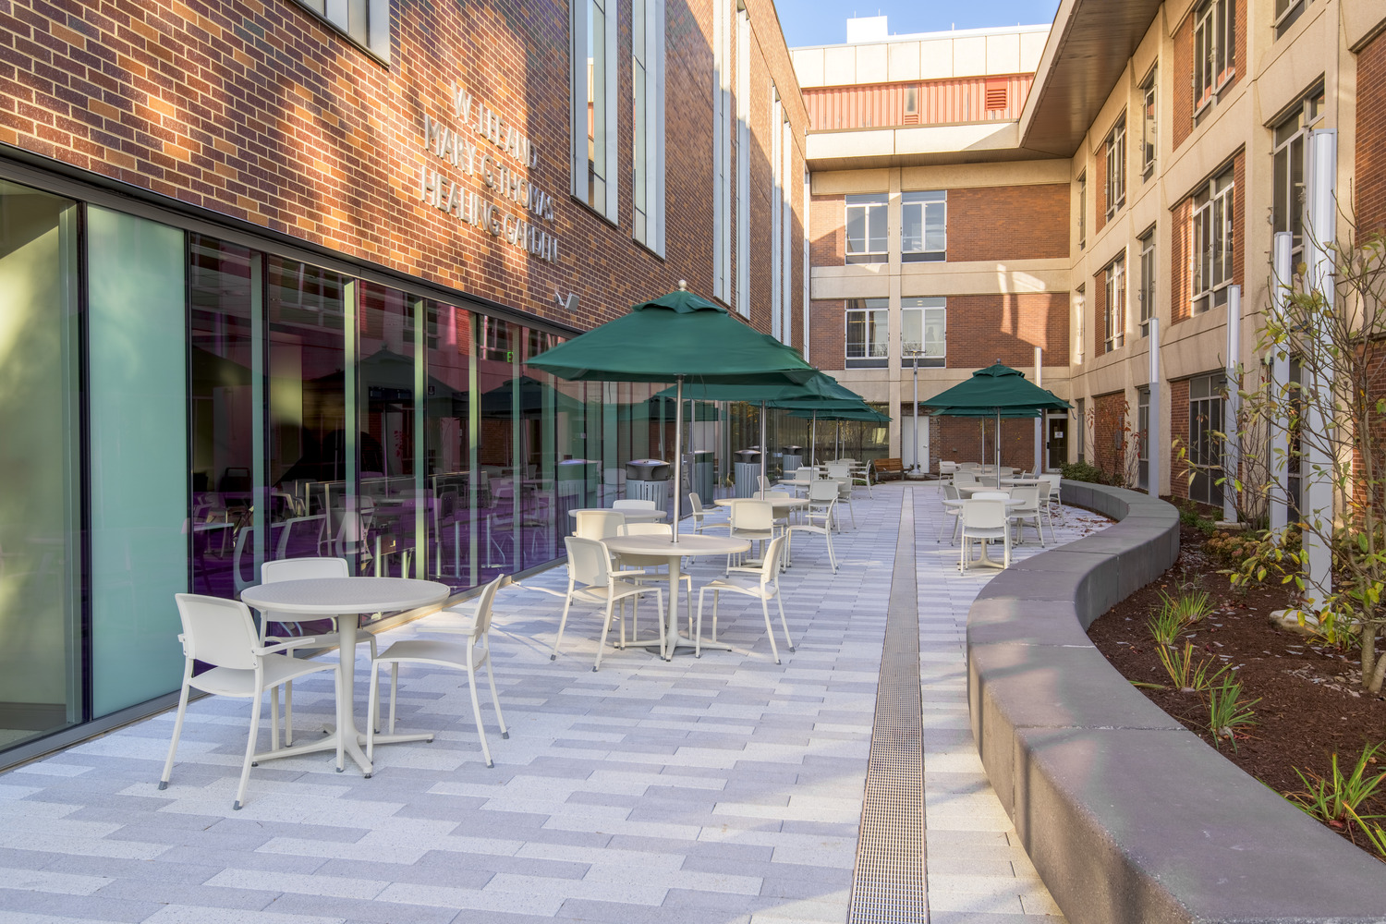
Inside, an expansive lobby opens onto a shared courtyard between the new and existing buildings. This space extends the interior outward, offering a tranquil setting that includes a chapel garden, centered around a gracefully curved granite water feature. Adjacent to this, a generous outdoor terrace invites patients, visitors, and staff to dine, gather, or reflect. Café seating with umbrellas, a commissioned art installation by a renowned local artist, and lush plantings combine to create a vibrant, garden-like atmosphere.
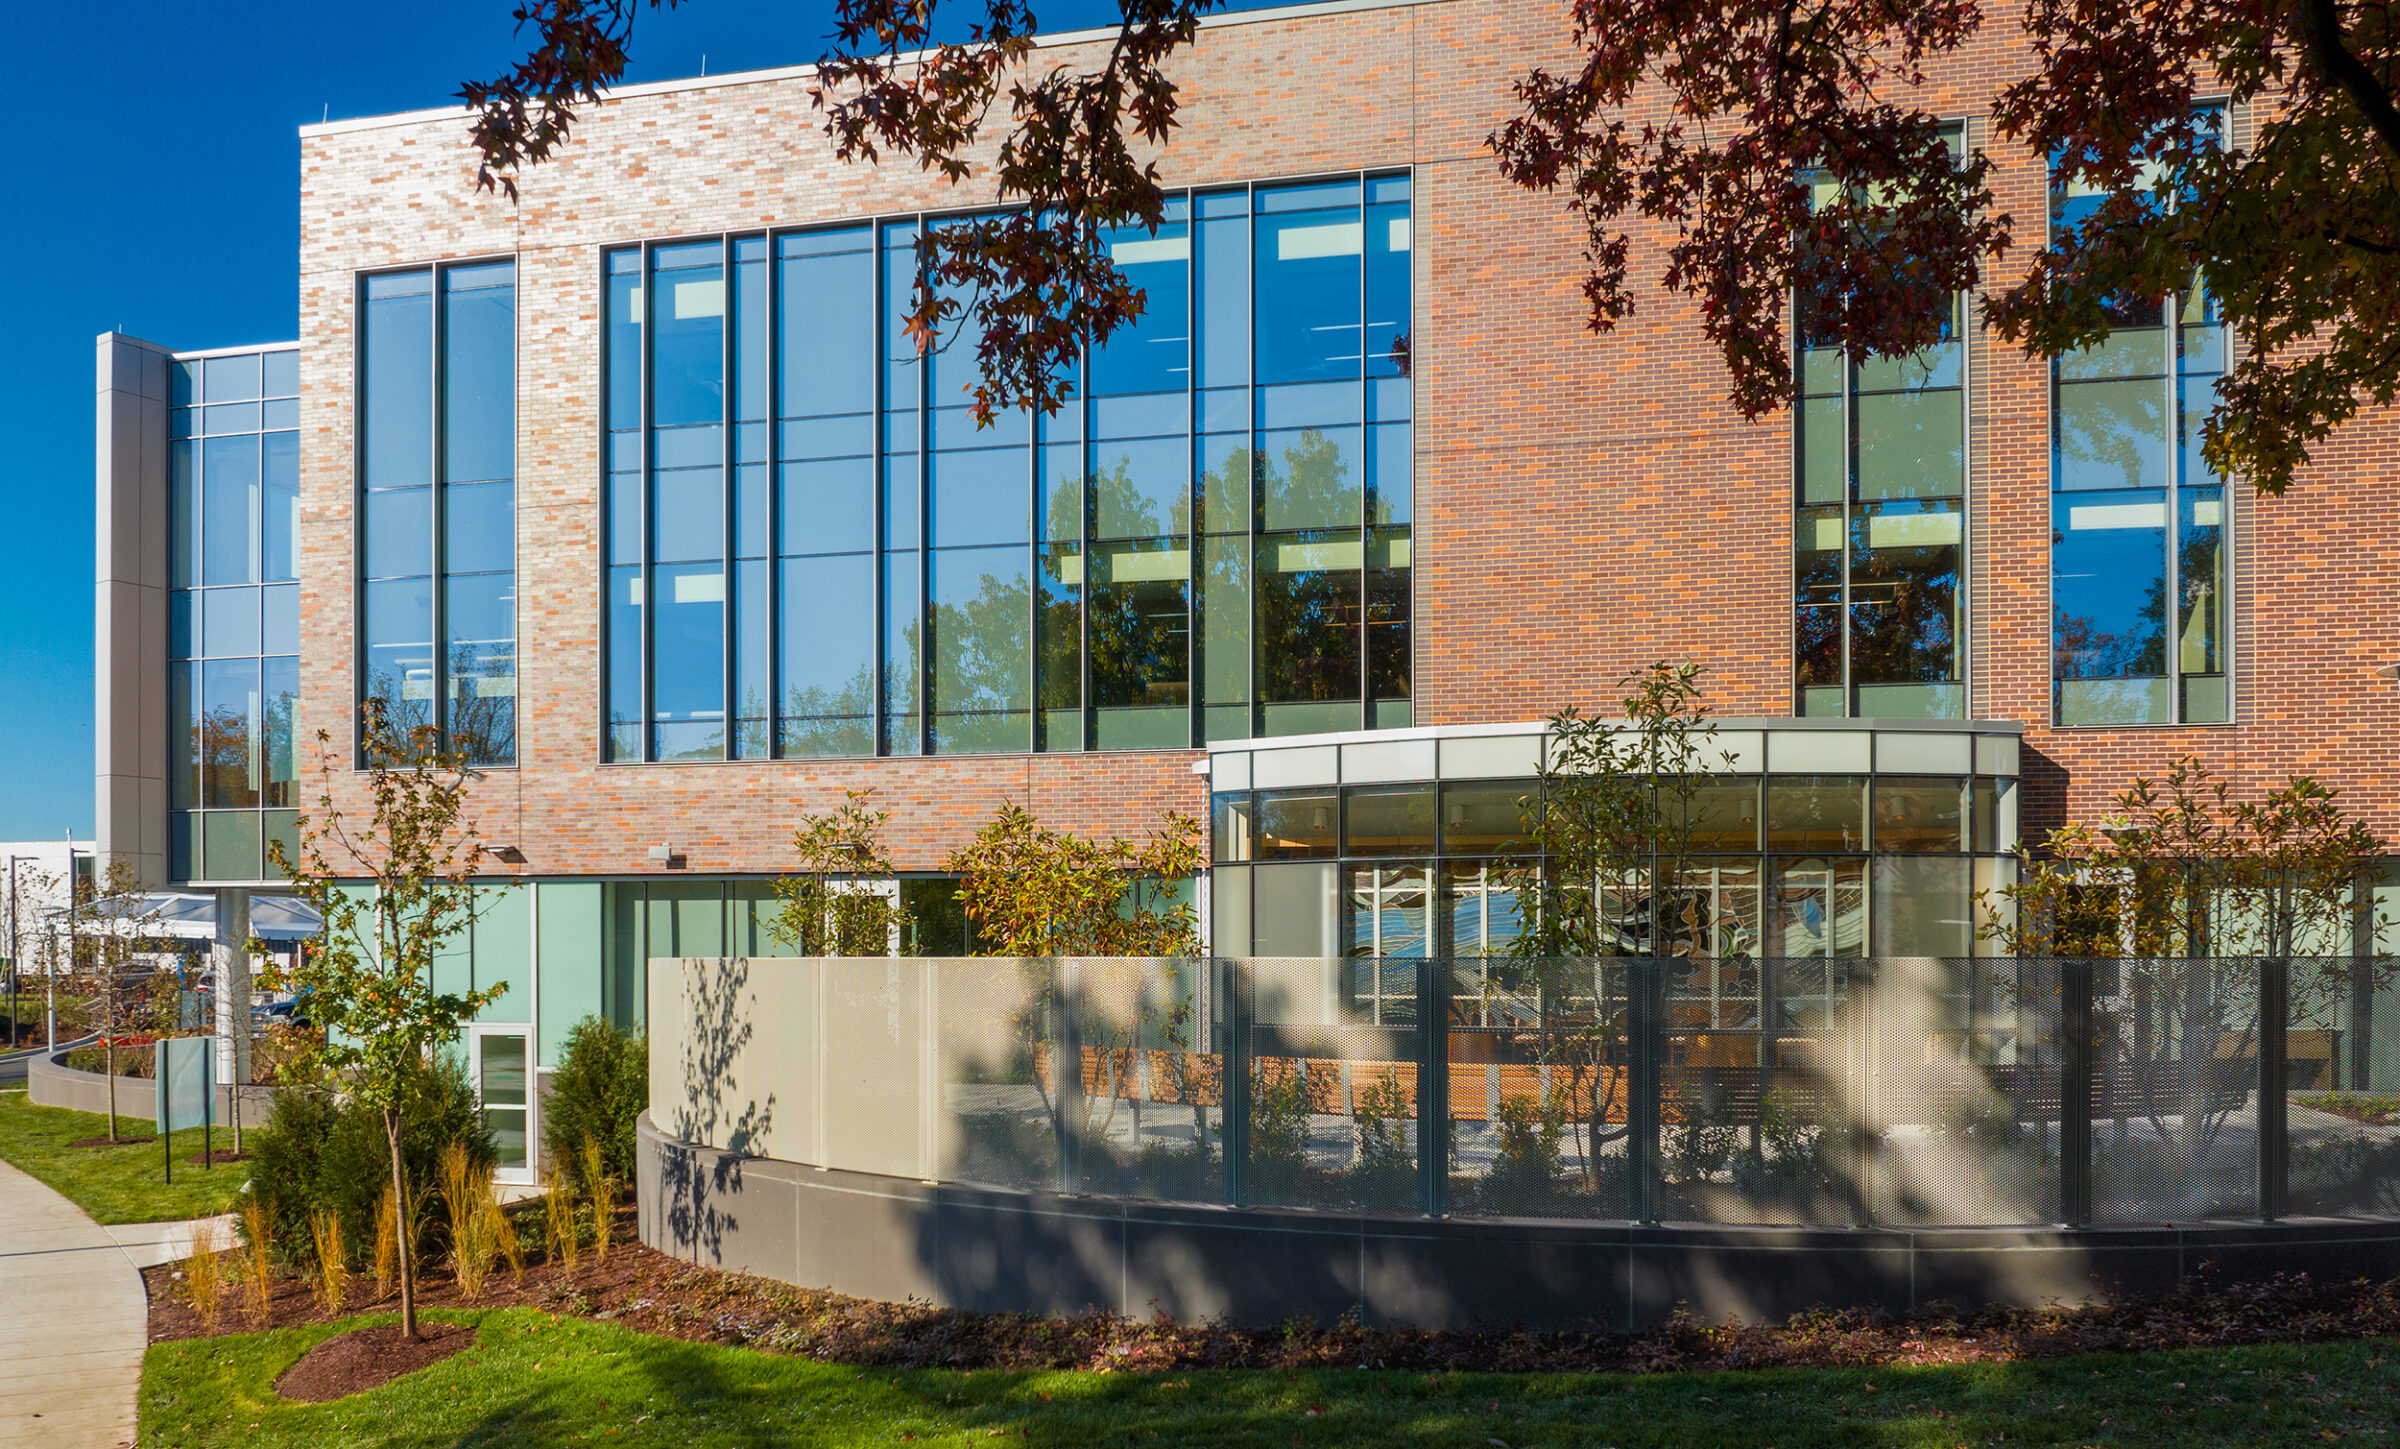
Curvilinear design elements—winding walkways, a serpentine seat wall, and a sculptural wood bench—mirror forms found throughout the interior, visually tying the project together and reinforcing a sense of calm and connection throughout the site.