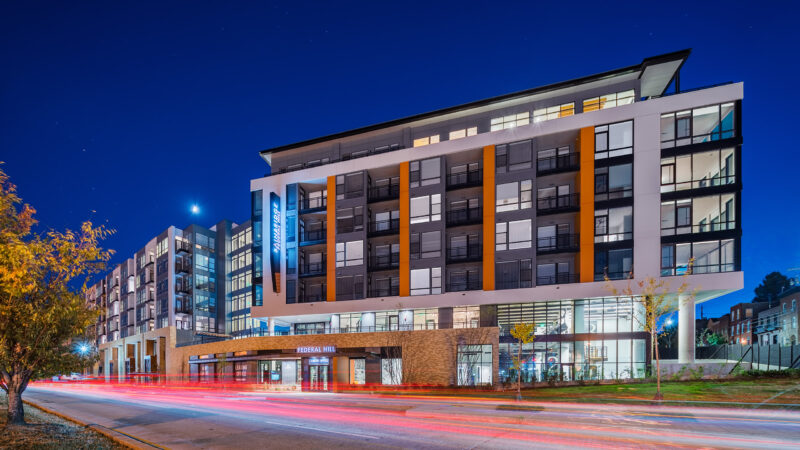
28th & Blake
Project
Projects
Washington, DC
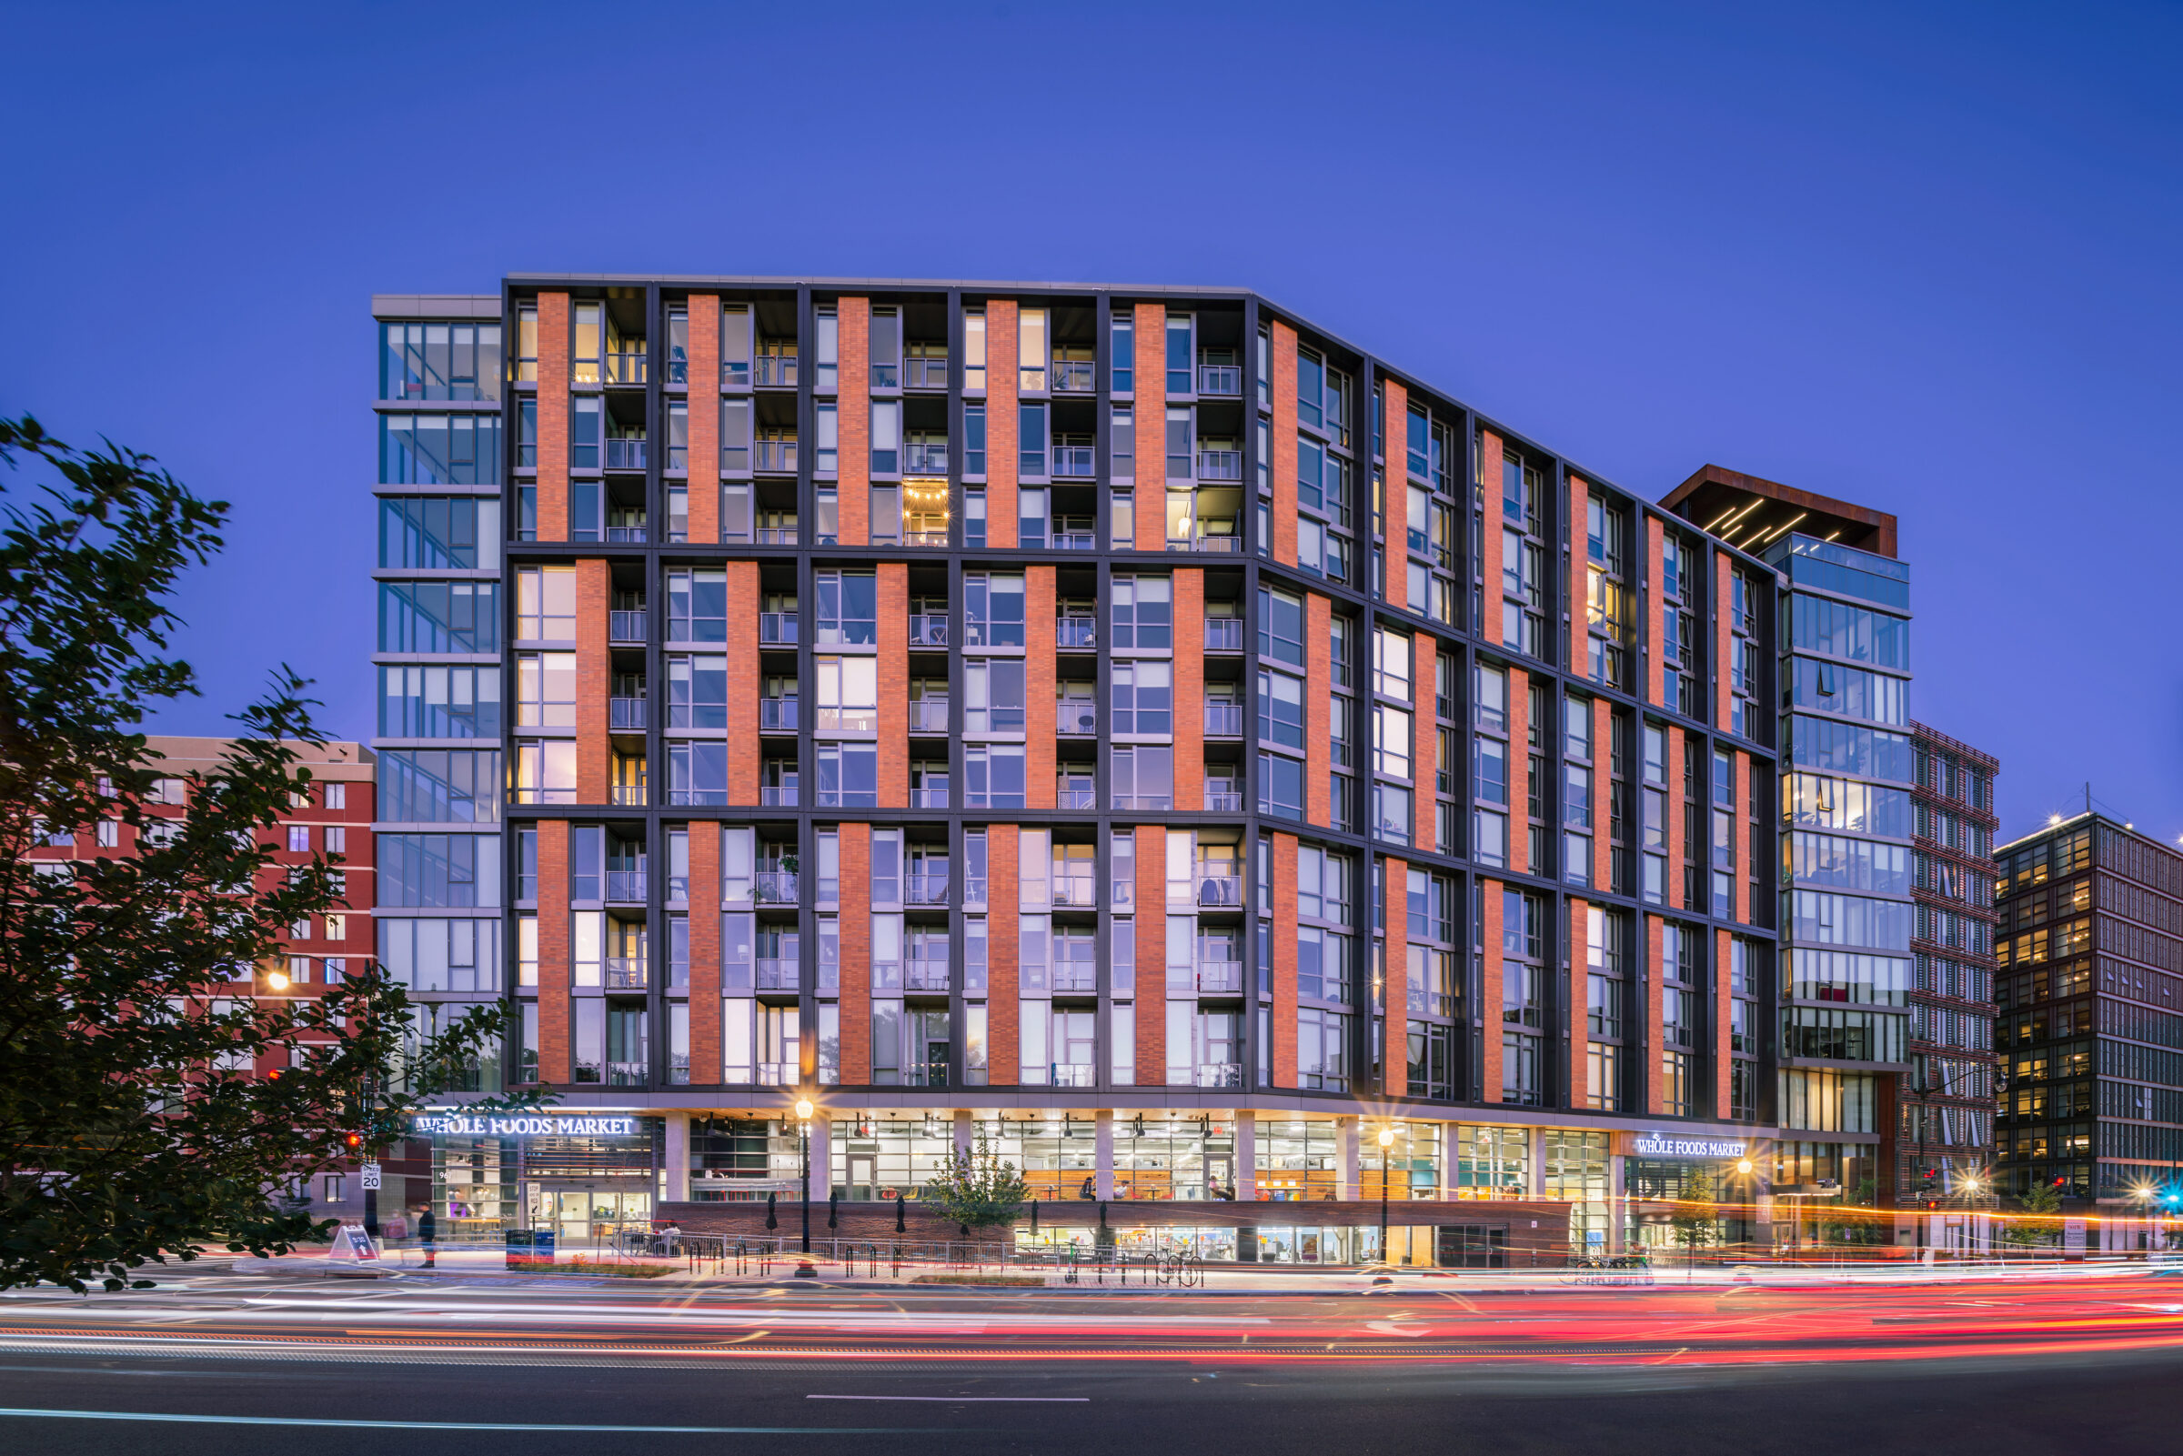
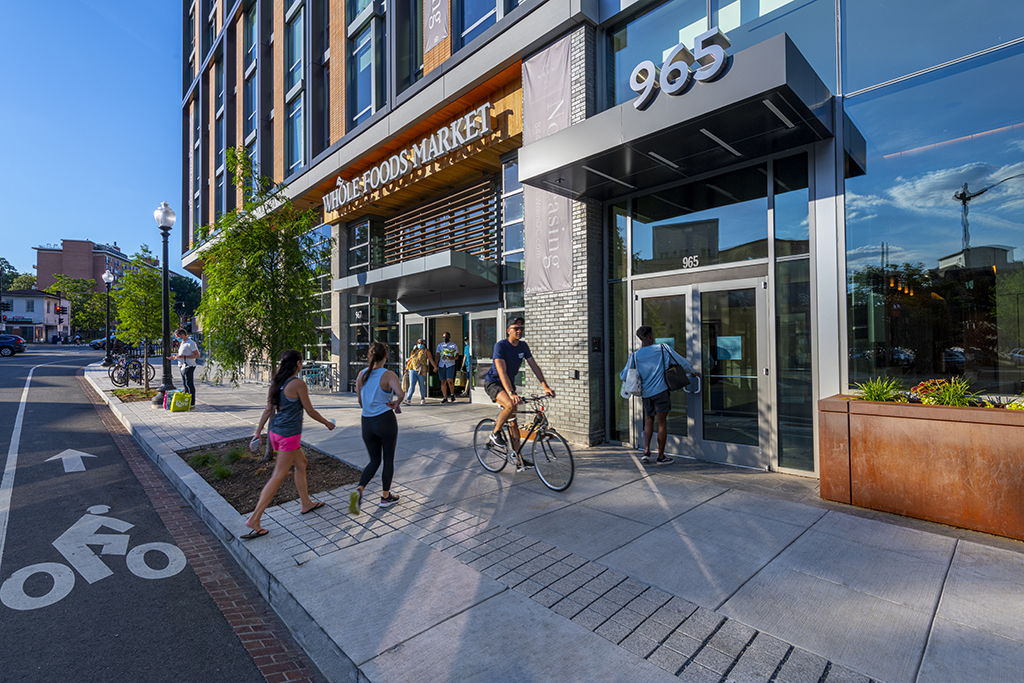
The Wren is a 12-story mixed-use residential development located at the gateway between the historic Shaw neighborhood and Howard University in Washington, DC. Anchored by a 46,000 sf Whole Foods Market at street level, the project combines 433 residential apartments with neighborhood-focused retail, structured parking, and a robust offering of indoor and outdoor amenities. Designed as a contemporary urban infill project, The Wren strengthens the surrounding streetscape while providing new housing, retail, and public investment within a rapidly evolving neighborhood.
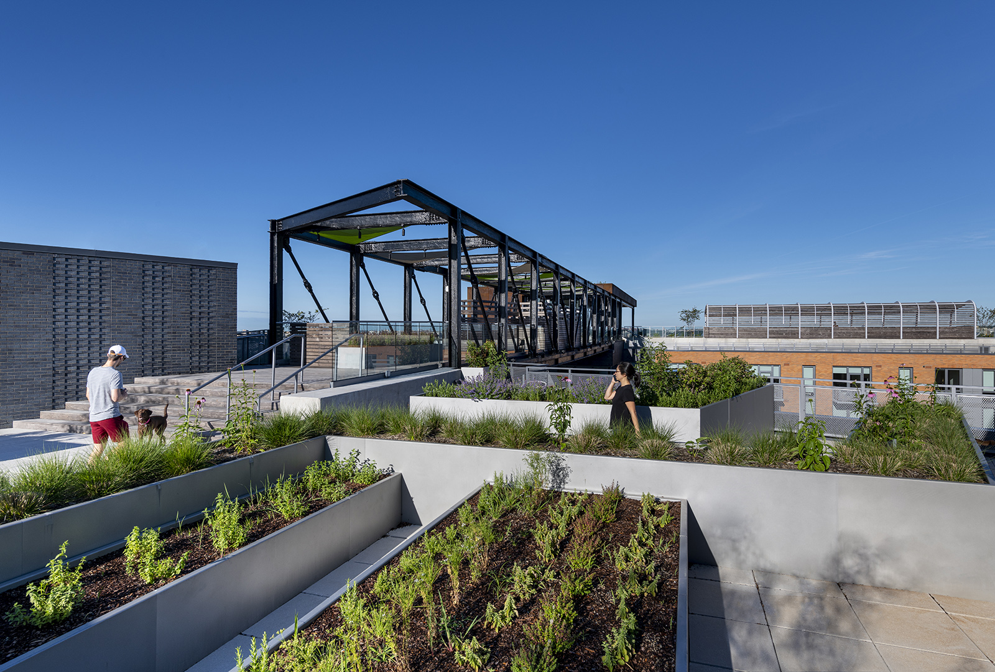
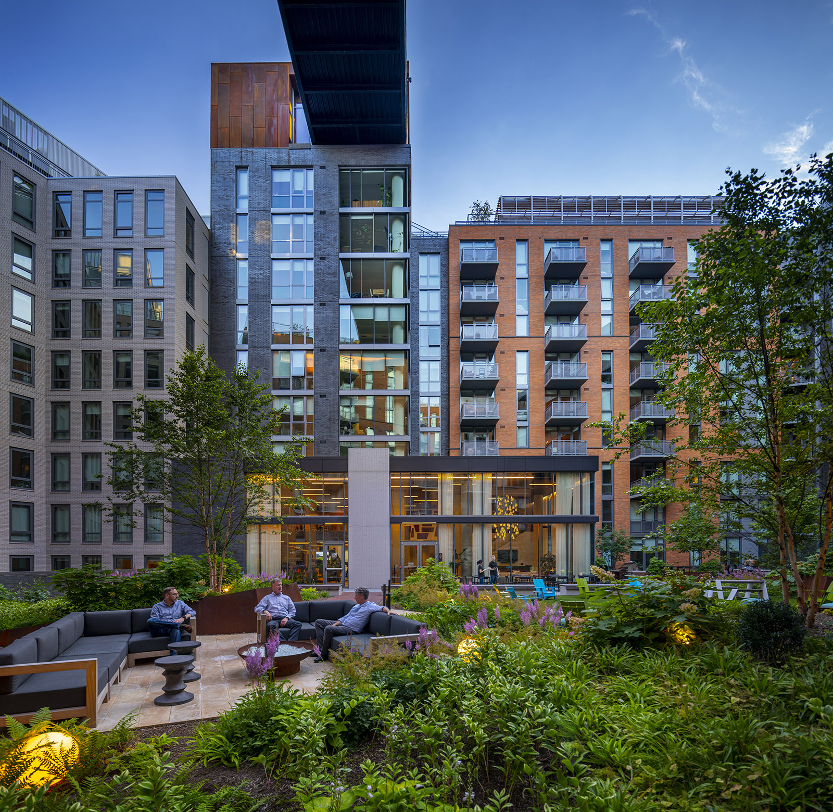
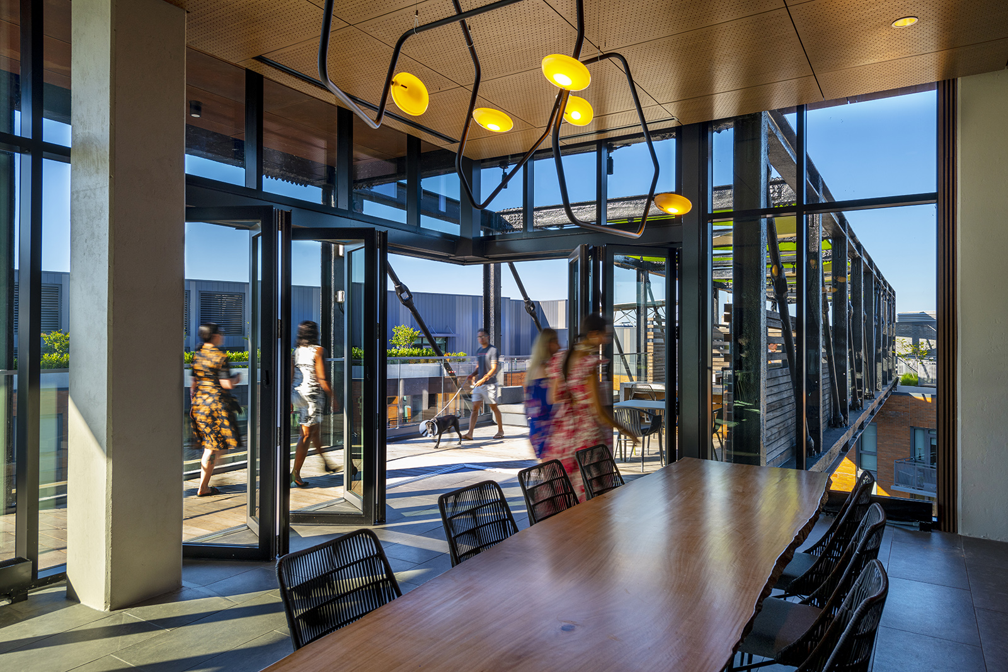
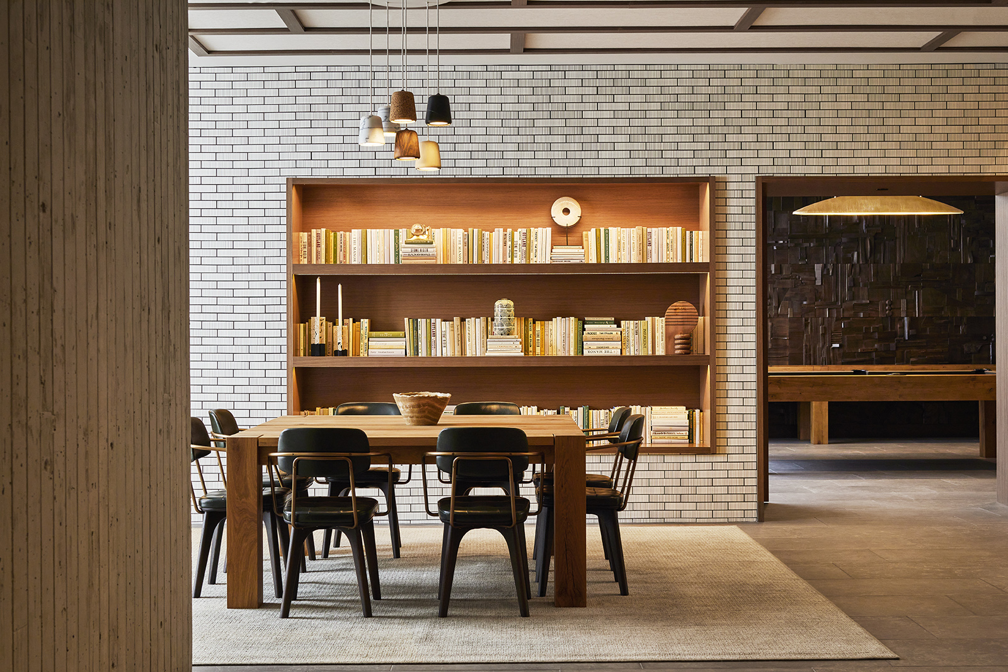
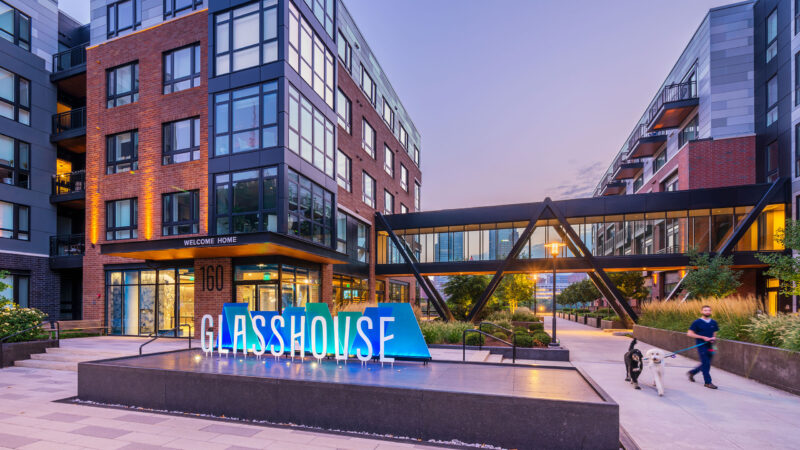
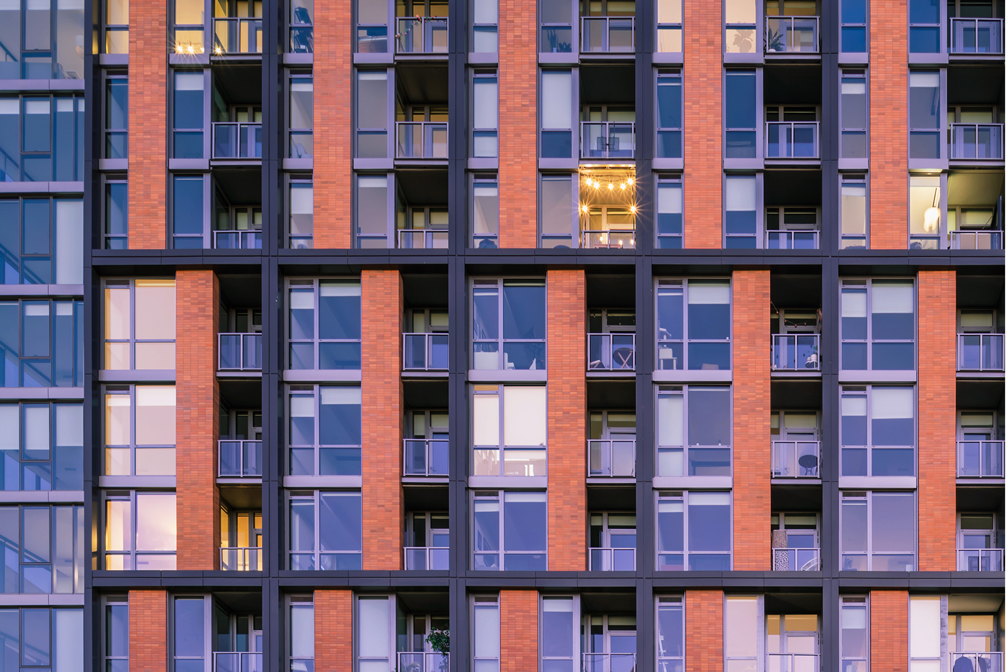
The architecture and design of the project is a contemporary interpretation of the historic steel frame and masonry industrial buildings that were once the hallmark of the historic district. The building design is focused on balancing urban density with livability, integrating multiple uses within a constrained urban site, and maximizing access to natural light. With three levels of parking below grade, the Whole Foods and residential lobbies are located at grade, activating the street and providing a valuable public amenity. The residential levels are arranged around a central courtyard on top of the Whole Foods that serves as the social heart of the community. The rooftop accommodates more amenity spaces including the pool terrace, clubroom, dog spa and community gardens, as well as panoramic views of the Washington Monument and the U.S. Capitol.
From its inception, The Wren was envisioned as more than a residential development. As a mixed-income project, it incorporates approximately 30% affordable housing for residents with 30-50% average median income (AMI), expanding access to high-quality housing within one of Washington’s rapidly growing neighborhoods. The inclusion of a full-service grocery store addresses a long-standing community need while strengthening neighborhood walkability and supporting daily life for both residents and the surrounding community.
The development emerged through a public-private partnership that emphasized tangible community benefits beyond the building itself. The project included commitments to local hiring, workforce development, support for small businesses, entrepreneurship initiatives, and public realm improvements such as upgraded streets, sidewalks, and intersection enhancements. The impact extends beyond the property line, contributing to the long-term vitality and resilience of the Shaw neighborhood while creating an active, mixed-use destination that serves residents, neighbors, and visitors alike.
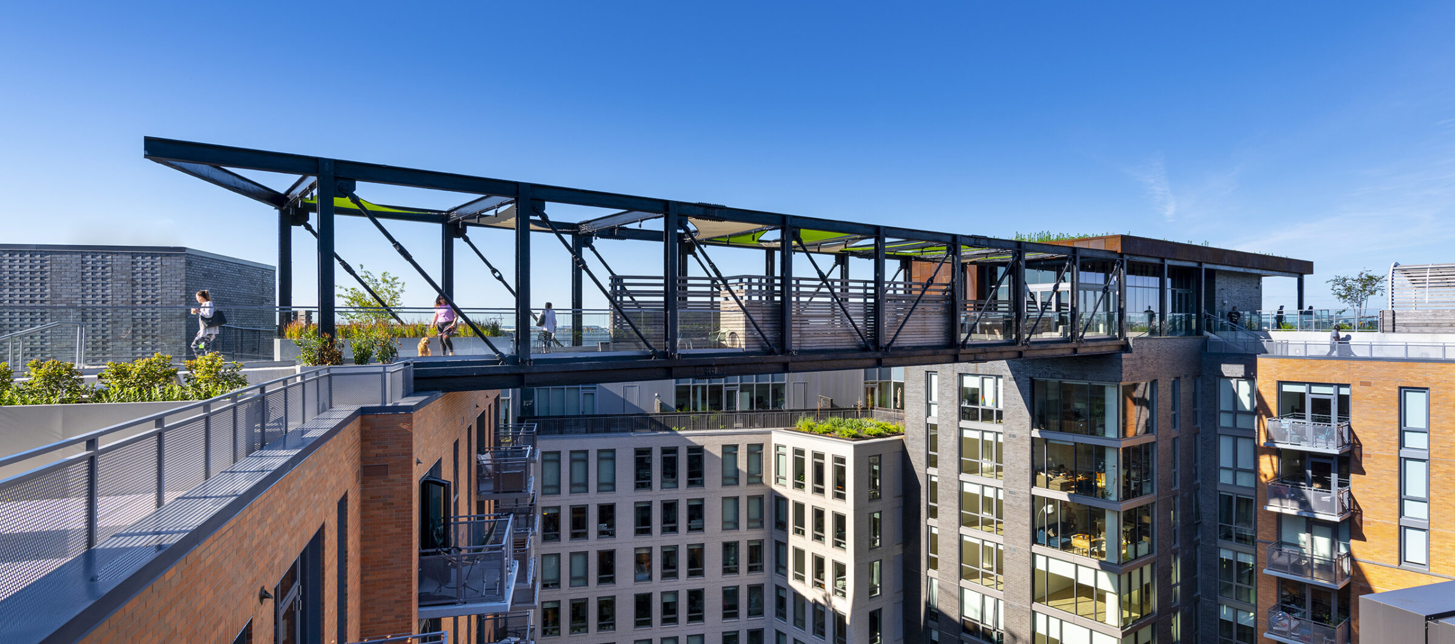
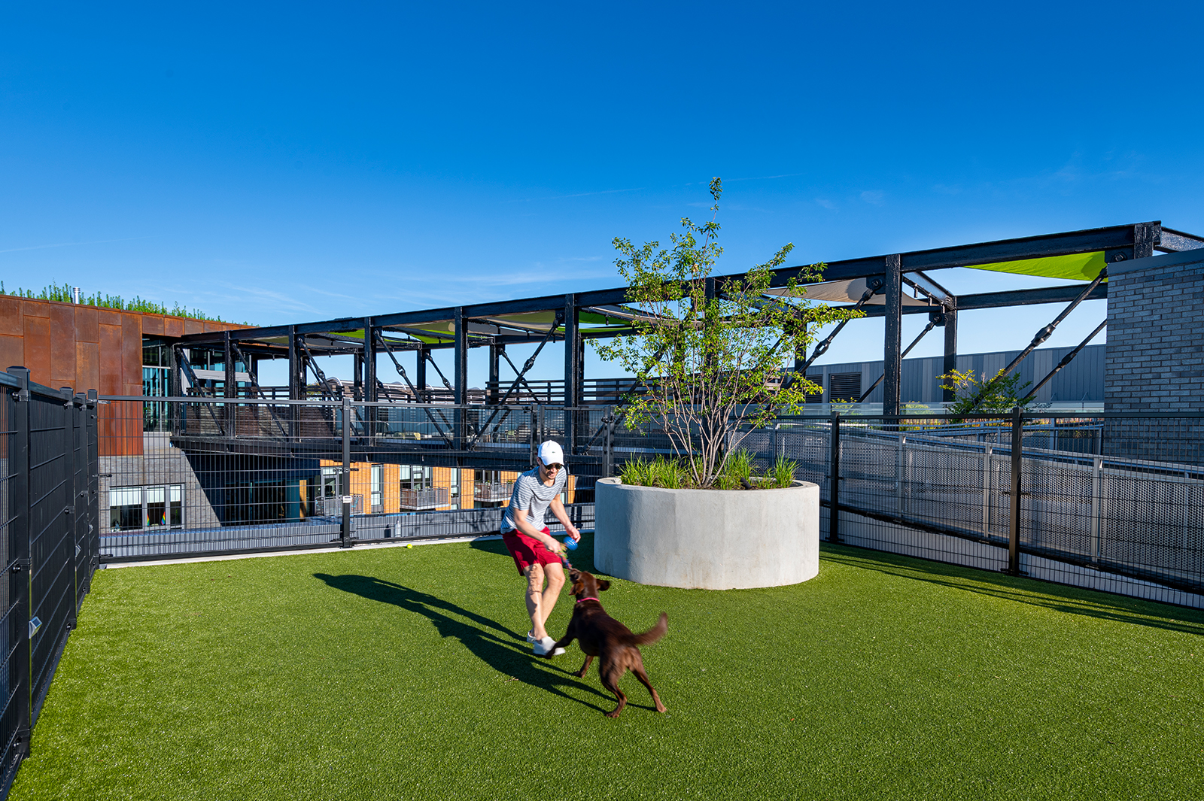
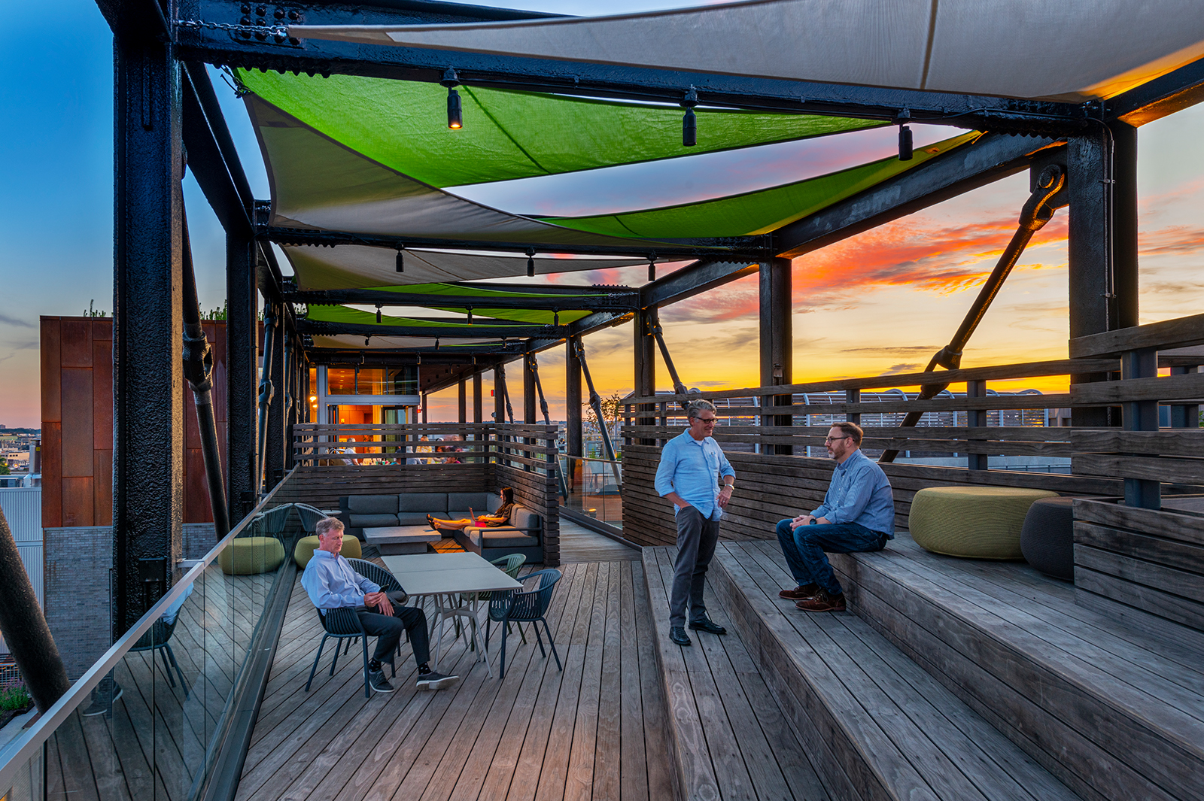
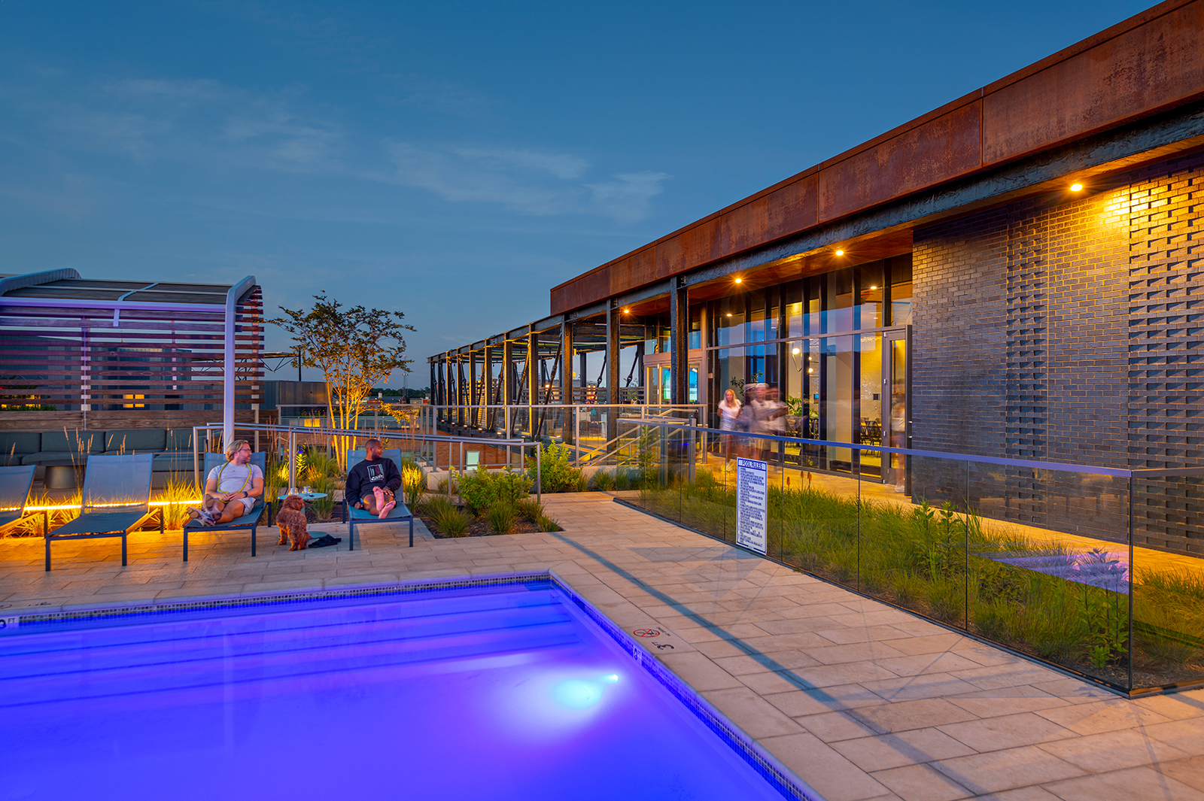
The rooftop bridge spans the internal courtyard and serves not only as a solution to access and egress issues, but also hosts additional shared programs to the active rooftop offerings. The bridge leverages the Wren’s stunning vistas of DC, linking historic and cultural threads with the modern rooftop gardens to create an unparalleled tapestry of visual and place-making experiences.
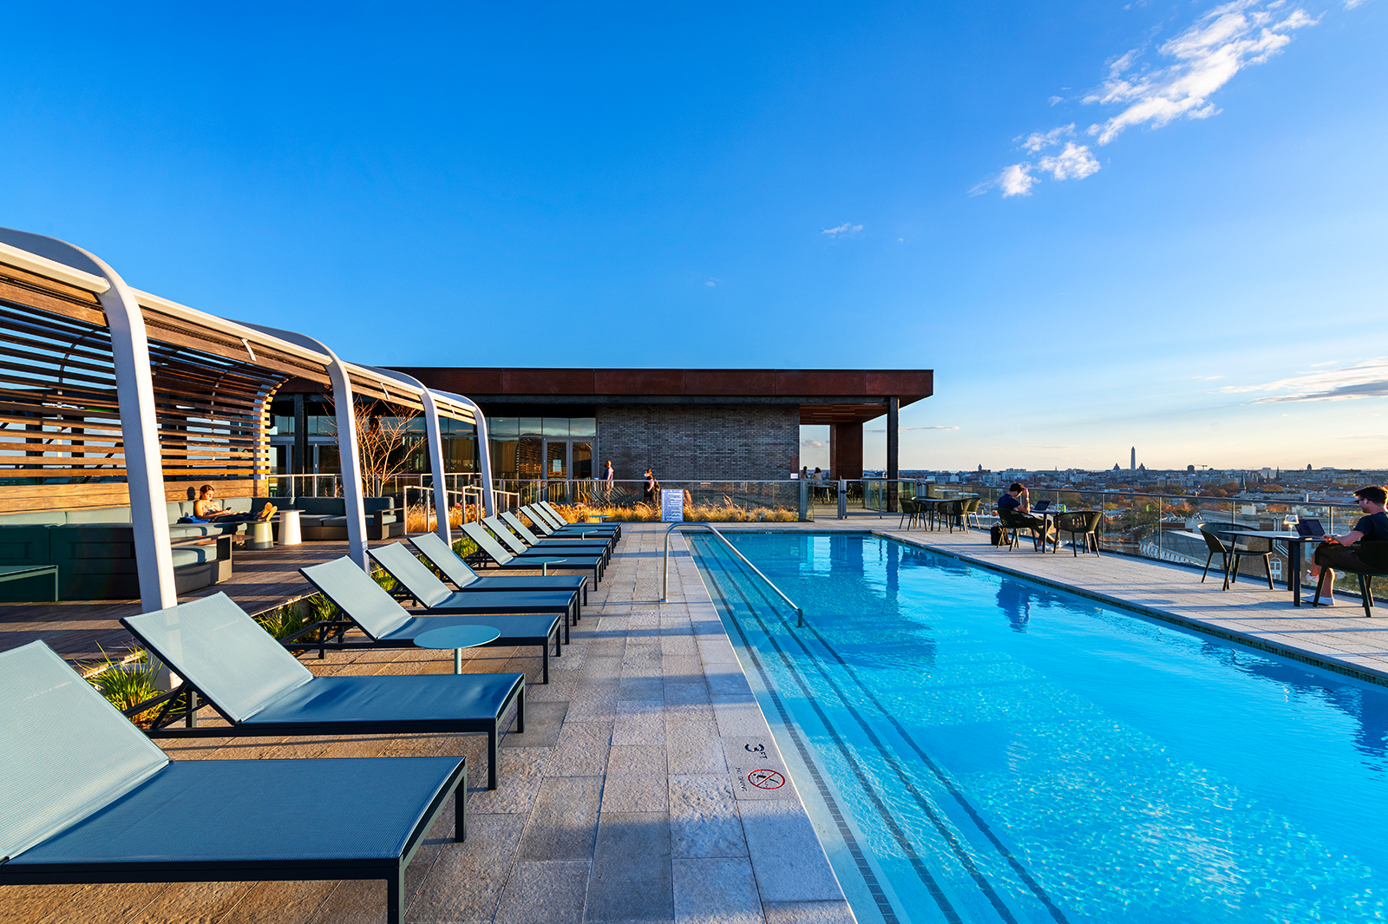
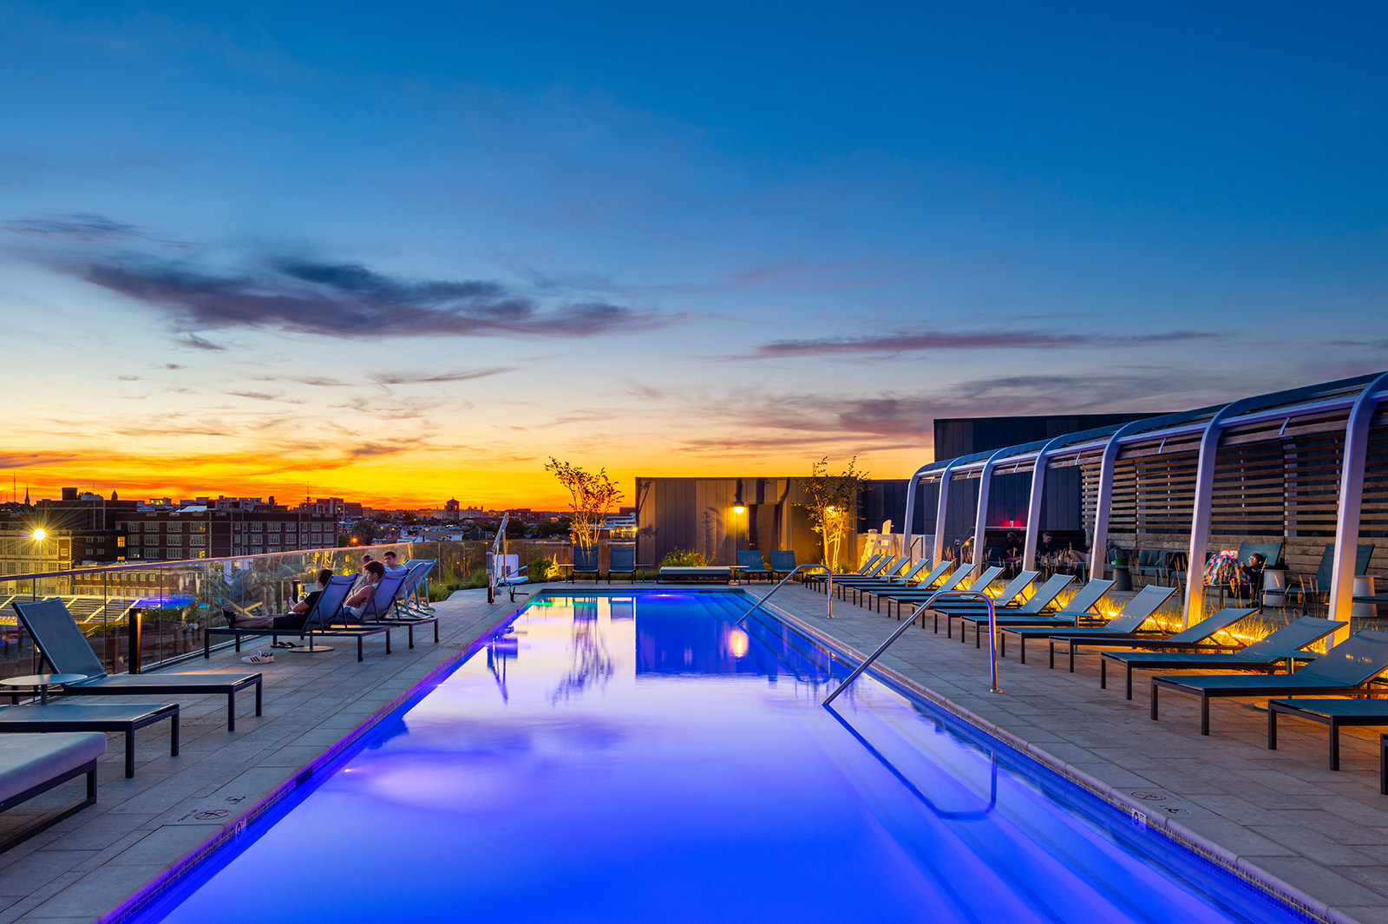
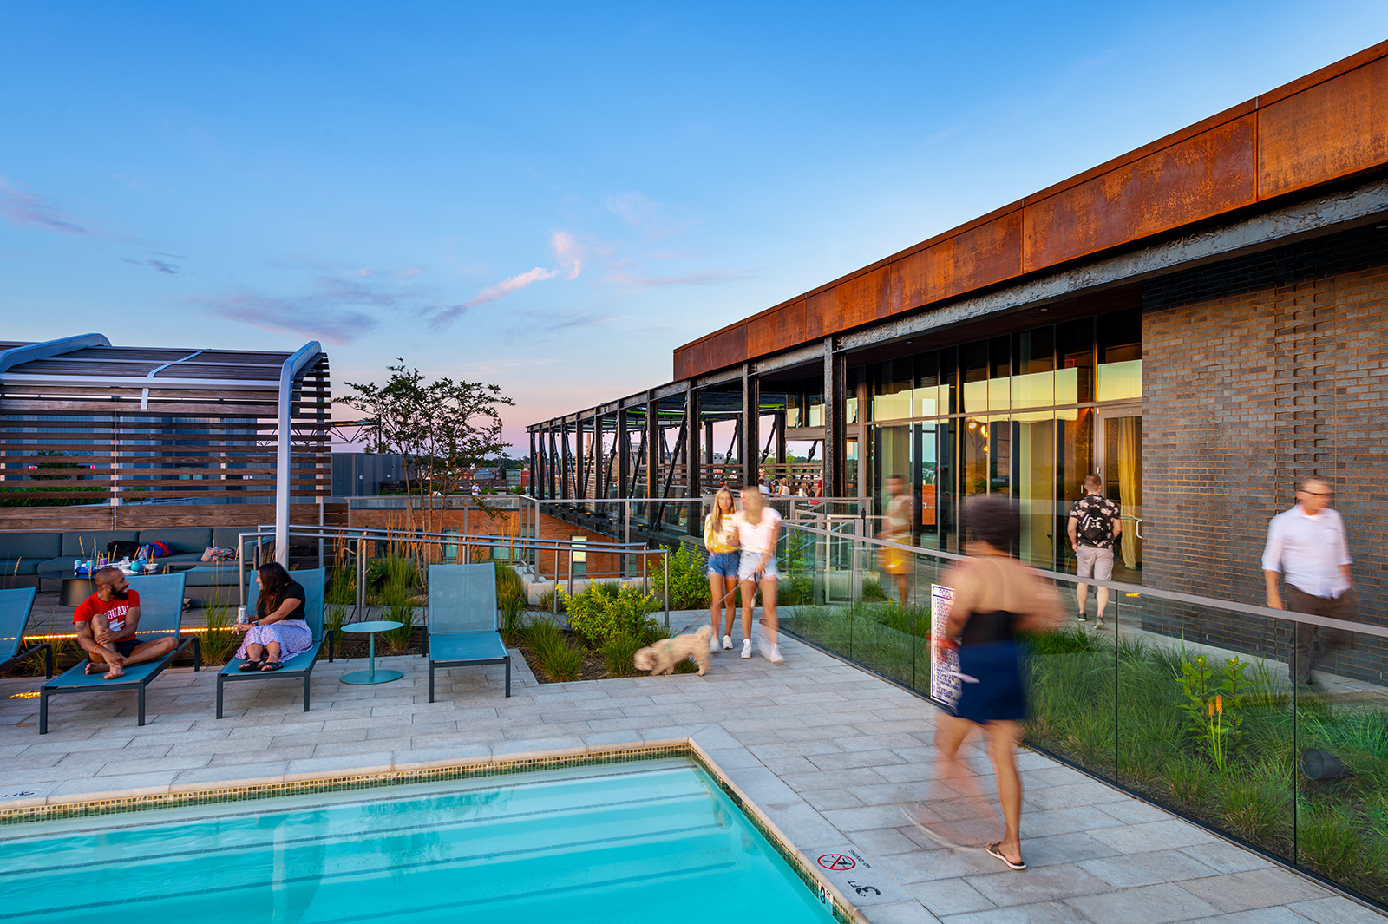
At the penthouse level, additional residential amenities include a swimming pool, dog walk, and community garden. The bridge connects all of these uses and provides additional unique spaces for outdoor cooking, lounging, and informal gathering, as well as unparalleled views of the Washington Monument and Capitol.