28th & Blake
Project
Projects
Denver, Colorado
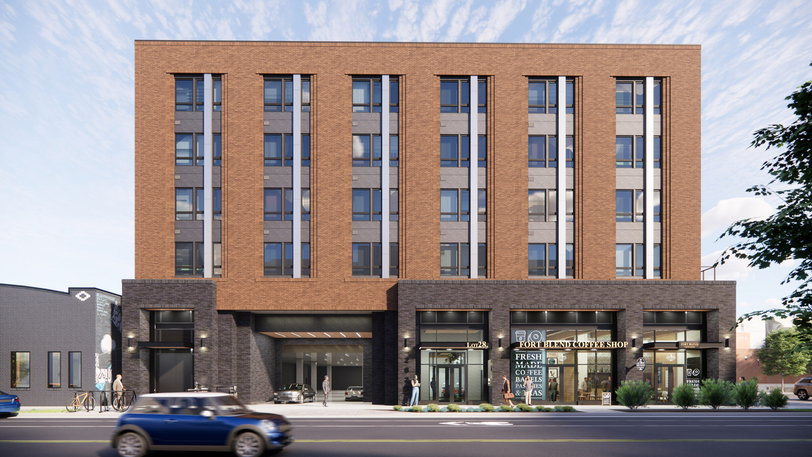
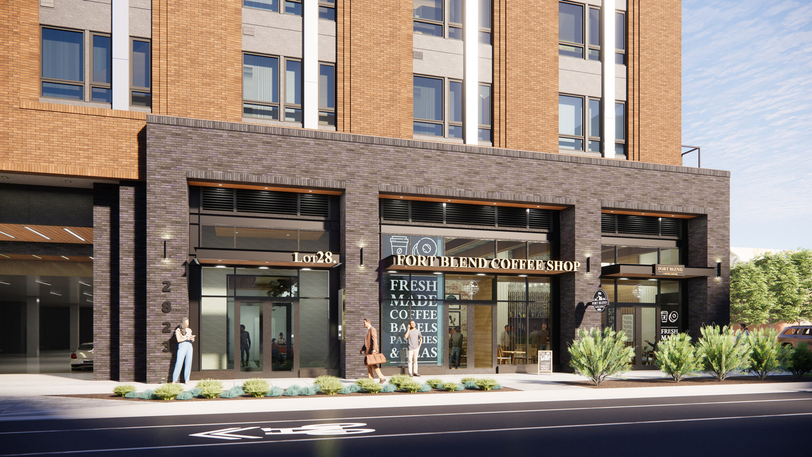
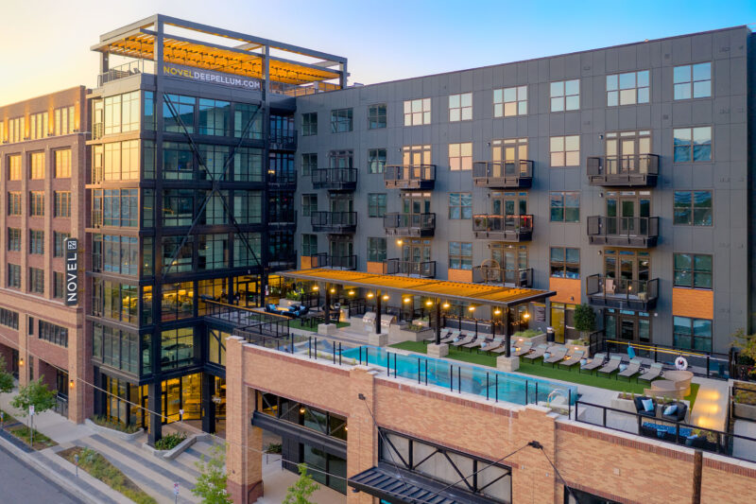
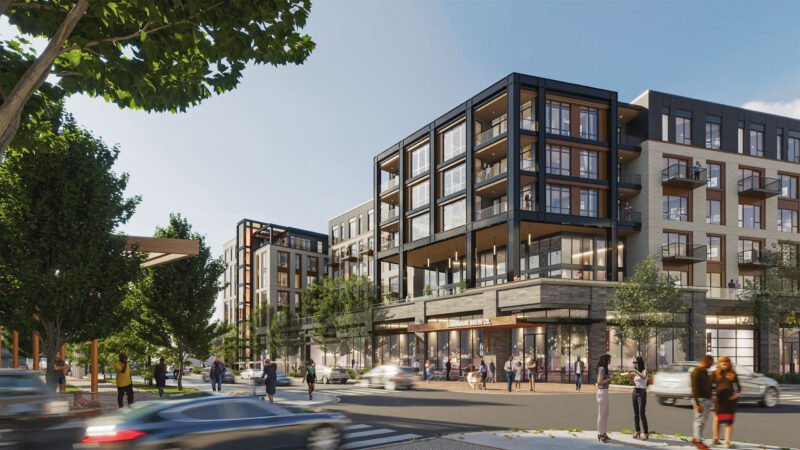
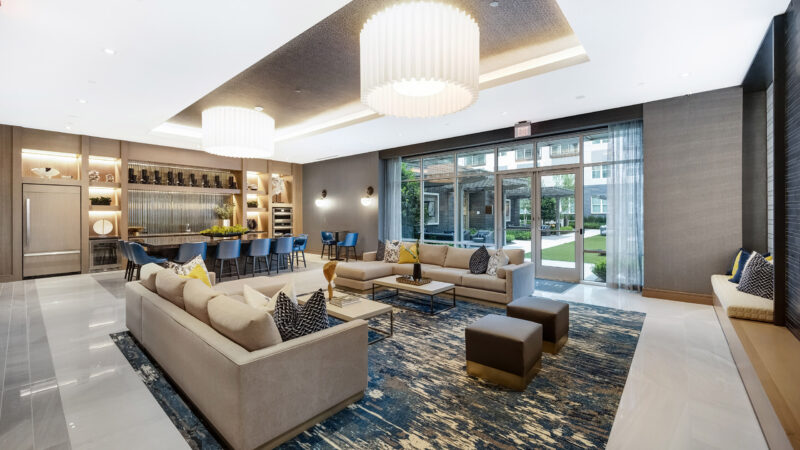
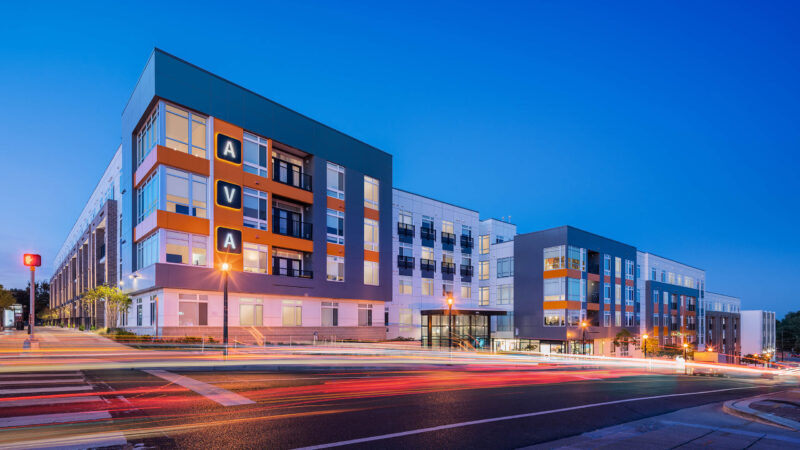
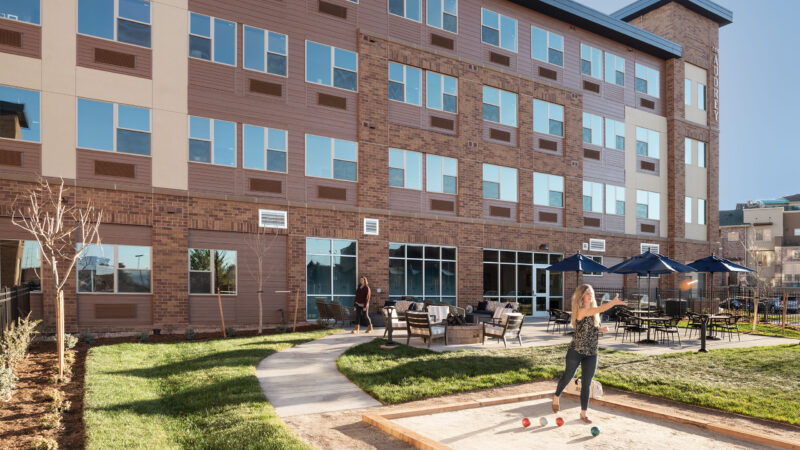
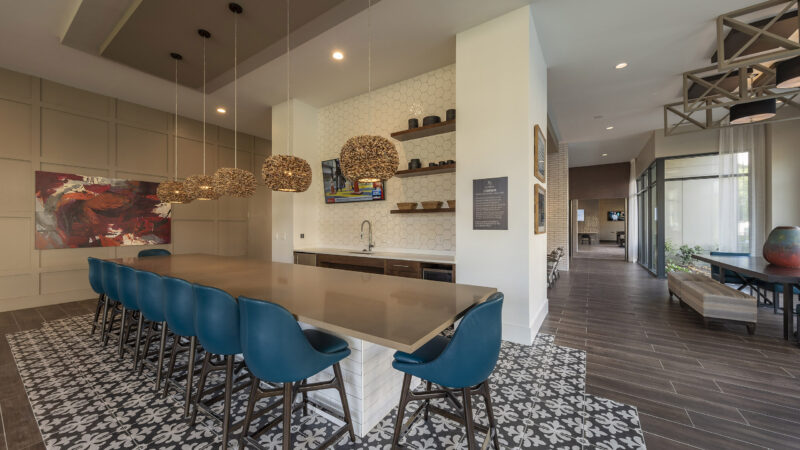
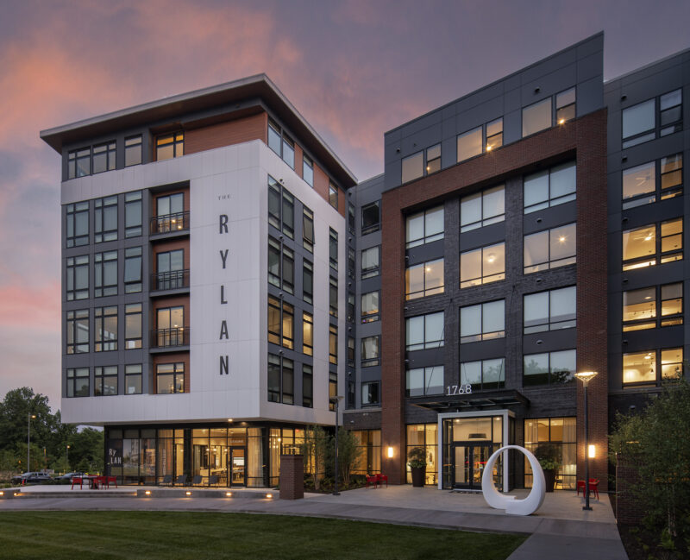
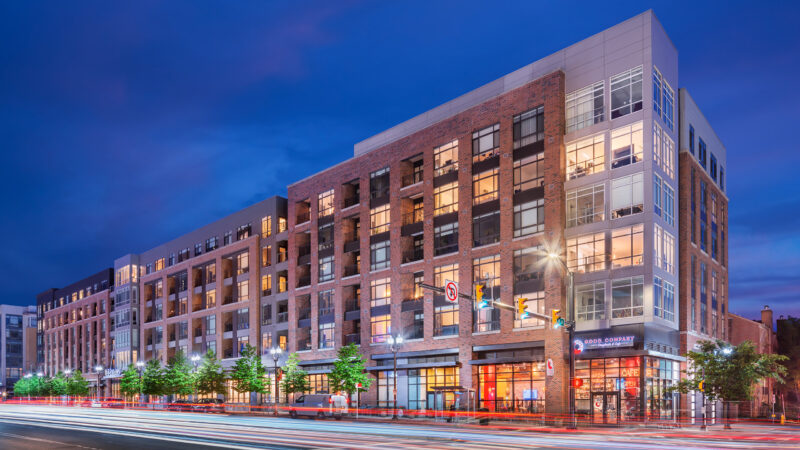
28th & Blake is located in the River North Arts District. The client’s goal is to provide small-scale units that are well-designed and complemented by the various amenity spaces. It contains 110 studio and 1 bedroom units, structured parking, a modest courtyard, fitness, co-working, carsharing and an expansive rooftop amenity.
It was important for this structure to complement the neighborhood, which has a lot of older single story brick buildings and a lot of murals. The dark brick base emphasizes the scale of the existing single-story structures and includes some modern brick detailing. The project also utilizes a lot of murals to embrace the local art work.