28th & Blake
Project
Projects
Phoenixville, Pennsylvania
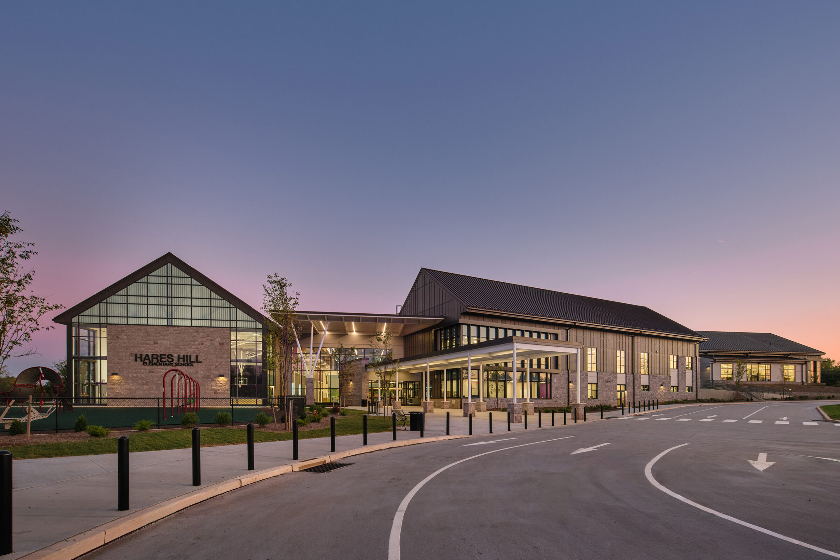
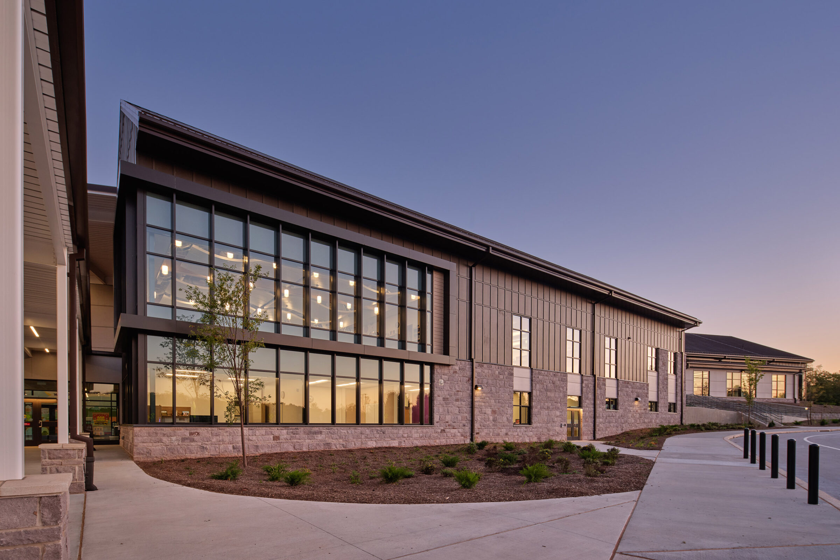
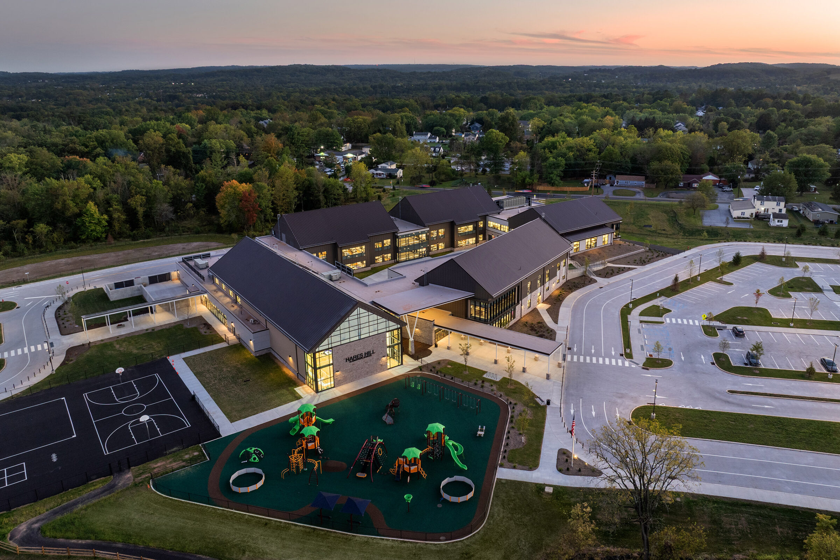
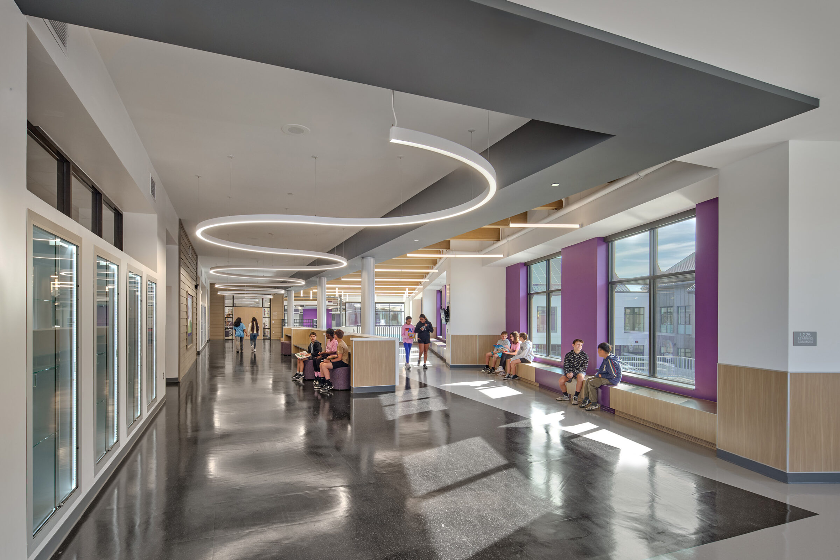
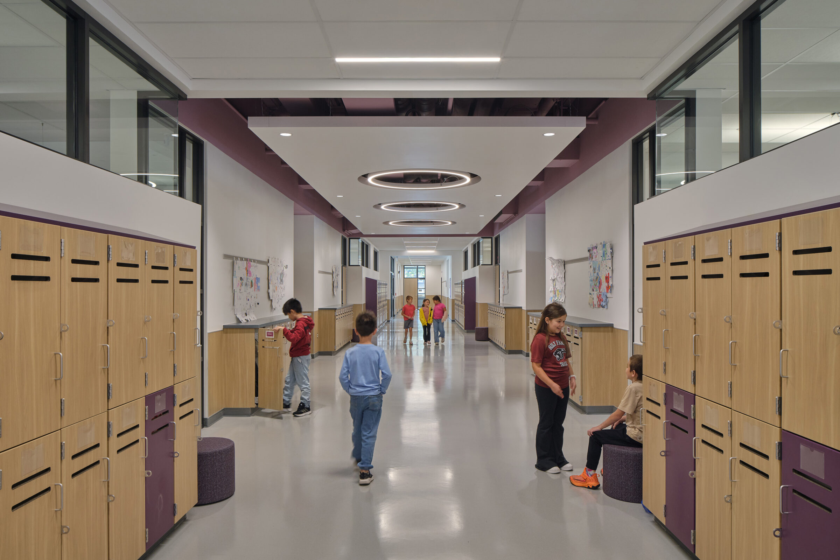
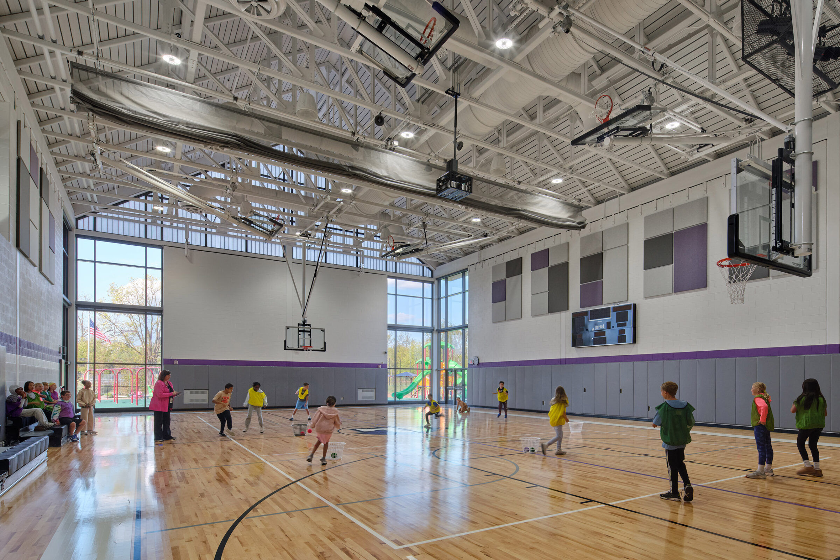
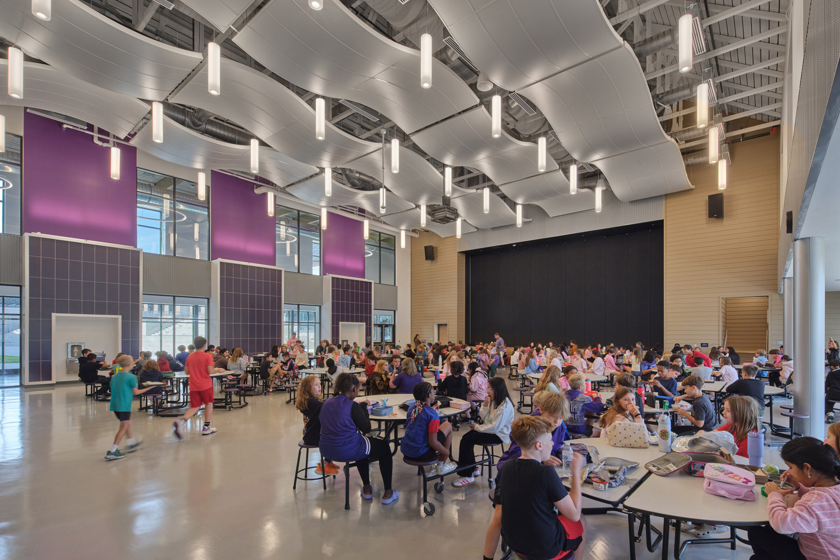
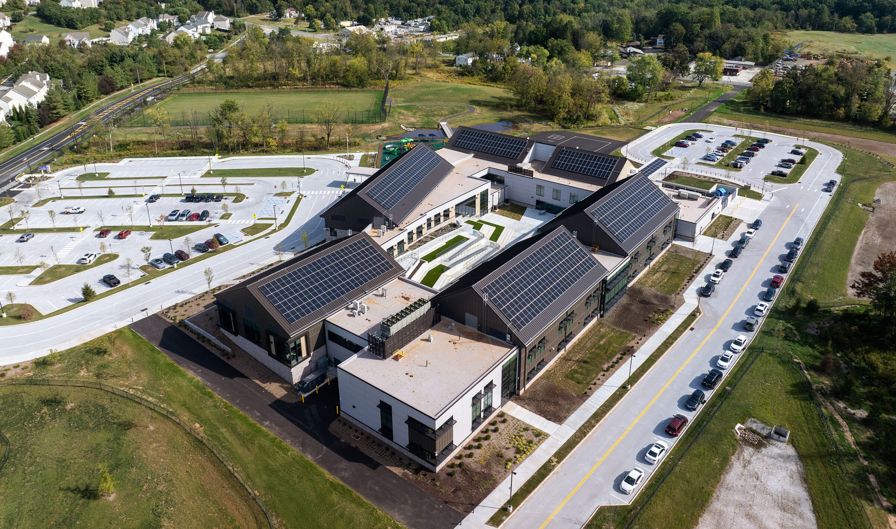
Phoenixville Area School District’s new Hares Hill Elementary School serves grades 2-6 and creates a student-focused environment built around collaboration. Grade structures are broken into small communities that fully wrap around an outdoor courtyard. A variety of flexible learning spaces are placed throughout the building to allow for multimodal learning, such as the STEAM-focused wing, dining commons, and the learning stair. The school features three large group instruction spaces where educators can teach students while fostering that sense of community.
The design for Hares Hill Elementary School embraces smaller learning communities, flexible instructional environments, and robust indoor–outdoor connections. These elements promote student engagement, collaboration, and well-being, and are grounded in both the consensus-based planning process, shaped by the School District, community members, parents, and students.
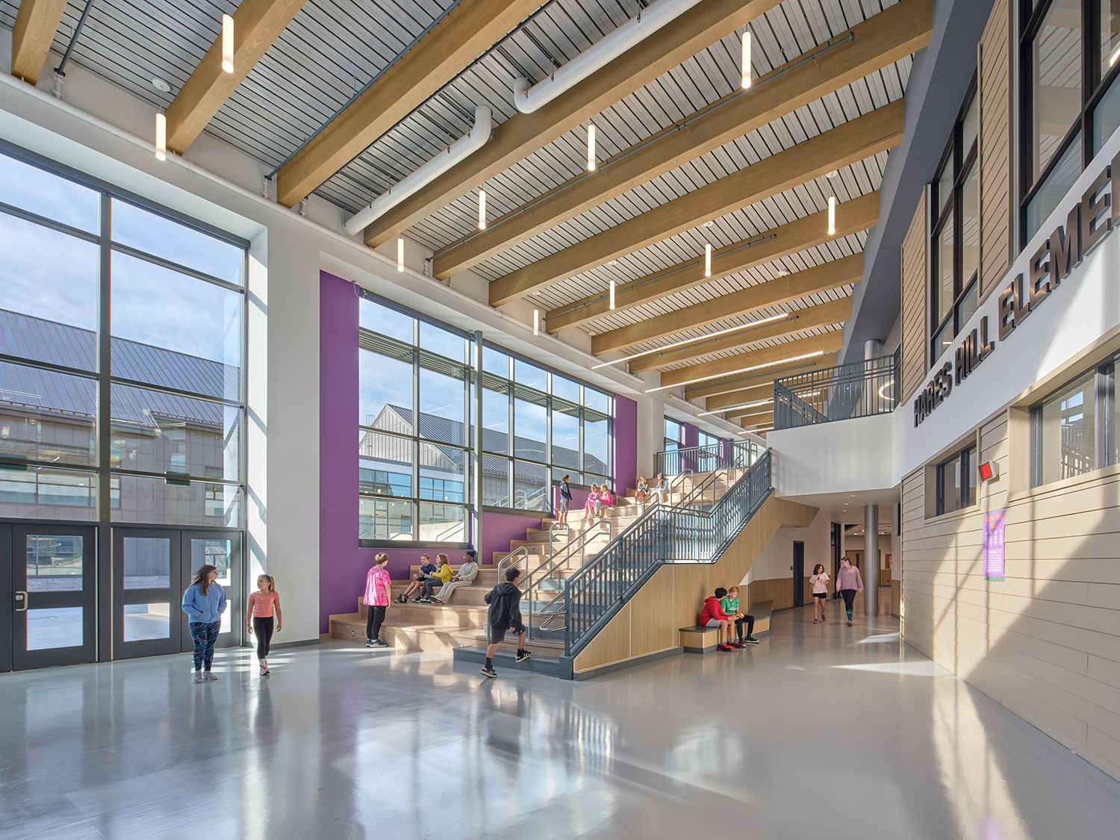
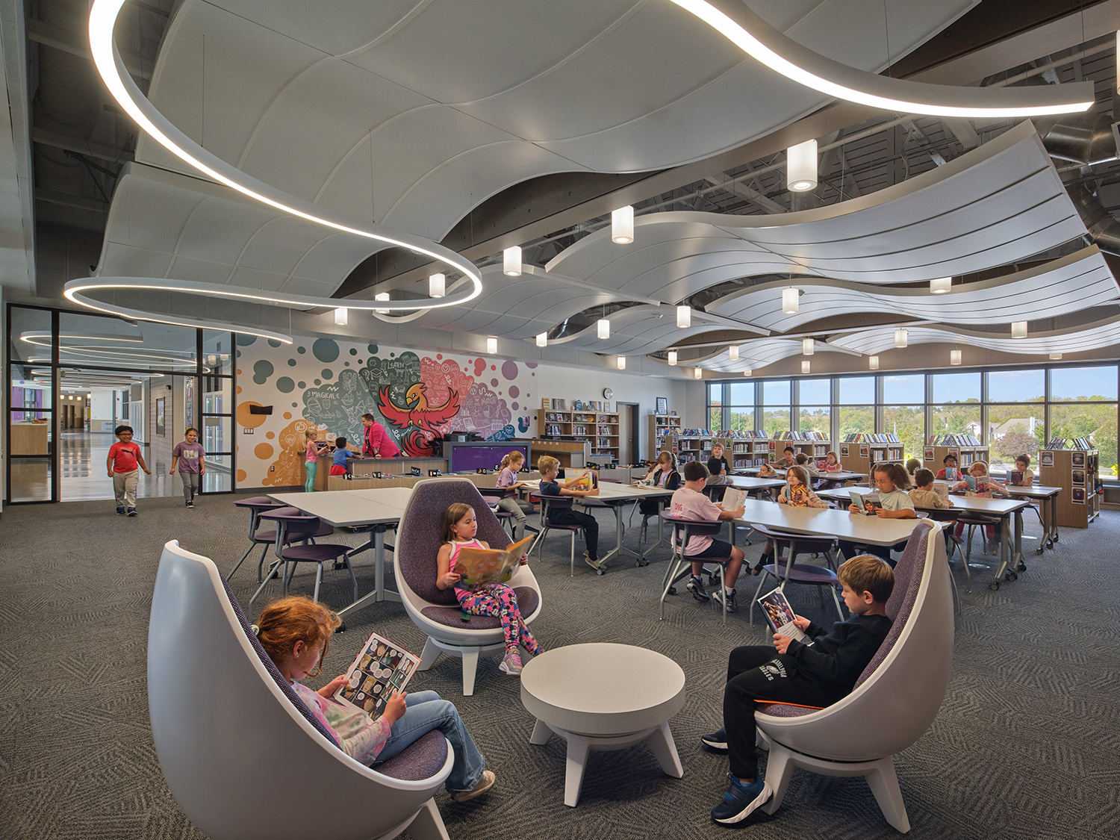
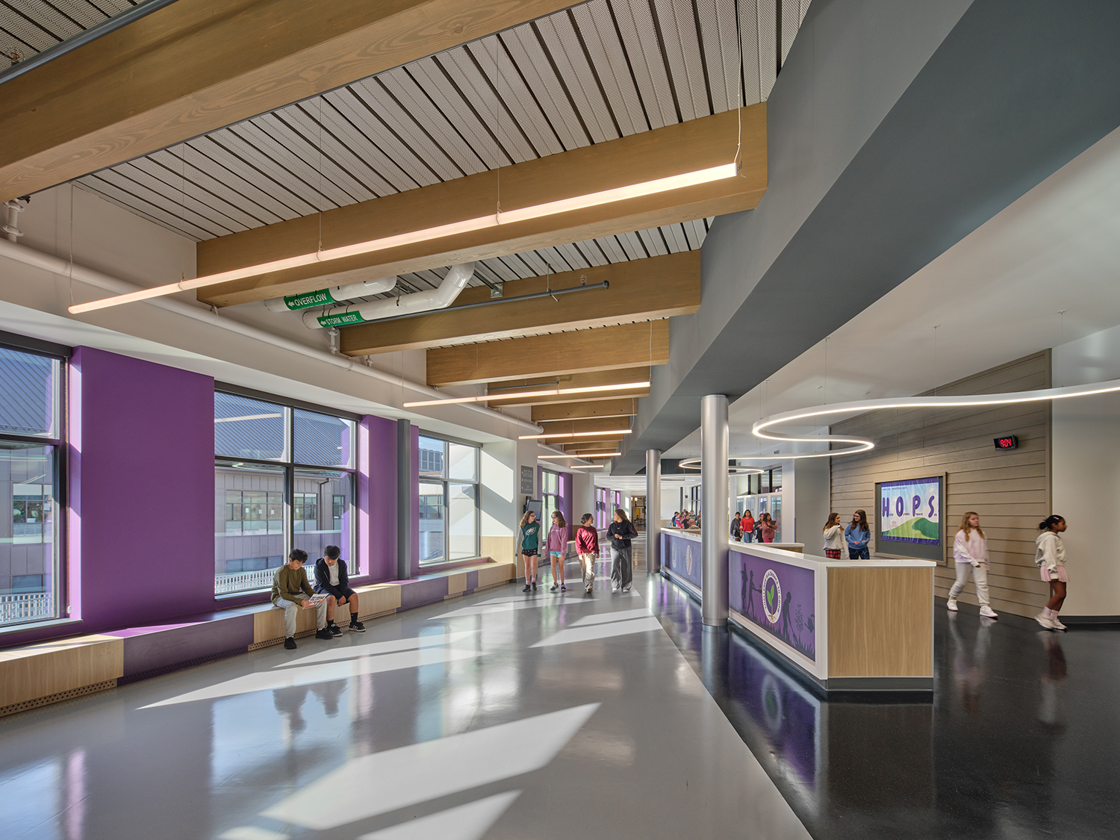
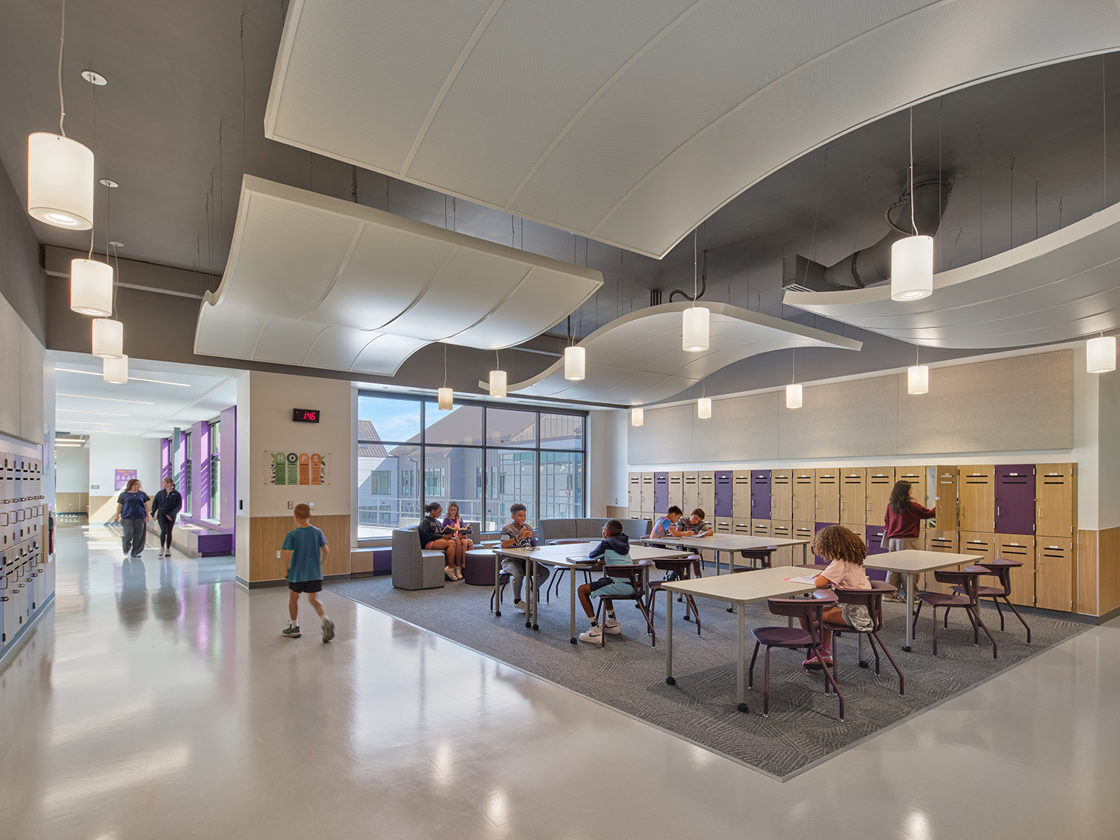
Smaller learning communities organized around a secure courtyard support social-emotional needs, while flexible instructional zones—including large group rooms, collaboration areas, and learning stairs—accommodate varied pedagogies and project-based work.
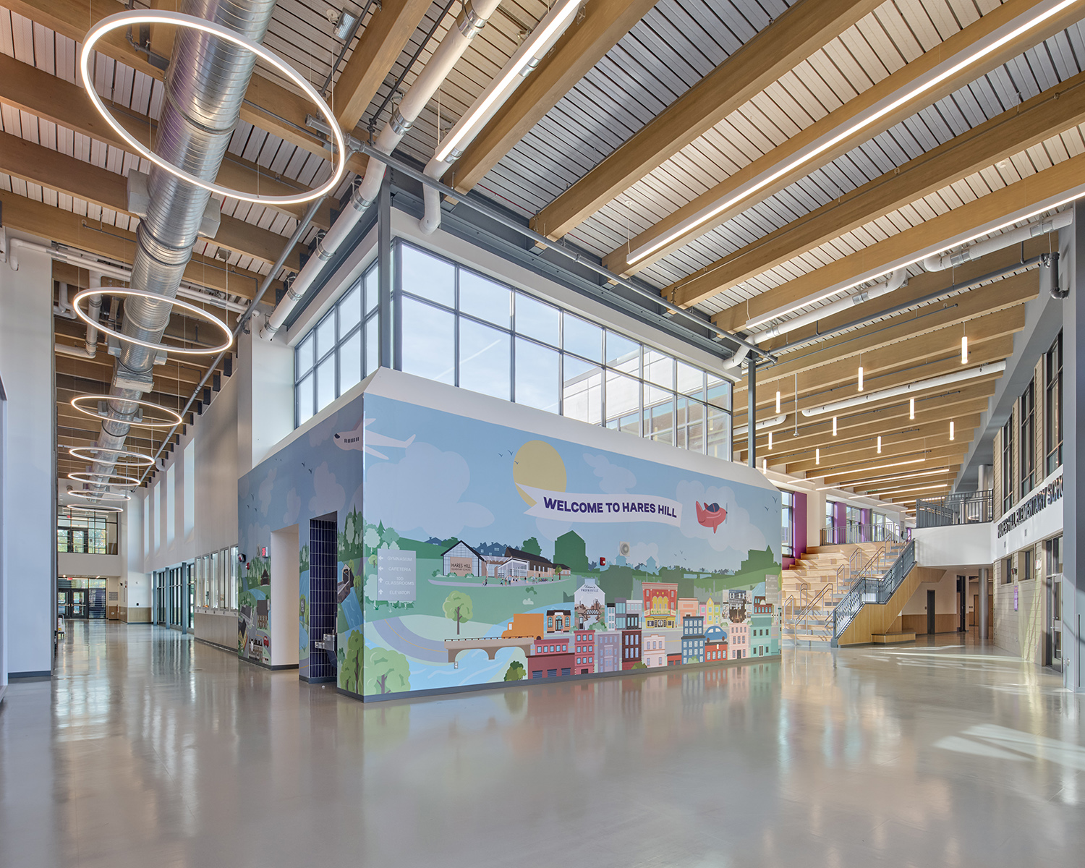
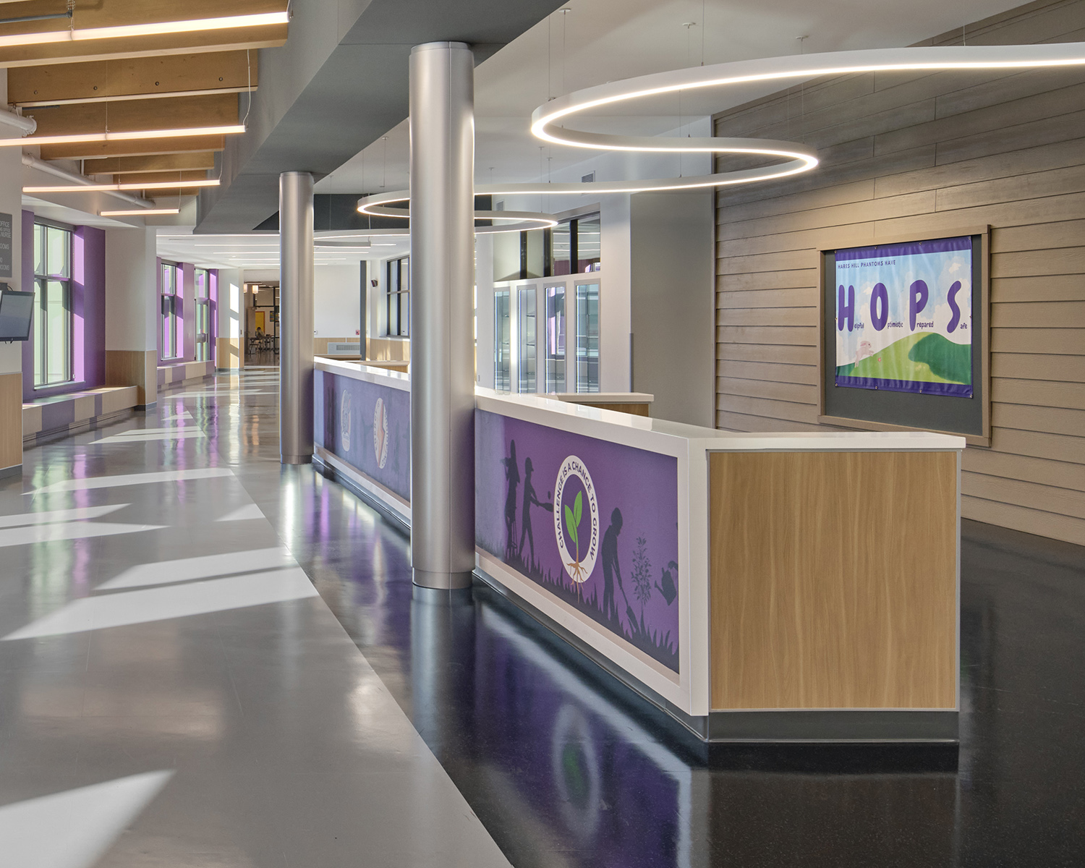
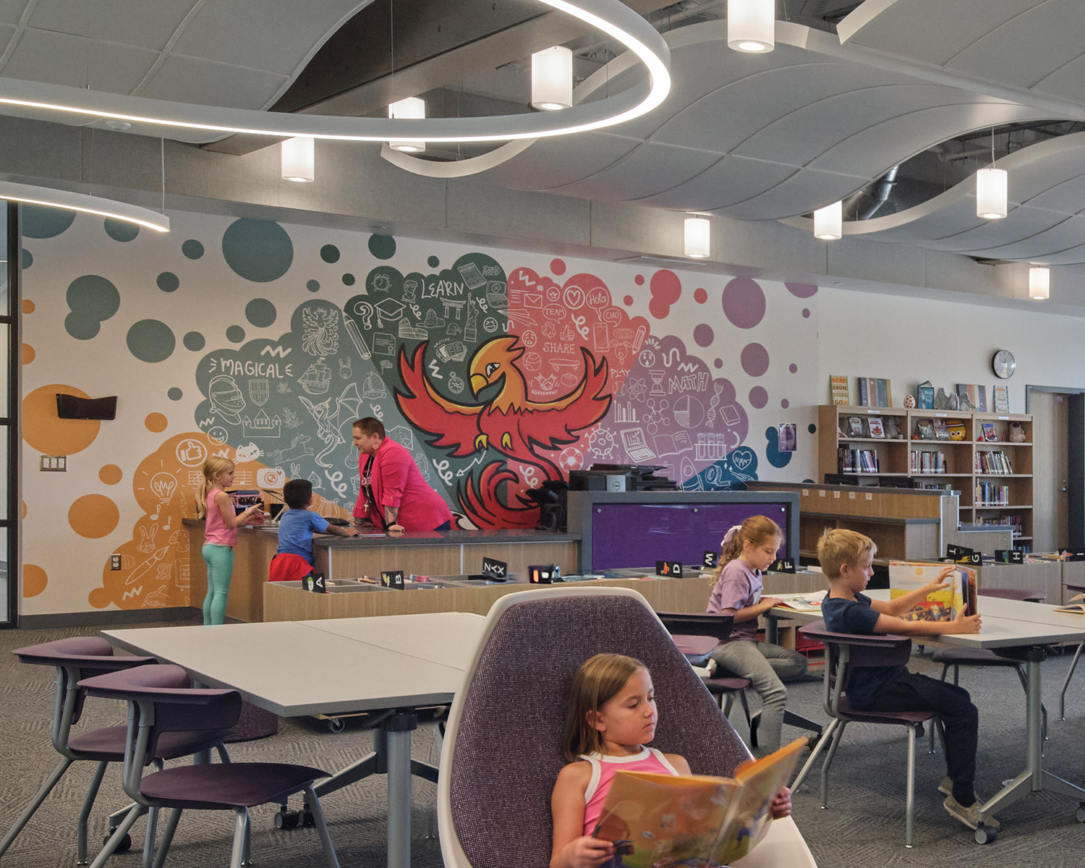
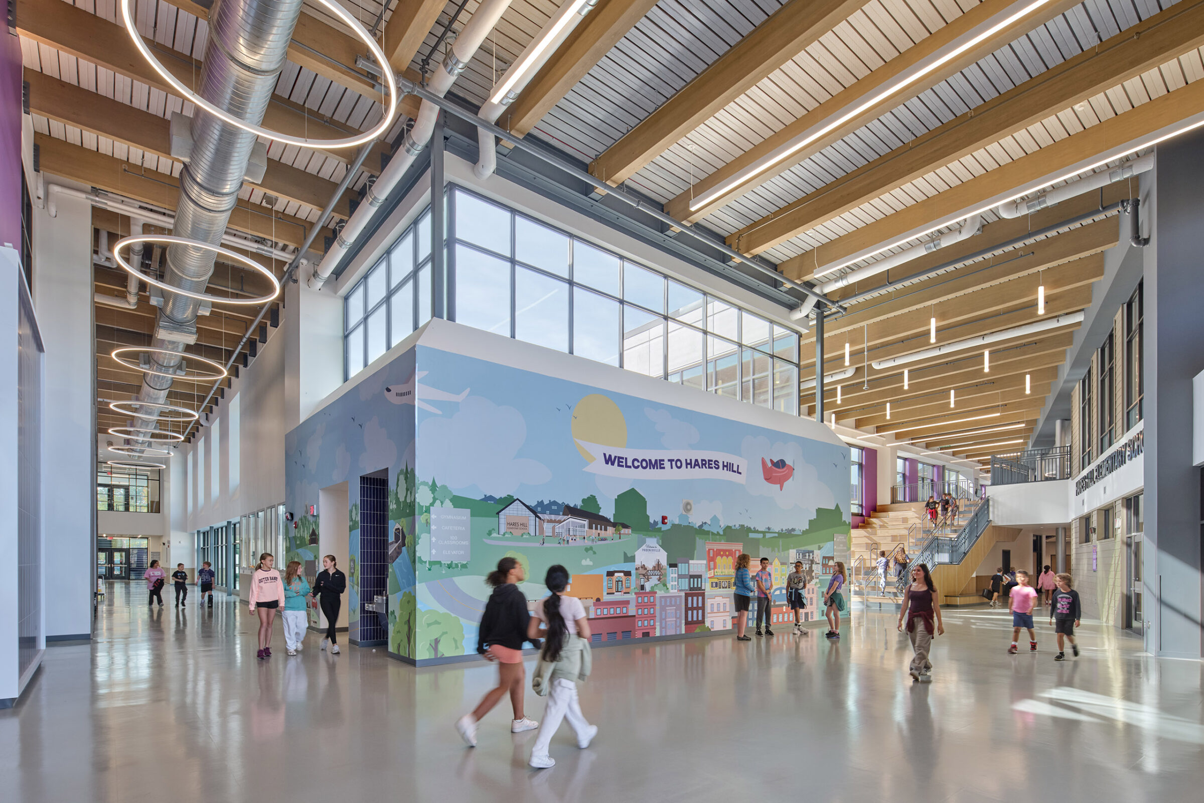
We collaborated with the School District, faculty, and students to develop custom graphics that celebrate the school’s identity and community. A three-wall lobby installation highlights the historic and local landmarks of the communities that comprise the School District. Additional graphics throughout the school showcase the school’s values and character.
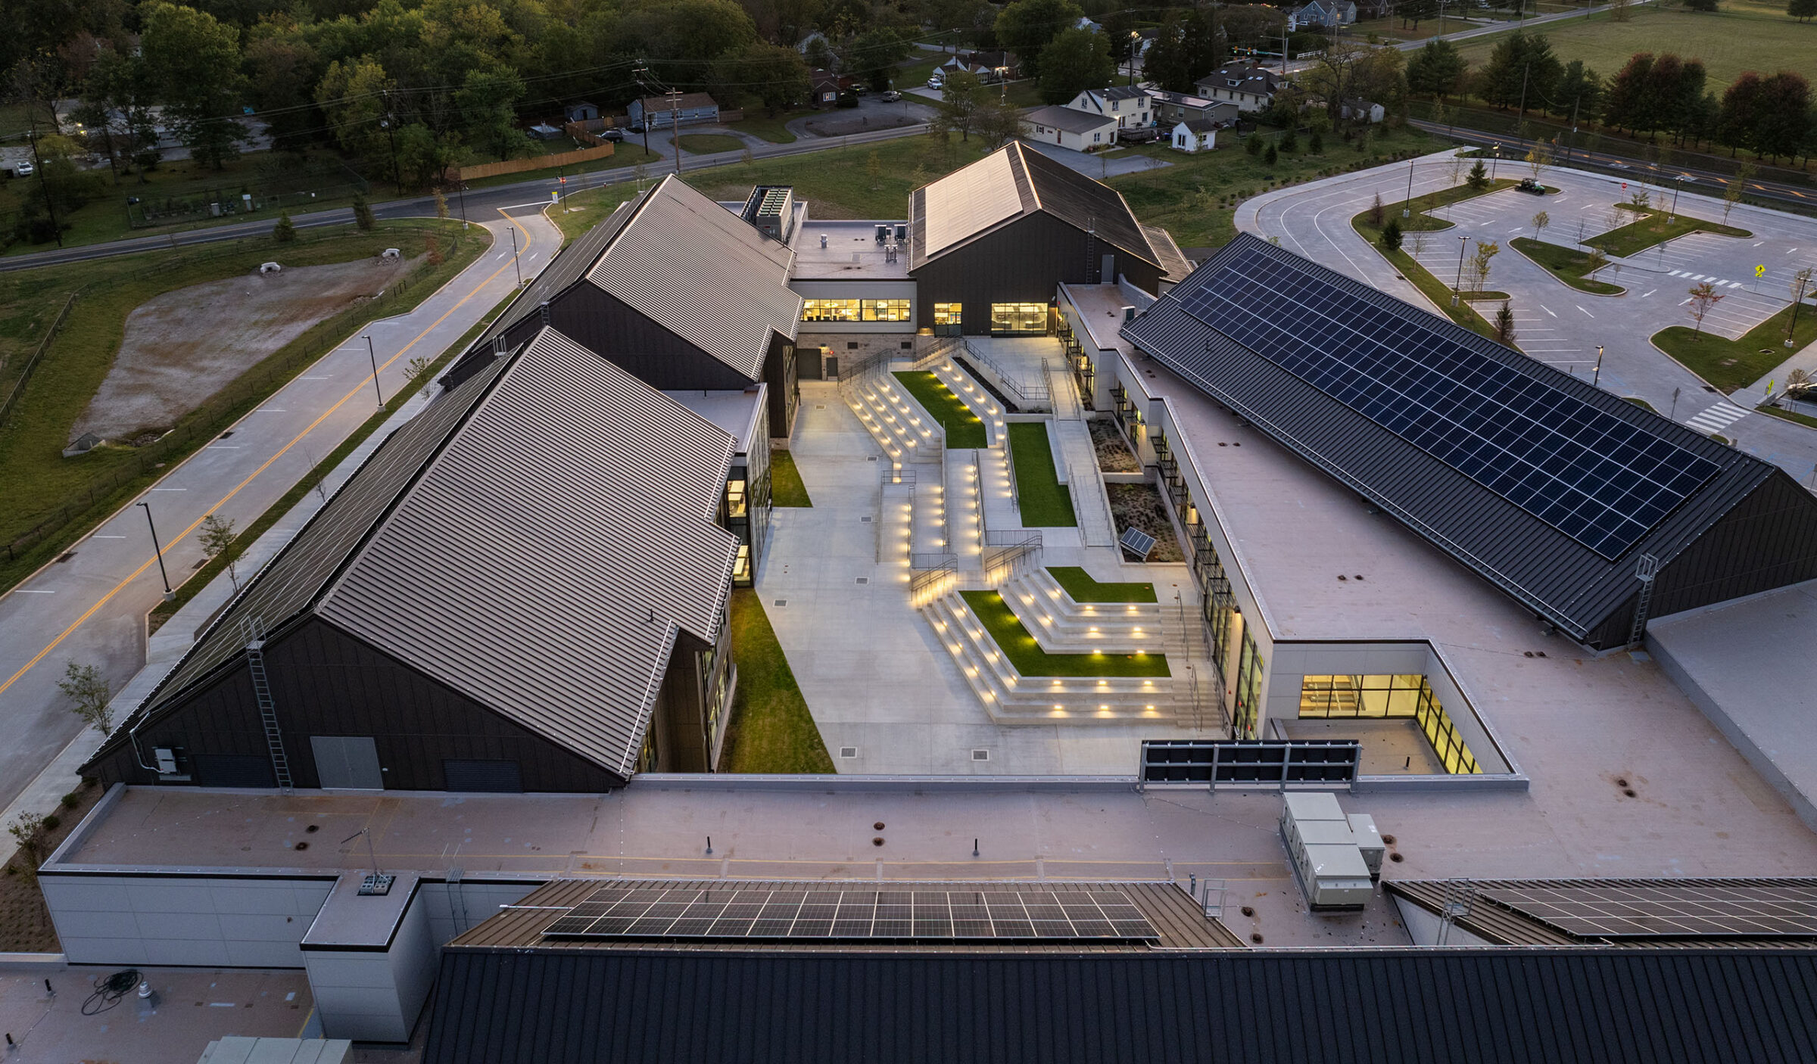
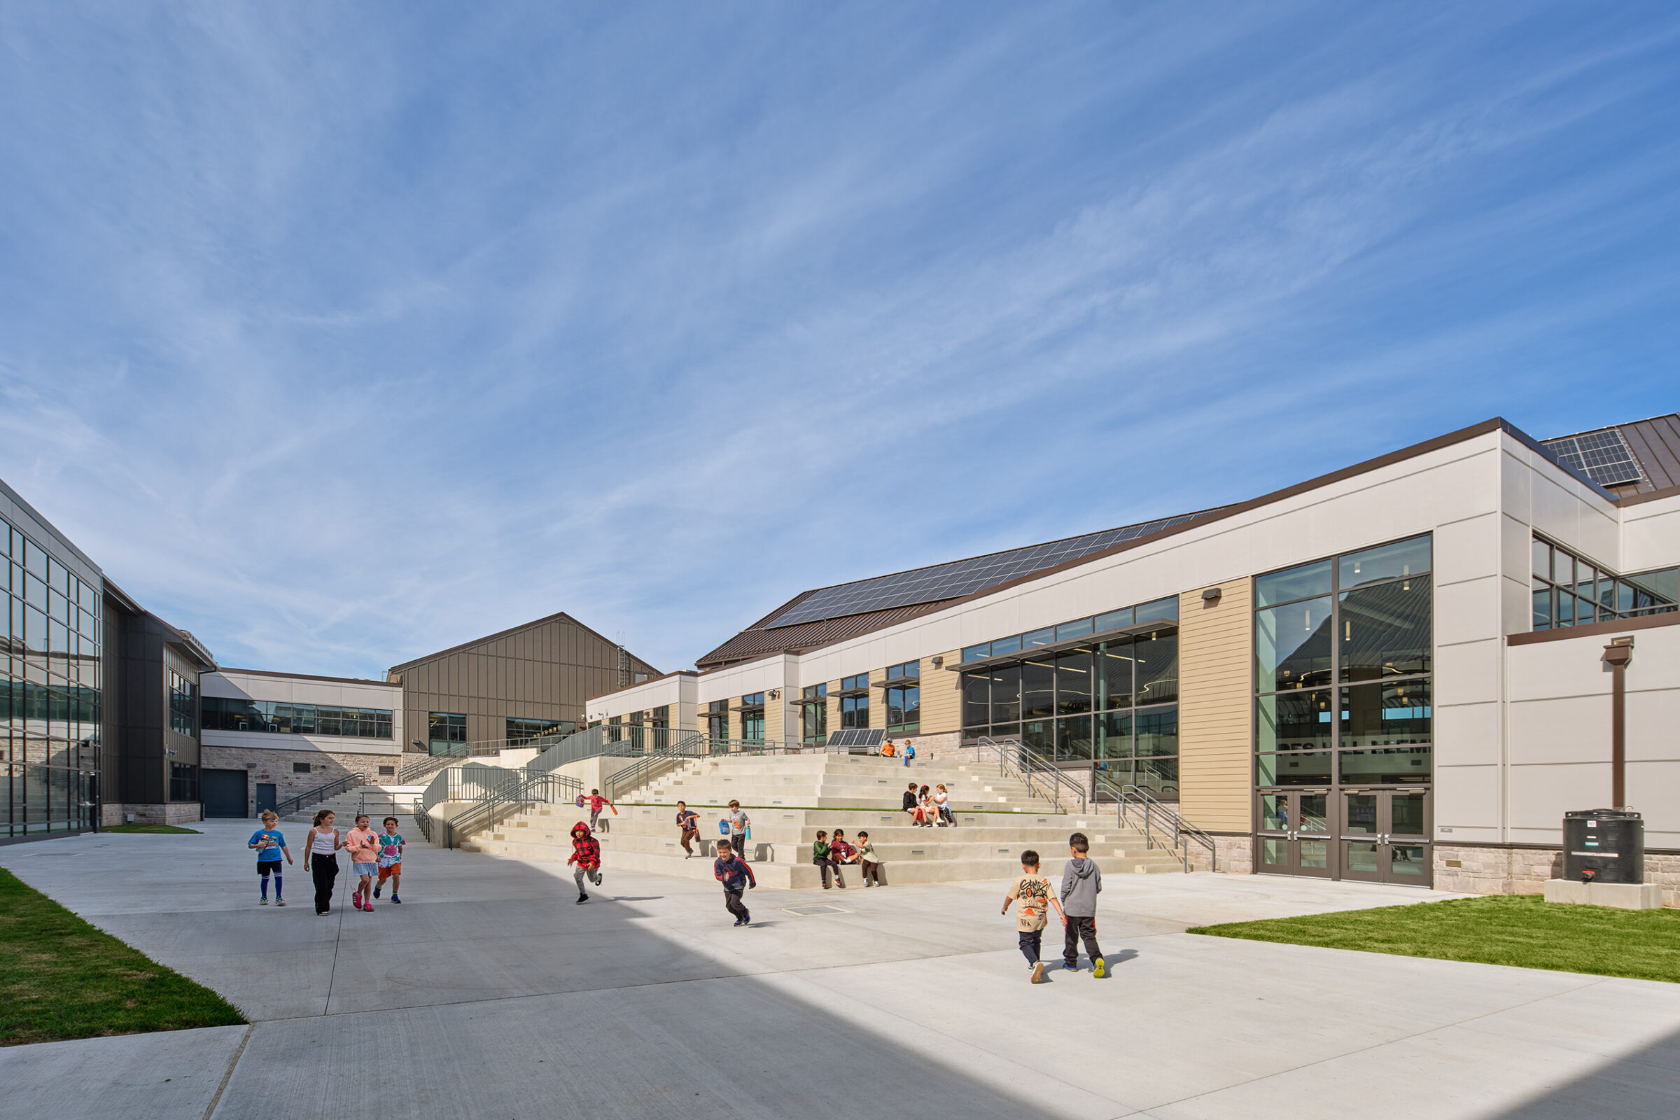
Sustainable features—including solar panels offsetting 40% of the building’s electricity and rainwater harvesting—reinforce the District’s commitment to environmental stewardship while supporting a goal of net-zero operation by 2030.
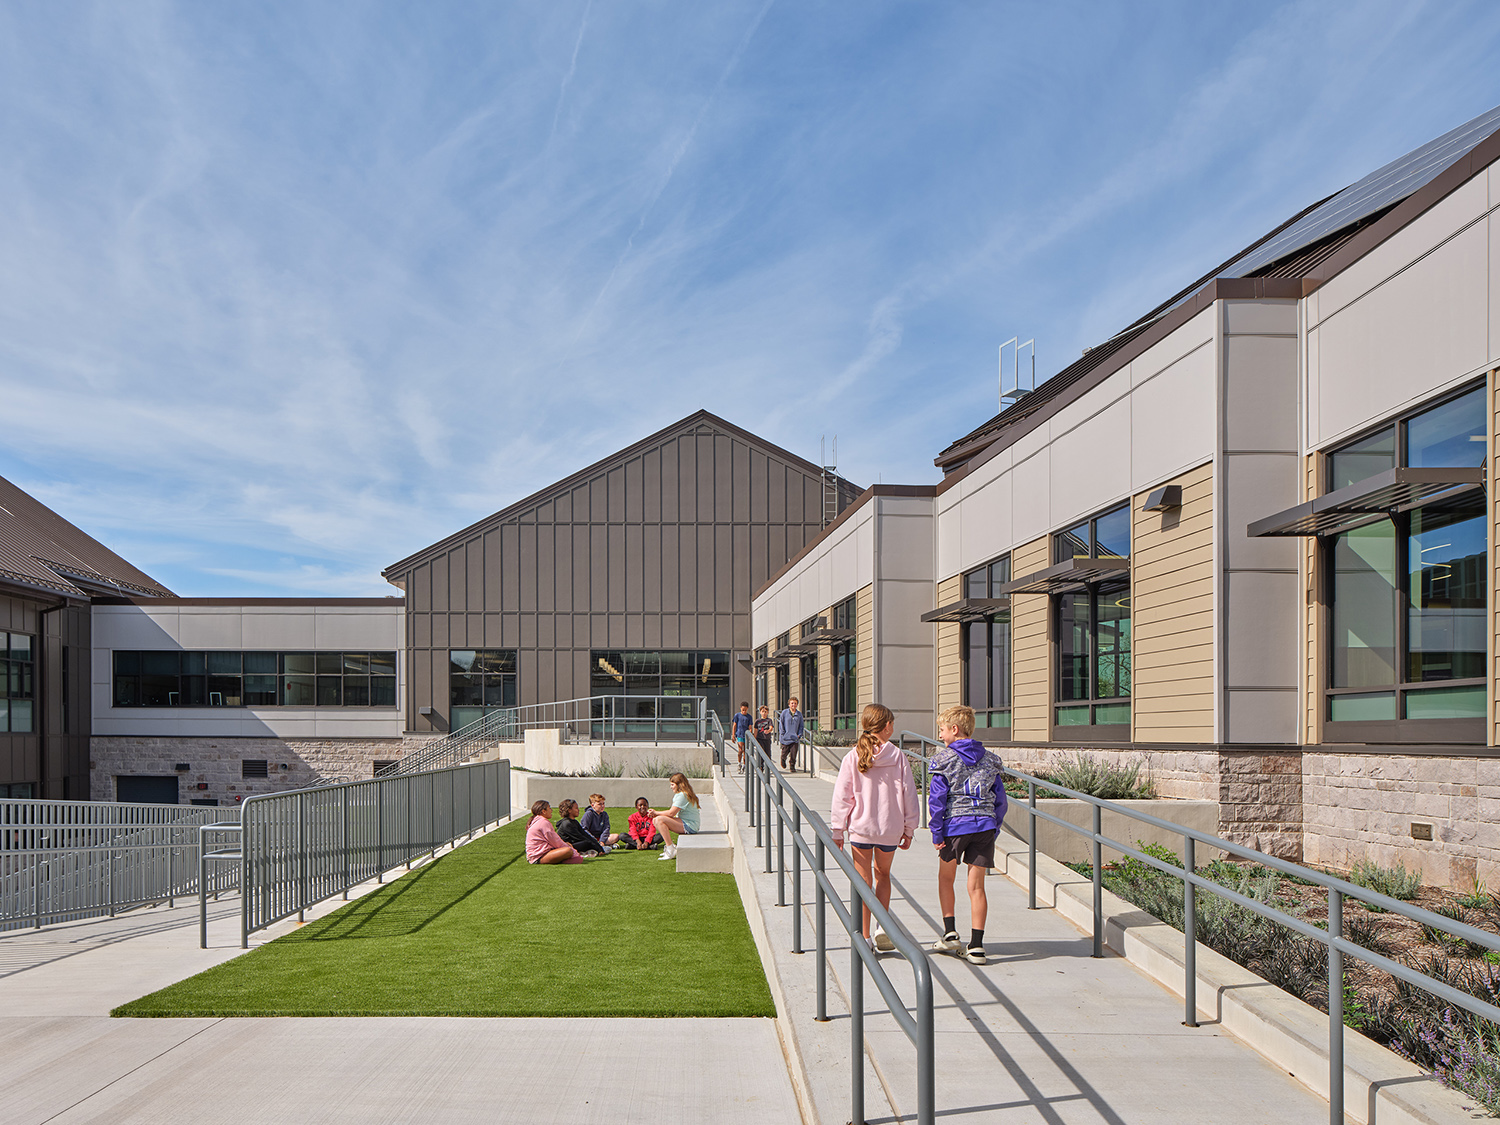
A safe, flexible outdoor area that could be used for both learning and play was a non-negotiable design element. Thus the courtyard is designed to allow the indoor learning environments to flow seamlessly outdoors, promoting a connection to nature, allowing natural light to flood all areas surrounding the courtyard, and providing a space that can truly be a teaching tool for the next generation.