28th & Blake
Project
Projects
Baltimore, Maryland
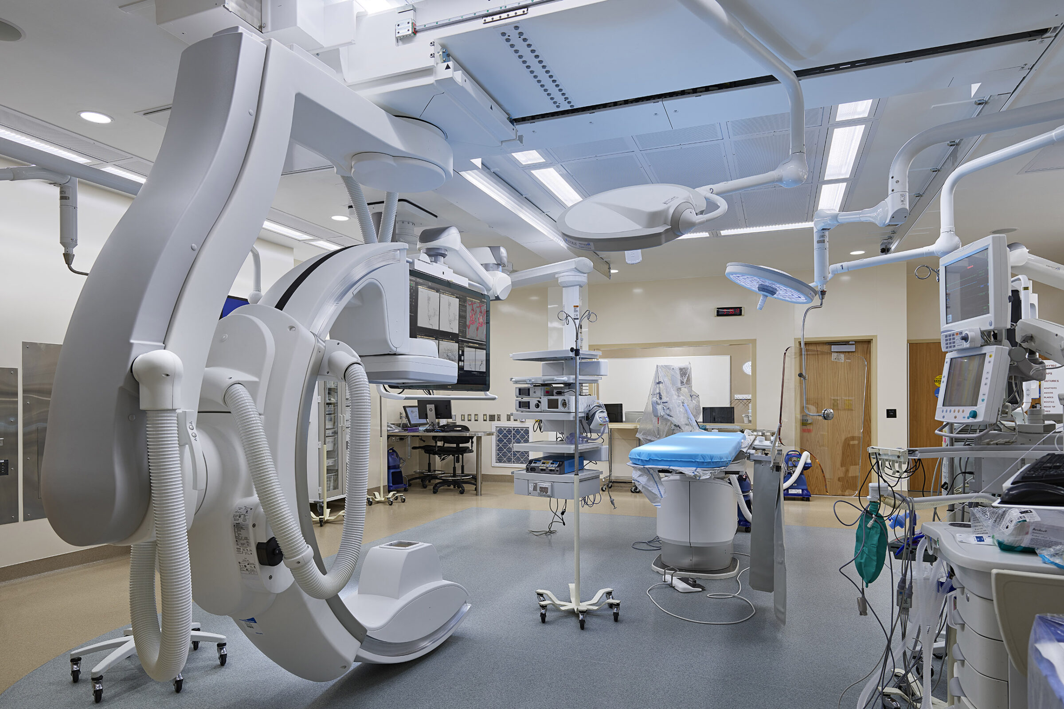
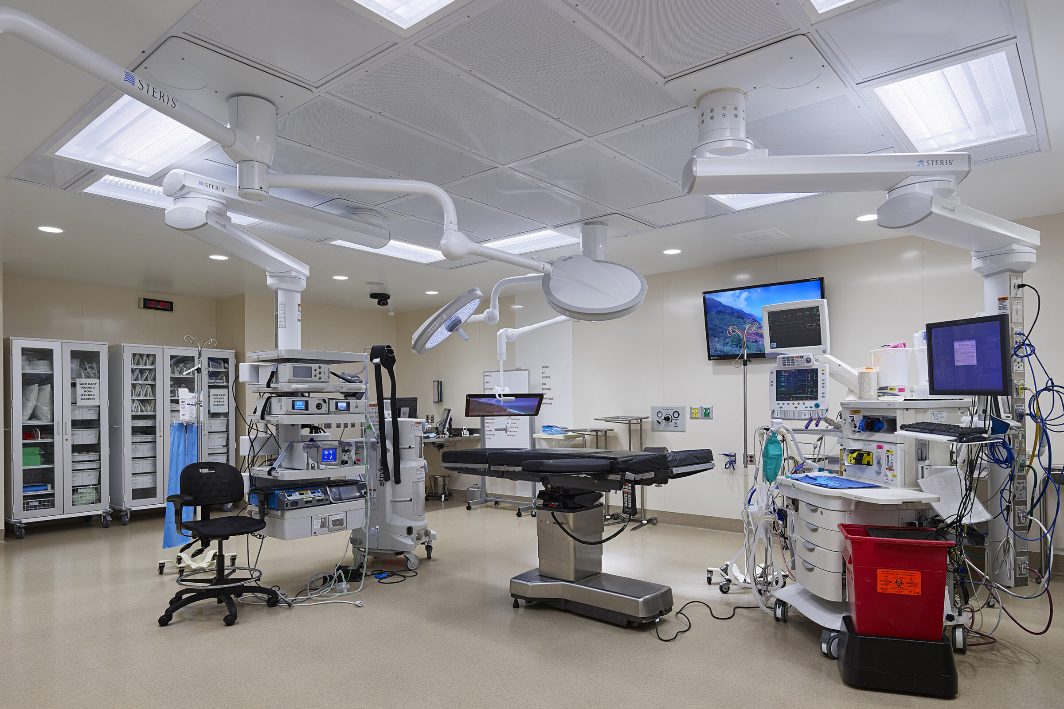
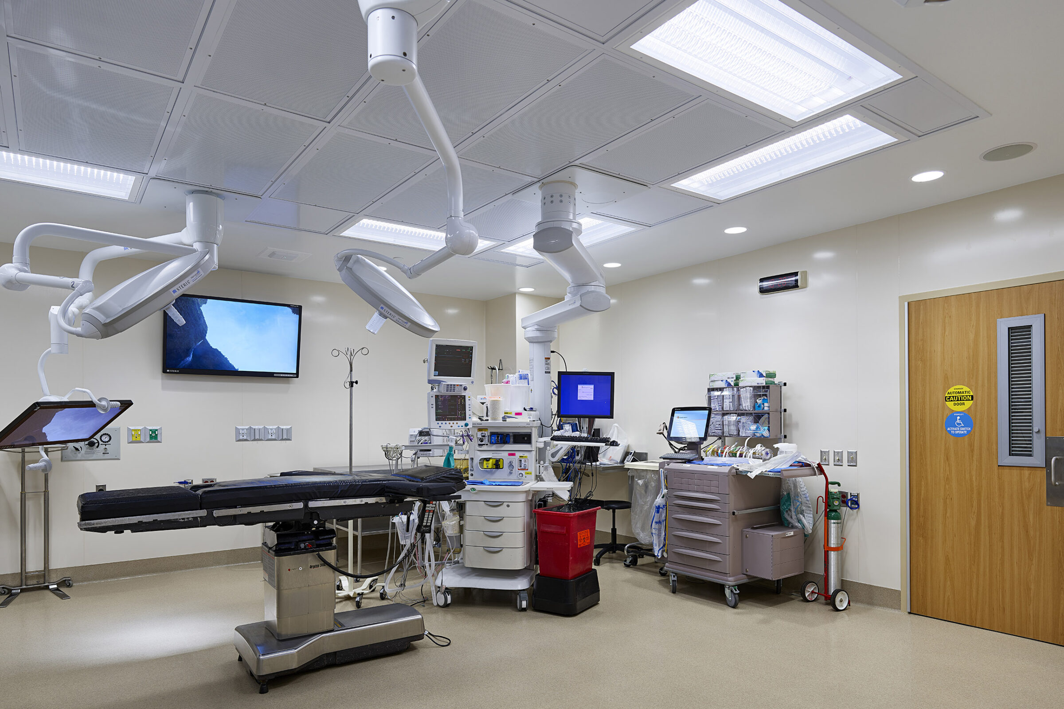
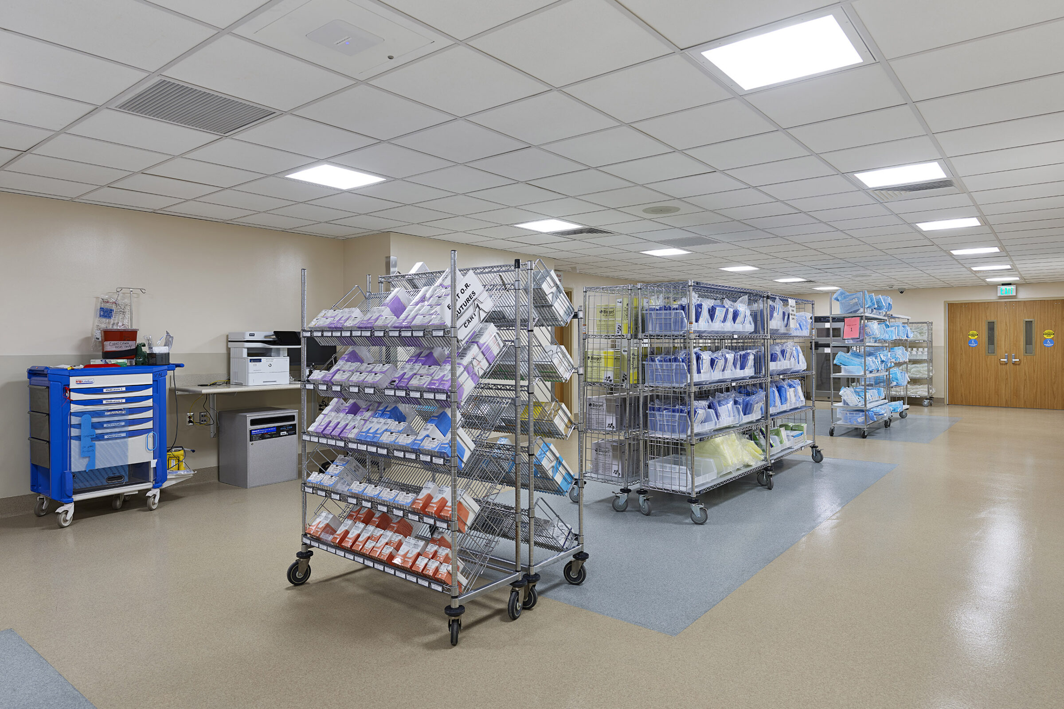
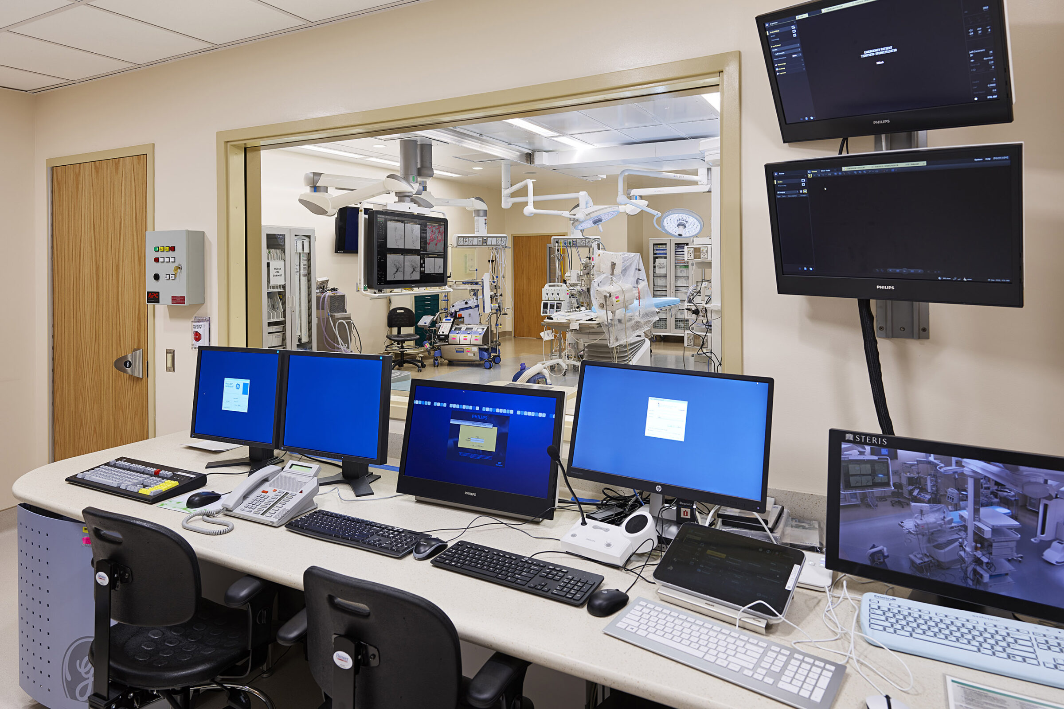
The University of Maryland St. Joseph Medical Center (UMSJMC) hired HCM to design a major renovation to their existing OR Suite as executing part of a larger Master Facility Plan.
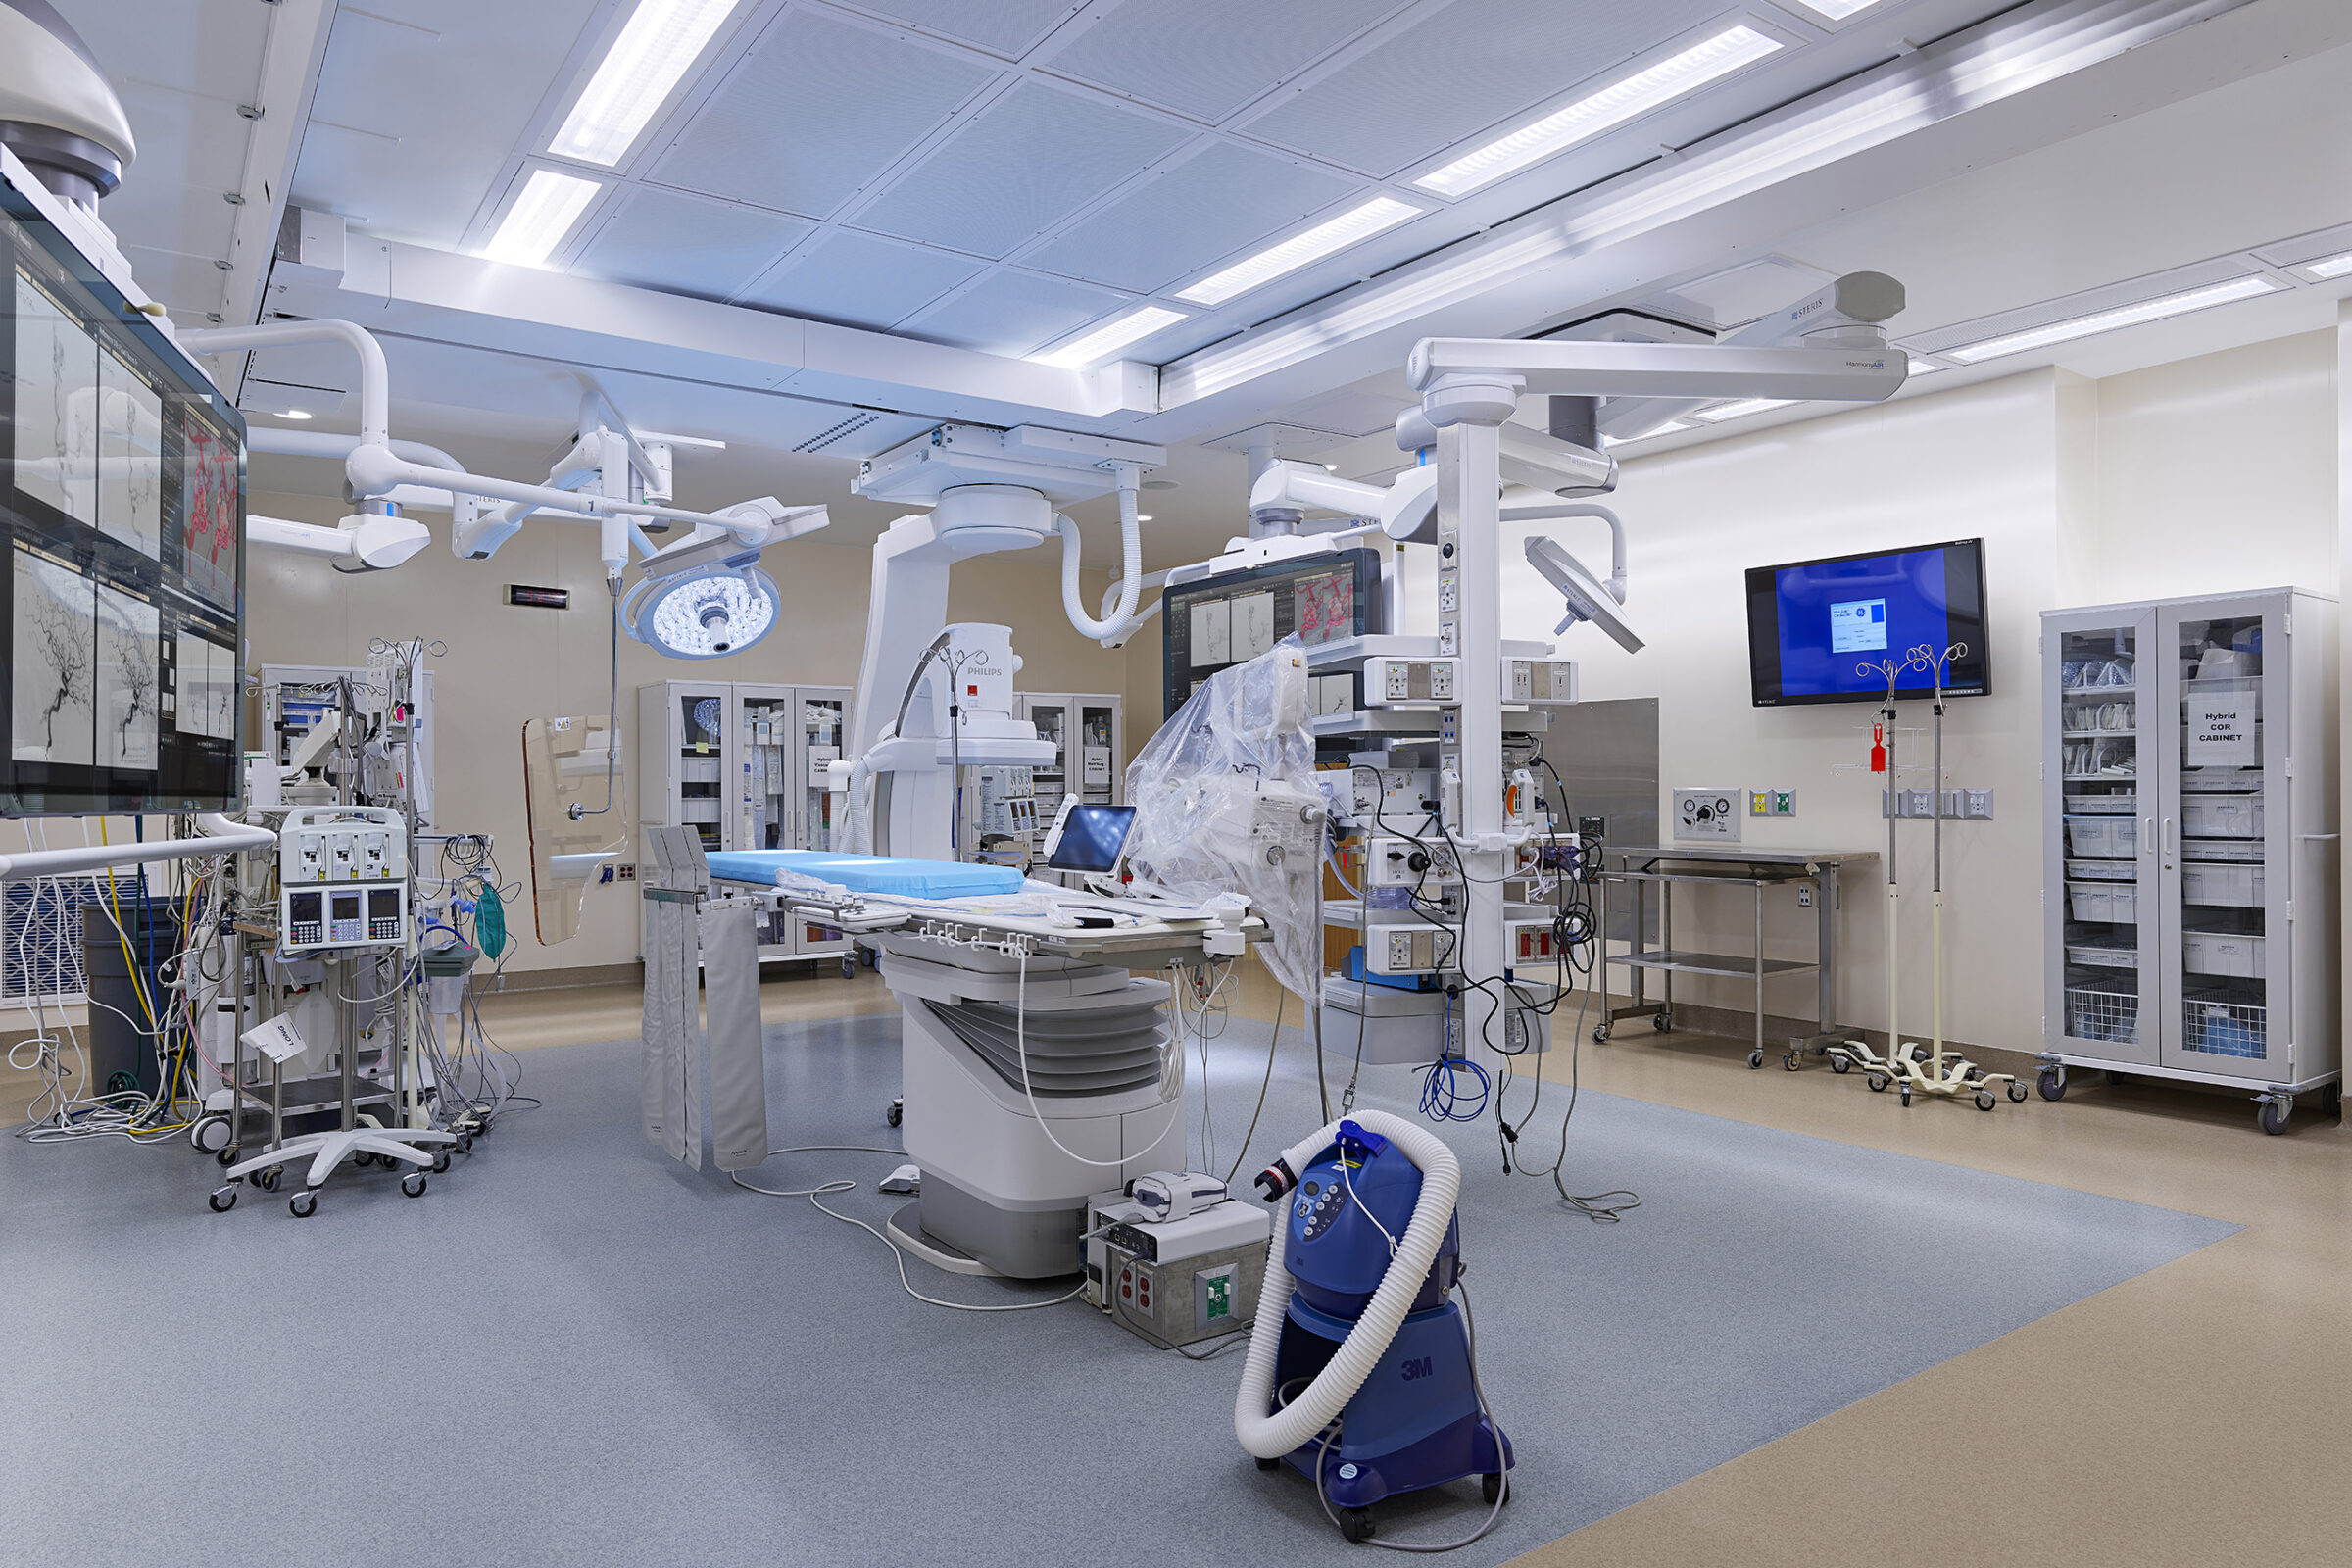
The project included converting nine existing operating room’s, that were original to the 1960’s portion of the hospital, into one new hybrid OR and six state-of-the-art ORs capable of the most complex general and specialty surgeries.
The general operating rooms include new lights, booms, and OR integration. They are organized around a common sterile core in a racetrack organization. They were initially fit-out as orthopedic rooms but are designed to flex for any specialty over time.
The hybrid operating room will include a Philips’ ceiling mounted Flexmove system. In order to fit this system within the limited floor-to-floor heights of the existing building, HCM designed a way to raise the roof over approximately 4,000 sf of space inside the operating suite to provide additional ceiling height and an interstitial mechanical platform.
As part of the design process, HCM worked with Whiting Turner and UMSJMC to develop full-size mock-ups of both a general OR and the hybrid OR. We populated the rooms with actual hospital equipment and simulations of some pieces. Our team staffed the rooms and solicited feedback from all surgeons over a two-week period. As a result, several important operational improvements were made to the design of the room.