28th & Blake
Project
Projects
Summerville, South Carolina
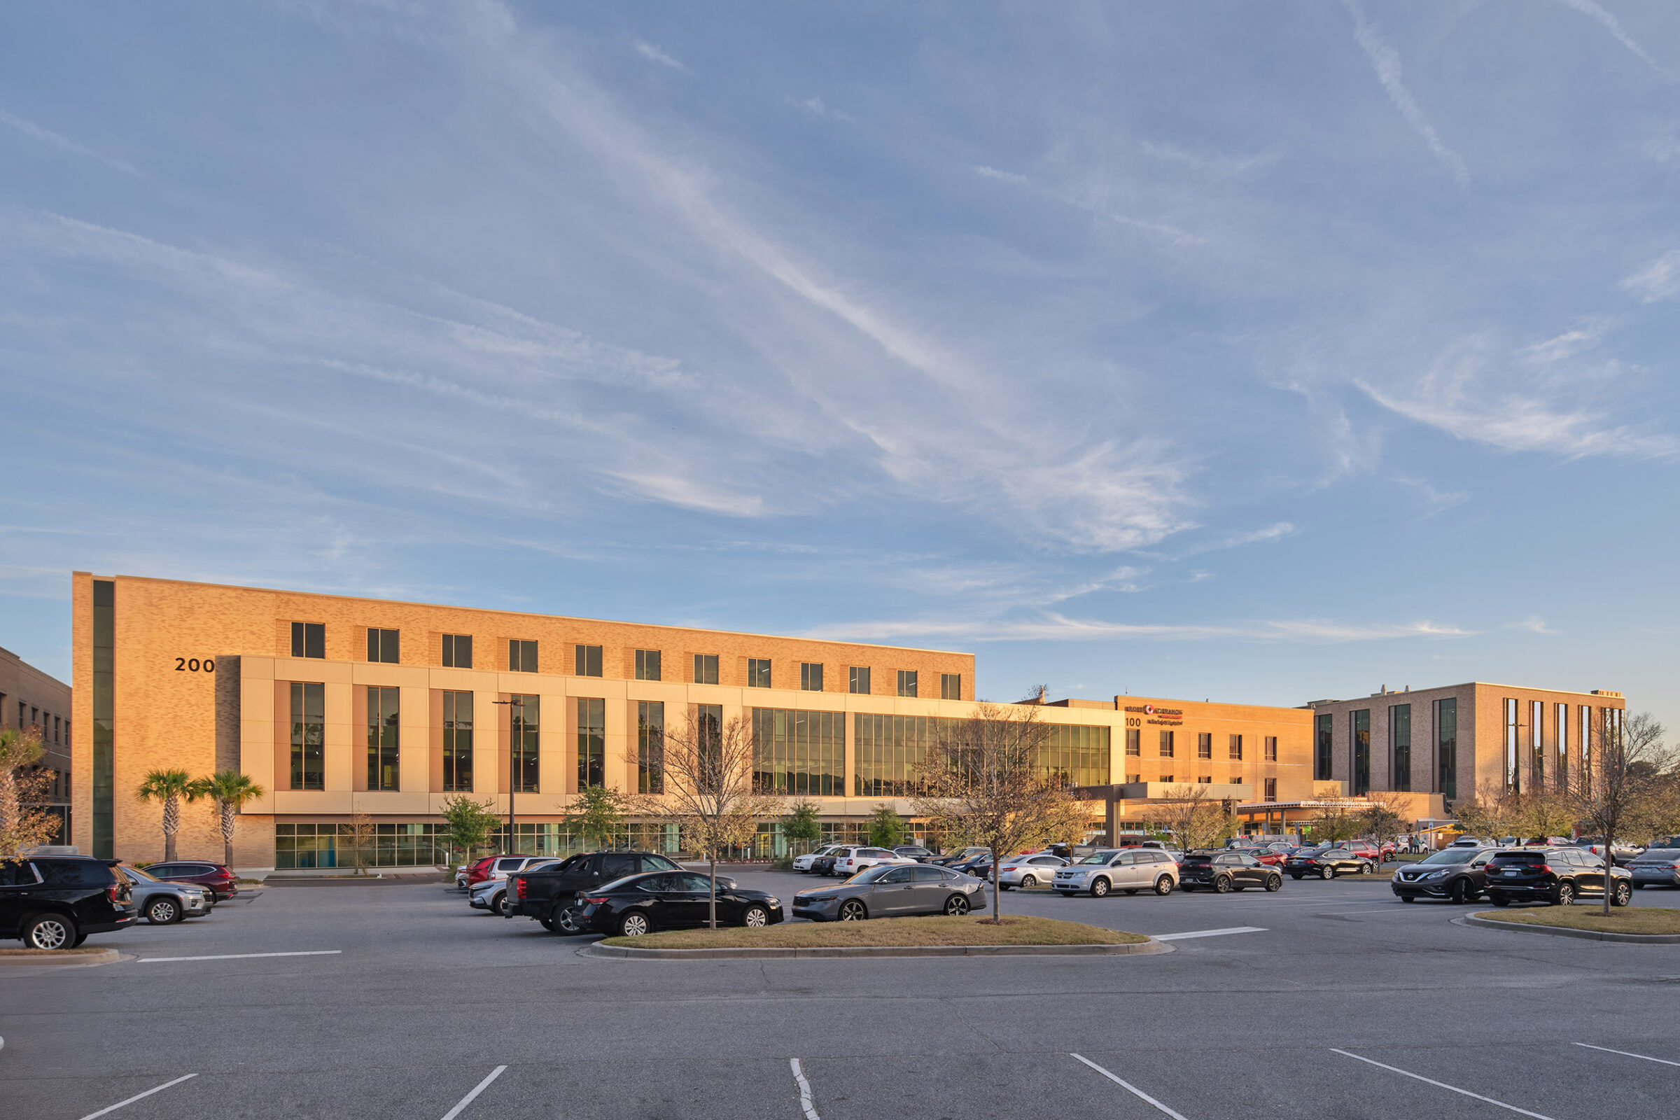
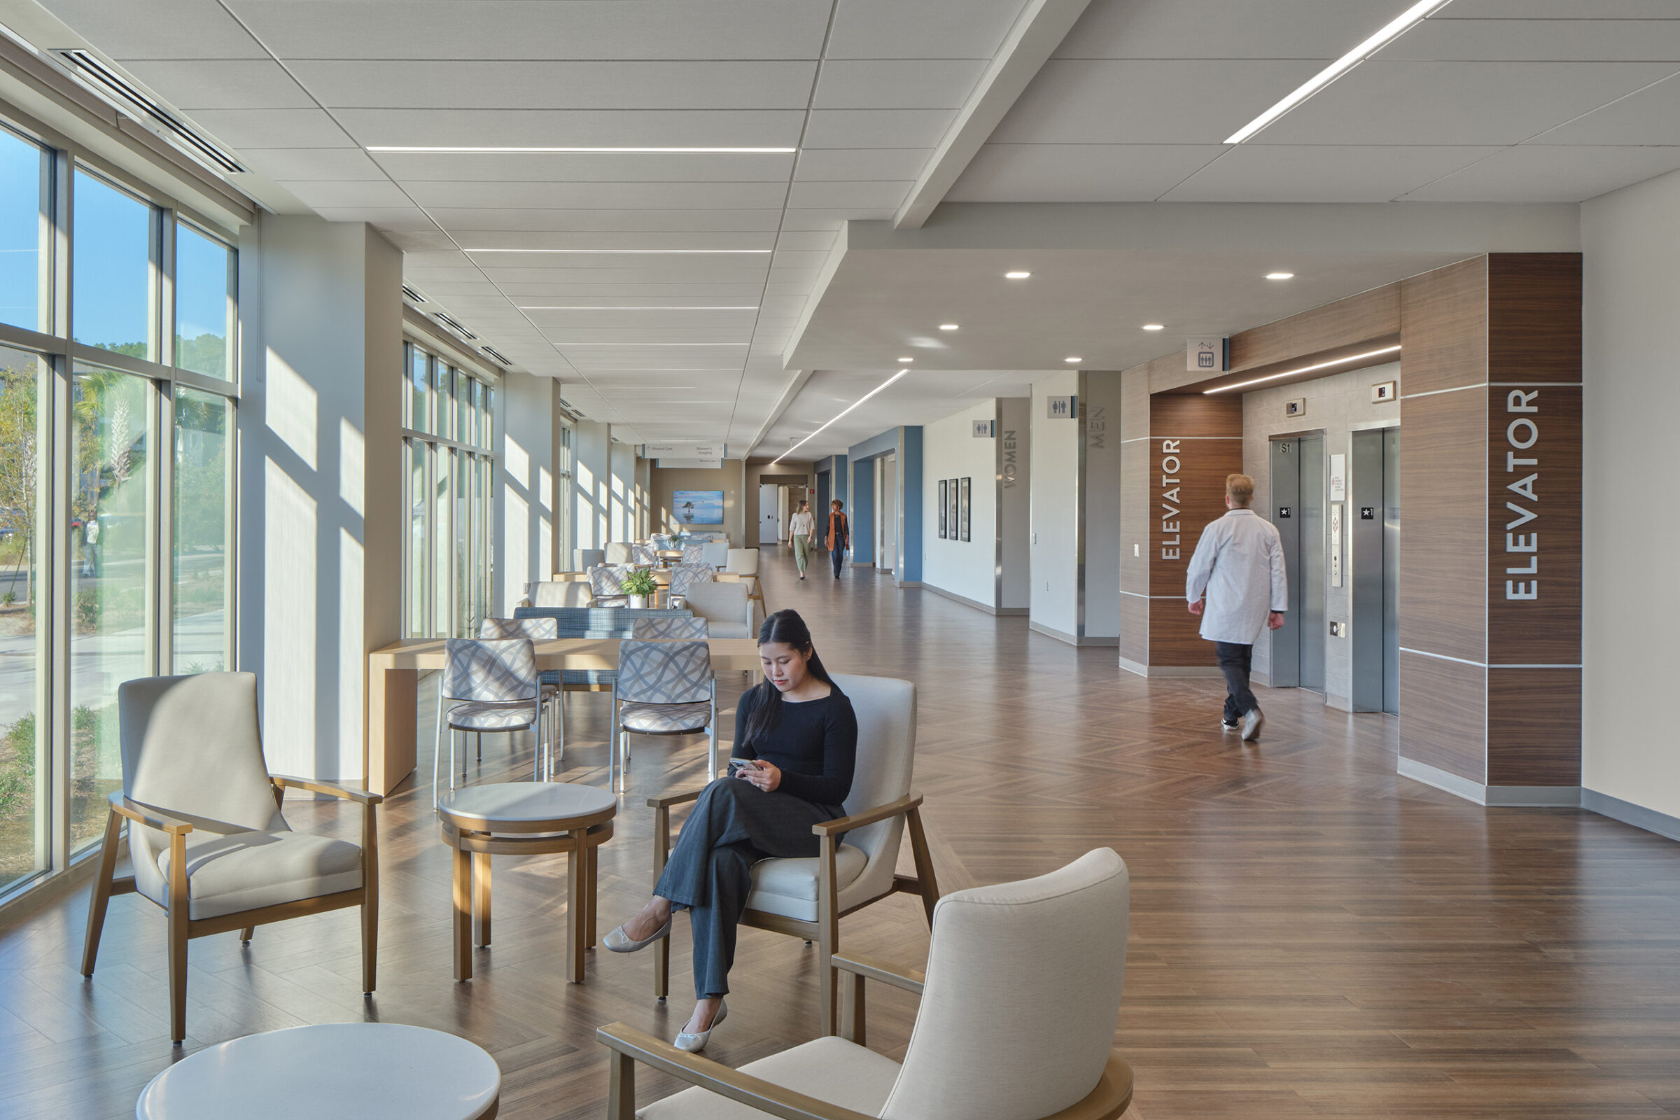
The new four-story medical office building is a vital connector in the transformation of the Berkeley Hospital campus, knitting together previously separate structures into a cohesive, intuitive, and modern healthcare environment. Designed by HCM as part of a holistic campus wide plan, the MOB establishes a unified architectural language and provides critical outpatient services supporting the growing region.
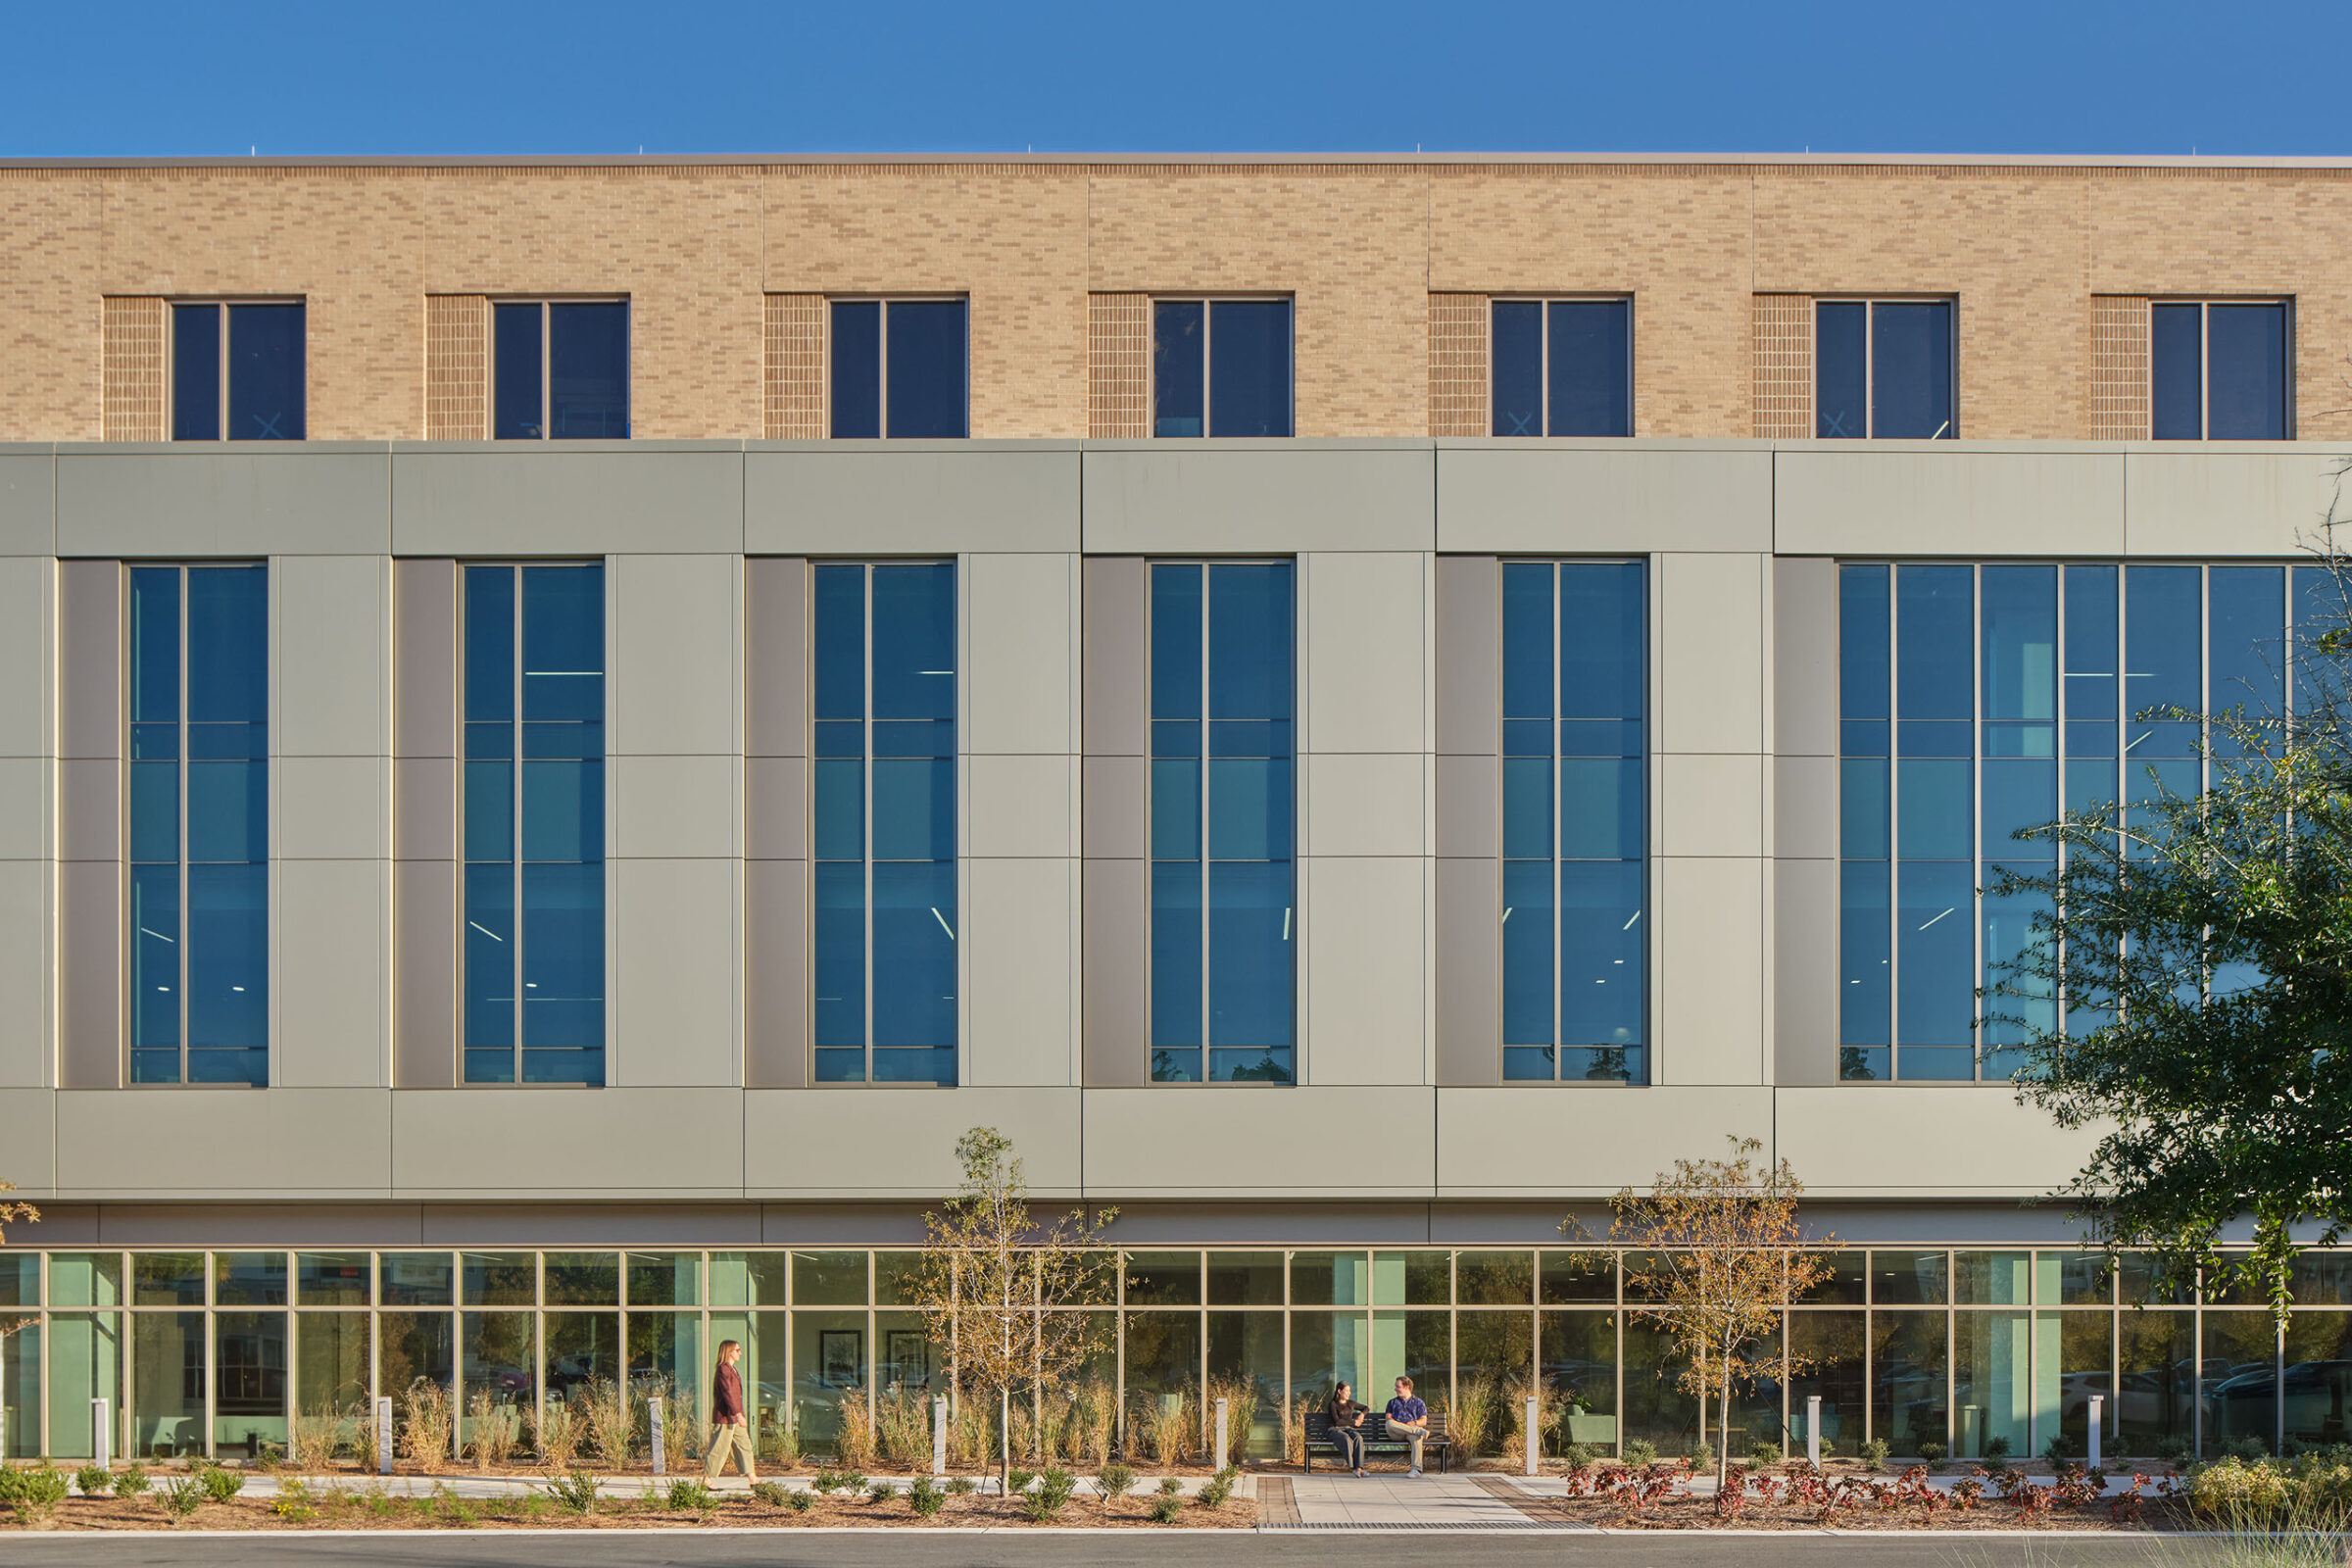
Positioned between the existing hospital and the original medical office building, the new MOB introduces a clean, contemporary aesthetic marked by a refined metal panel frame and tall vertical window bays that bring natural light deep into the interior. This frame creates a clear architectural gateway at the campus’s main entrance, advancing the client’s goal of creating a welcoming, highly visible sense of arrival.
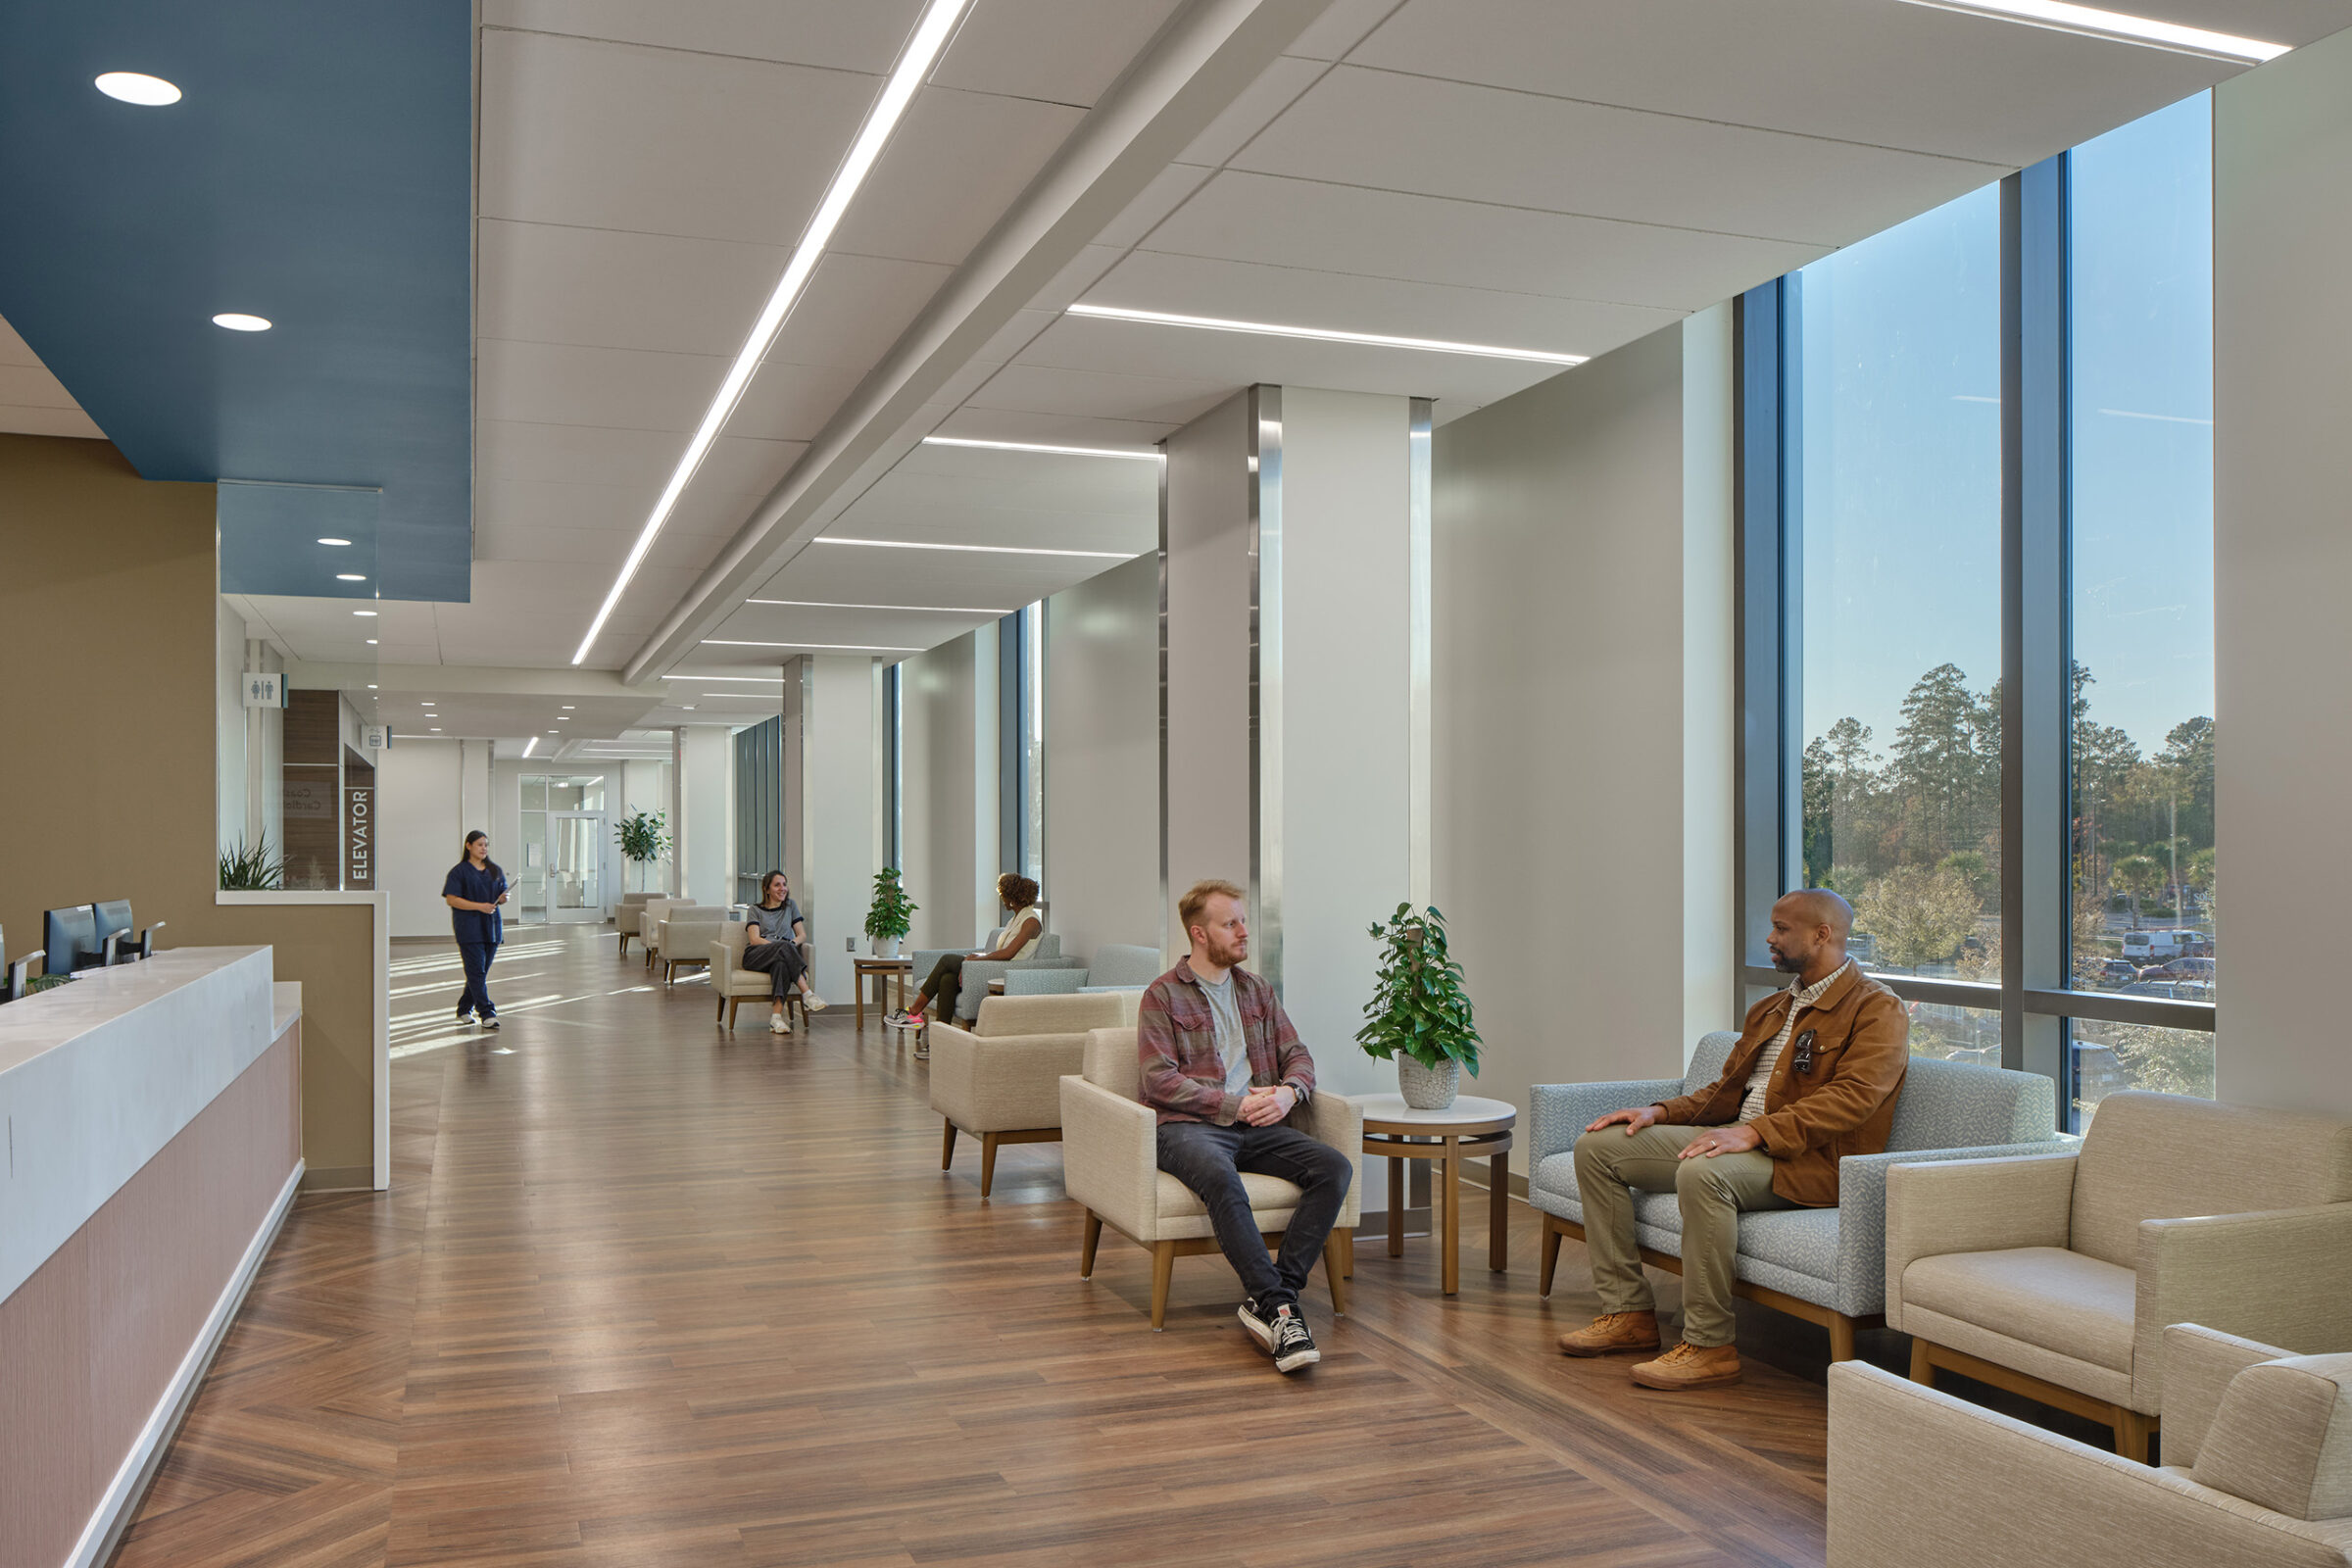
Inside, the building is organized around a signature day-lit concourse that serves as the campus’s public spine. On Level 1, the concourse provides a variety of waiting areas, clear sight-lines, and weather protected circulation connecting the two existing buildings. On upper floors, the concourse’s orientation and design cues are reinterpreted to maintain familiarity throughout the care journey, reducing stress and improving navigation for patients and families.
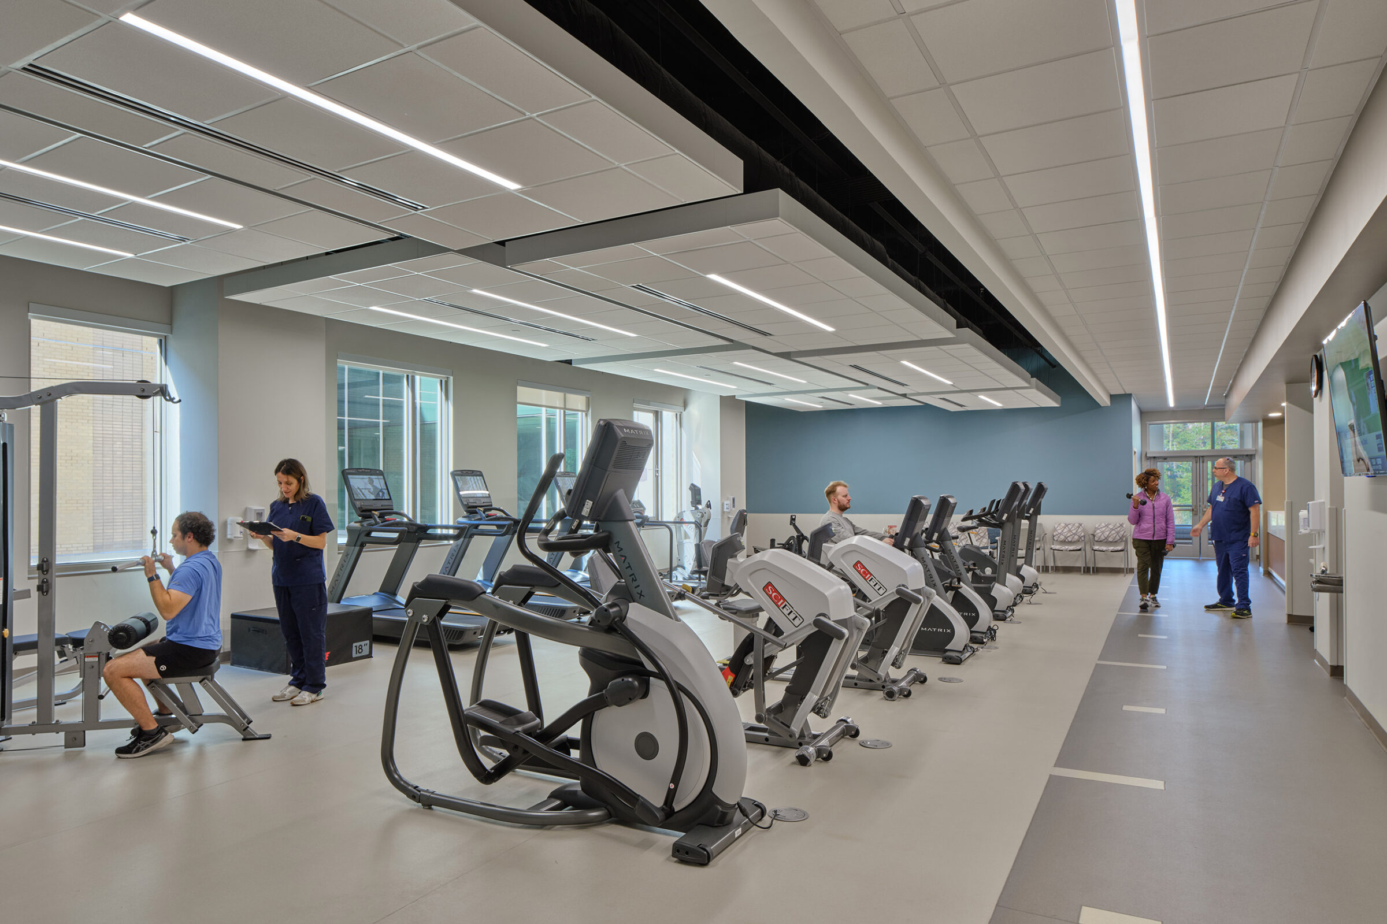
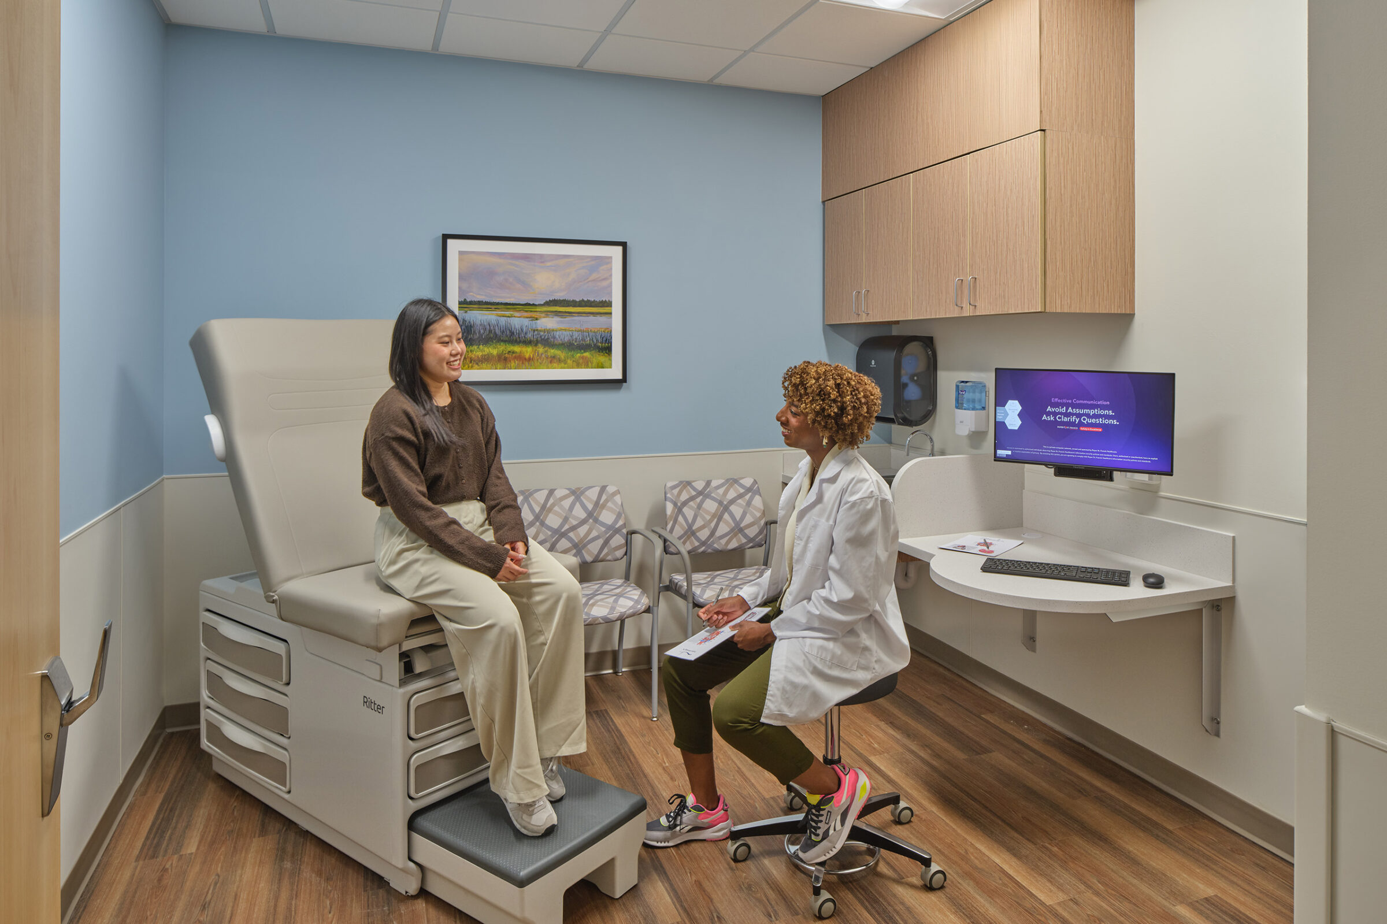
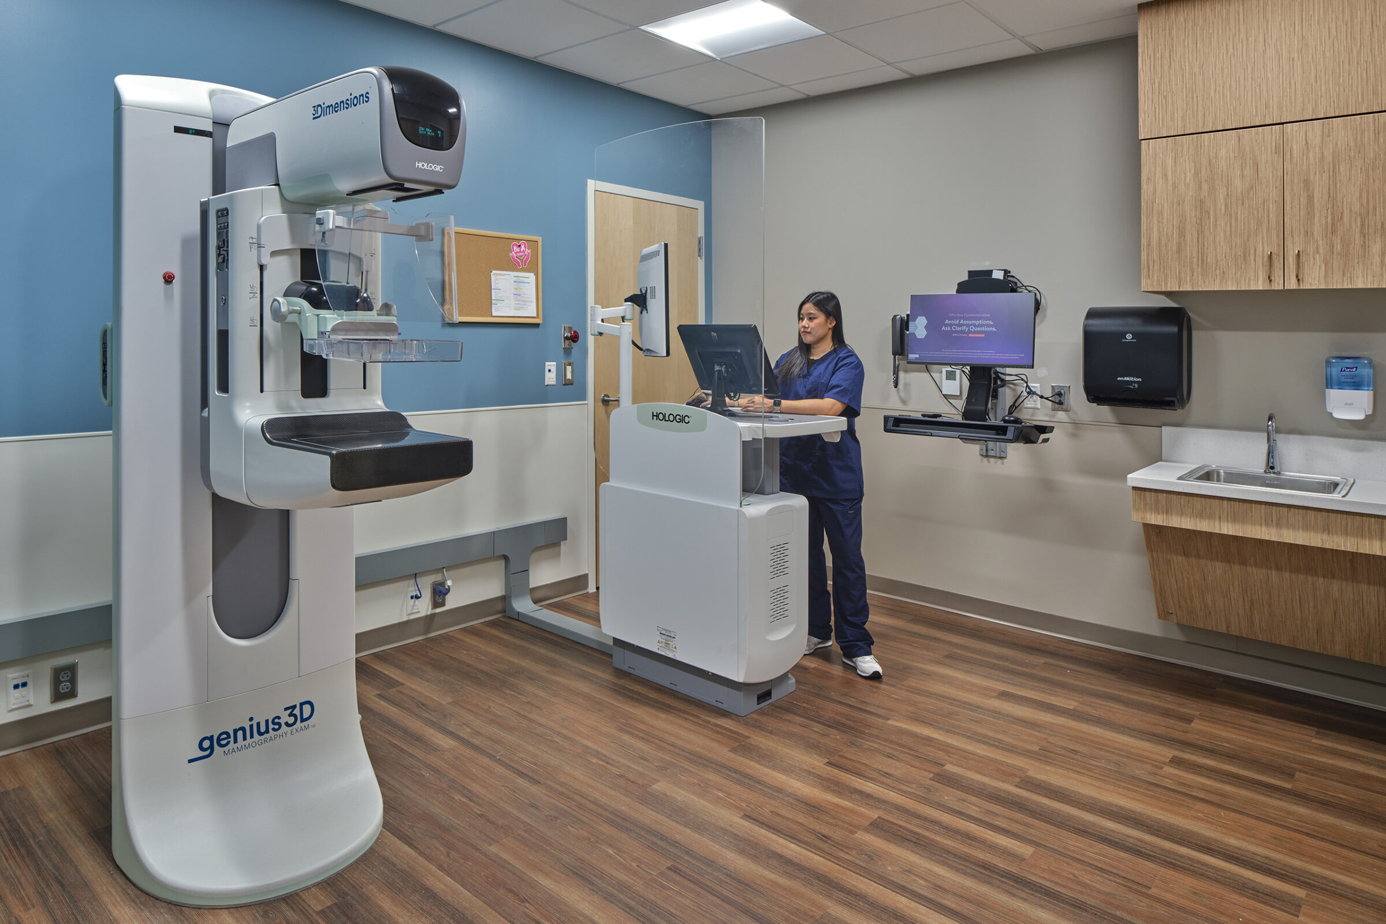
A robust clinical program positions the MOB as a comprehensive outpatient destination, including women’s imaging, wound care and hyperbarics, PET CT, a cardiovascular center with diagnostic imaging and rehab, OB/GYN services, and a hospital laboratory and pharmacy. Shell space on the fourth floor accommodates future growth.
Human-centered design shaped every aspect of the building, with special emphasis on caregiver wellbeing. Reception desks are oriented to natural light, and enlarged staff break rooms offer respite with views to the outdoors. The warm, biophilic interior palette of soft neutrals, gentle blues, and natural wood tones supports calm and comfort.
The MOB also plays a key role in the campus’s renewed landscape identity. Its entry aligns with the new two-story main lobby and central courtyard, an accessible amenity garden offering shaded tables and outdoor dining for staff and visitors. This seamless connection between indoor and outdoor spaces reinforces a campus wide ecotherapy approach to wellness.
As with the hospital expansion, extensive prefabrication, including panelized walls and pre manufactured building components, supported construction efficiency and minimized disruption to ongoing campus operations.
The resulting MOB strengthens the Berkeley Hospital Campus as a unified, modern, and welcoming healthcare destination, one that reflects Roper’s legacy while preparing for the future of care in a rapidly growing community.