28th & Blake
Project
Projects
Baltimore, Maryland
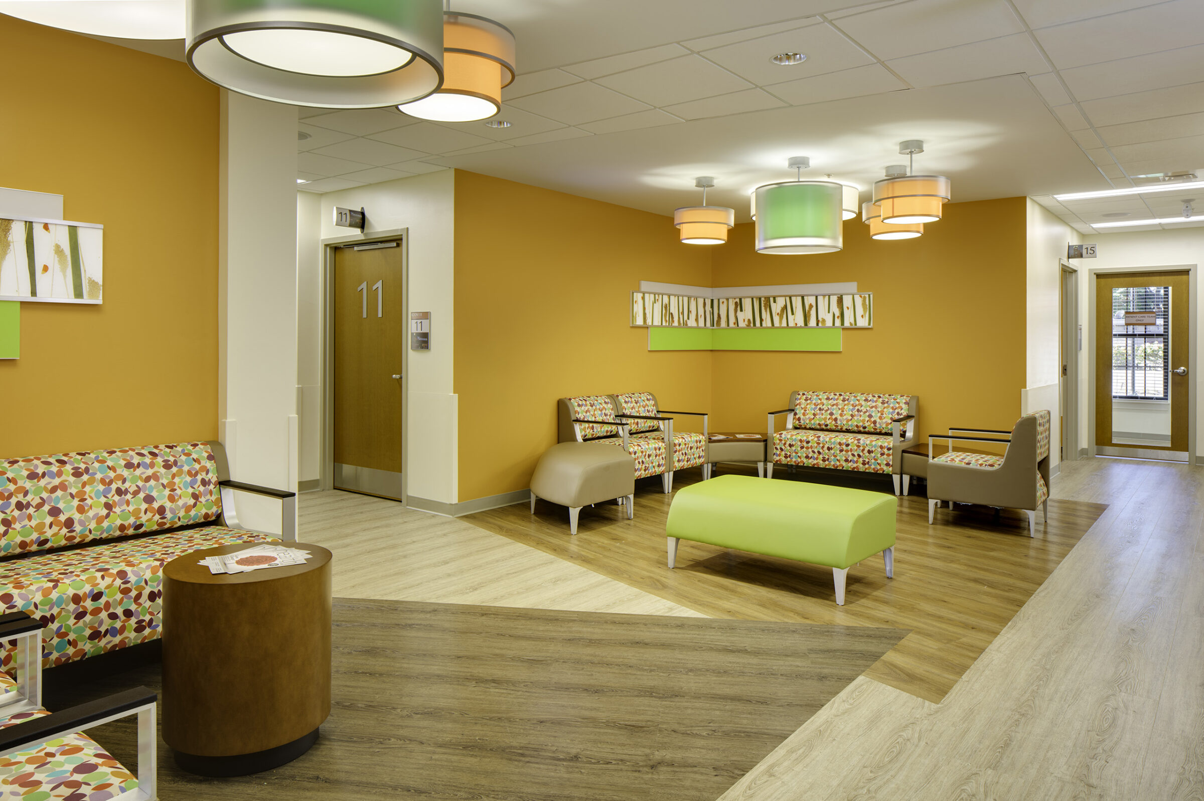
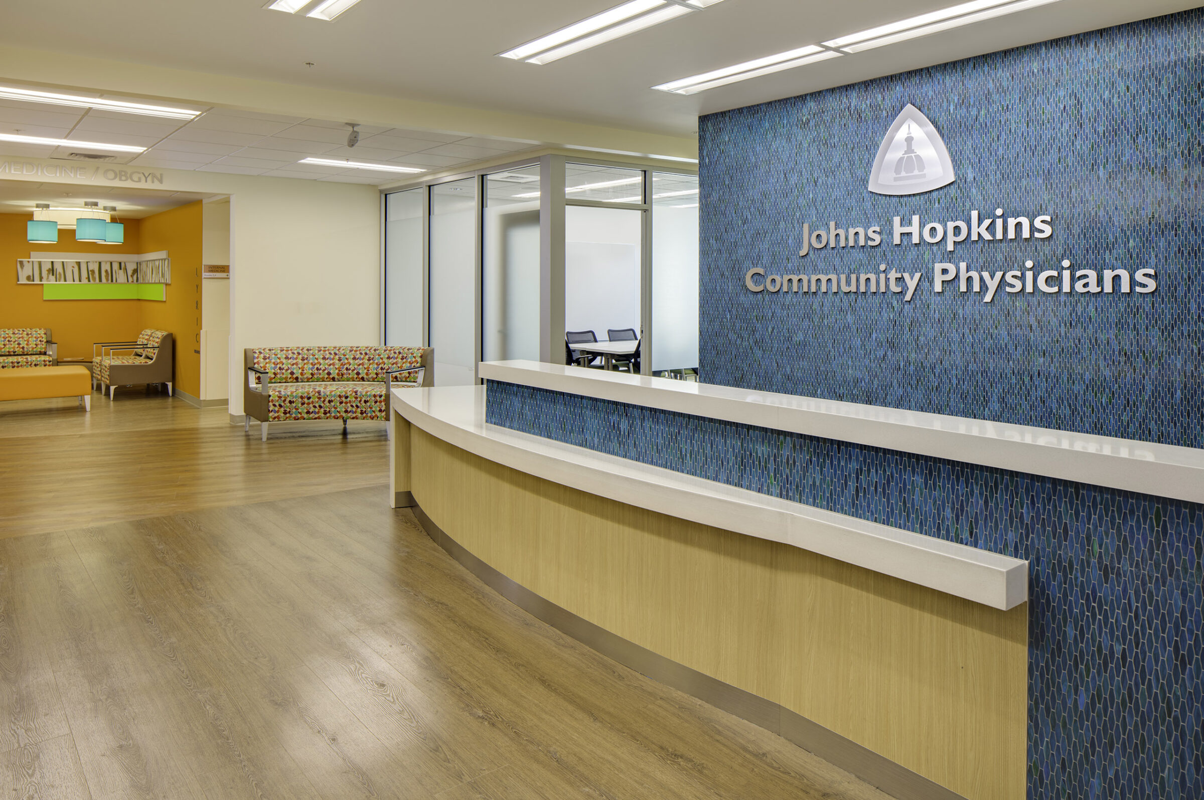
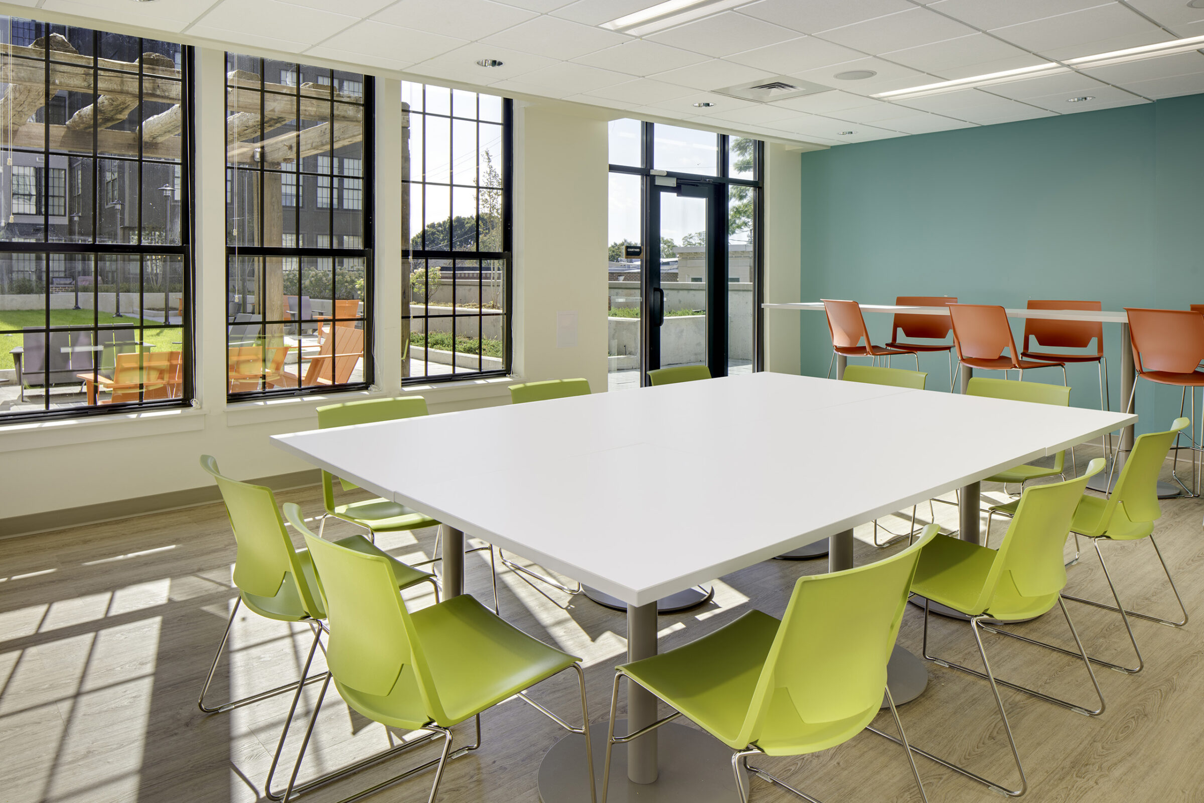
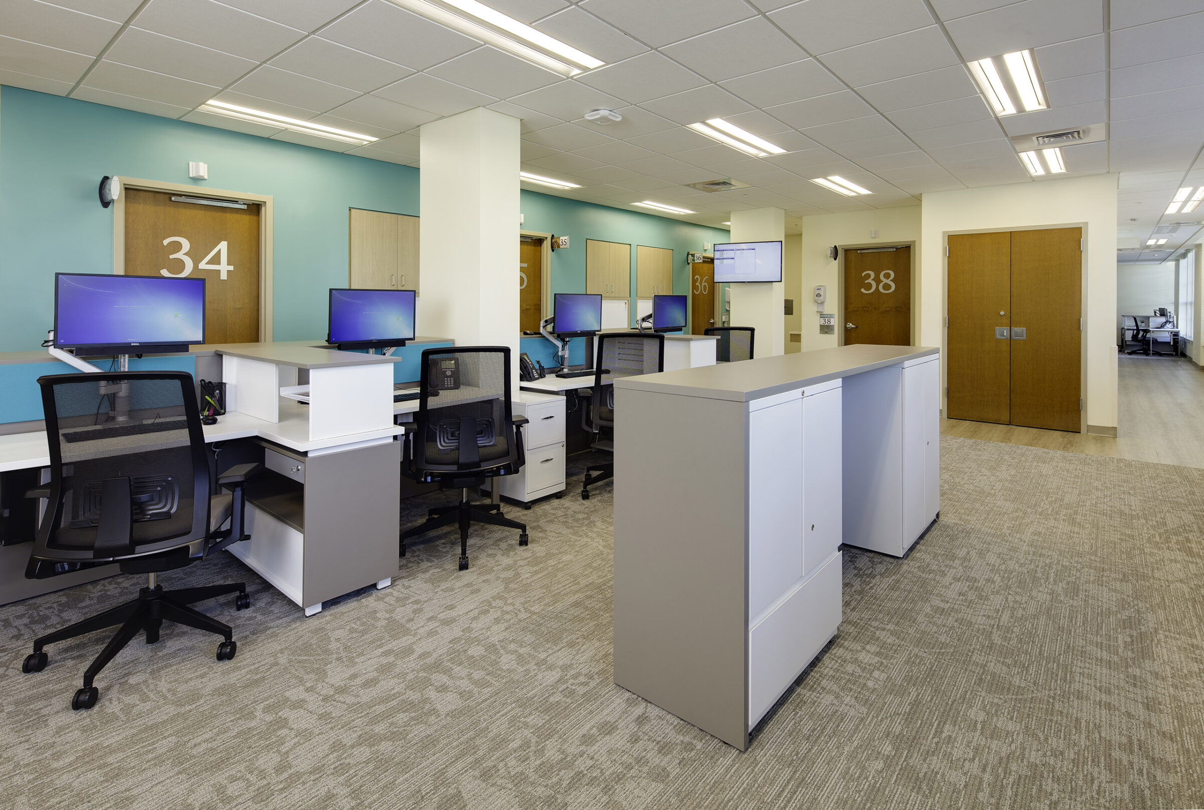
Johns Hopkins Community Physicians at Remington Row is a new outpatient clinic associated with Johns Hopkins Health.
HCM provided design for the interior fit-out of new construction on the 2nd floor of a 5 story-mixed-use building.
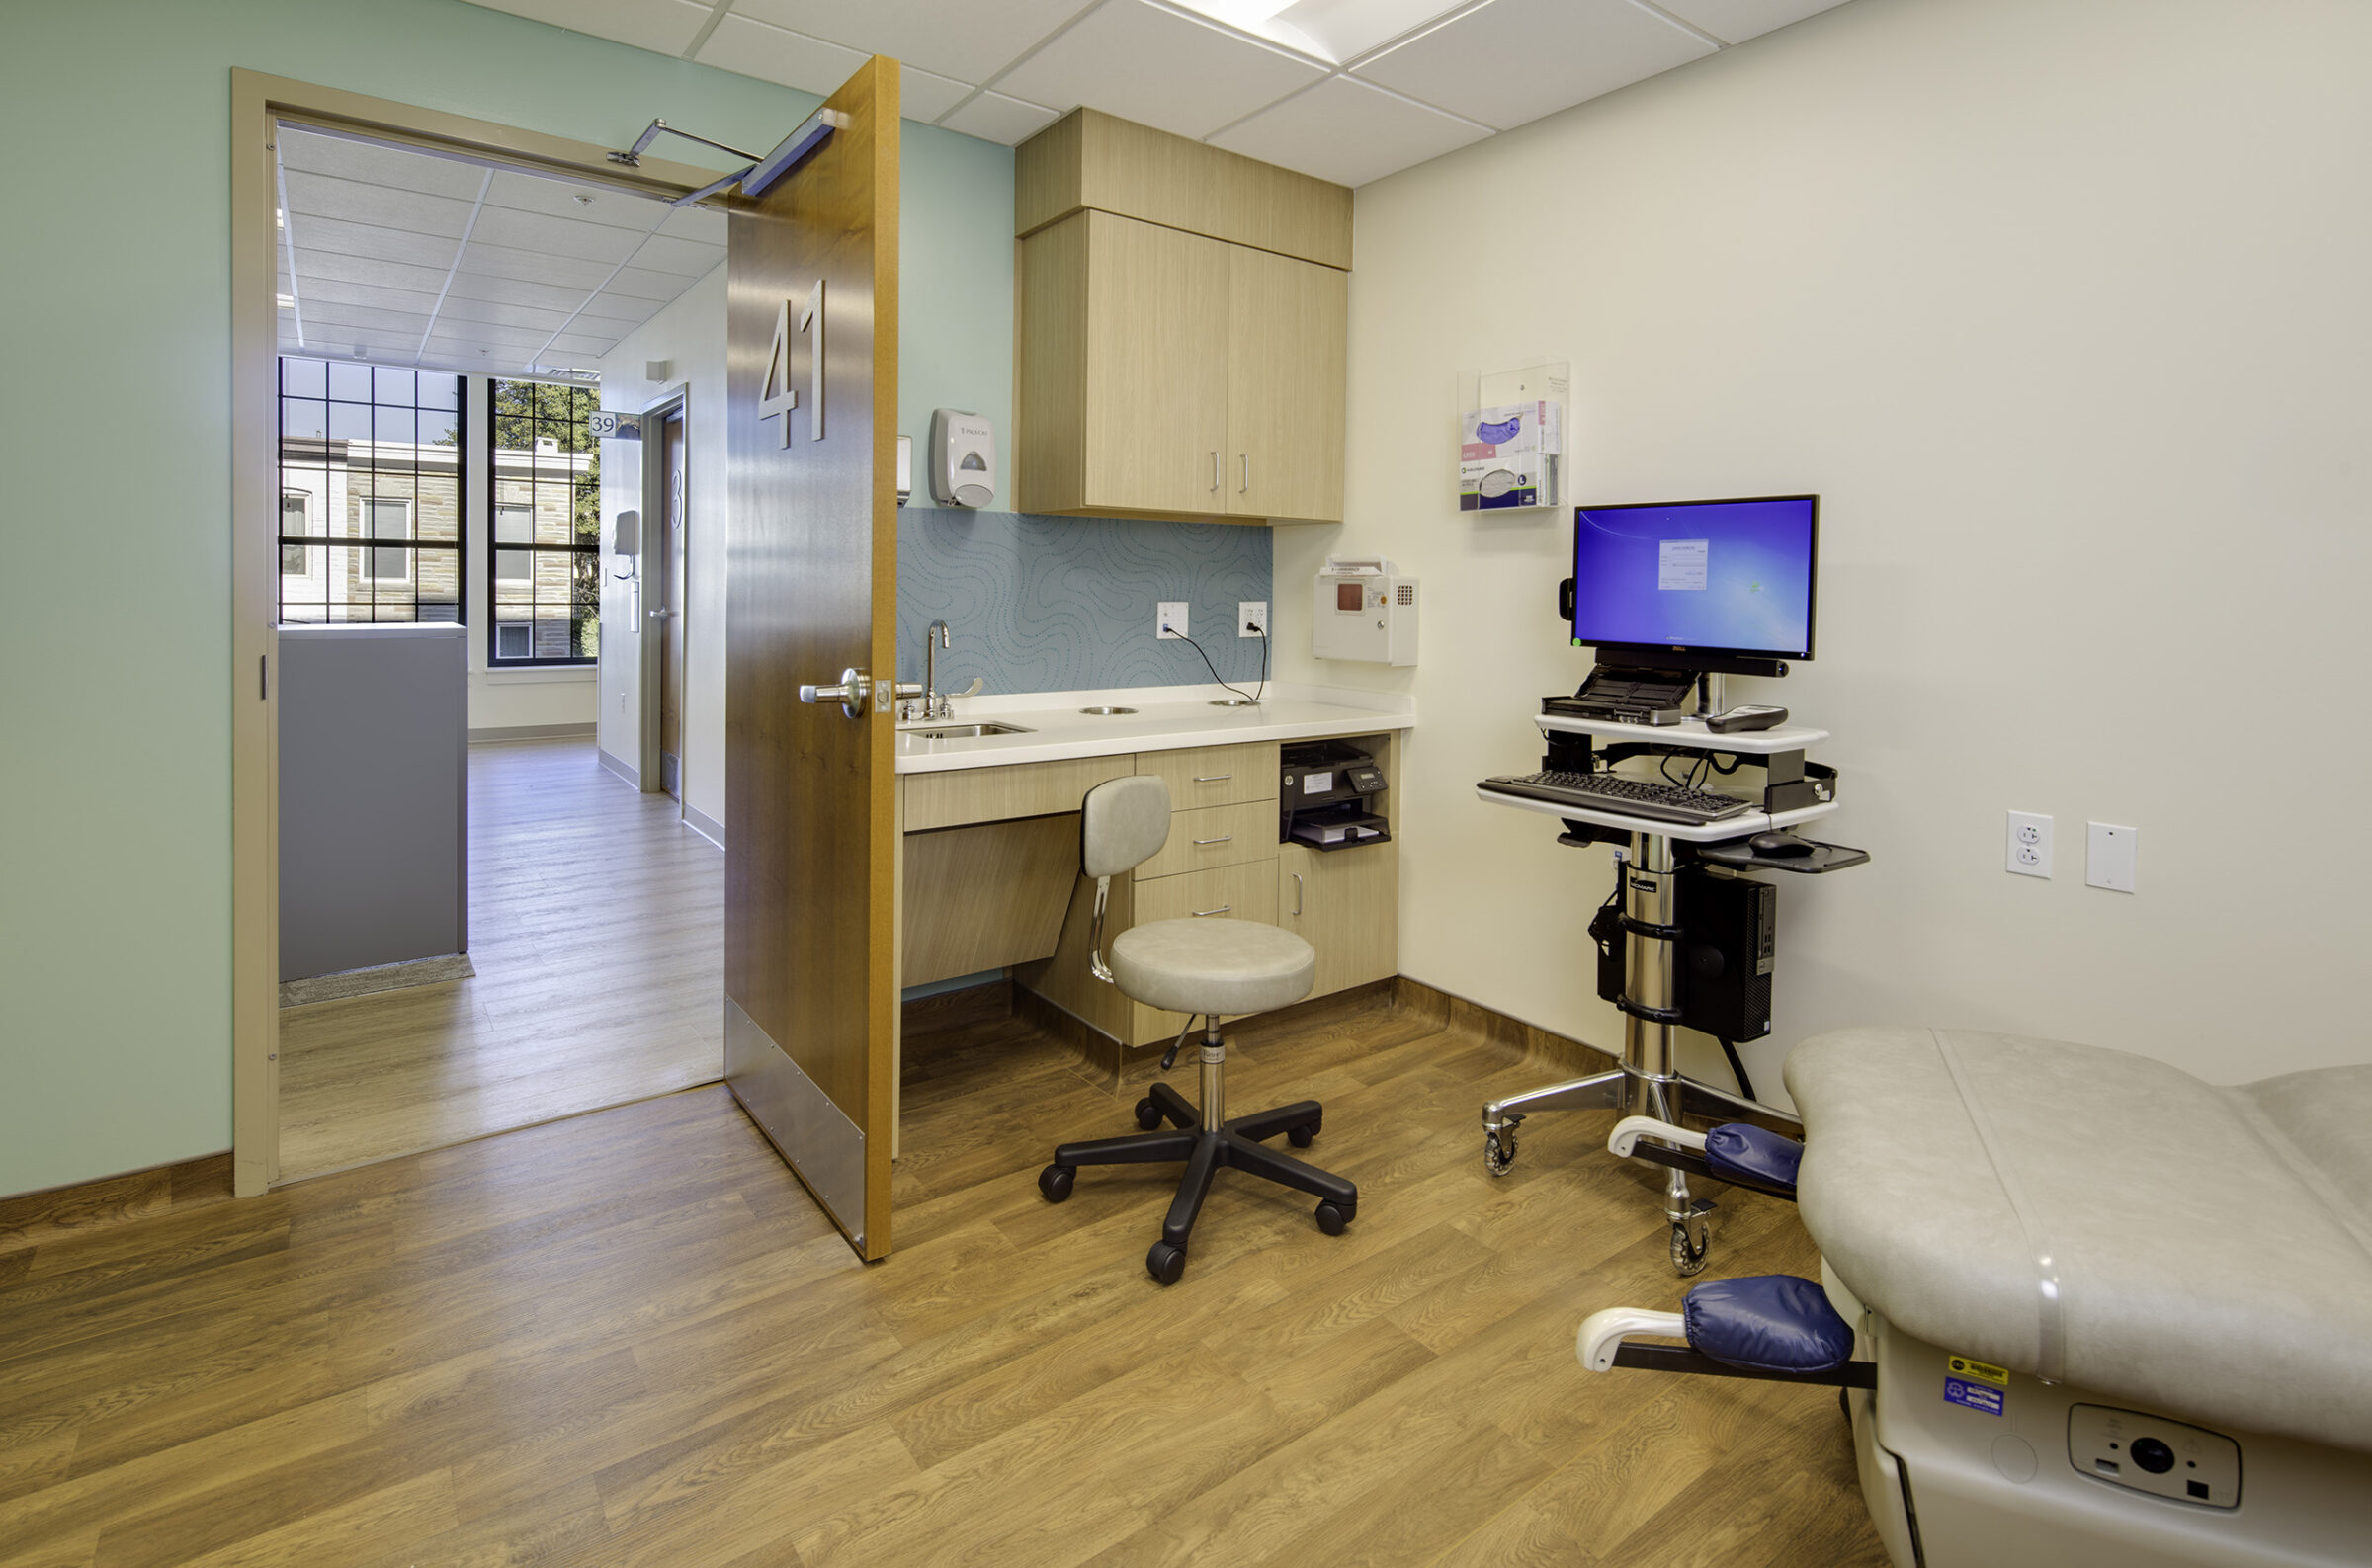
The new outpatient facility includes 54 exam rooms, patient and staff restrooms, patient education space, blood draw and lab testing area, staff work areas and staff break room.
The building is designed around 2-sided exam rooms with shared staff work areas around the perimeter of the building that are “off-stage” from the patient experience. Patients can self-check-in from apps on their phones, and self-room down the central corridor, or wait in distributed patient sub-waiting areas that are color-coded by area.
The design was developed through a Lean workshop that engaged the staff in a multi-day, multi-disciplinary charette process.
HCM also designed the mixed-use building comprising of street level retail, structured parking and residential apartments in Baltimore’s Remington neighborhood.