28th & Blake
Project
Projects
Washington, DC
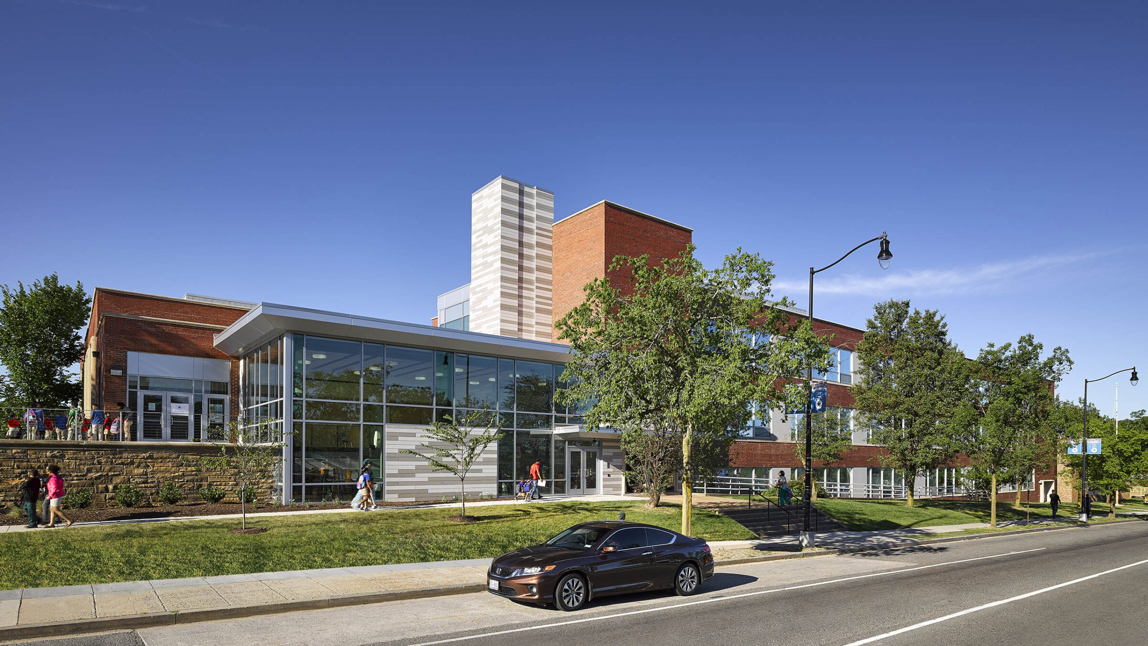
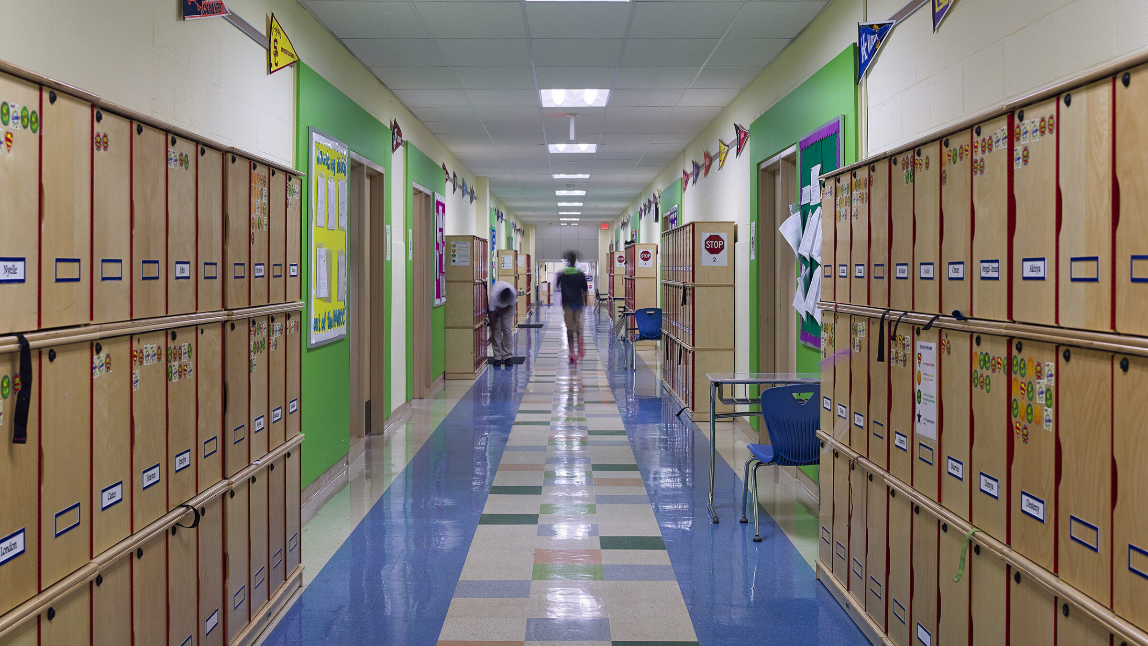
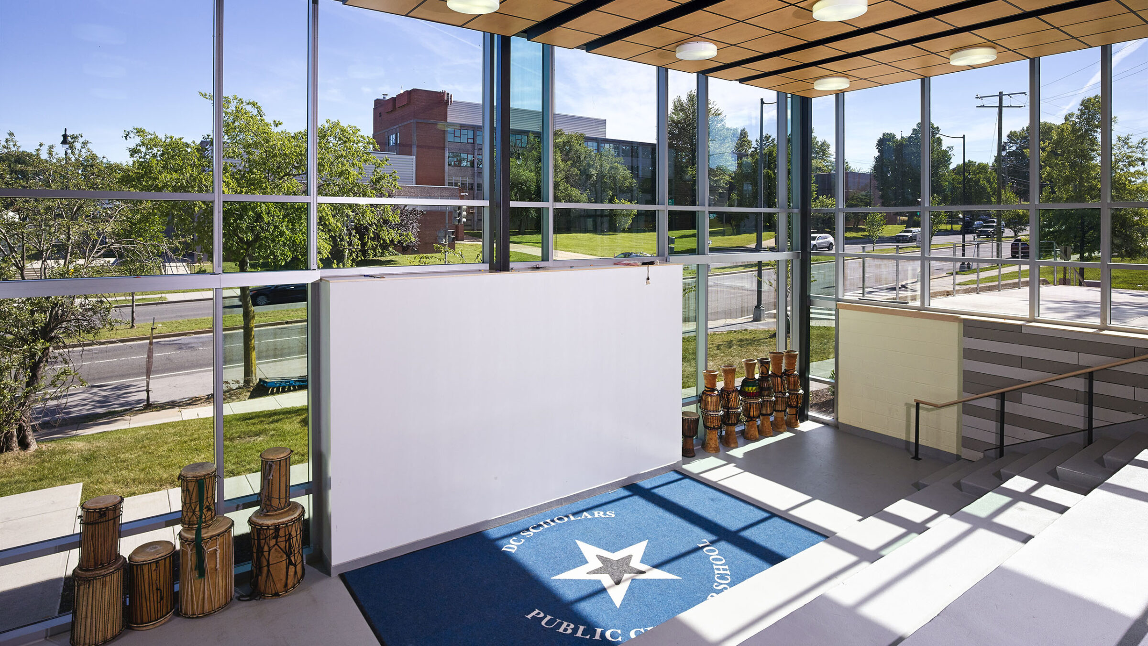
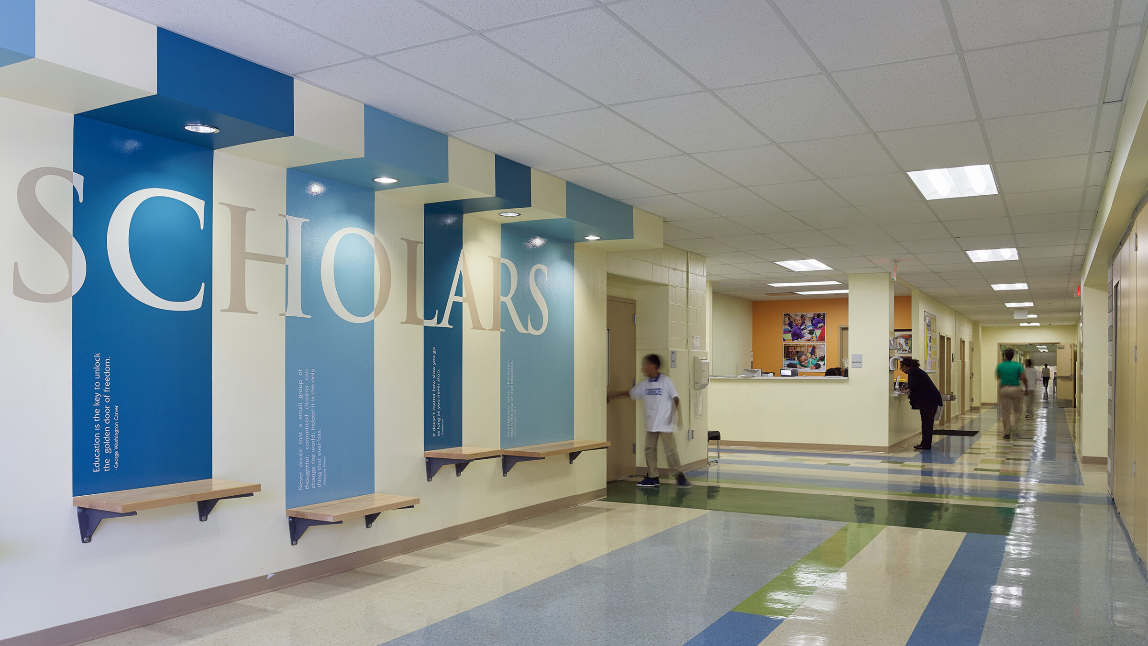
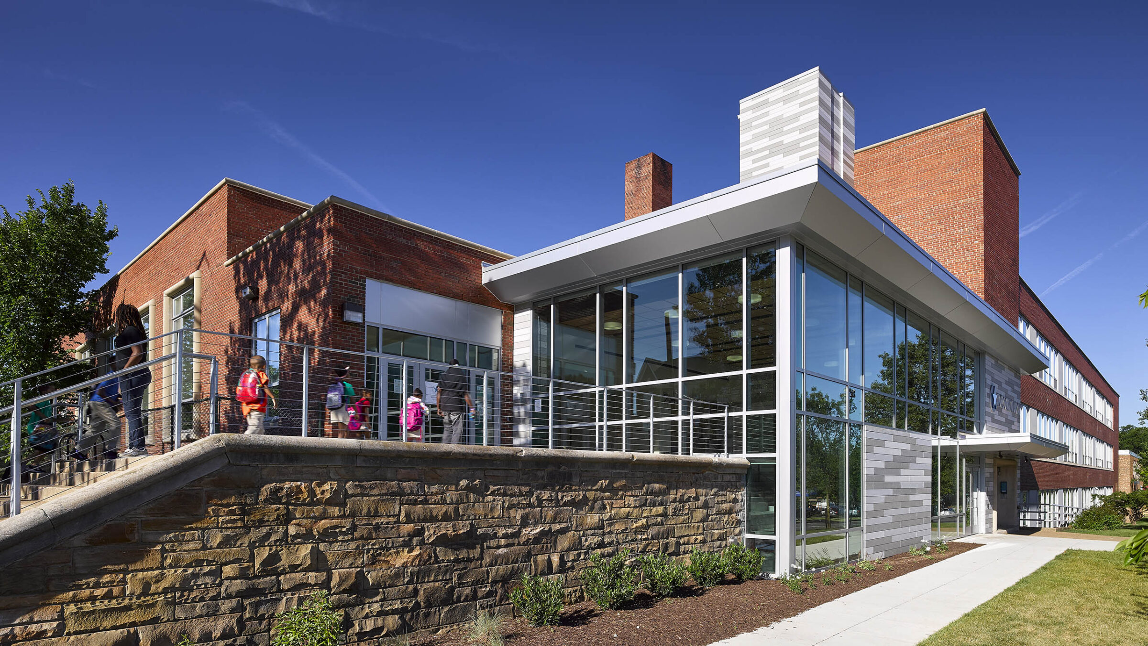
The renovation of DC Scholars Public Charter School (DCSPCS) involved a complete modernization of the existing 72,000 sf facility including a 3,500 sf main lobby addition. The project was completed on a “summer blitz” construction schedule to ready the building for use in the fall of 2015. The building program includes formal classroom spaces, as well as informal learning areas for both student and community use.
The main lobby addition took advantage of the existing topography and floor levels creating a large “learning stair” that serves multiple purposes, including: student gathering and study space, after-hours community event space and a pre-function area for events in the adjacent gymnasium.
The addition clearly signifies the main entry for school visitors, which was important, given that the building is also home to an adult education program (University District of Columbia) and food bank (DC Commodity Supplemental Food Program).