28th & Blake
Project
Projects
Washington, DC
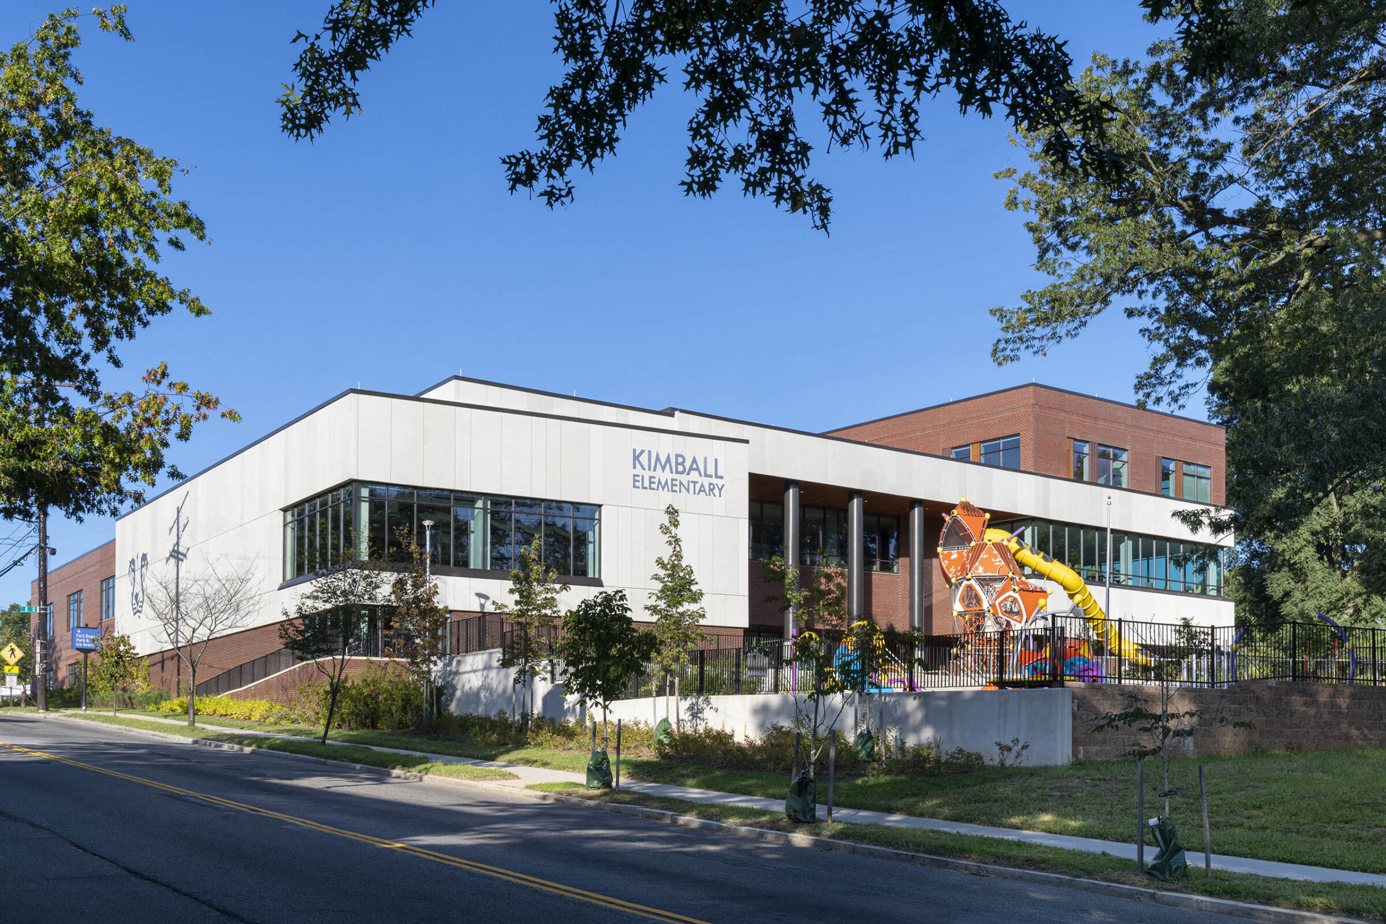
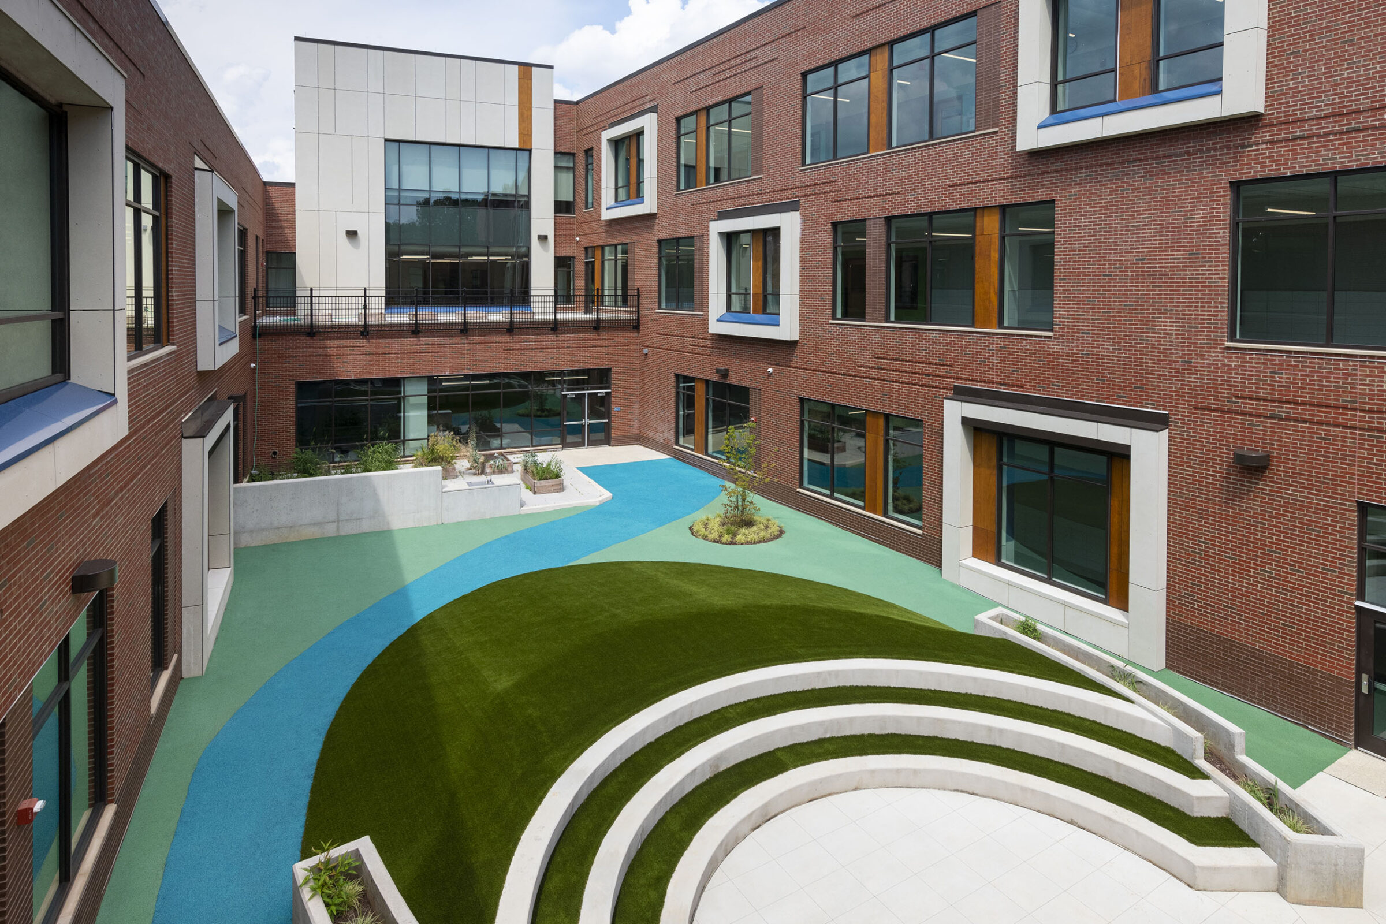
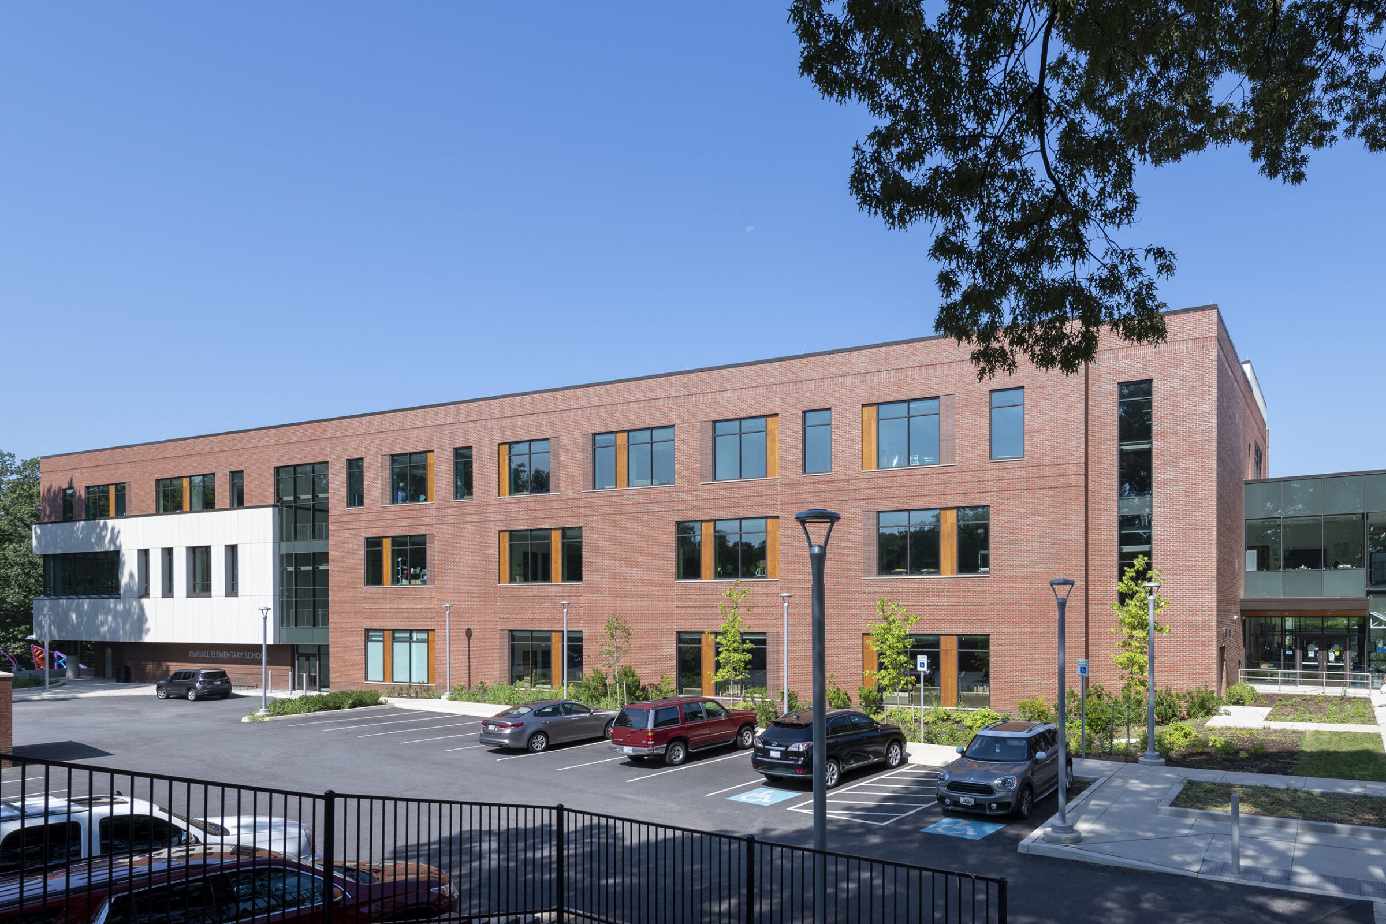
Kimball Elementary School is a neighborhood school and community asset located east of the river in Ward 7 of Washington, DC. The existing building had served the school well for many years, but its historic significance had not been fully documented and understood until the modernization project was approved. HCM helped DGS/DCPS identify that only one of the four structures on the site had historic significance and therefore, proposed retaining the original 1941 building and replacing the remainder with a large addition. The new biophilic based addition adds learning centered spaces organized around an outdoor learning courtyard. The building opens to and locates the play areas adjacent to National Park Service land.
Kimball is a major source of community pride so its prominence from the main street needed to be enhanced. In addition, the ability for the community to use the facility after hours was critical in the under-resourced neighborhood. The proposed design places all community gathering spaces on the south end of the building and allows them to be isolated for after-hours use. The courtyard was another important design feature to allow access to light, views and provide a protected place for students to gather away from the public street. The light-filled loop circulation encourages movement at the main and second level which will support the project goal of improved occupant health. Community gardens at the terrace level will provide food production that will be used in the specialty food and nutrition program. Commons spaces overlooking the courtyard provide break-out spaces for all grade levels to showcase their STEM curriculum.