28th & Blake
Project
Projects
Colorado Springs, Colorado
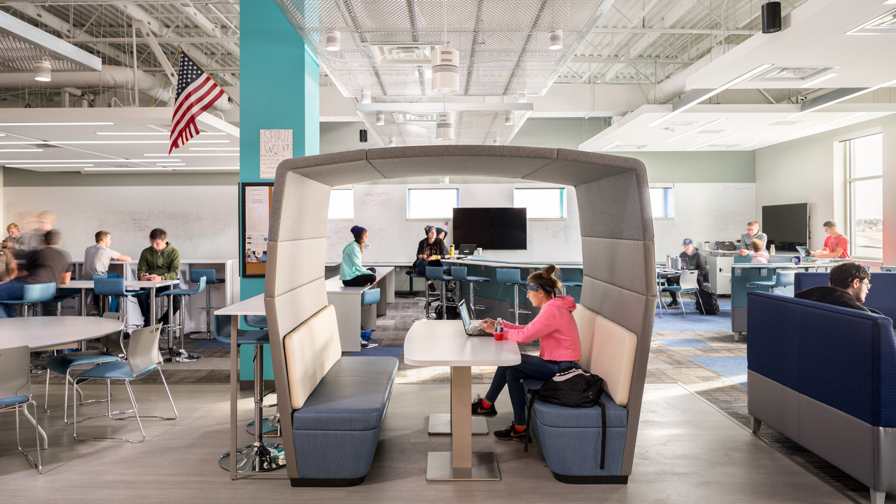
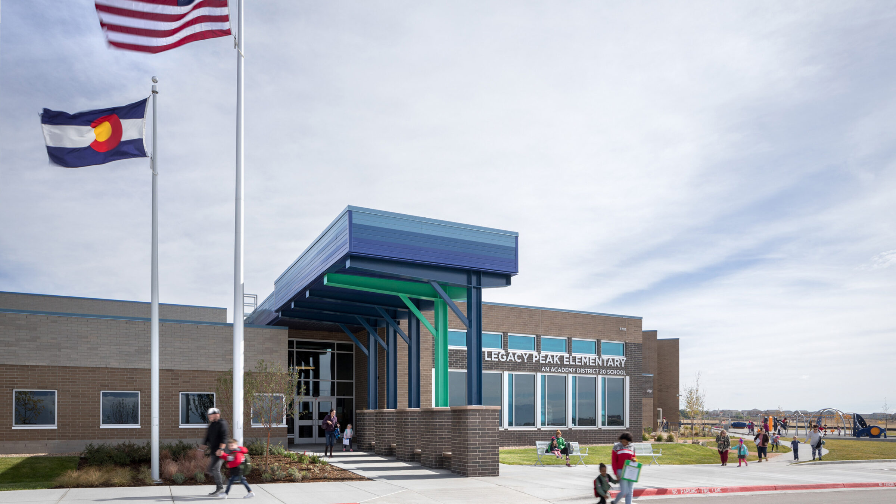
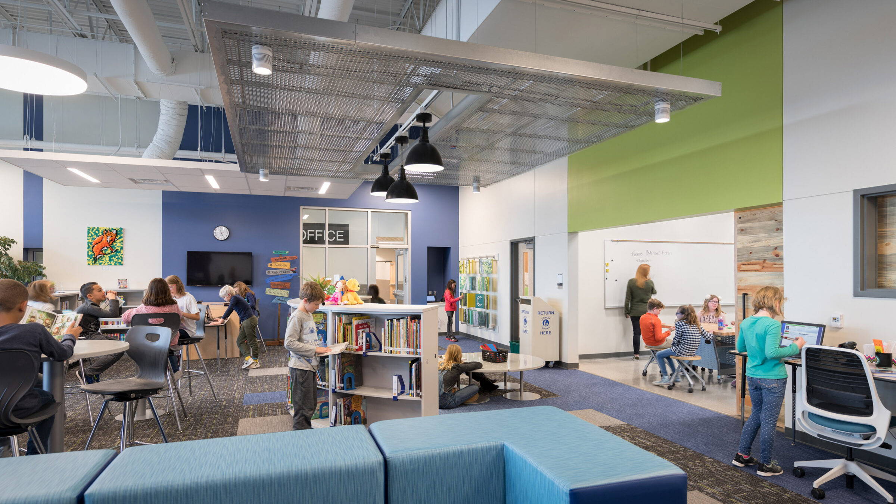
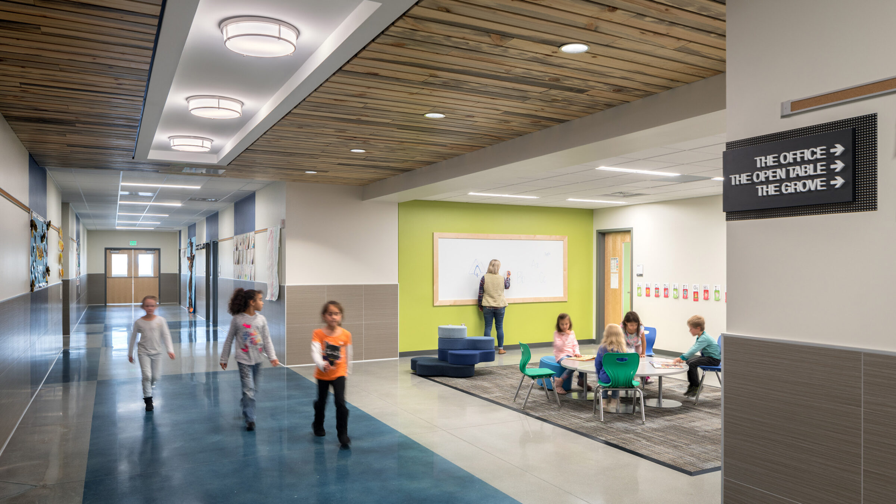
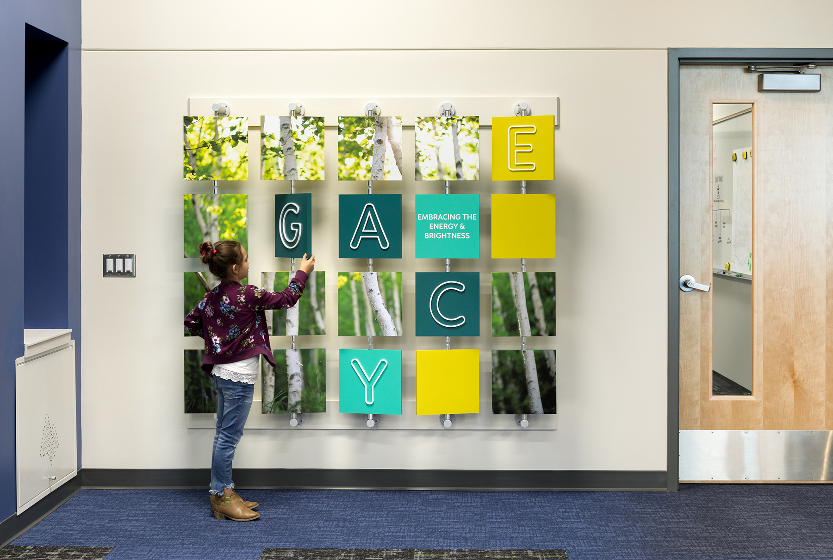
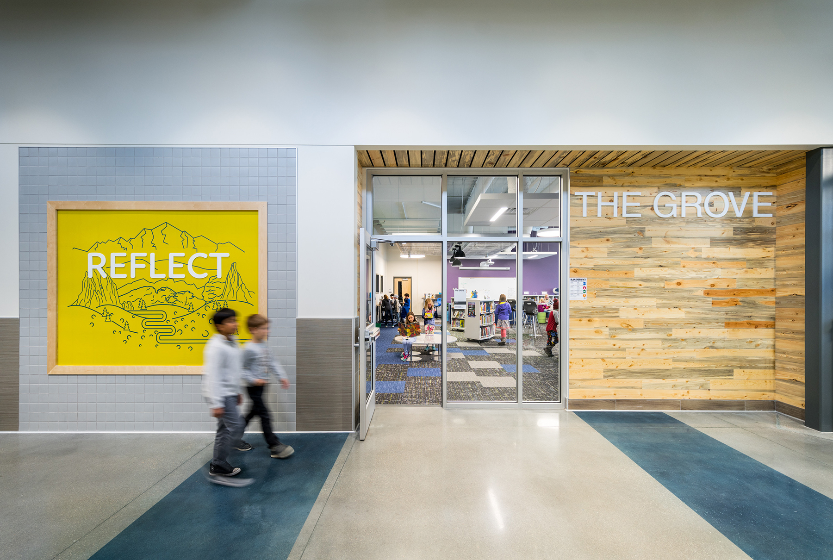
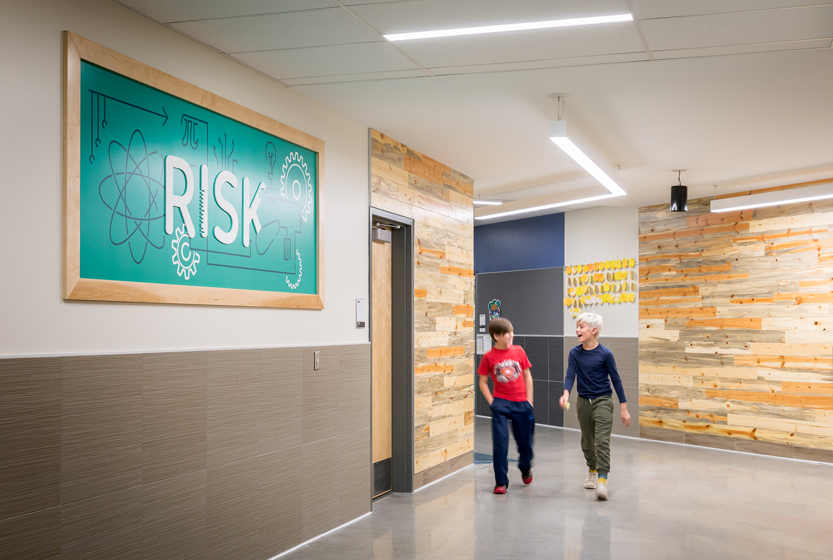
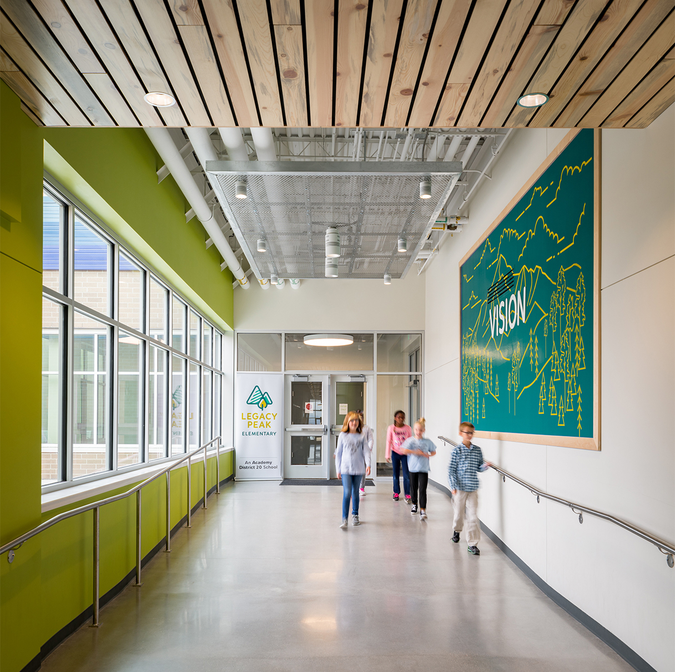
Legacy Peak Elementary educates, empowers and engages students via project-based learning, an authentic approach that captures the heart and passions of students and teaches them how to use that knowledge in real-life situations. Today’s communities need schools that build the capacity of students to think outside the box, collaborate, communicate, lead and engage – in the classroom and in life.
The Academy 20 school district established these educational goals and mission for this new school as well as made a promise to their voters that it would be designed, constructed and opened within a 16-month schedule. HCM teamed with Nunn Construction under a design-build contract to accomplish this task. The design process and schedule was broken into three distinct paths, the civil and entitlement work, structure, and the building and landscaping. Bid and construction packages were issued and managed as a team, allowing construction to begin within 5 months of the project kickoff.
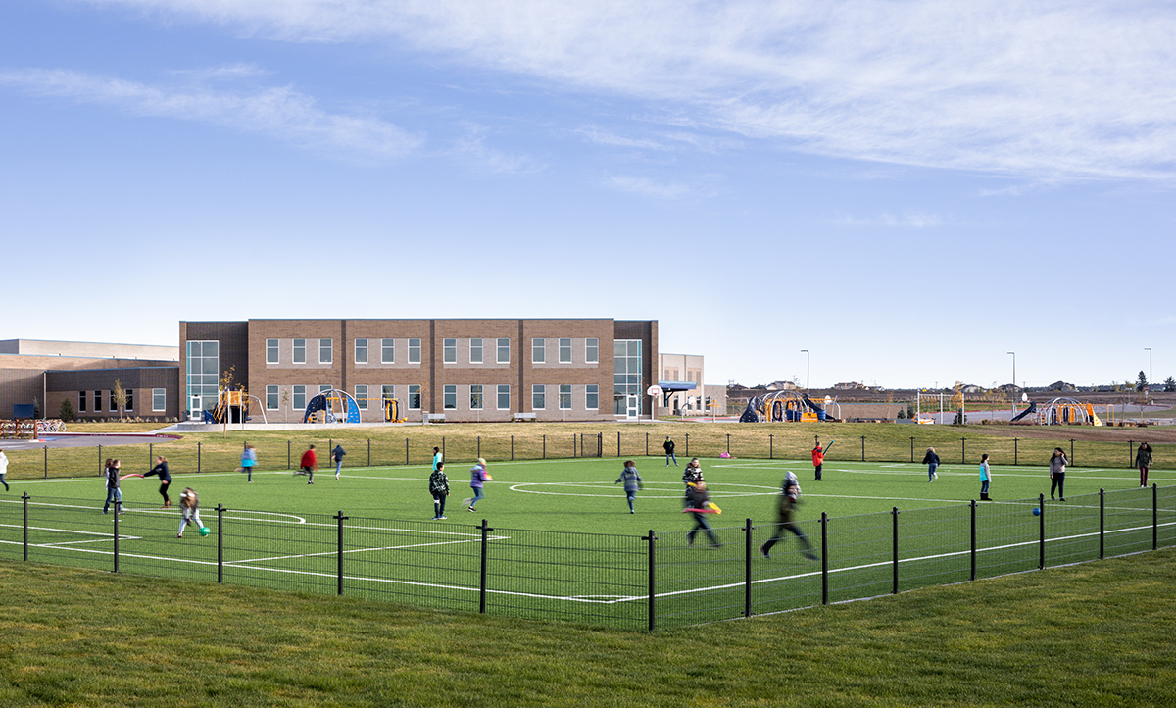
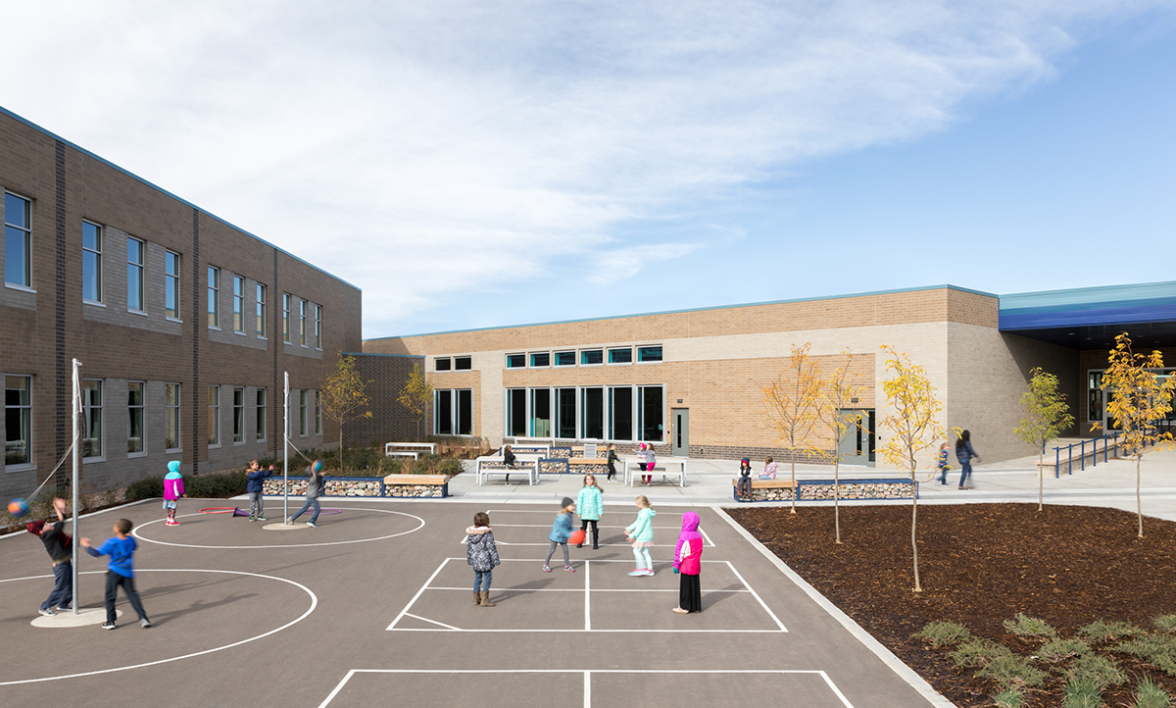
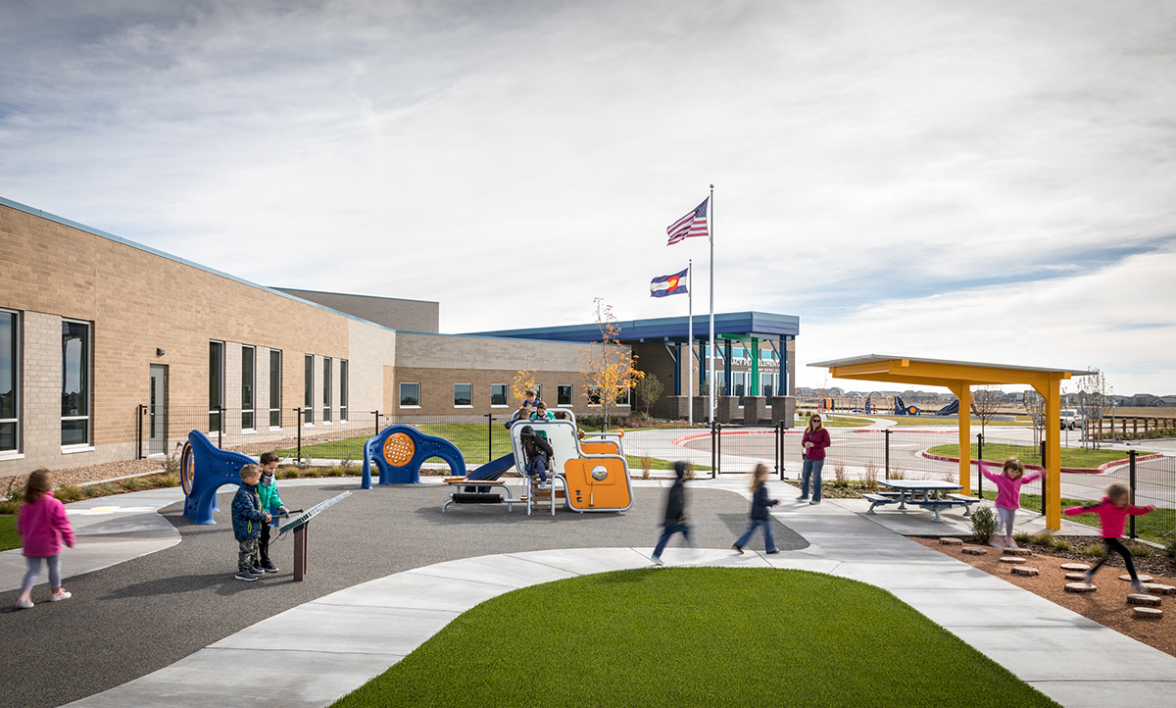
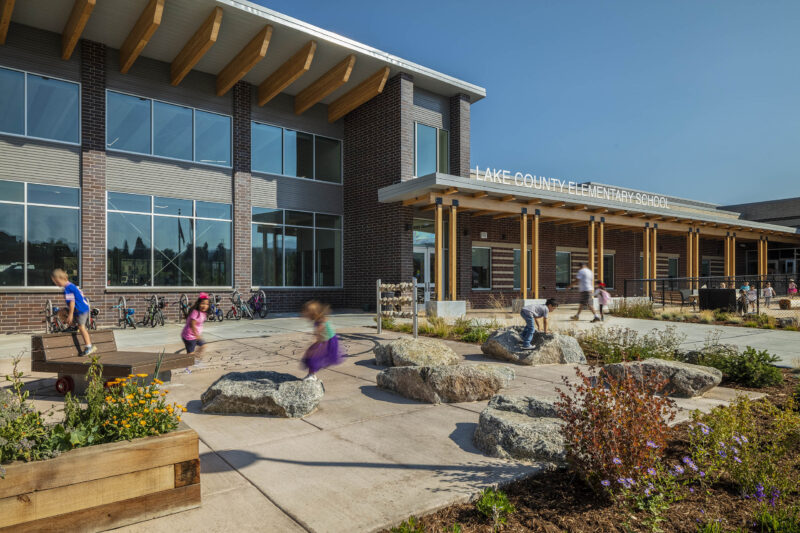
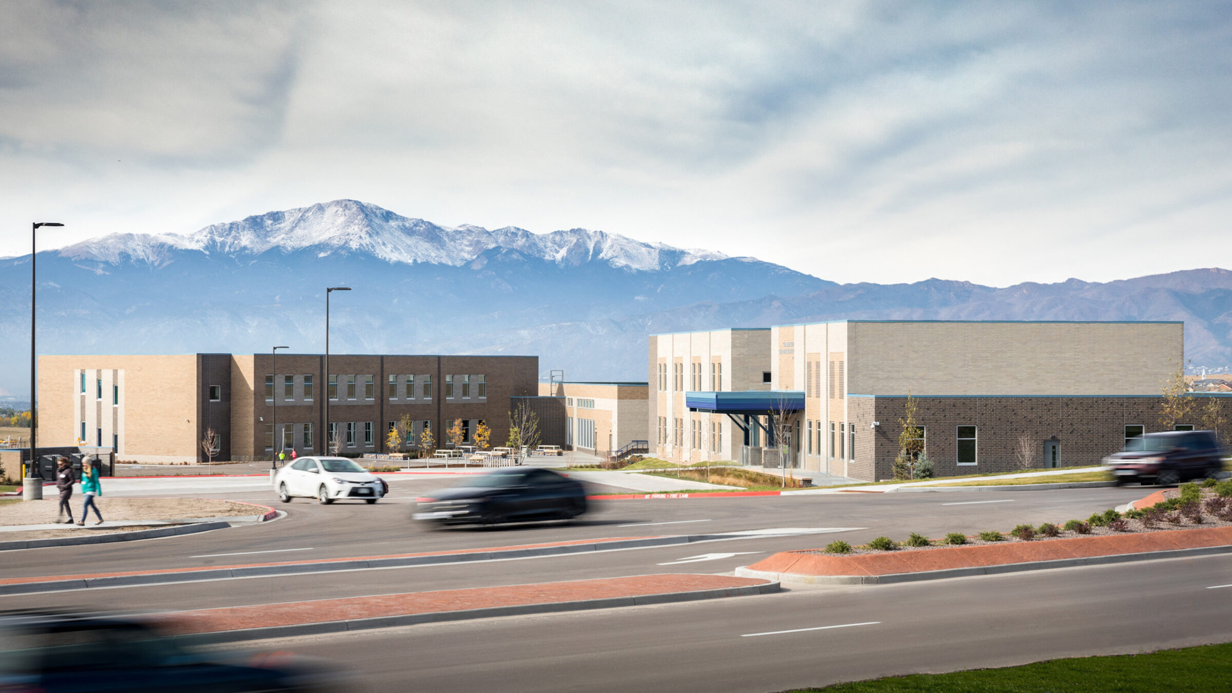
The 93,000 sf, two-story school consisted of three distinct programs, which included a 60,000 sf K-5 elementary school, the 22,625 square foot center for modern learning, and the 10,500 sf Challenger Program. Each of these three distinct programs have their own entry, but are part of a single building and have the opportunity to share resources like the gymnasium and outdoor playgrounds.