Projects

Hanover 8th Street

Washington, DC

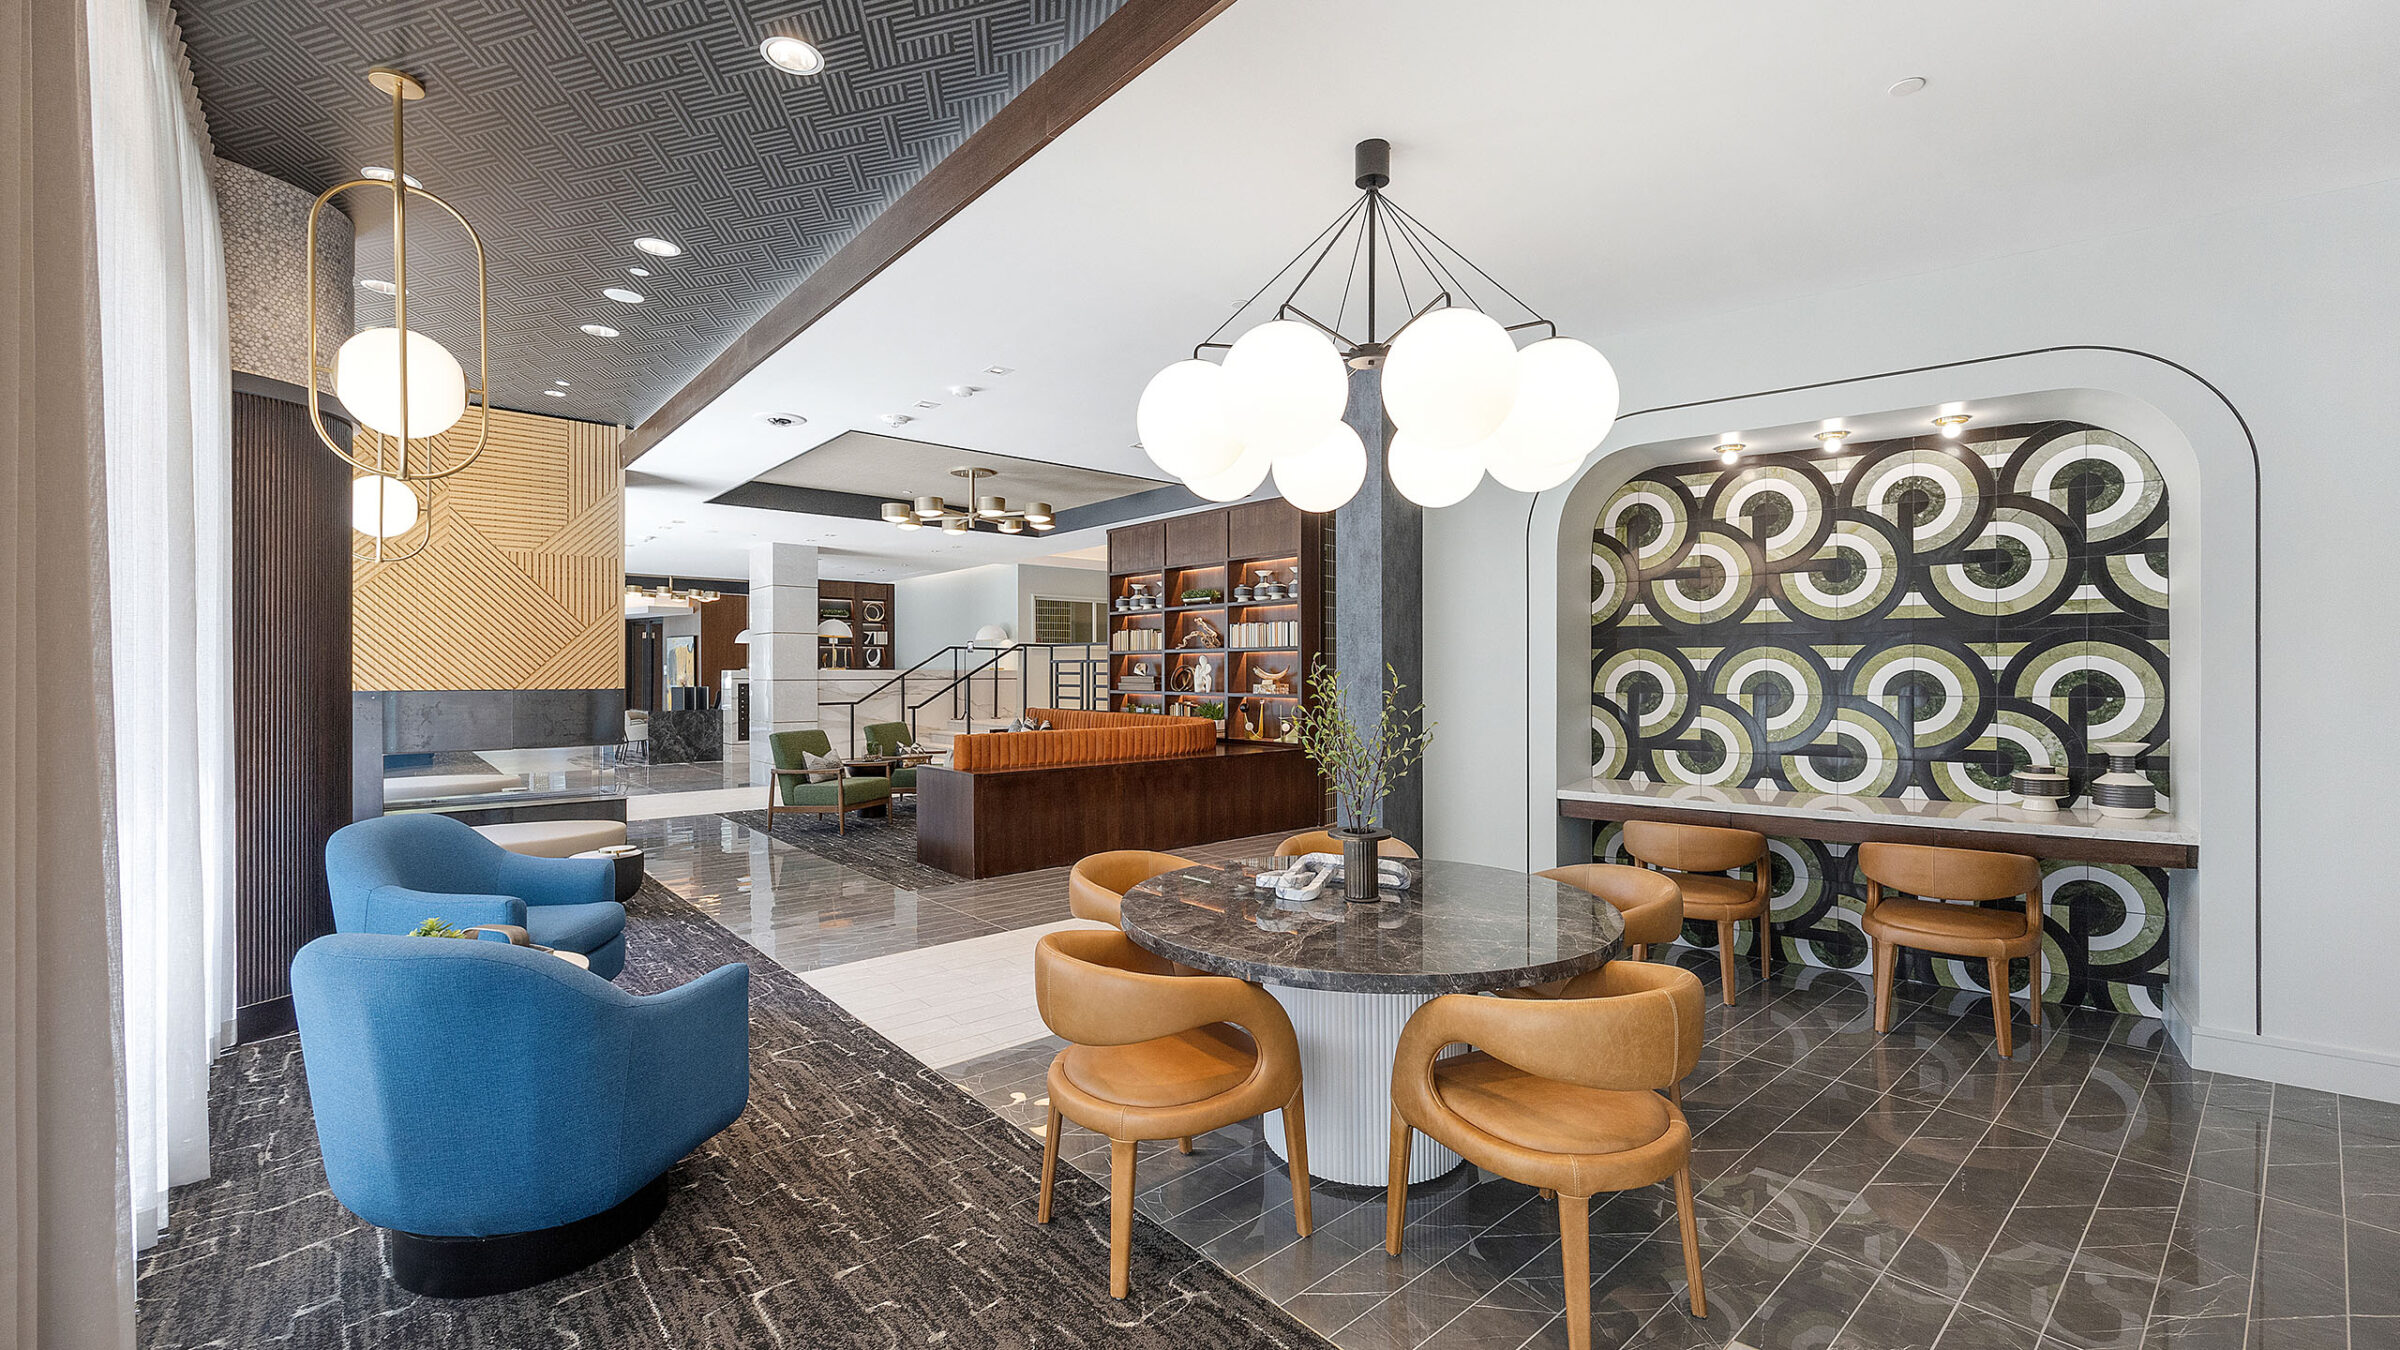
A lobby seating area features a round marble table with tan leather chairs beside a geometric tiled accent wall in green, black, and white, with clusters of white globe pendant lights hanging overhead and a glimpse of the orange banquette lounge and staircase in the background.
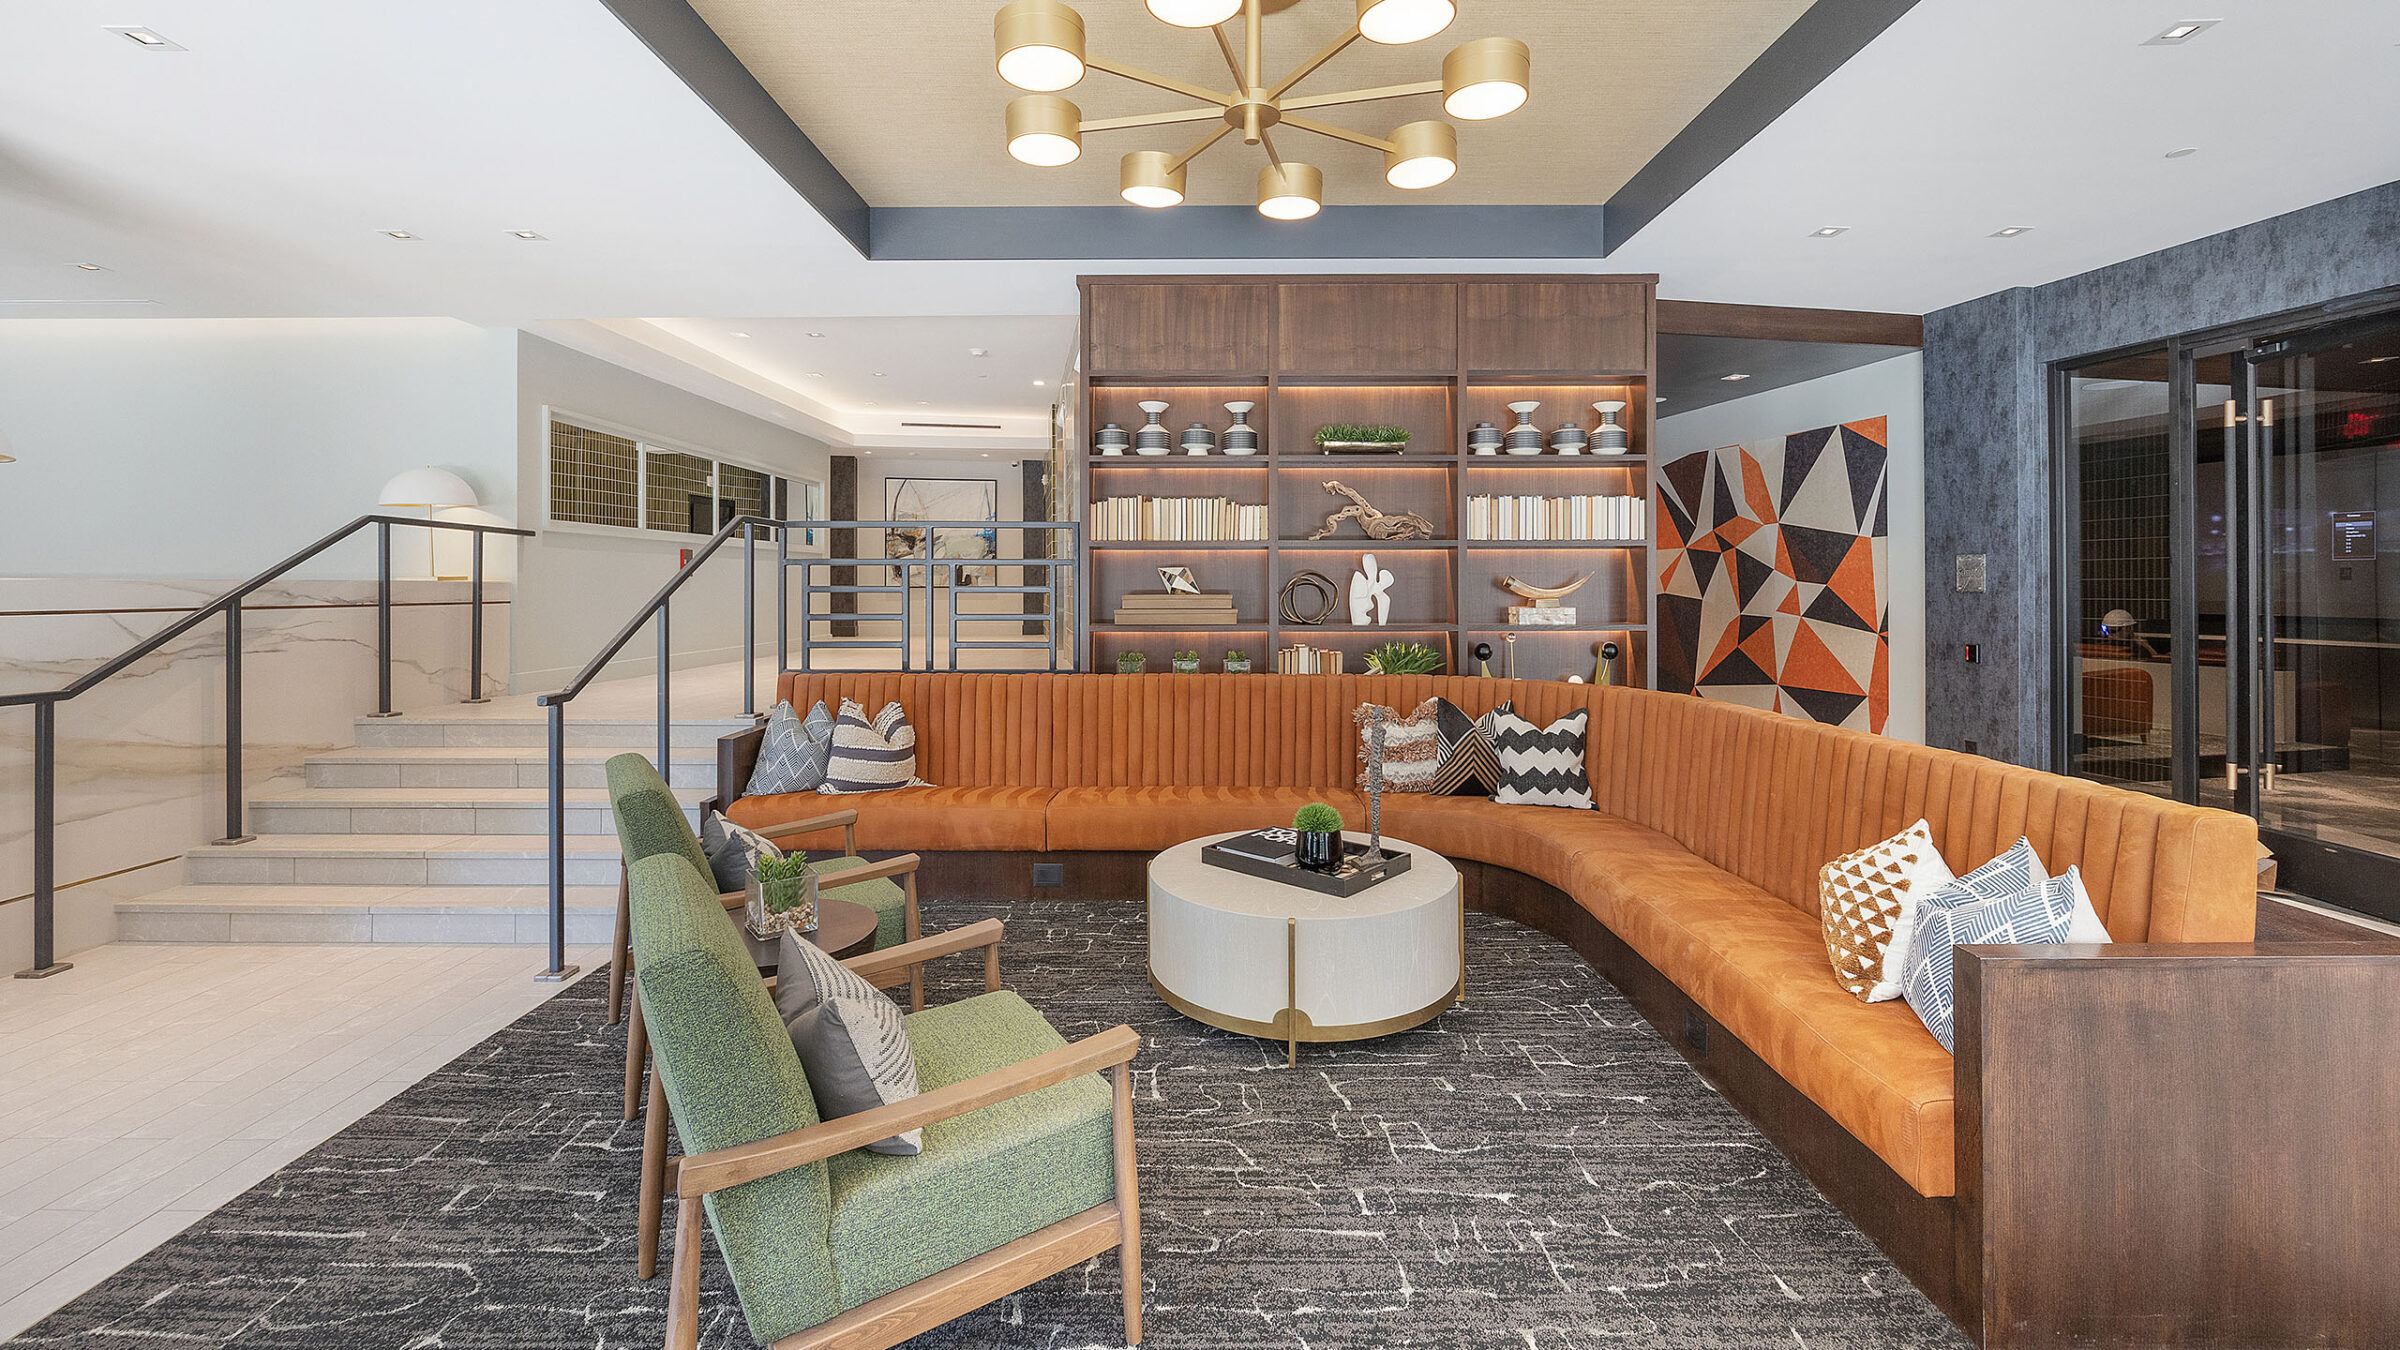
A curved burnt-orange channel-tufted banquette wraps around a white marble coffee table, paired with green upholstered armchairs, set beneath a built-in bookshelf displaying decorative objects and a geometric orange-and-black abstract painting on the adjacent wall.
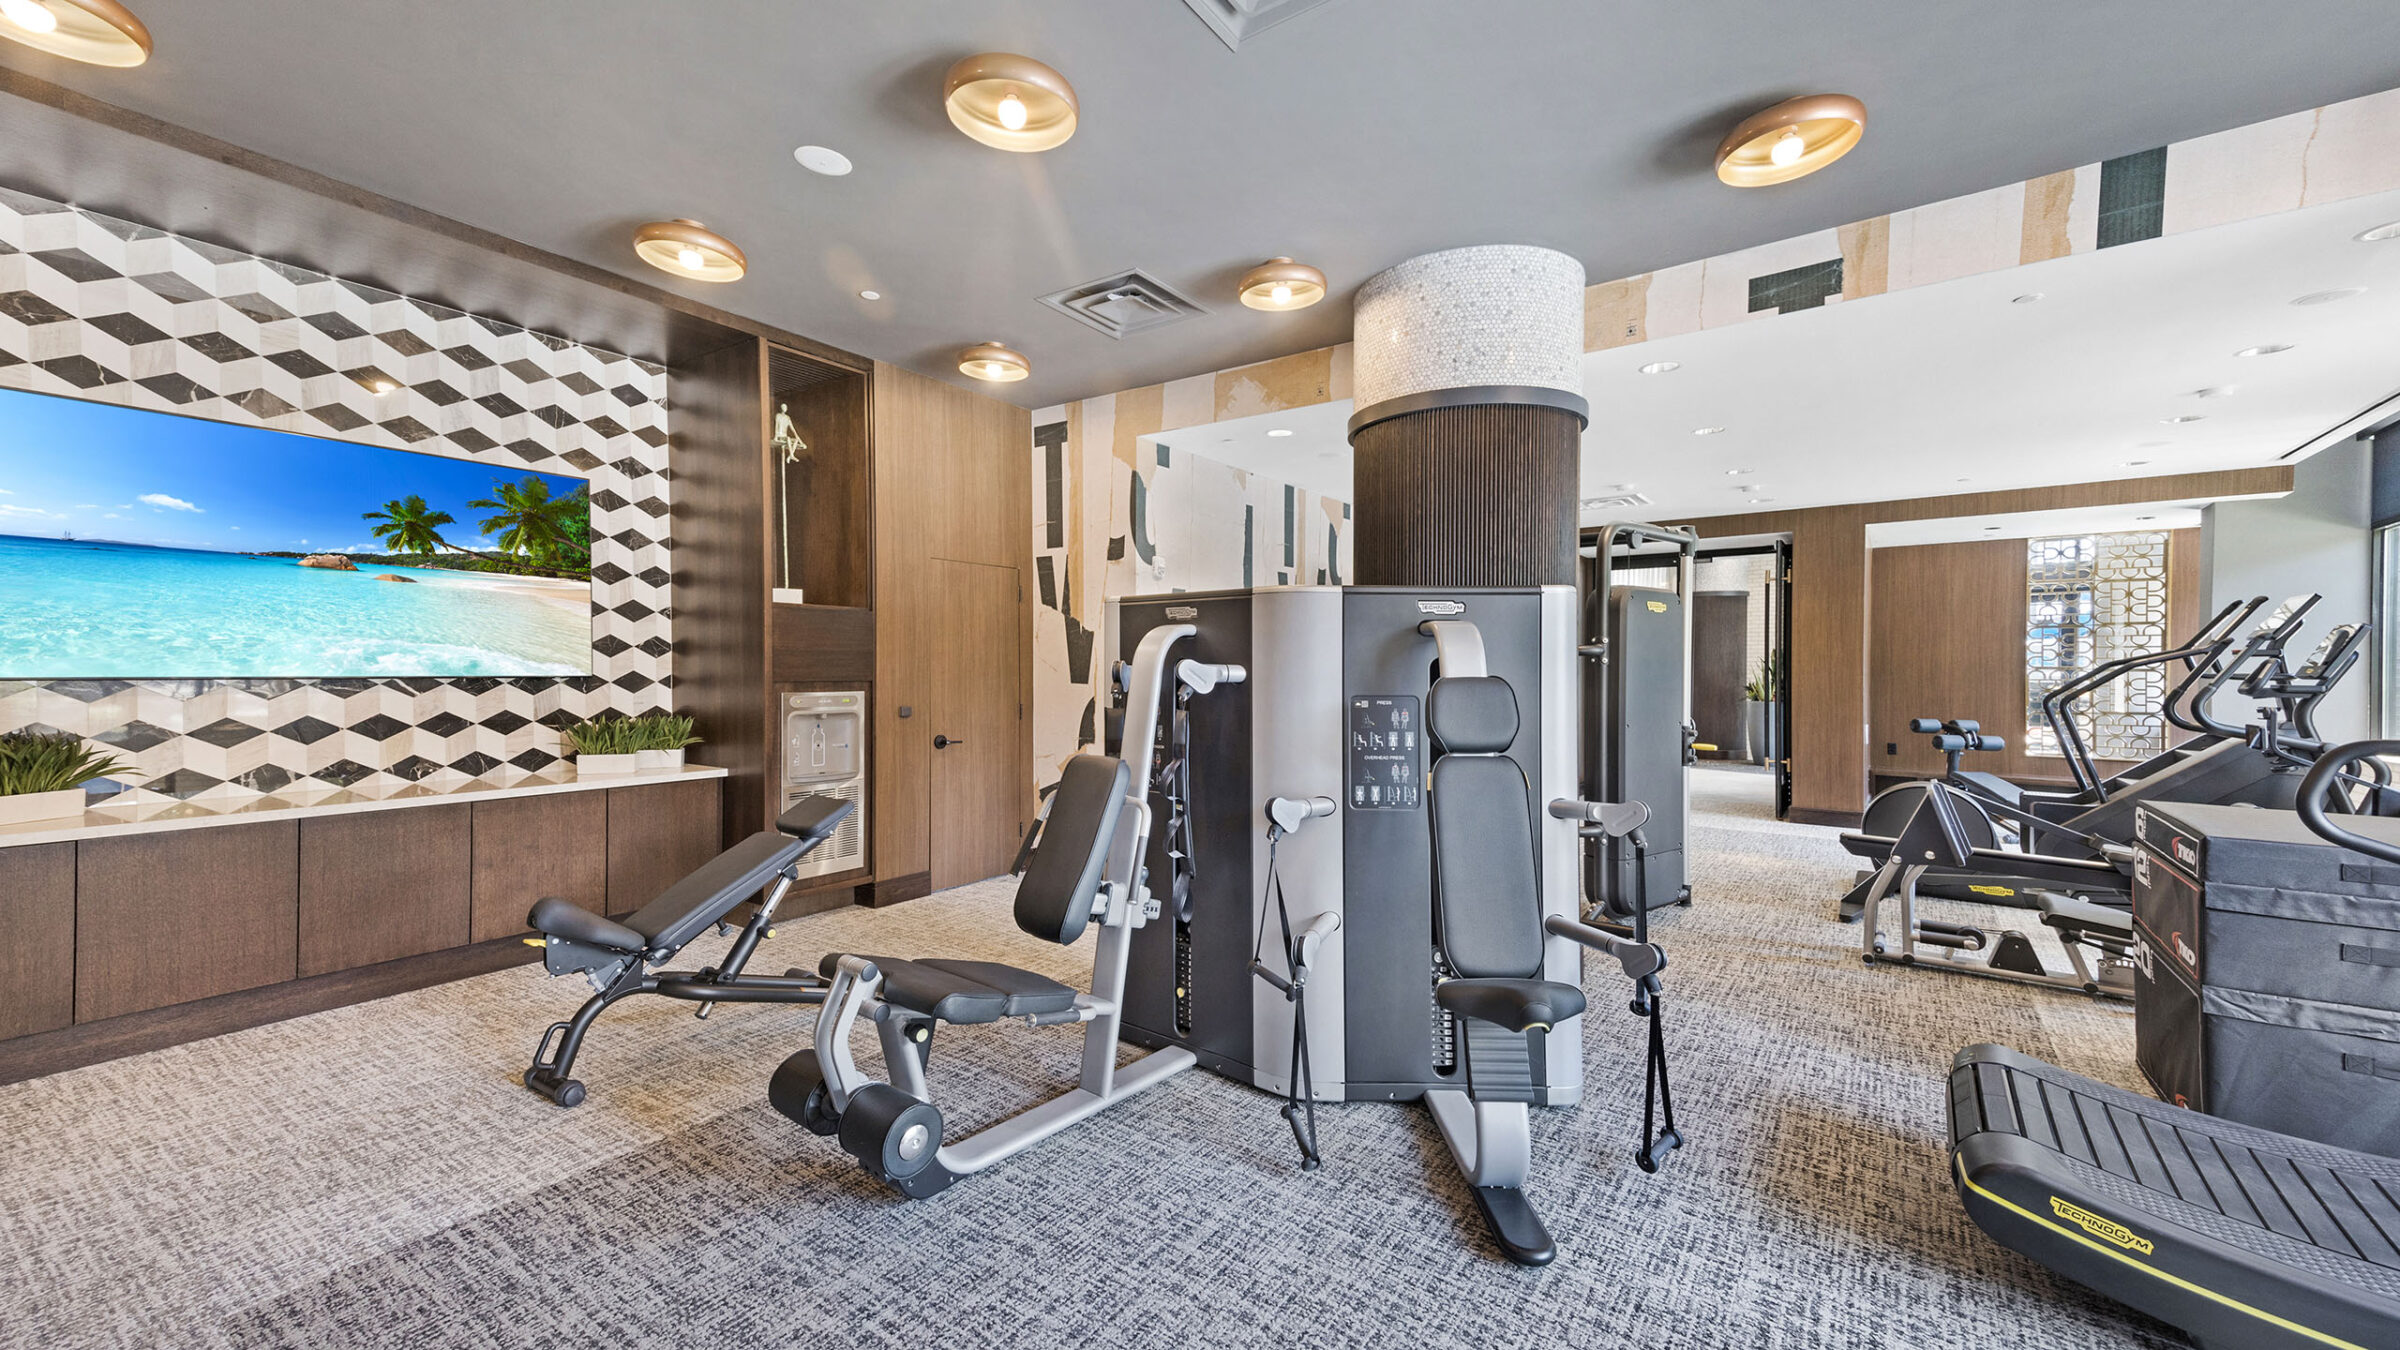
A fitness center displays a wide beach-scene mural on a geometric tiled wall beside weight machines and a leg press, with a row of treadmills and additional cardio equipment visible through a patterned metal screen partition further back in the room.
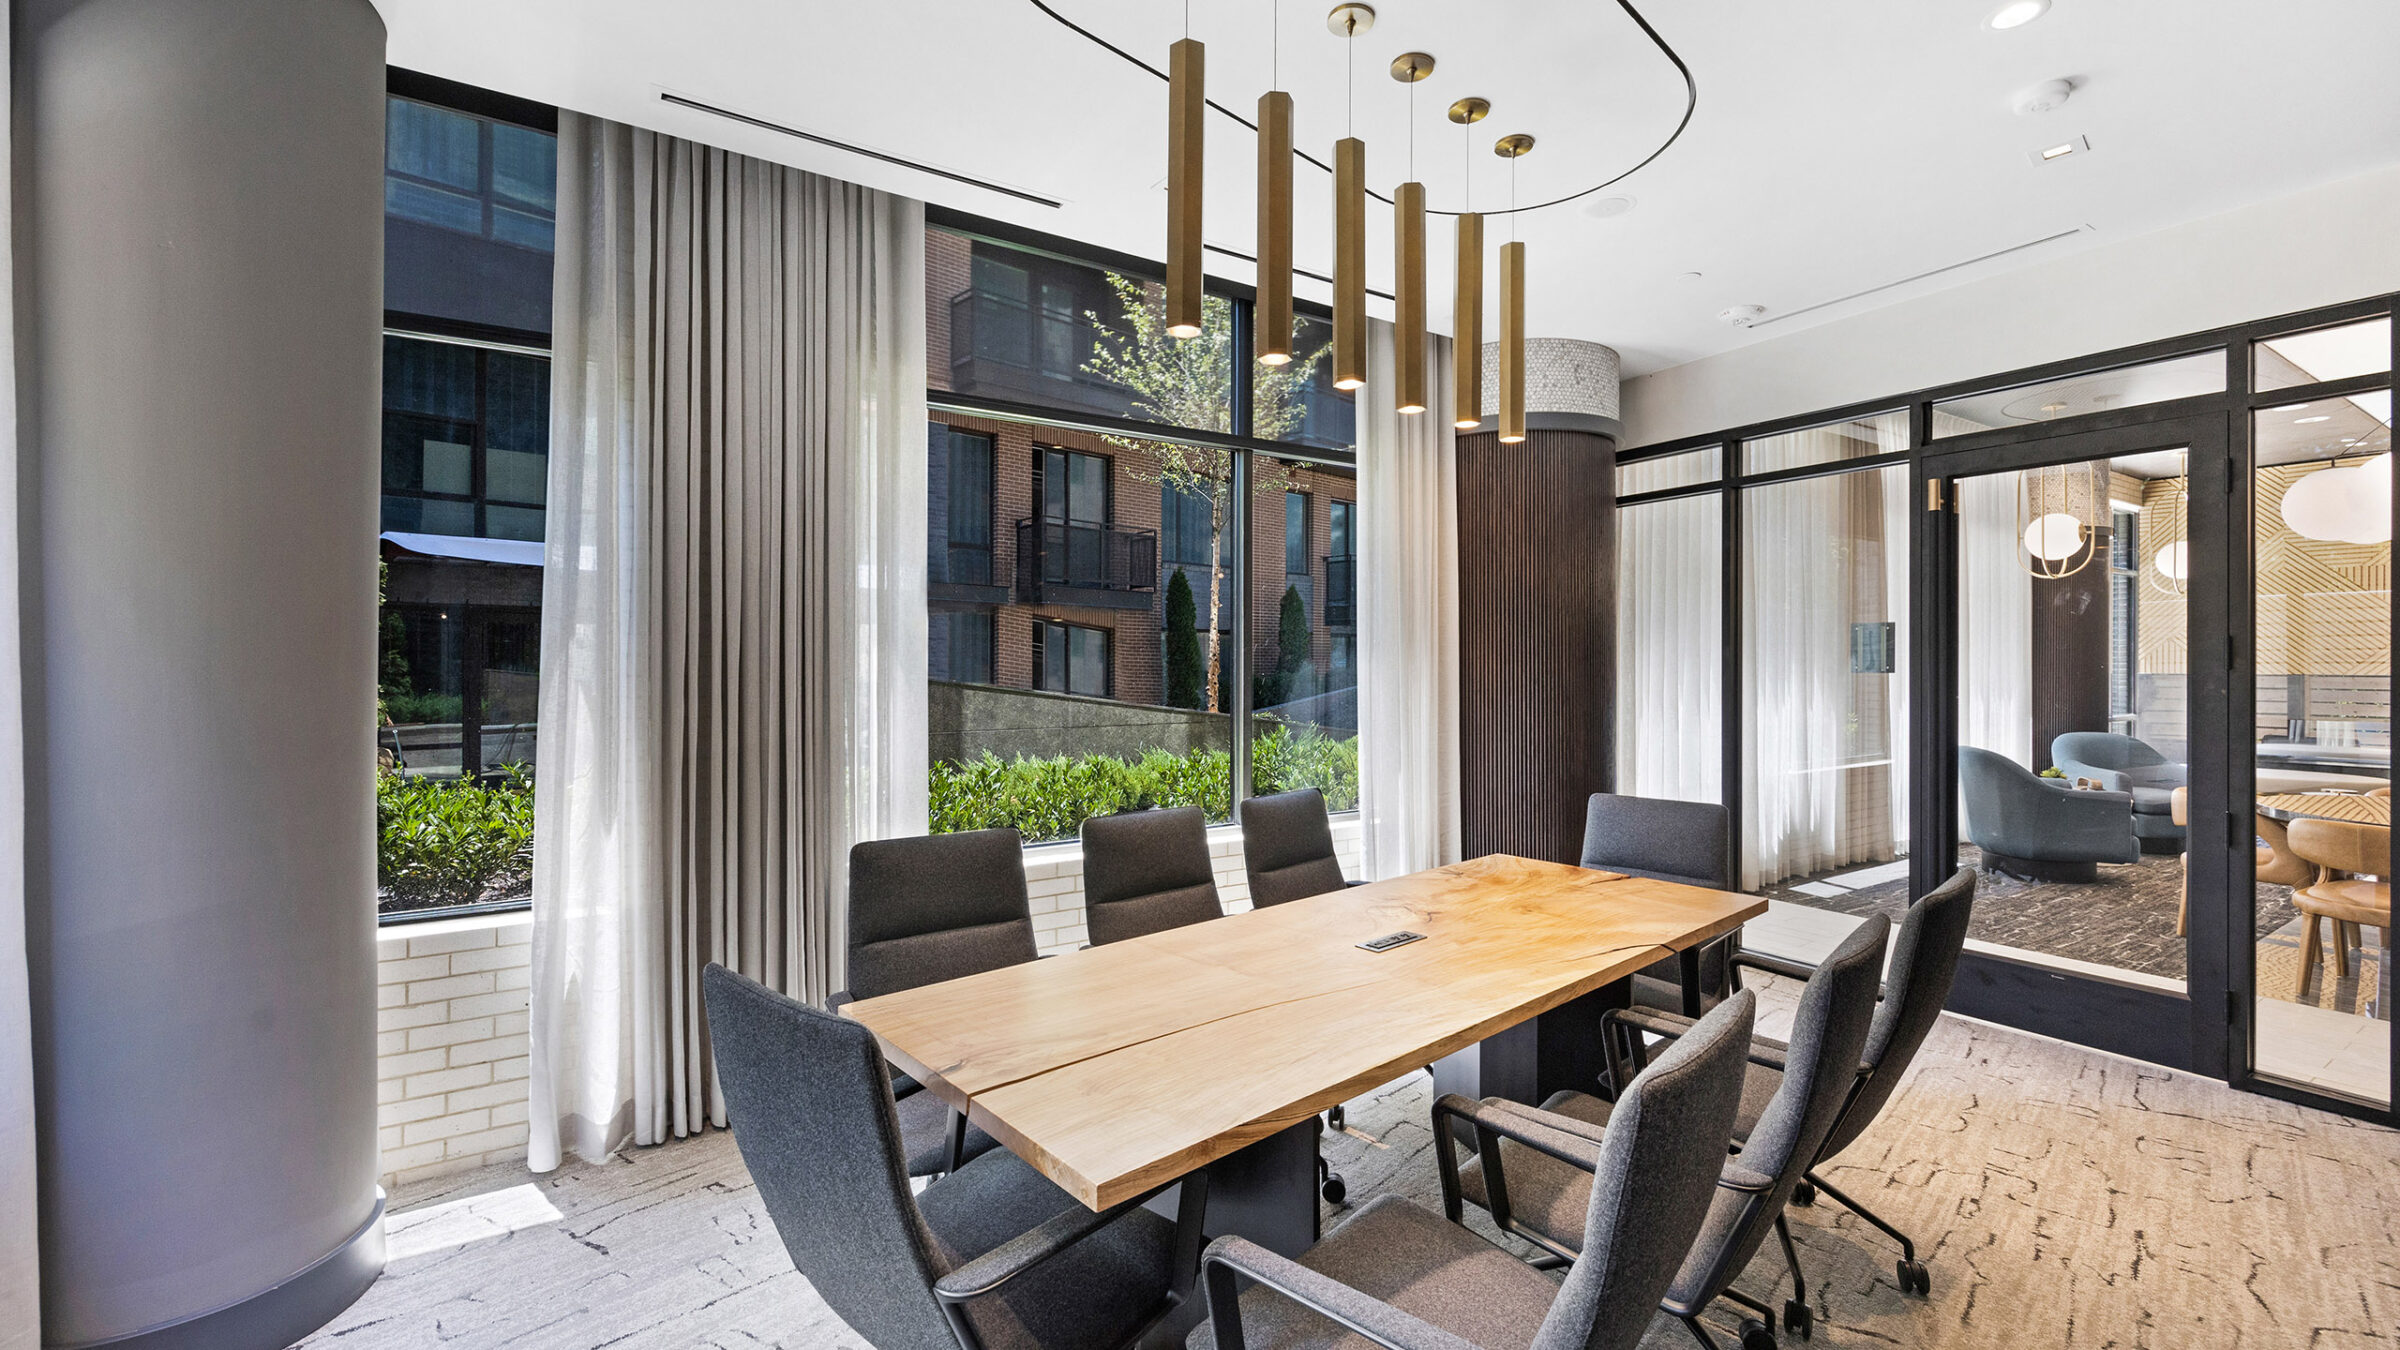
A glass-walled meeting room features a live-edge wood conference table surrounded by charcoal upholstered chairs, lit by a cluster of brass tube pendant lights, with sheer curtains framing floor-to-ceiling windows that look out onto a neighboring brick apartment building.
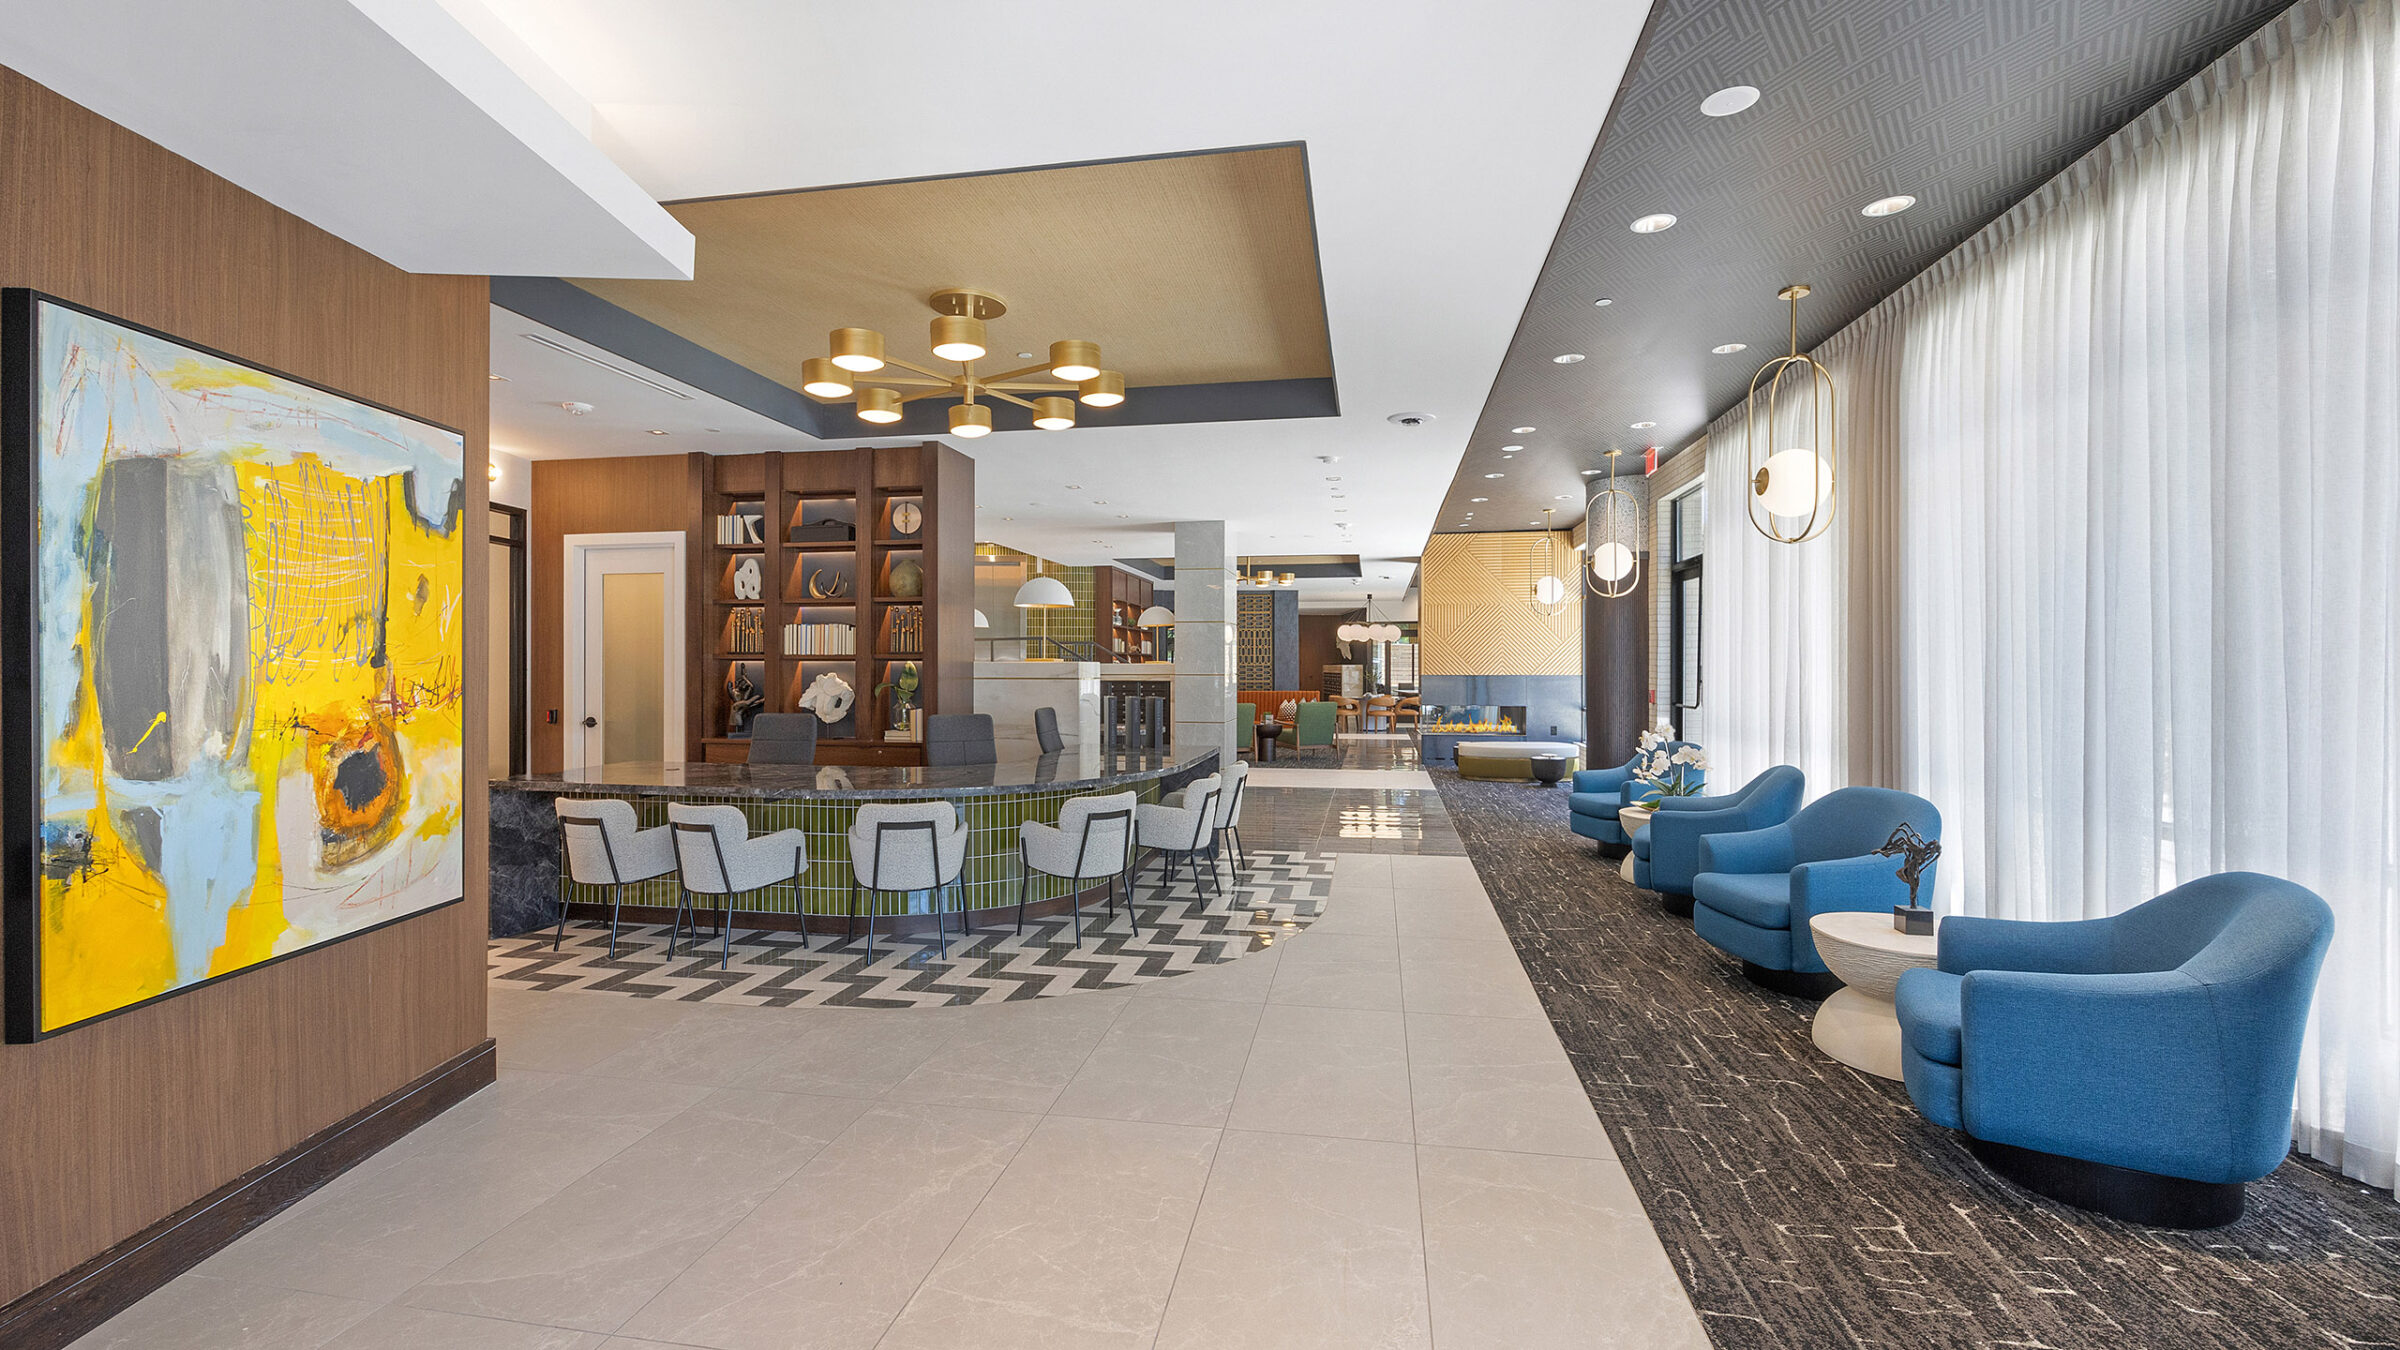
A hotel or apartment lobby features a large abstract painting in yellow, blue, and gray tones on a wood-paneled wall beside a curved bar counter with green mosaic tile and white upholstered stools, while a row of blue swivel armchairs lines a window wall on the opposite side of the herringbone-tiled floor.

HCM is the Interior Designer for the amenity areas of this new 377-unit, 11,500 sf amenity, new construction project in the Brookland neighborhood of Washington DC.

The project features pocket lounges & co-working style spaces across the amenity package which is split between two independent buildings.  Additional program elements include a flexible conference suite, media & presentation lounge, fitness center, pet spa and a spacious bike storage, work & shower room combo.

The aesthetic leanings for 8th Street are driven by a desire to create a texturally rich environment with very distinct micro-environments.  A consistent material palette ties the varied spaces together while providing unique moments scattered across the project.