Projects

Remington Row

Baltimore, Maryland

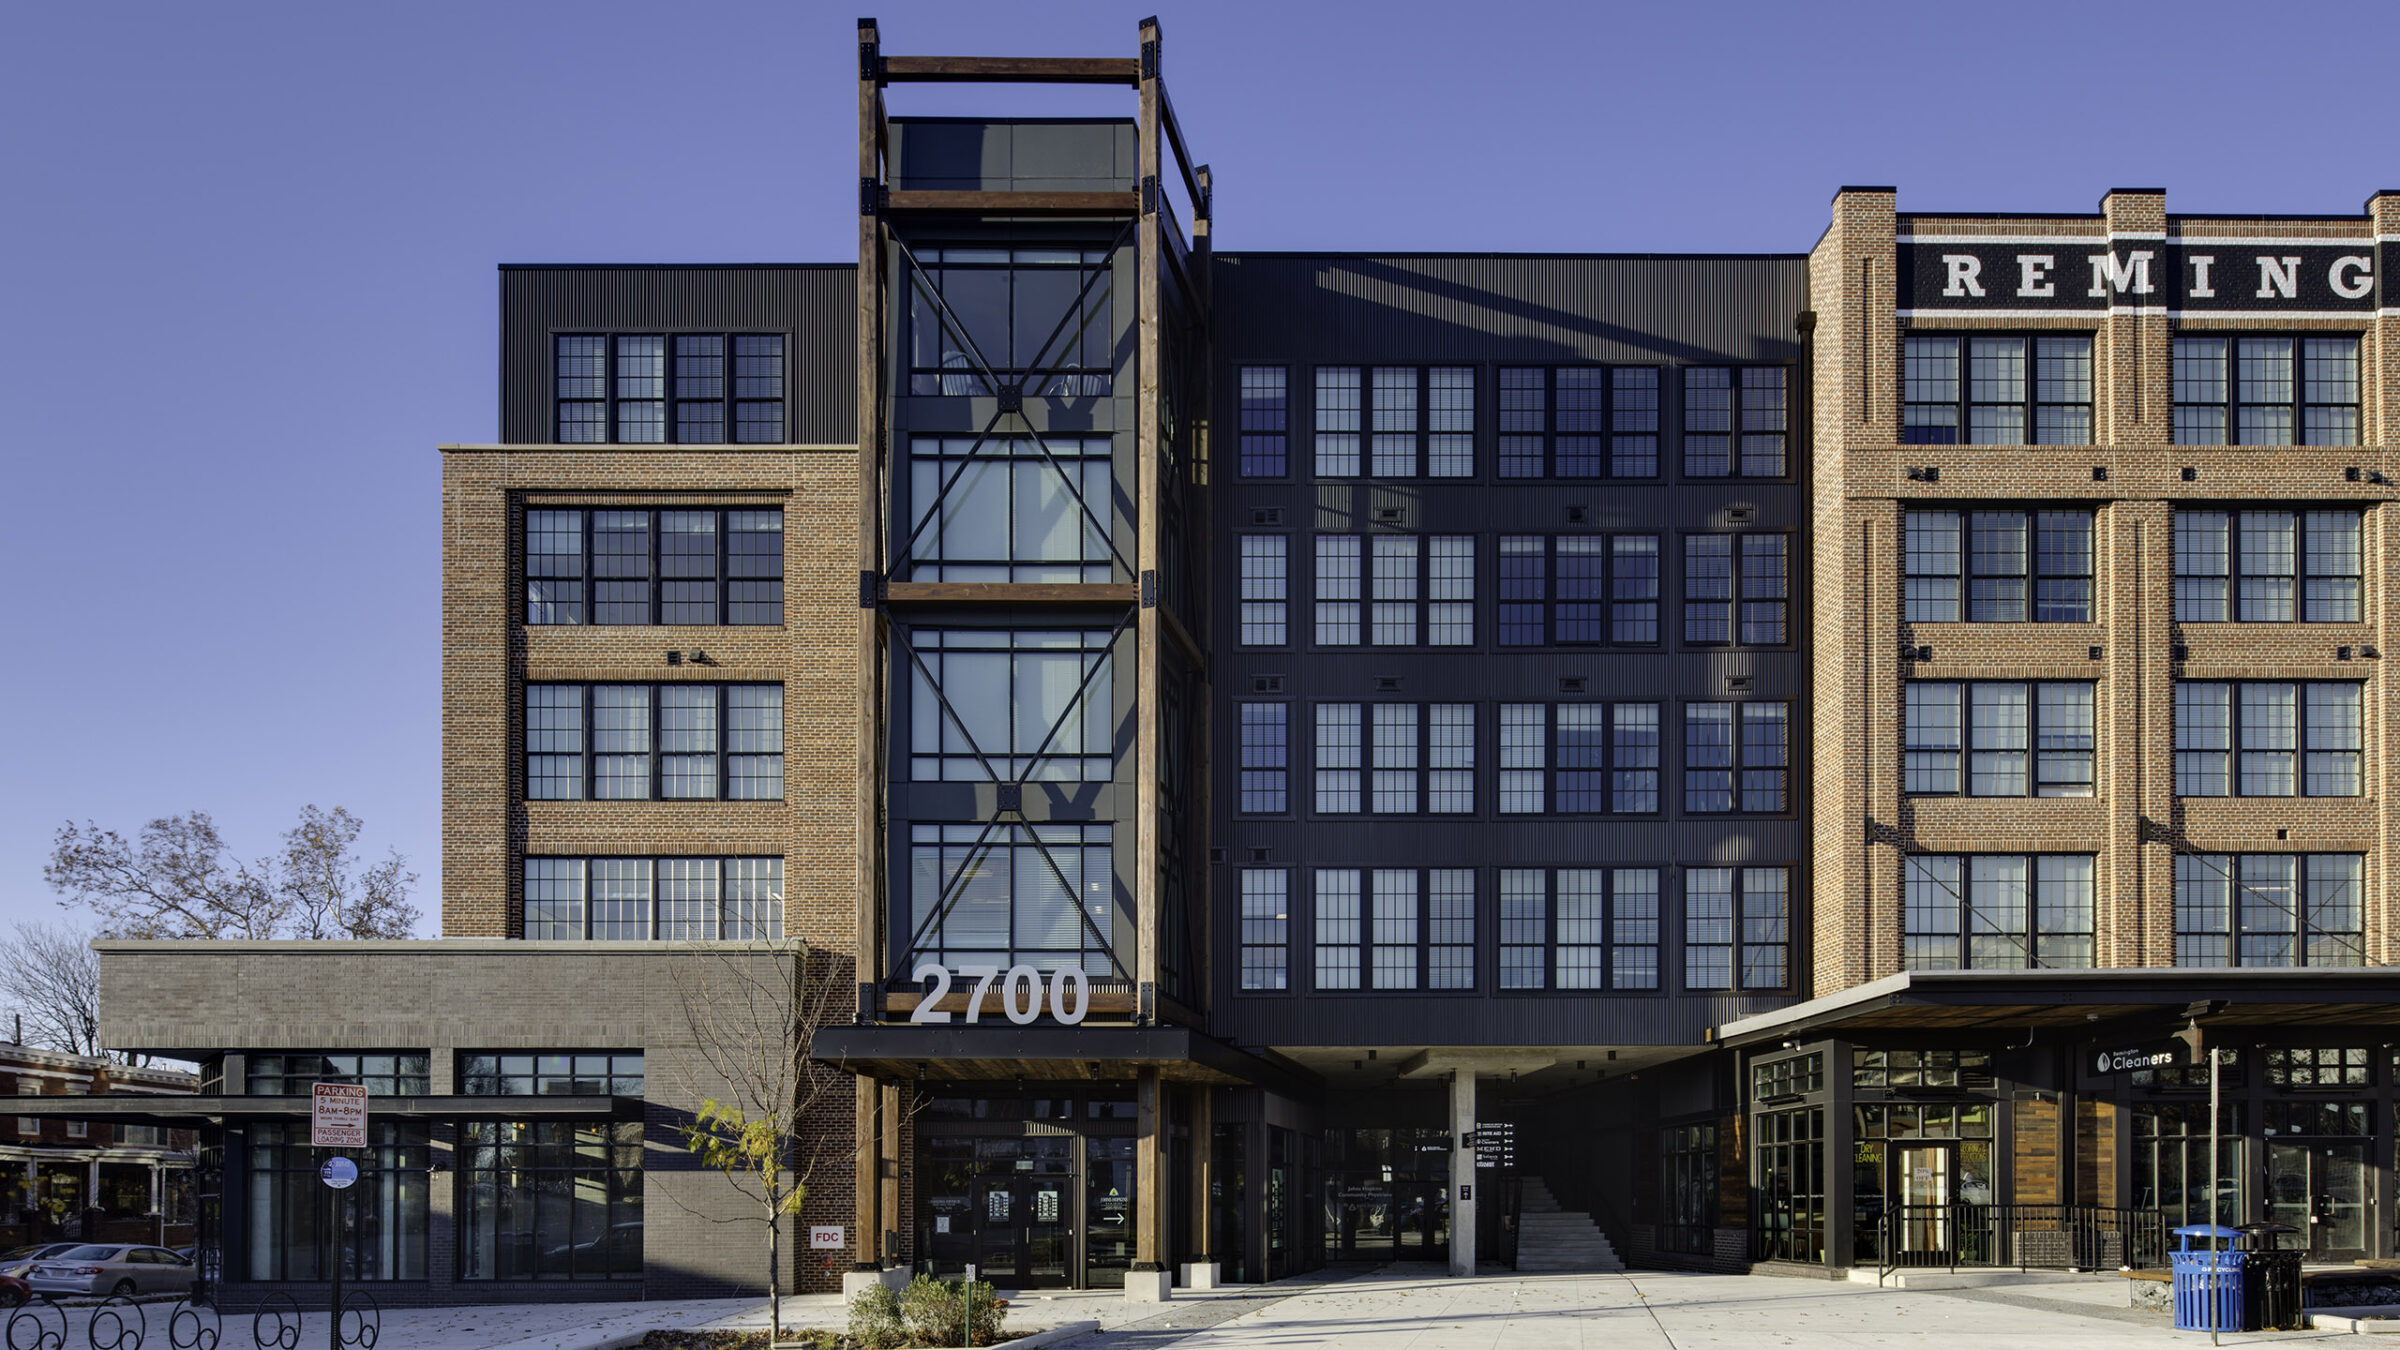
On a sunny day, the "2700" address is mounted on a glass-and-timber elevator tower between a tan brick residential wing and a dark metal-paneled section, with the historic "REMING[TON]" brick lettering visible on the adjacent building and ground-floor retail storefronts below.
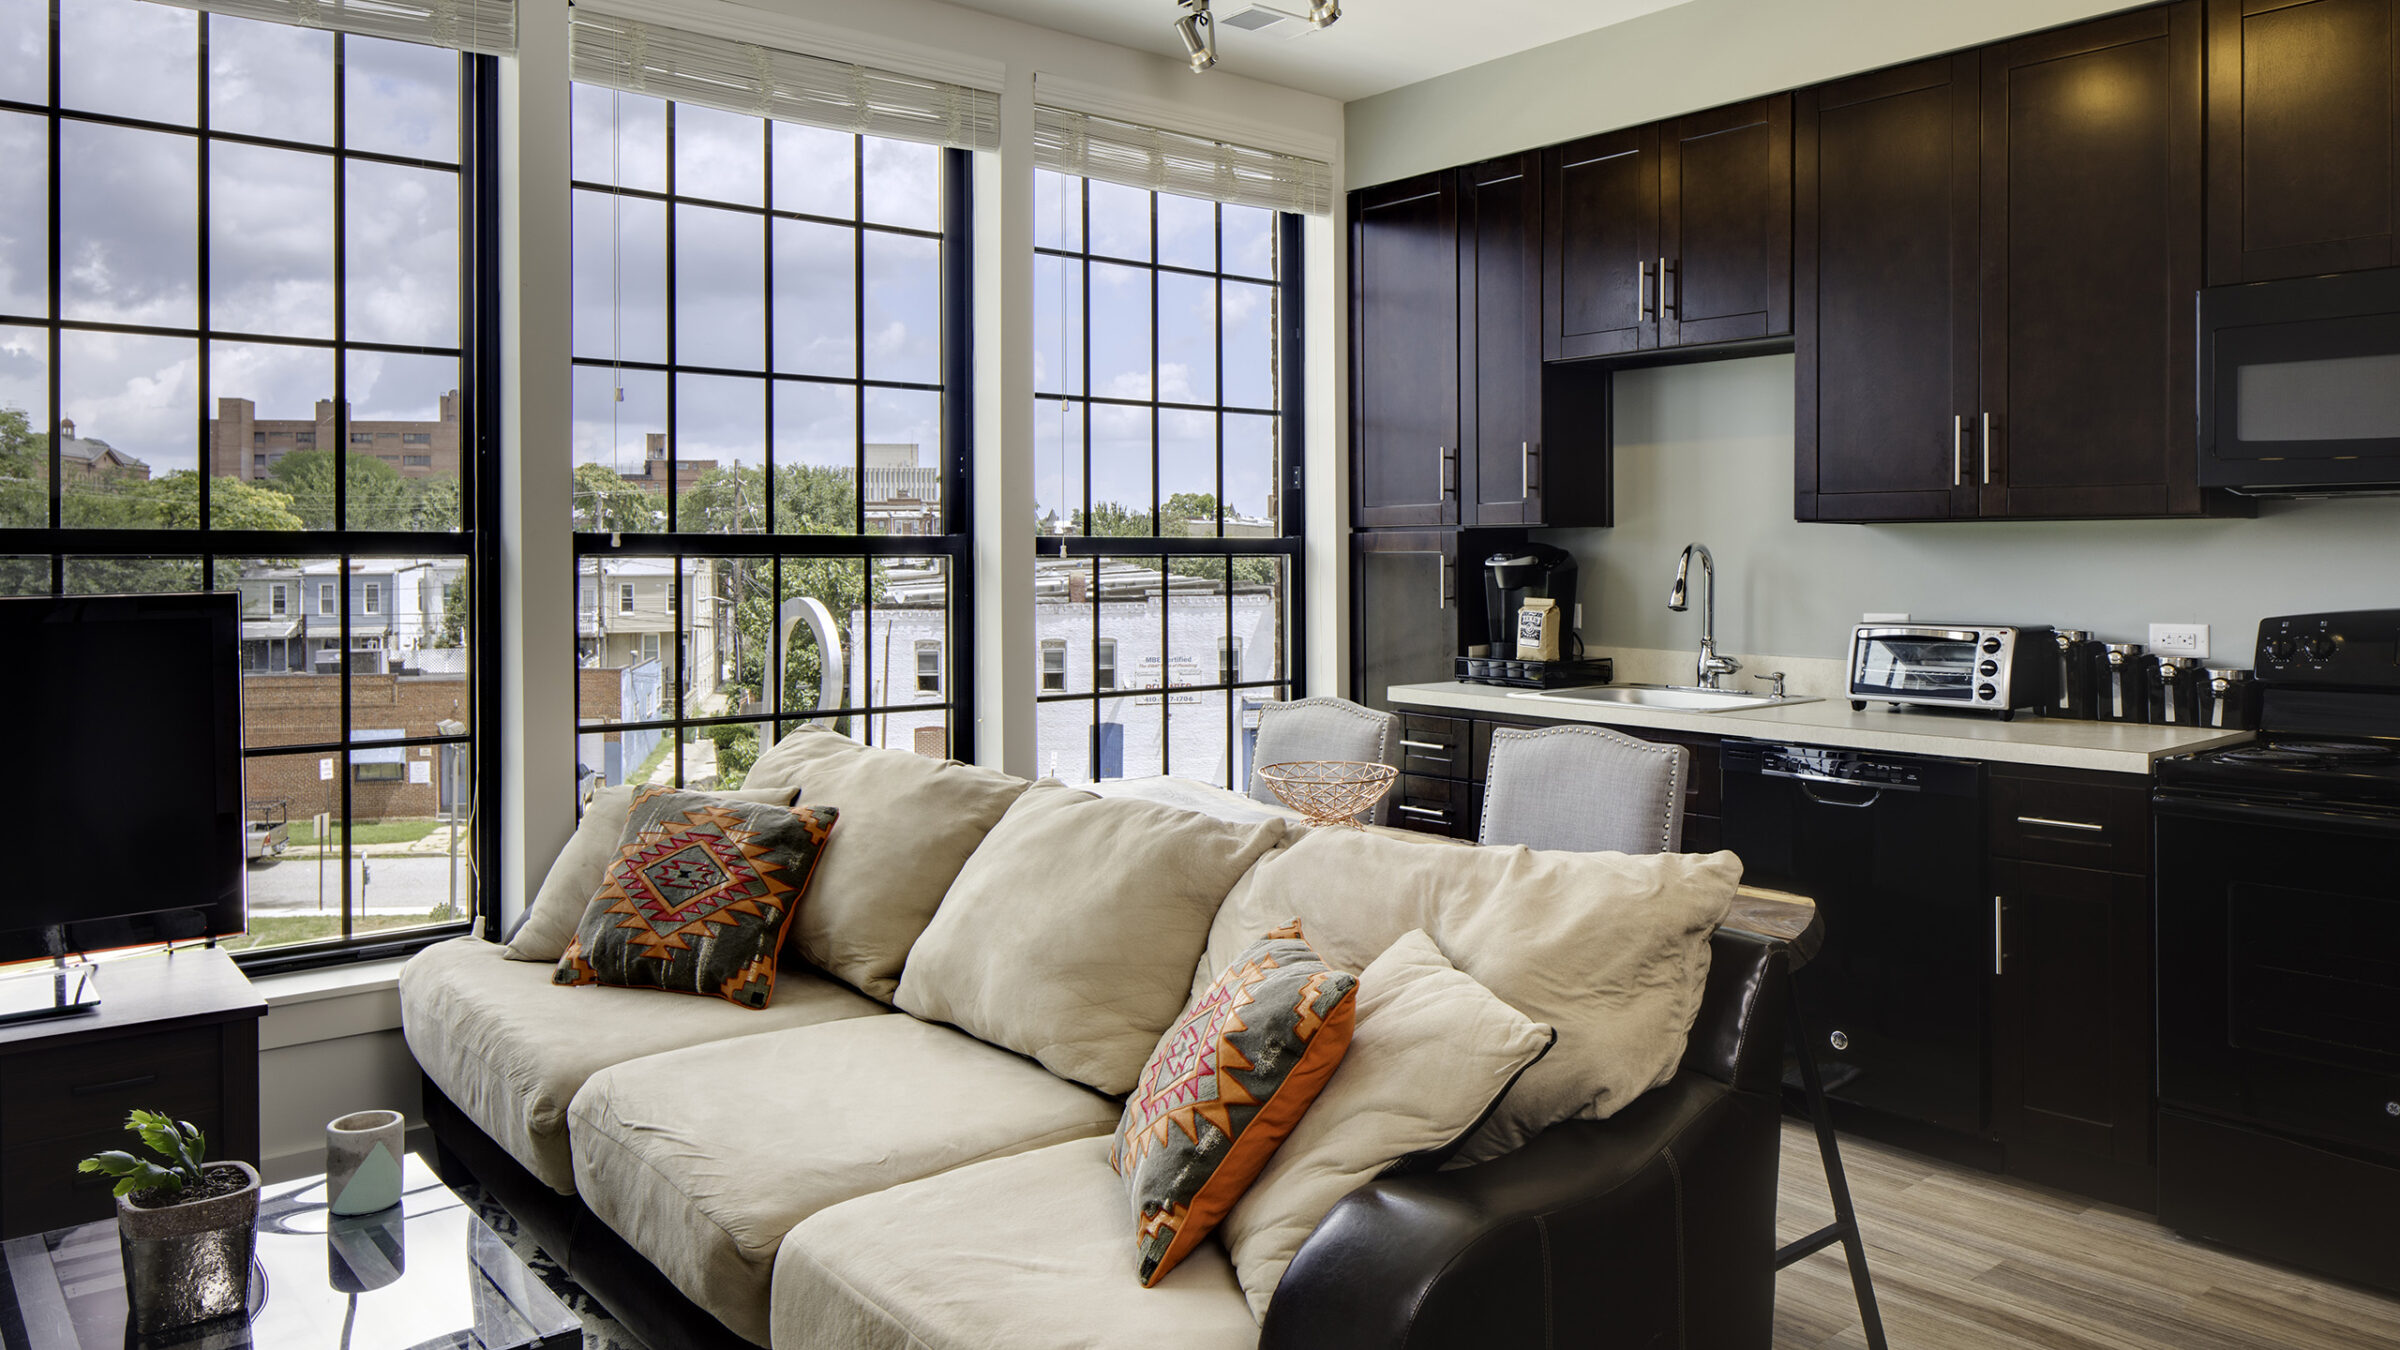
A studio apartment features a tan sectional sofa with southwestern-patterned throw pillows facing a wall-mounted TV, with dark cabinetry and a kitchenette visible to the right and floor-to-ceiling windows showing a cloudy cityscape.
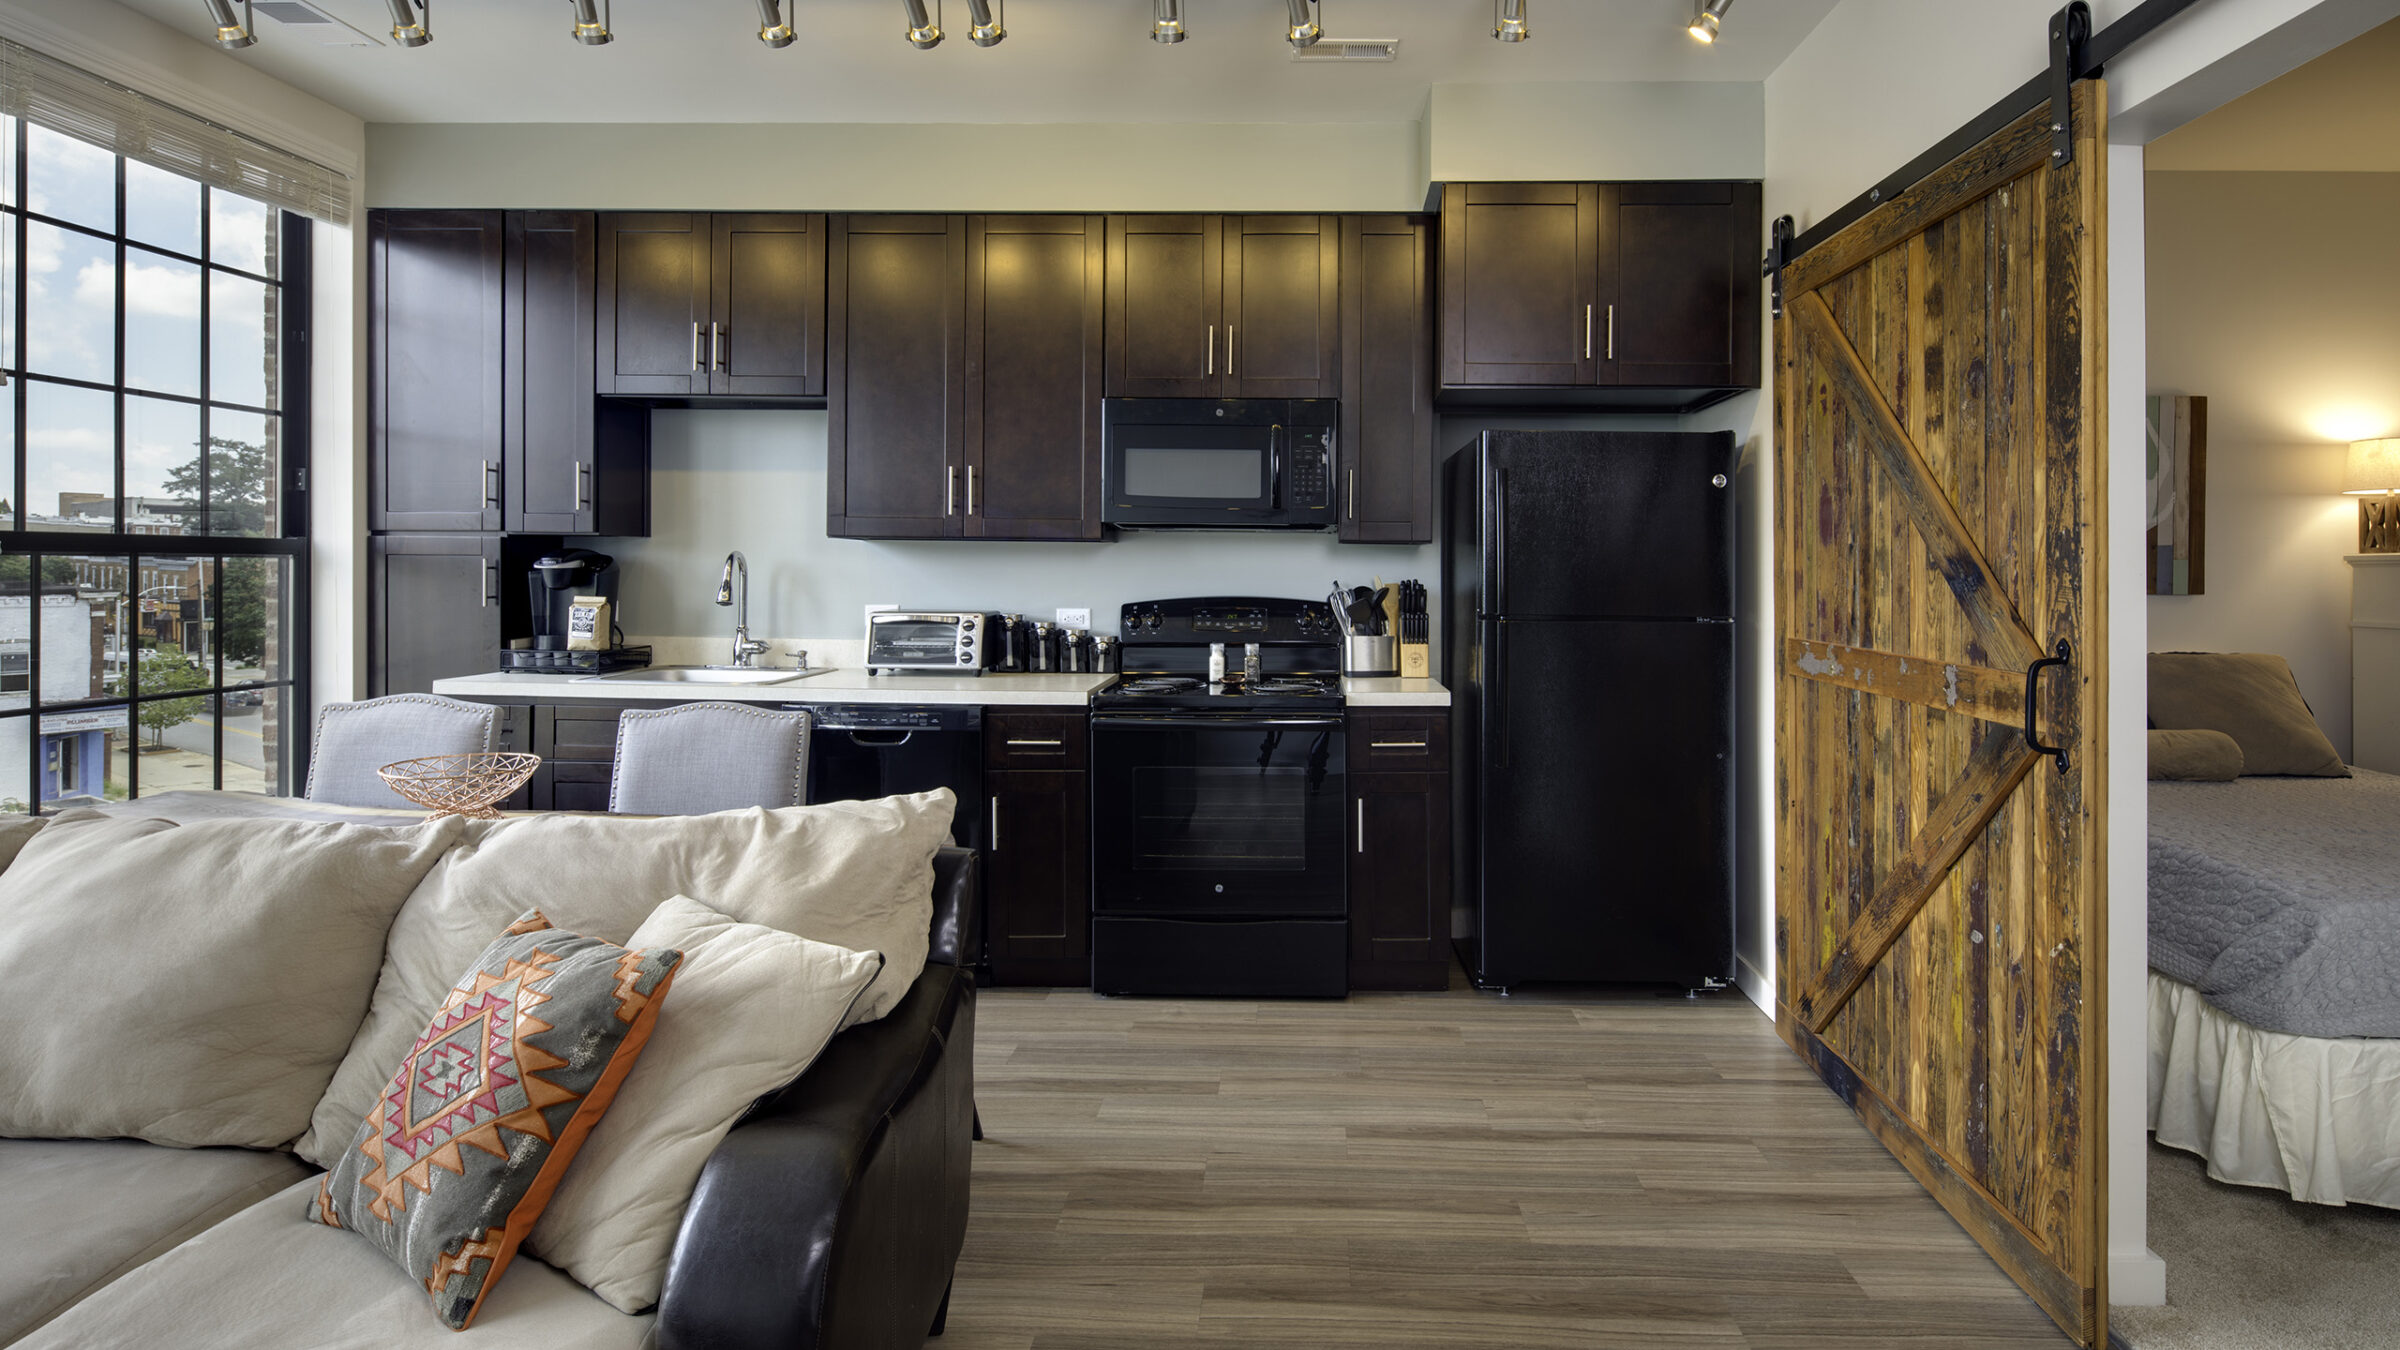
A studio apartment's dark-cabinet kitchenette features black appliances and a coffee station, with a rustic sliding barn door partially open to reveal a bedroom, and a tan sofa with patterned pillows in the foreground.
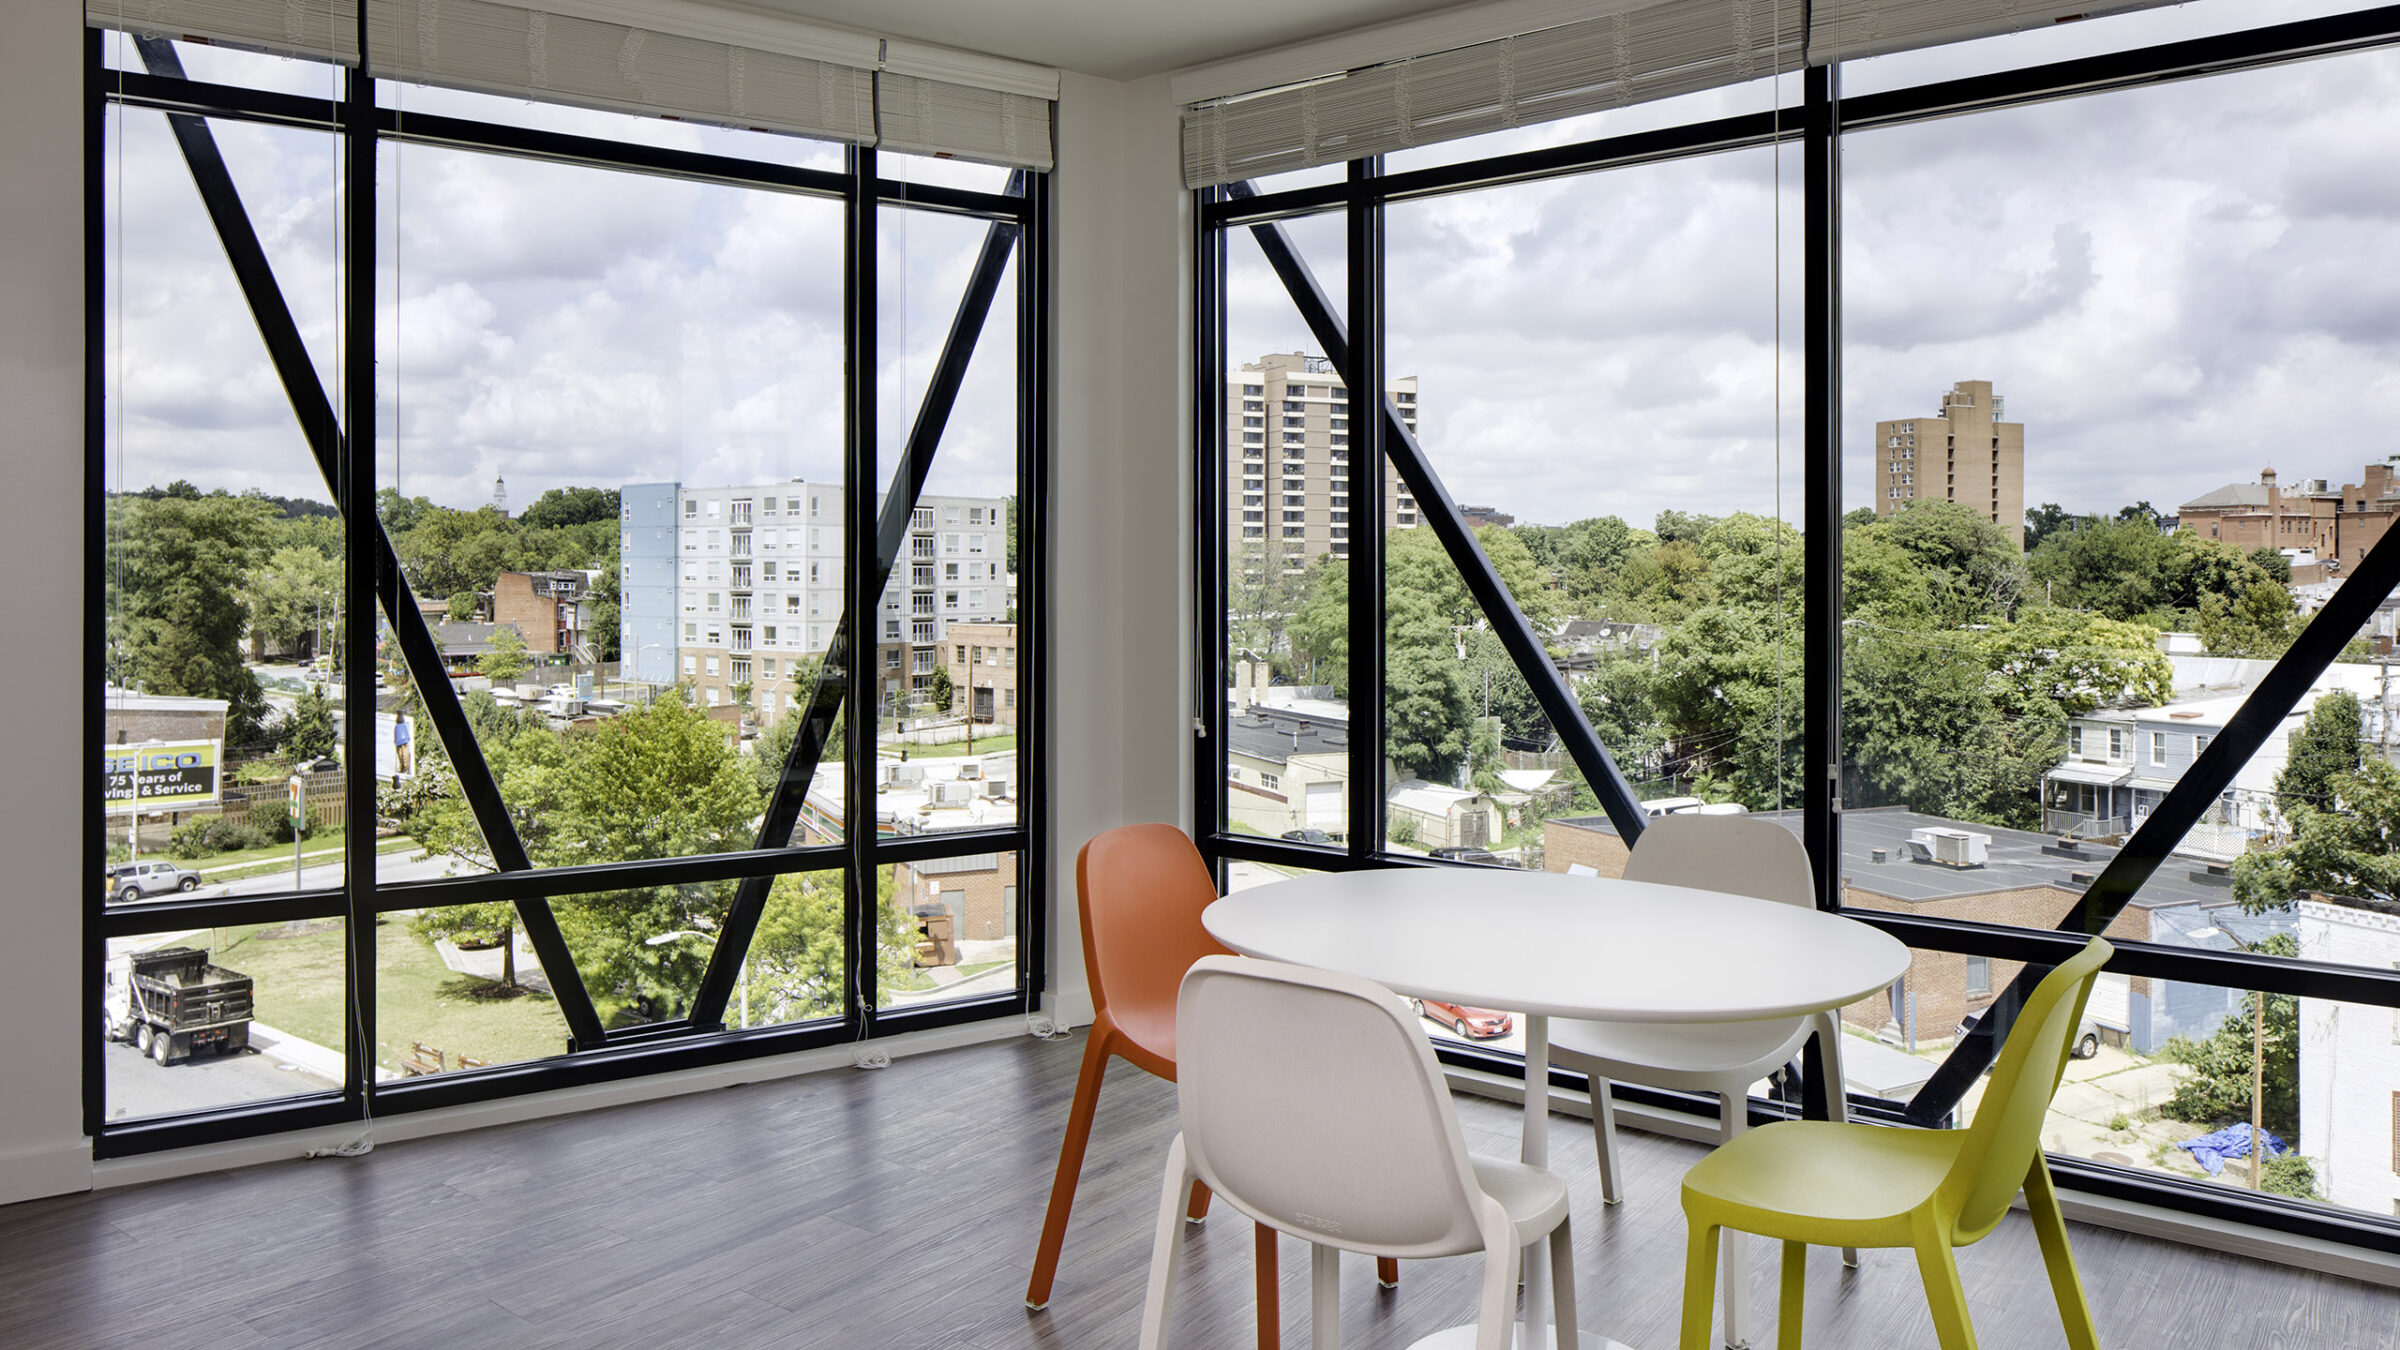
A corner apartment features floor-to-ceiling black-framed windows with diagonal steel bracing, overlooking a cityscape of mid-rise buildings and rowhomes, with an orange, cream, and chartreuse mismatched dining chair set around a round white table on a gray wood floor.
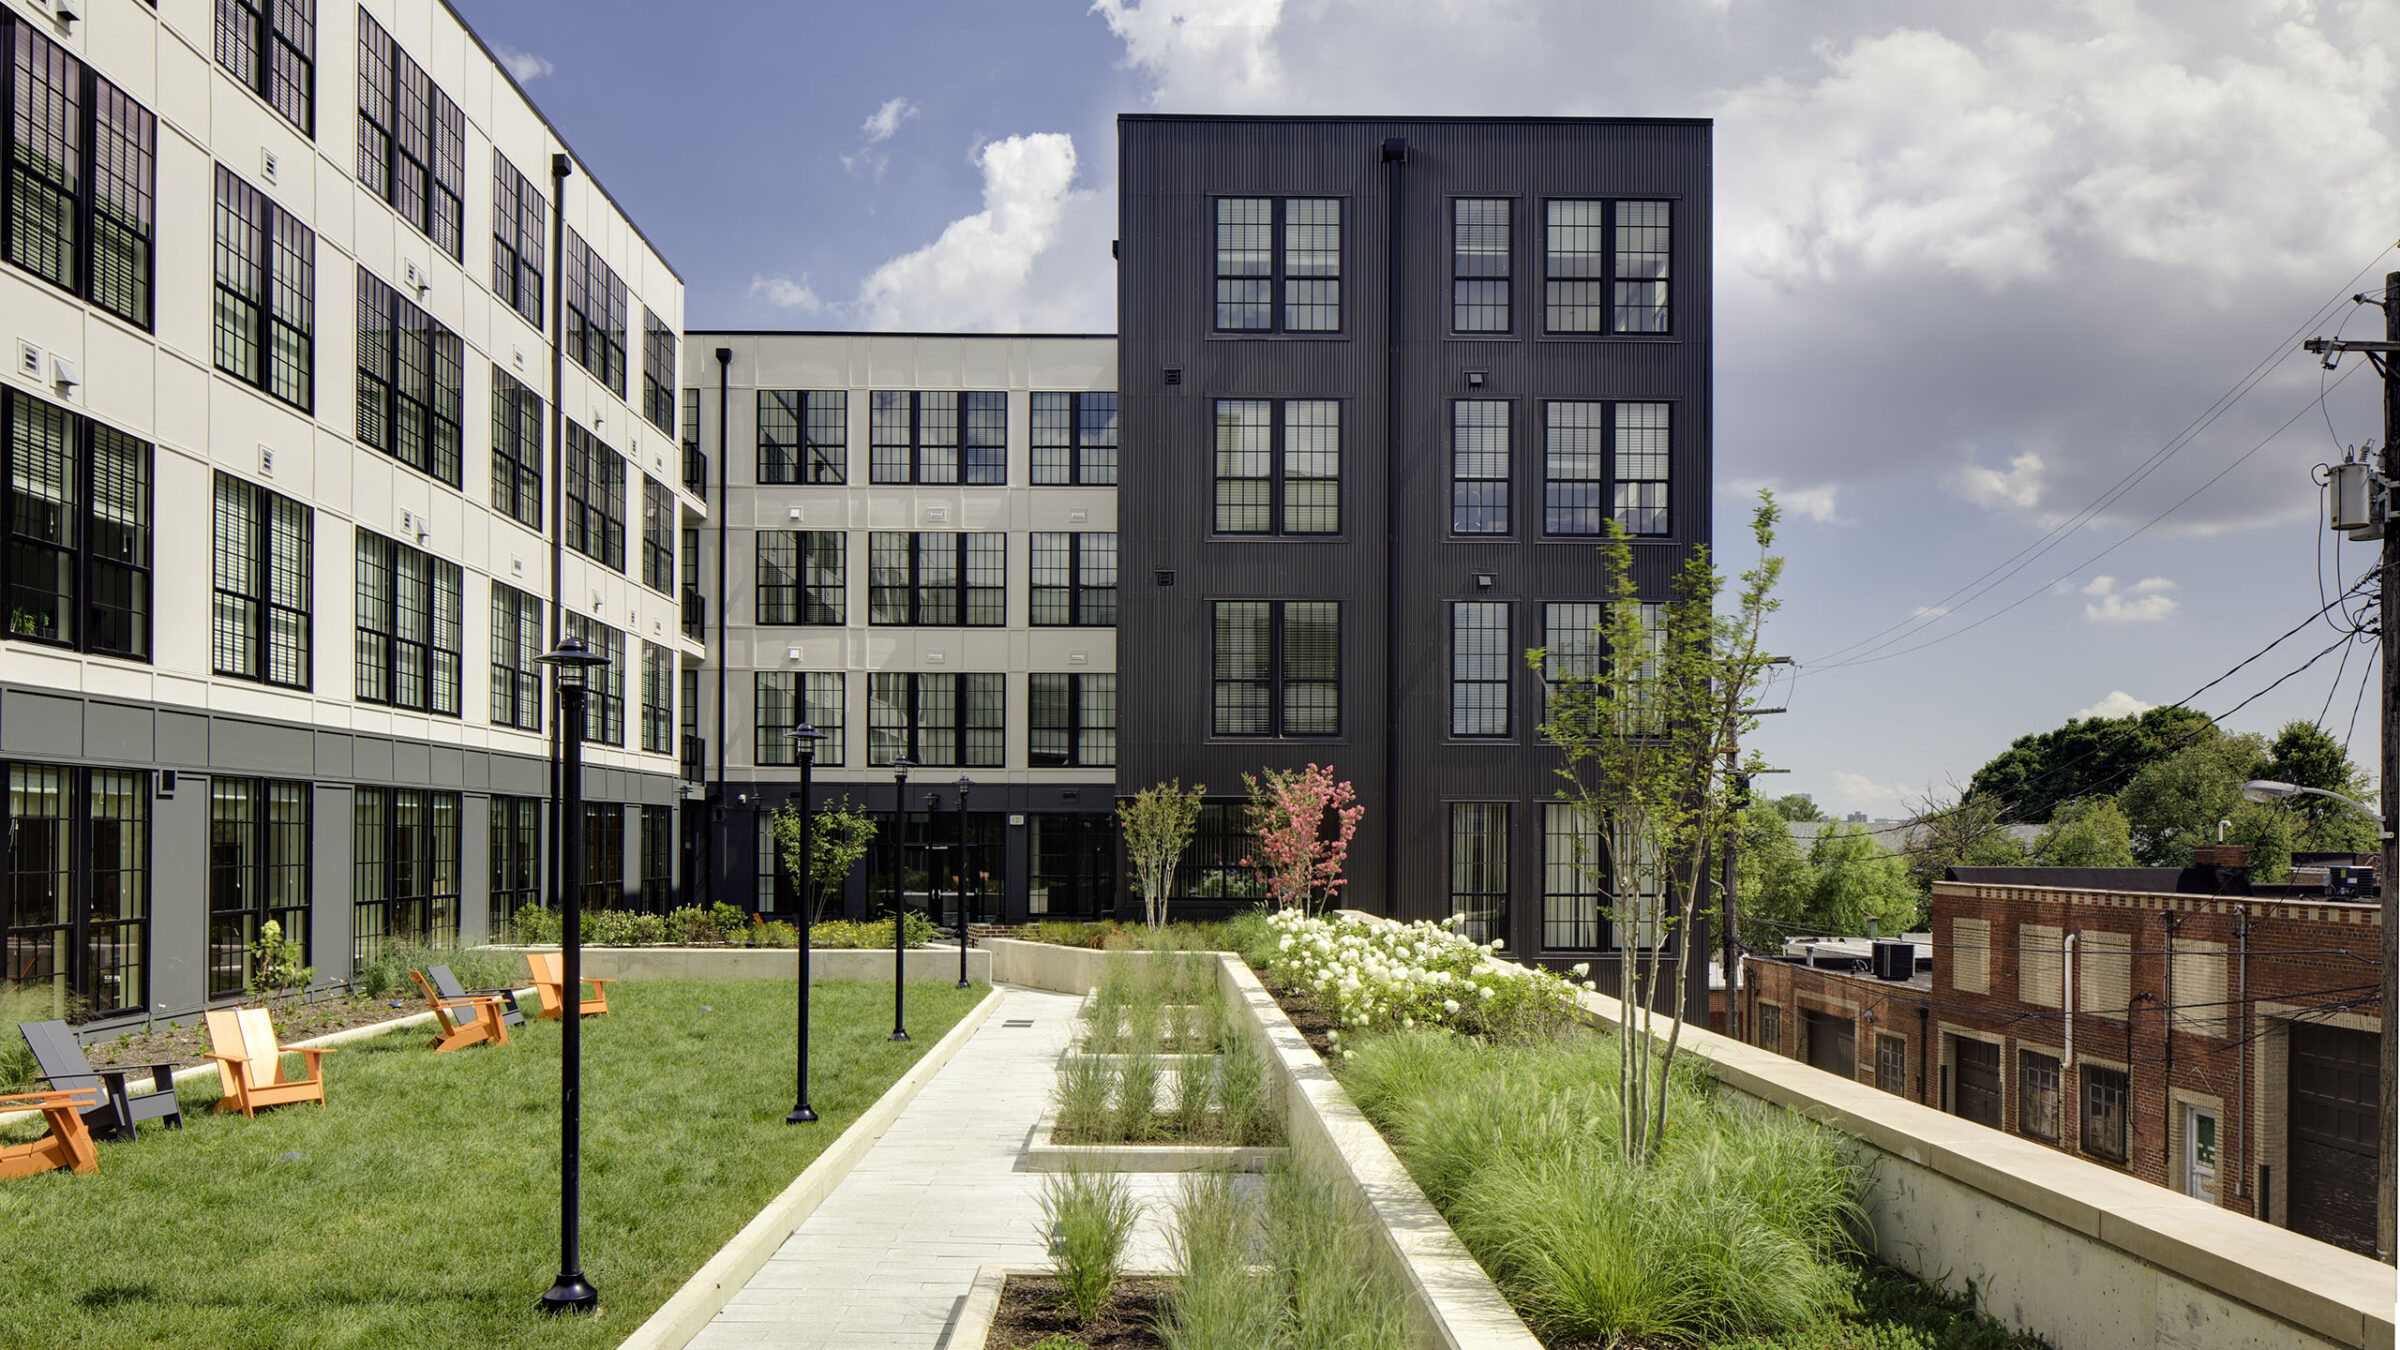
On a partly cloudy day, an elevated courtyard features orange and gray adirondack chairs on a grassy lawn beside a paved walkway lined with rain garden planters, framed by white, gray, and dark metal-paneled apartment buildings.
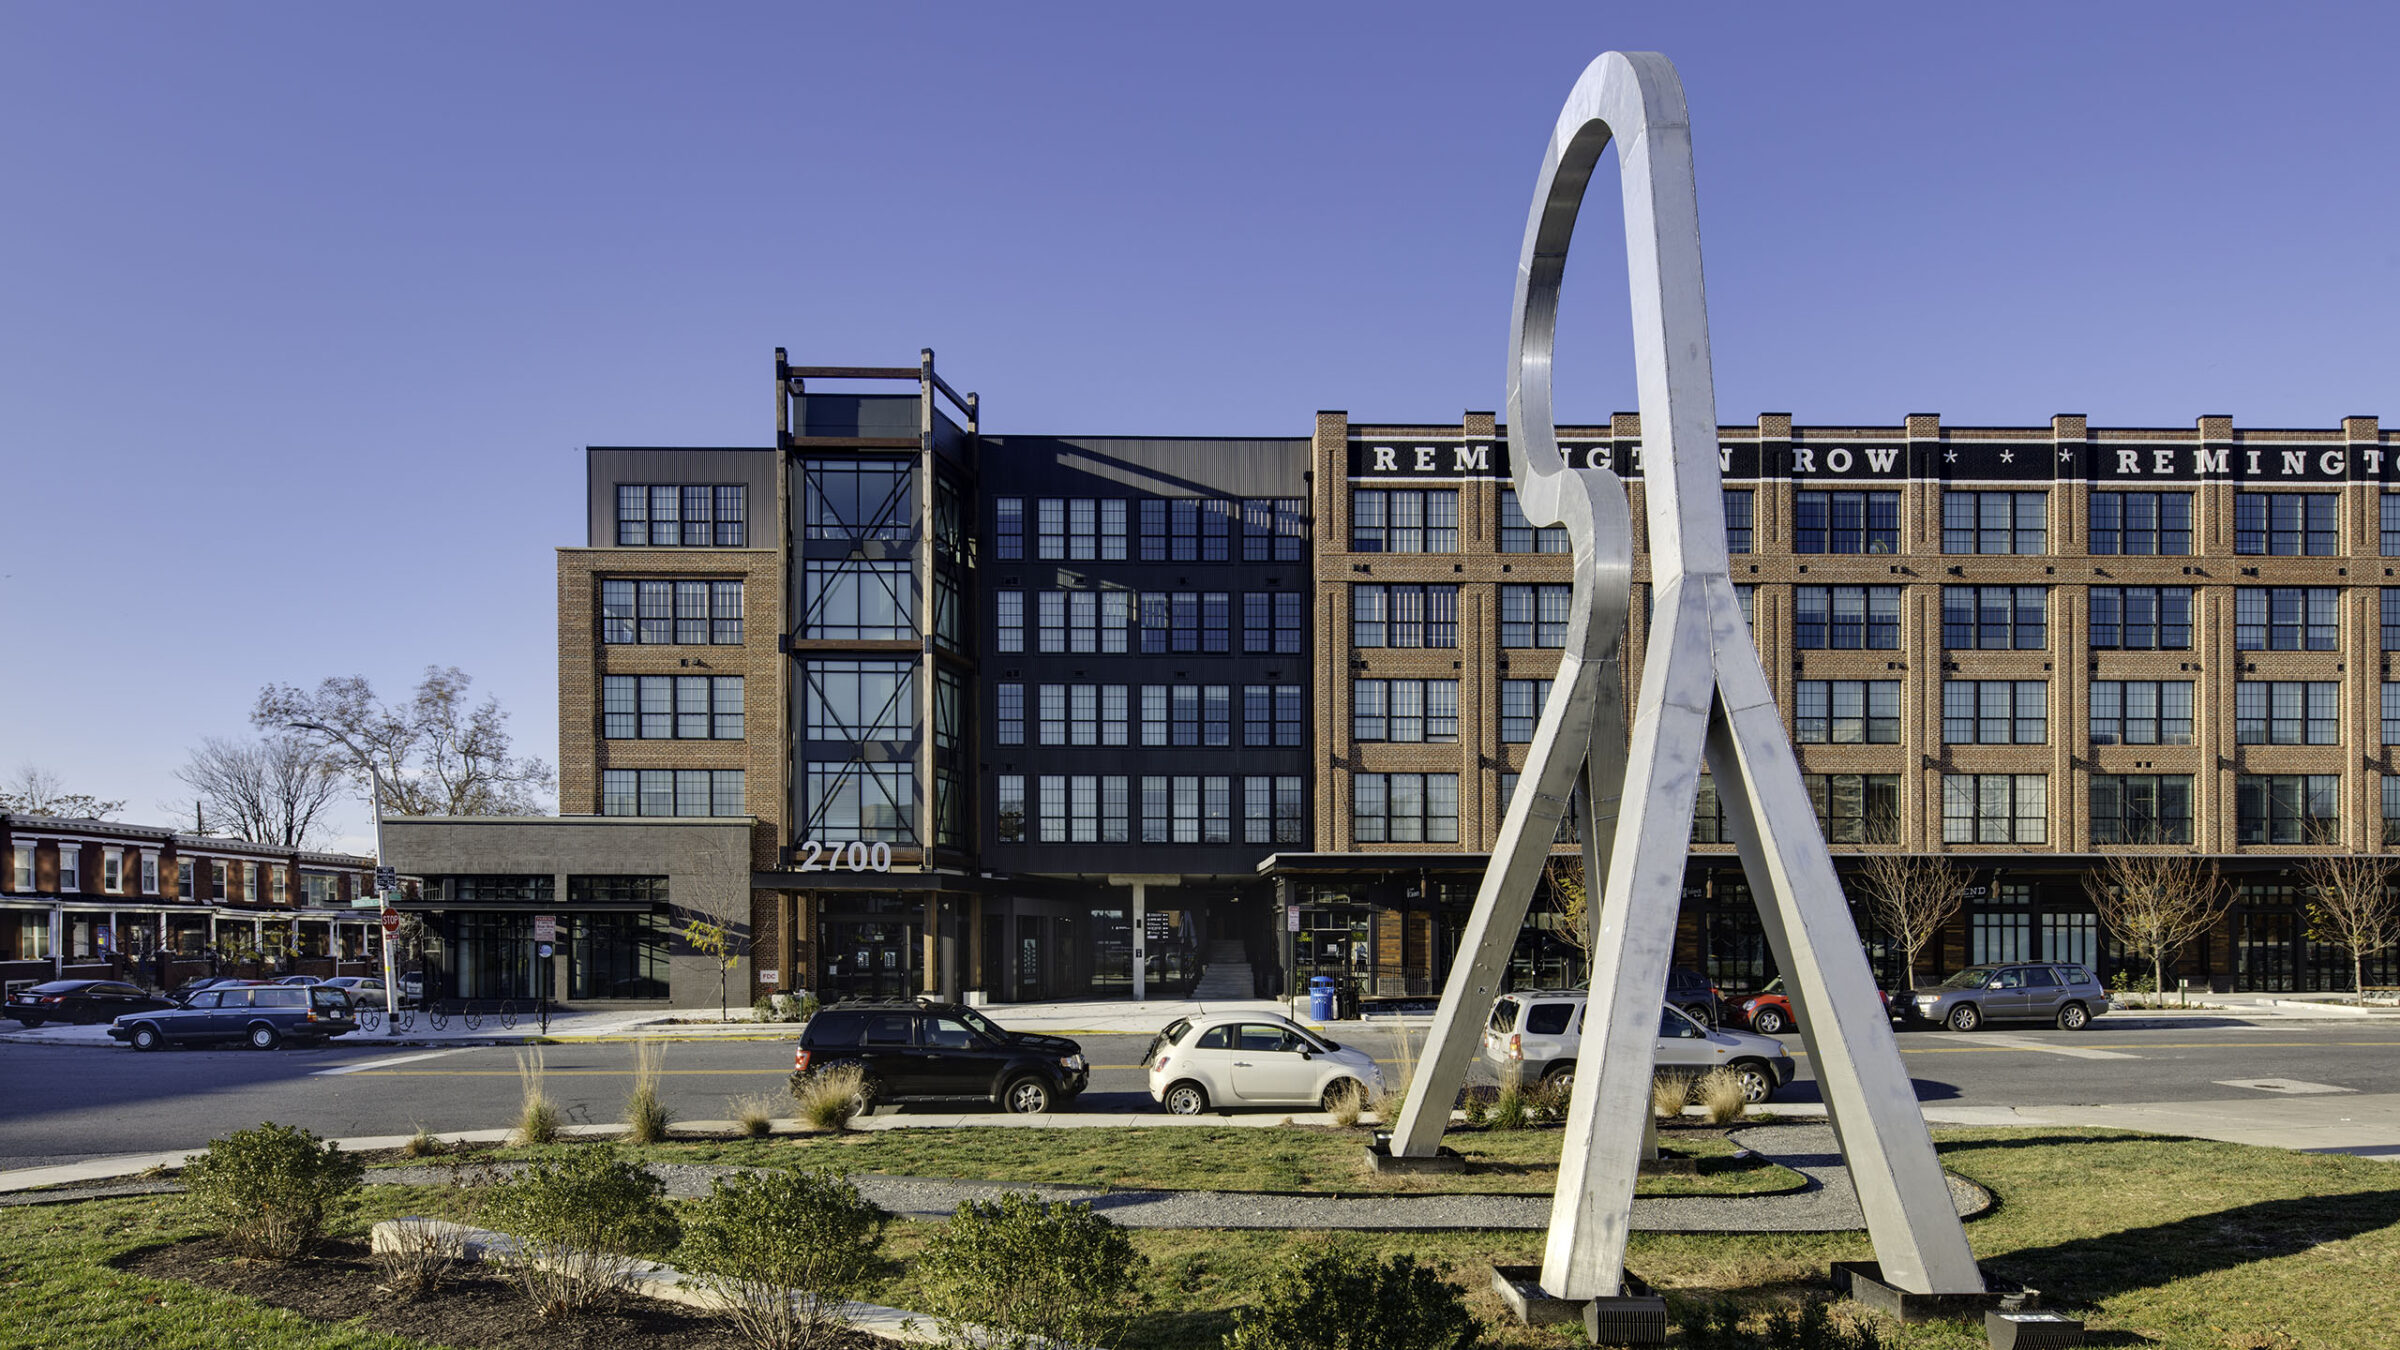
On a sunny day, a tall stainless steel loop sculpture stands in a landscaped traffic island in front of the "2700" building, with "REMINGTON ROW" lettering visible on the brick facade and cars parked along the street.
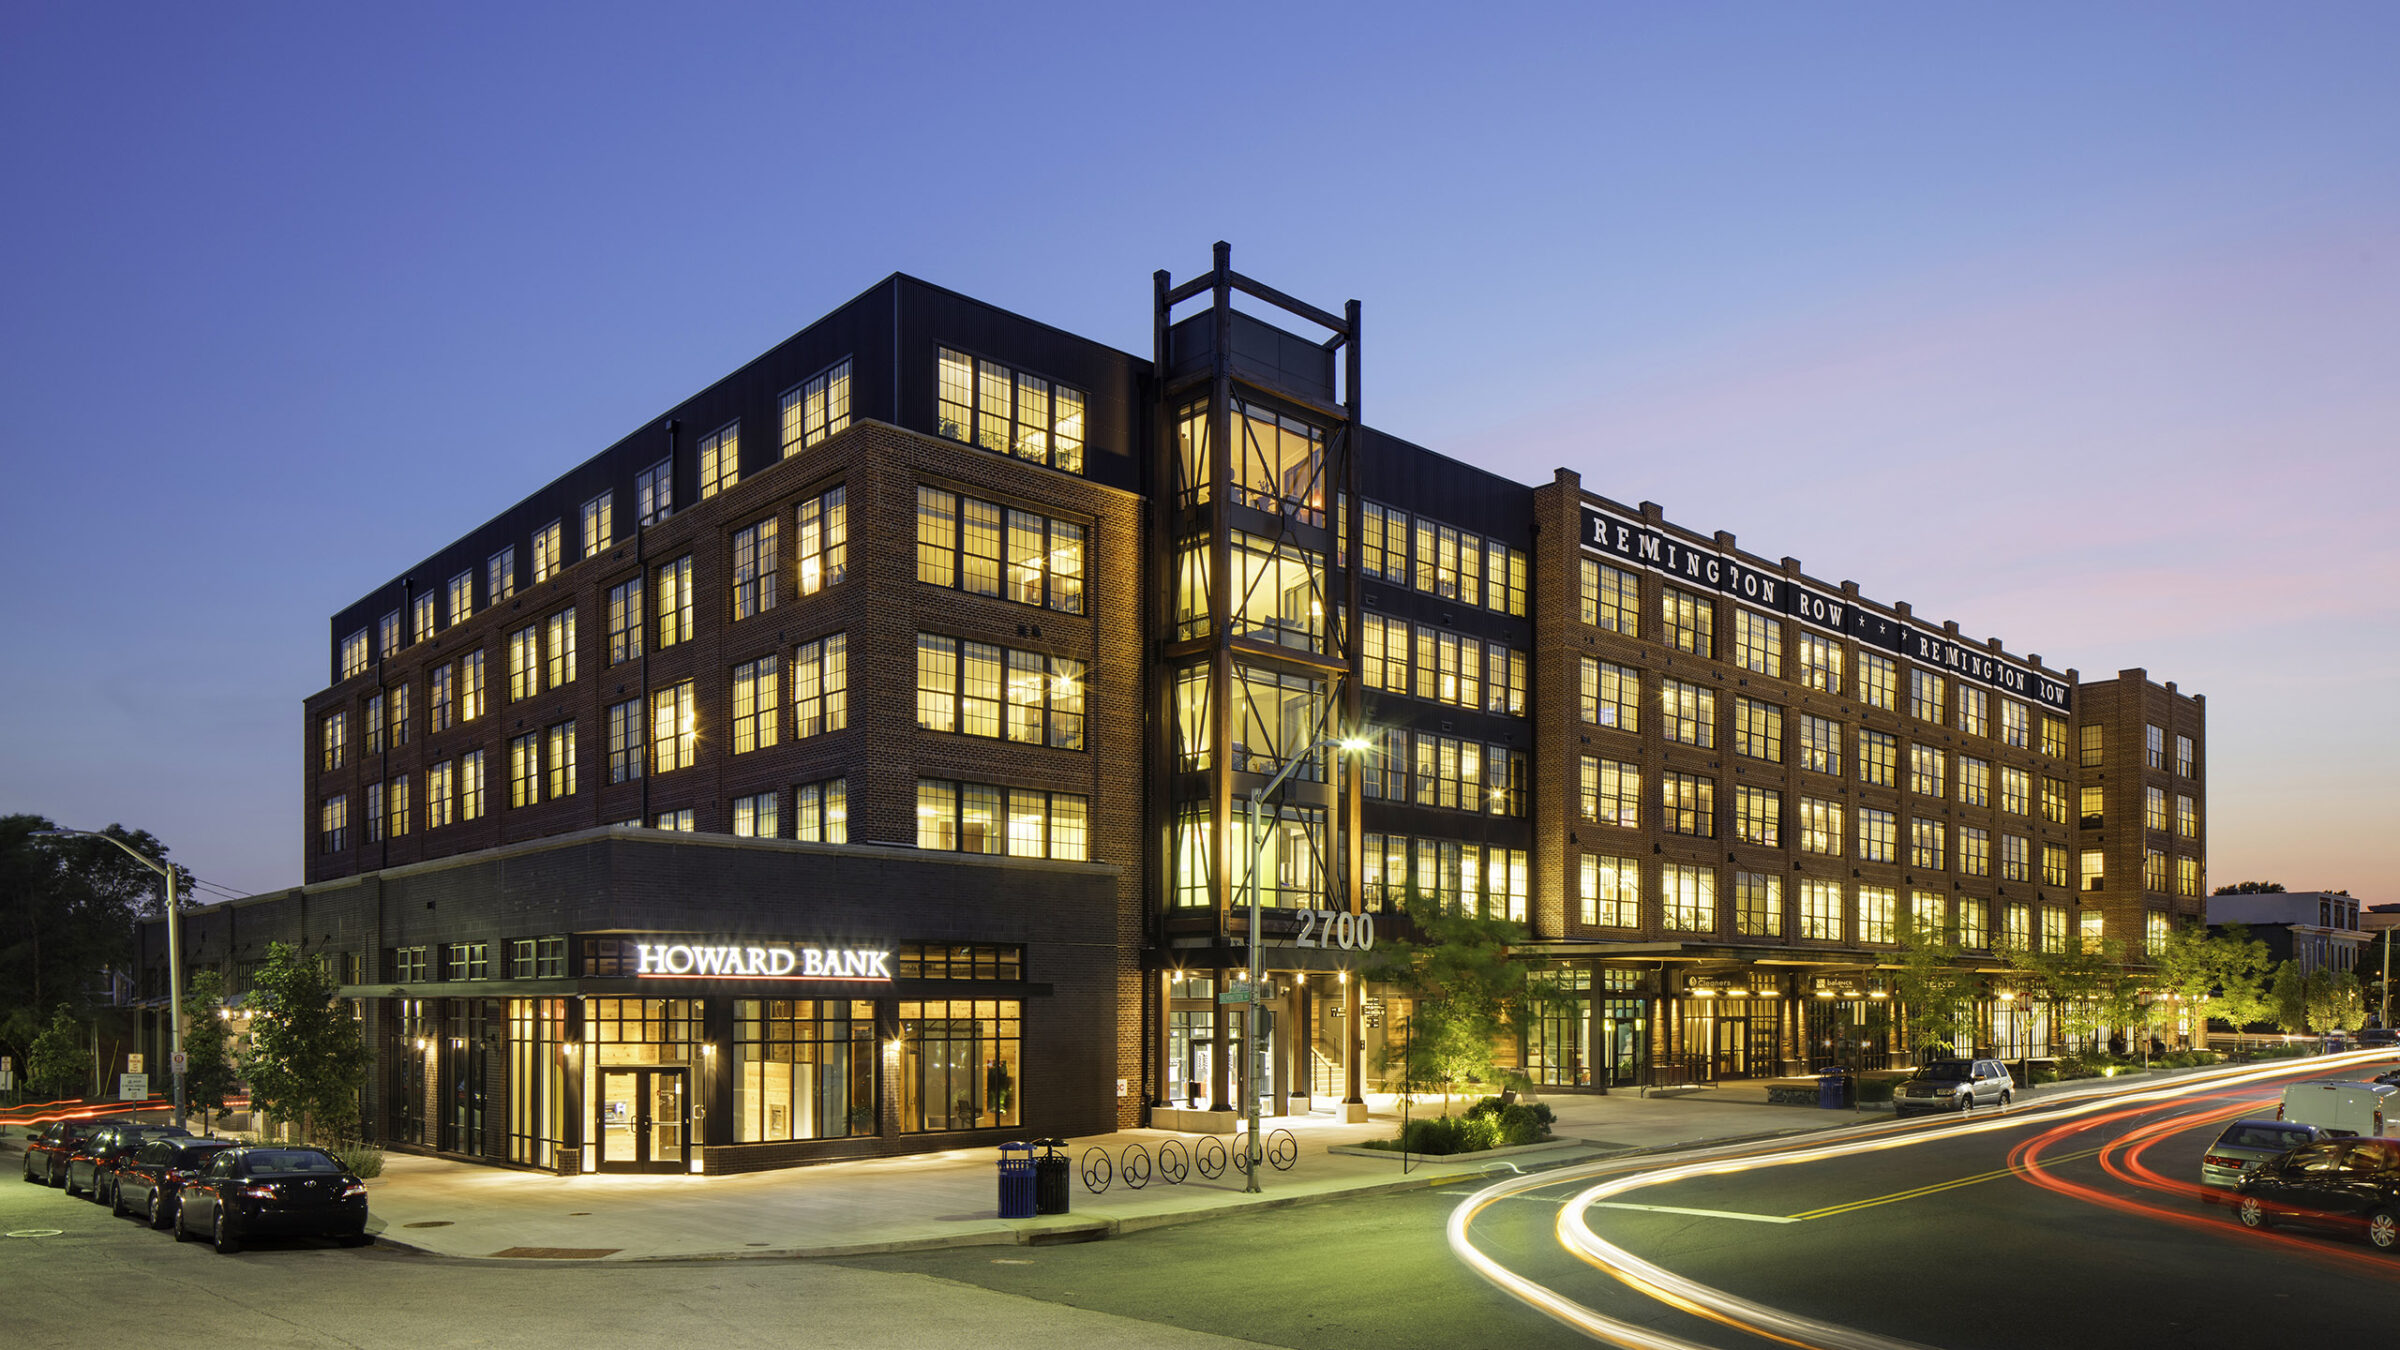
At dusk, the "HOWARD BANK" storefront glows beneath the "2700" building sign, with "REMINGTON ROW" lettering on the brick facade above and light-trail traffic curving through the street in the foreground.
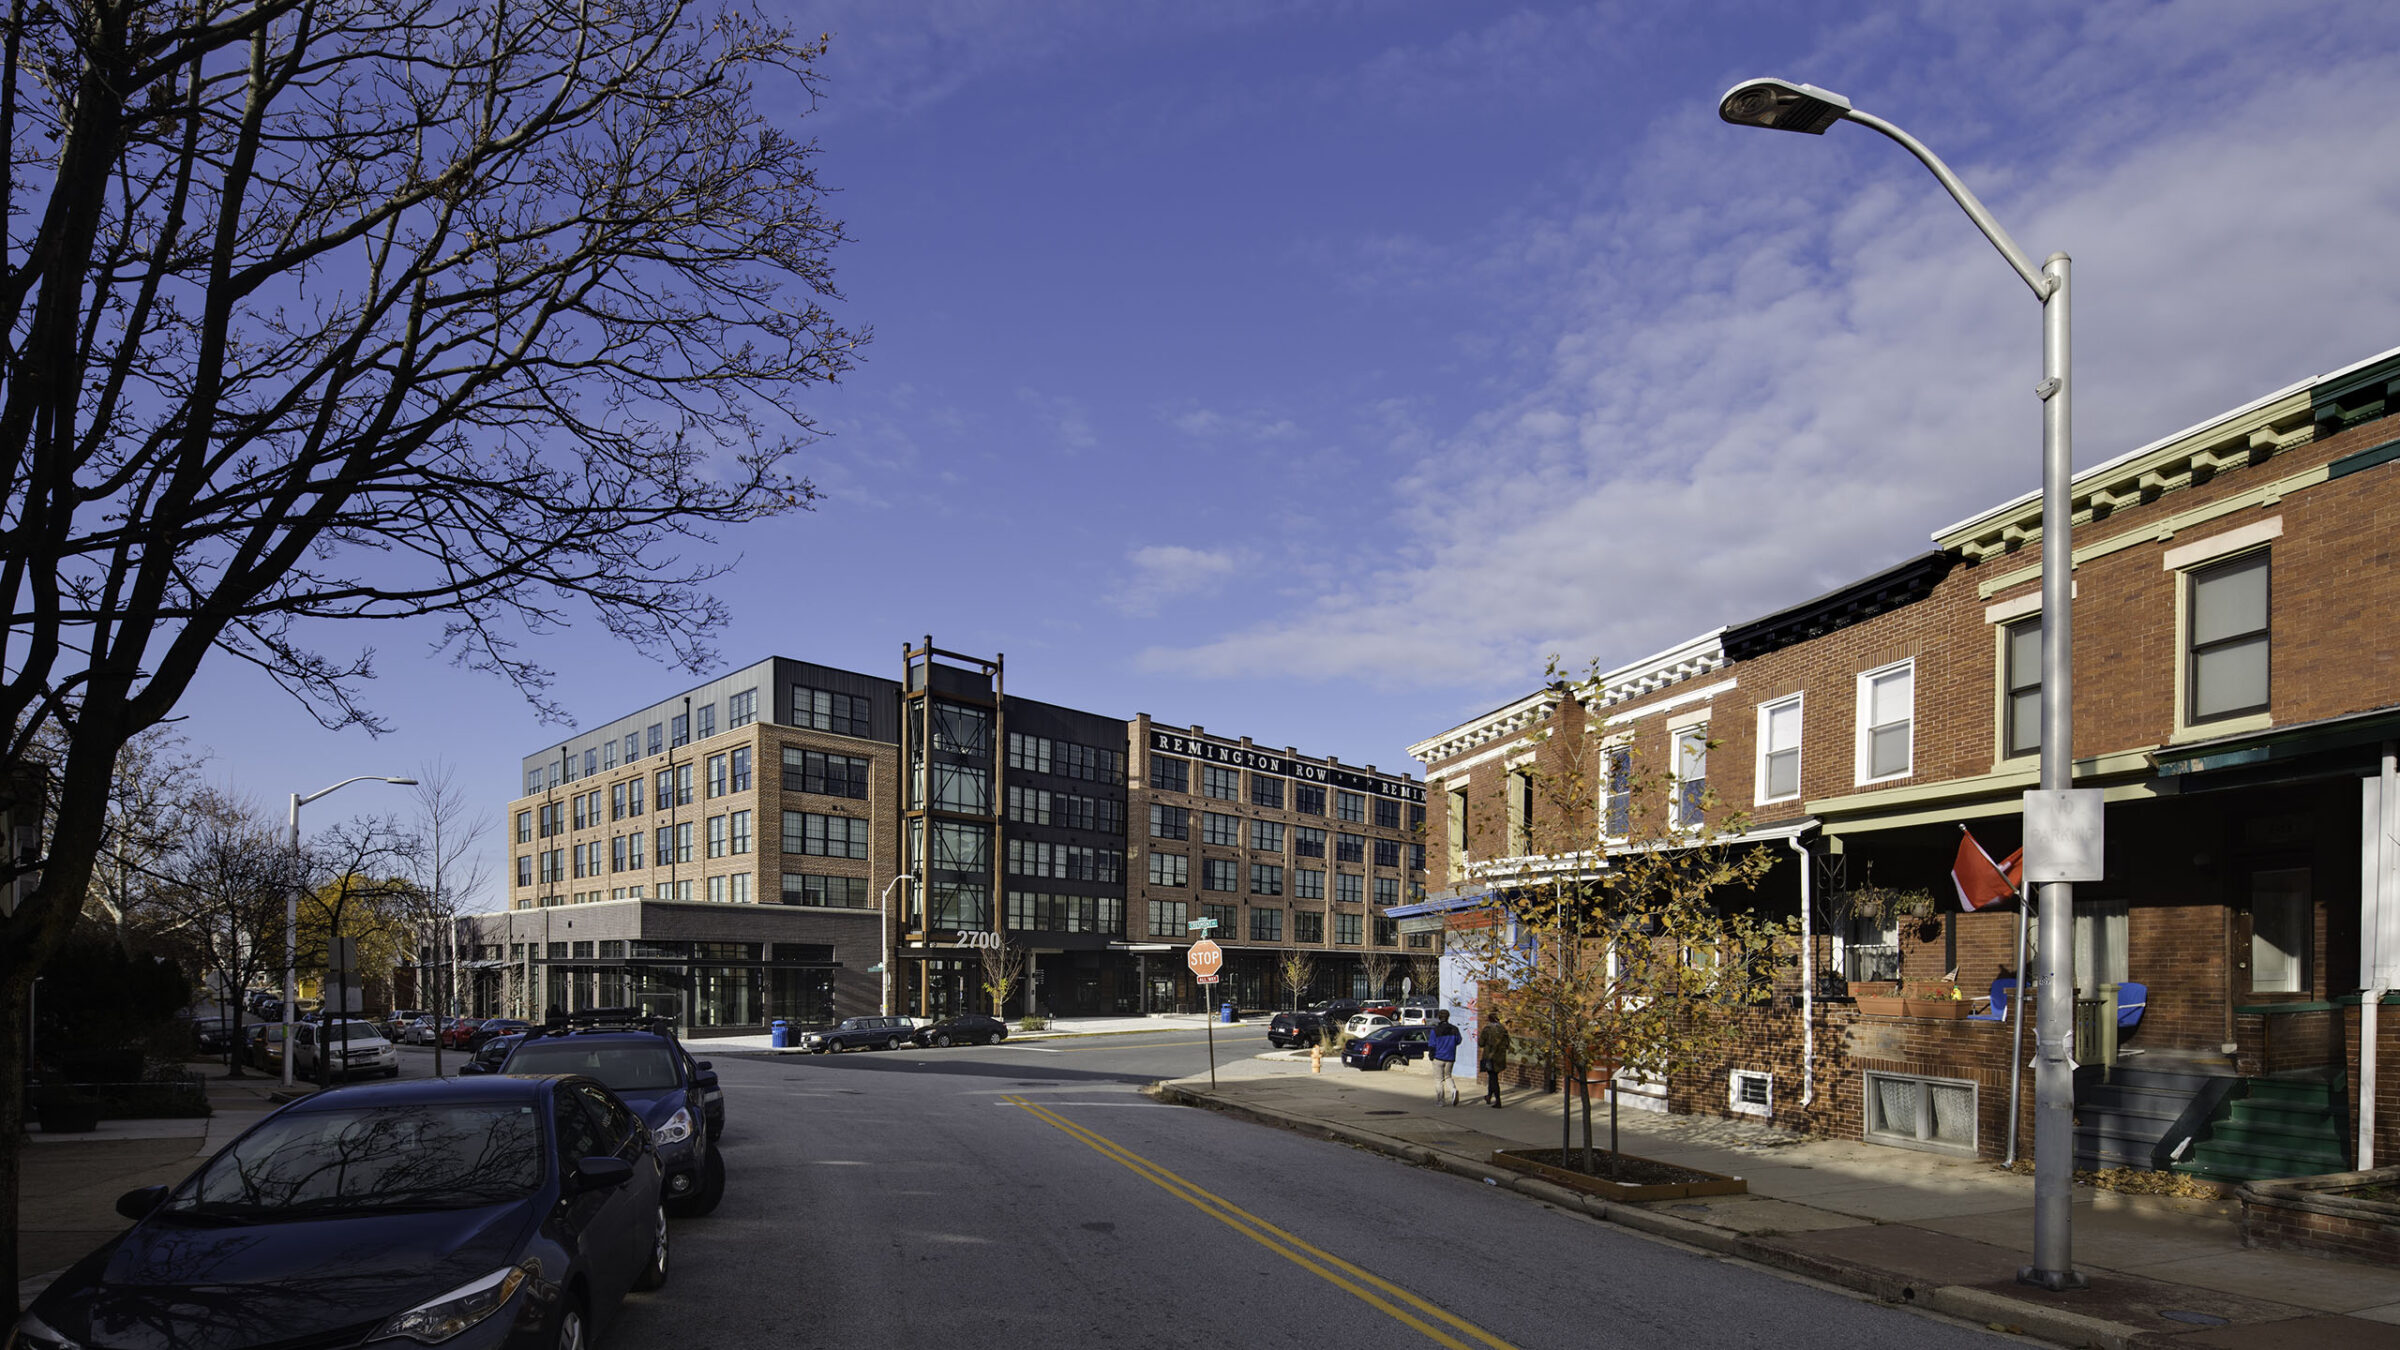
On a partly cloudy day, the "2700 REMINGTON ROW" building's brick and dark metal facades are viewed down a residential street, with a row of traditional brick rowhomes and parked cars lining the opposite side.
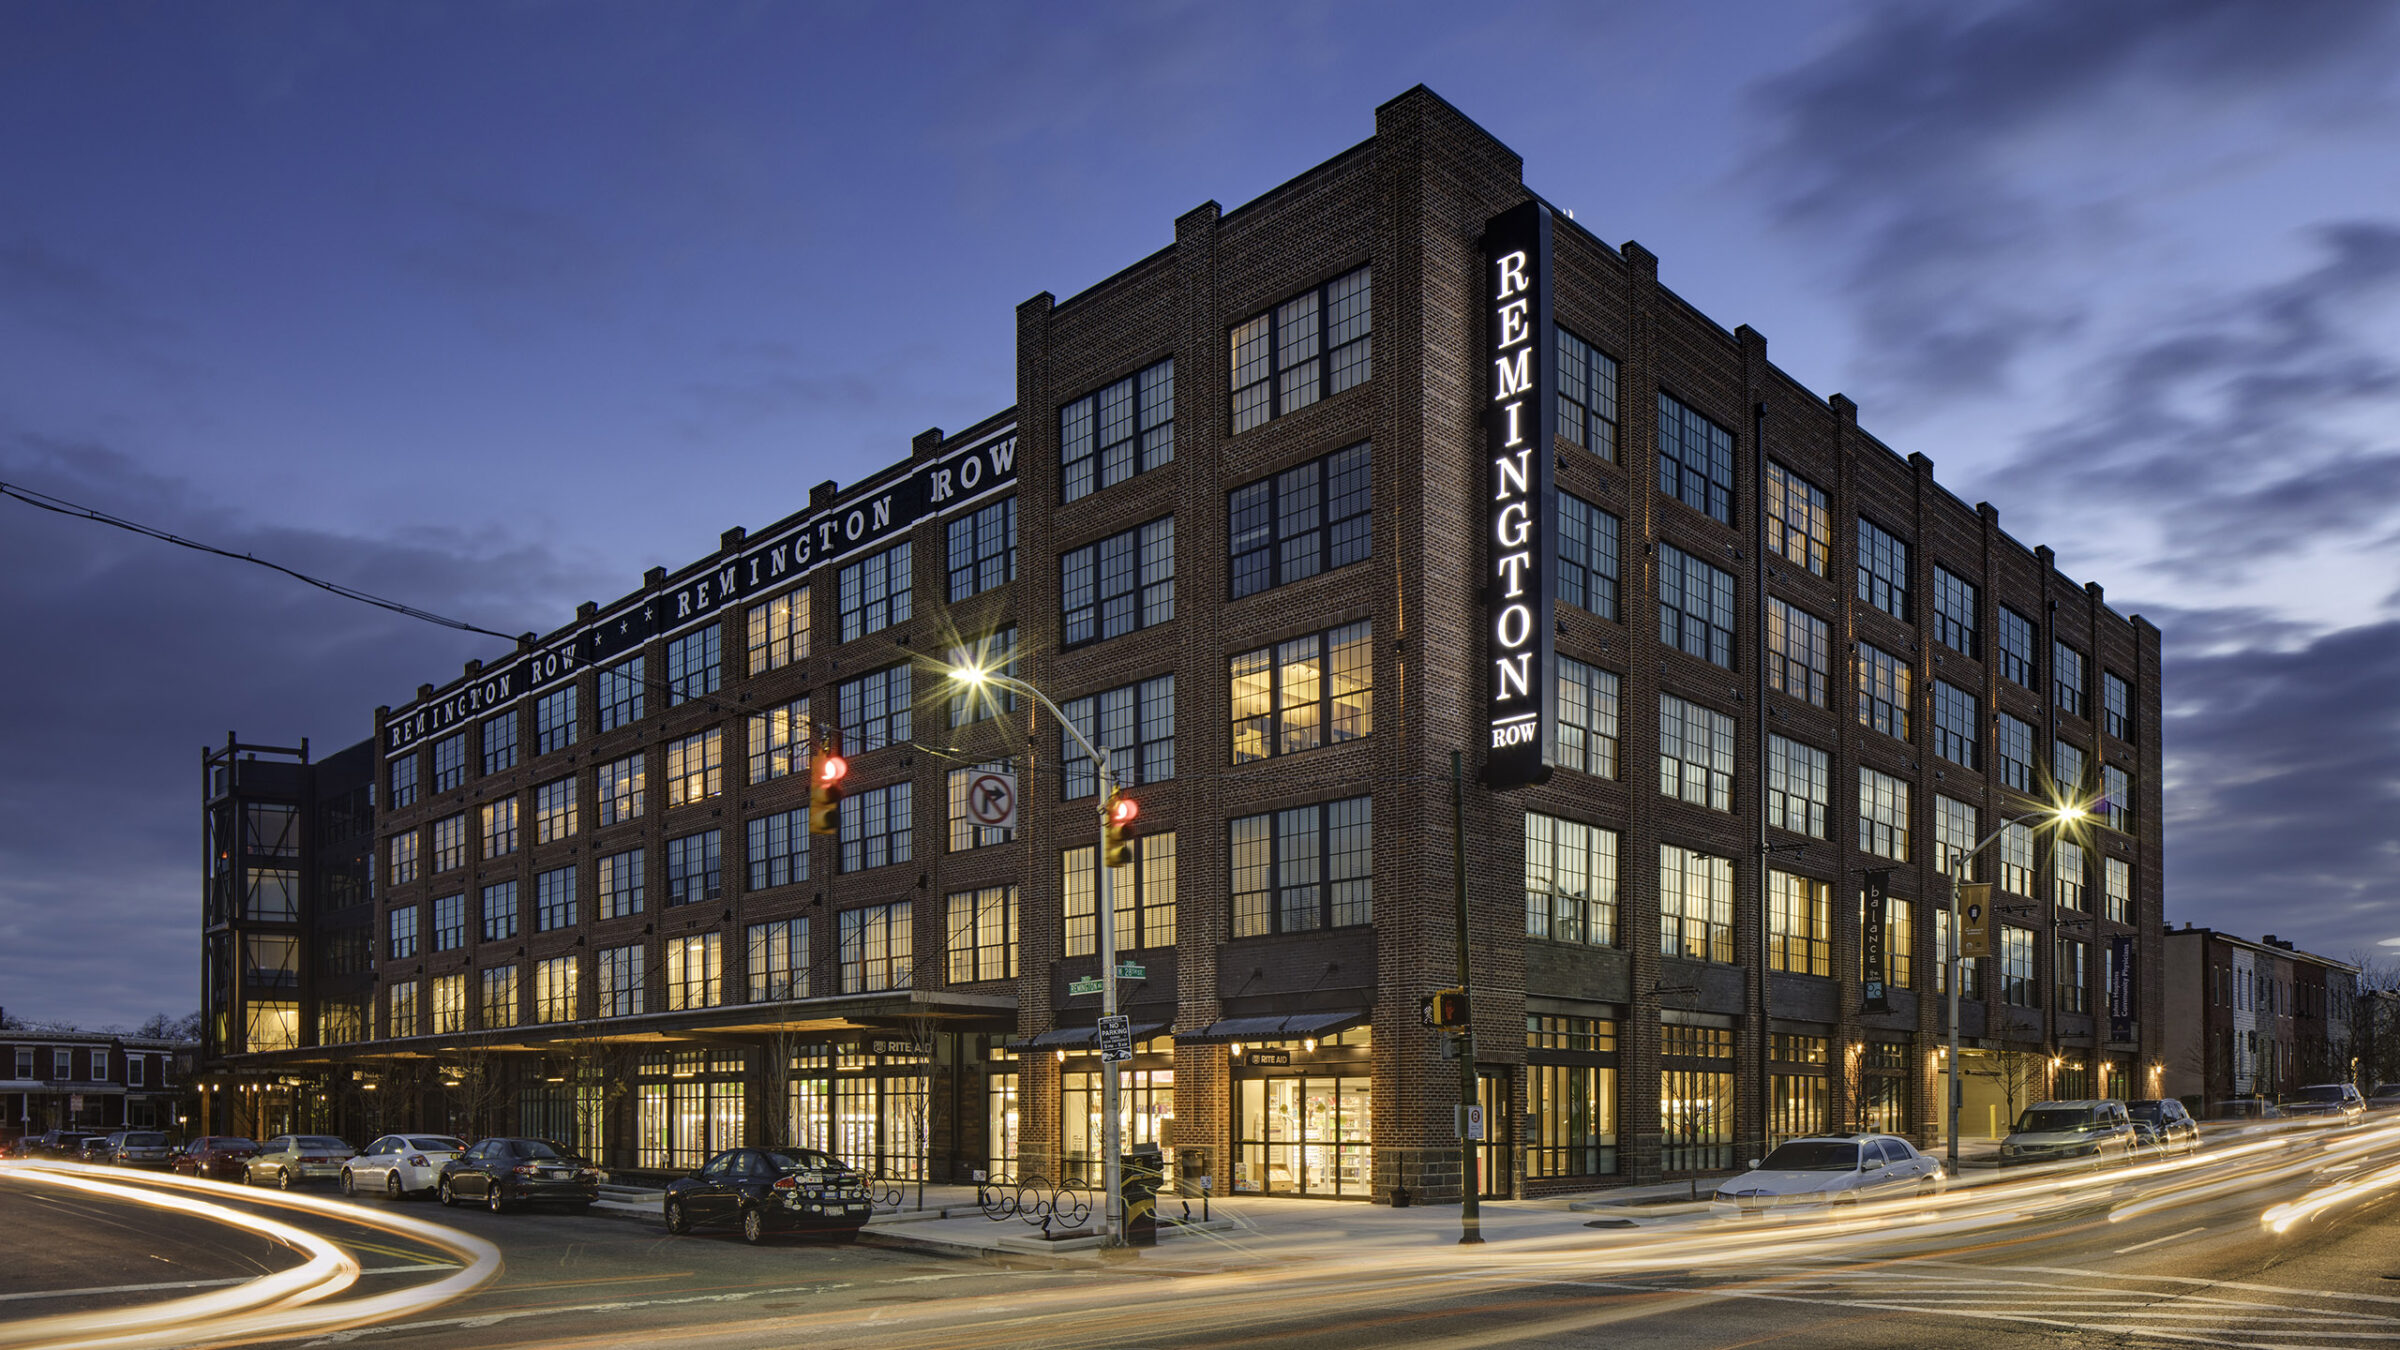
At dusk, the "REMINGTON ROW" sign glows on the building's brick corner tower, with illuminated "RITE AID" storefront windows below and light-trail traffic streaking through the intersection in the foreground.
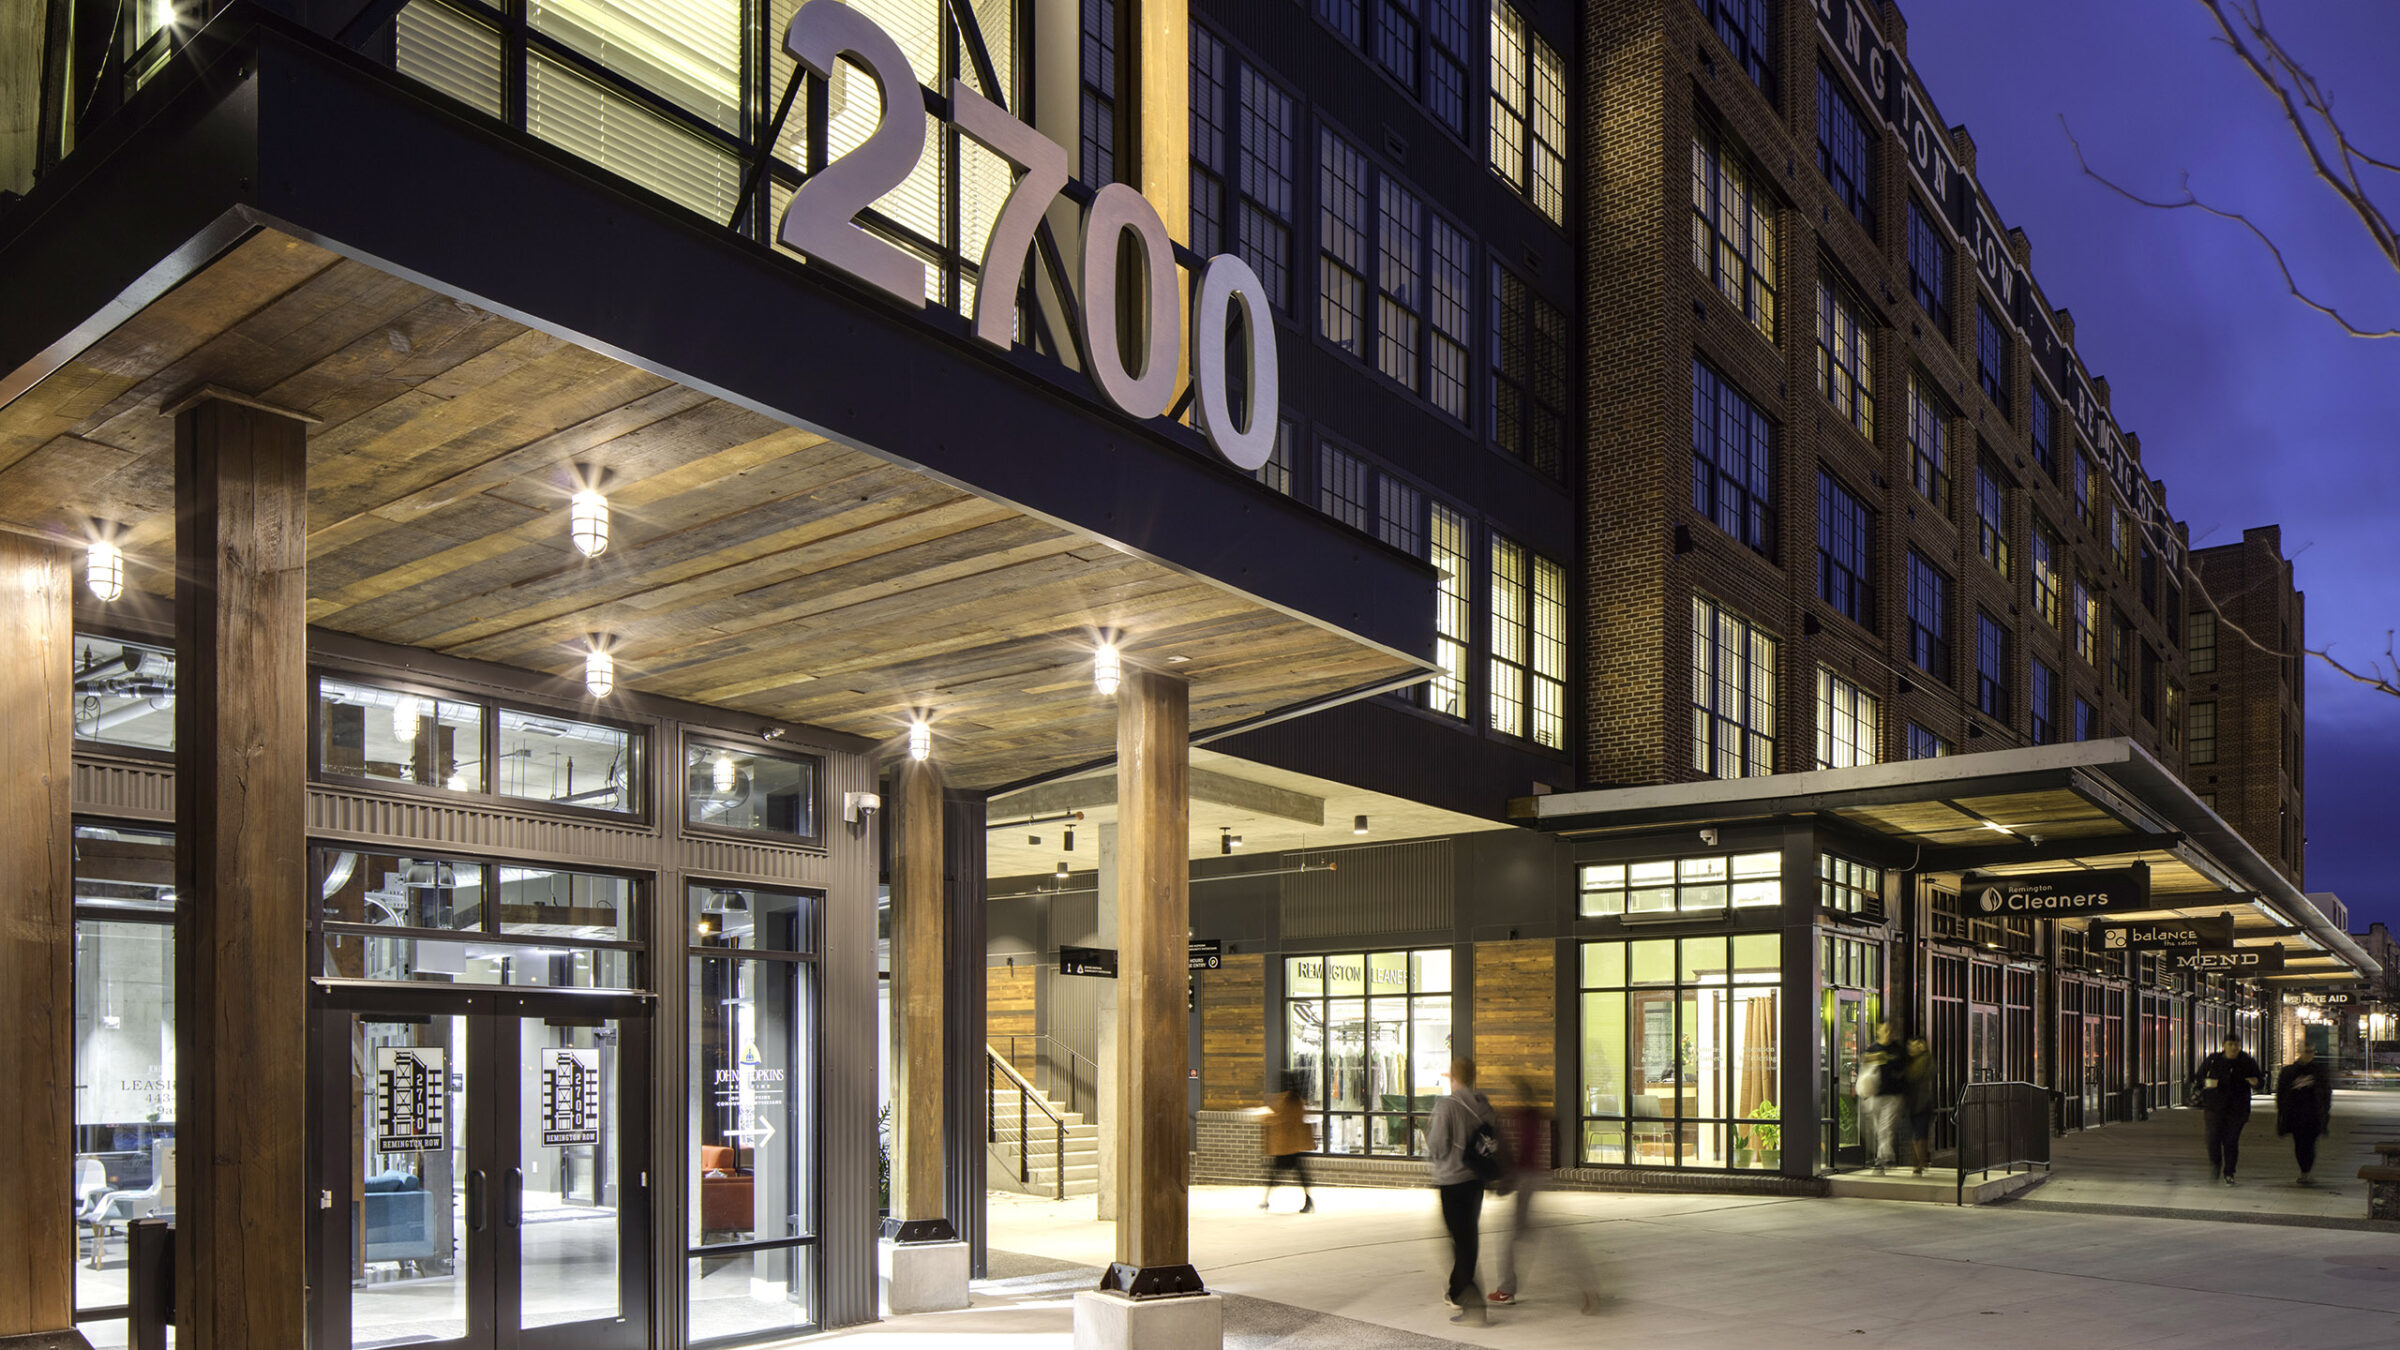
At dusk, the illuminated "2700" sign marks the building's glass entrance beneath a wood-paneled canopy, with "Remington Cleaners," "balance," and "MEND" storefront signage lit along the sidewalk as pedestrians walk past.
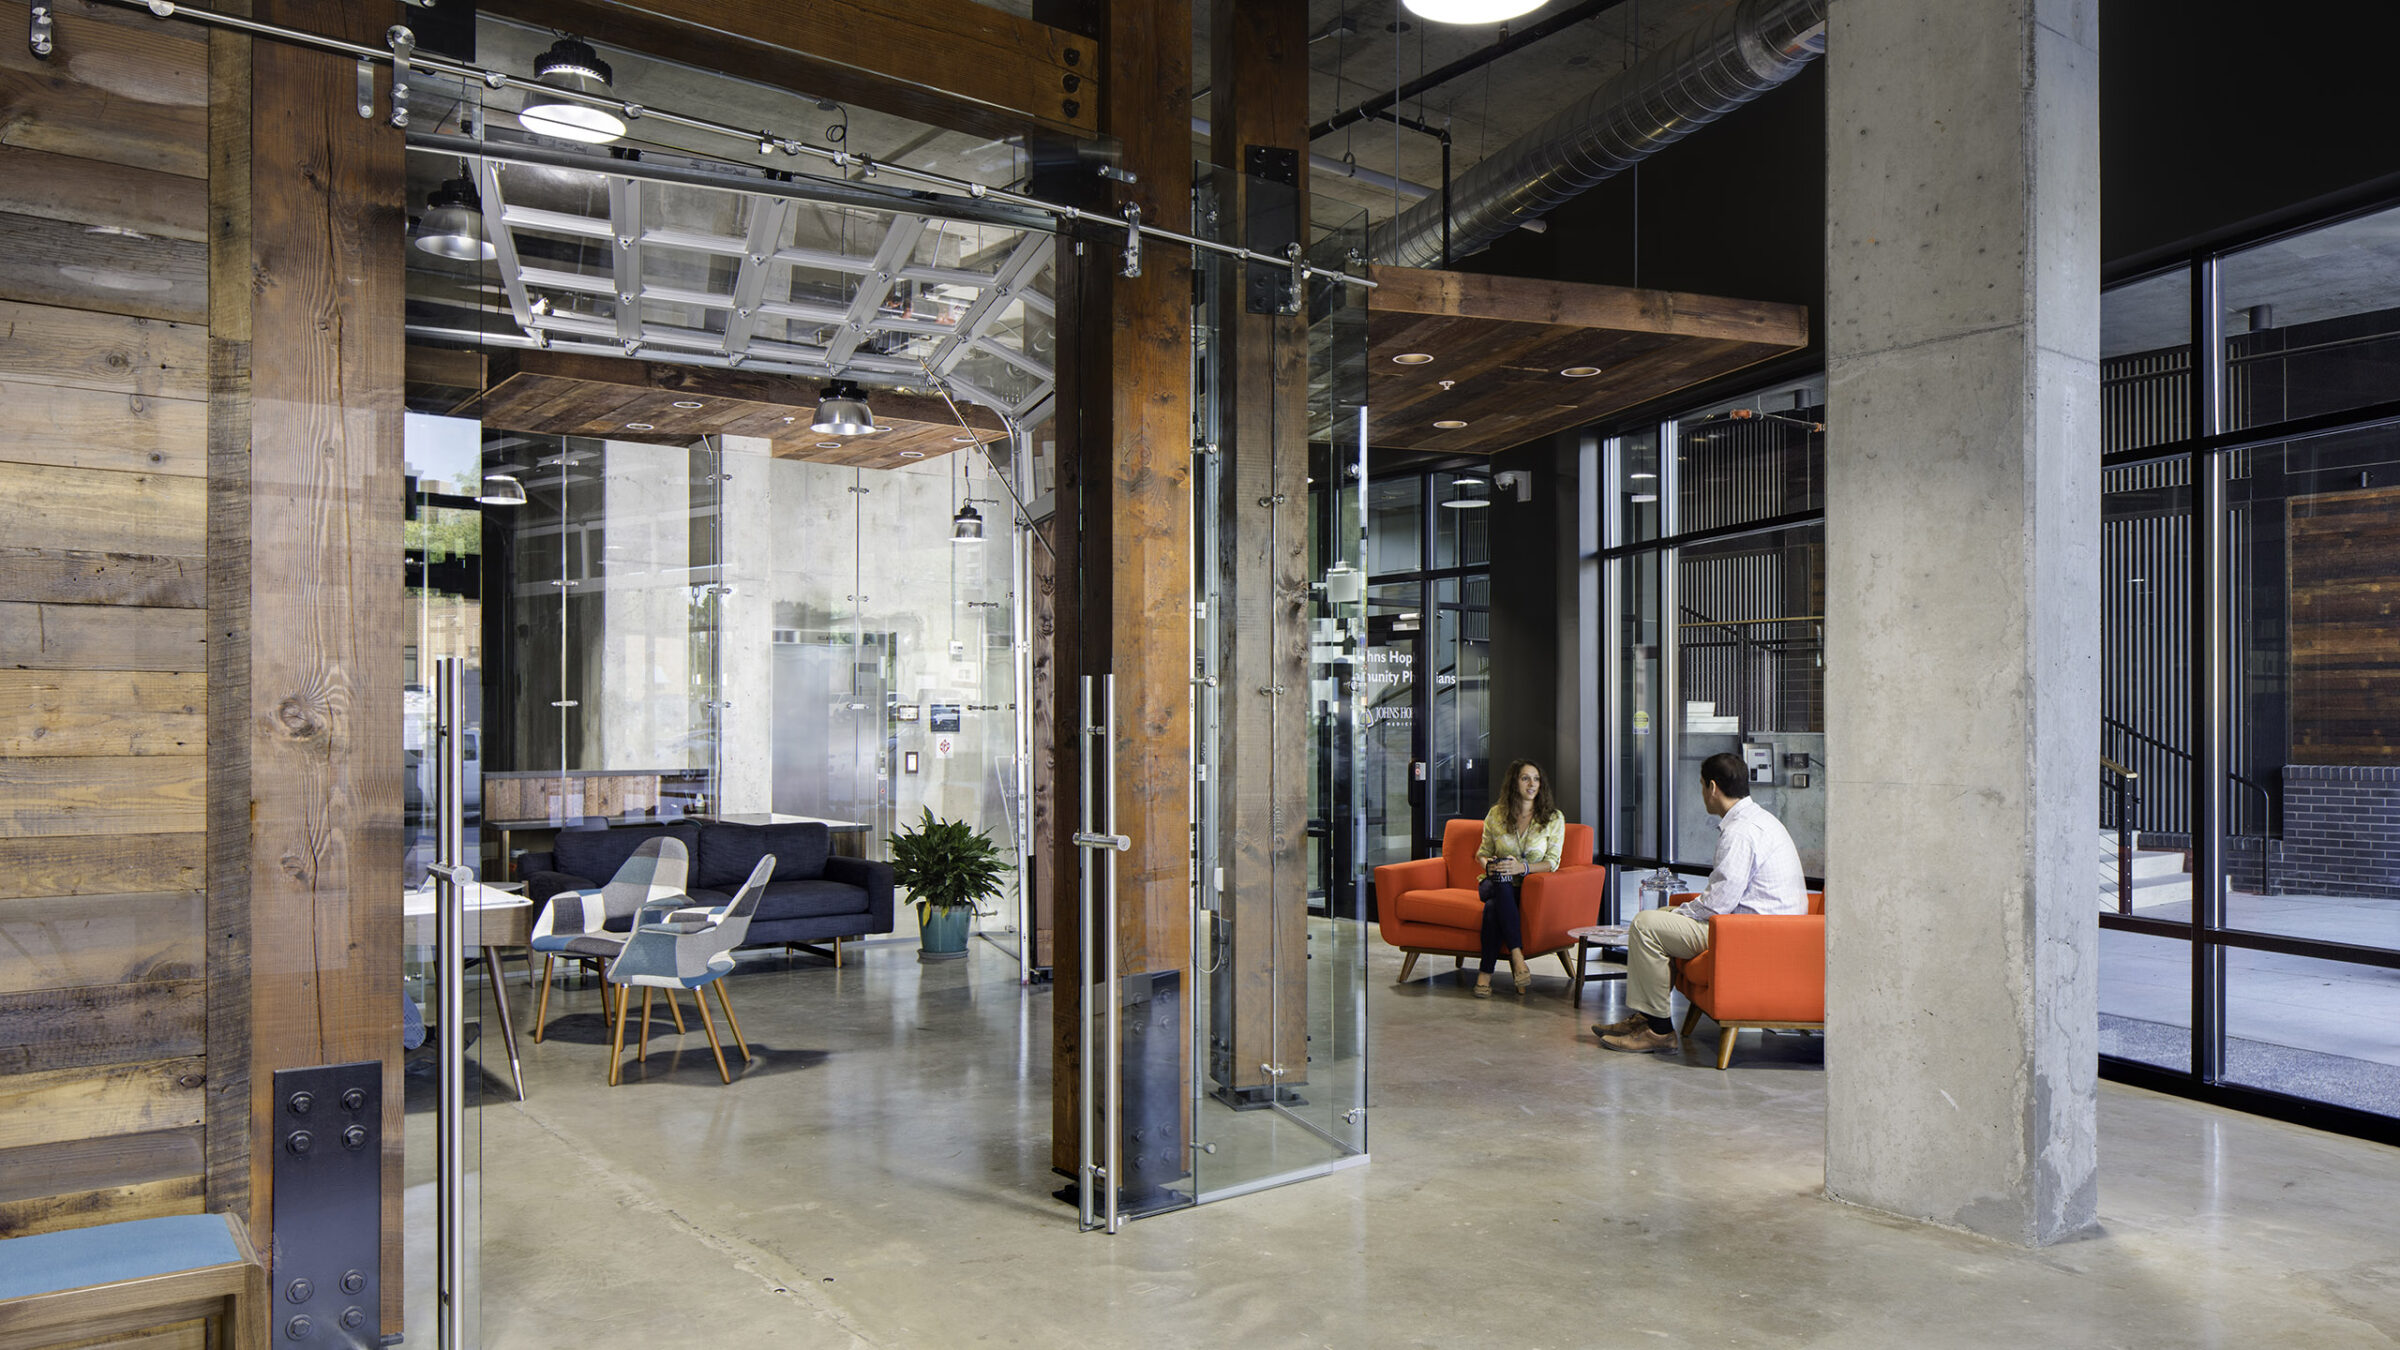
A lobby coworking area features a glass roll-up garage door framed by reclaimed wood beams, with a patchwork-upholstered armchair and navy sofa in a seating nook, concrete floors, and two people chatting in orange armchairs near a "Johns Hopkins" signage area in the background.
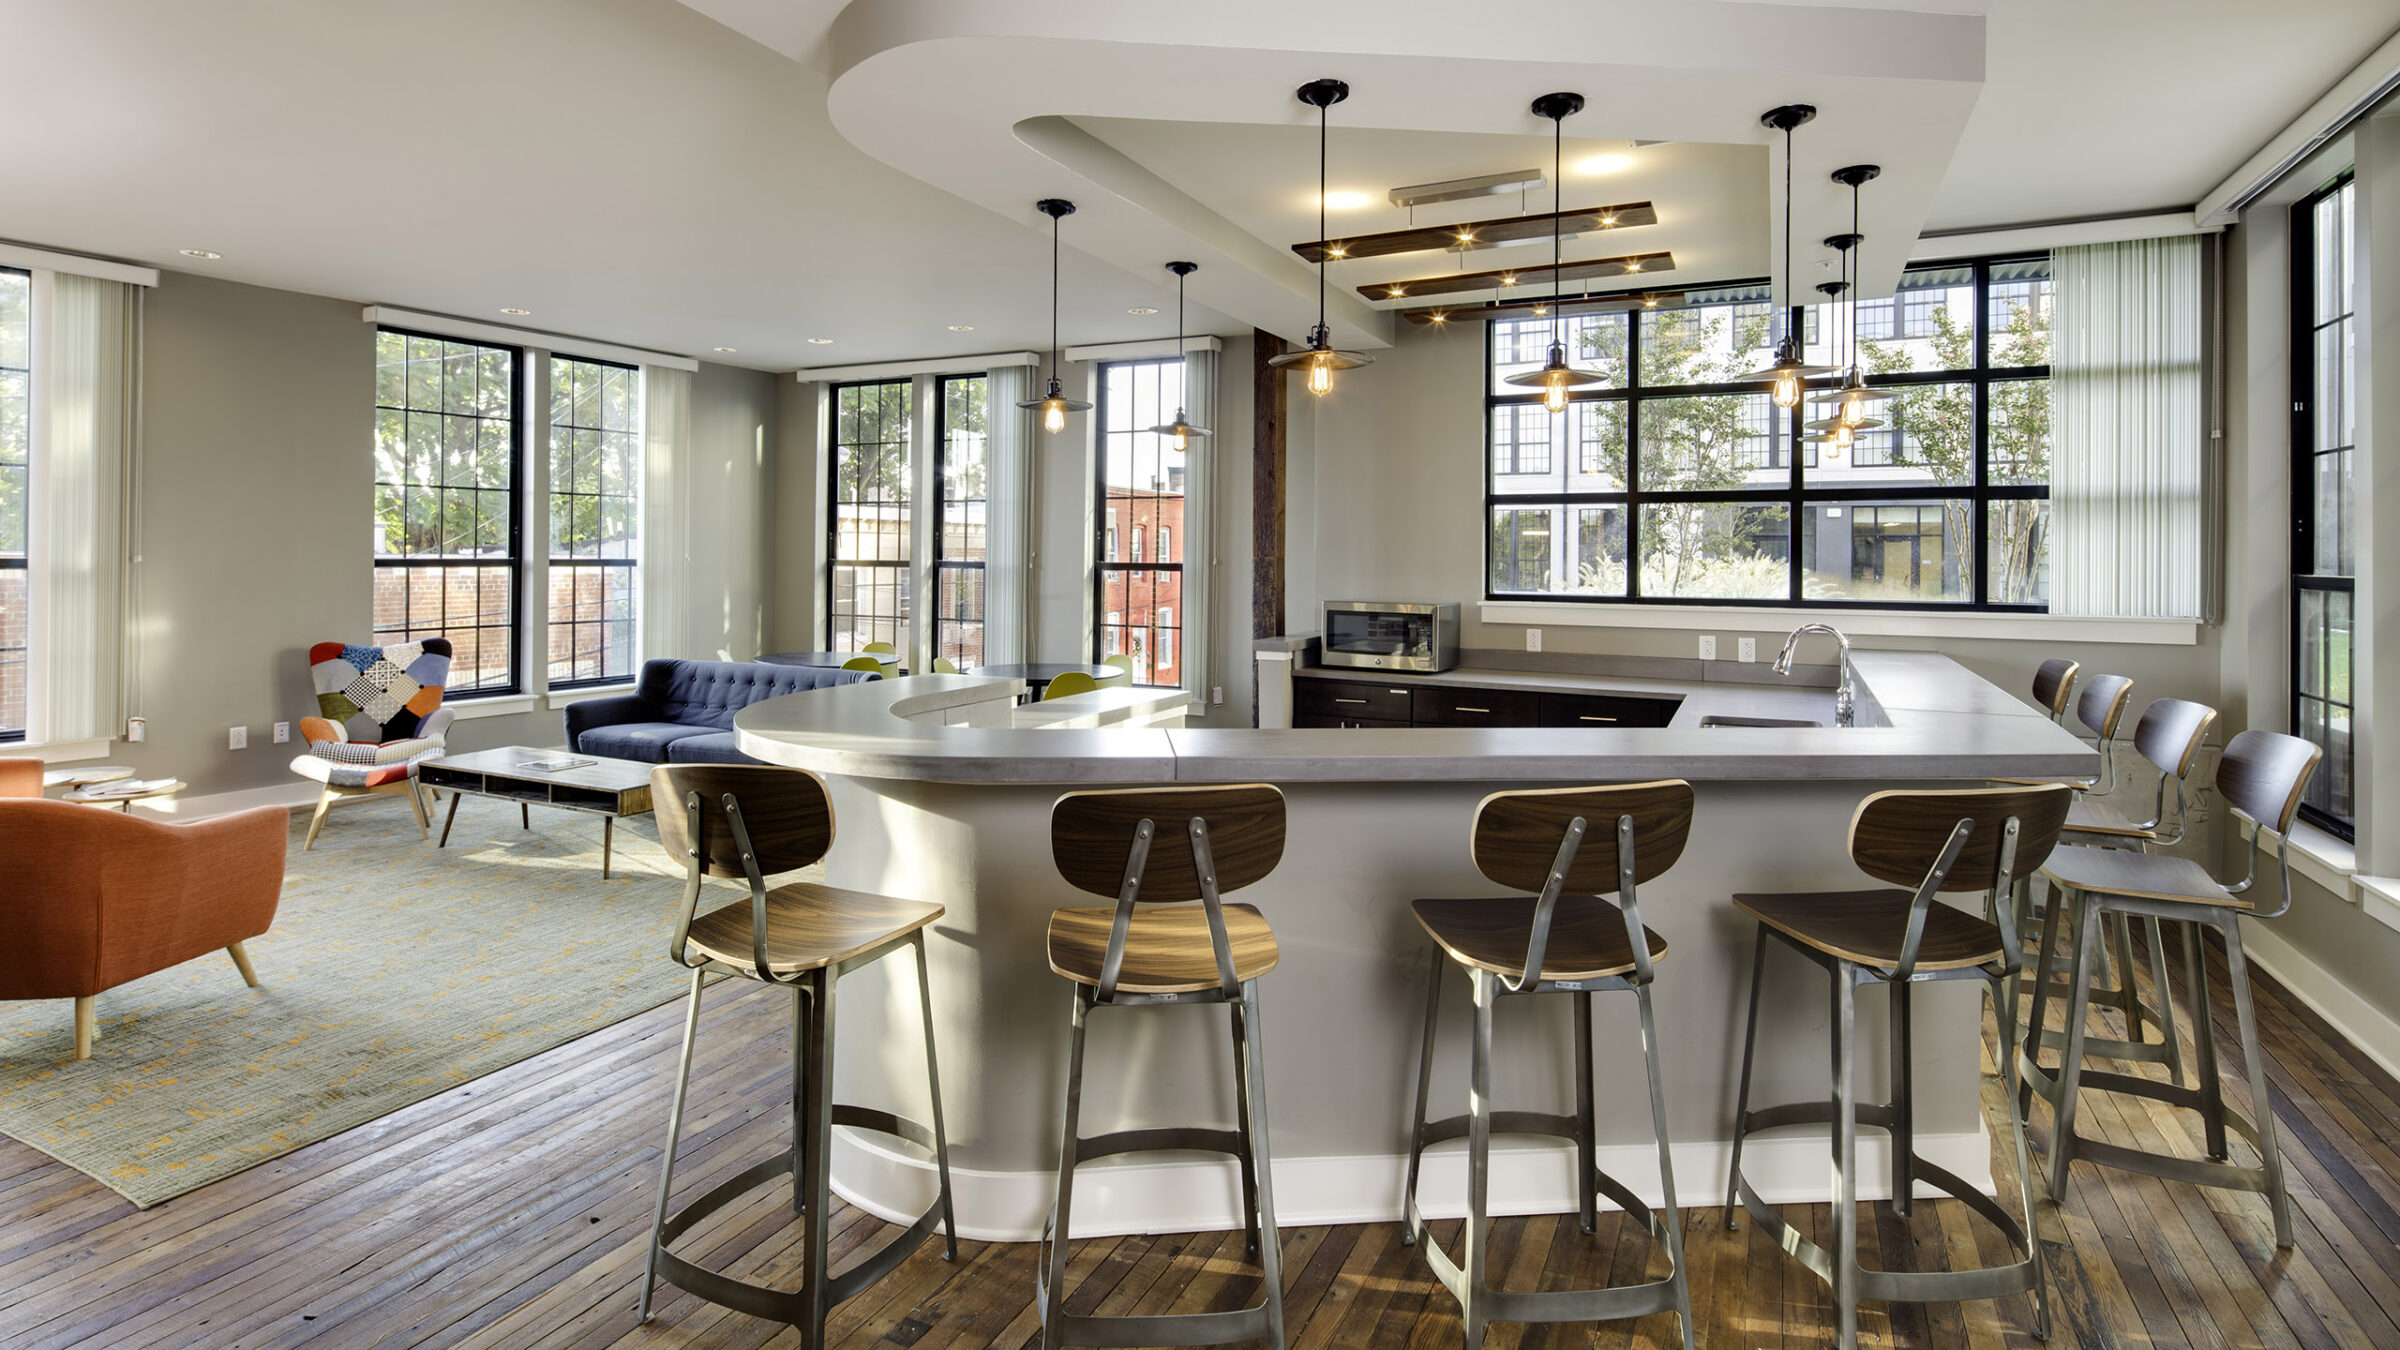
A community room features a curved white bar counter lined with wood-and-metal stools beneath pendant lights, with a patchwork-upholstered armchair and orange sofa visible in the lounge seating area beyond, and additional seating near tall windows.
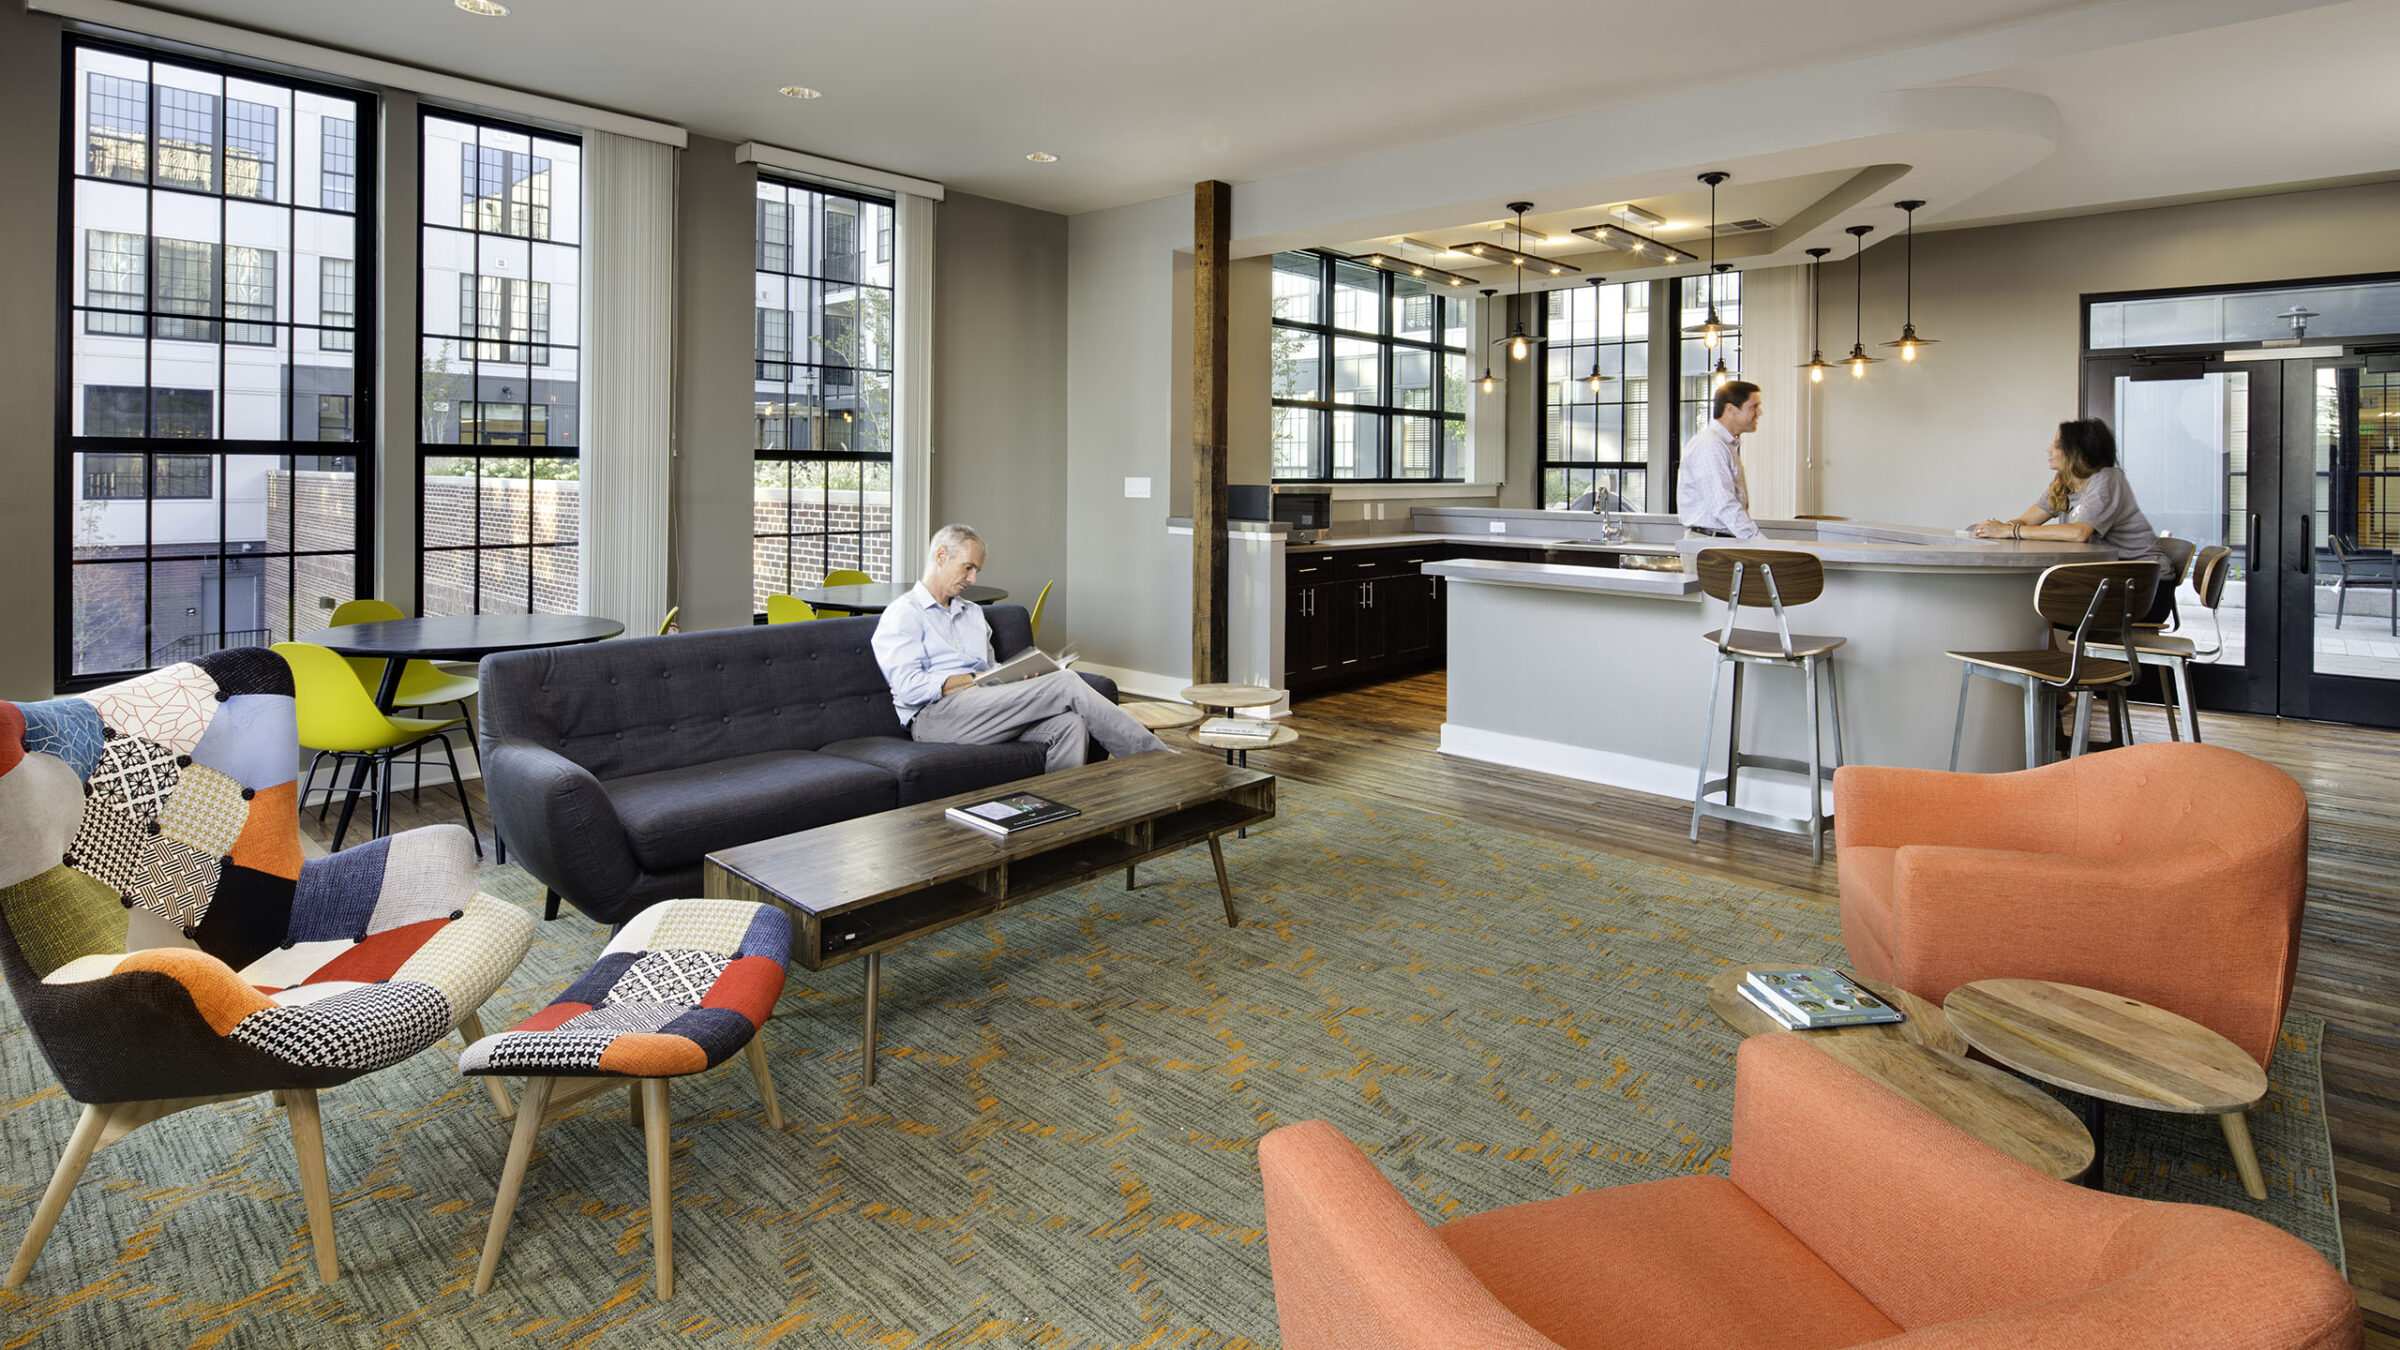
A lounge features colorful patchwork-patterned armchairs and a matching ottoman around a low wood coffee table, with a navy tufted sofa, yellow dining chairs, and a kitchenette bar where two residents chat in the background.

Remington Row is a new multifamily, mixed-use project that redefines an existing historic neighborhood in Baltimore City. In order to develop the project, the team had to assemble 14 different one-acre properties from 14 unique owners. Remington Row is comprised of 108 apartments on three levels sitting above a 27,500 SF office space. It features 263 below-ground parking spaces on three levels with direct access to 13,500 SF of street level retail.

The initial concept included three city blocks in Remington including the adaptive reuse of two existing buildings and the design of one new multifamily, mixed-use building, which ultimately became known as Remington Row. The buildings are located on three separate, but adjacent, Baltimore City blocks (2700 and 2800 Remington Avenue and 211 W. 28th Street) along Remington Avenue.

Remington Row isn’t a catalyst for the neighborhood as much as it is an extension of the community’s spirit. The project is the keystone project in a larger plan to invigorate and invest in one of Baltimore’s great historic neighborhoods. Its developer, Seawall, had been active in creating new developments and economic opportunities with the community for years. Renovated rowhomes, adaptive reuse for teacher housing, creative restaurants, coffee shops and bars, a local theater troupe’s new home, and most recently R House market. Remington Row was by far the most ambitious of these undertakings and lies at the heart of the revitalized district. Its mix of uses and community resources activate the street and engages the community. A 30’ deep sidewalk the length of Remington Avenue has been creatively transformed into a series of outdoor spaces. Lush landscape, seating, specialty lighting, wood accents and a continuous canopy transform this sidewalk into Remington’s Living Room.

Visit the official development website for Remington Row here.