28th & Blake
Project
Projects
Greeley, Colorado
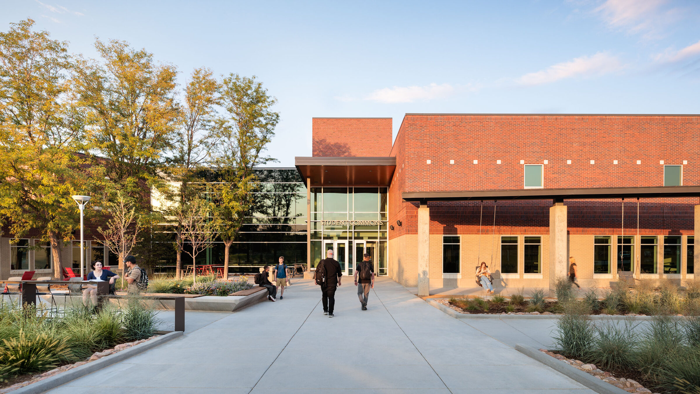
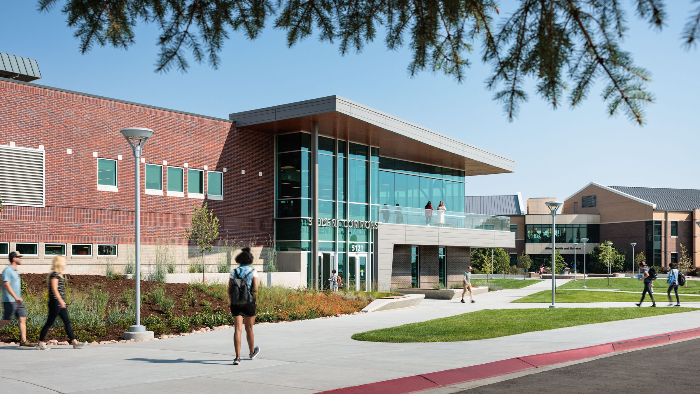
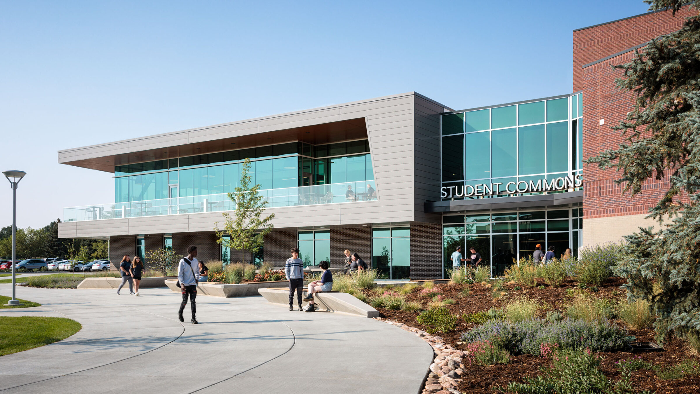
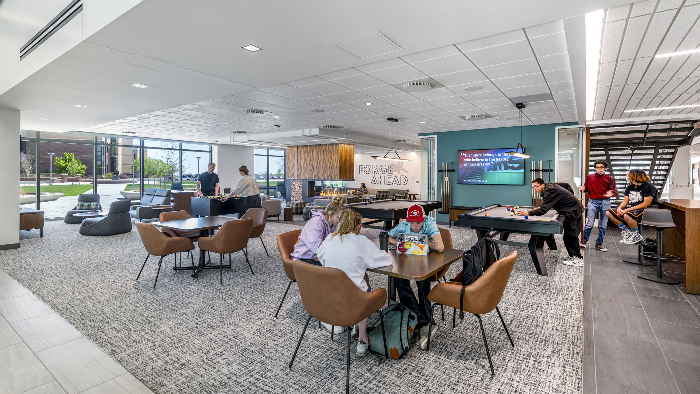
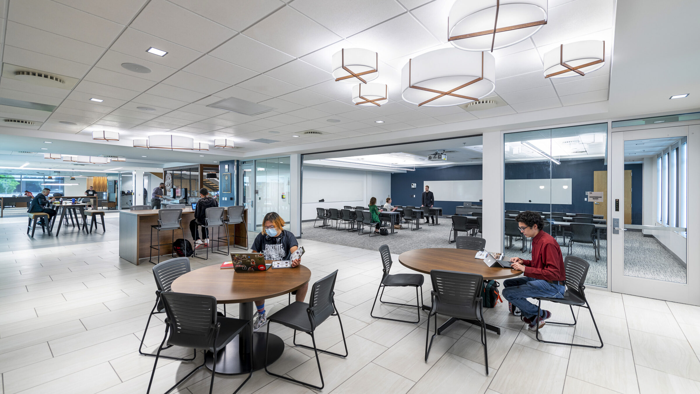
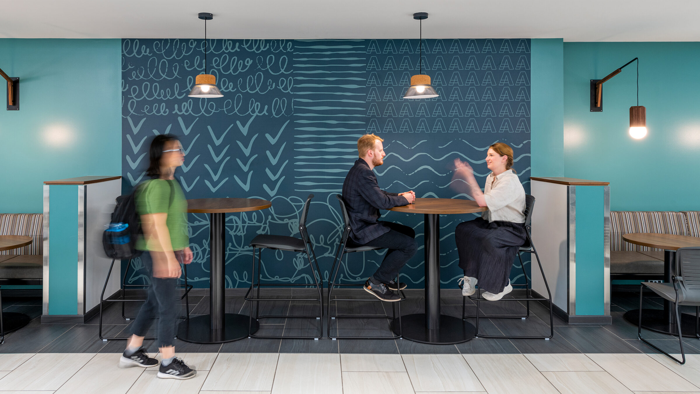
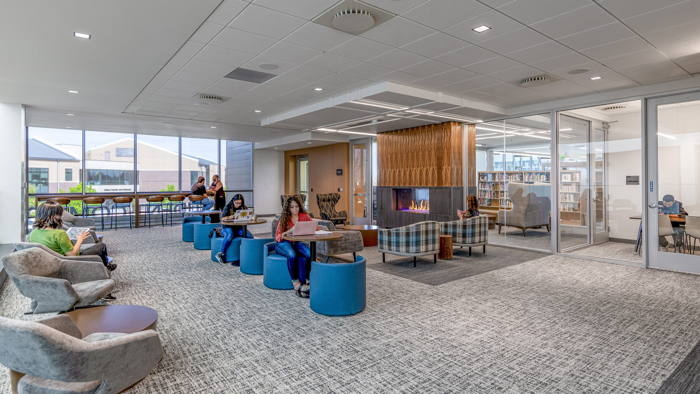
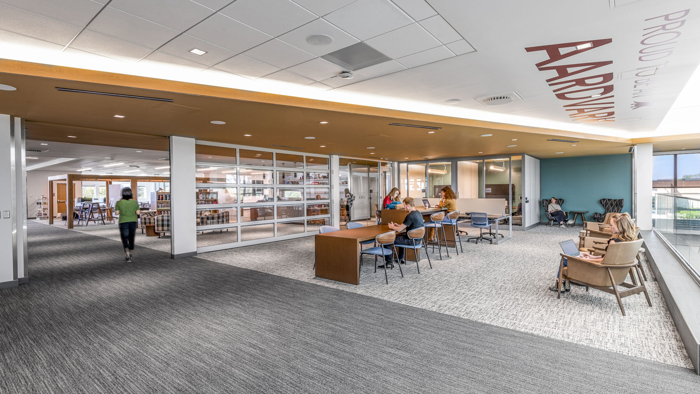
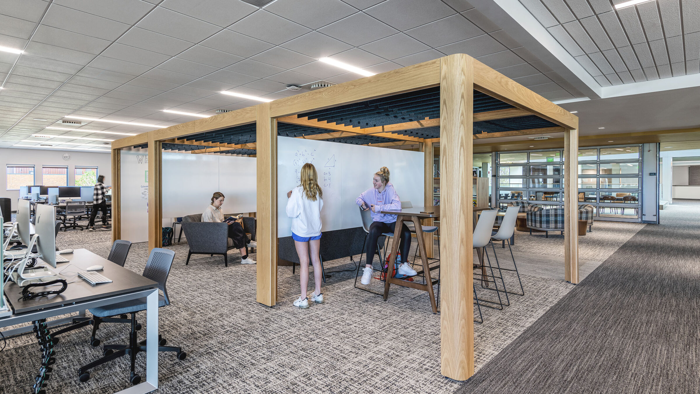
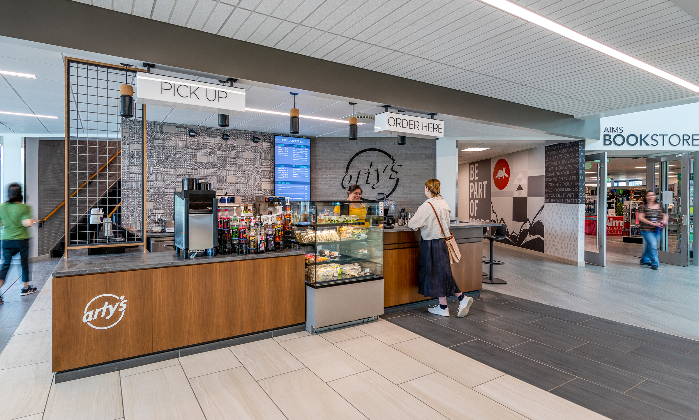
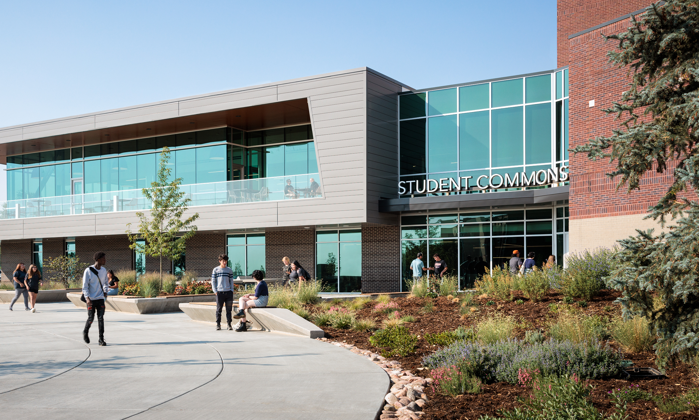
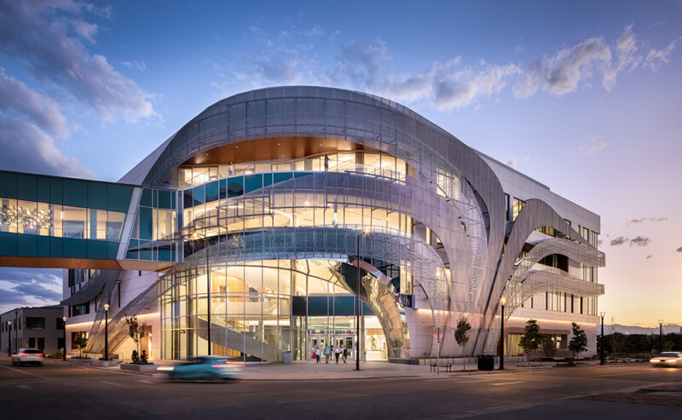
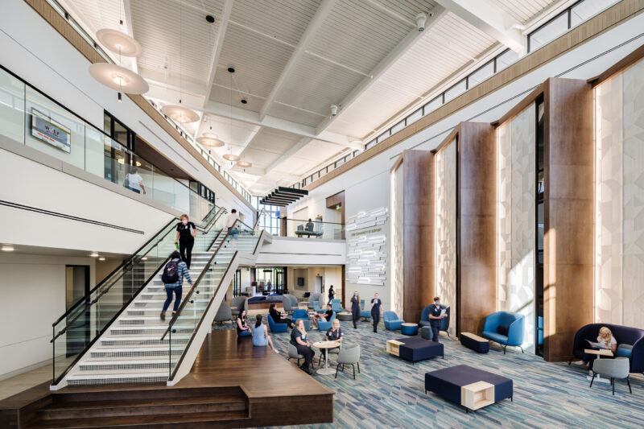
The Student Commons project is an addition and renovation to the existing College Center on the Aims Greeley Campus. The Student Commons serves as the heart of campus activity. The Student Commons includes a student lounge, the campus bistro, a bookstore, the learning commons, counseling services, the office of the Dean of Students, TRiO student support services, Disability Access Service (DAS), the Center for Diversity & Inclusion (CDI), and Student Activities Inclusion & Leadership (SAIL). The building also includes student program spaces for student events and organizations. The building also has an outdoor patio for studying and lounging, as well as outdoor gathering space for events. The design goals for this project focused on giving the commons space “back” to students to create a strong sense of activity and buzz on campus. Administration wanted to encourage students to spend more time on campus and give them a fun, welcoming place to gather. These goals were accomplished through several steps. The team created a new heart for campus by taking the existing two-sided building and updating it to a four-sided building with easy access from all directions on campus. The building previously had a “business center” feel, which was eliminated by relocating front-door services to the new HCM-designed Welcome Center and renovating the building’s core to include a lounge, dining, study spaces, a coffee shop, and gaming spaces. Additionally, the learning commons was previously isolated; adding a new stair from the main entry created a seamless transition from student spaces to the commons. Lastly, we encouraged student presence by increasing student organization and programming spaces, both inside and outside, to support a wide variety of student-led events.
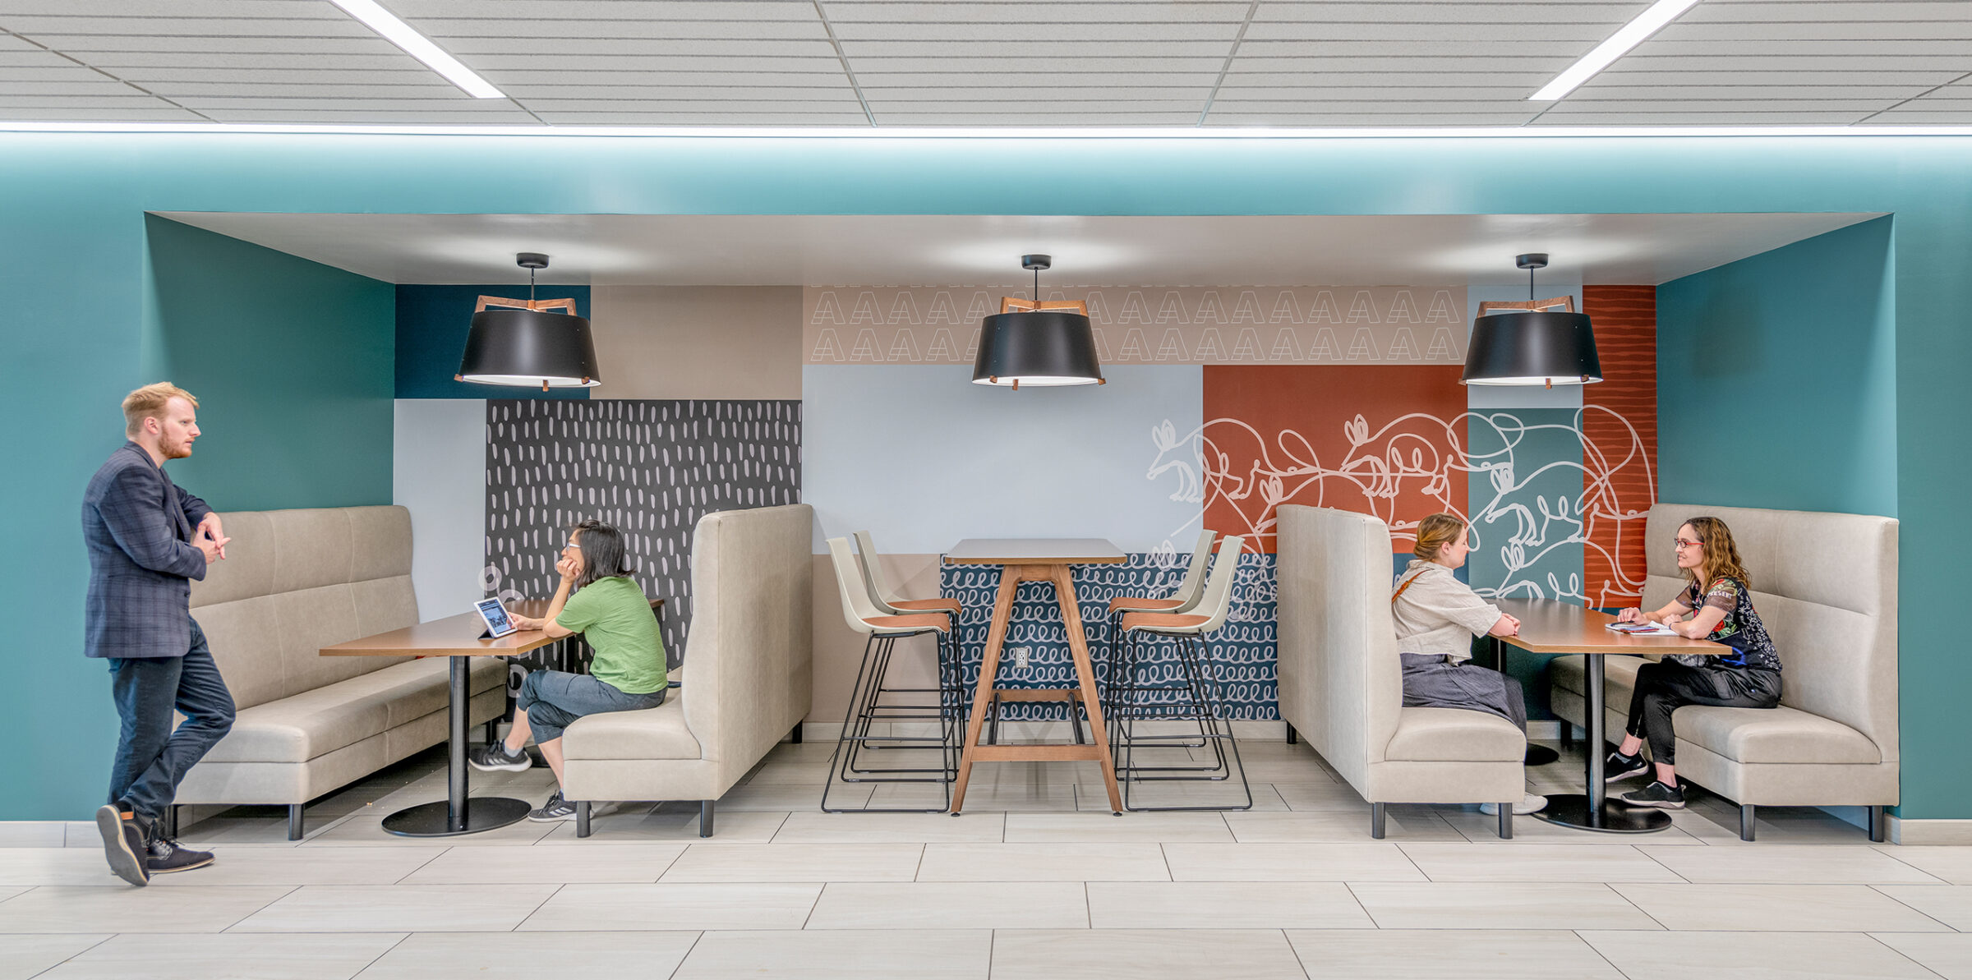
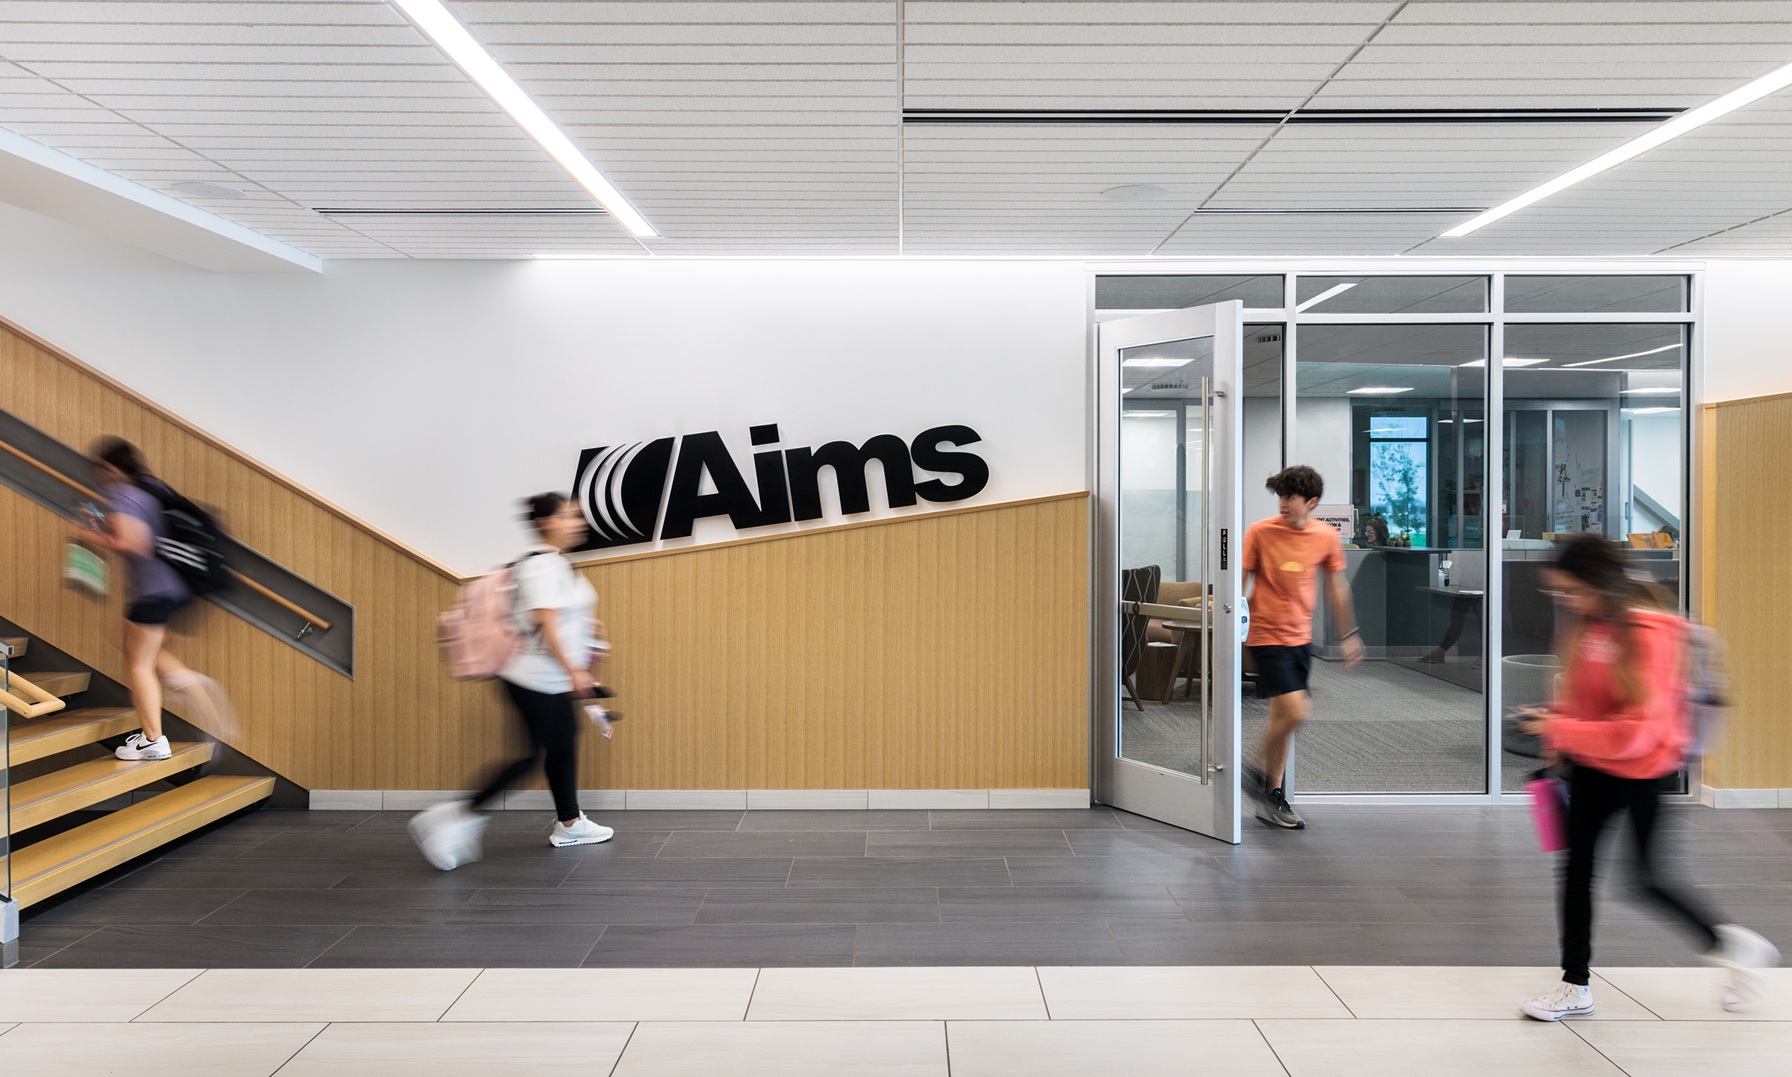
A wayfinding program was implemented to improve navigability and clearly identify each space. This system is seamlessly integrated into the building’s architecture, showcasing a unified design approach.
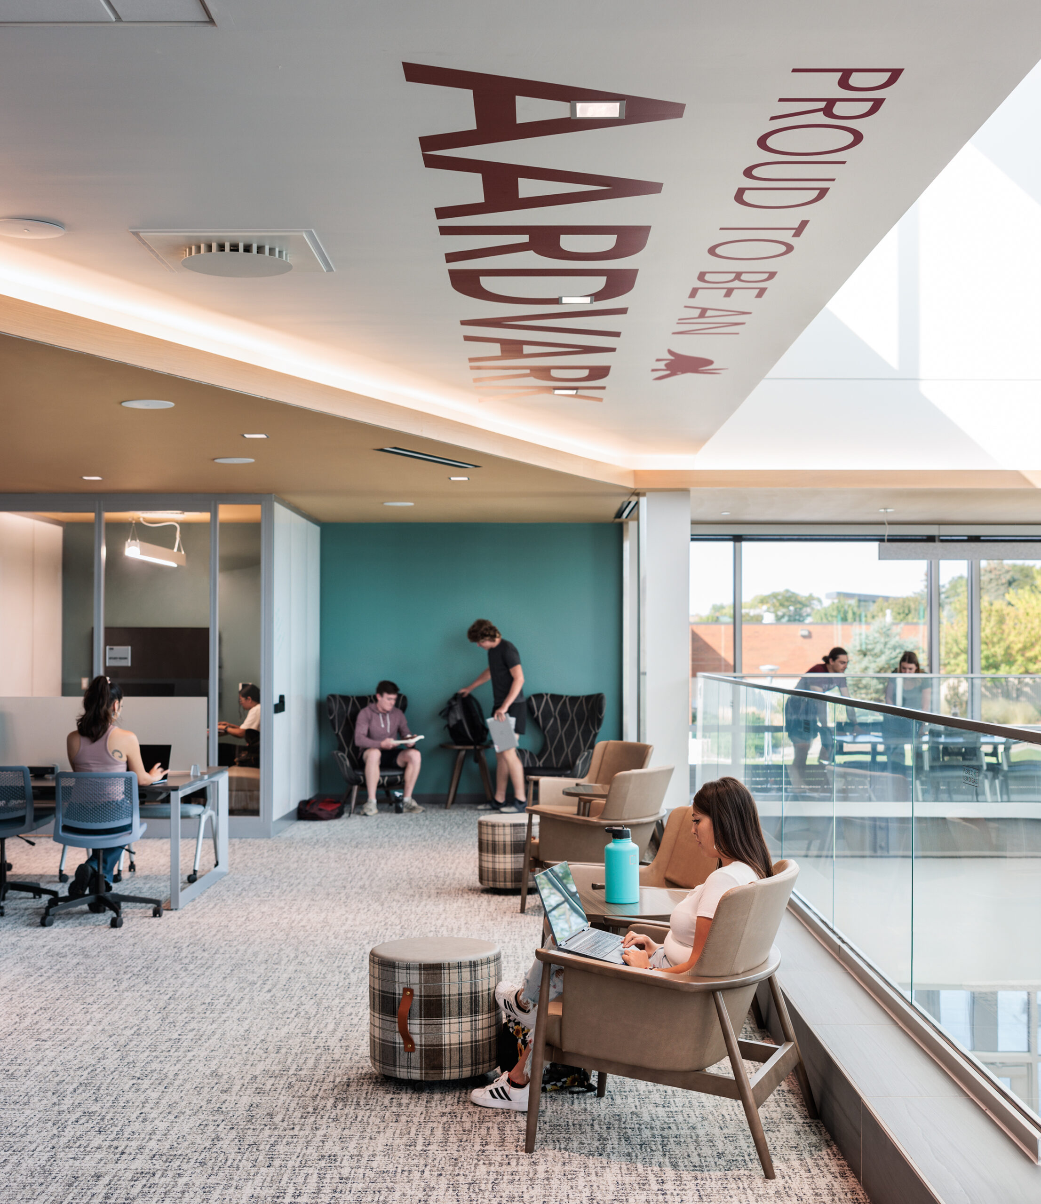
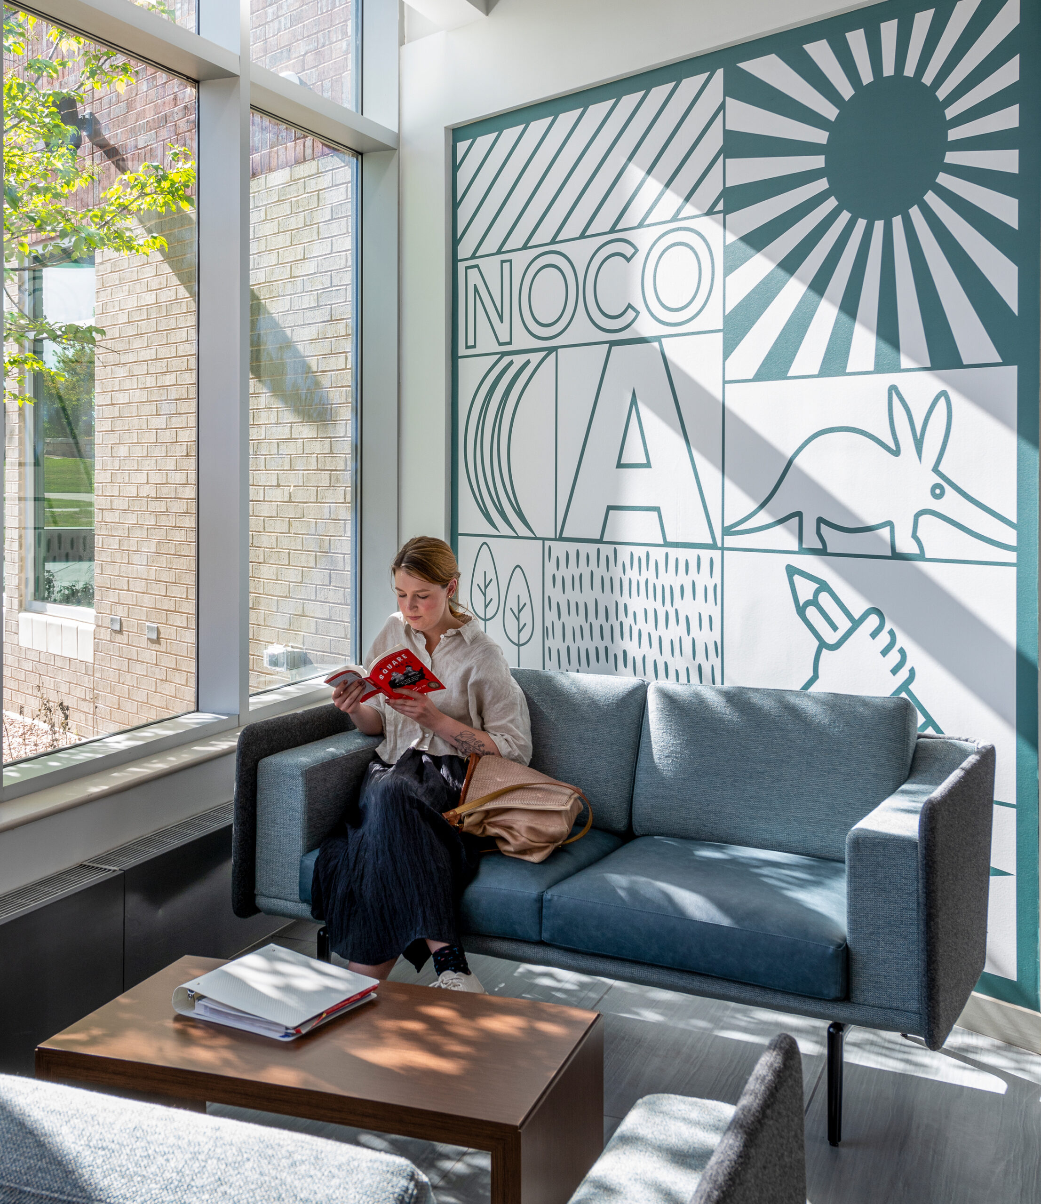
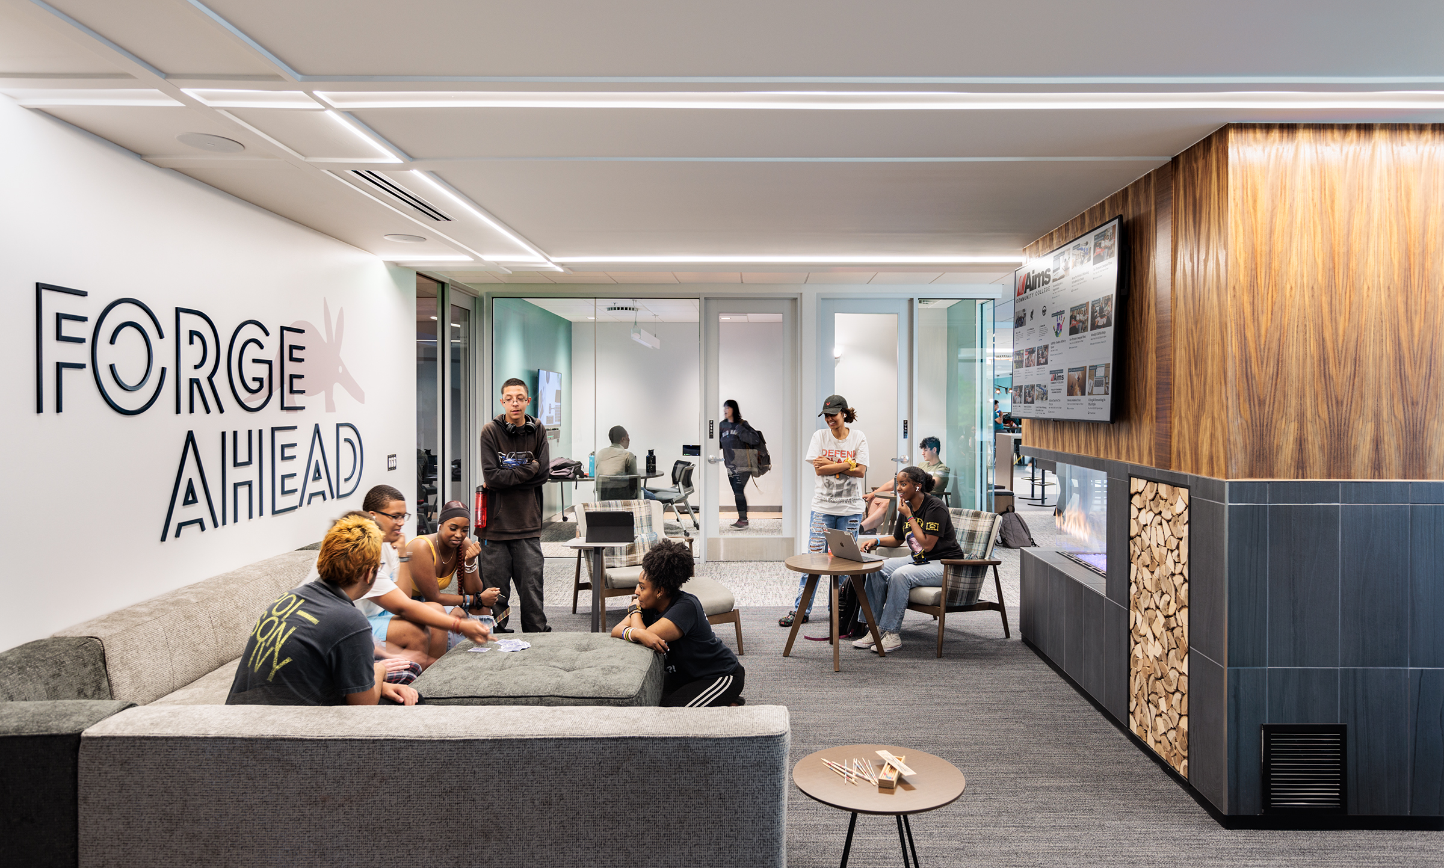
The project prominently celebrates the campus mascot, the Aardvarks, through a variety of creative elements. A striking large vinyl letter installation on the ceiling boldly declares ‘Proud to be an Aardvark,’ visible from the second floor to welcome prospective students. Custom hand-drawn patterns designed to resemble fabric patches are incorporated into wall graphics, adding texture and visual interest. In the student lounge, large lettering layered onto a silhouette of an aardvark with a ghosted appearance creates a bold visual statement. Additionally, subtle aardvark-themed graphics are hidden in each office suite, offering a nuanced connection to the mascot.
This design strategy is intended to foster a strong sense of belonging, school pride, and ownership among students, making the student commons a welcoming and spirited centerpiece of the Aims Greeley Campus.