28th & Blake
Project
Projects
ARLINGTON, TEXAS
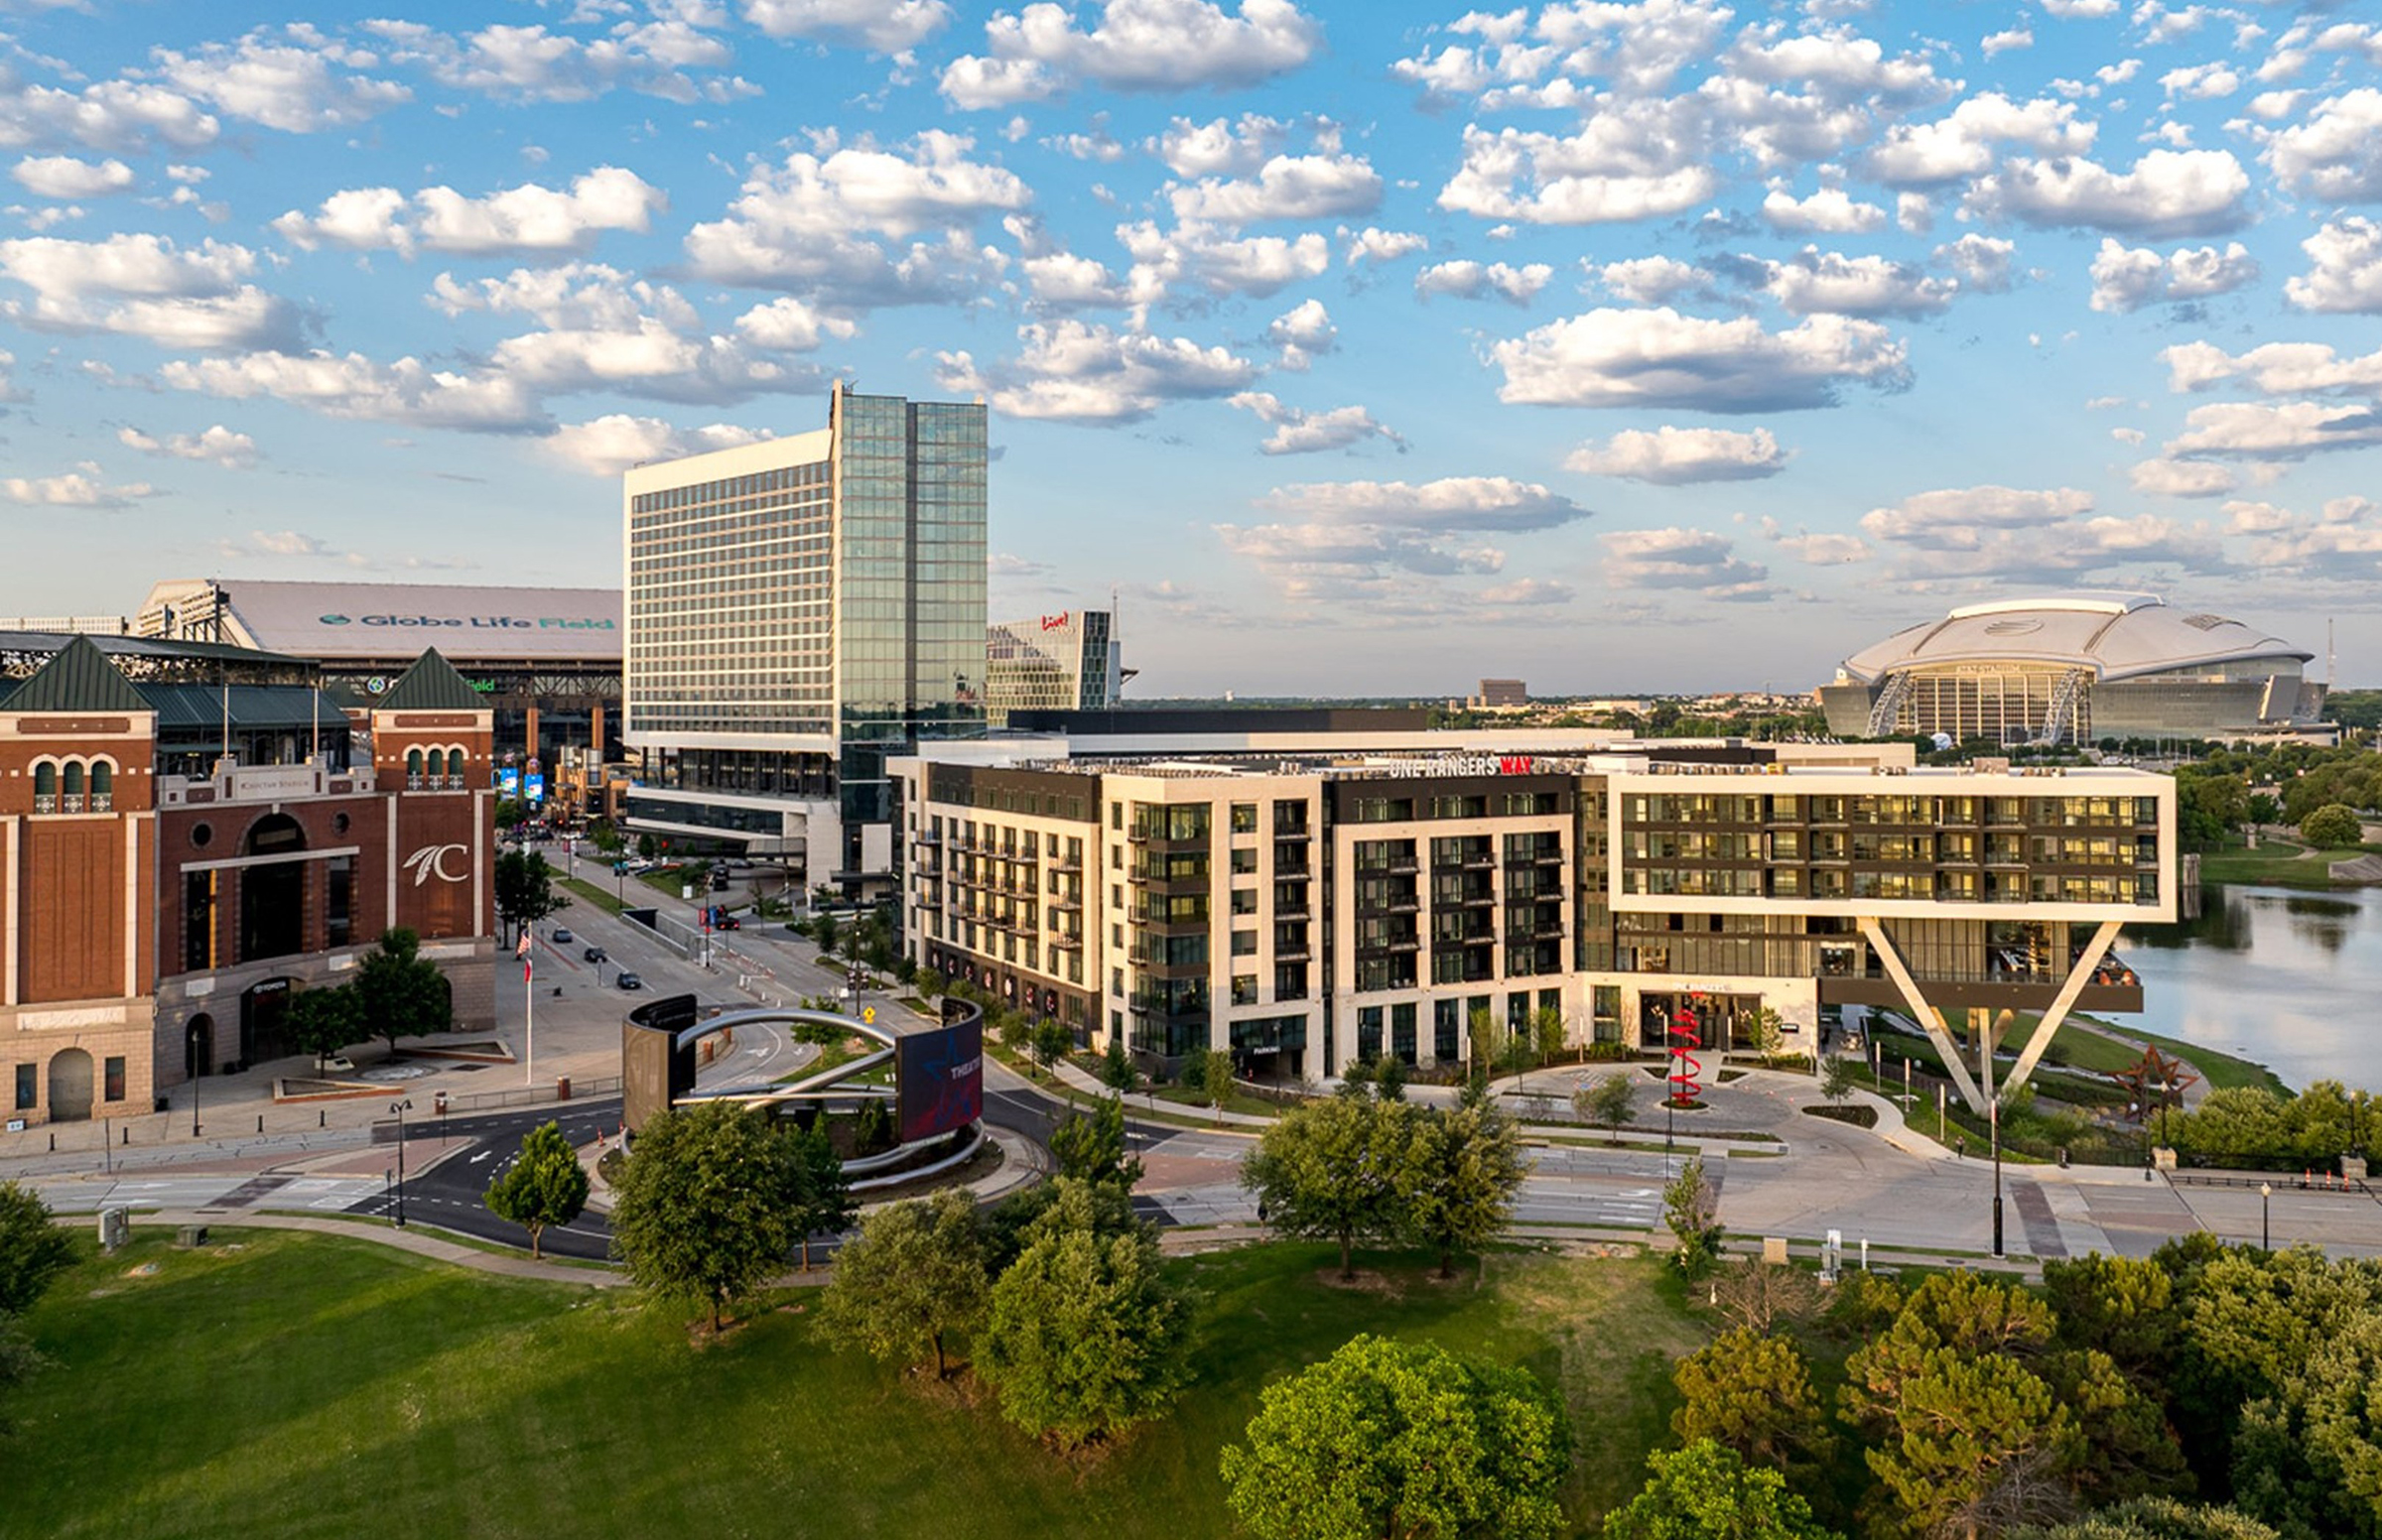
Together, Texas Live! and One Rangers Way represent a pivotal component of the transformation of Arlington’s Entertainment District into a vibrant, mixed-use destination where sports, entertainment, hospitality, and residential living converge. Designed by HCM for The Cordish Companies, the two projects work in tandem to create a dynamic, year-round urban environment that extends activity beyond game days and major events while reinforcing the district’s identity as a premier regional destination.
The synergy between the two projects is fundamental to the district’s success. Texas Live! activates the neighborhood through entertainment, hospitality, and public gathering spaces, while One Rangers Way sustains daily life and continuous occupancy within the district. Together with Globe Life Field, Choctaw Stadium, AT&T Stadium, the convention hotel, the National medal of Honor Museum, and other civic attractions, the projects help transform Arlington from a single-event destination into a complete urban neighborhood. By integrating live-work-play experiences within a walkable environment, HCM’s designs support The Cordish Companies’ broader vision for a thriving entertainment district that attracts visitors, residents, and convention guests alike, creating a vibrant and enduring destination at the heart of Arlington.
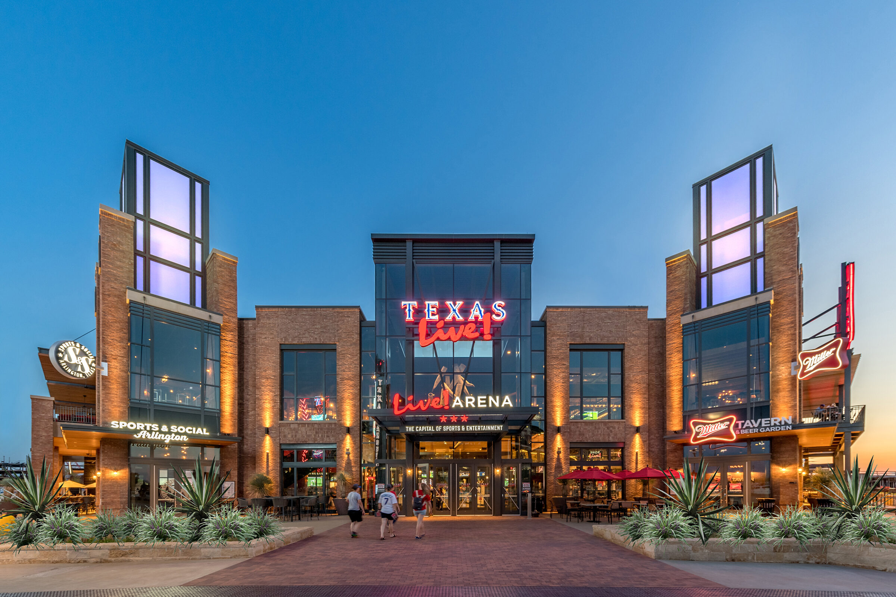
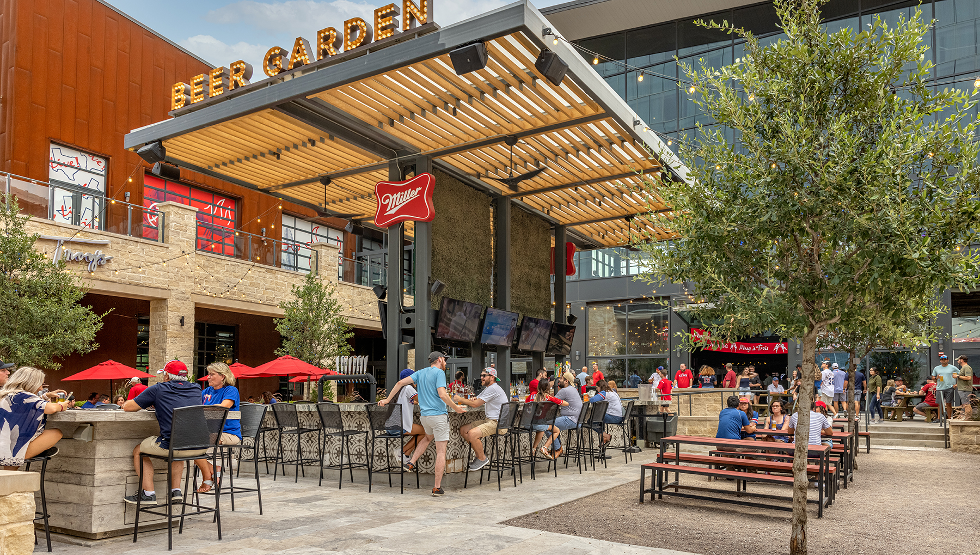
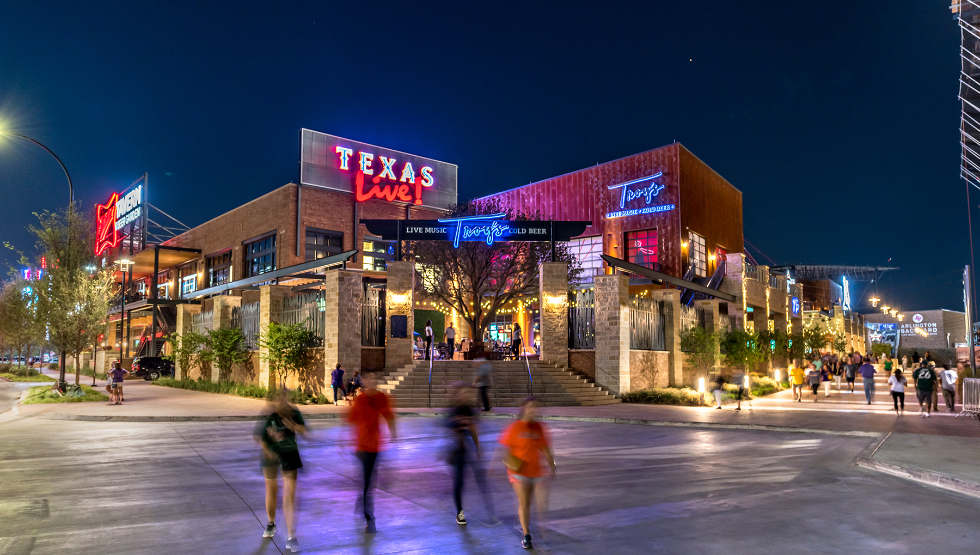
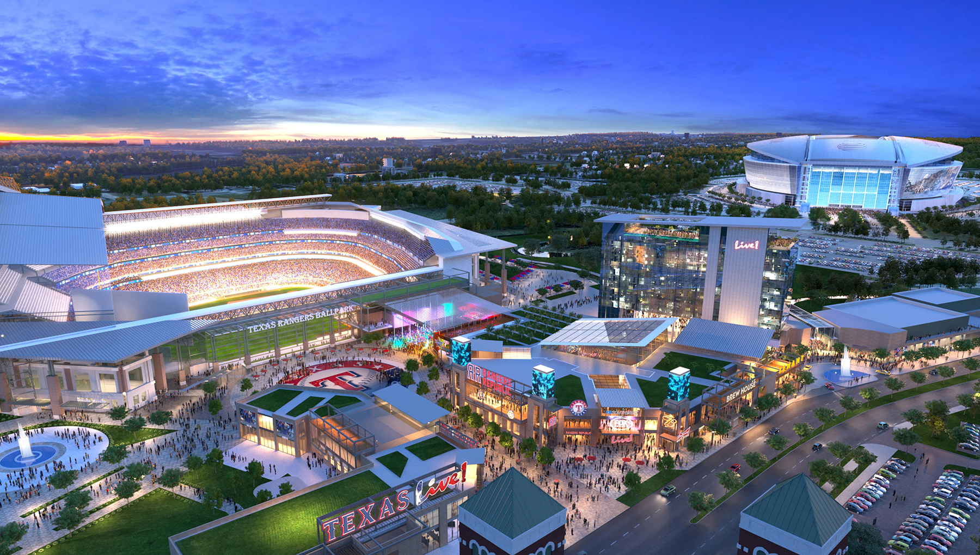
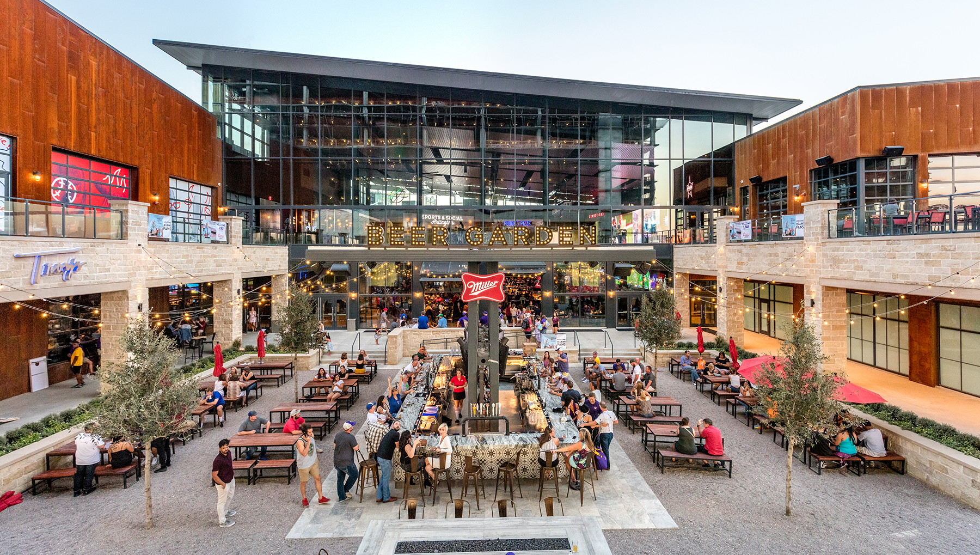
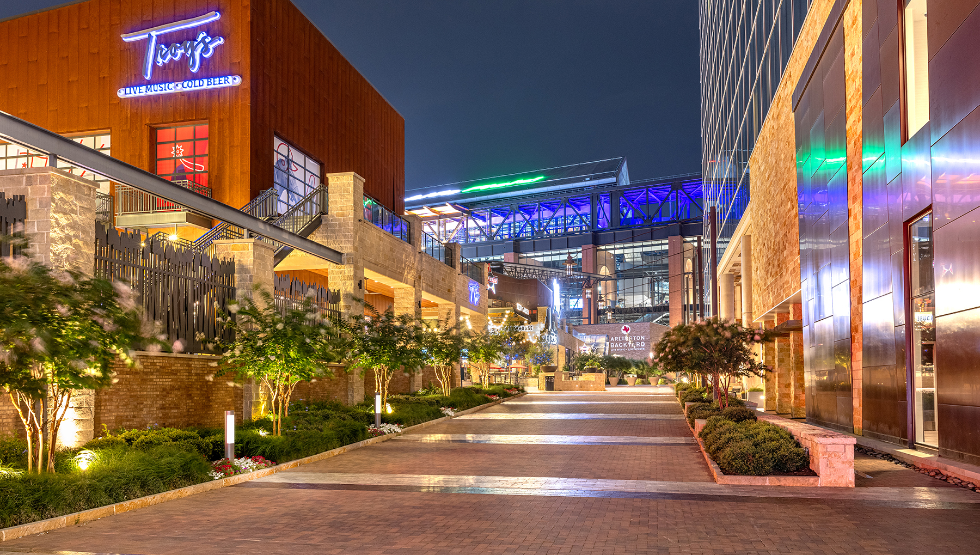
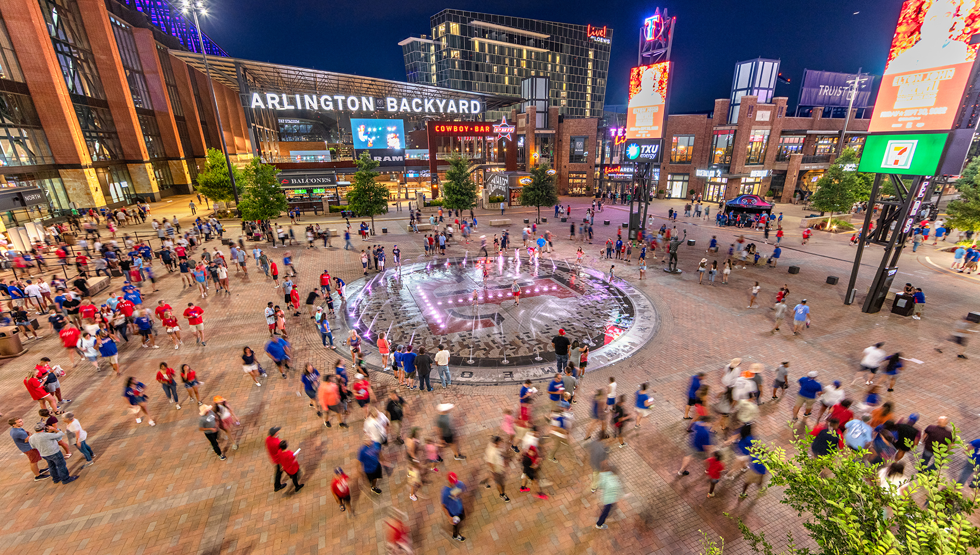
Set between Globe Life Field and AT&T Stadium, Texas Live! forms the architectural and social heart of the district. The $250 million destination anchors the district alongside the Live! by Loews Hotel and Nolan Ryan Plaza, creating a recognizable gateway and vibrant gathering place. The architecture channels the spirit of Texas fandom while celebrating the unique local history and culture.
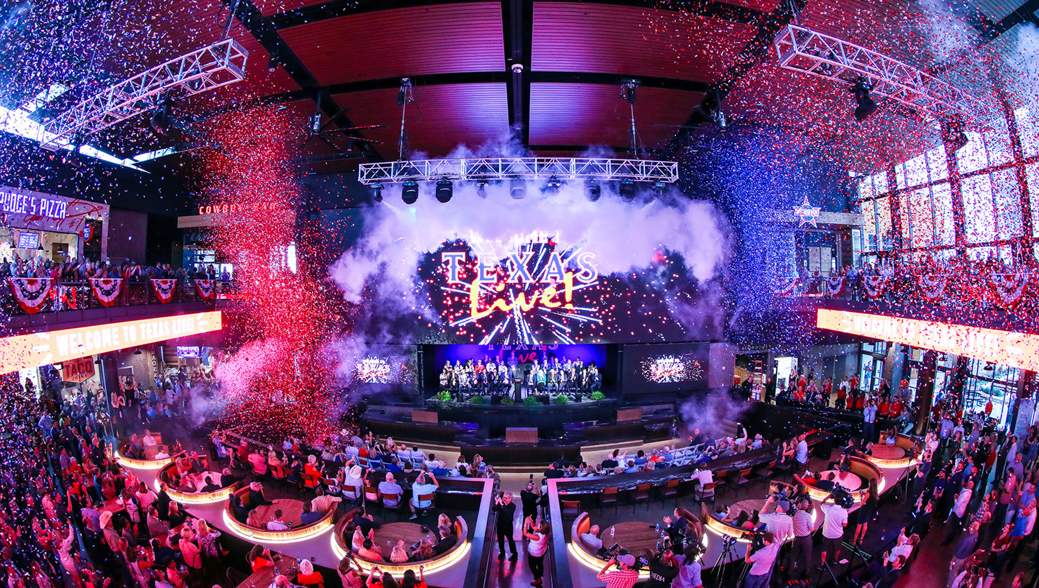
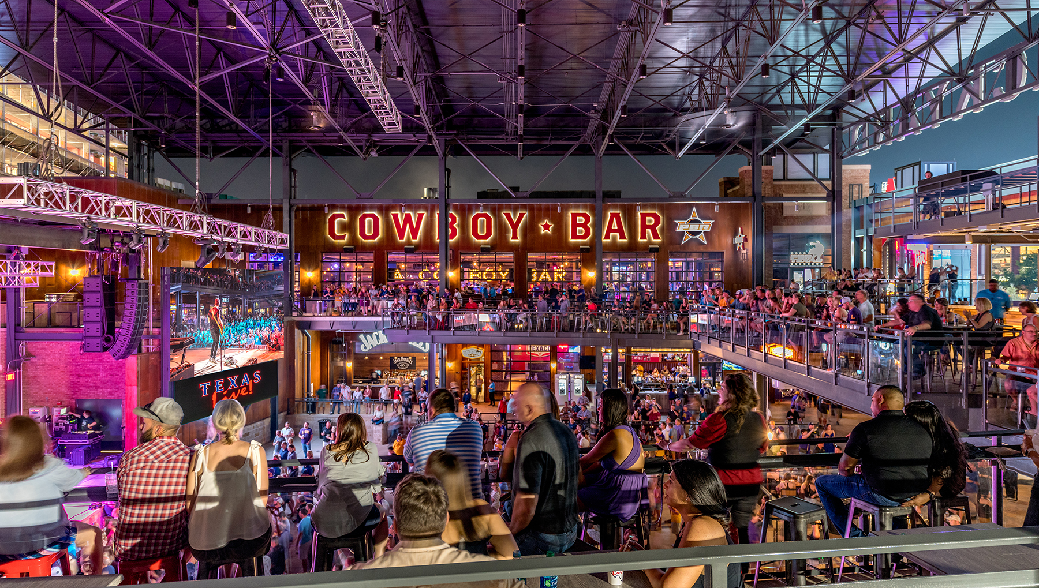
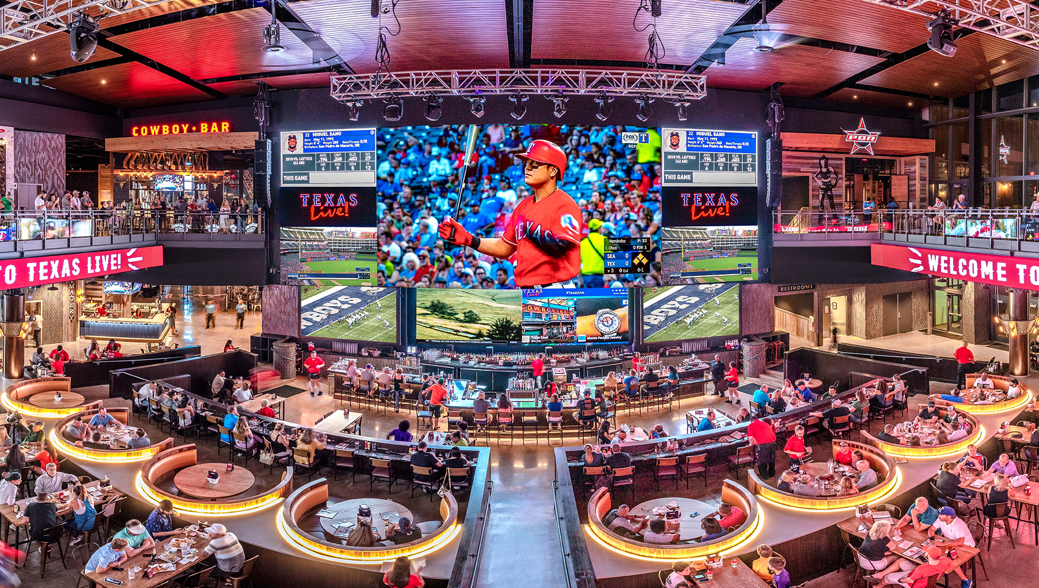
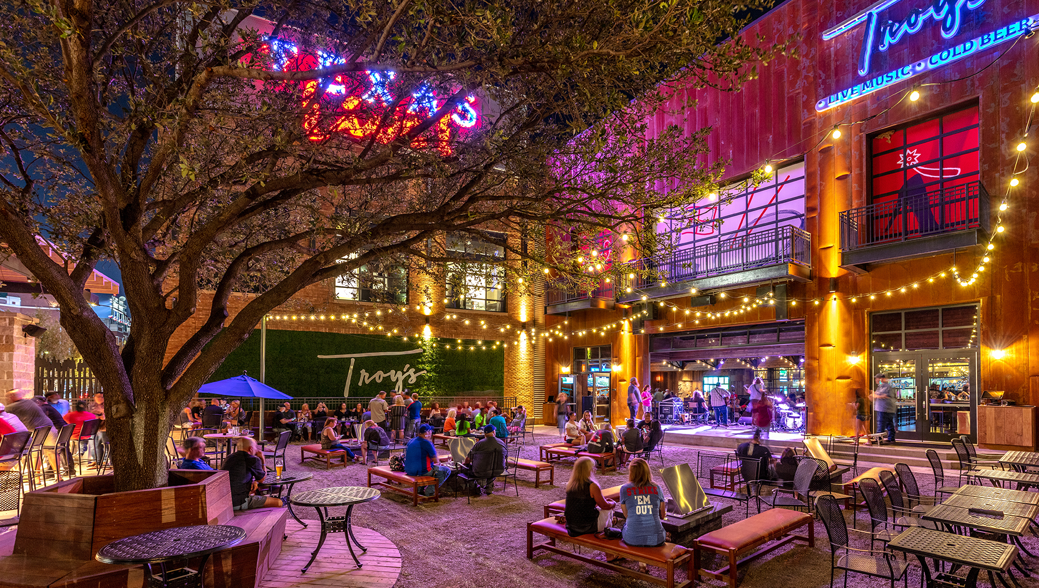
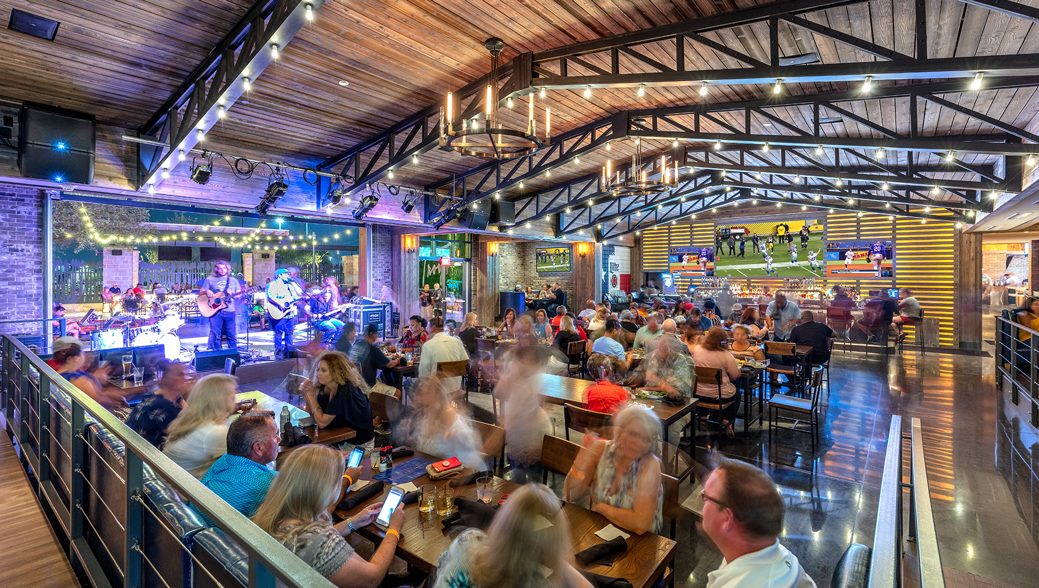
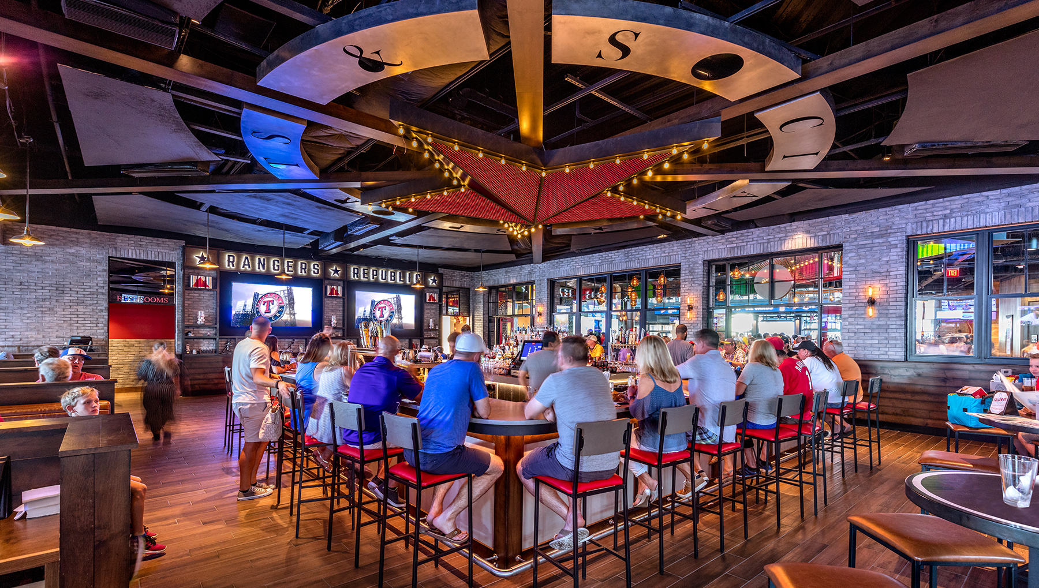
At the heart of the district, the 170,000-square-foot venue brings the spirit of Texas Rangers baseball to life through an immersive mix of entertainment, dining, live events, and gathering spaces.
Anchored by Rangers Republic, Live! Arena, and Arlington Backyard, the experience flows seamlessly between indoors and out, energized by a two-story retractable glass façade and dramatic 70-foot LED media wall.
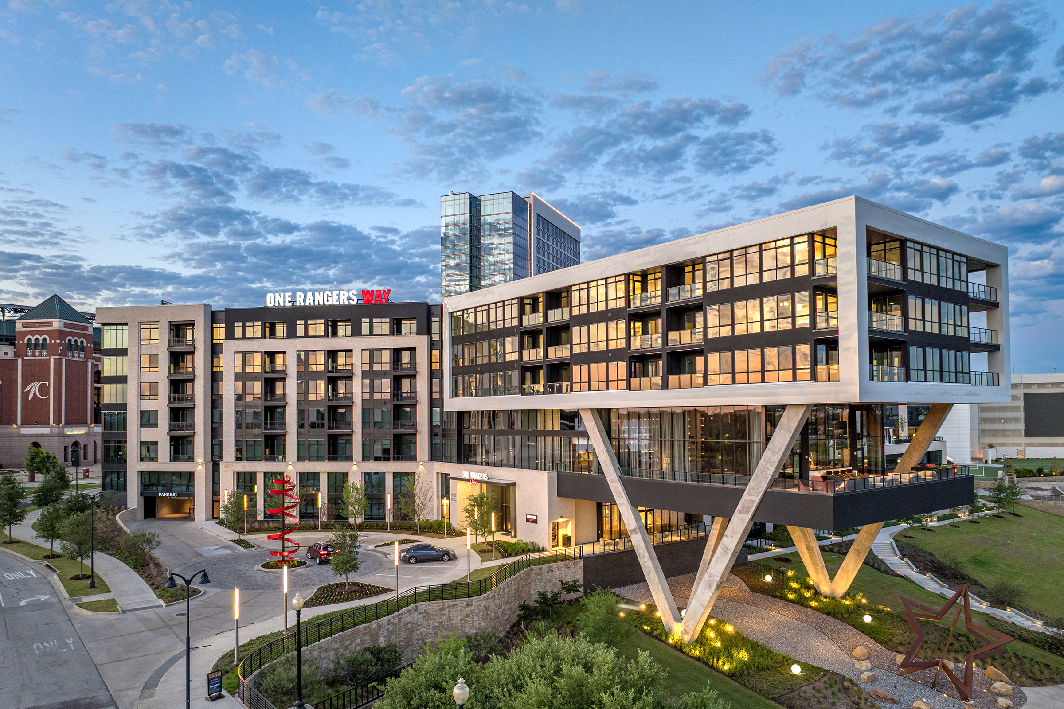
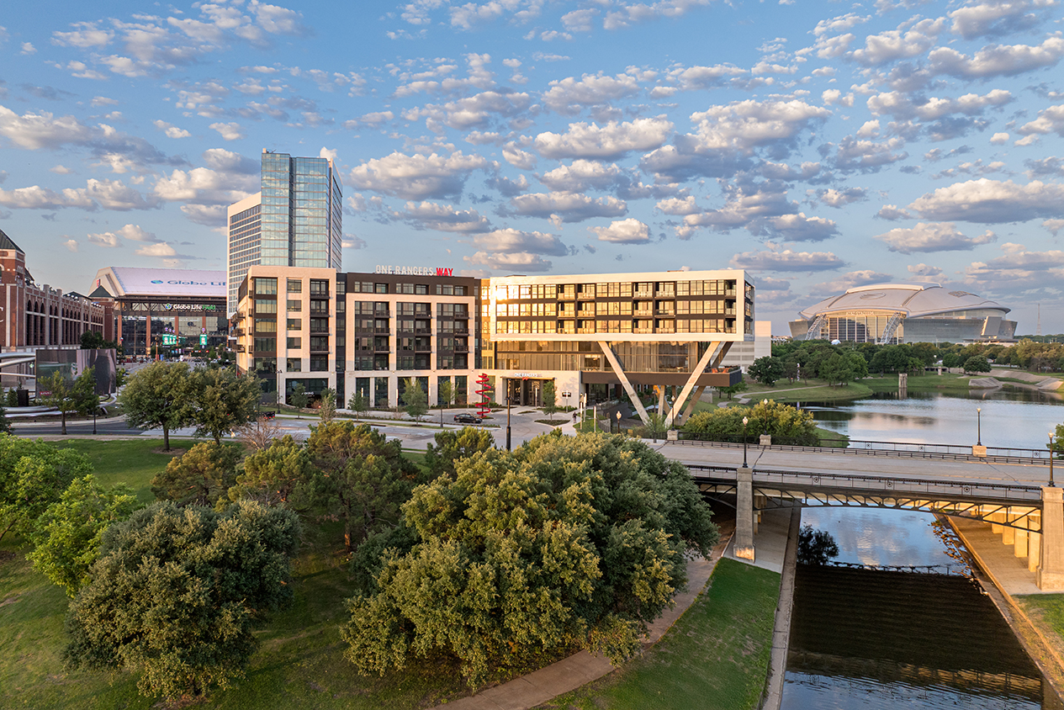
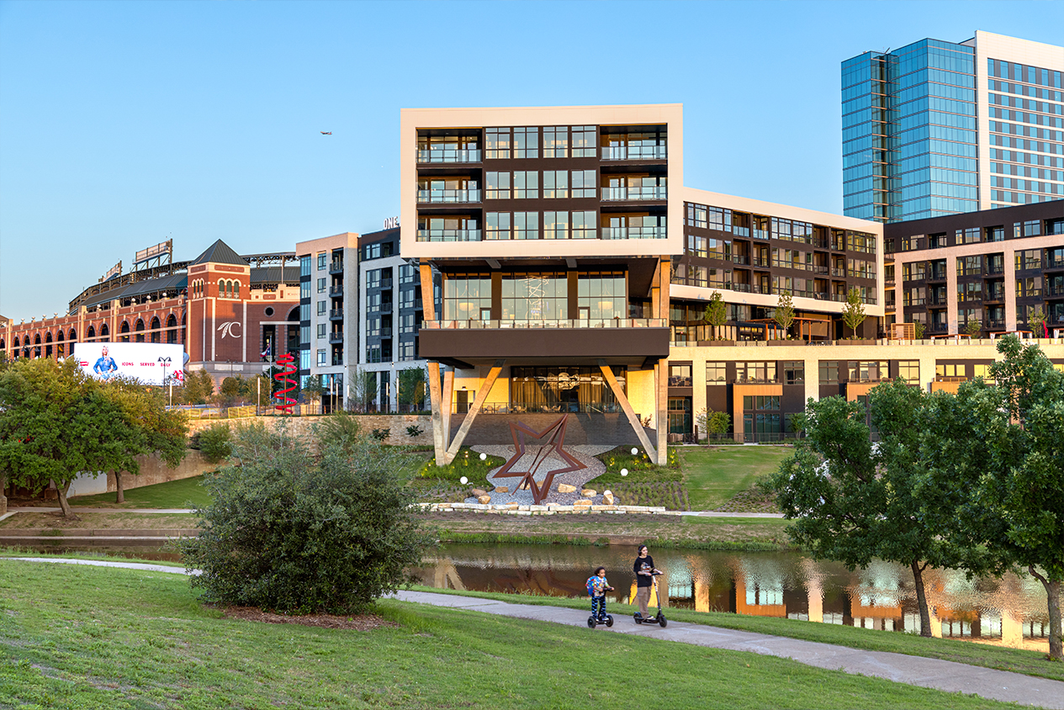
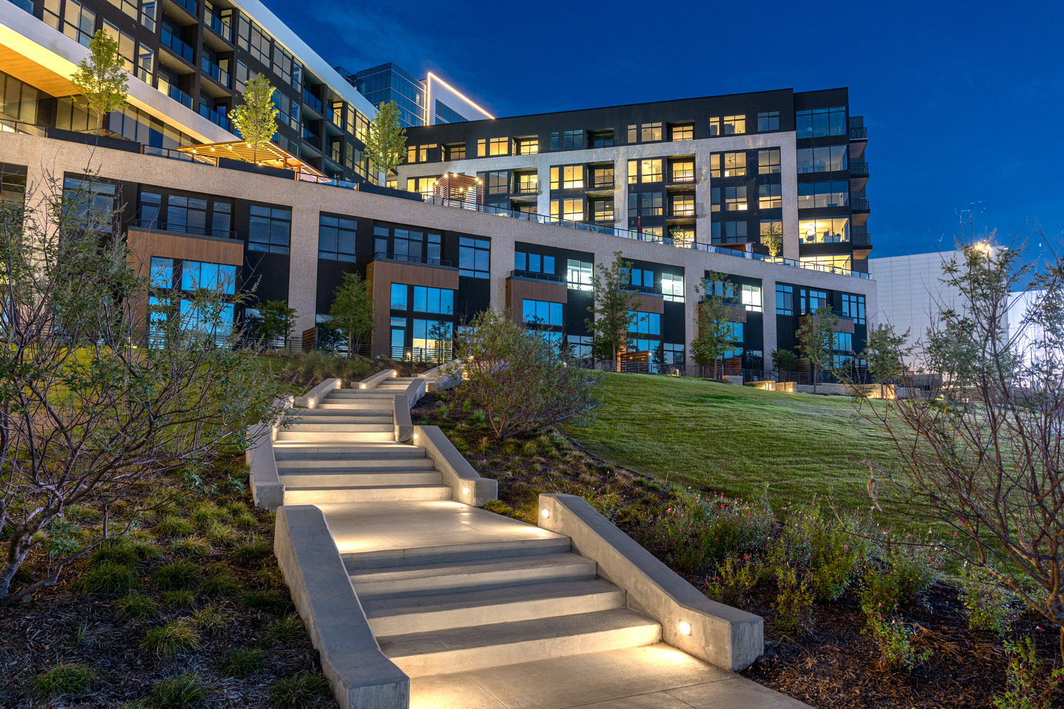
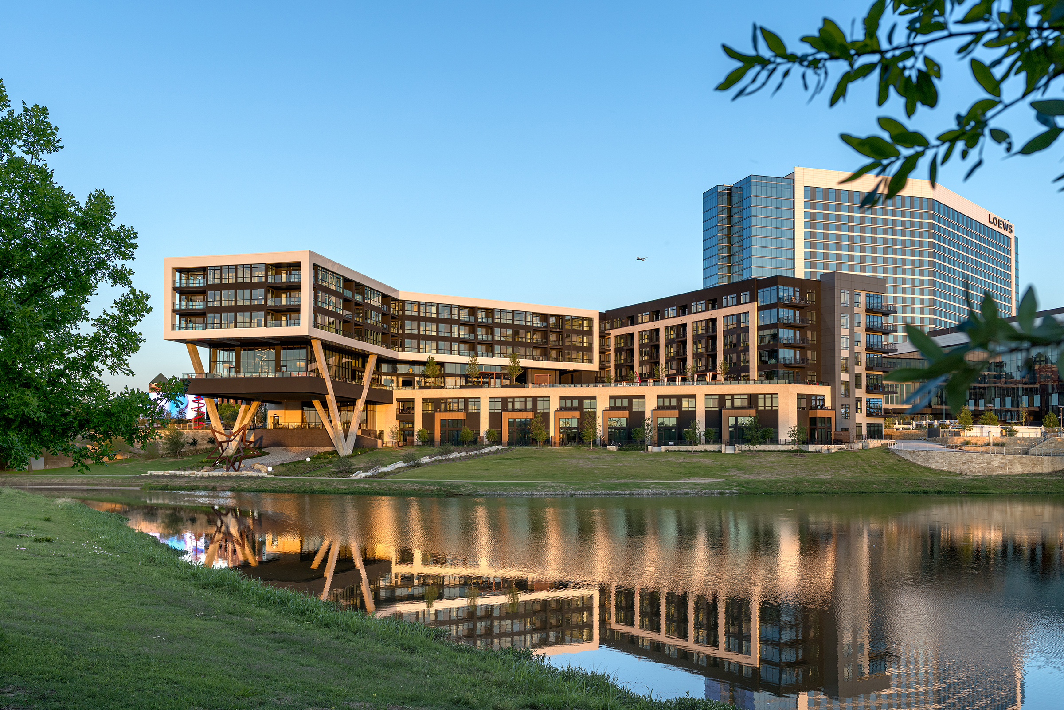
Complementing this active entertainment environment, One Rangers Way introduces a sophisticated residential component that brings a permanent community to the district. The 299-unit luxury multifamily development is designed to embrace its unique setting among some of North Texas’ most iconic sports and cultural destinations. The architecture balances contemporary expression with contextual responsiveness, creating a residential sanctuary amid the energy of the surrounding venues.
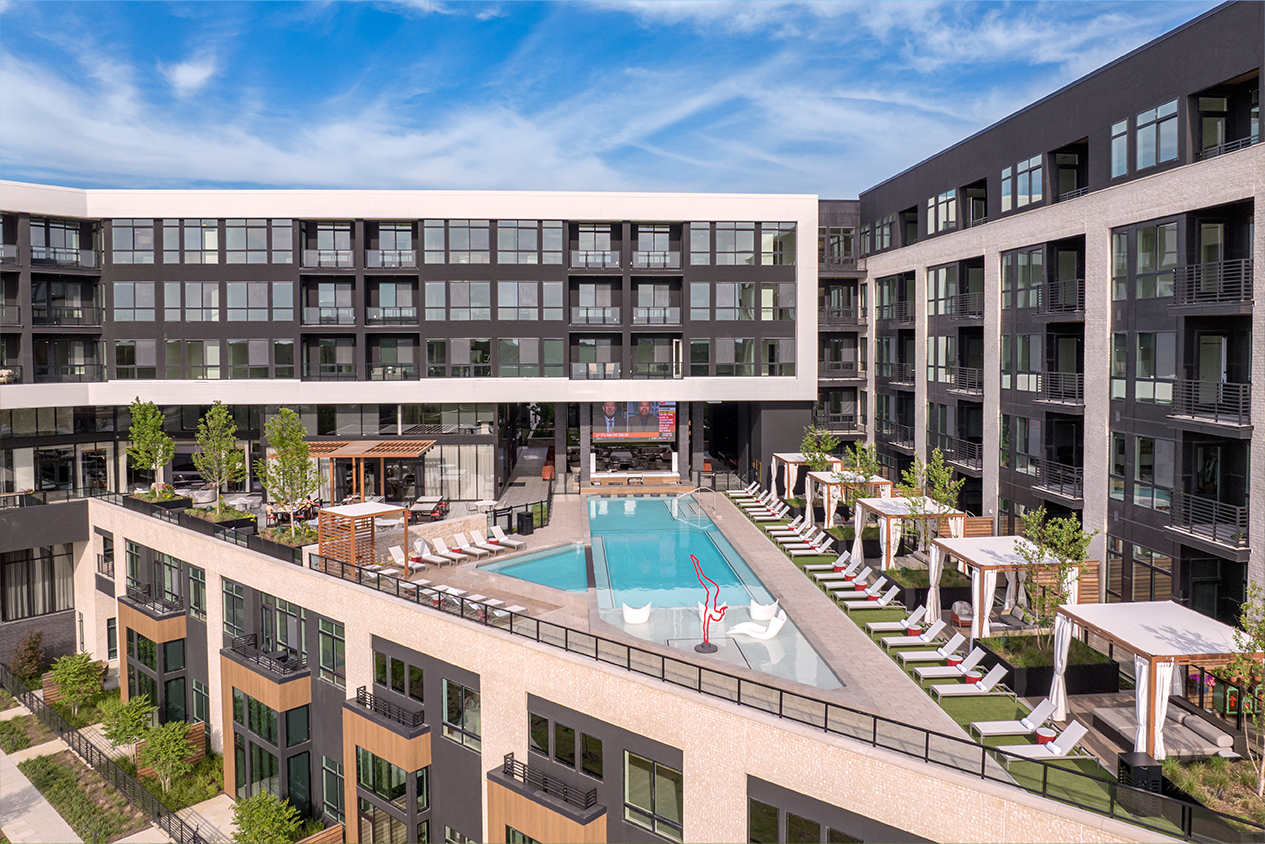
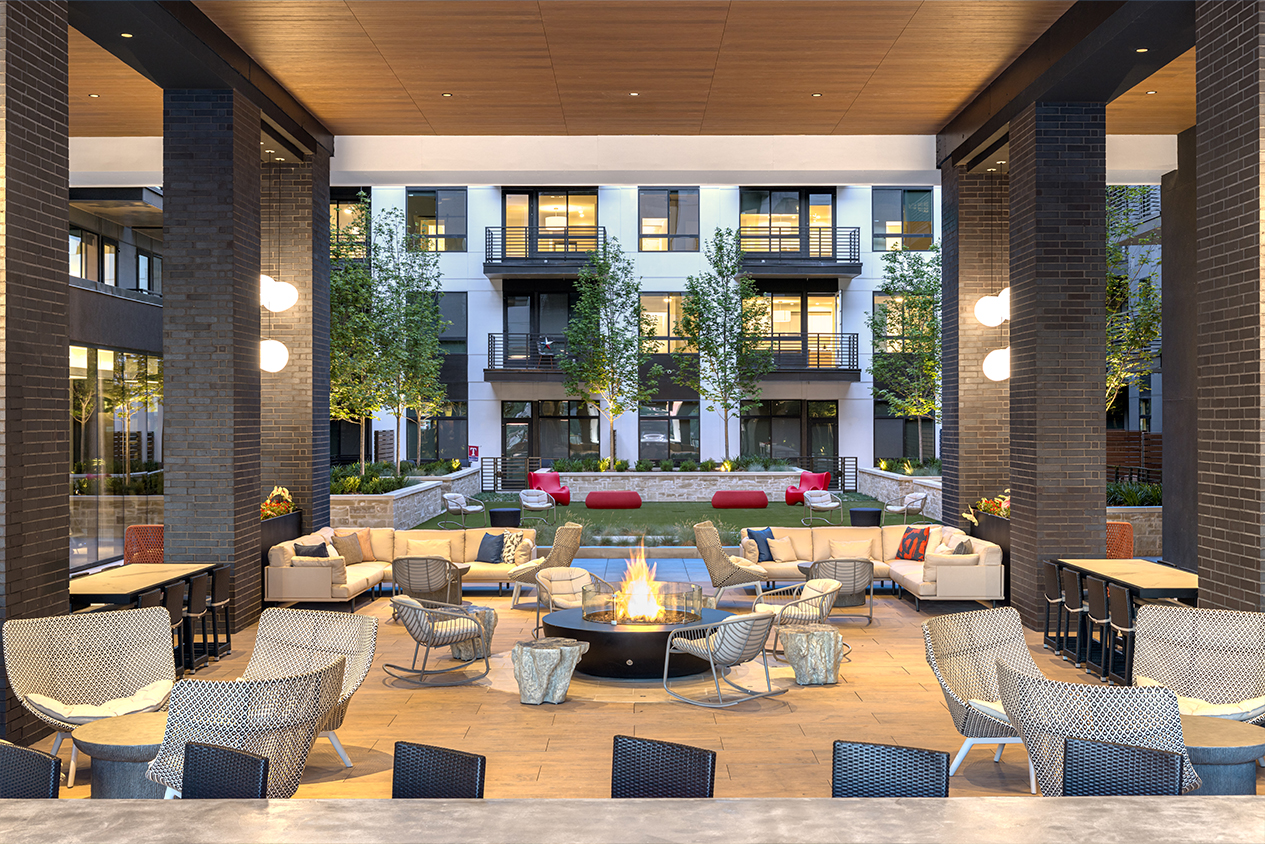
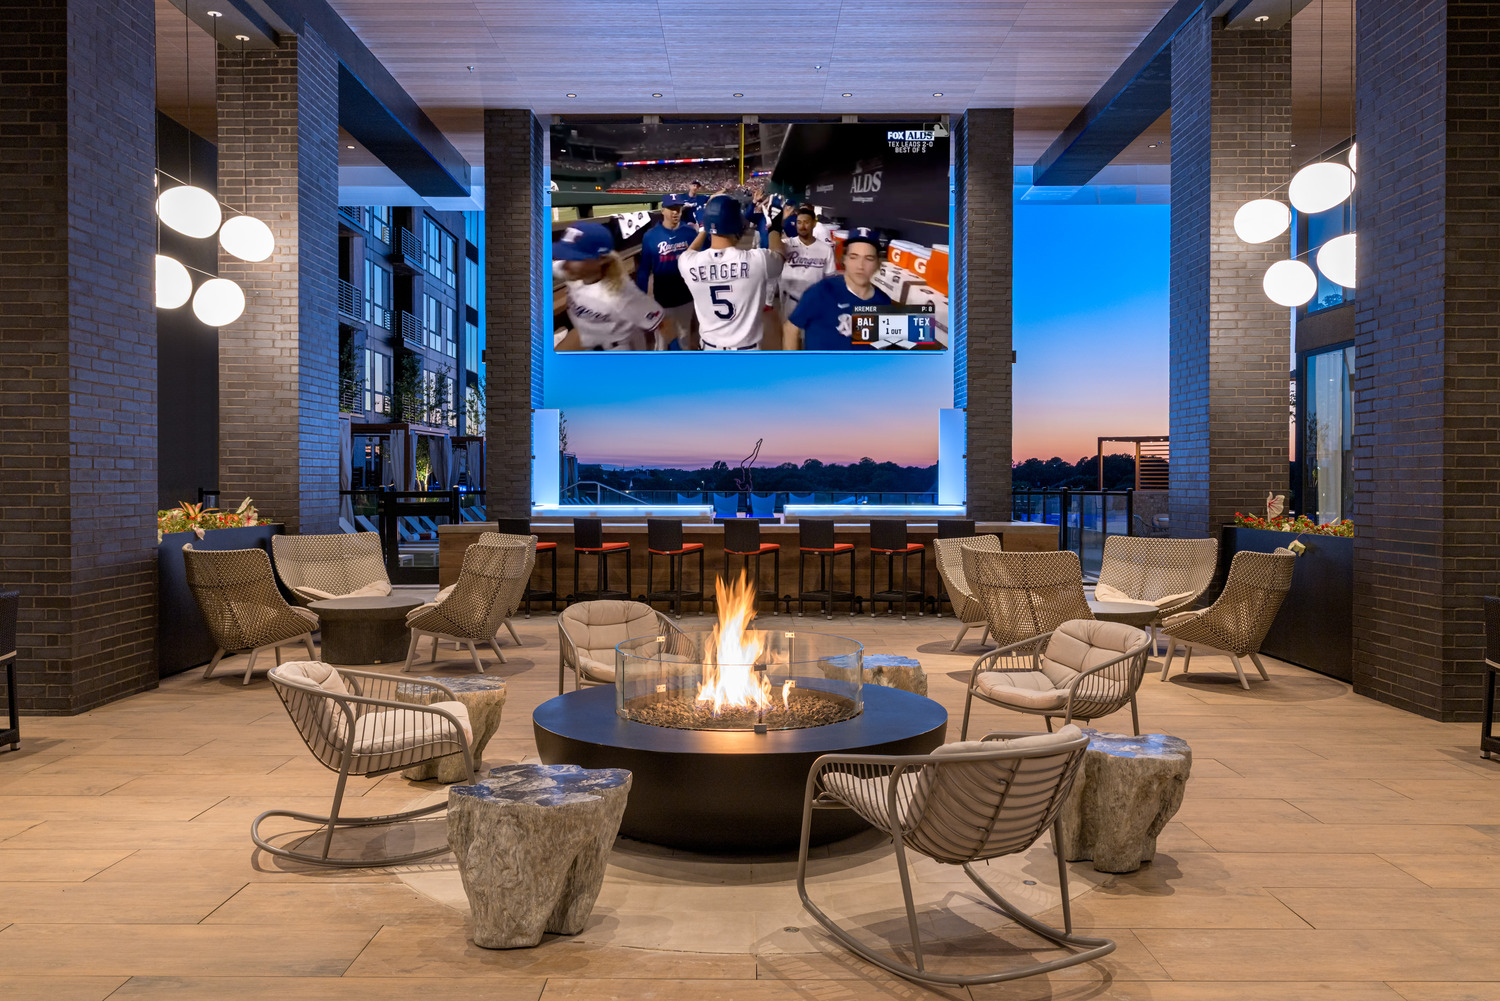
Amenities including a landscaped terrace, infinity-edge pool, lanai, resident lounge, and direct access to adjacent parks and trails, foster a lifestyle that is both connected and restorative.
A dramatic two story resident lounge cantilevers over the adjacent park and waterway. A series of walk up townhomes has direct access to the trails while supporting a generous open terrace and pool deck above.