28th & Blake
Project
Projects
Charlotte, North Carolina
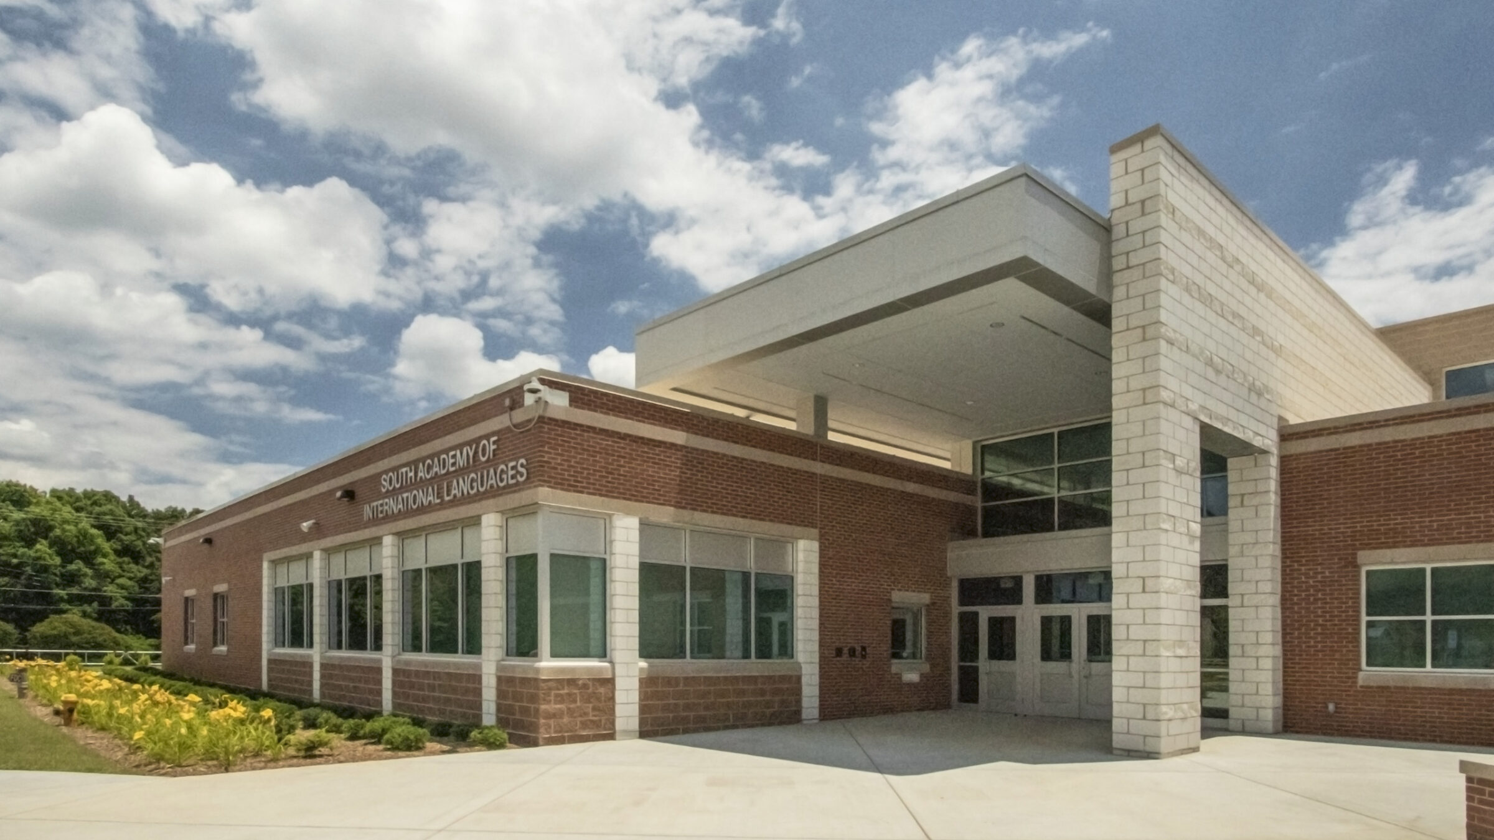
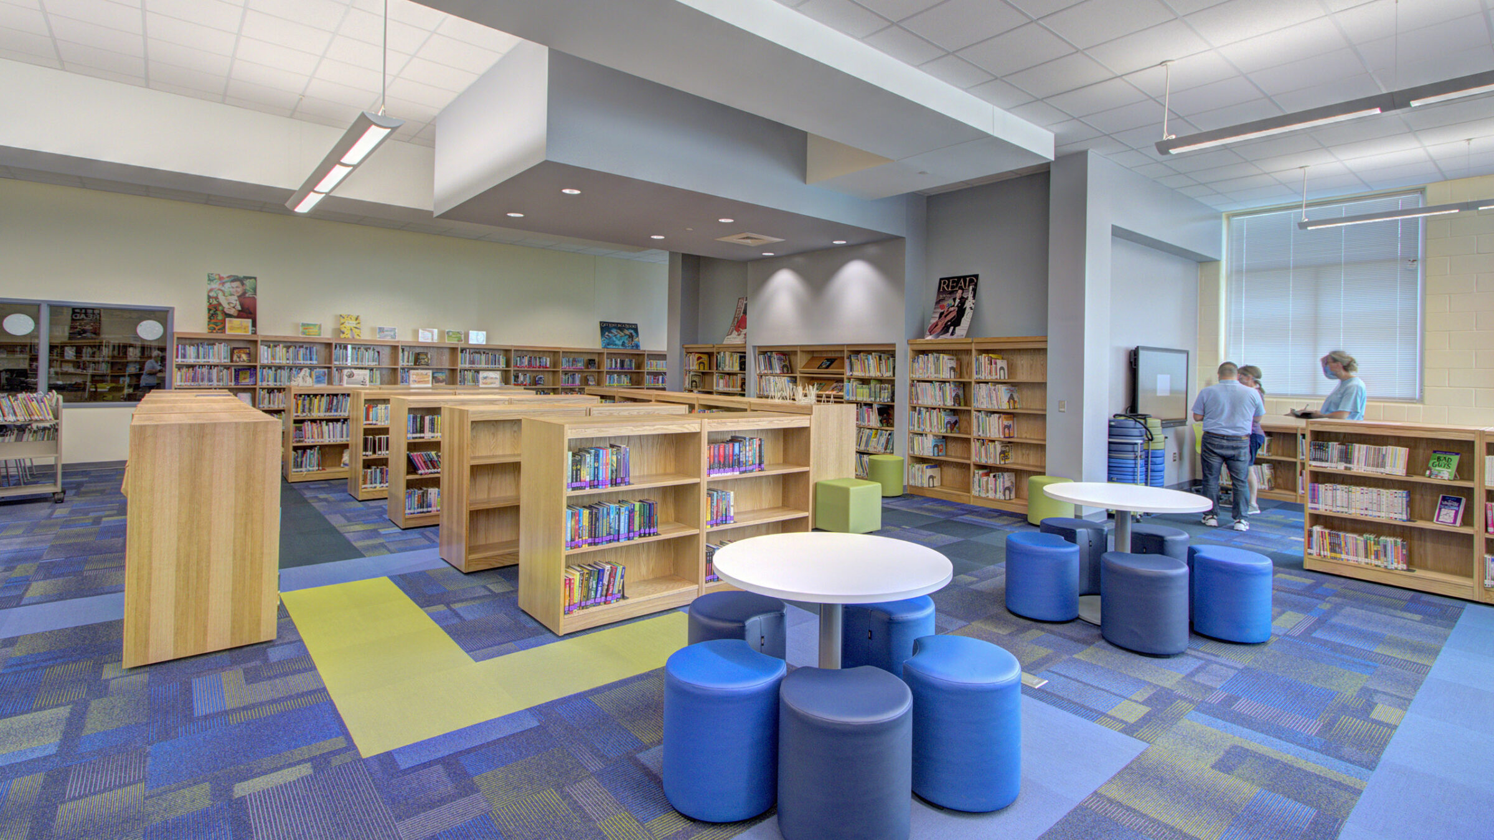
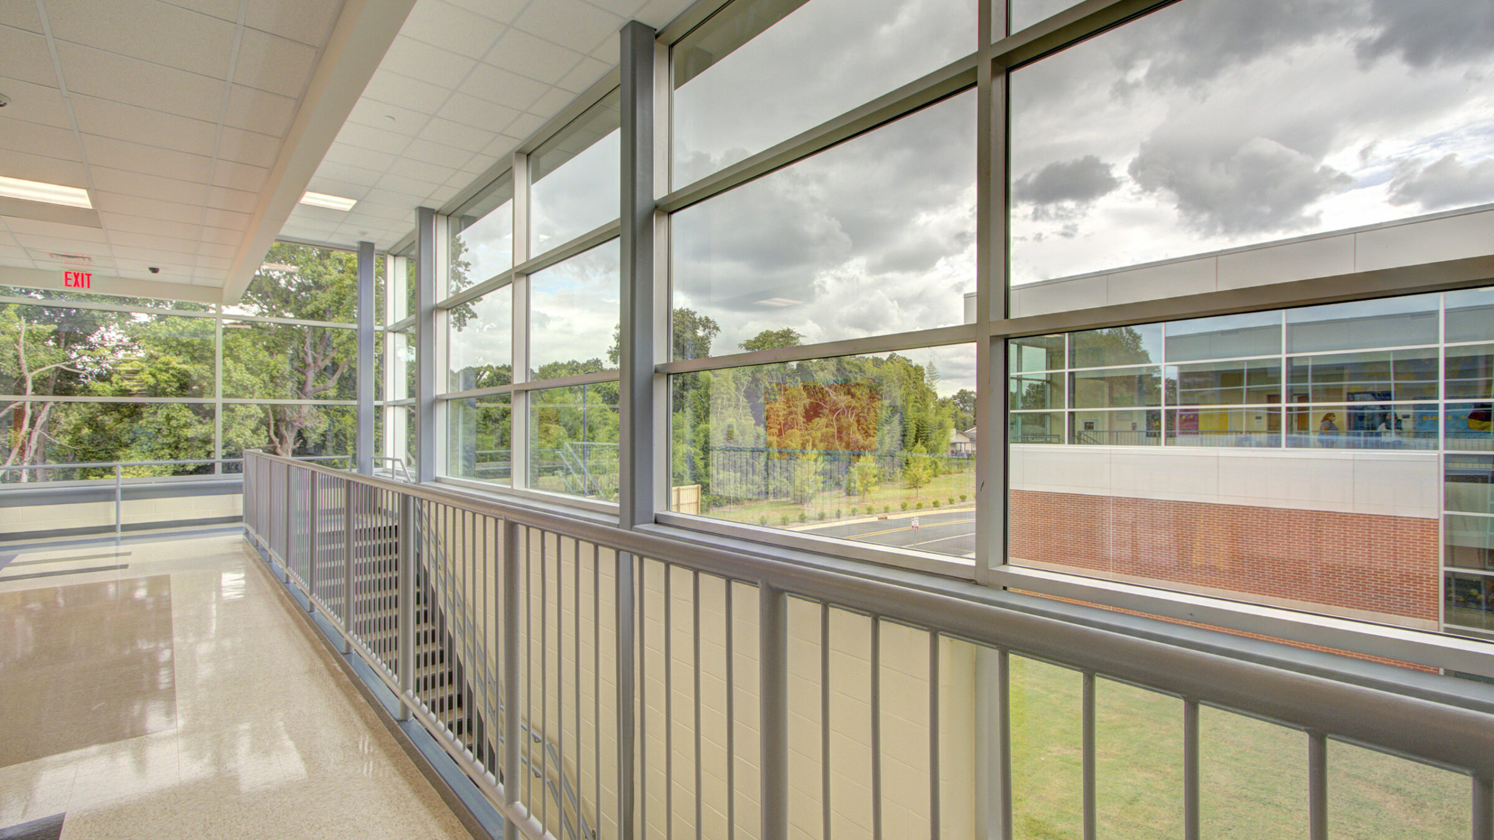
This new 151,286 SF school is designed for kindergarten through the 8th grade. The building contains 66 classrooms with a future expansion of 5 additional classrooms. The core student capacity is based on 1,420 students and the cafeteria/multipurpose area can assemble over 1,000 students at one time.
The overall design concept of the building and massing was borrowed from the extremely successful middle school prototype developed for Charlotte-Mecklenburg Schools. This prototype is compact as well as highly flexible, enabling it to fit numerous site conditions as well as program adaptations. The compact design reduces the exterior brick skin by as much as 15% over a typical school design. The building is also designed to exceed the current energy and building codes as well as surpass ASHRAE and the US Army Corps of Engineers’ requirements for building envelope tightness.
This two-story brick and block building is specifically designed to be very cost-effective while accommodating a tight construction schedule. This well-thought-out and proven design provides for a superior educational facility at the least possible cost.