Projects

Anthology at 625 H Street

Washington, DC

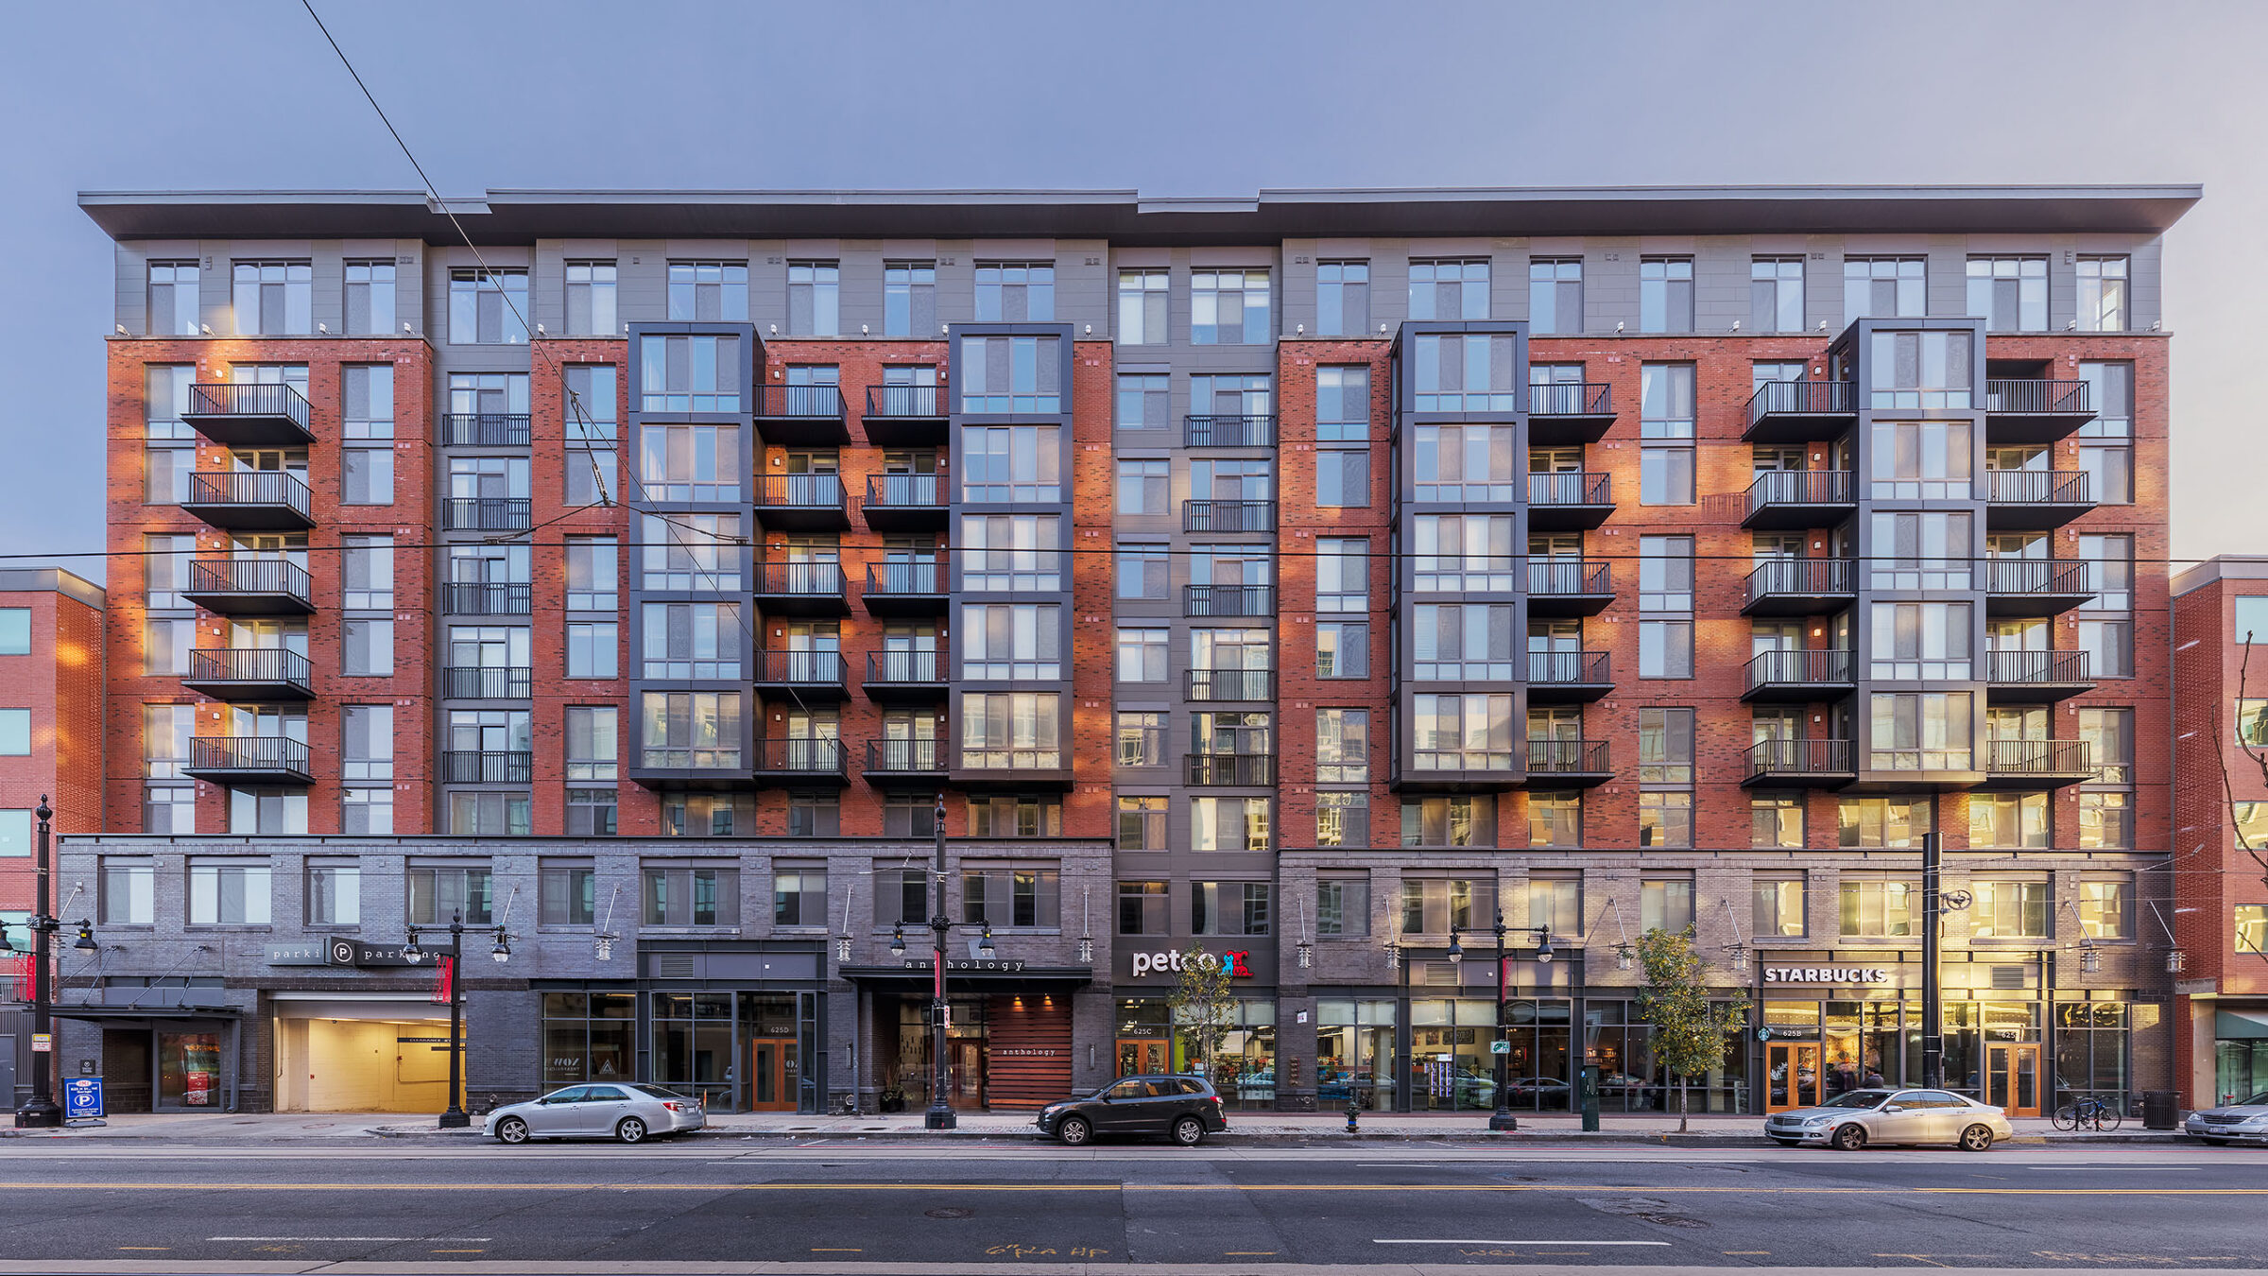
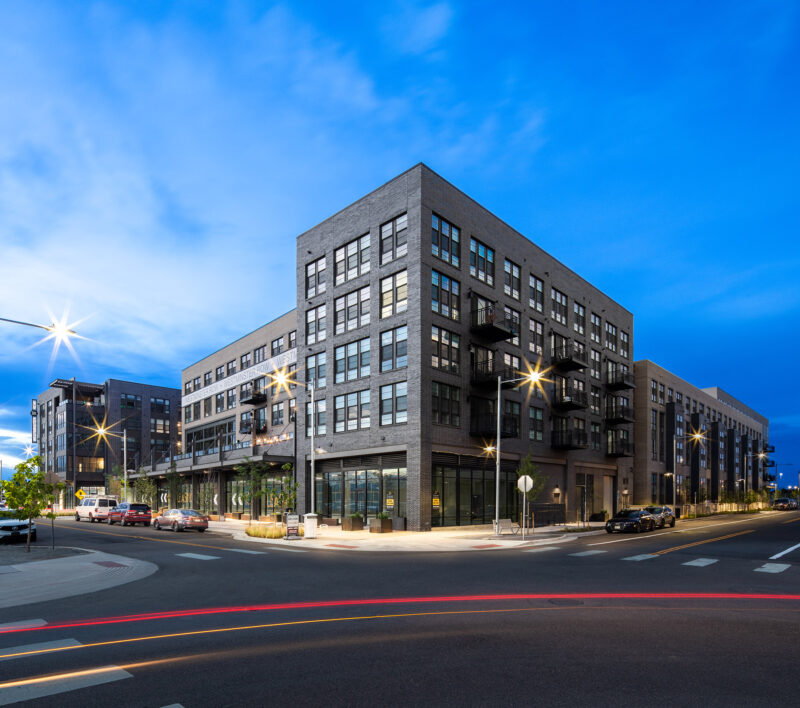
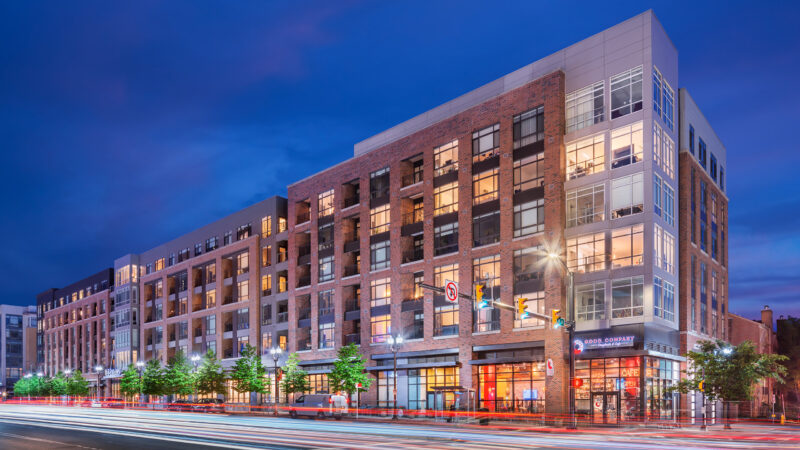
A street-level exterior view of a red brick apartment building with angled bay windows, ground-floor storefronts including "Anthology," "Petco," and "Starbucks," and parked cars along the street at dusk.
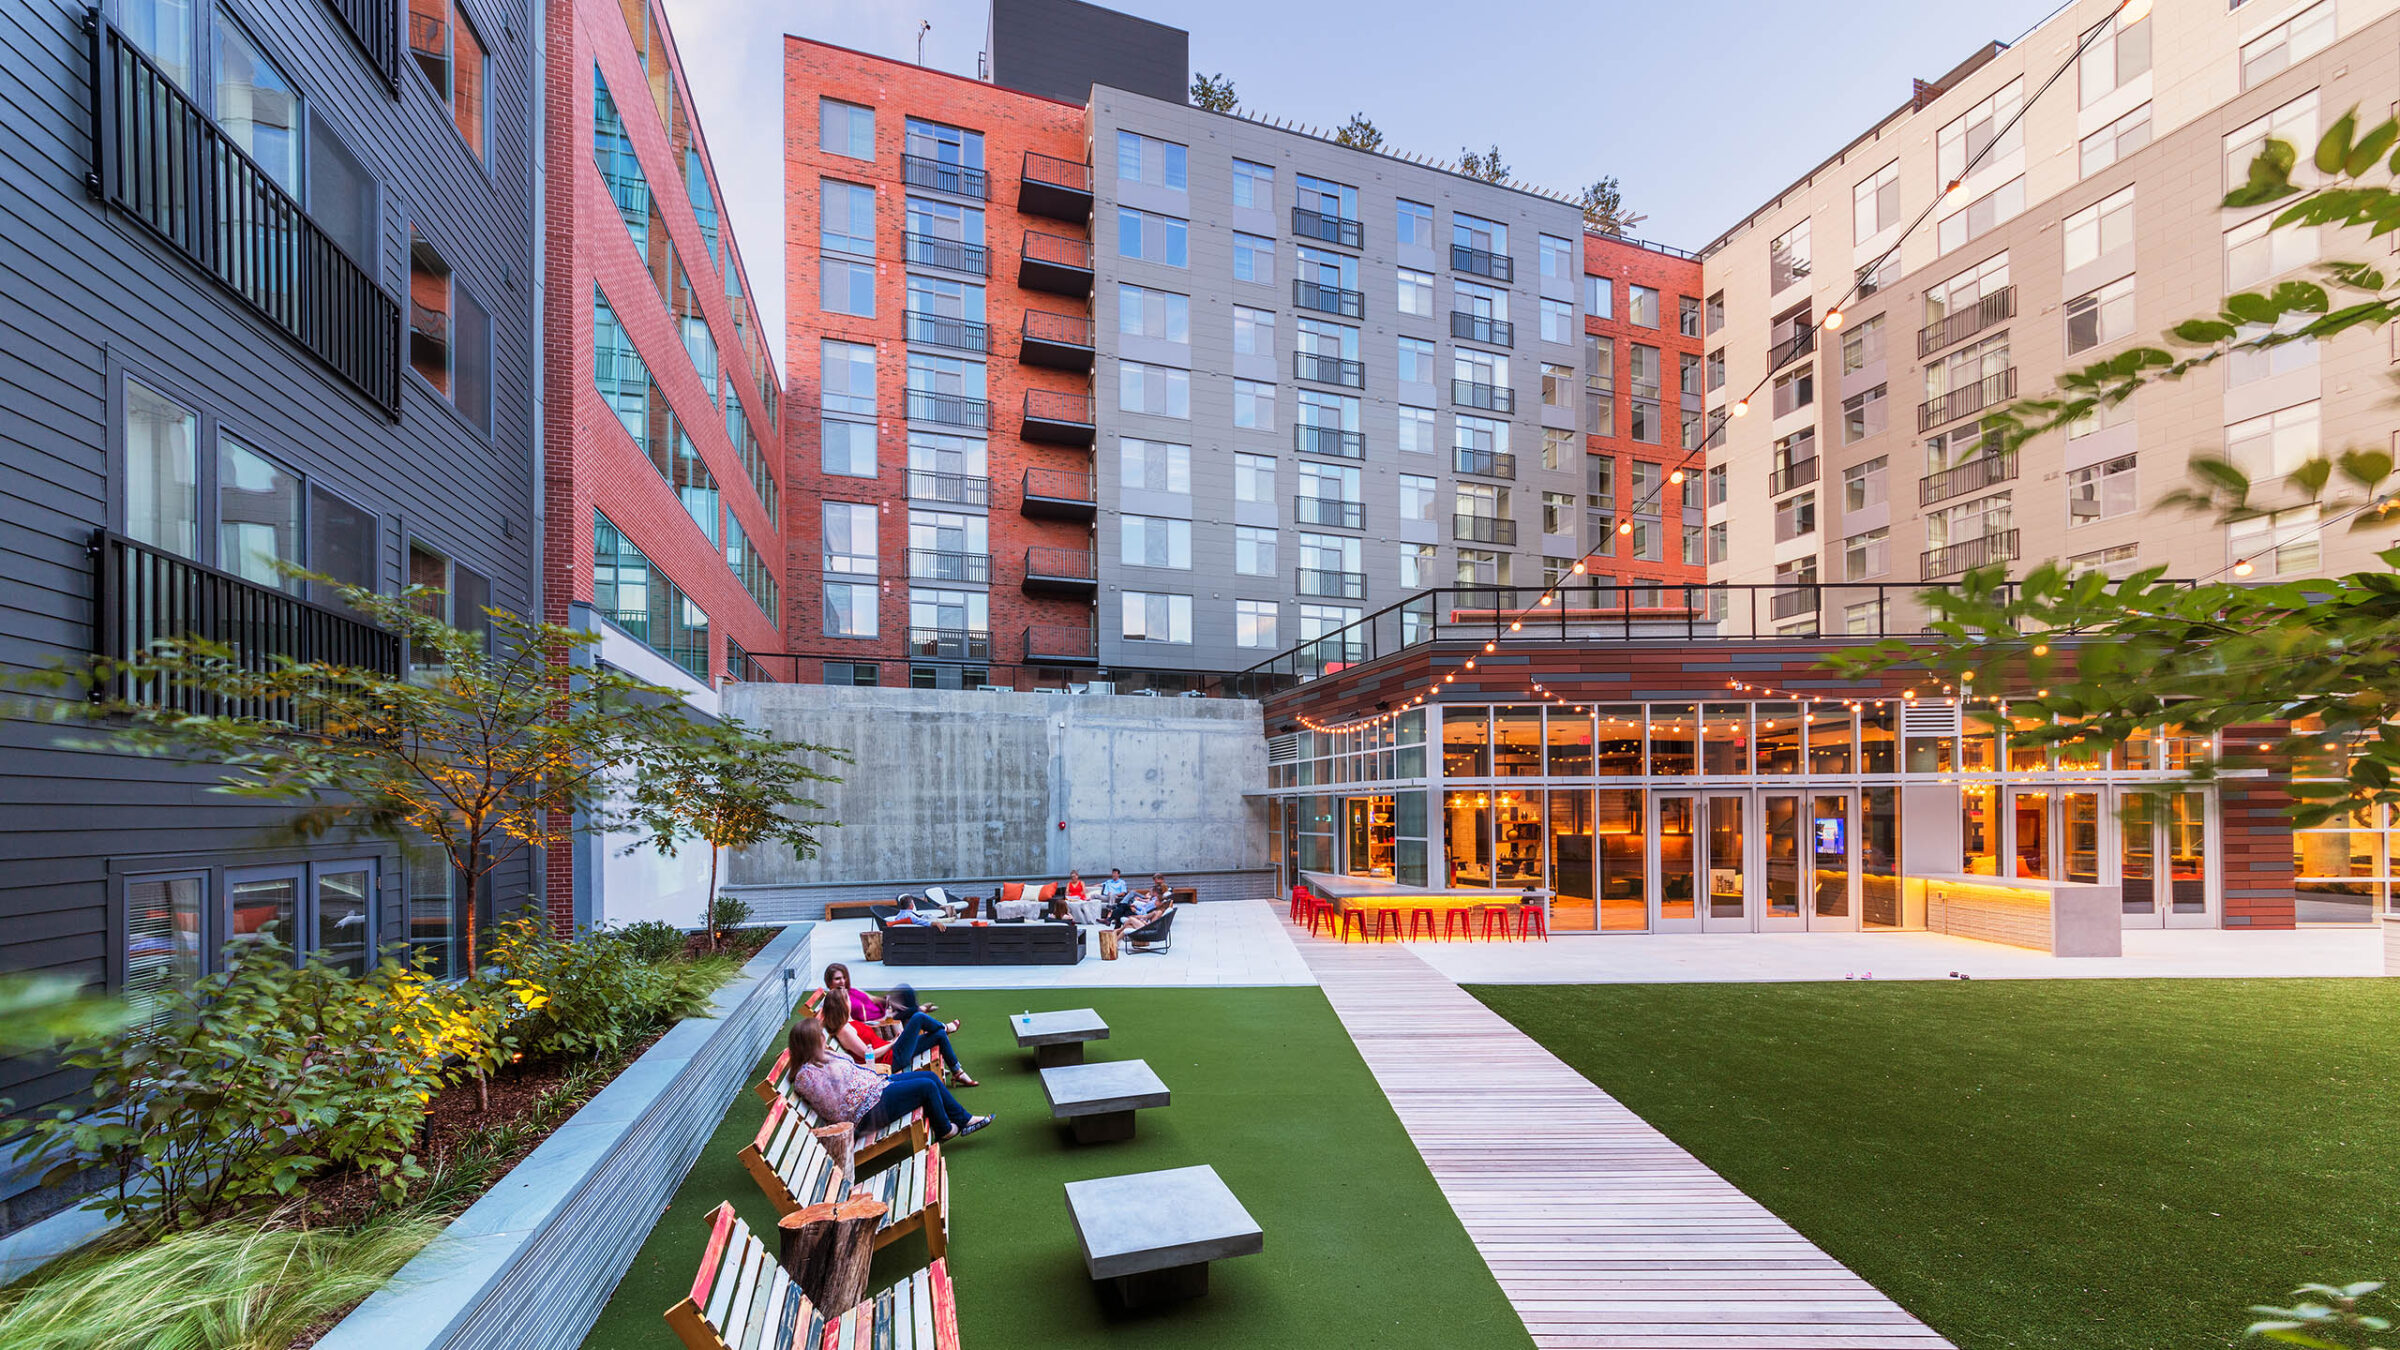
A courtyard framed by red, gray, and tan brick apartment buildings, with a turf lawn, wood-plank walkway, painted bench seating, and a glass-fronted clubhouse strung with lights where red bar stools line a service counter and residents relax on outdoor sofas.
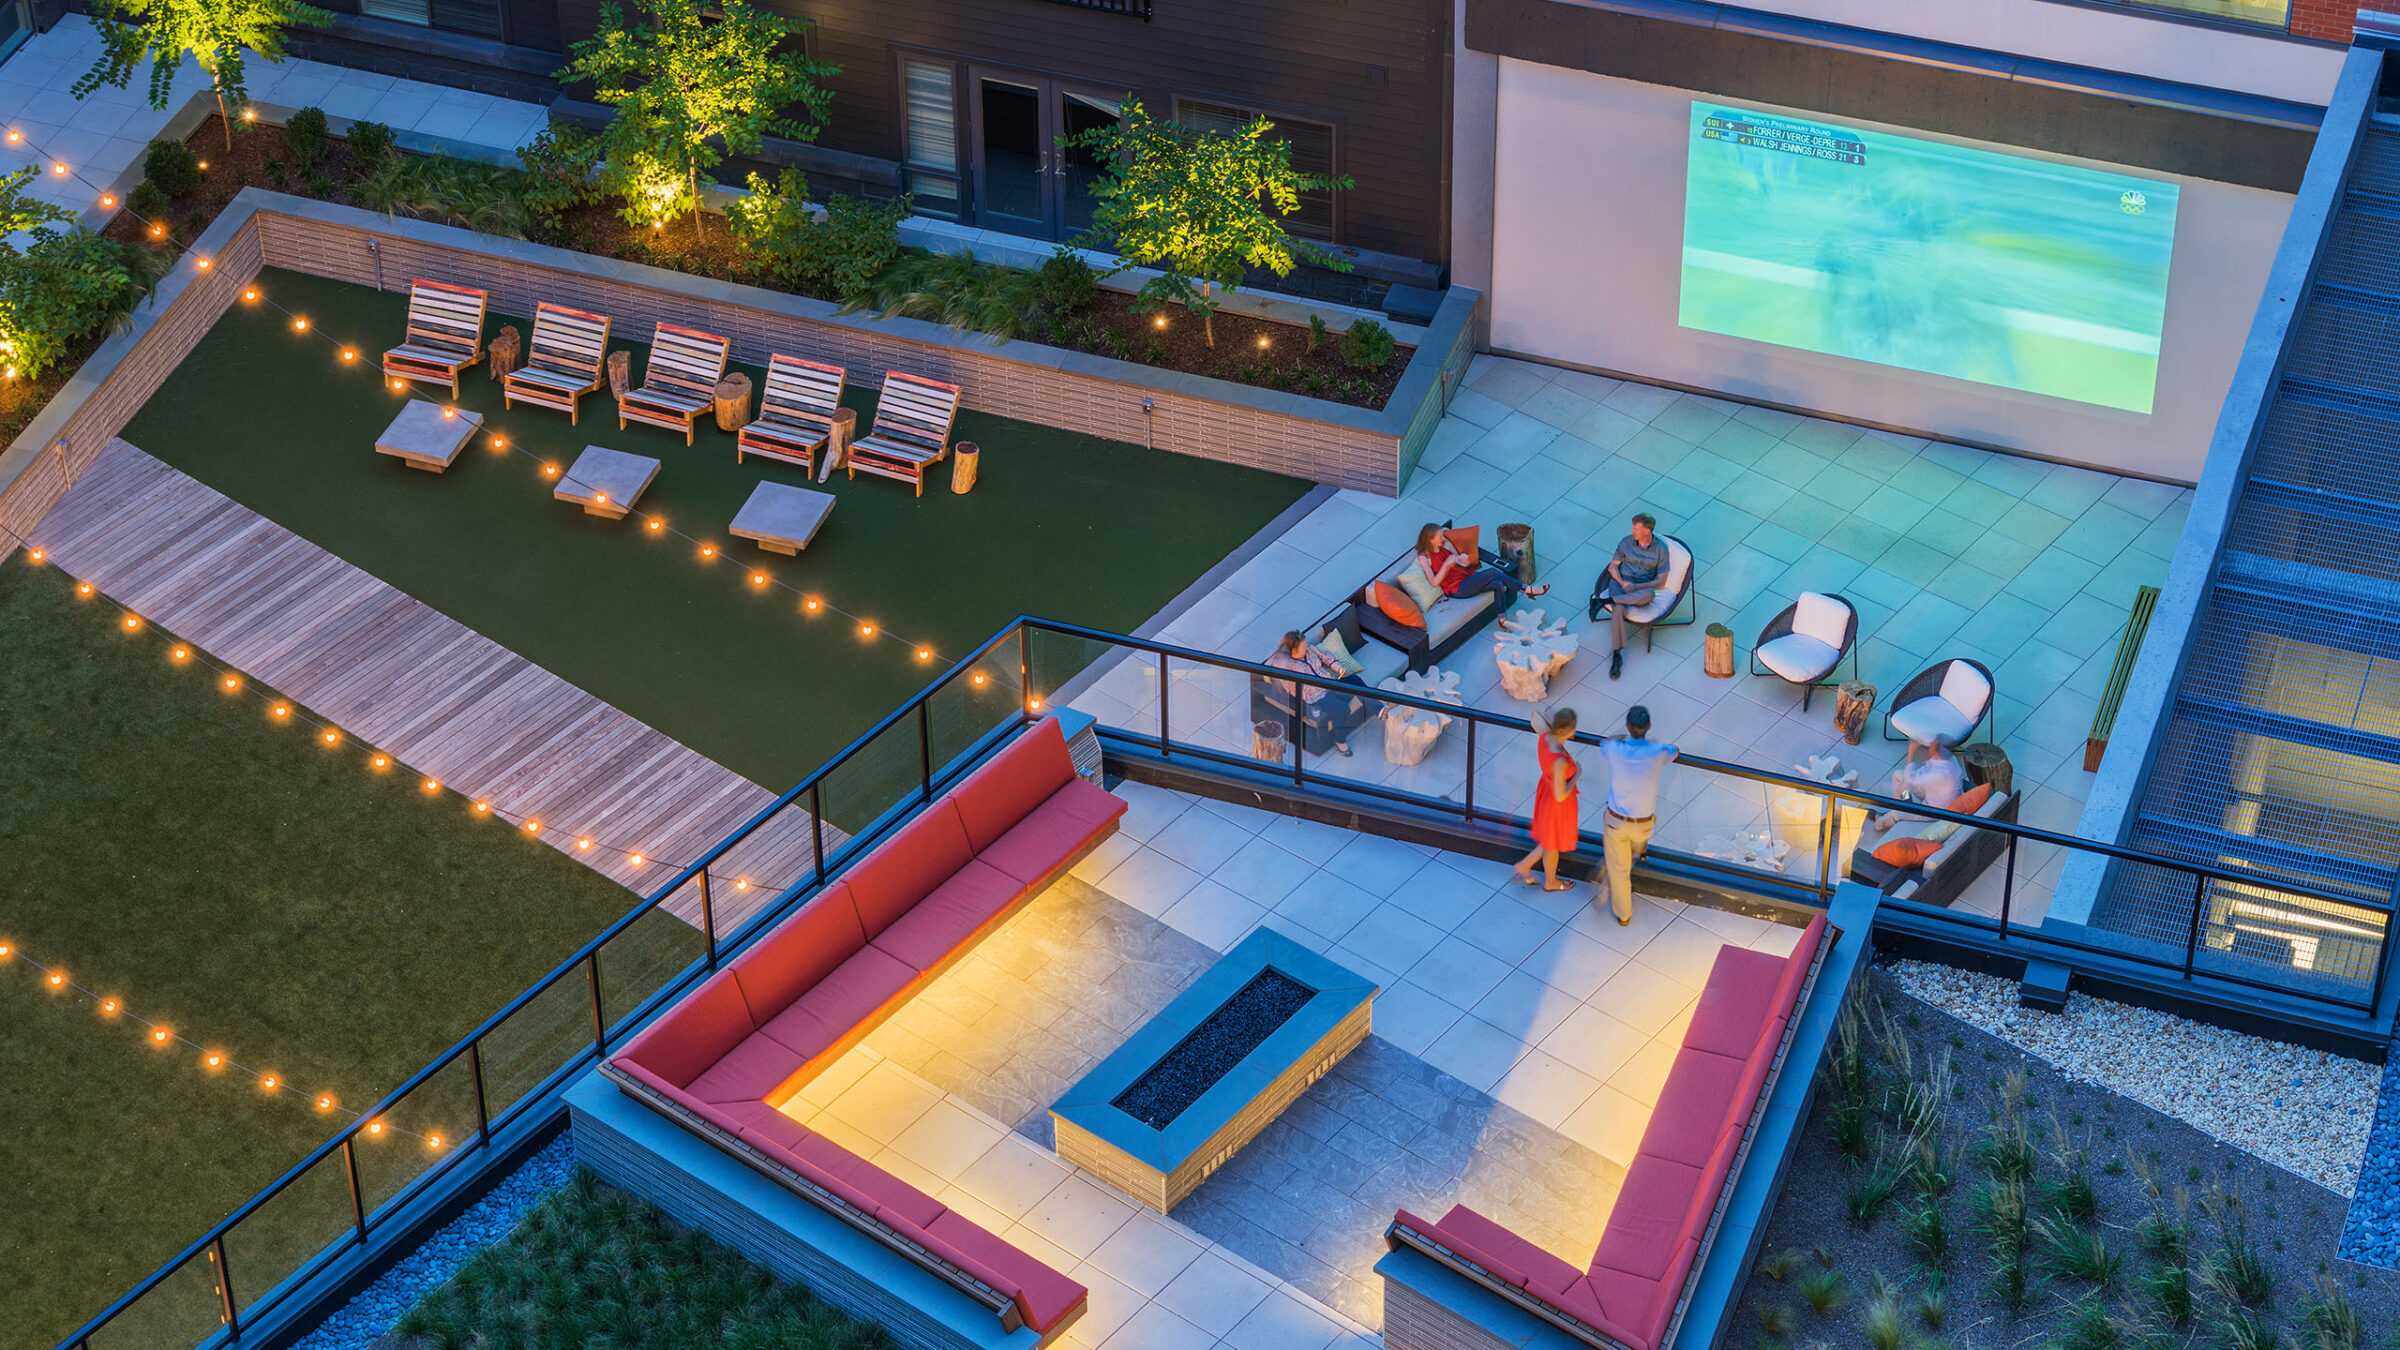
An aerial view of a rooftop terrace with red built-in bench seating around a fire feature, a turf lawn with lounge chairs strung with lights, and residents watching a large outdoor projection screen showing a sports broadcast.
A courtyard framed by red, gray, and tan brick apartment buildings, with a turf lawn, wood-plank walkway, painted bench seating, and a glass-fronted clubhouse strung with lights where red bar stools line a service counter and residents relax on outdoor sofas.
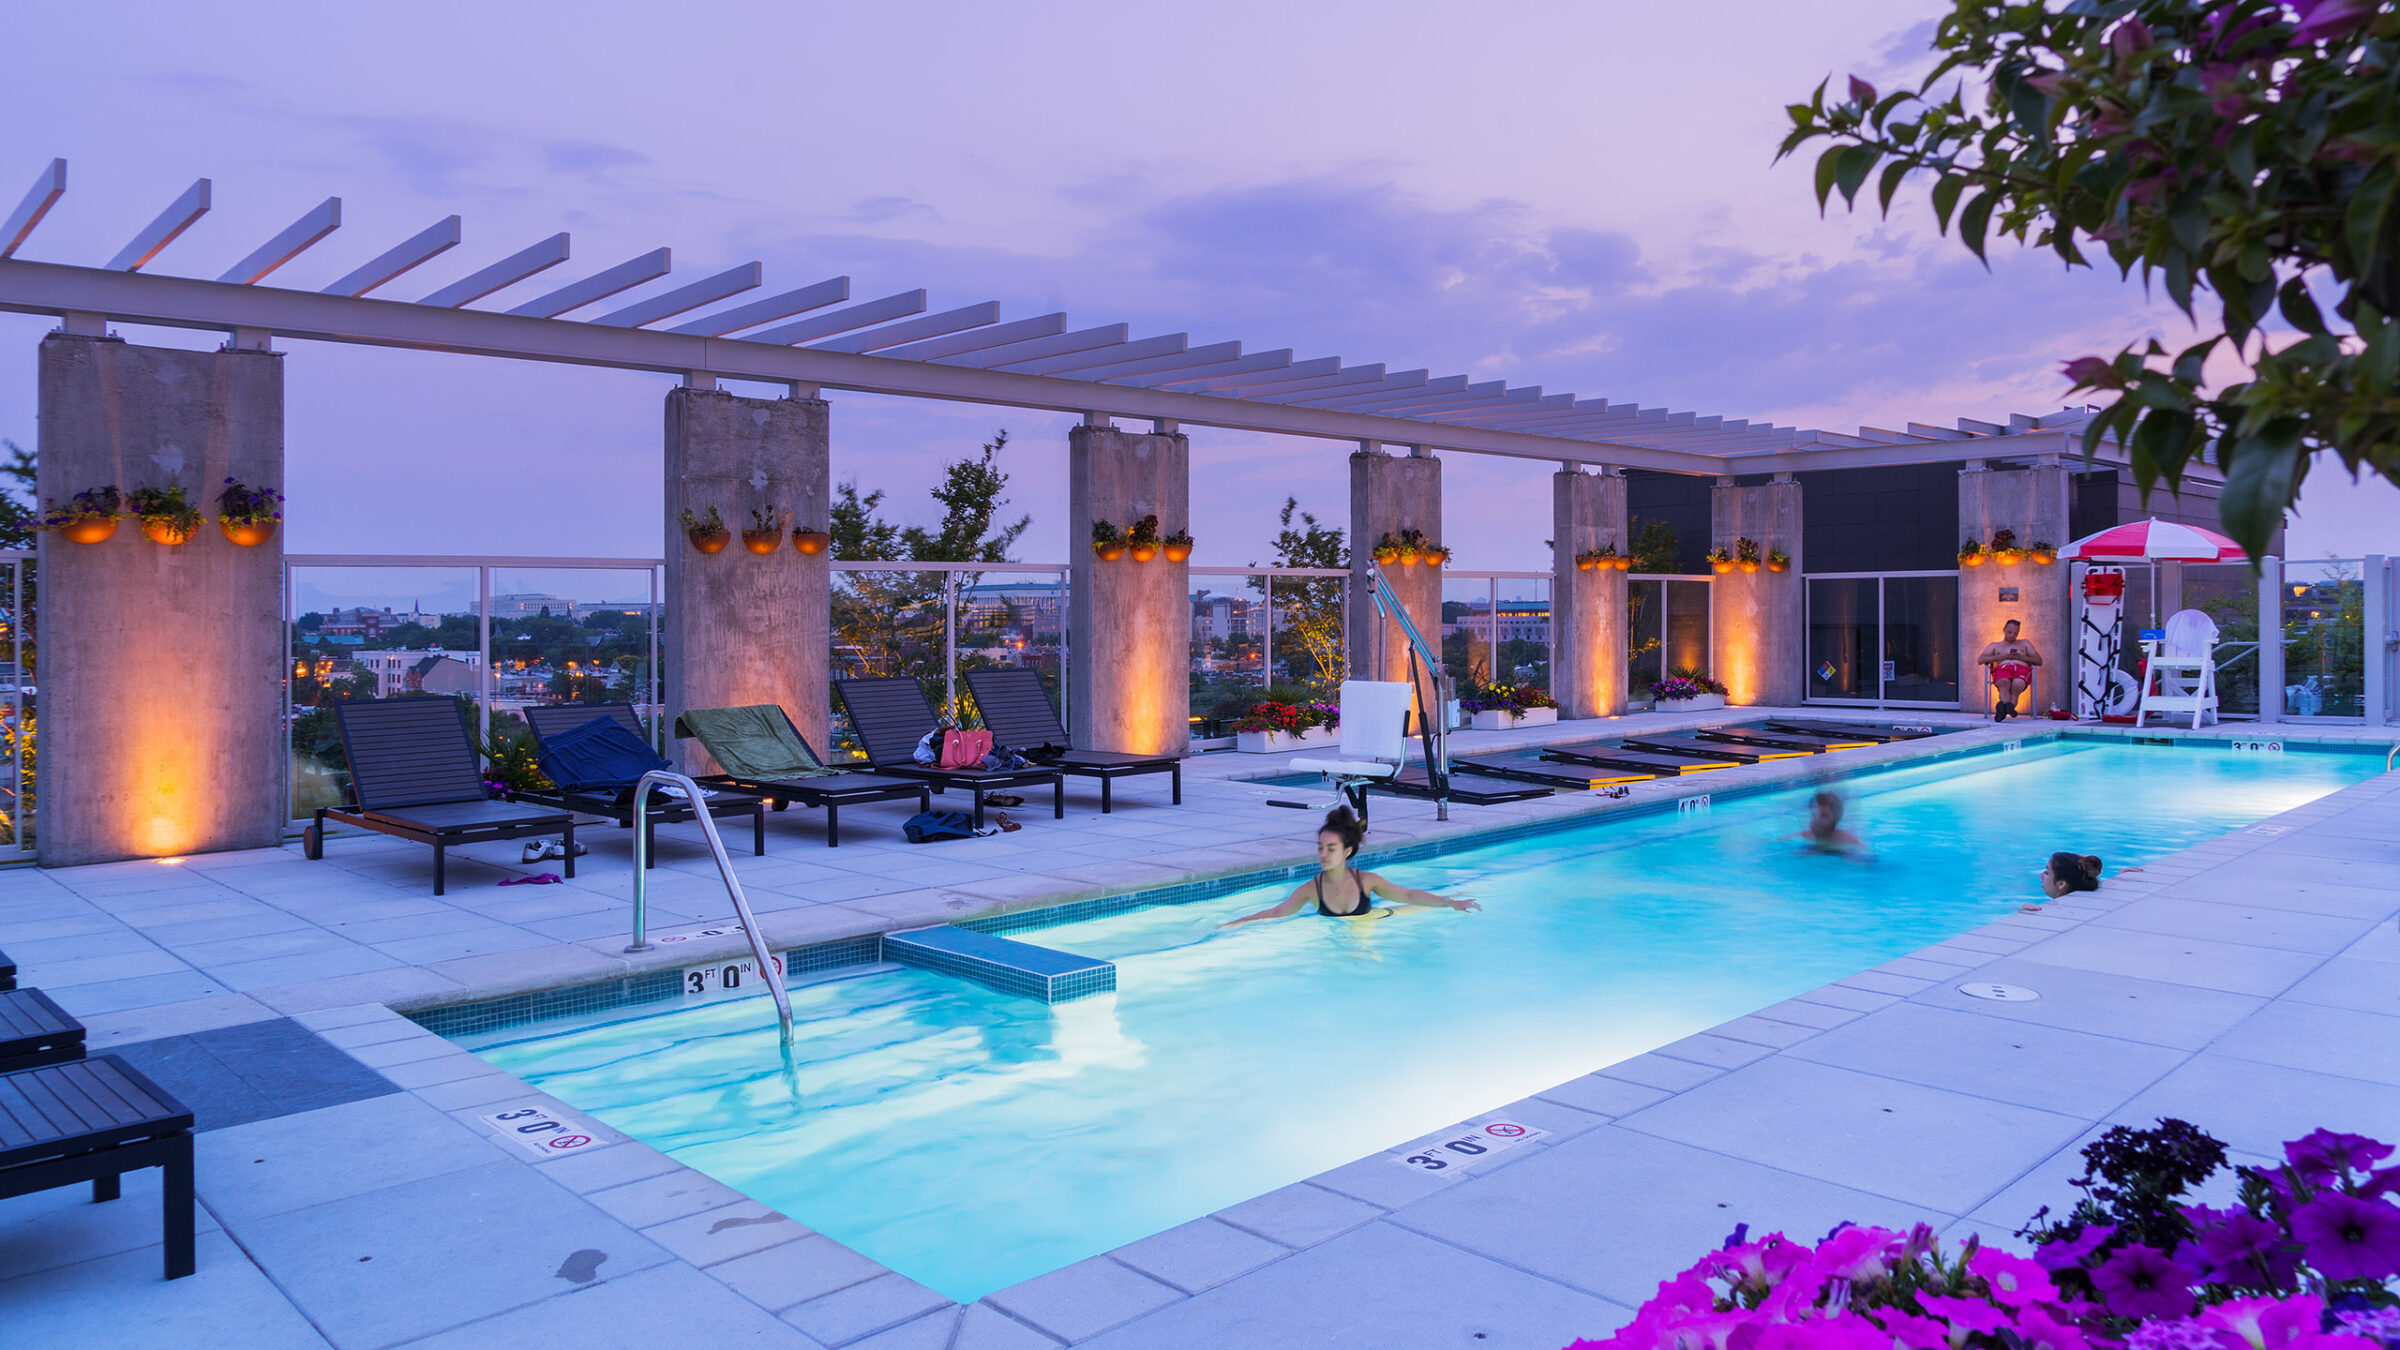
A dusk view of a rooftop lap pool with a white pergola, string lights, and lounge chairs, where residents swim and relax as a lifeguard watches from a chair, with hanging flower baskets on the concrete columns.
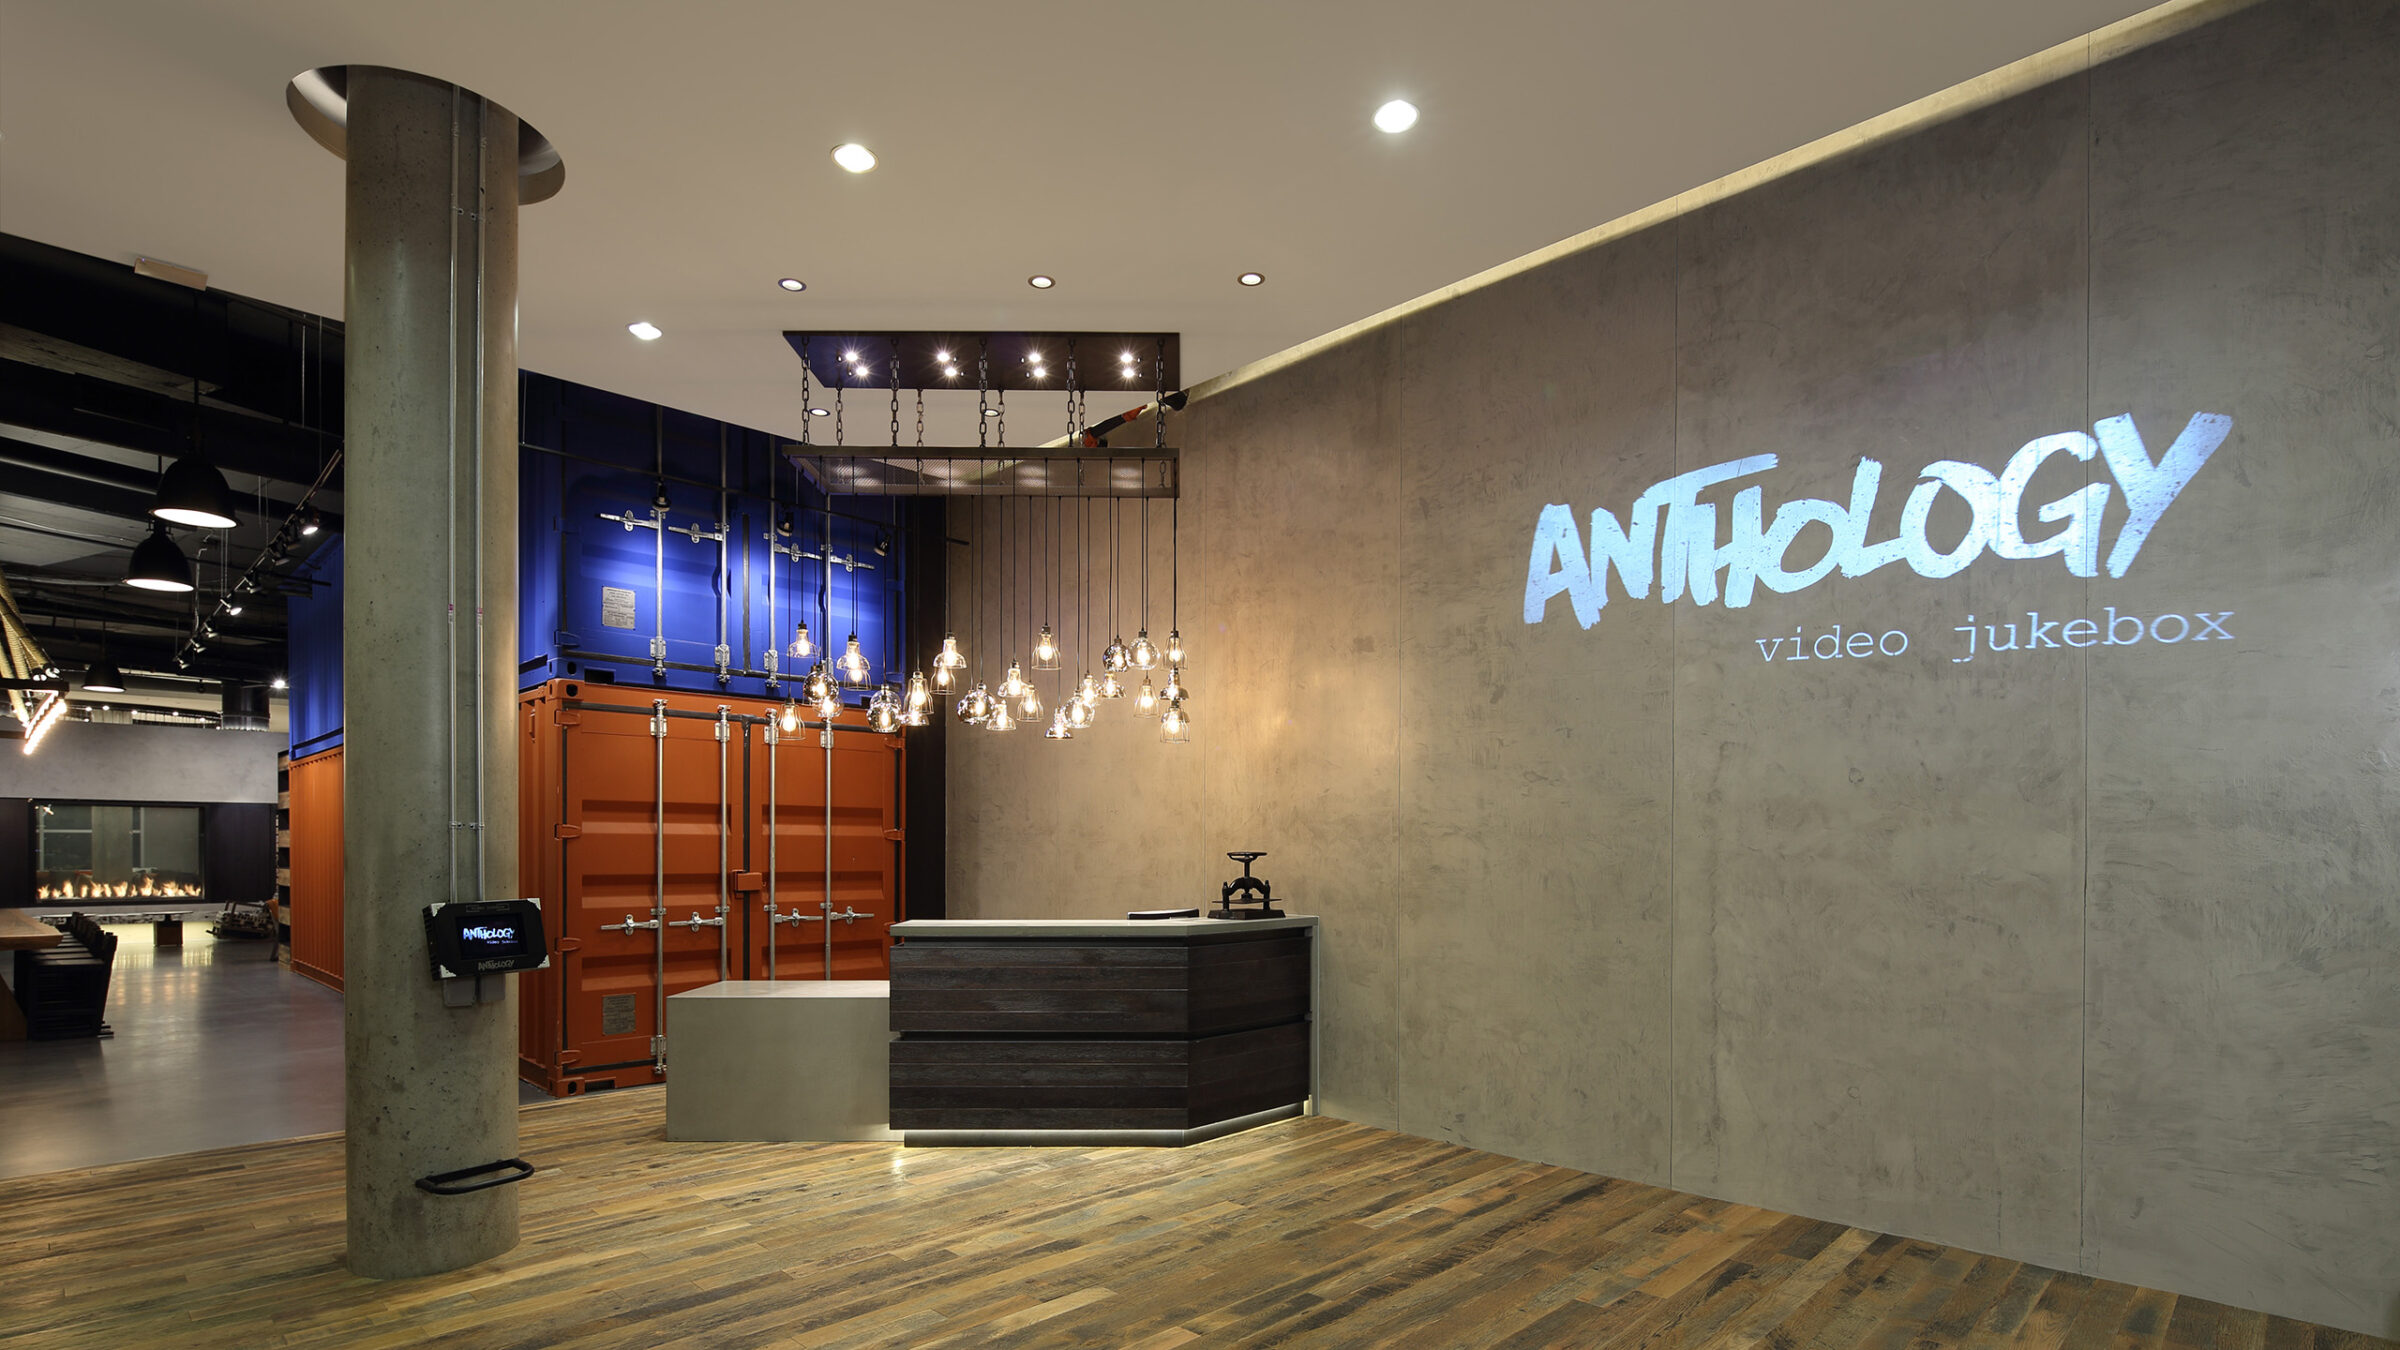
A reception area with a wall reading "Anthology, video jukebox" in blue projected lettering, repurposed blue and orange shipping containers as design features, and a wood reception desk with a jukebox touchscreen kiosk.
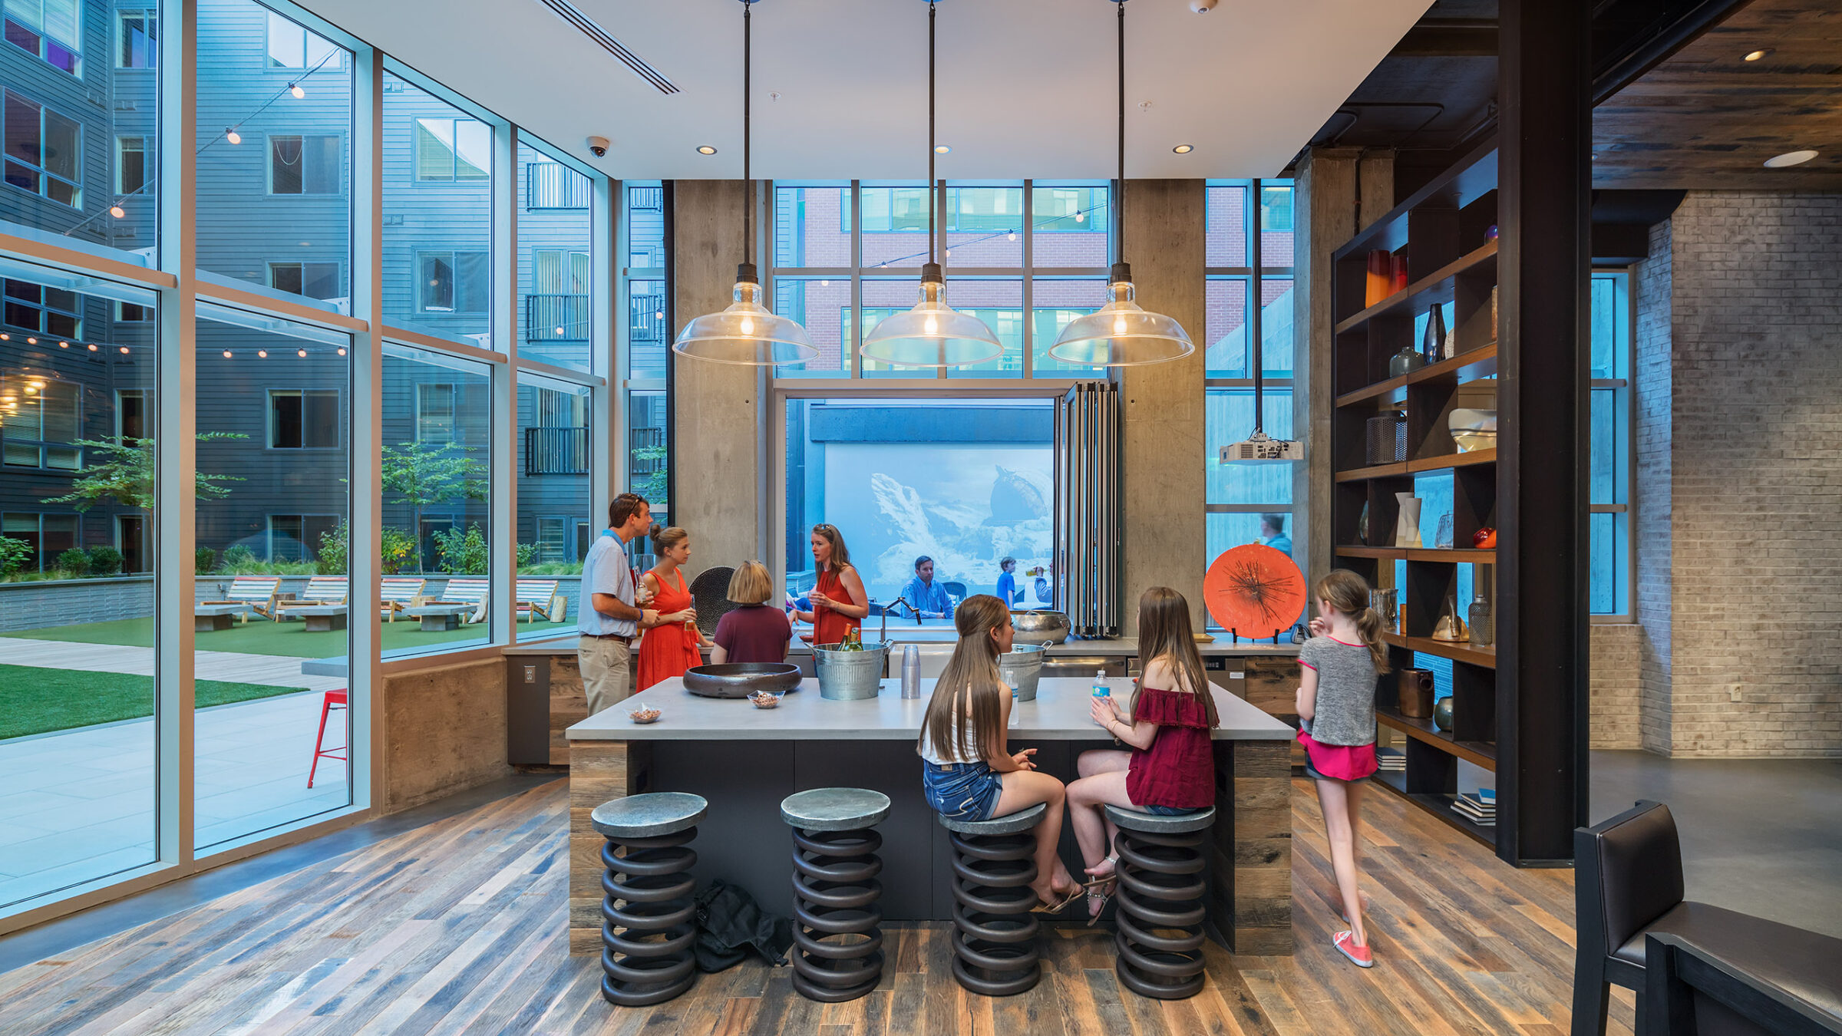
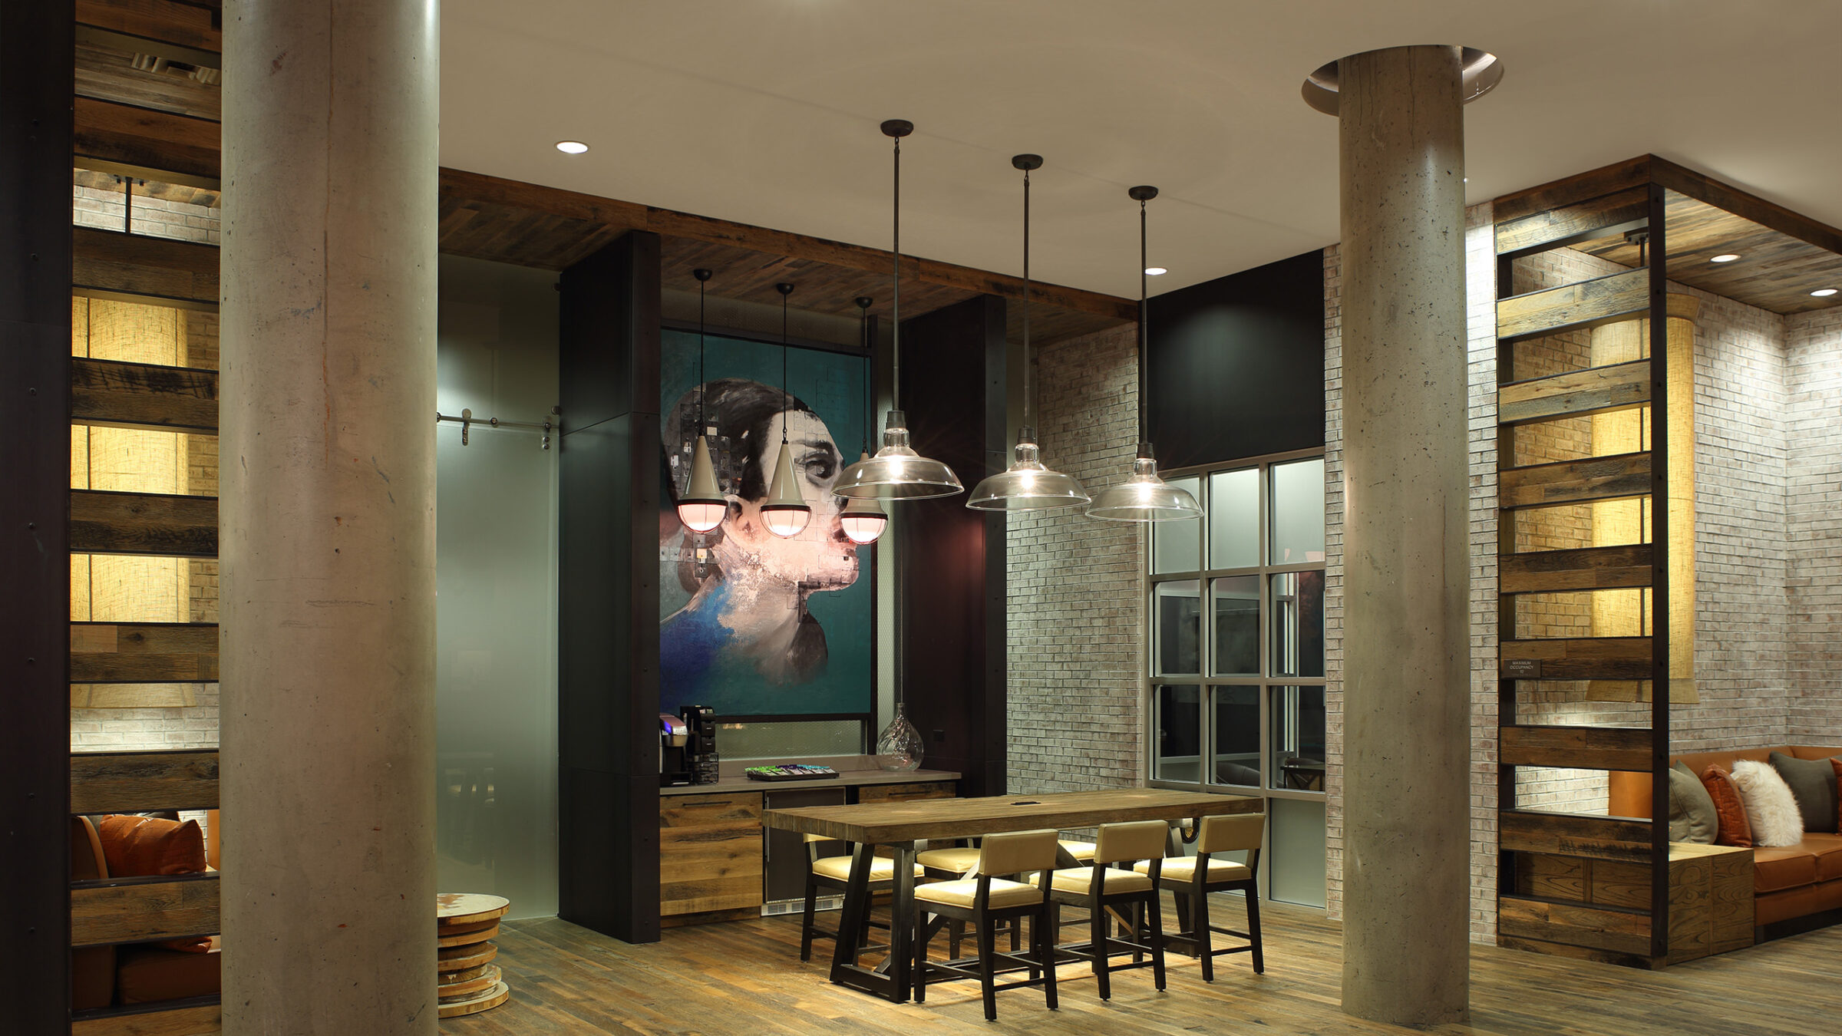
A communal kitchen and dining area with a long wood table, spring-coil stools, industrial pendant lighting, reclaimed wood and brick accent walls, and residents gathered around the table while a projection screen plays in the background.
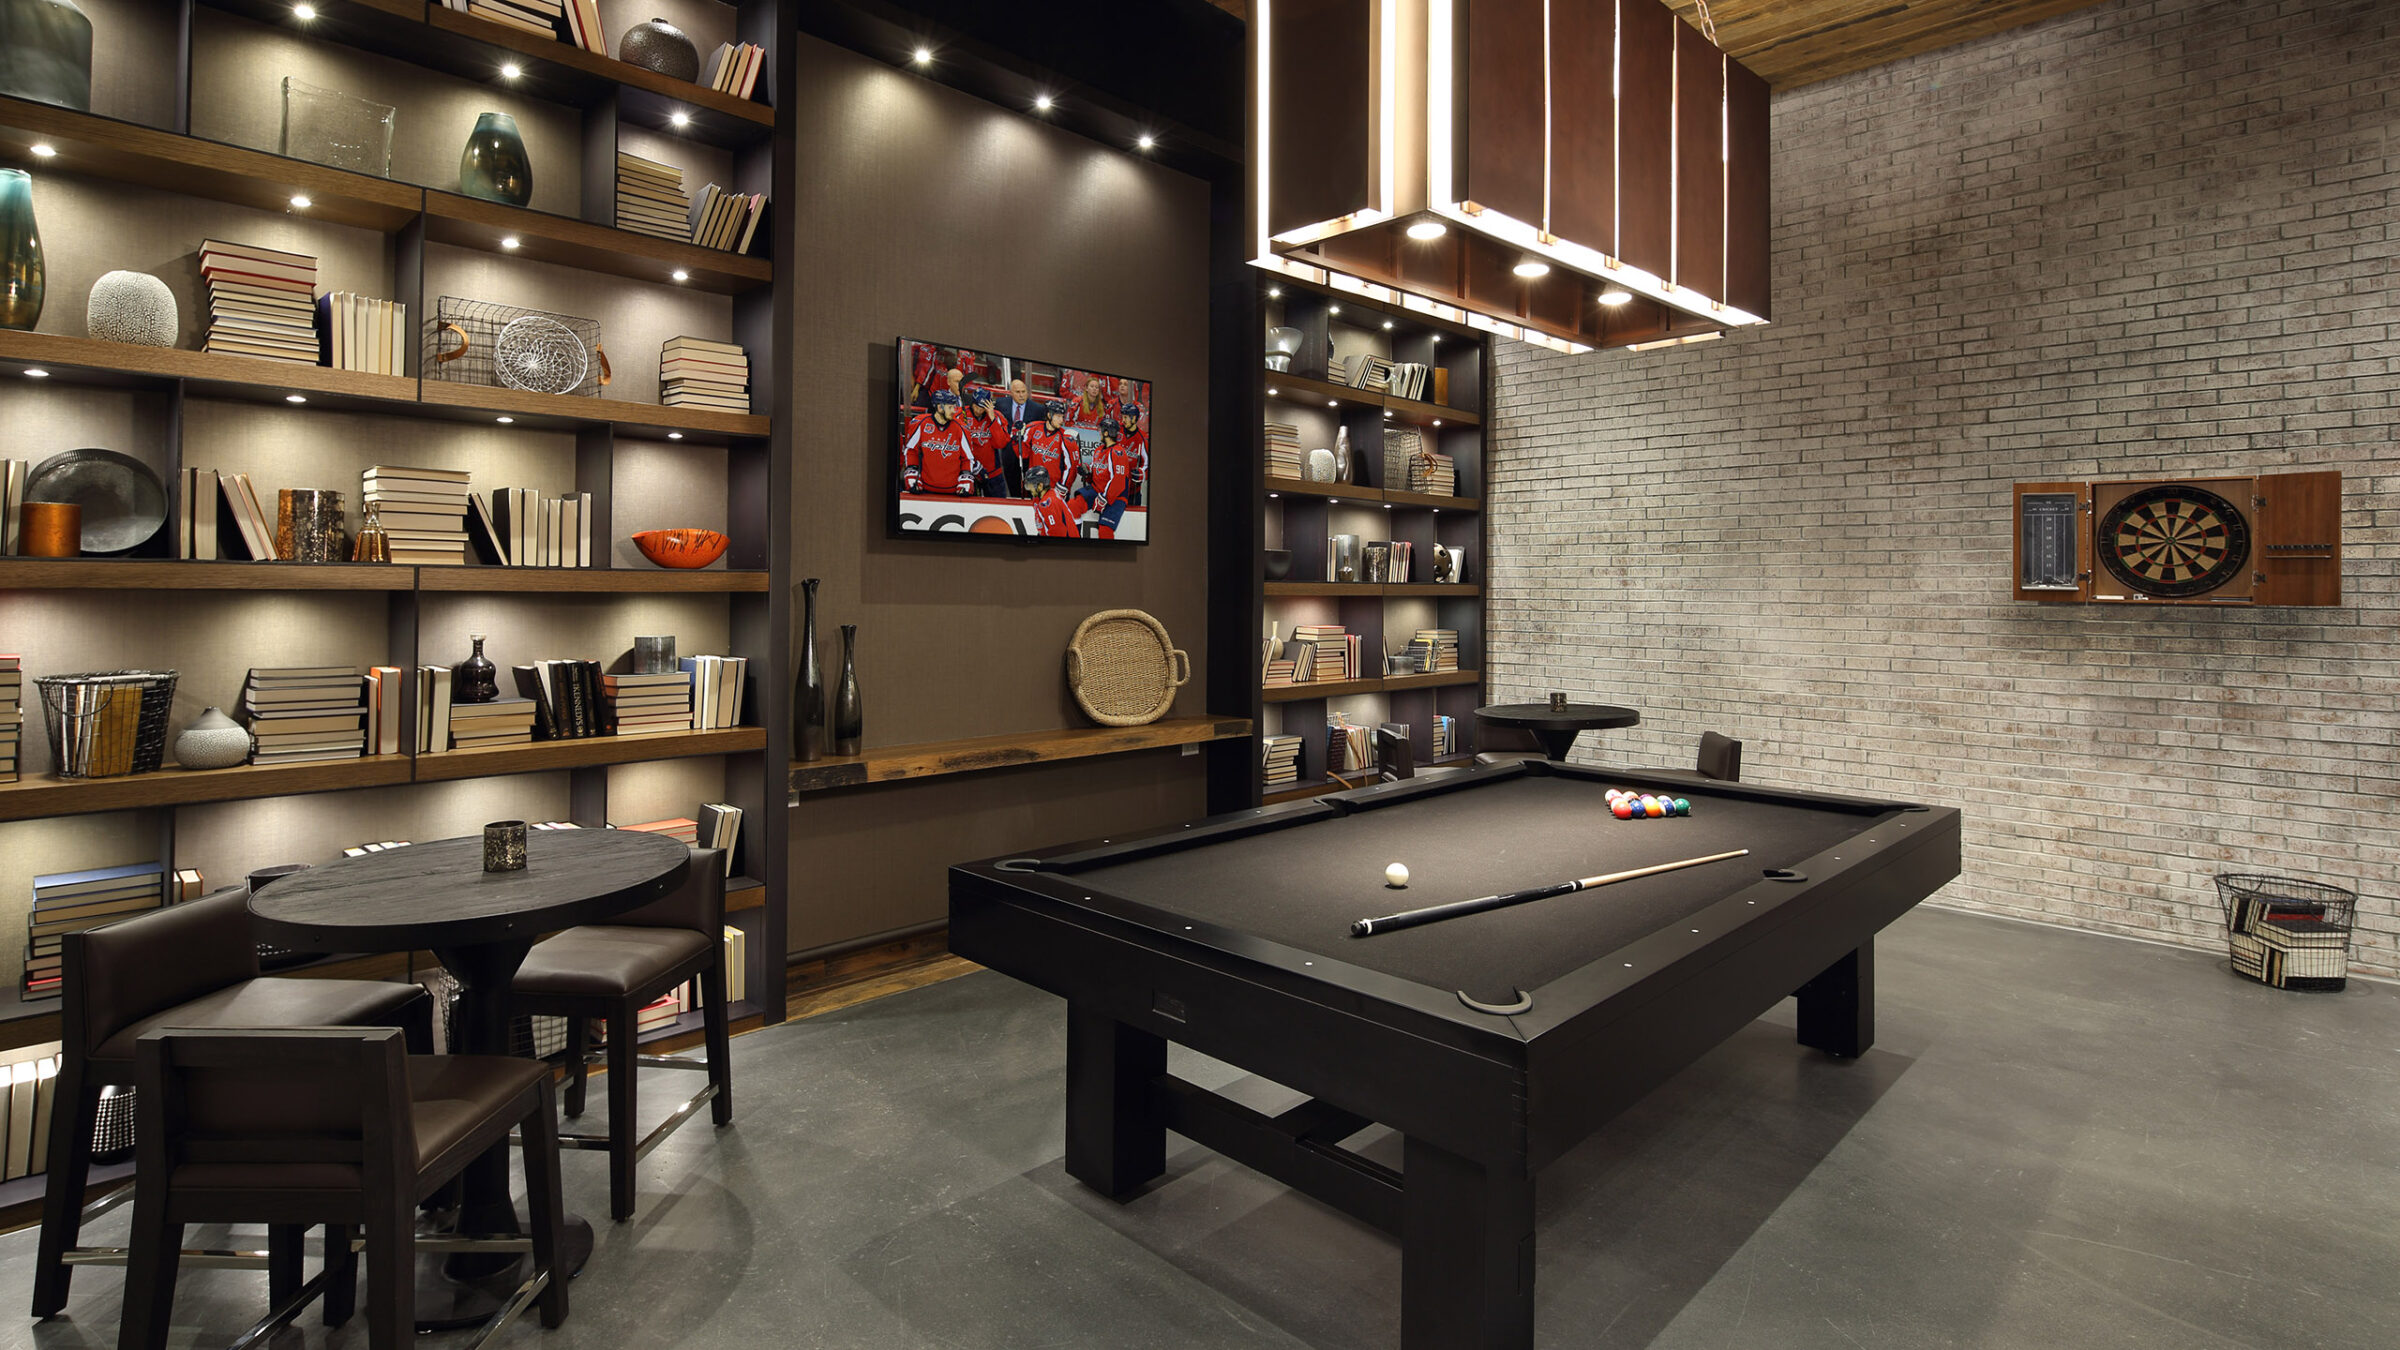
A game room with a black pool table, built-in bookshelves displaying vases and books, a wall-mounted TV, a dartboard on a brick wall, and an illuminated wood pendant light fixture overhead.
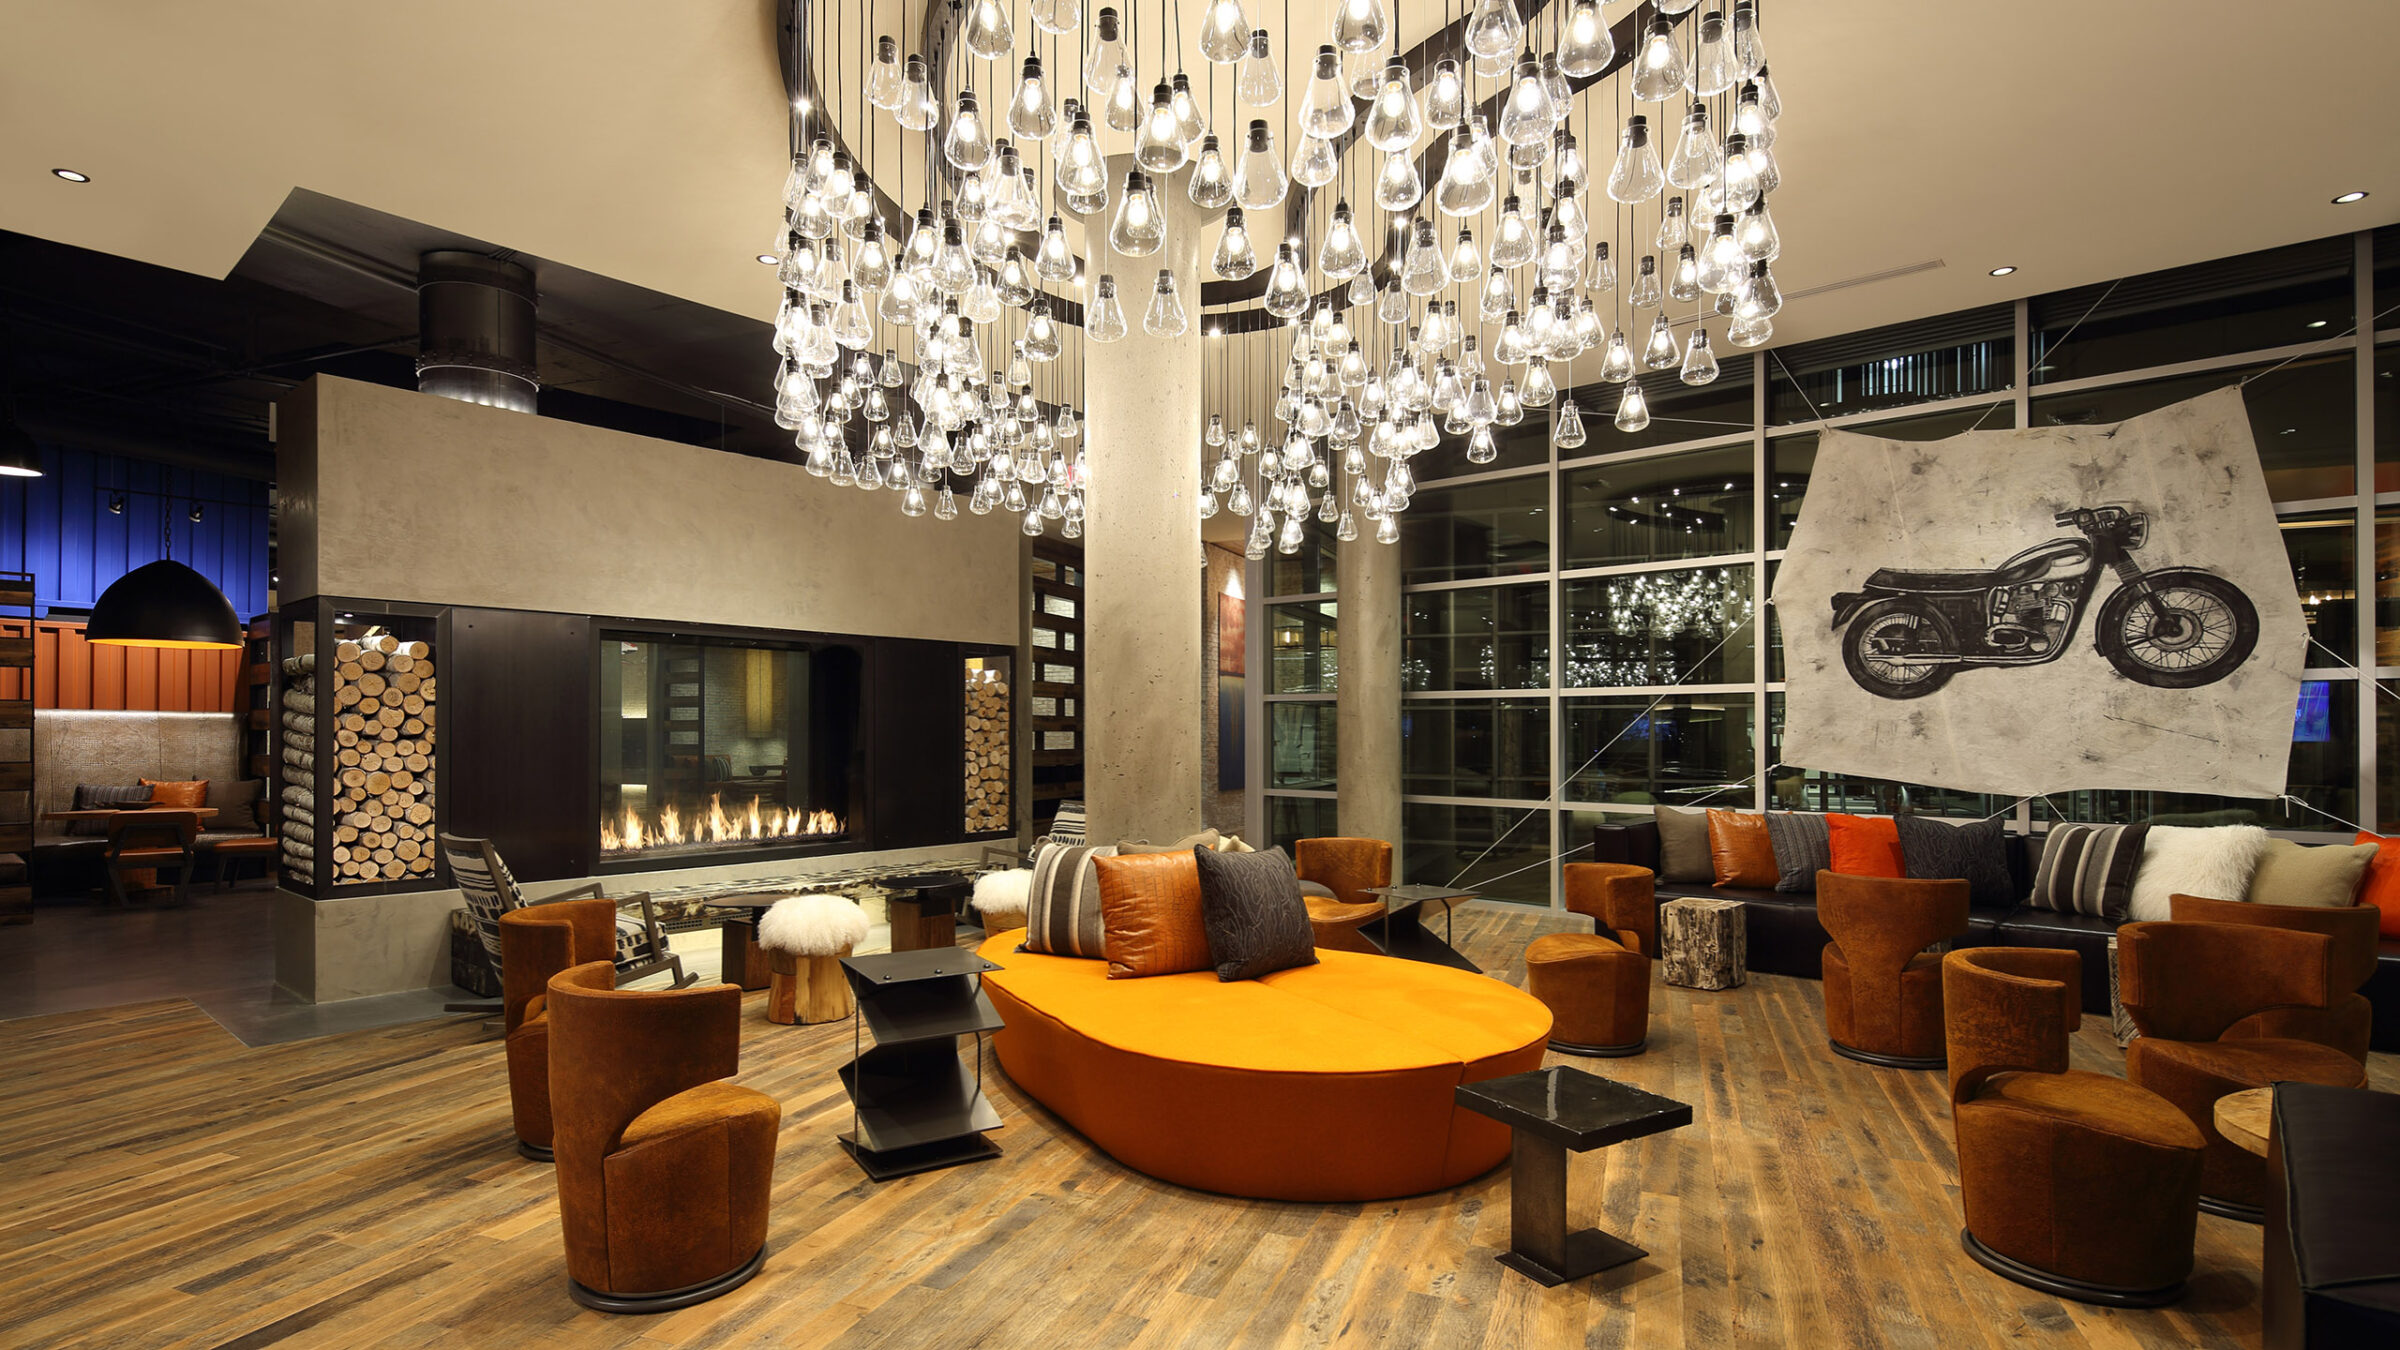
A double-height lobby lounge with a dramatic cluster of hanging glass bulb lights, a double-sided fireplace stacked with firewood, orange velvet chairs and a curved orange sofa, and a large motorcycle illustration hanging on the wall.
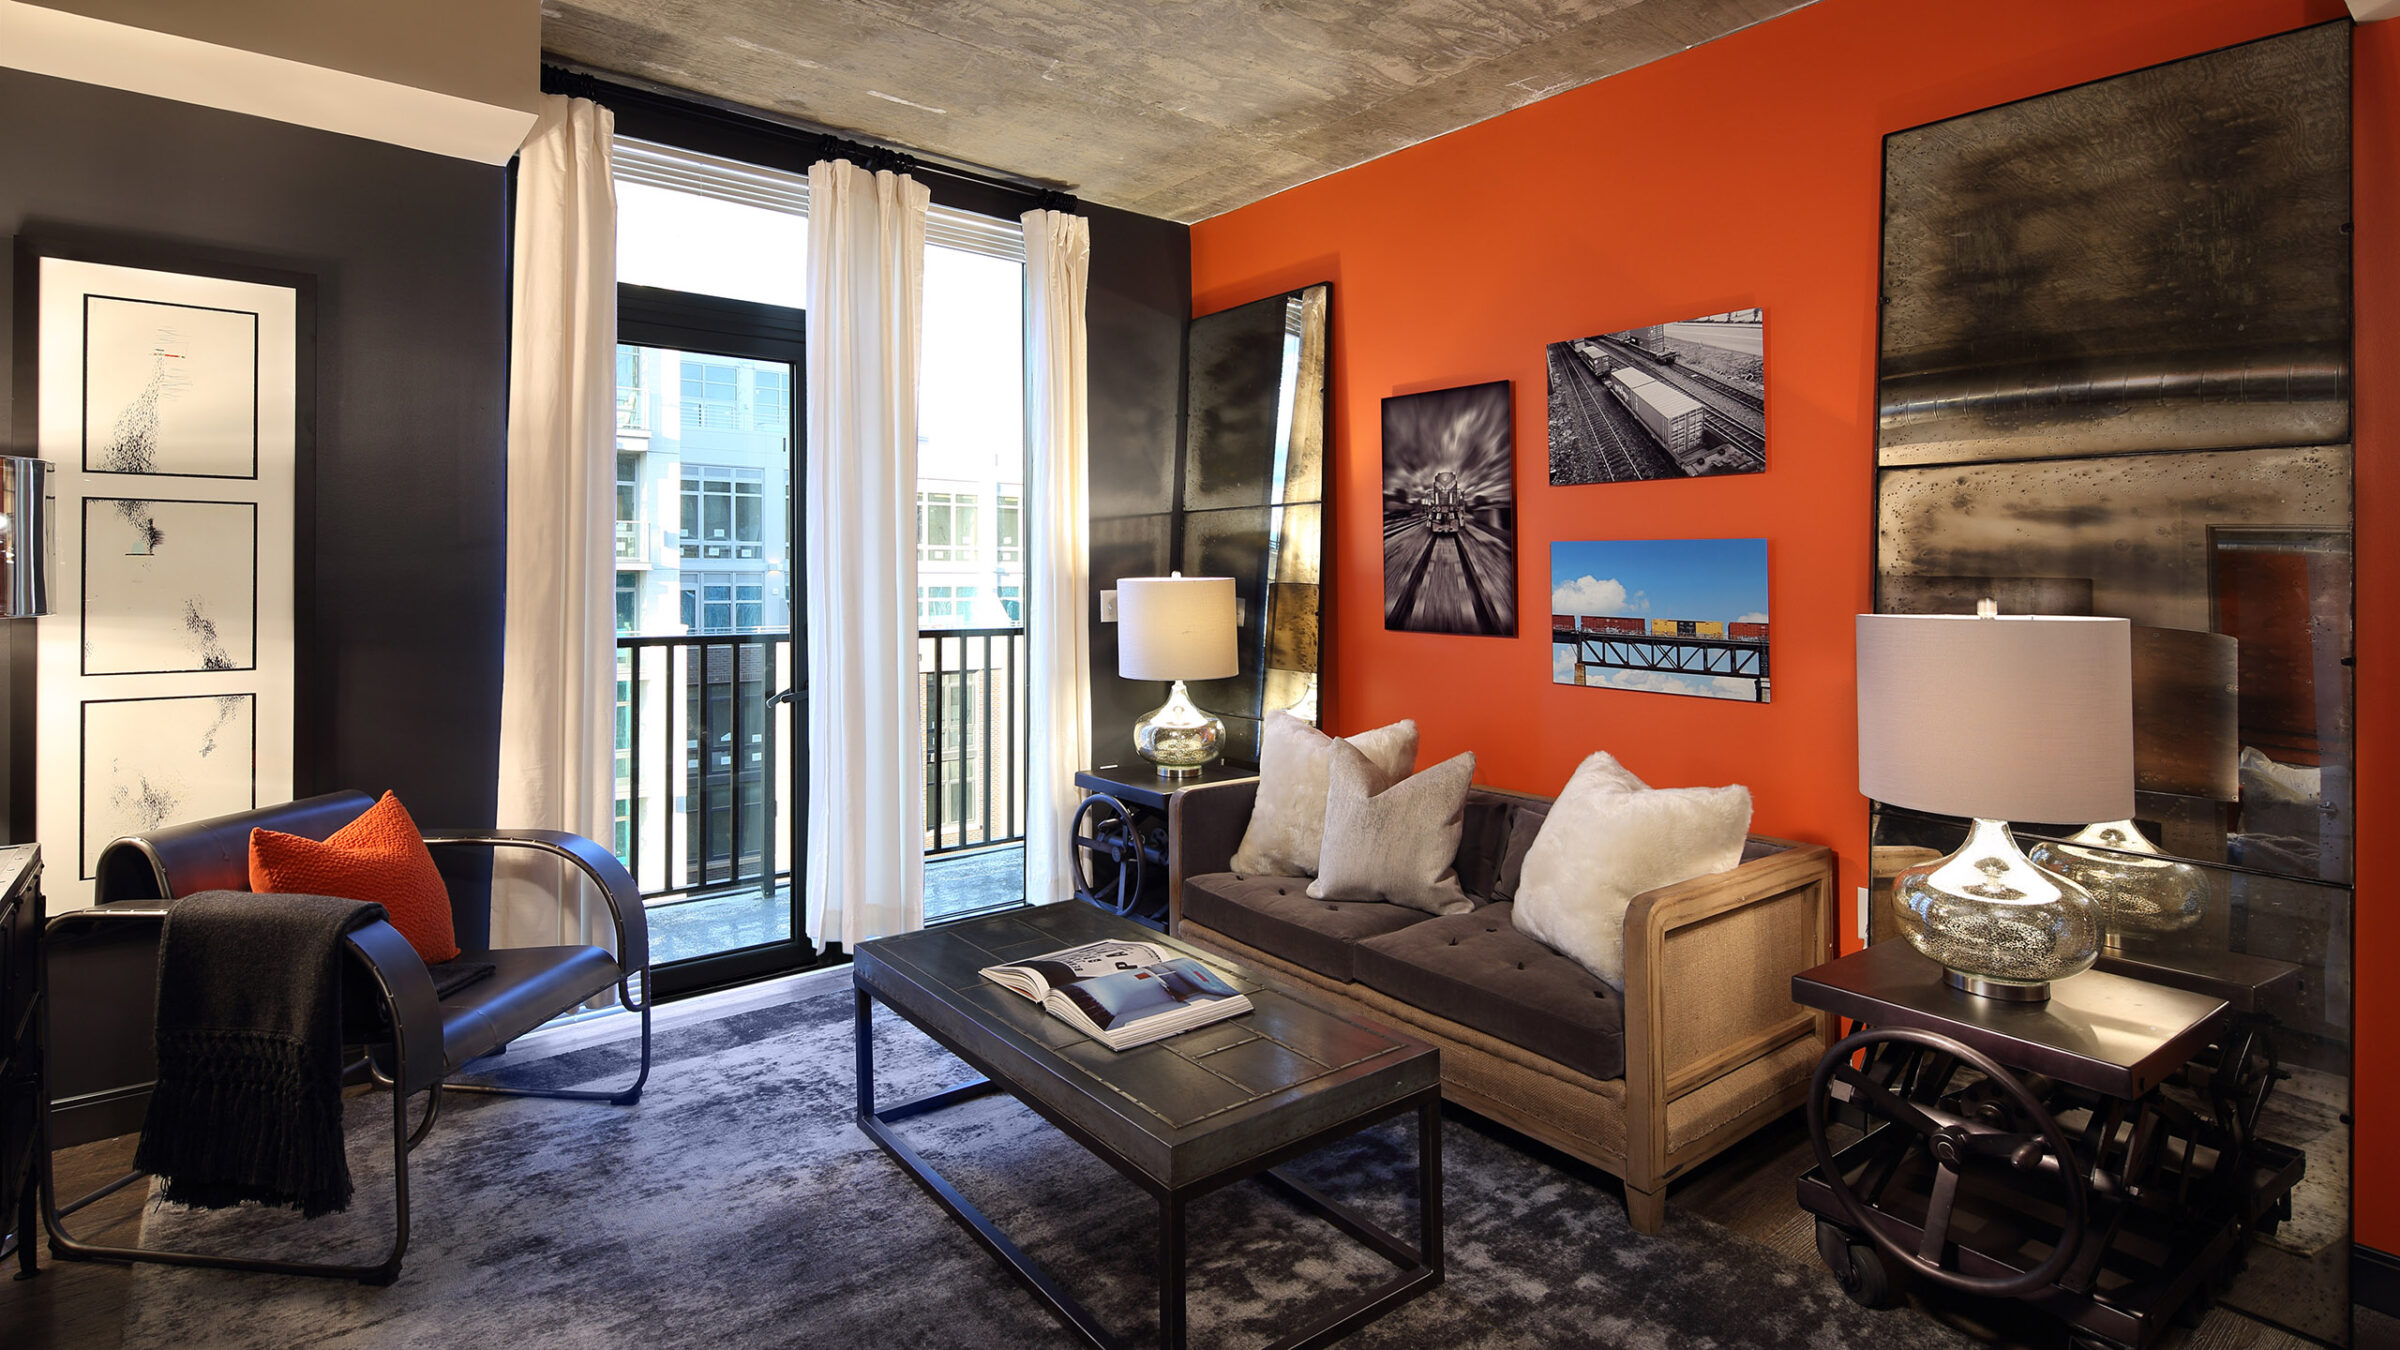
An apartment living room with an orange accent wall, concrete ceiling, black-and-white and color train photography, a tan sofa with white fur pillows, and an industrial-style coffee table and side tables.

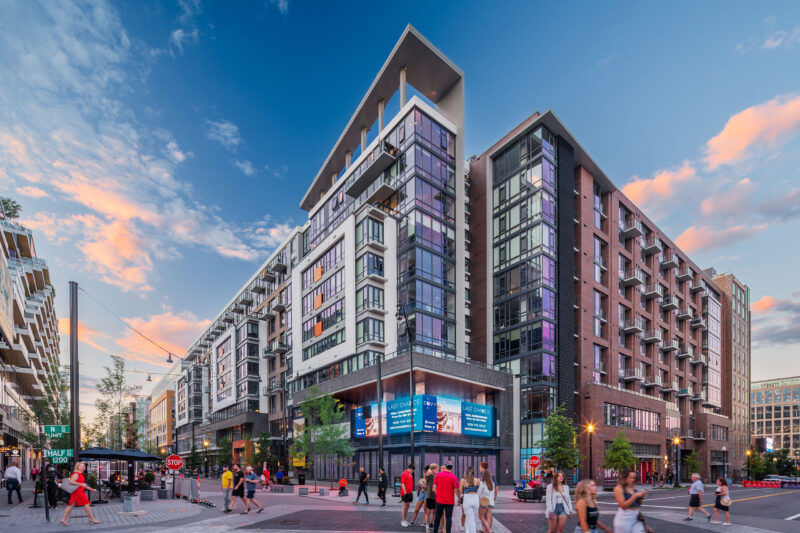
The demand for upscale, state-of-the-art housing in downtown Washington D.C. continues to drive innovation in this highly competitive market. Jair Lynch Real Estate Partners and HCM worked together to address this challenge with the design of Anthology on a highly complex infill parcel on the historic and cosmopolitan H Street corridor in downtown.

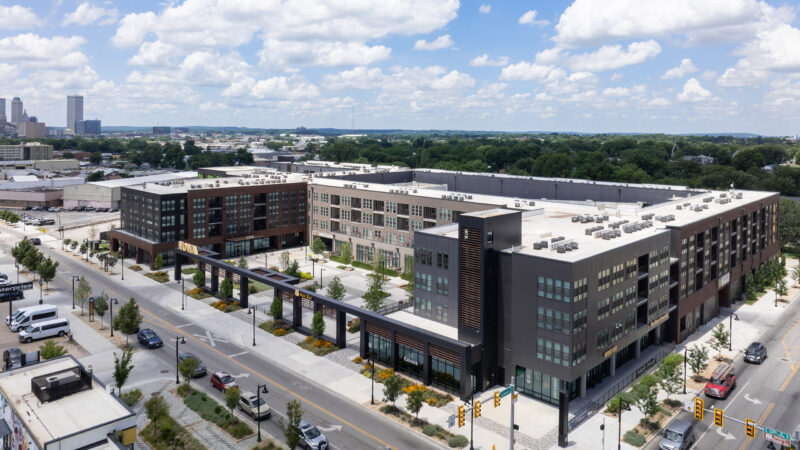
Located between two existing office buildings on H Street Northeast, Anthology is a mixed-use infill project offering luxury market-rate apartments. To address zoning complexities and the contextual difference in its bustling H street face to the north and its single-family neighborhood face to south, Anthology is comprised of a type 1A high-rise with a strong retail base along H Street, and a lower type 3A courtyard wing stepping down to the south.  The project sits atop below ground structured parking which is tied to existing underground parking and serves the retail as well as the 307 new residential units above.

A two-tiered lower interior courtyard features additional social spaces for gathering including a bocce ball court, a zen garden and an outdoor movie theater. Anthology also features a rooftop pool with views to the U.S. Capitol and the Washington Monument.  Along with a robust art program throughout the project, the design of the architecture, the interiors, and the programming strives to capture the eclectic and creative culture that is the hallmark of the corridor.


Visit the official development website for Anthology here.