28th & Blake
Project
Projects
Herndon, Virginia
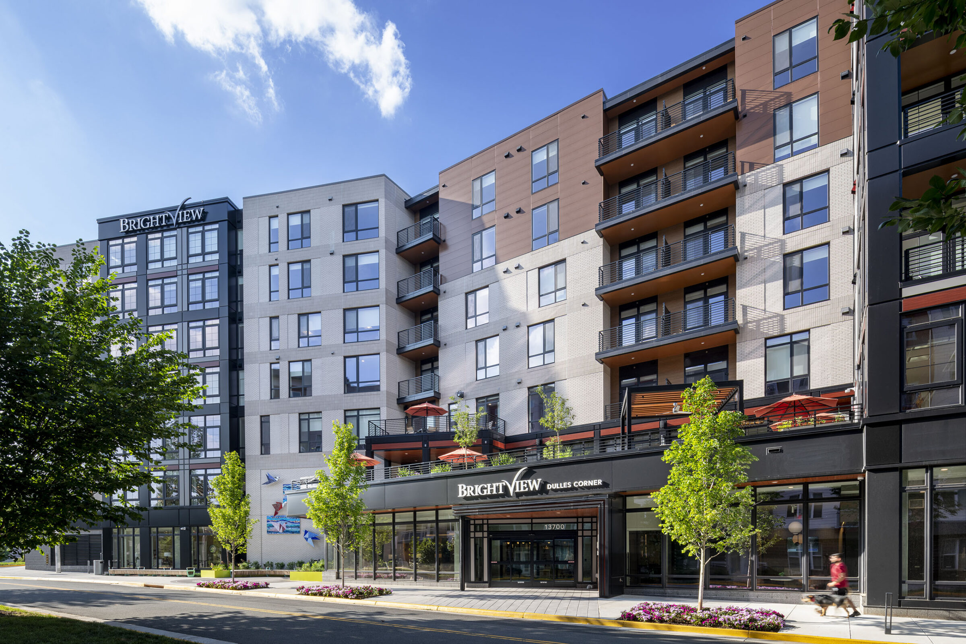
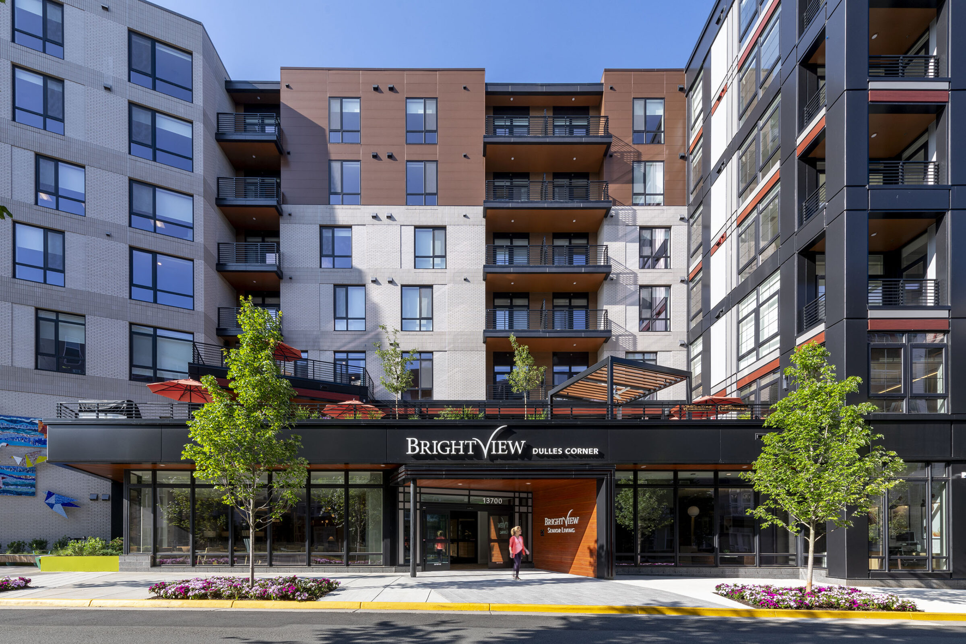
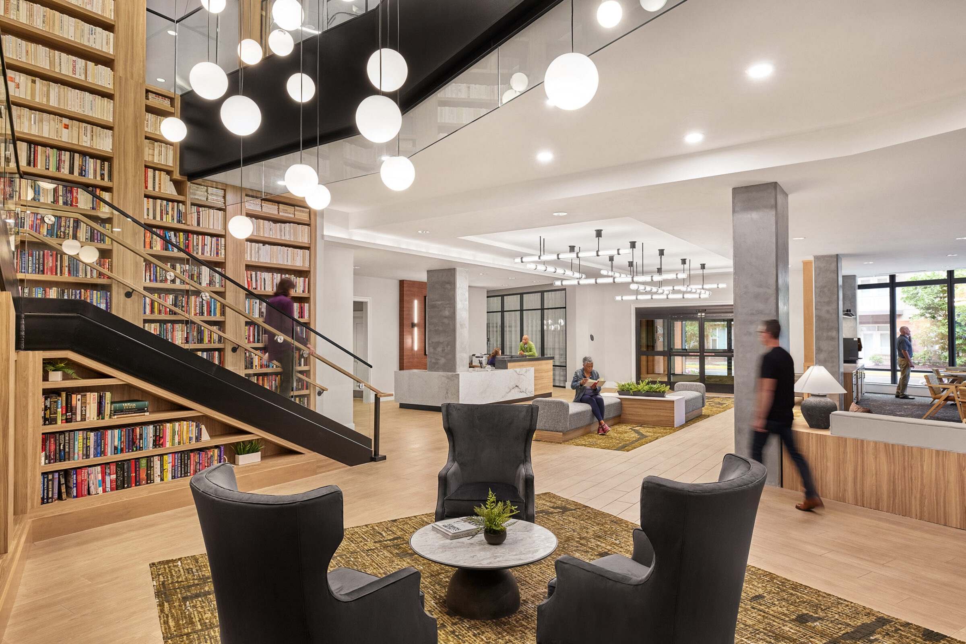
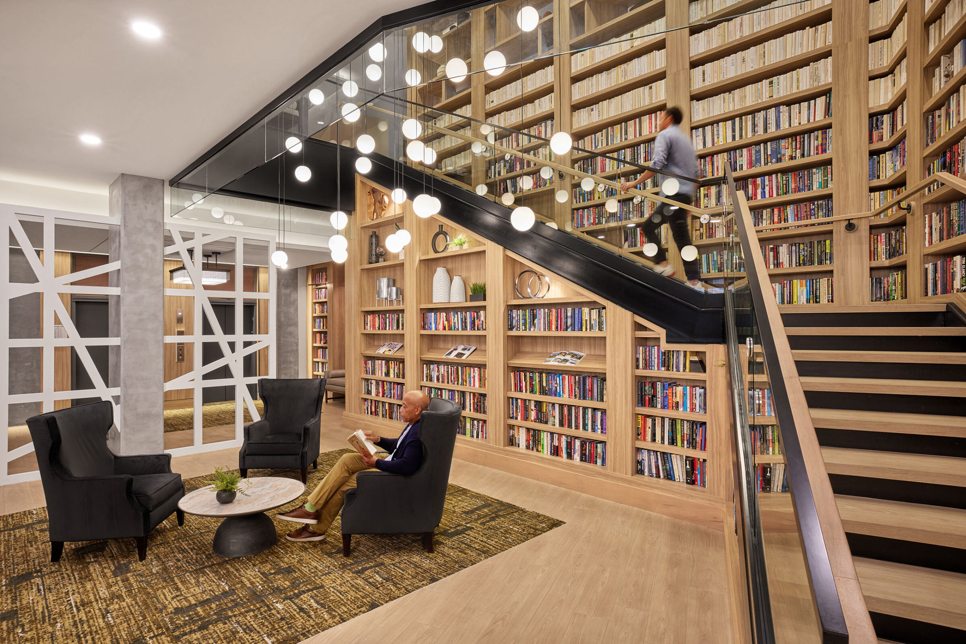
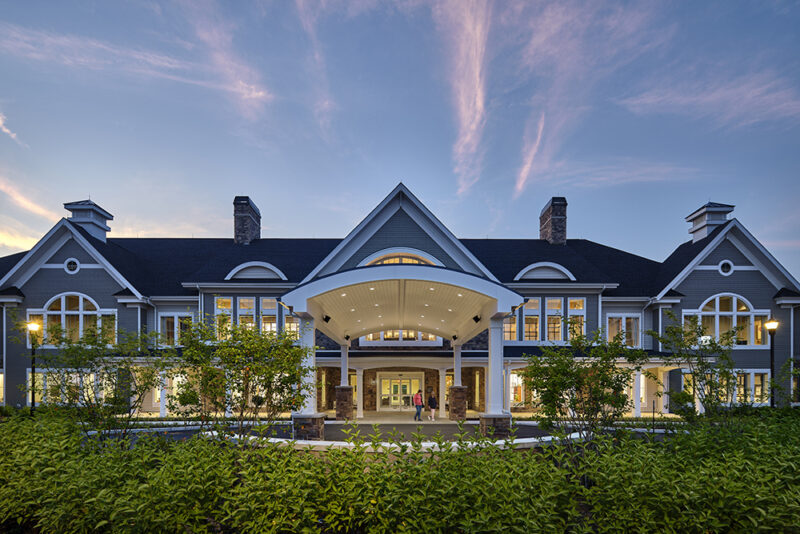
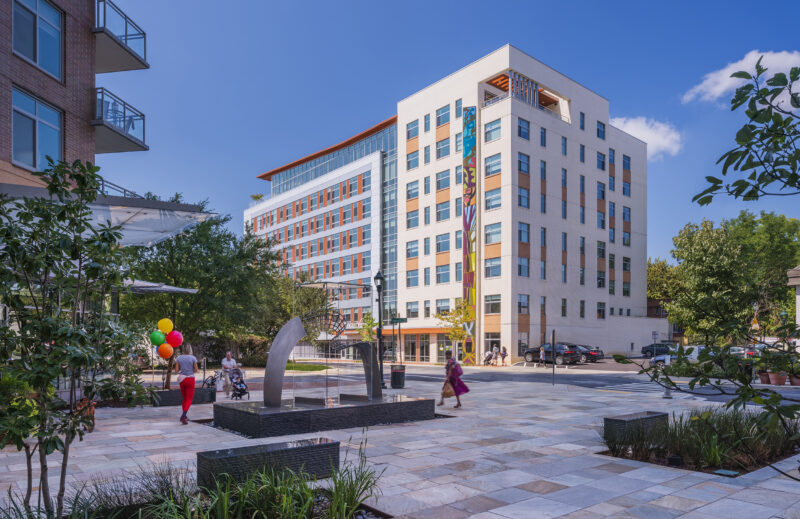
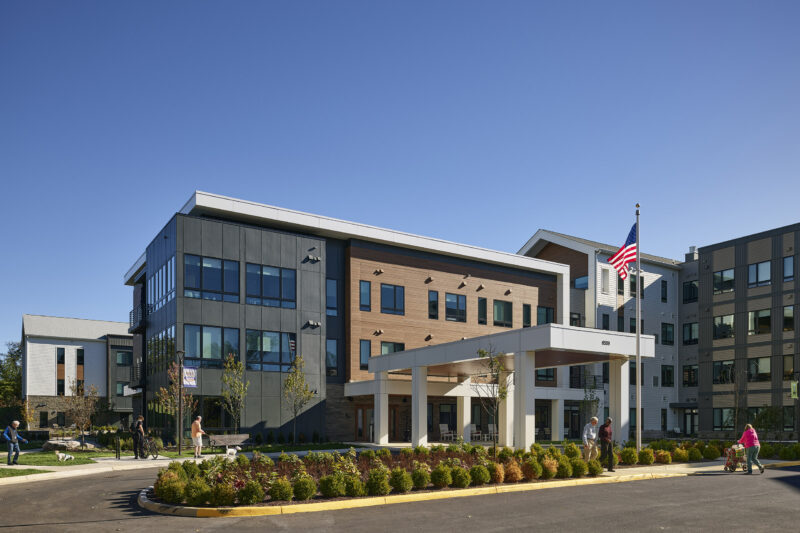
Dulles Corner is a senior living community that reimagines how older adults engage with urban life. Located within the Innovation Center transit-oriented development in Herndon, Virginia, the seven-story community provides independent living, assisted living, and memory care residences in an environment designed to foster connection, mobility, and independence.
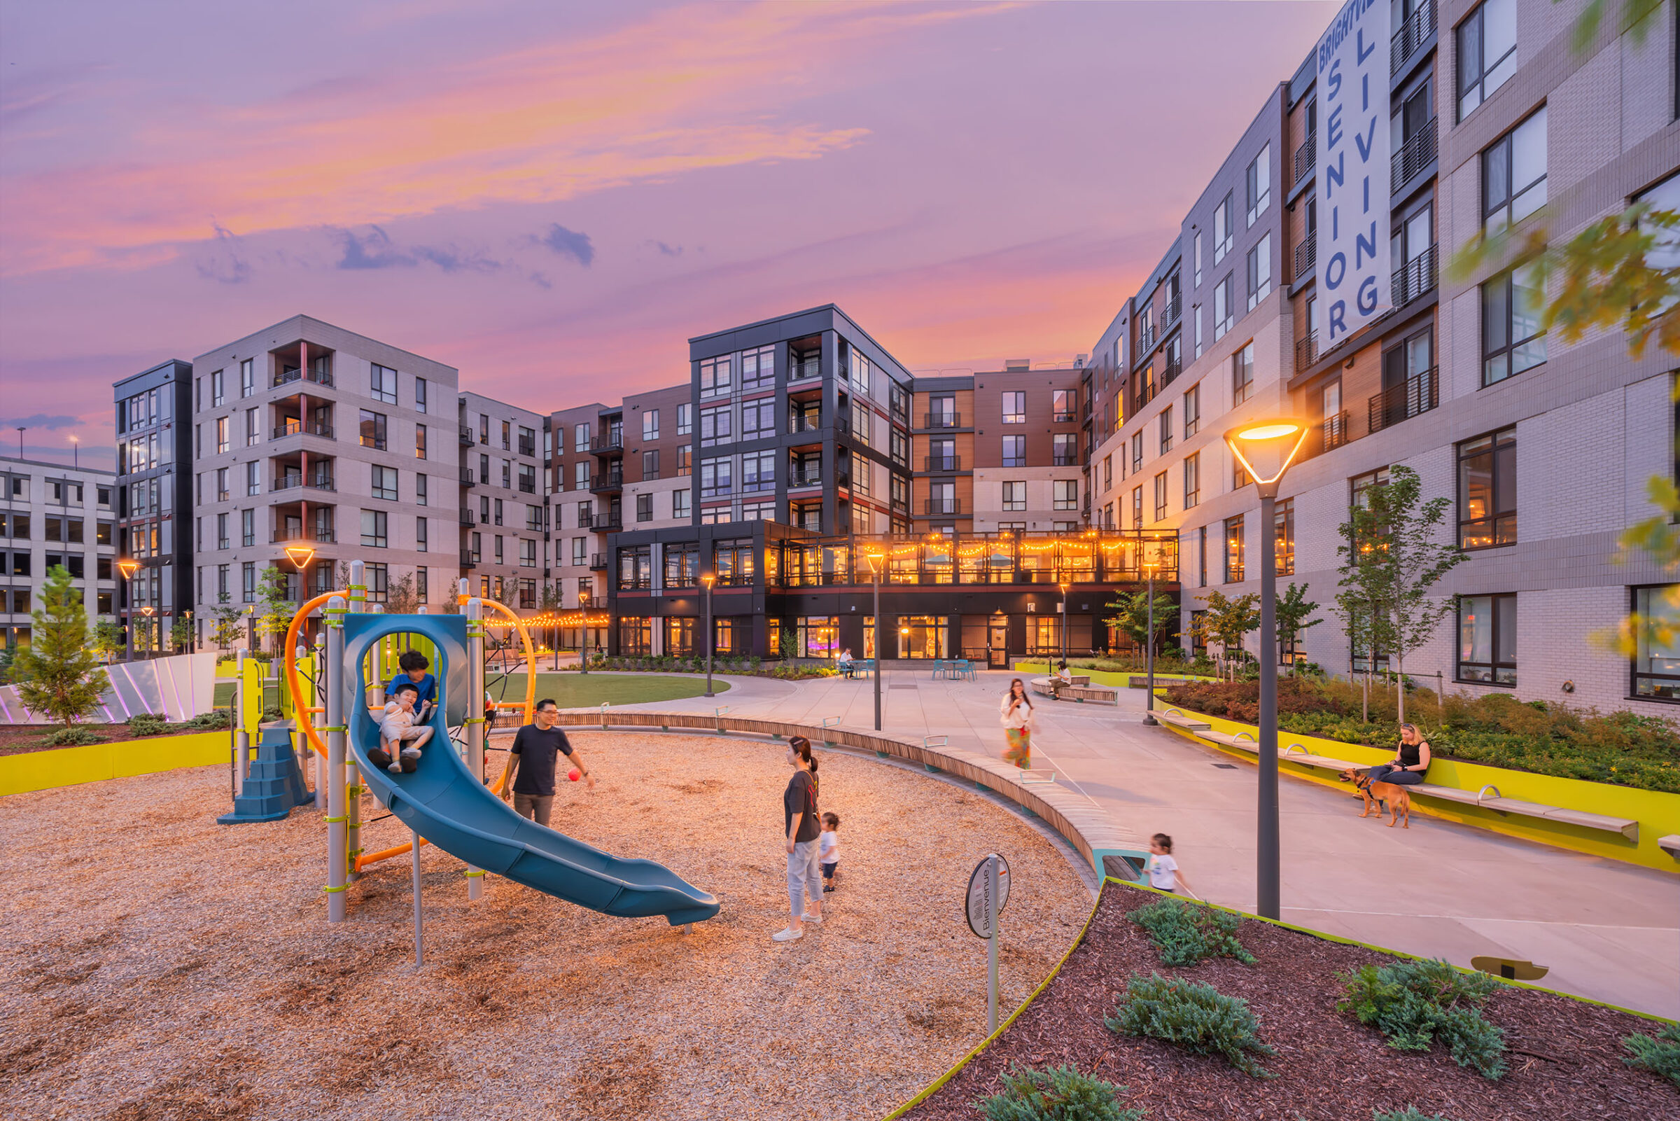
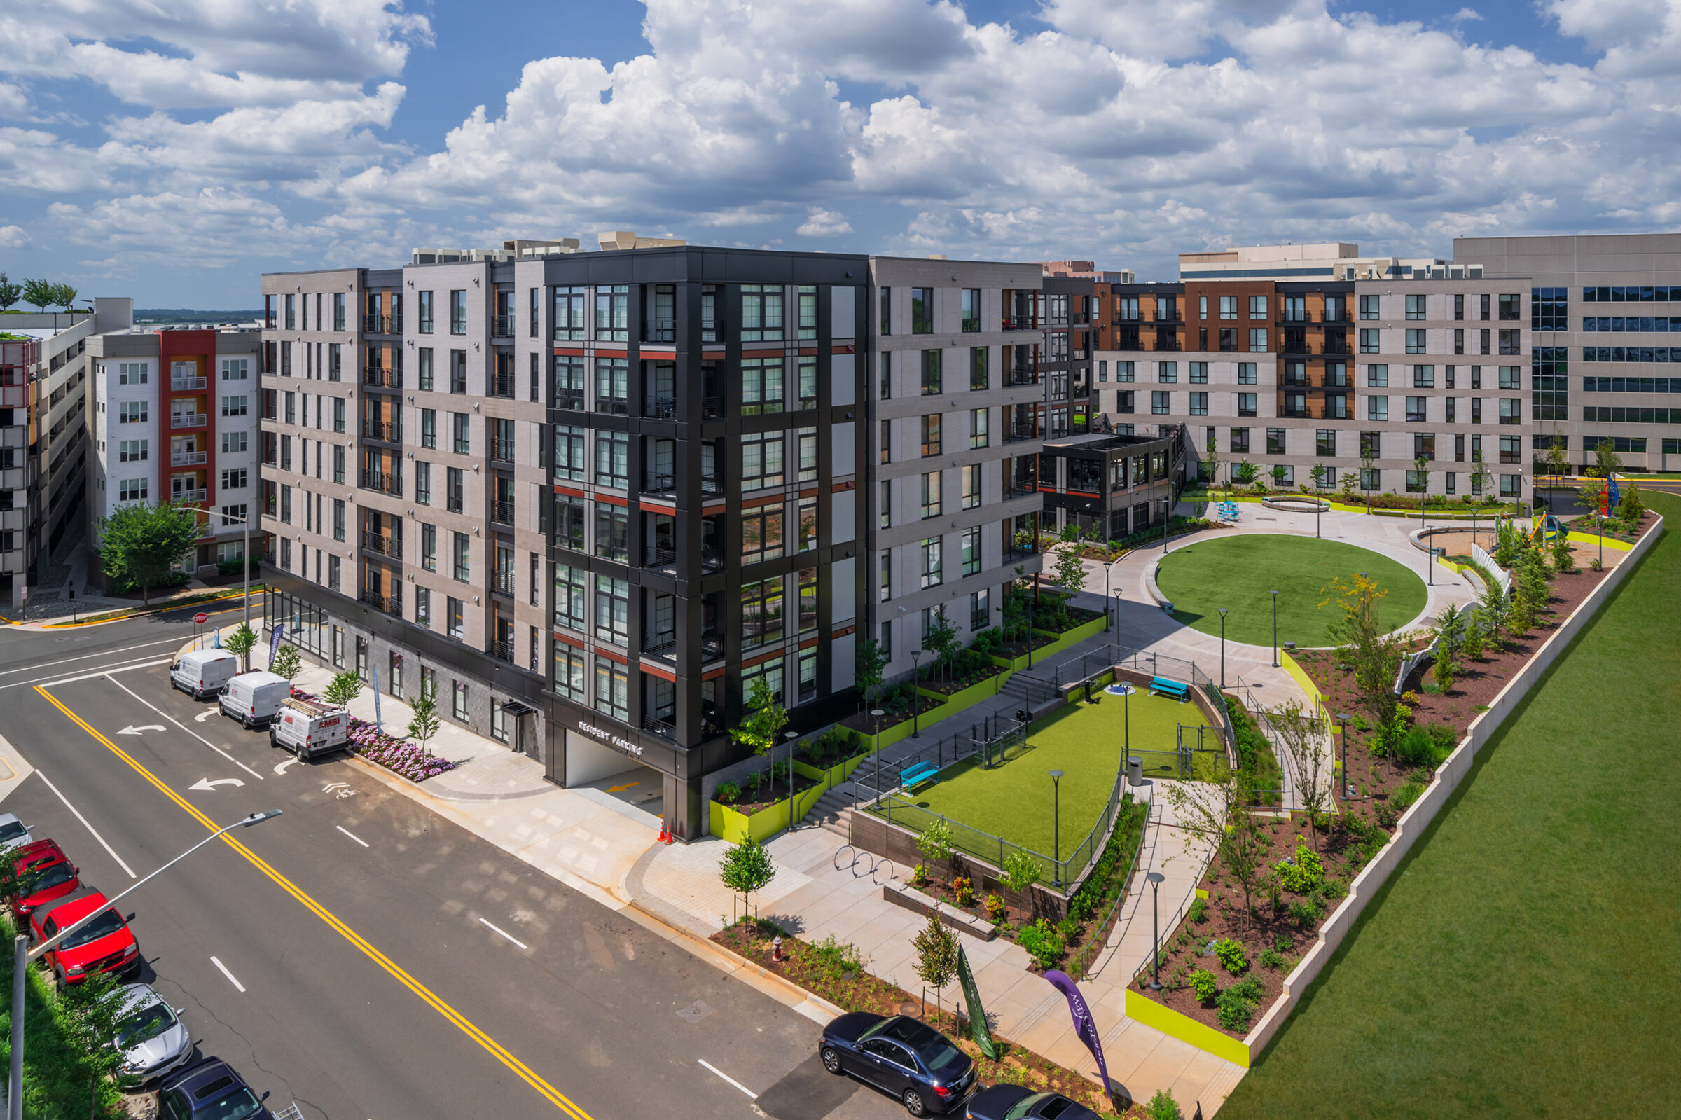
Rather than following the traditional model of a stand-alone suburban senior campus, the project embeds residents directly within a walkable mixed-use neighborhood served by regional transit and community amenities. The development includes a significant public park adjacent to the building, creating opportunities for daily interaction between residents and the surrounding community. With approximately 230,000 sf and 196 residential units, Dulles Corner reflects a broader shift in senior living toward integrated, urban environments where residents can maintain active, engaged lifestyles while benefiting from the support services and security of a purpose-built community.
The project was designed to address several fundamental challenges associated with aging: loss of independence, social isolation, reduced mobility, and housing affordability. The project team responded by selecting a highly connected transit-oriented site where residents can access shops, services, recreation, public transportation, and museums in Washington, DC without relying on a car. This approach promotes autonomy and preserves a sense of agency often diminished in conventional senior housing environments.
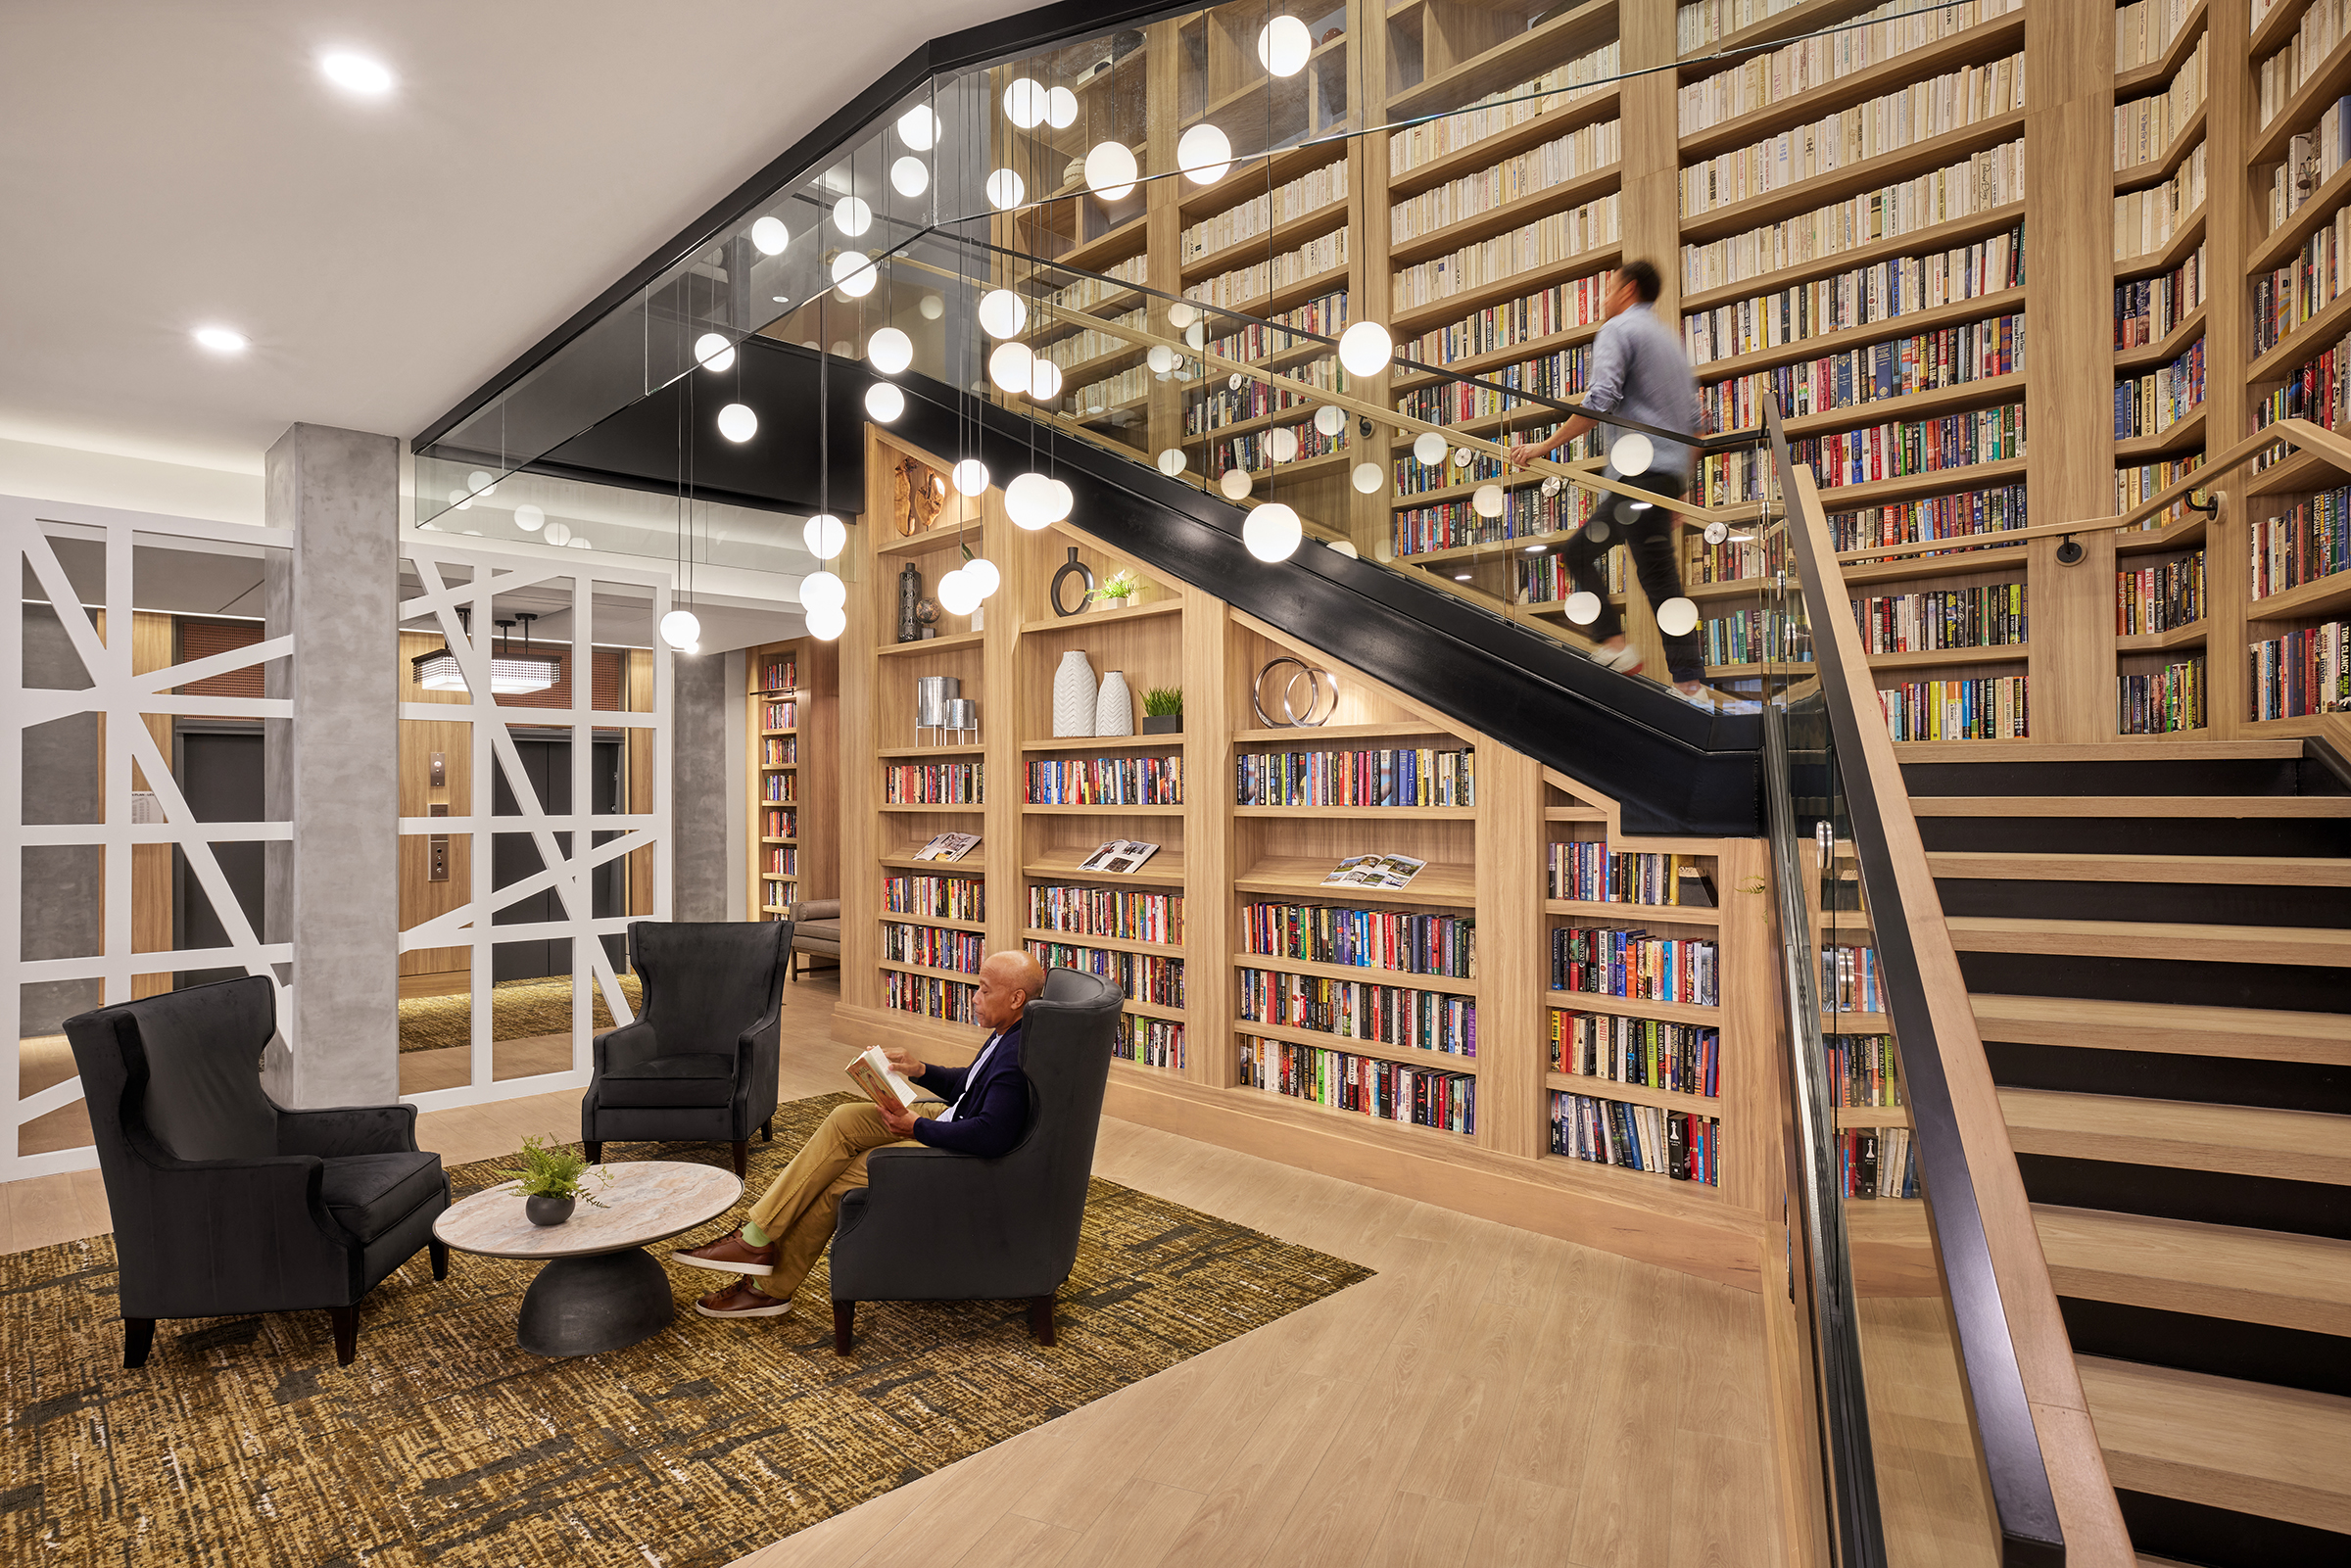
To combat loneliness, the design emphasizes both planned and spontaneous social interactions through shared amenities, public gathering spaces, and direct connections to the surrounding neighborhood. Constructability was optimized through efficient planning and thoughtful architectural solutions. Instead of relying on costly structural complexity, the design uses proportion, texture, color, and façade articulation to create a memorable architectural identity. Compact residential units support extensive common amenities, allowing resources to be focused on experiences that enhance quality of life while maintaining long-term operational efficiency.
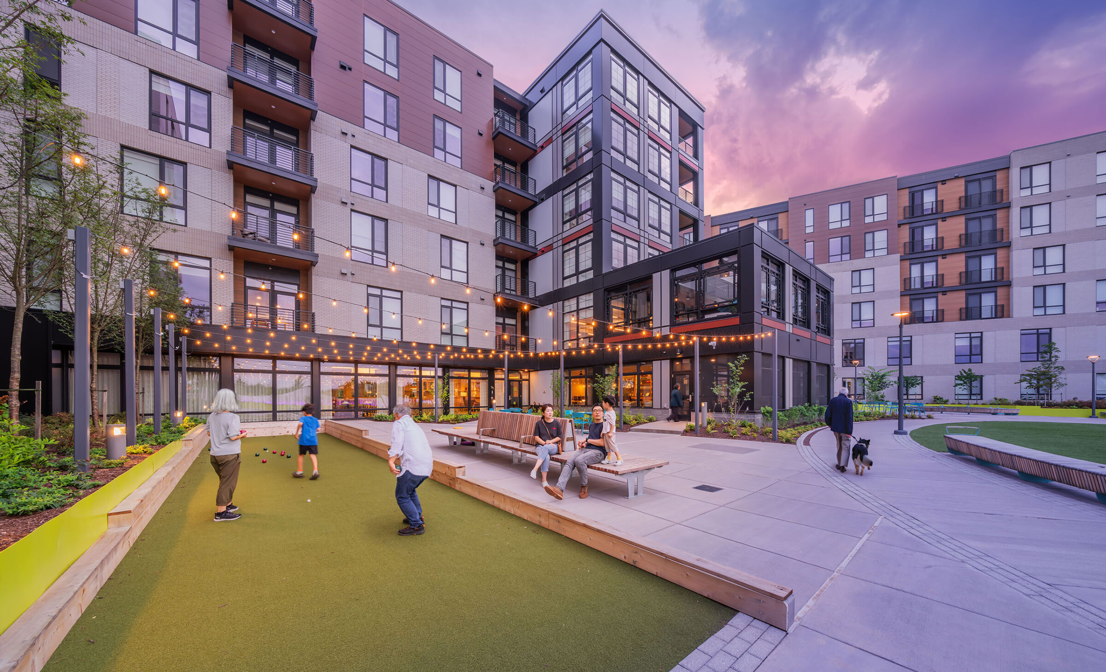
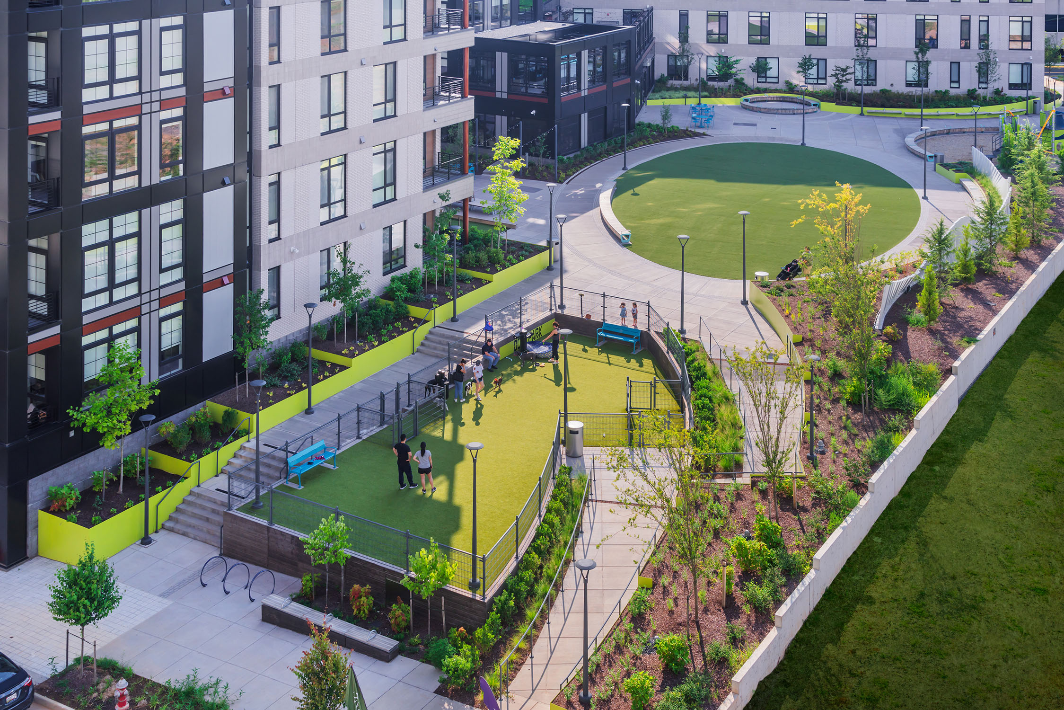
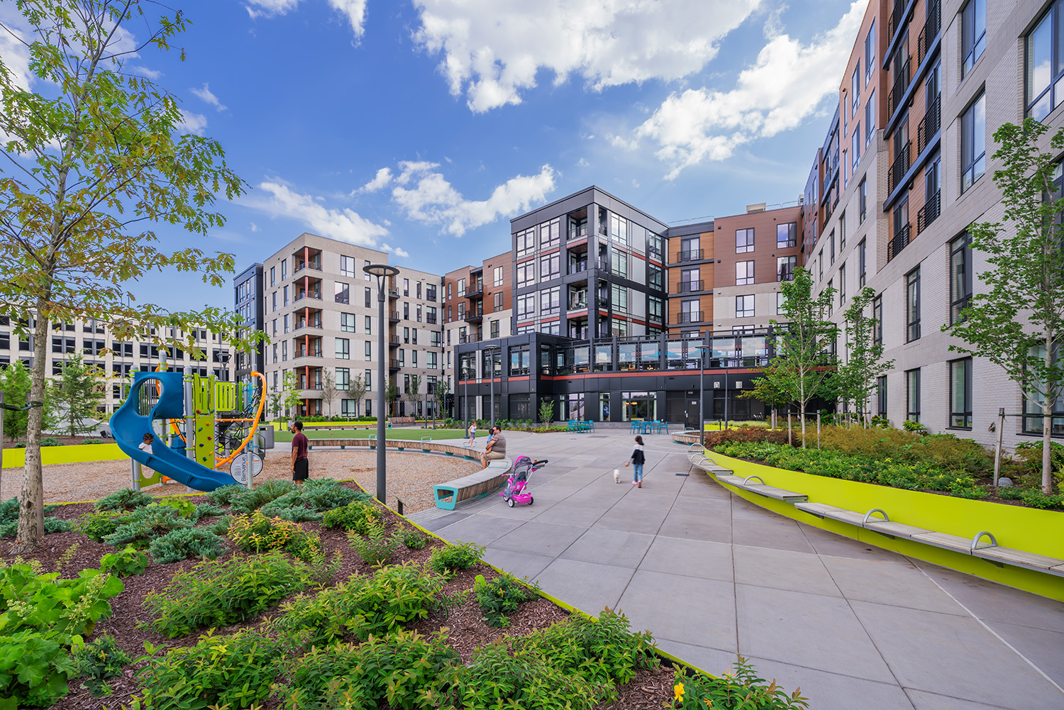
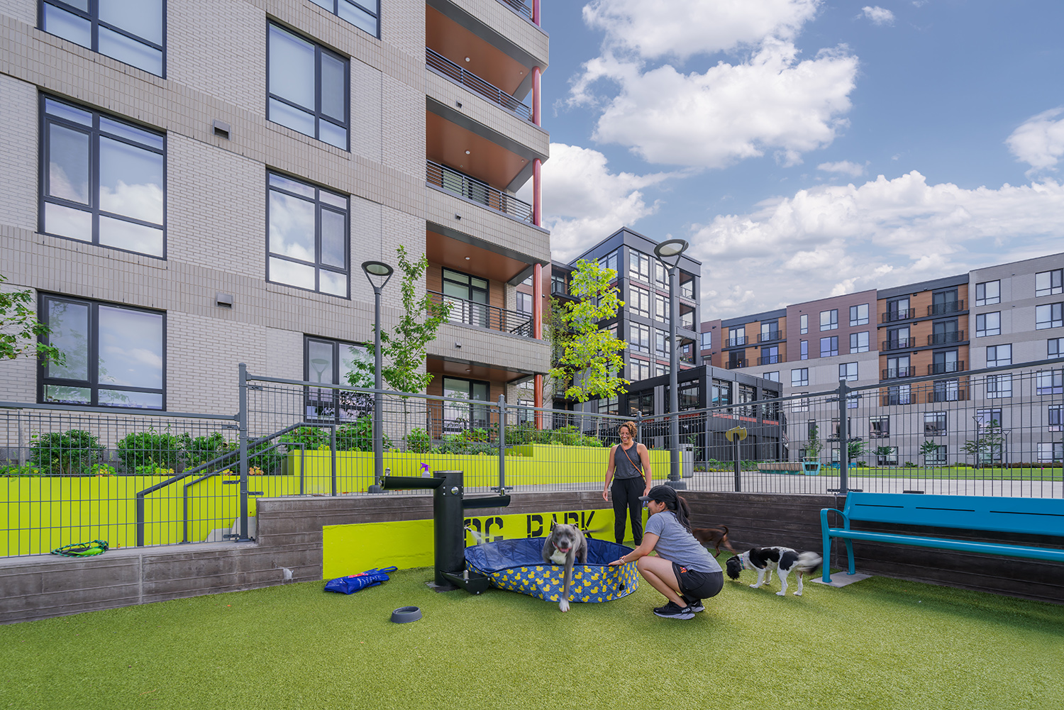
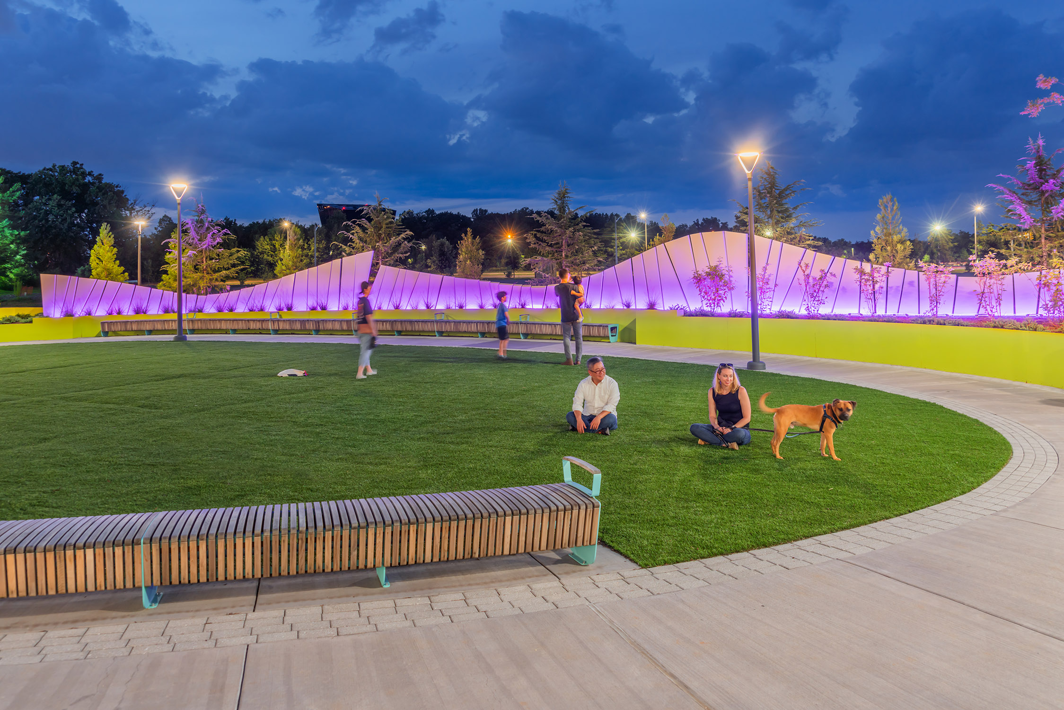
A public park located along the northeast edge of the building creates a shared civic space where residents, visitors, and neighbors can gather and interact. The park was designed as an extension of the community and serves as one of the largest green spaces within the Innovation Center development. Residents can access the park without crossing public streets, encouraging frequent outdoor use while maintaining safety and convenience.
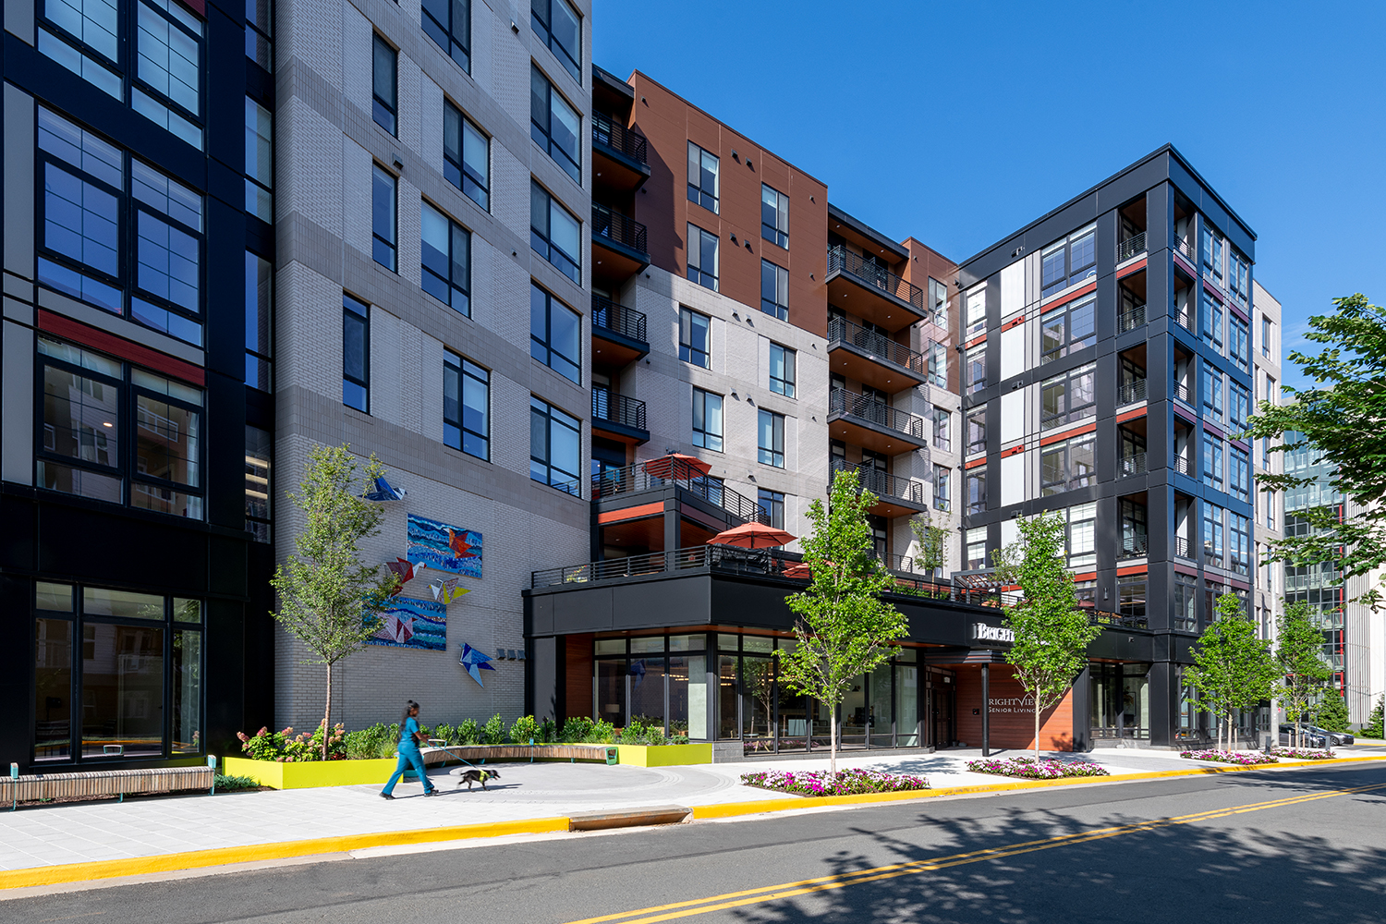
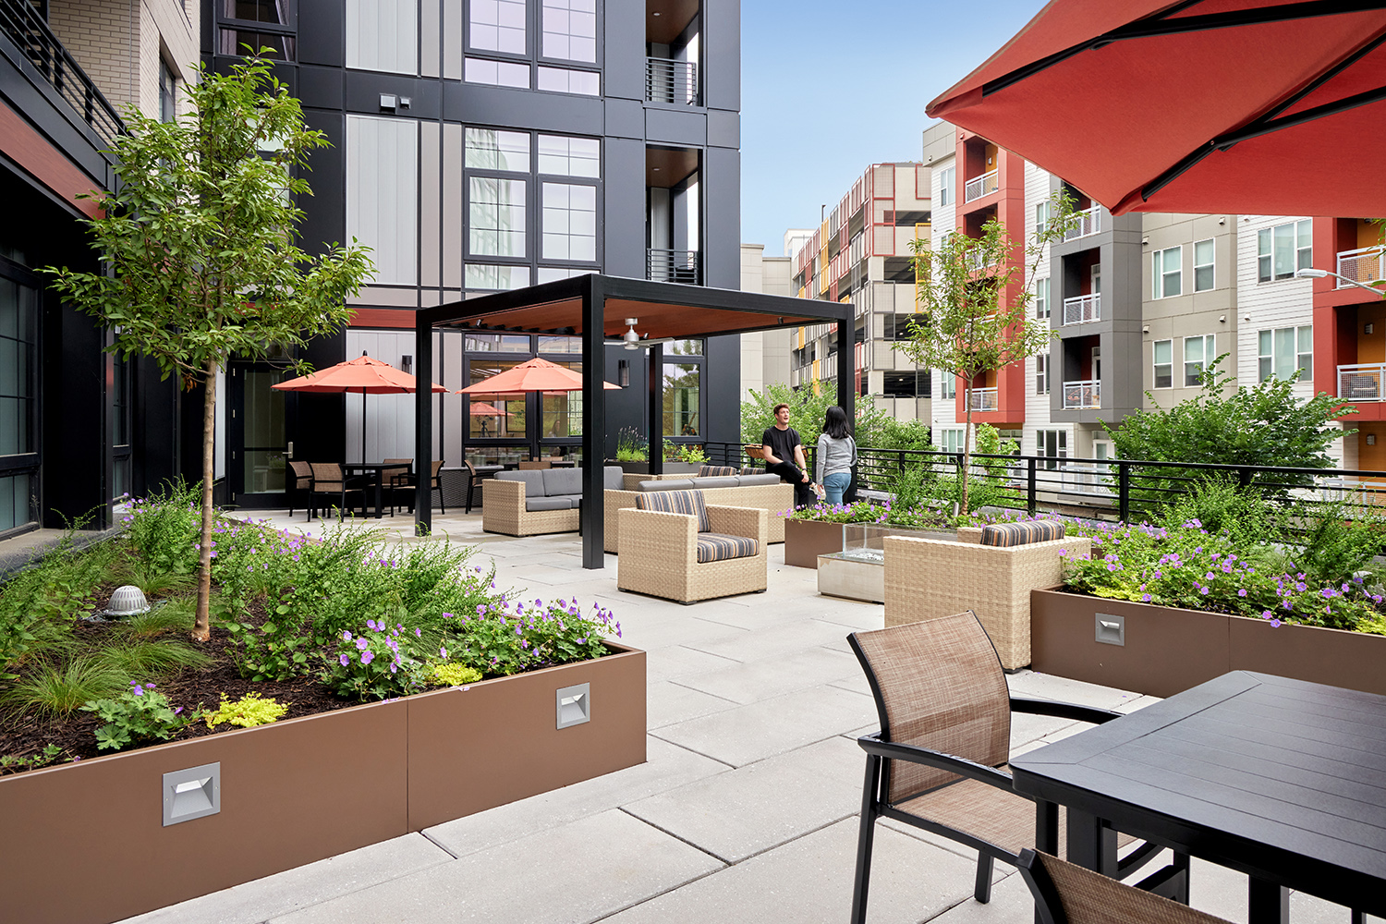
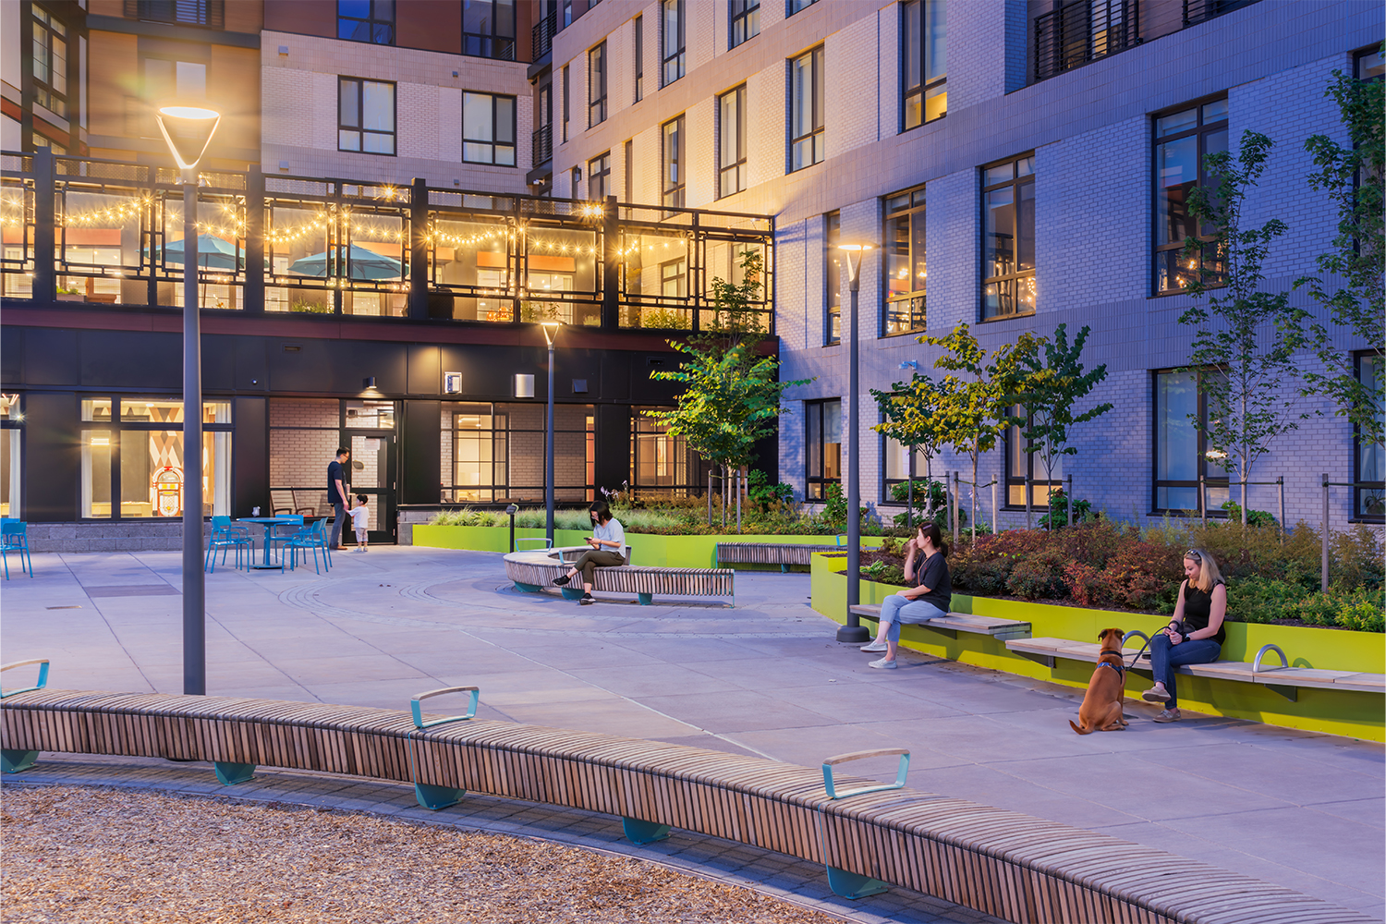
Design for this community began with modern tower elements placed at visually prominent locations on the site to anchor the building. A series of roof decks and gardens were placed to best serve amenities while taking advantage of the premium views. Semi-public and private outdoor spaces such as amenity deck and unit balconies are strategically placed to maximize views and visual connectivity to open-air space on both sides of the building.
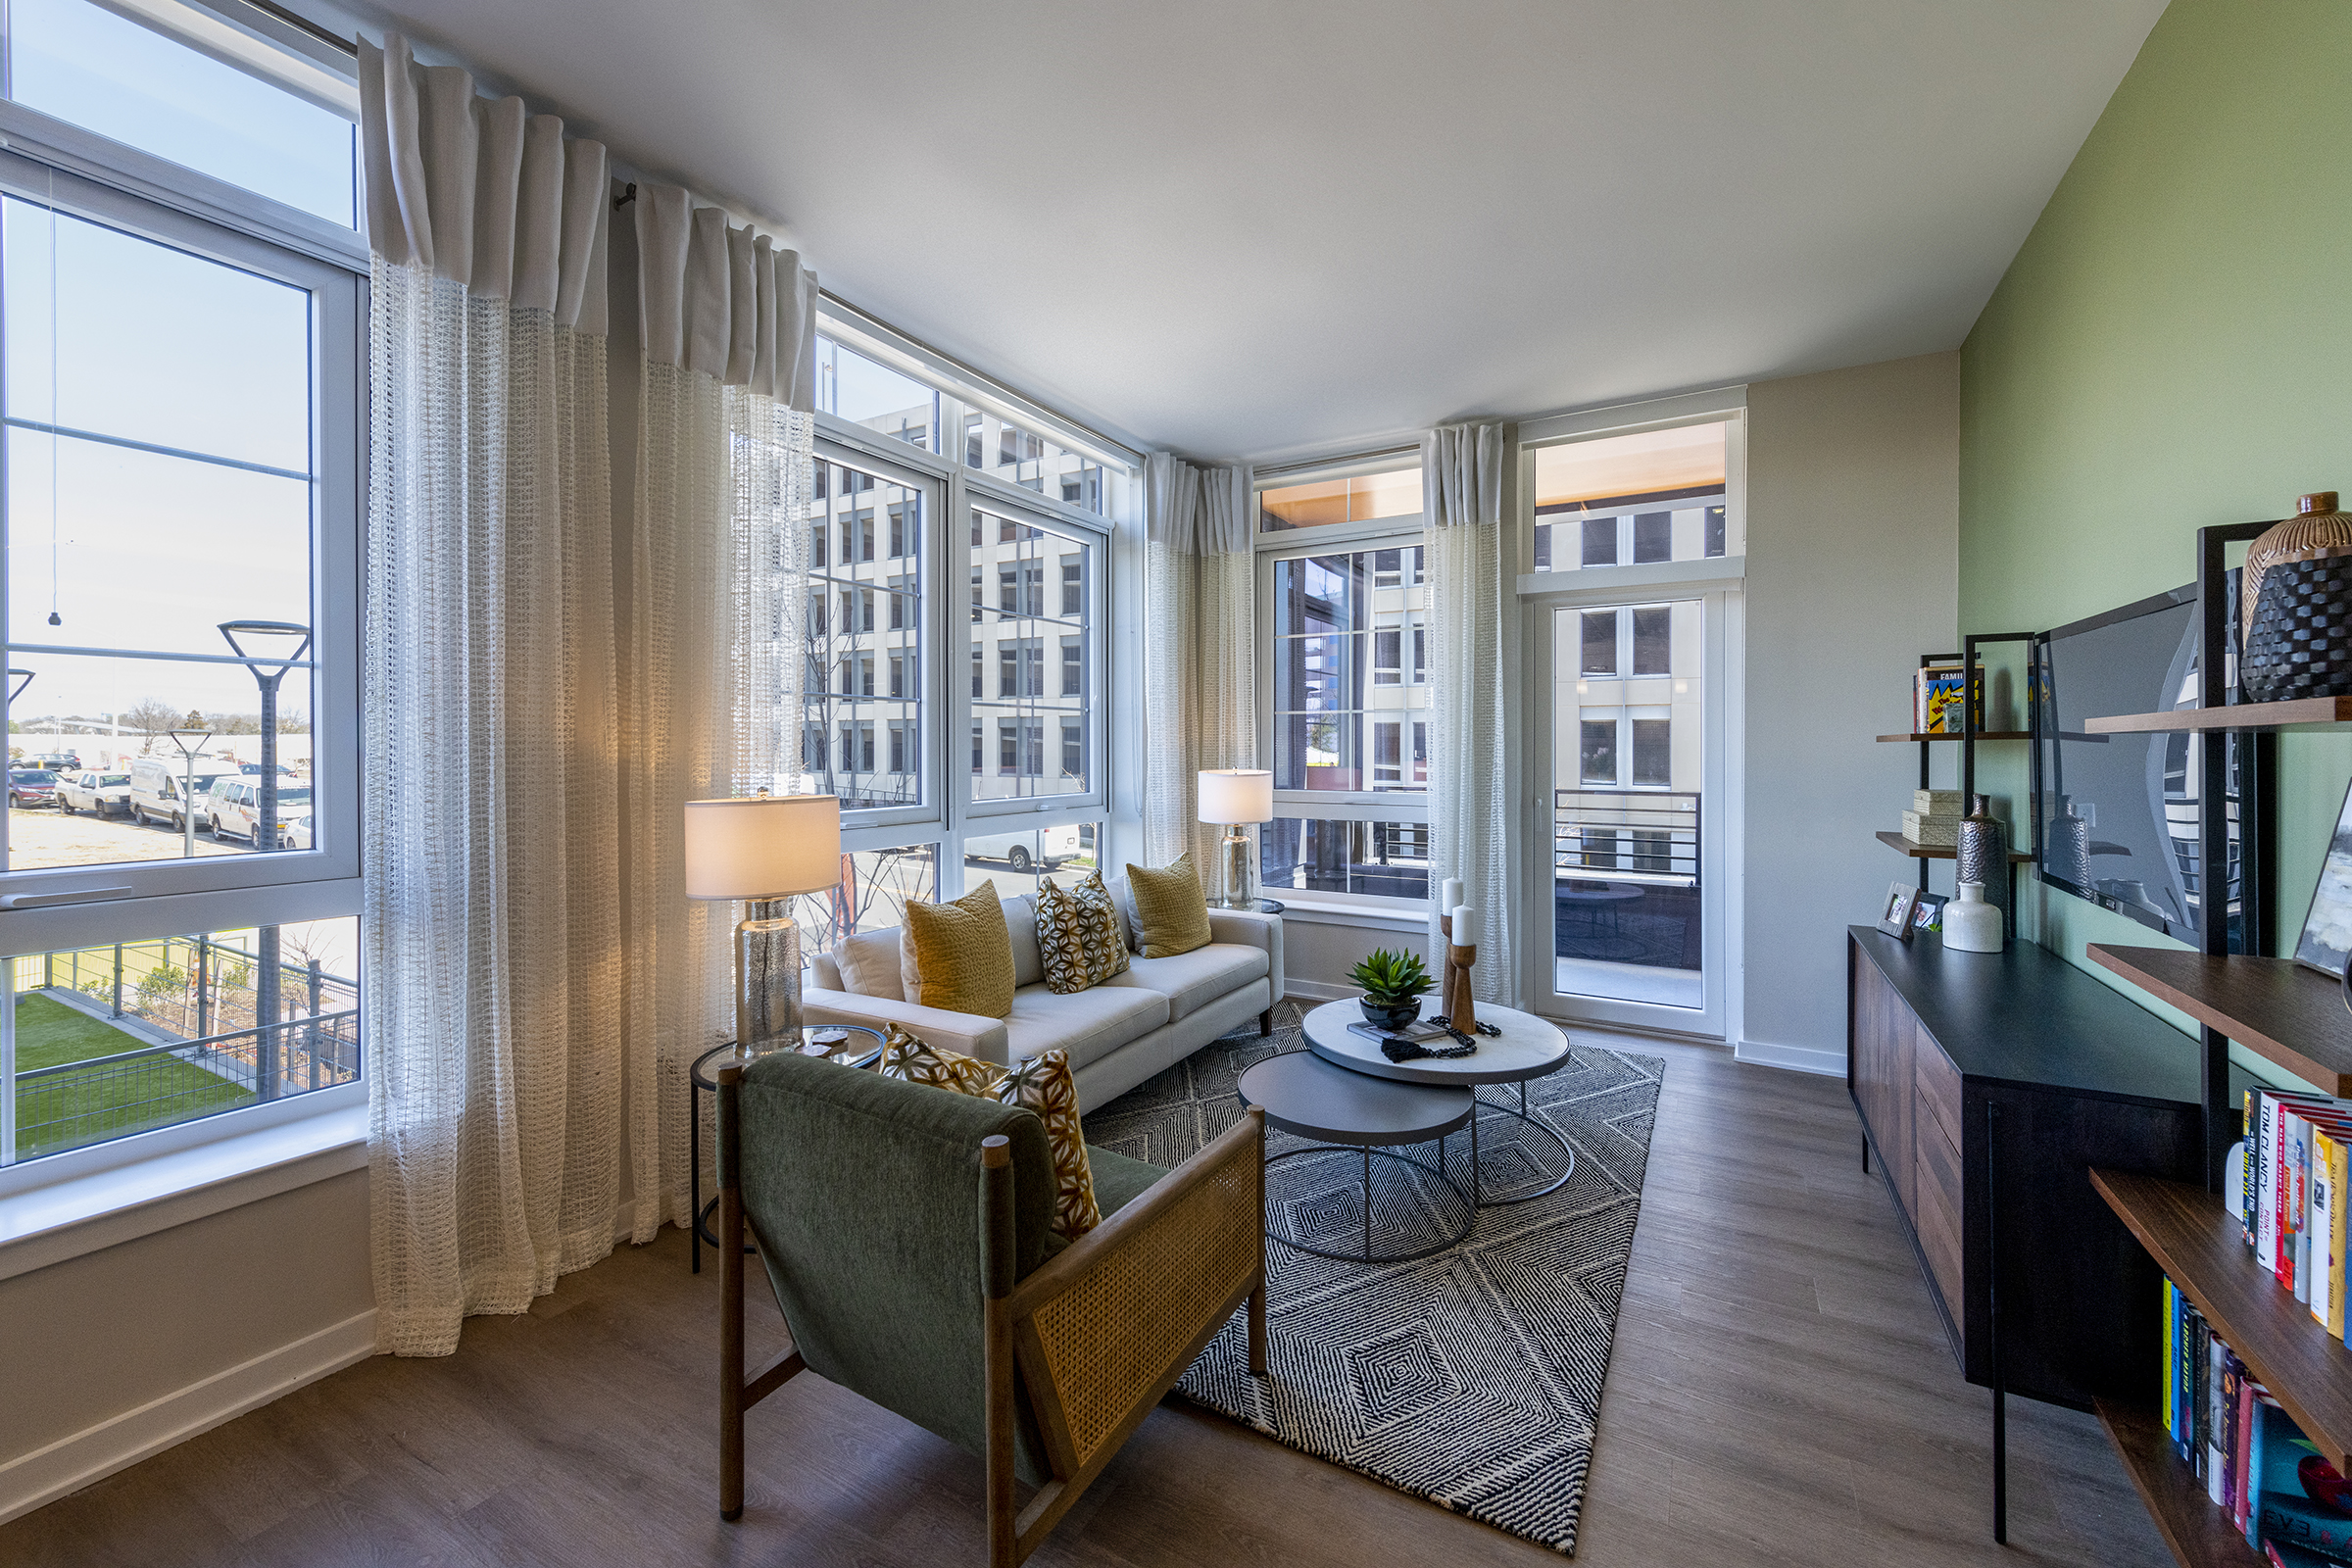
Dulles Corner achieved LEED for Homes Multi-Family Mid-Rise – Silver certification. The building’s extensive glazing maximizes daylight penetration, reducing dependence on artificial lighting while enhancing occupant comfort and wellness. Native and adaptive plant species were selected throughout the landscape to support ecological health and reduce maintenance demands. Exterior lighting was designed to preserve dark-sky conditions while maintaining safety and reinforcing the building’s nighttime identity. Sustainability education is also incorporated into the resident experience through signage that communicates environmental features and performance metrics.