Projects

Hanover Westbranch

McLean, Virginia

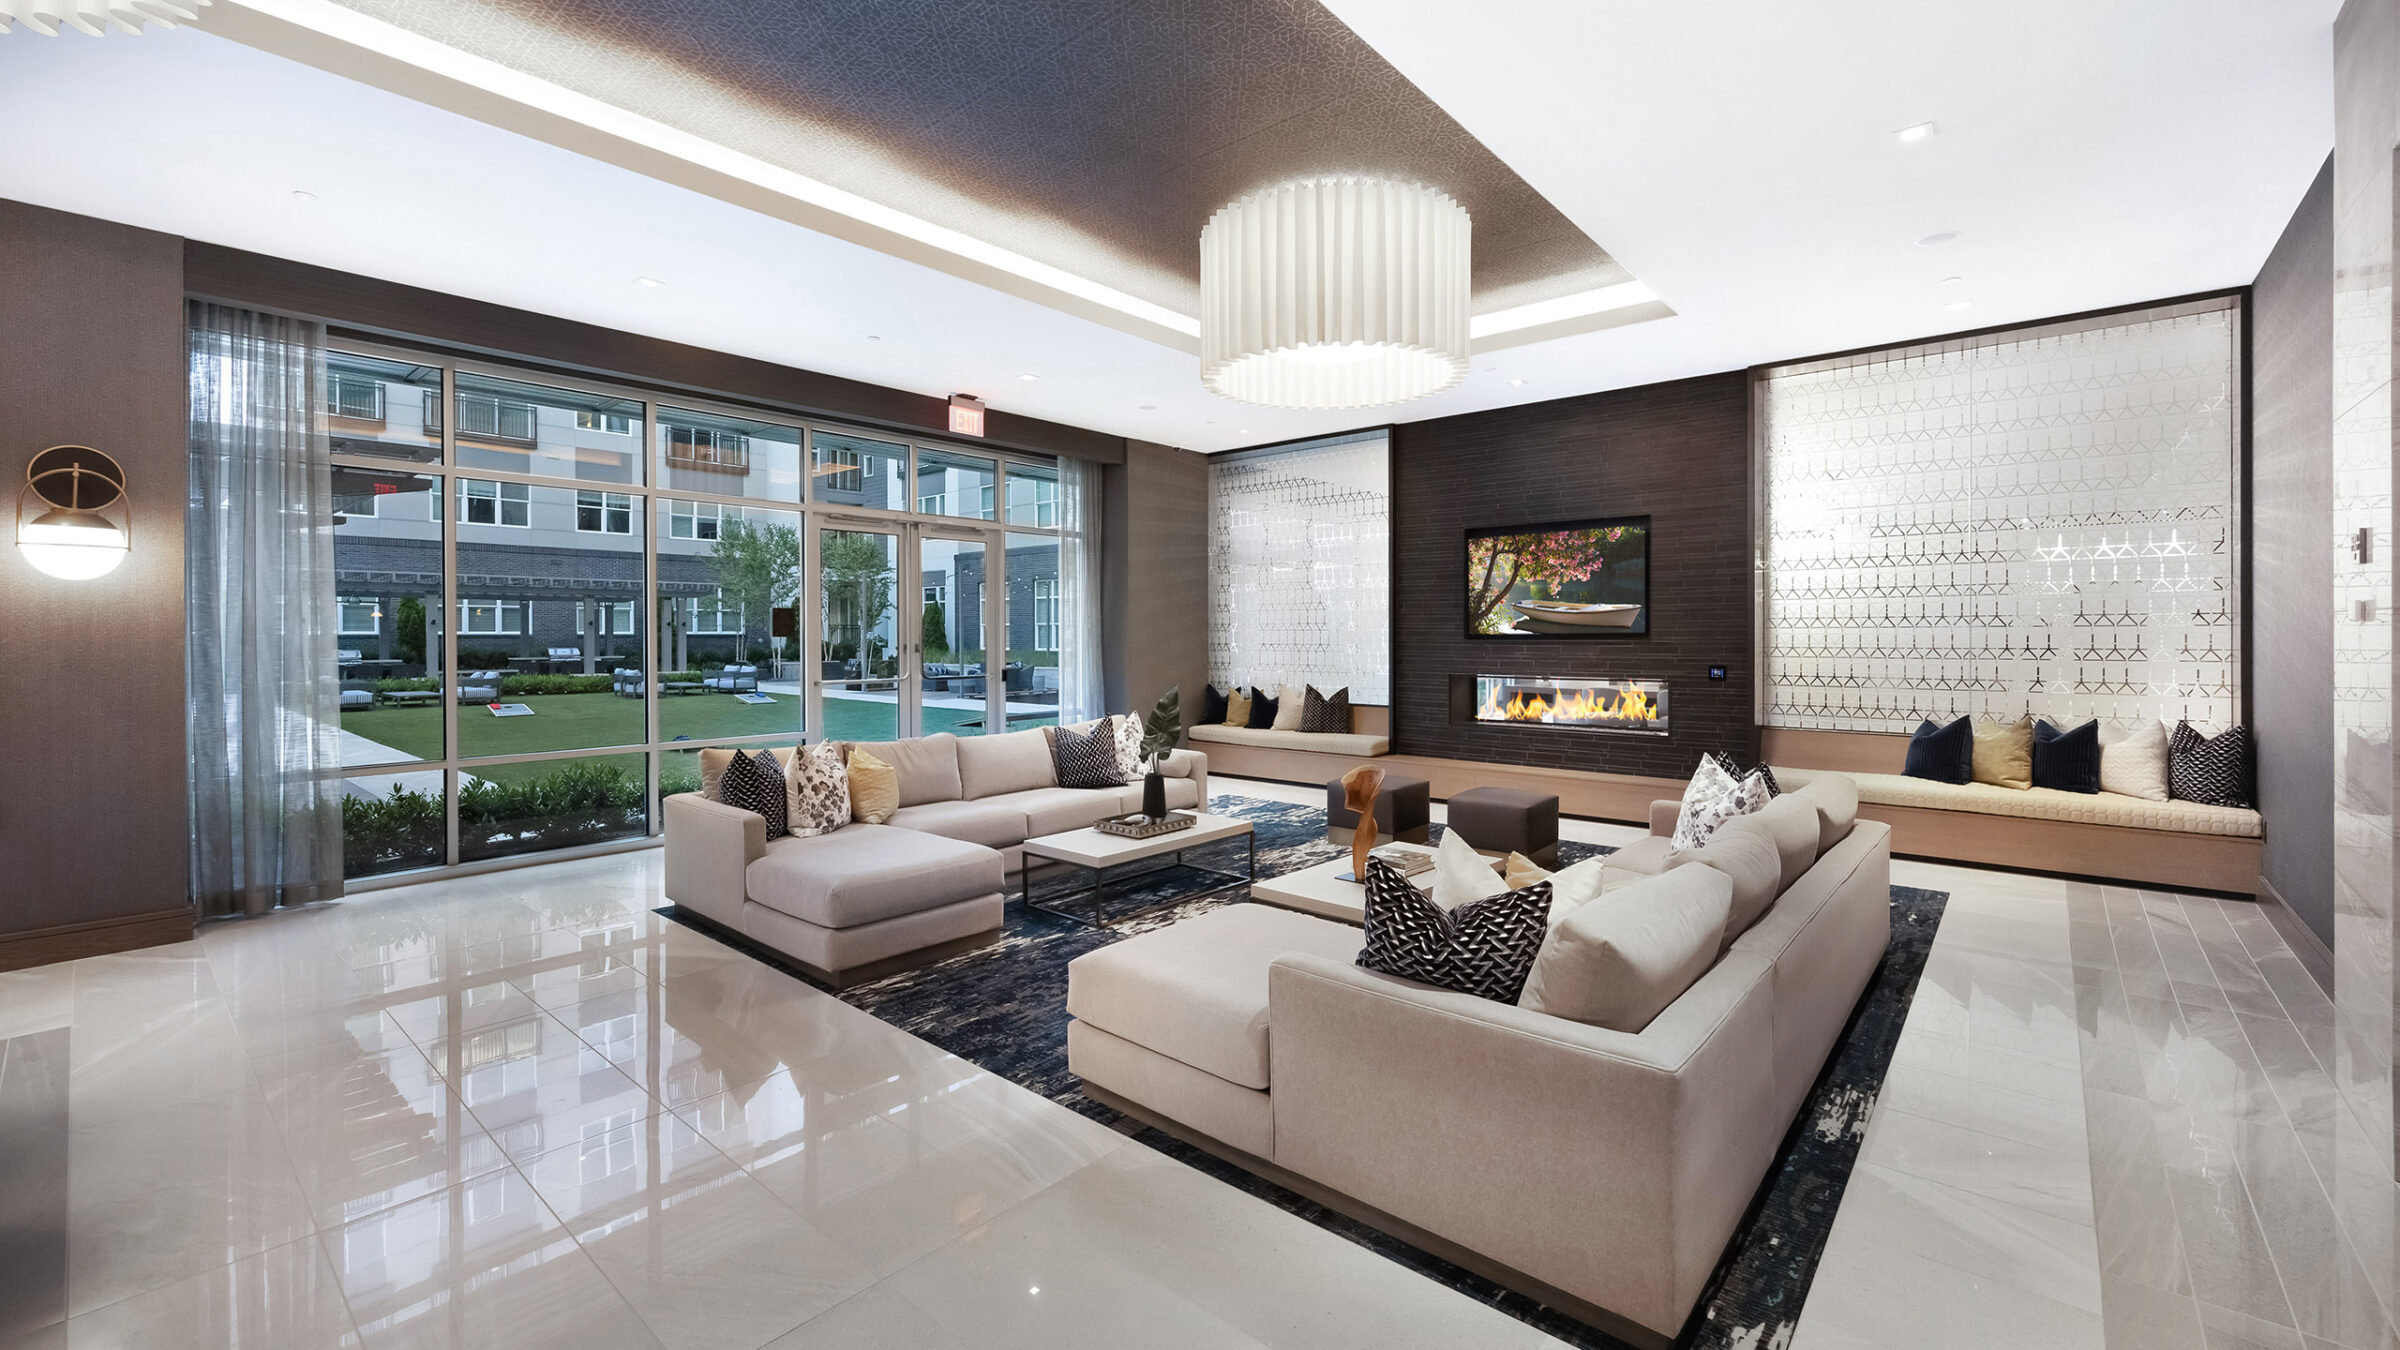
A lounge features a long linear fireplace mounted beneath a wall-mounted TV, flanked by geometric metal mesh screen panels, with built-in bench seating and floor-to-ceiling windows overlooking a courtyard patio with string lights and outdoor furniture.
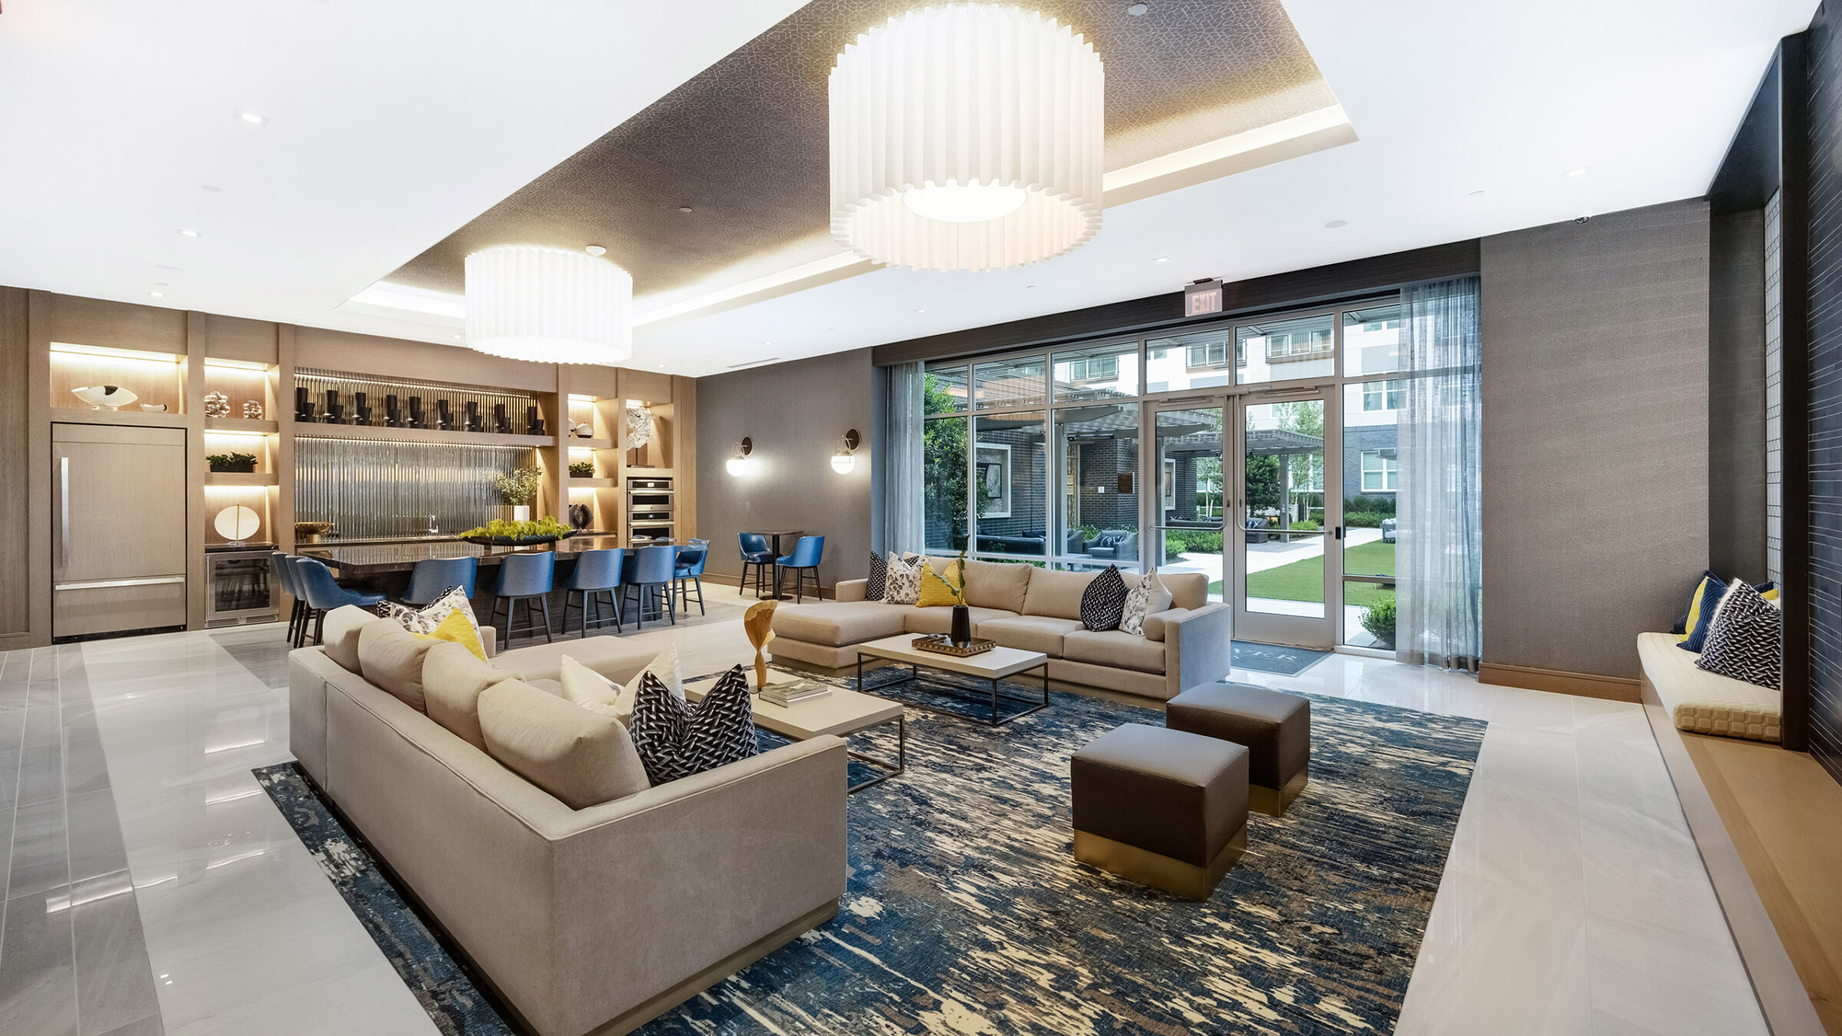
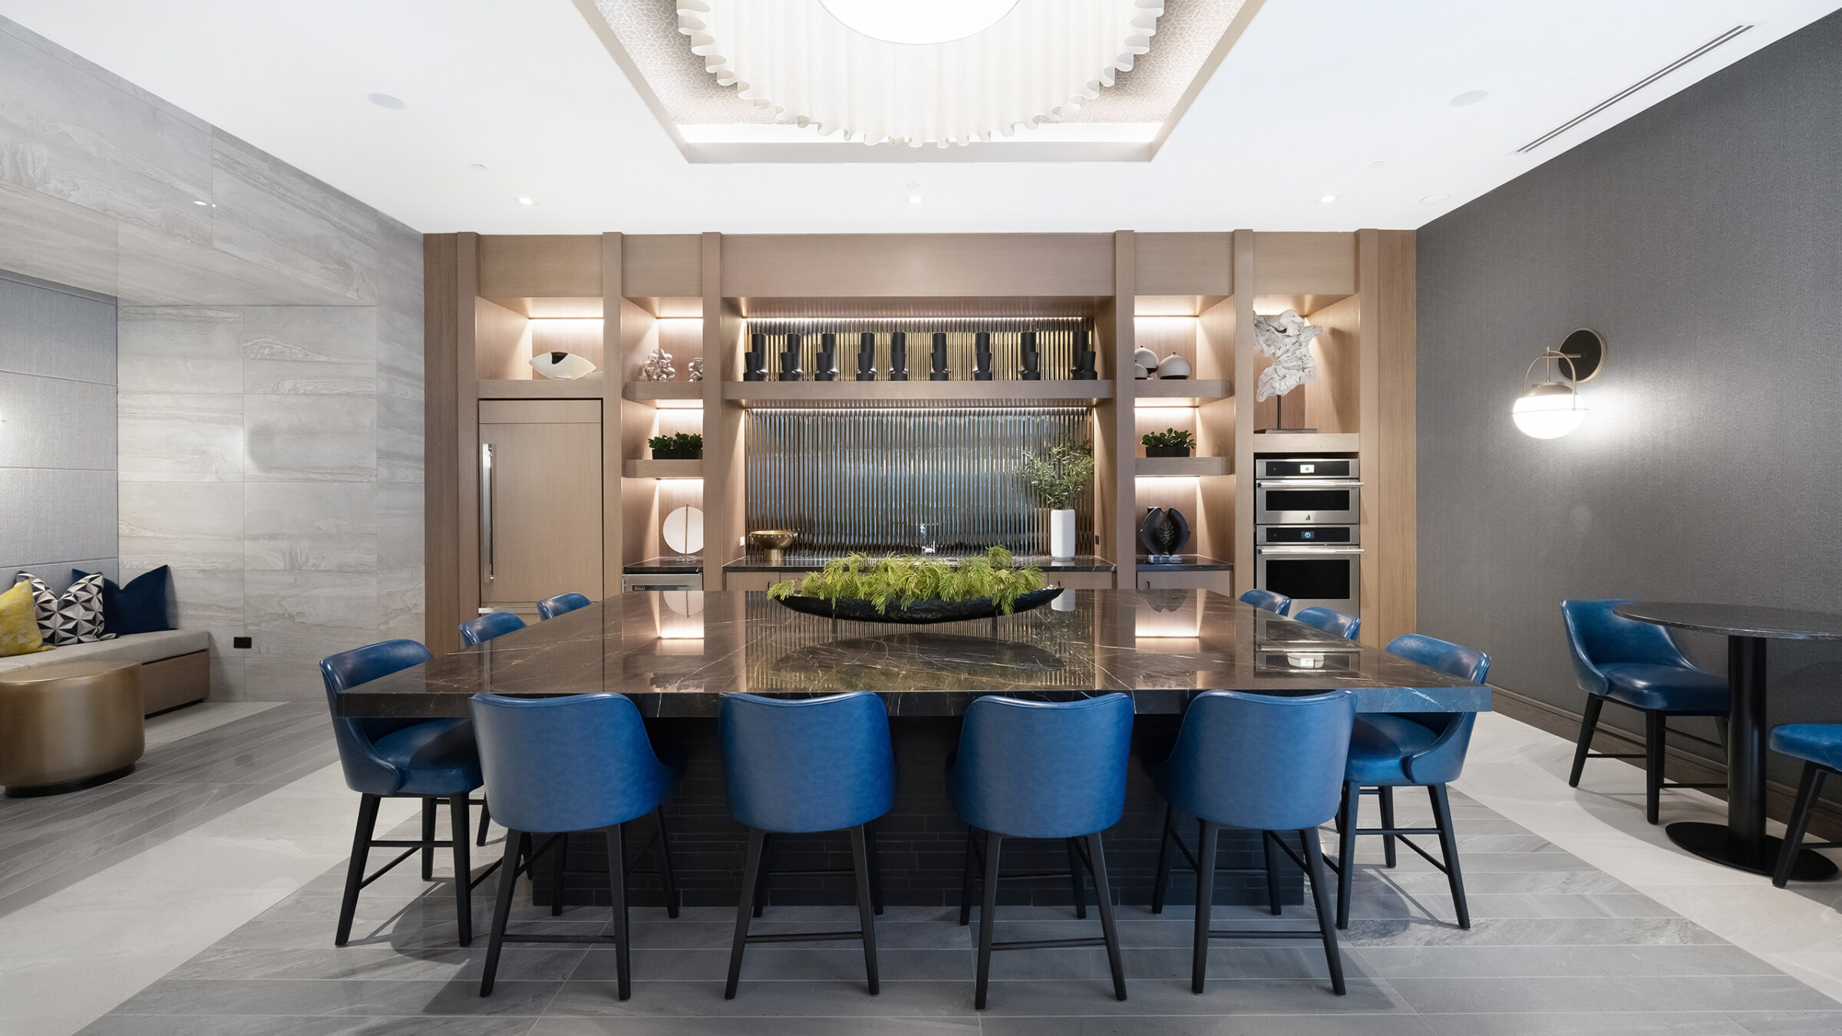
A resident kitchen and bar area features a dark marble-topped island lined with blue upholstered stools, backed by built-in wood shelving displaying decorative objects, a fluted glass backsplash, and stainless steel double ovens.
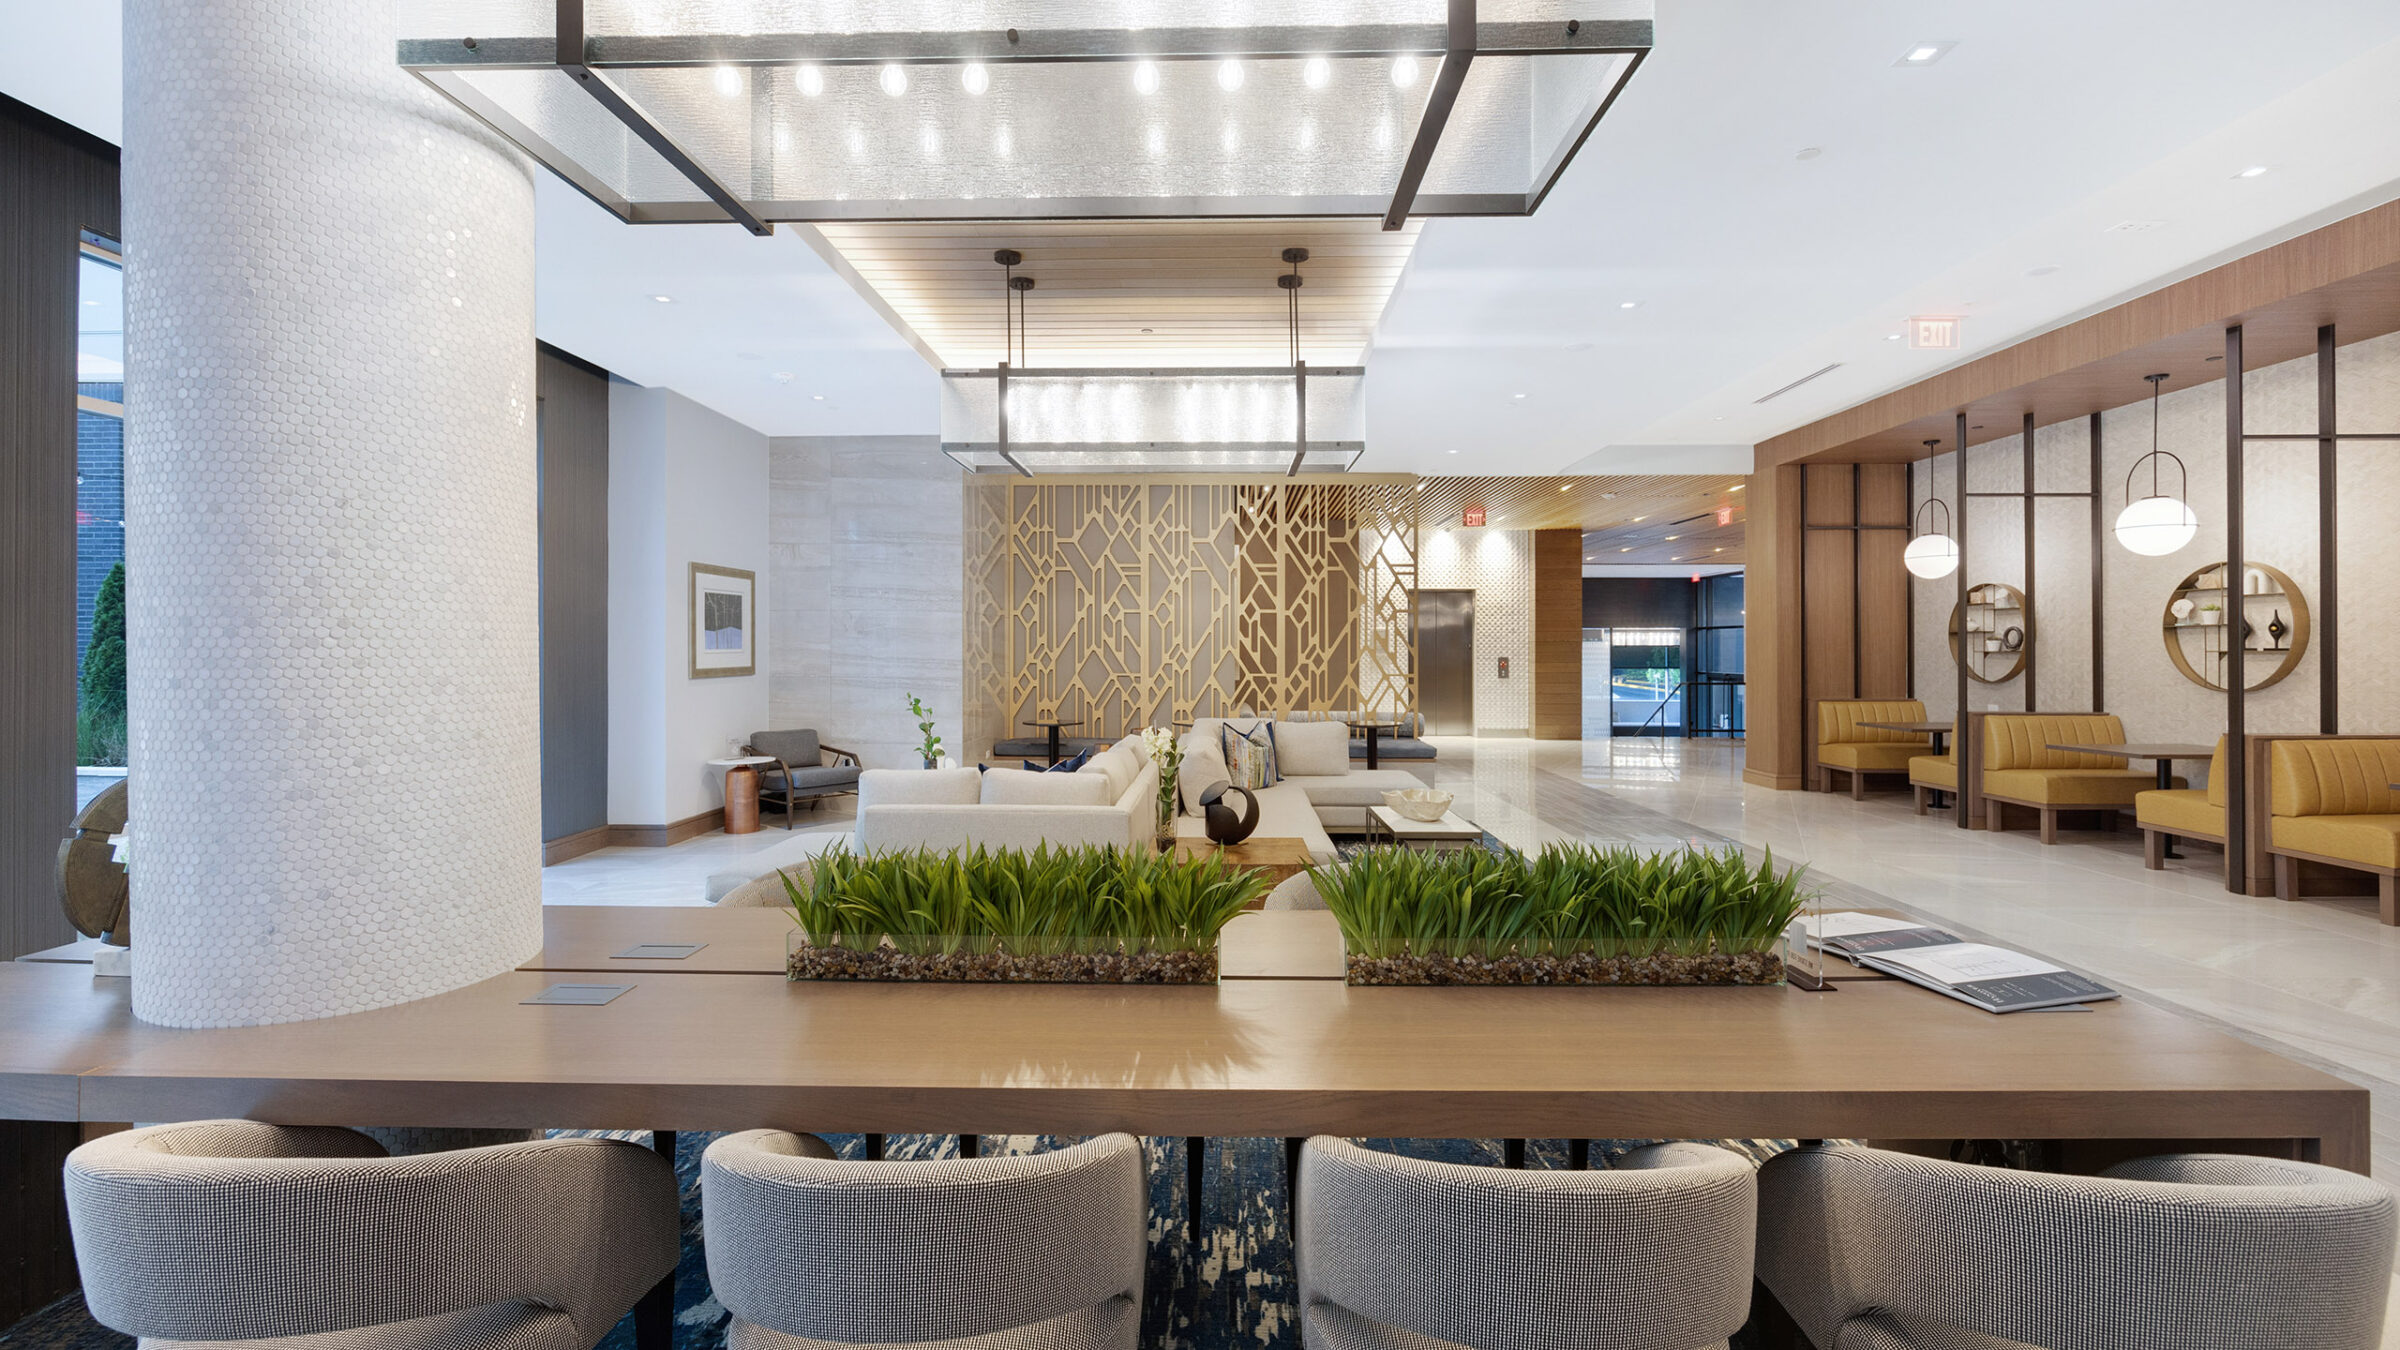
A lobby seating area features cream sofas and a coffee table beneath square perforated pendant lights, backed by a bronze geometric metal screen partition, with a row of mustard-yellow tufted booths and circular shelving units lining the wall to the right.
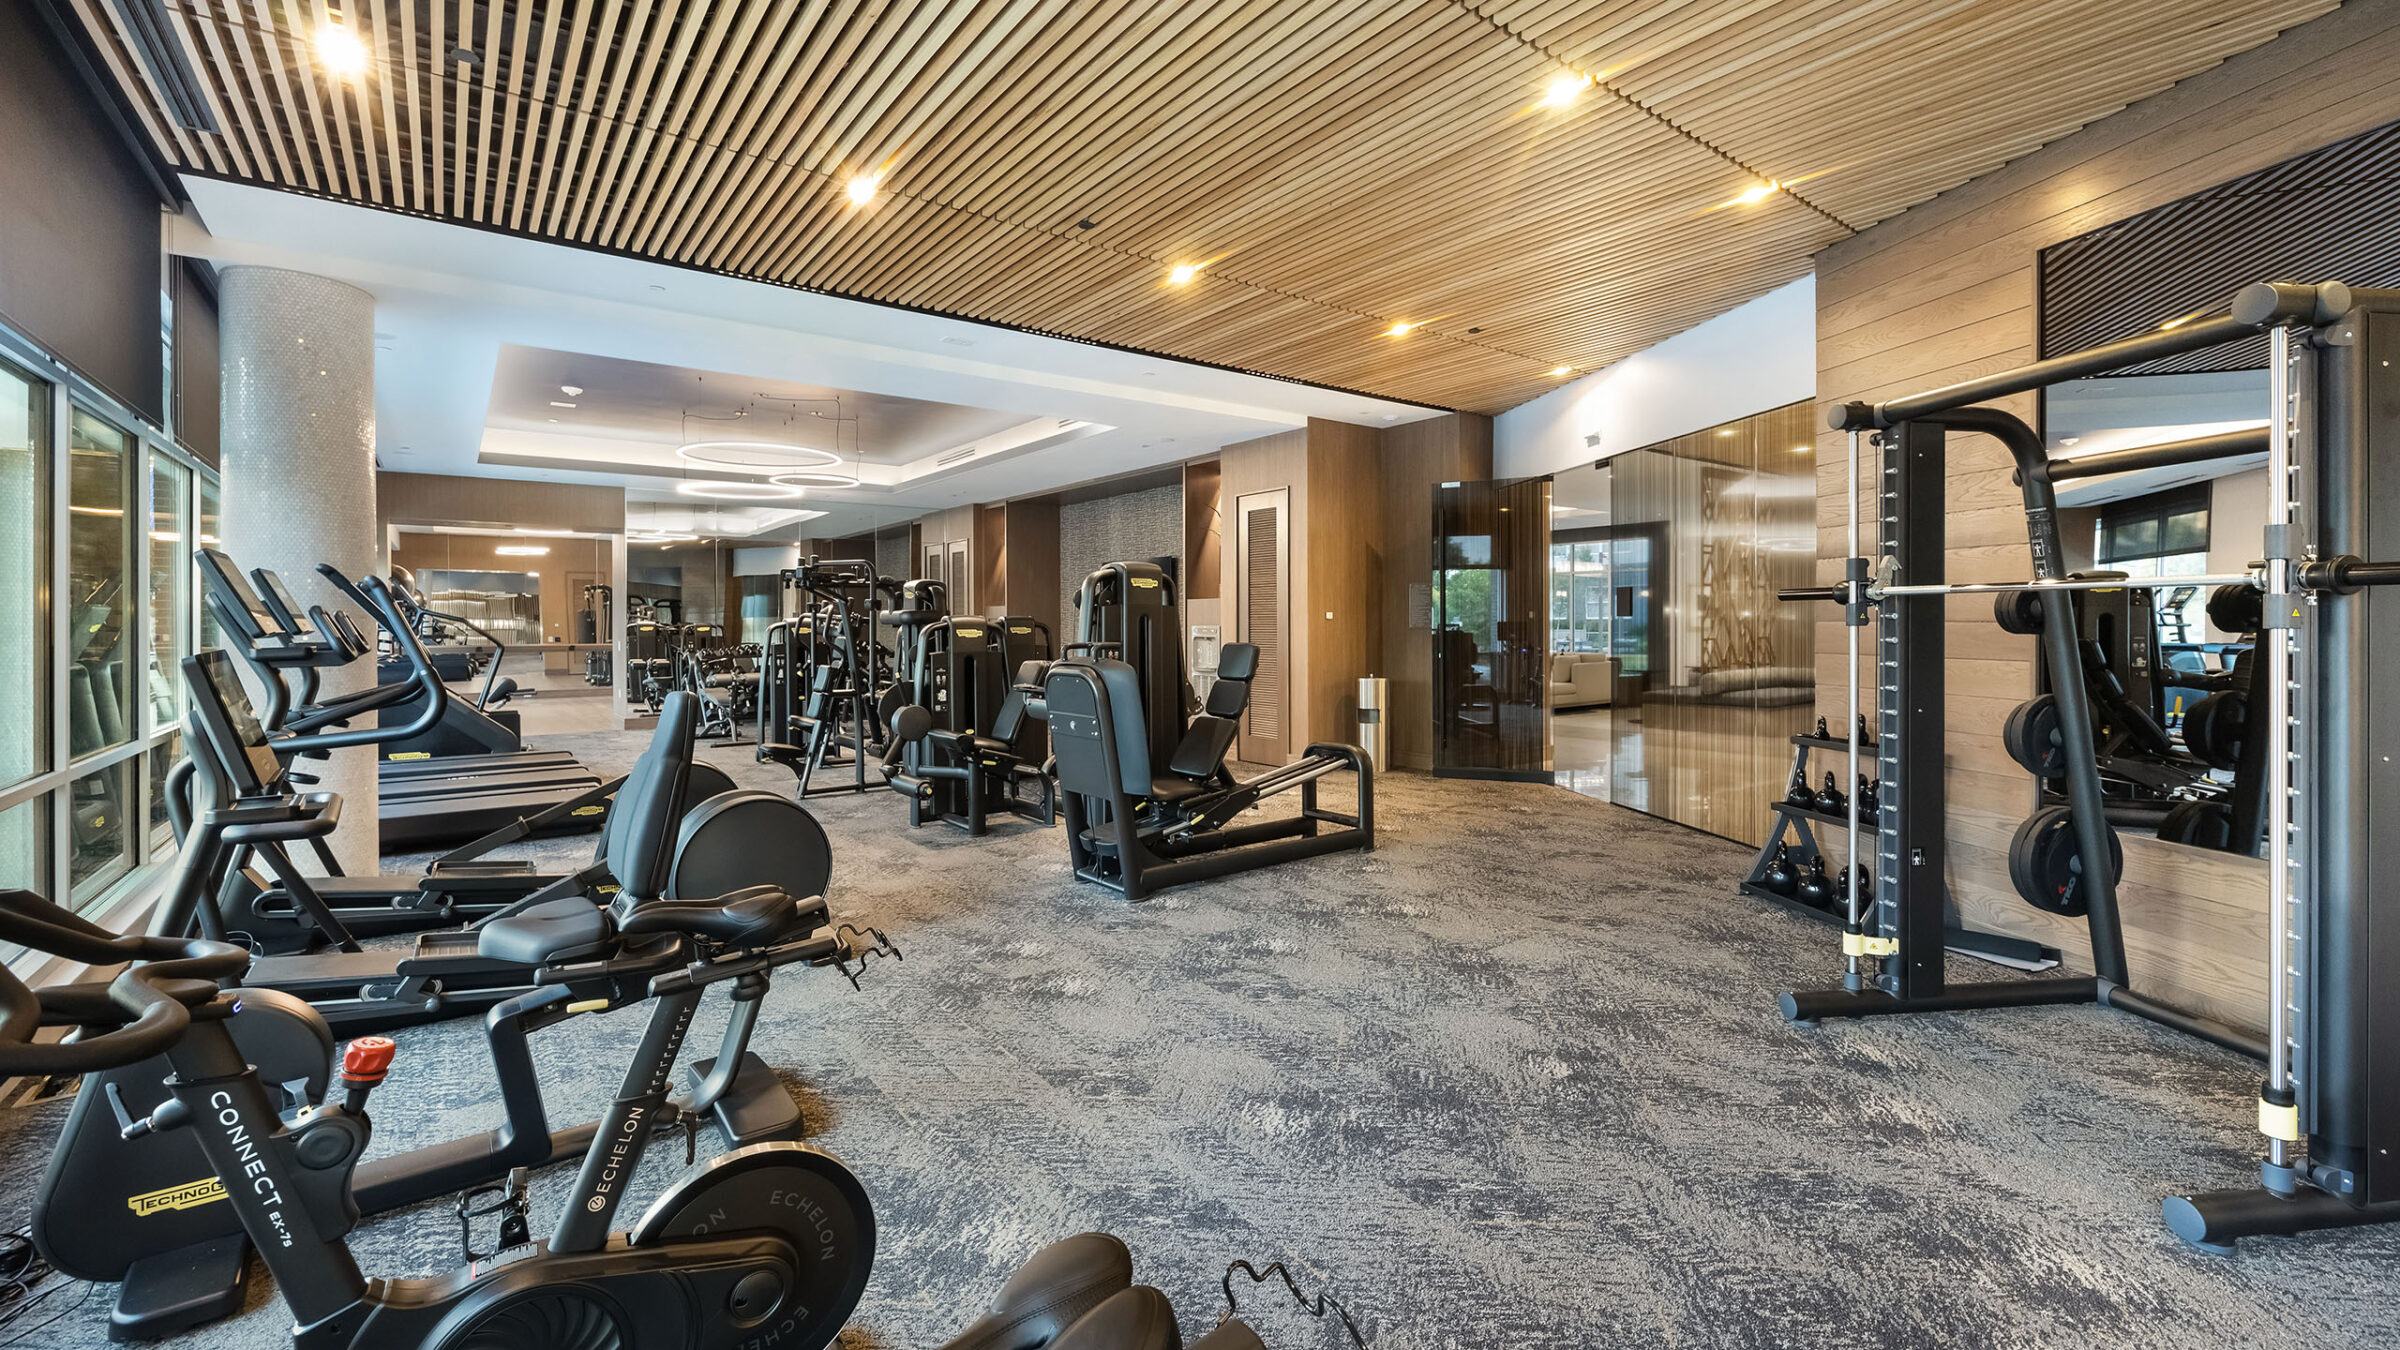
A fitness center beneath a slatted wood ceiling features a row of ellipticals and treadmills along a glass wall, weight machines and a leg press in the center, and a squat rack with a kettlebell shelf near a glass-walled lounge visible through a doorway at the back.
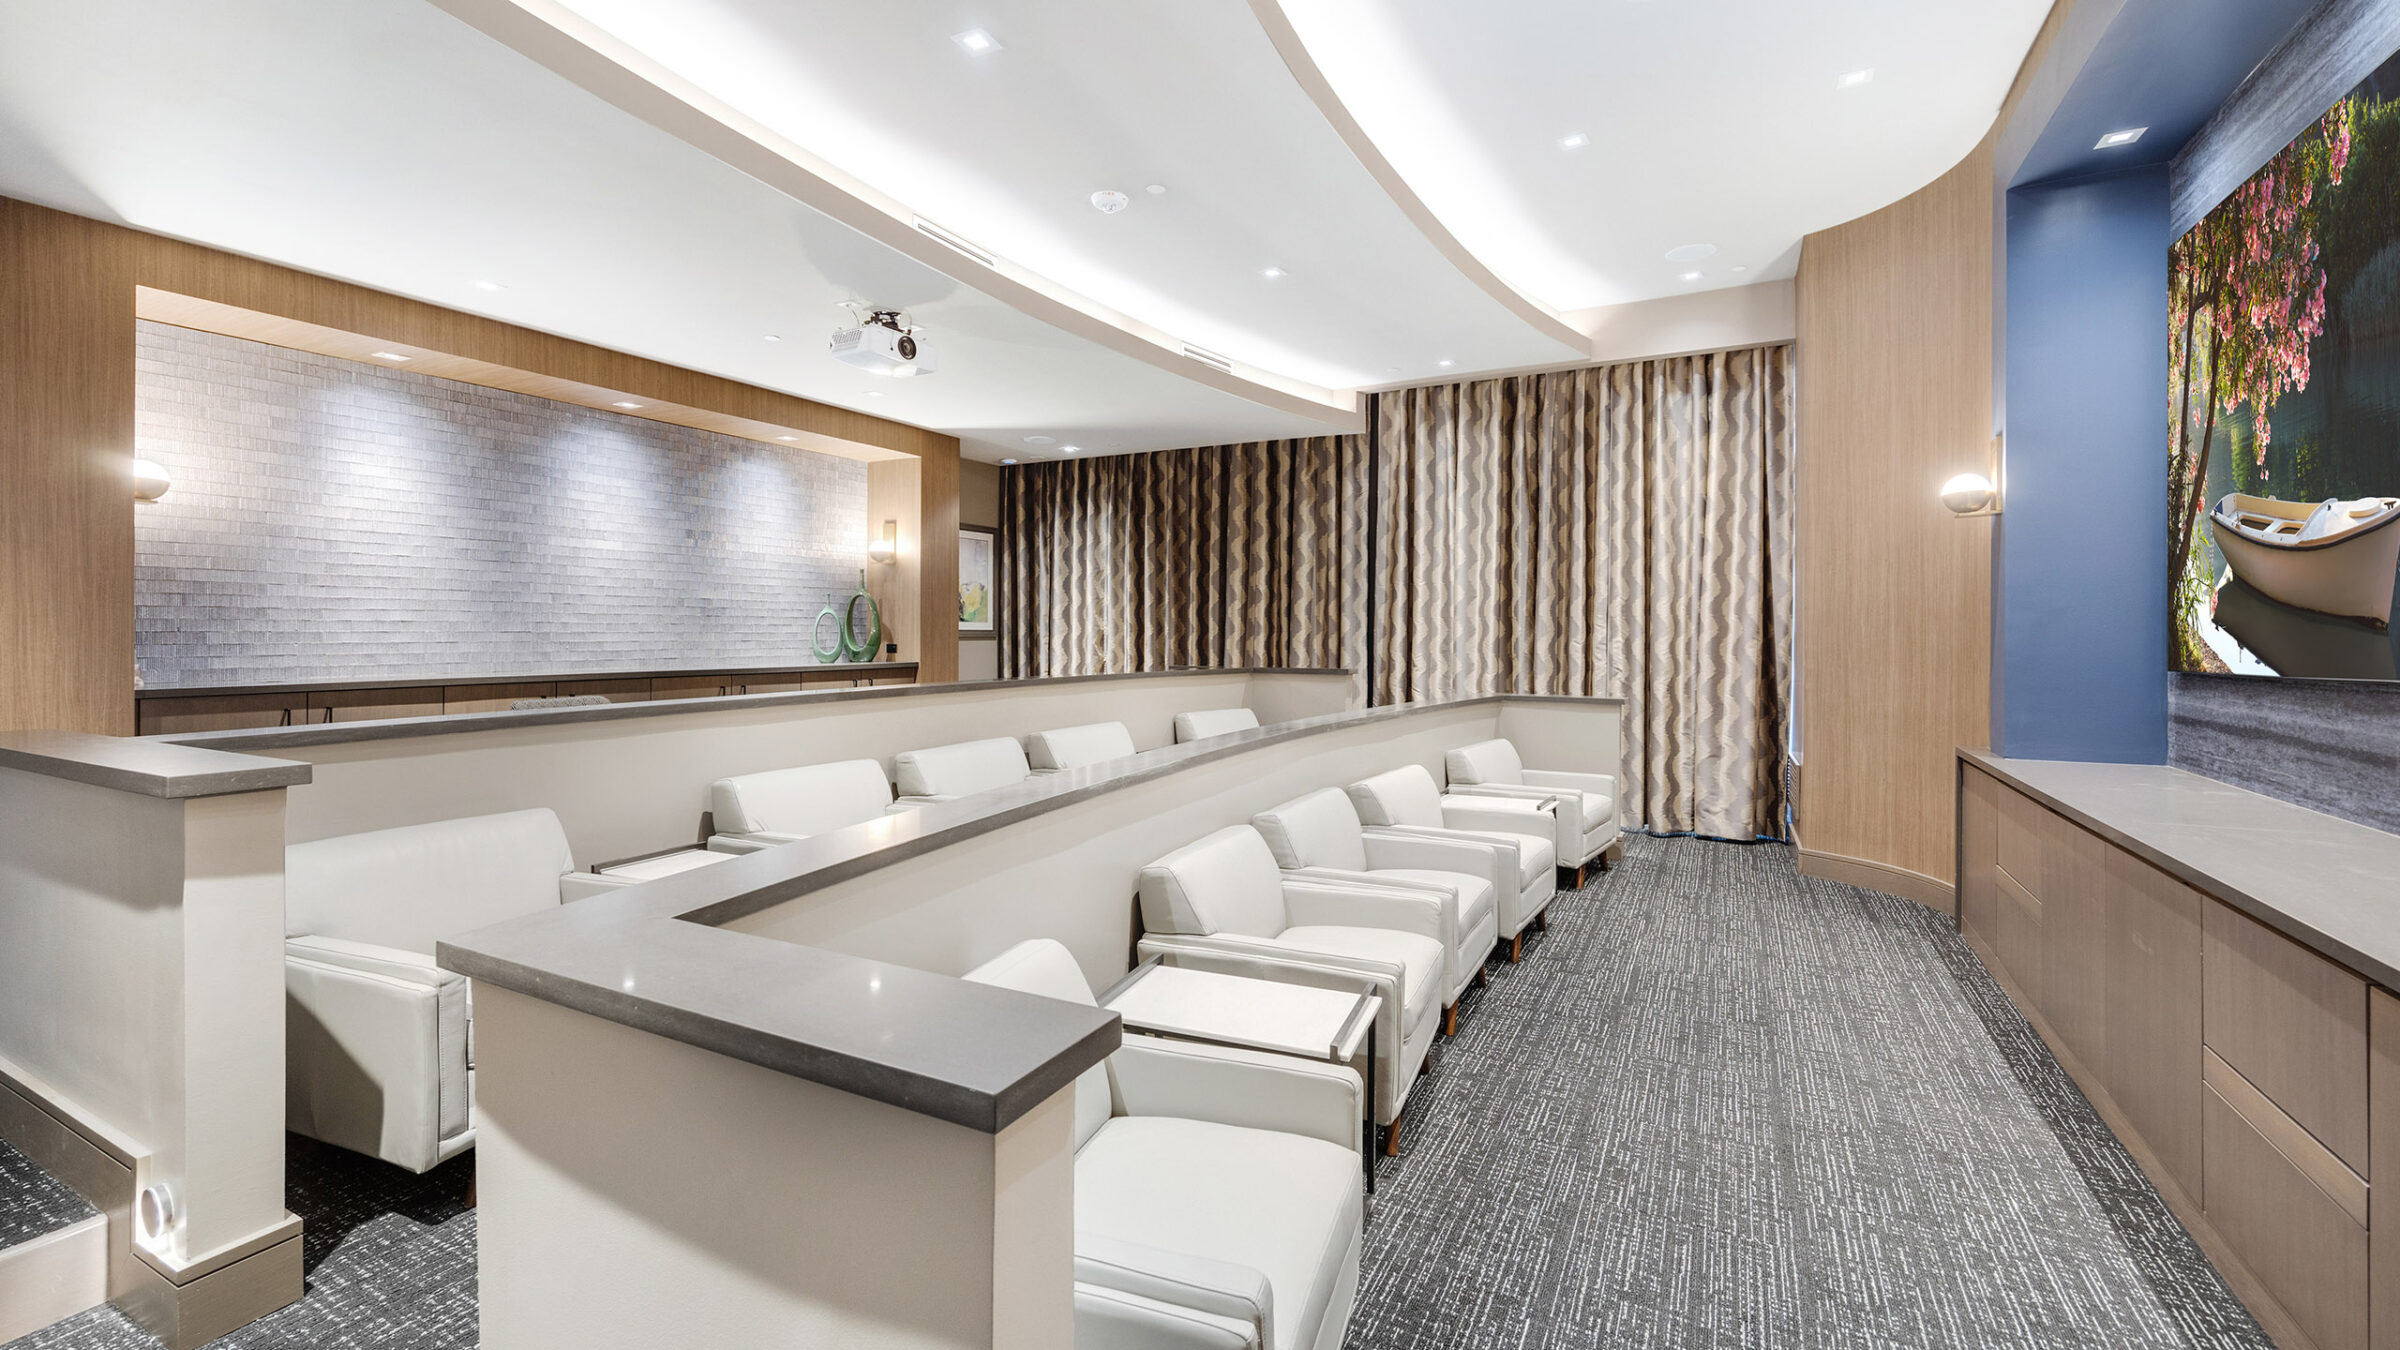
A tiered media room features rows of white leather lounge chairs and loveseats facing a large screen flanked by patterned curtains, with a mini-bar counter and stone tile accent wall visible at the back of the room.
A fitness center beneath a slatted wood ceiling features a row of ellipticals and treadmills along a glass wall, weight machines and a leg press in the center, and a squat rack with a kettlebell shelf near a glass-walled lounge visible through a doorway at the back.
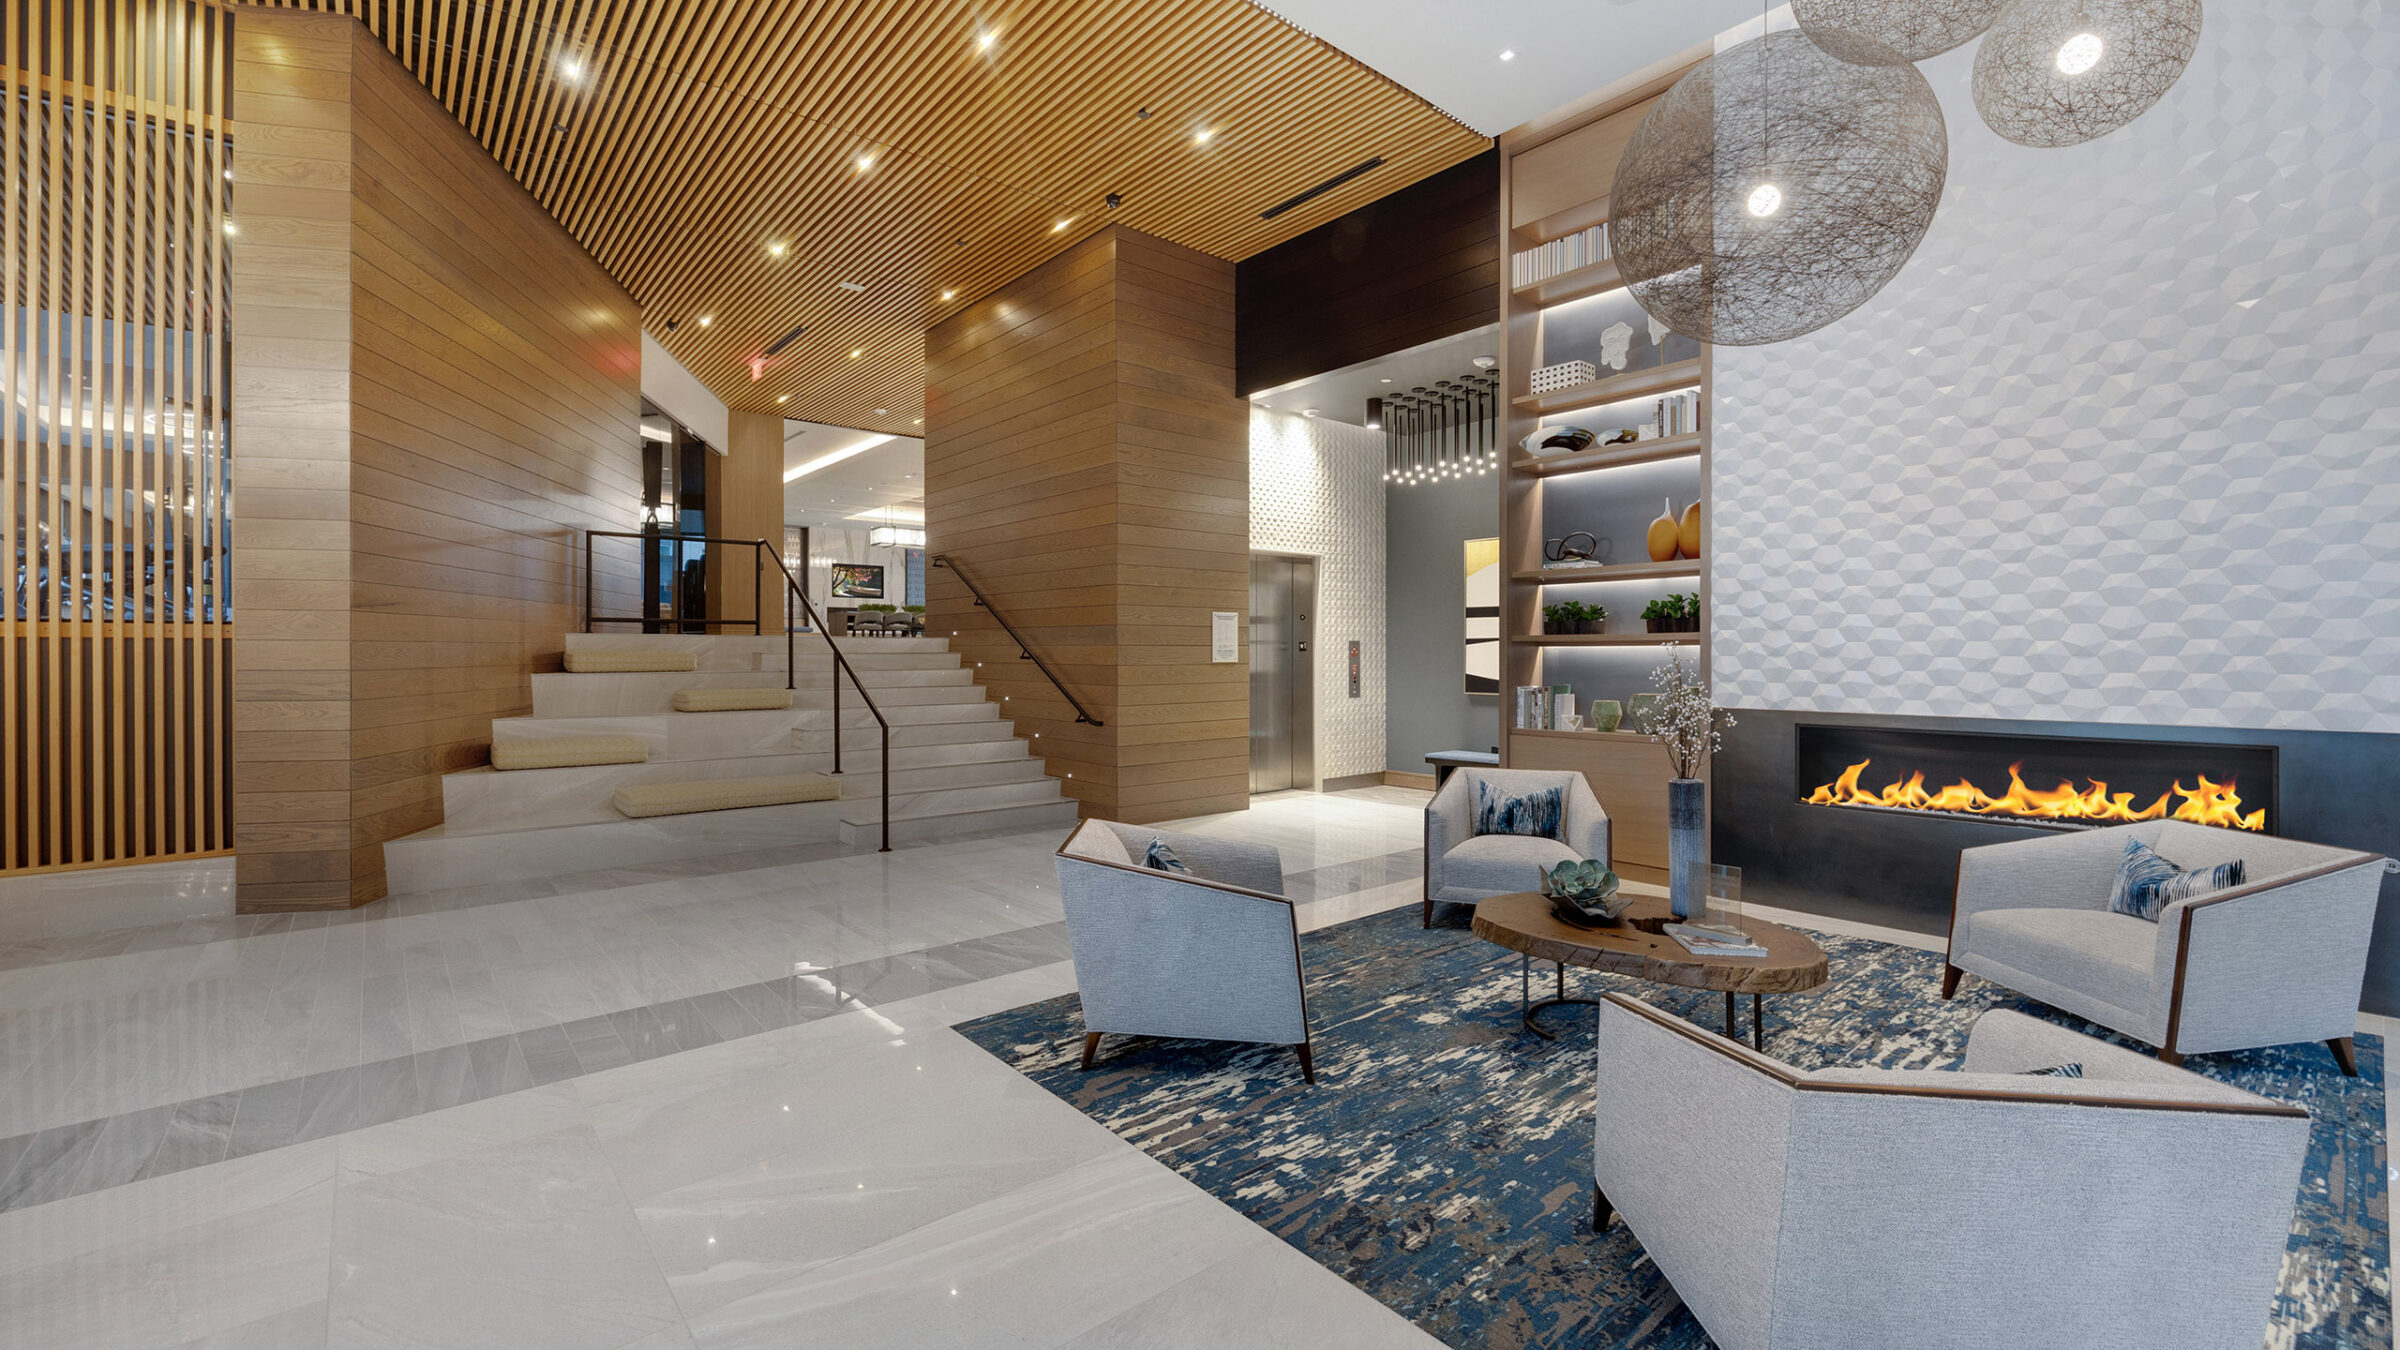
A lobby features a marble staircase with cushioned seat pads rising beside a wood-paneled wall, opposite a linear gas fireplace set into a white geometric-tiled accent wall flanked by built-in shelving displaying decorative objects and gray armchairs on a blue patterned rug.

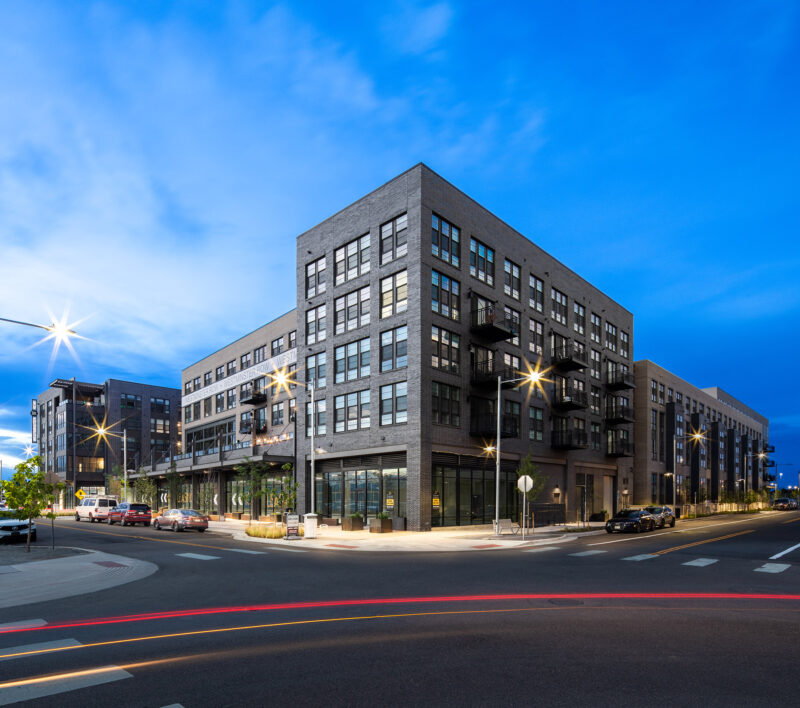
HCM is the Interior Designer for the amenity areas of this new 400-unit, 14,000 sf amenity, new construction project adjacent to Tysons Corner in Northern Virginia.

The amenity design of this project has a strong emphasis on co-working with a dedicated primary amenity space for flexible lounge, table & booth style seating in addition to small break out conference rooms. The aesthetic goals for the project are to maintain a rich hospitality feel while providing flexible work solutions for a late 30s – mid 50s target demographic.

Other project amenities include a club room with areas for large and small groups, bike work rooms; Media Room, Pool House and a fully equipped fitness center.