28th & Blake
Project
Projects
Baltimore, Maryland
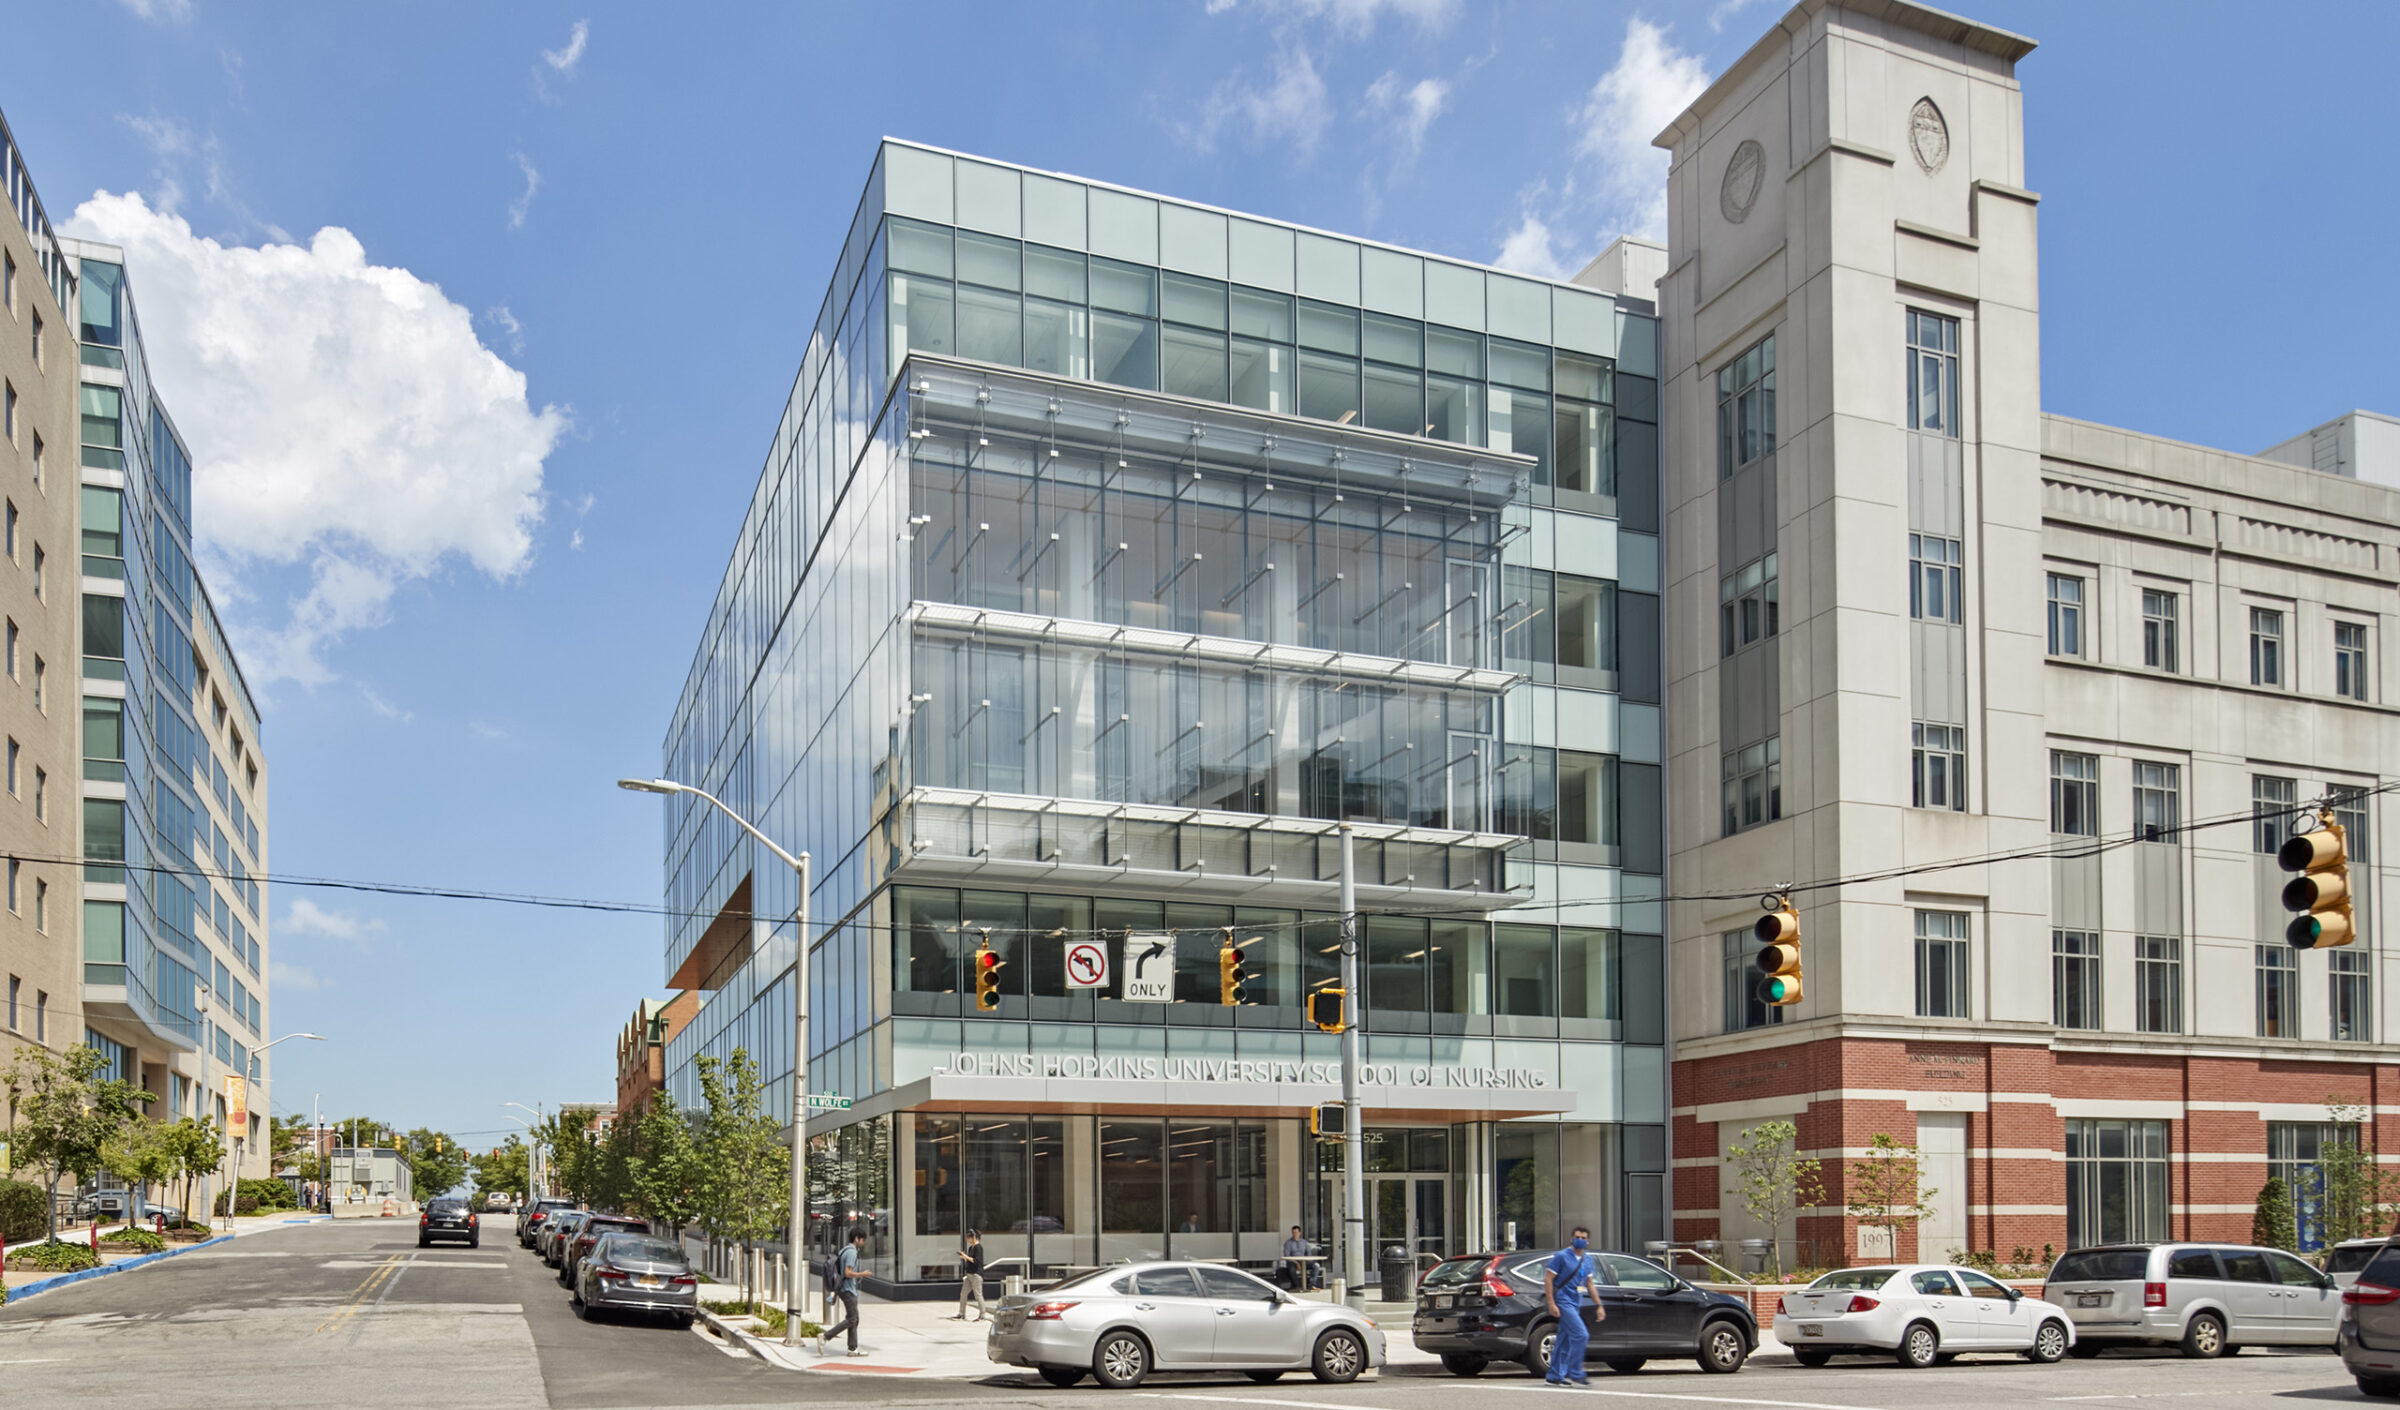
Originally designed for a much smaller student population and a different academic model, the former facilities no longer met the institution’s needs. The renovation reimagines the existing structure through innovative space planning to maximize utilization, enhance learning and research environments, expand central student services, and improve operational efficiency—all while reducing long-term maintenance and operating costs.
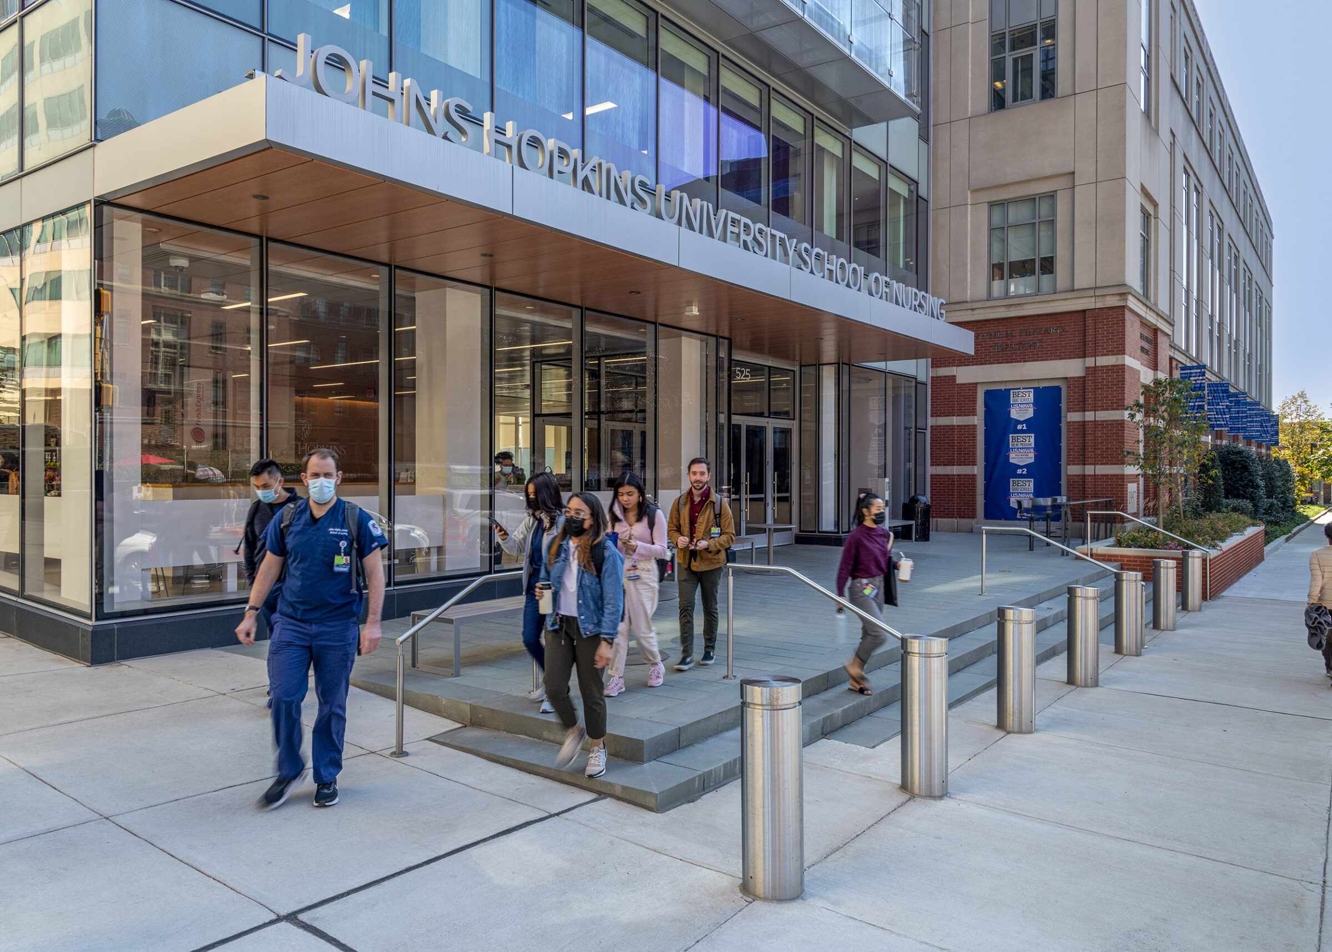
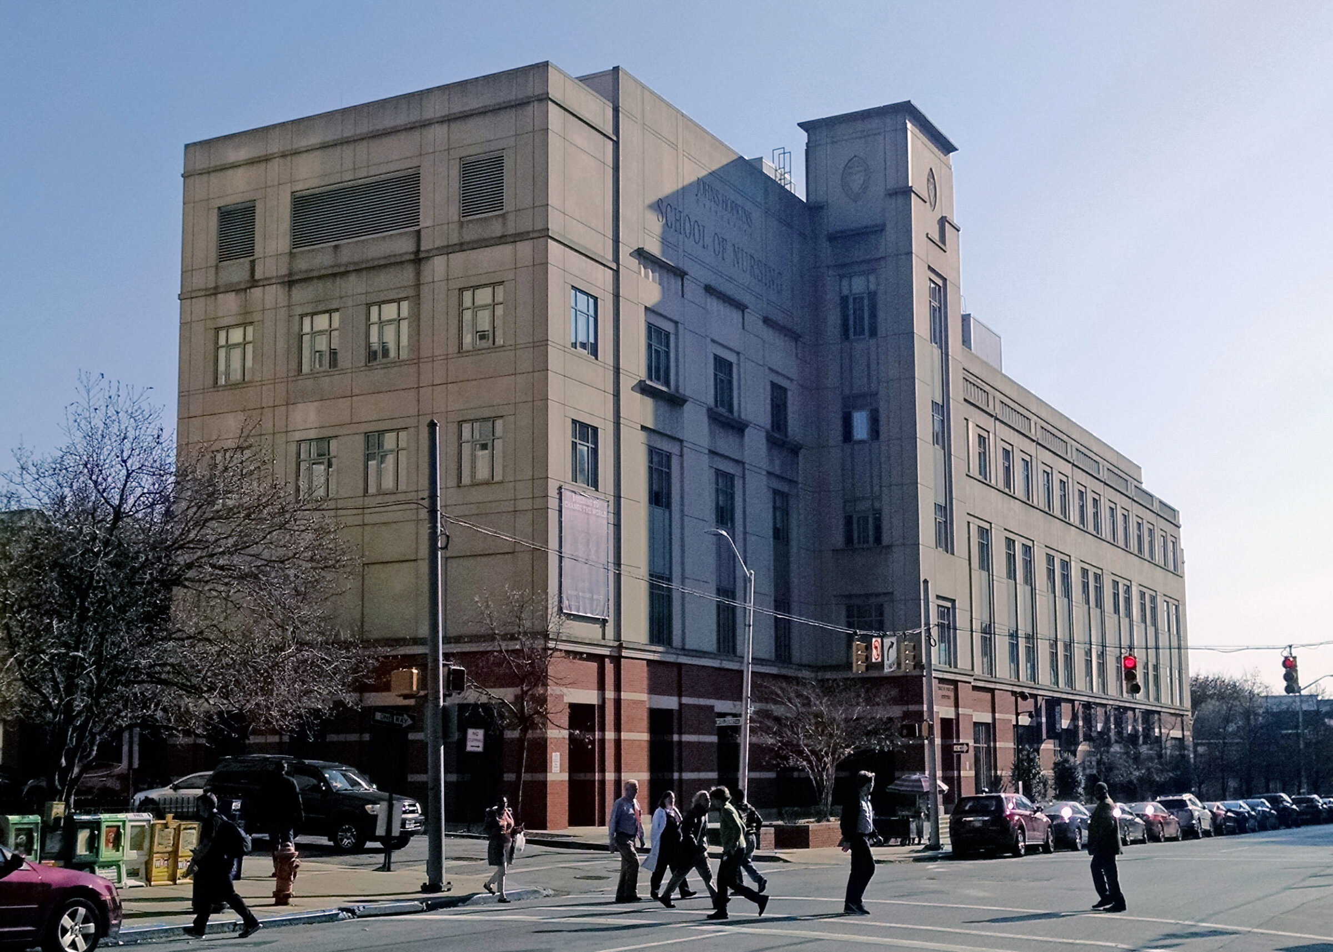
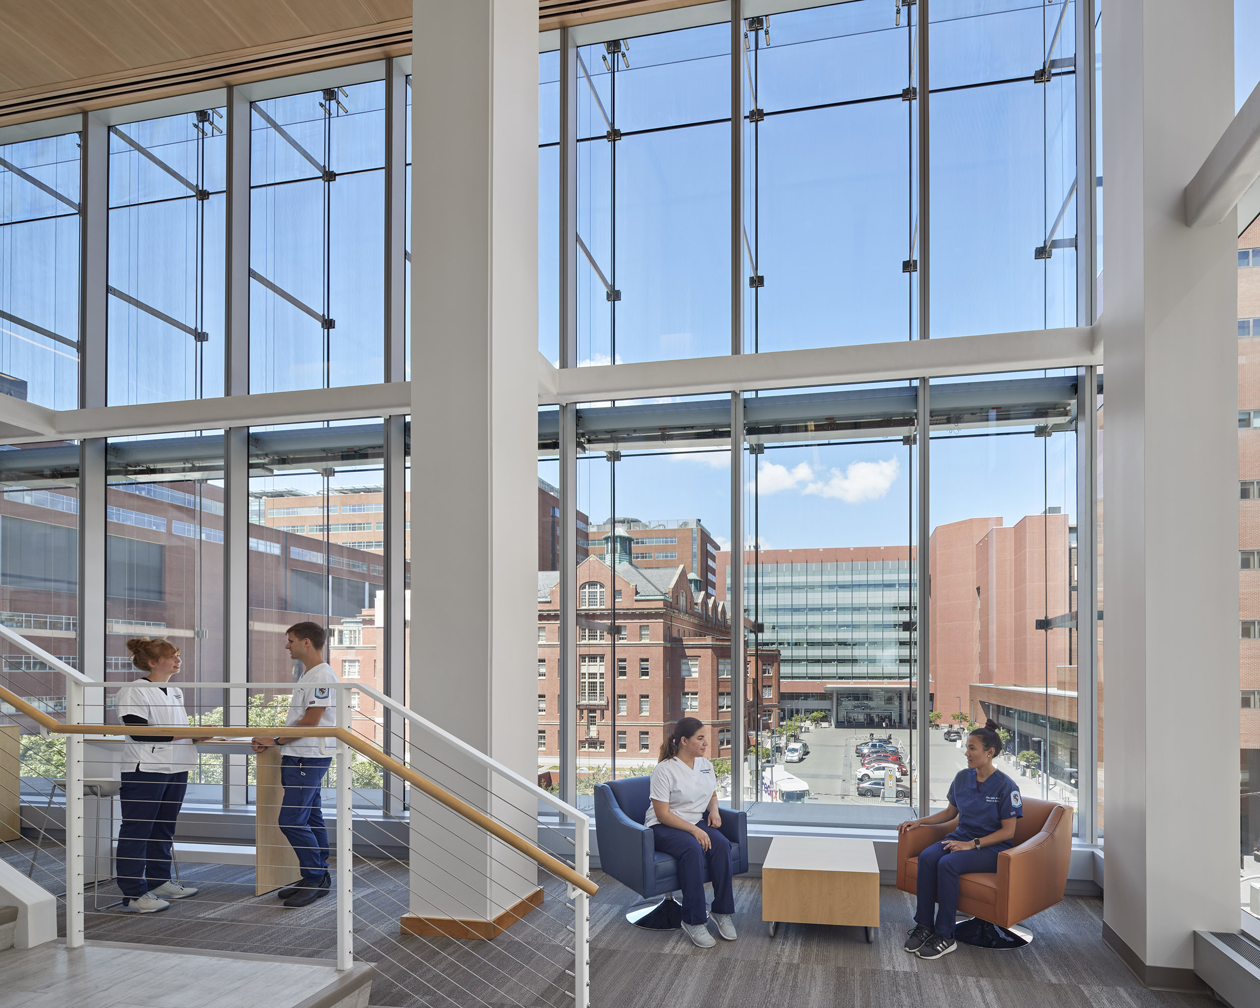
The design team was challenged to transform both the function and the perception of the building—opening it up, literally and figuratively. Since its completion in 1986, the Johns Hopkins building has been a prominent fixture in the East Baltimore landscape. To strengthen the connection between the school and the city, the design replaces the existing heavy, dark precast façade with a transparent glass envelope that seamlessly integrates the renovated structure with the new addition. This new façade opens the school to the community—inviting the city in while offering views out to it.
Designed in collaboration with William Rawn Associates.
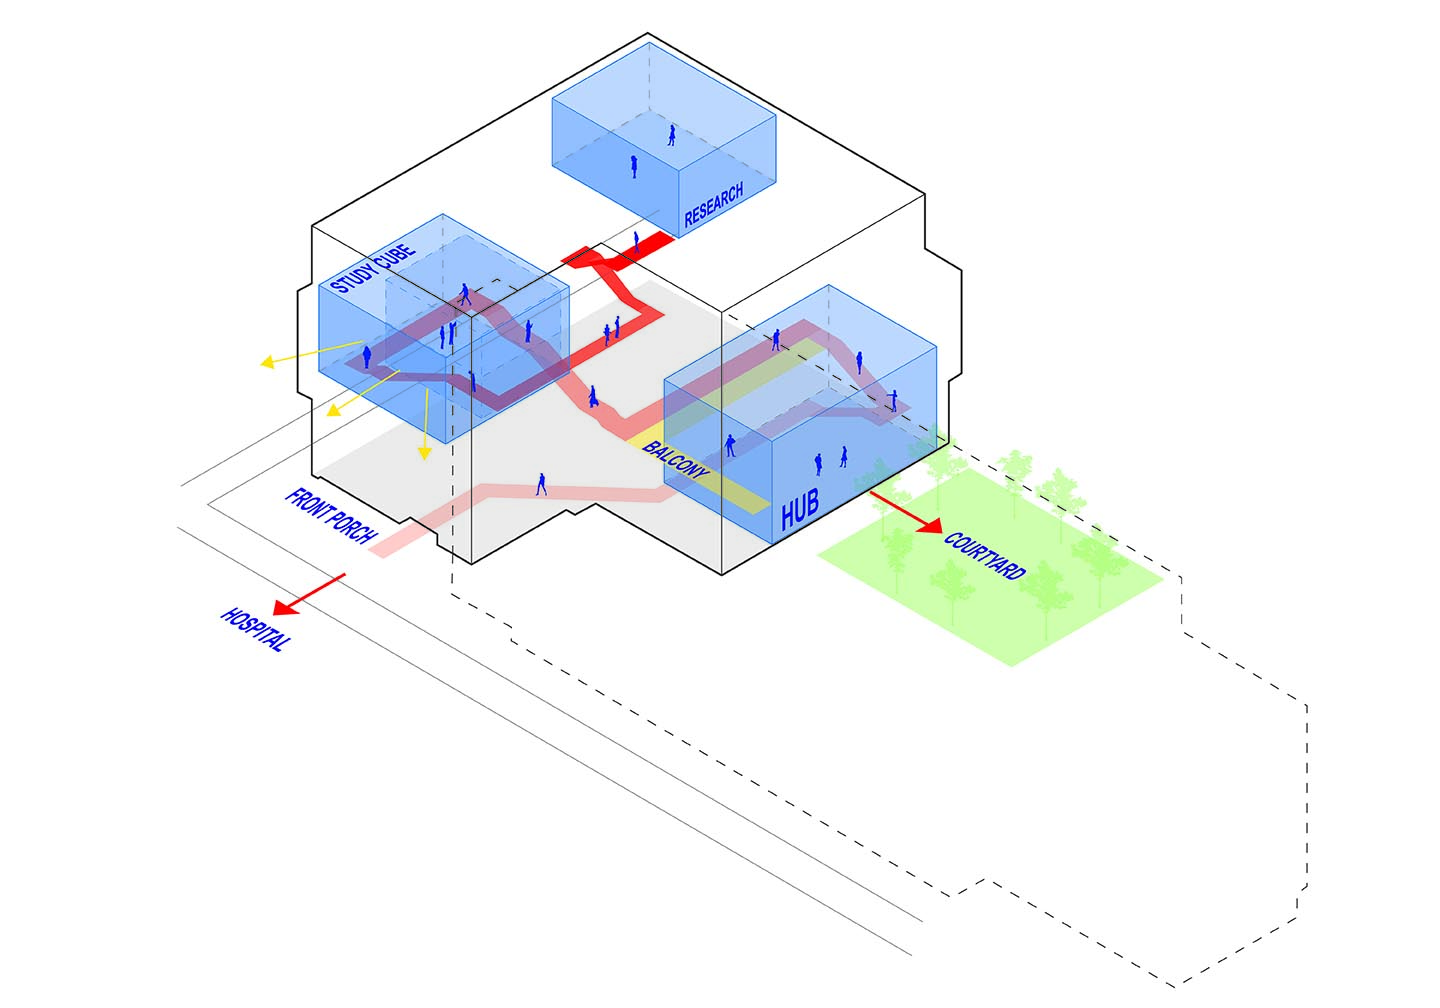
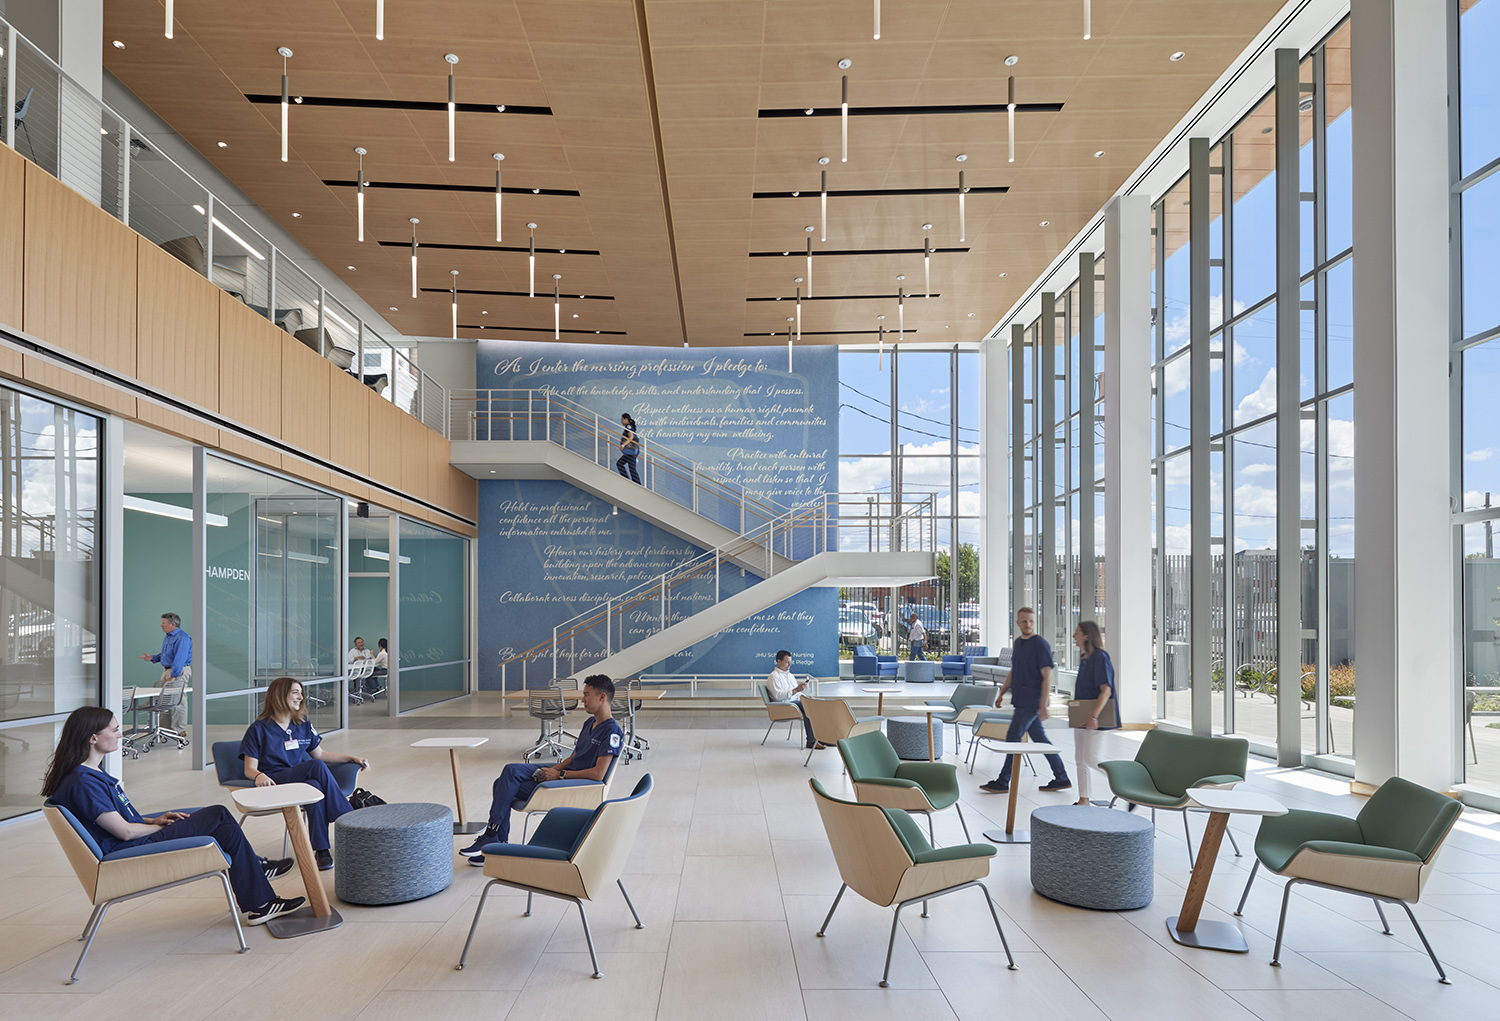
To promote mental health, the team created a holistic design focused on employing biophilic design strategies that create spaces that are connected to the outdoor courtyard and utilizes patterns from nature. Stairways that are open, visually interesting, and conducive to stopping to talk encourage students and faculty to move more and interact with each other. Better physical and mental health leads to deeper, more meaningful, and more engaged learning.
Open stairways connect the Hub on level 01 to the Study Cube on level 4. They encourage students and faculty to move and interact with each other.
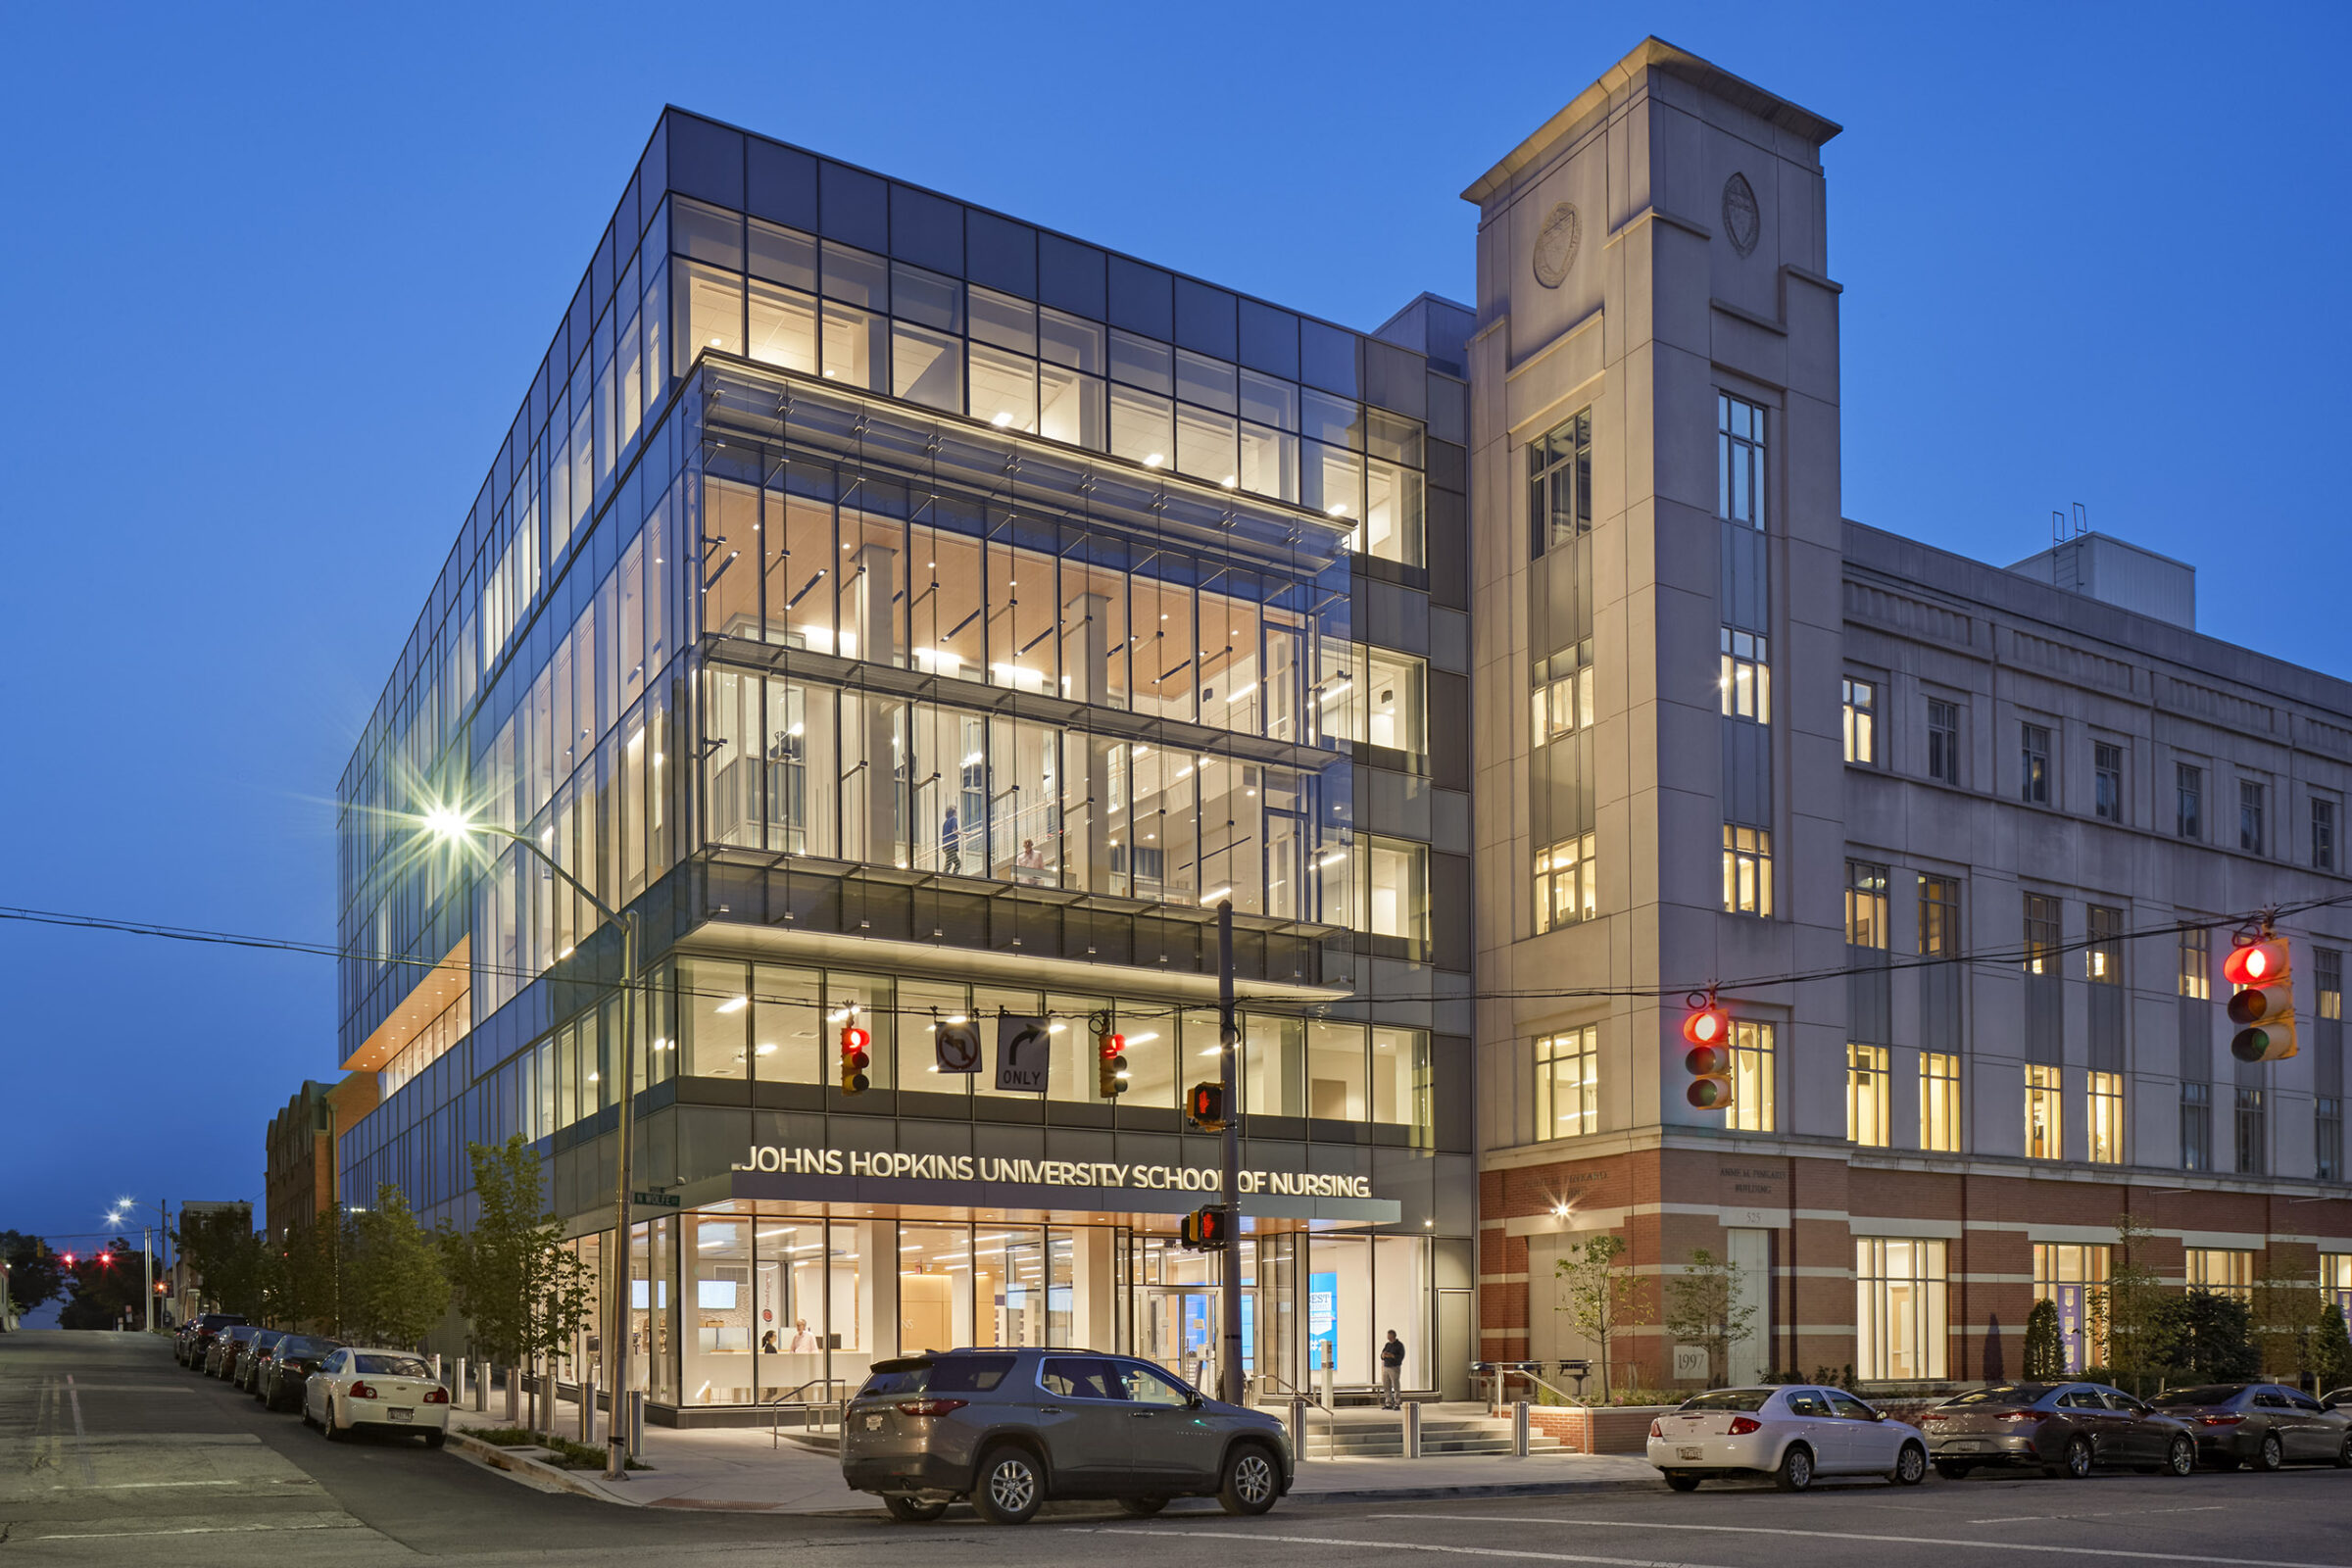
One of the major guiding principles of the design was “connections.” This started with connecting the building to the larger community of Baltimore. The design of the existing building was fortress like, unwelcoming, and did not celebrate the educational mission of the School. The design team met with representatives of the East Baltimore Campus, School of Nursing and JHU in engagement exercises to find ways to open the building to the community, better communicate the vision of the School and improve the streetscape experience.
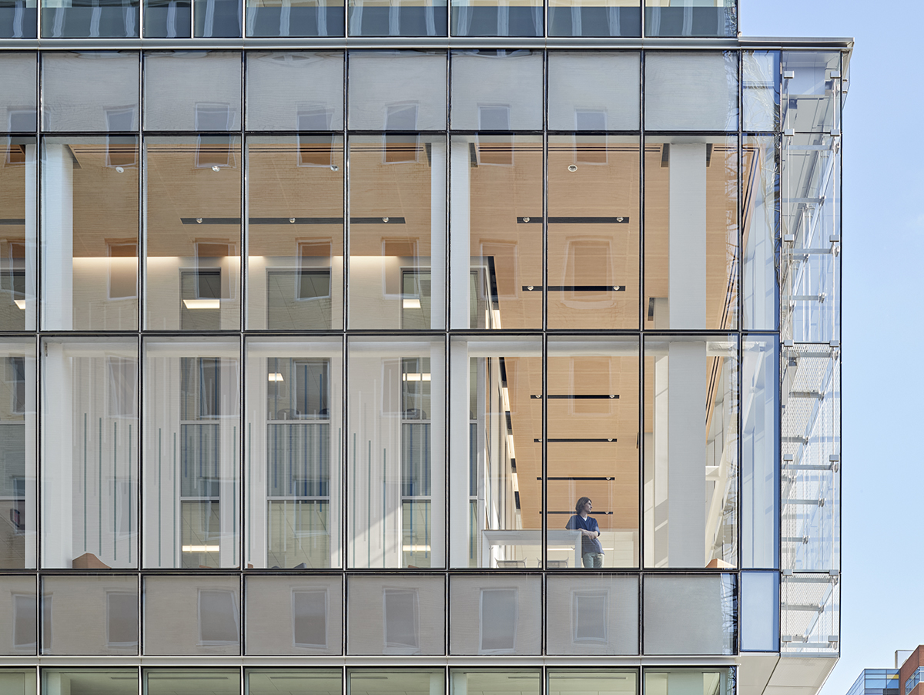
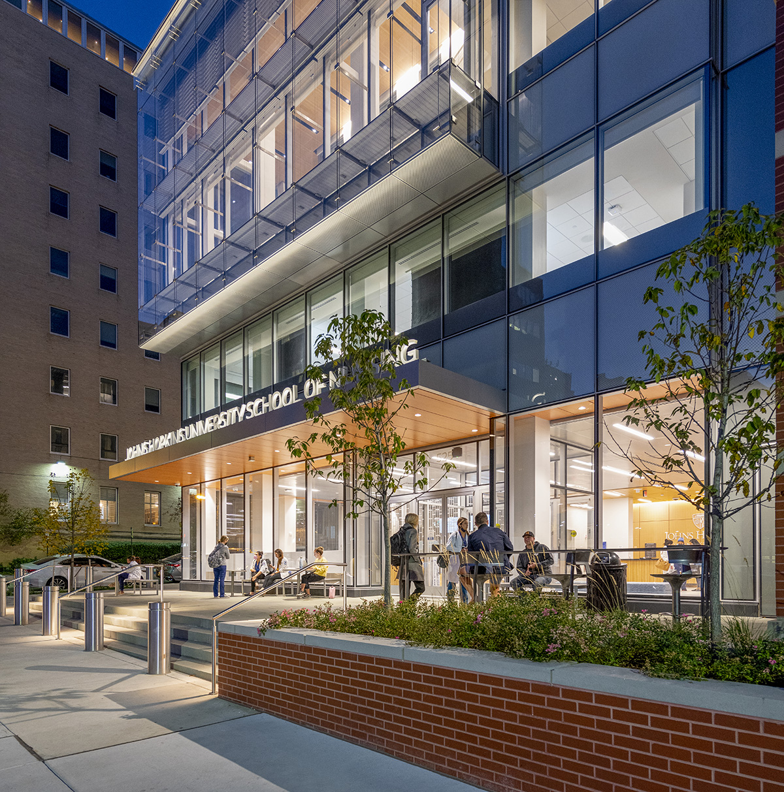
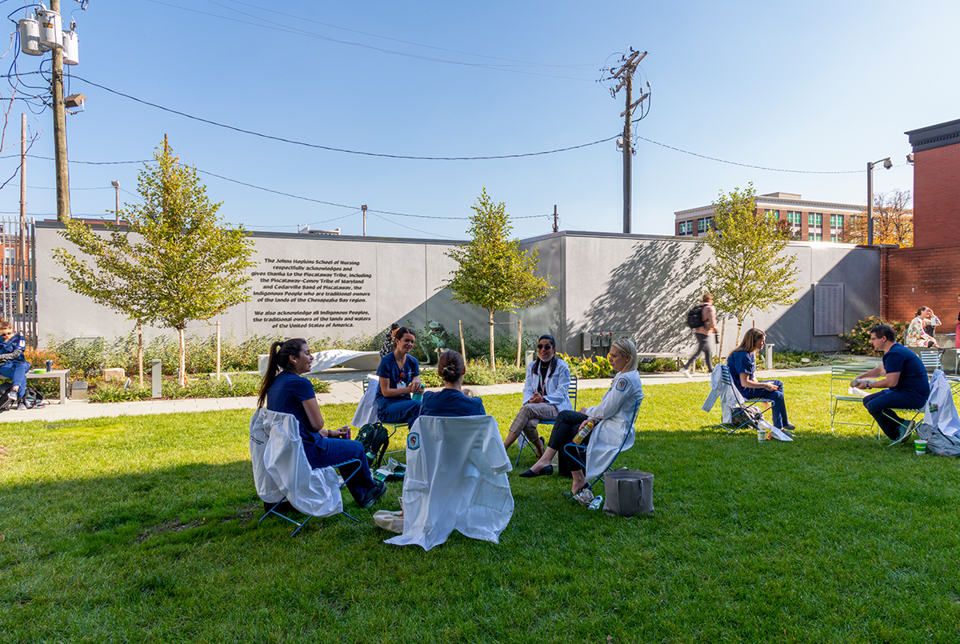
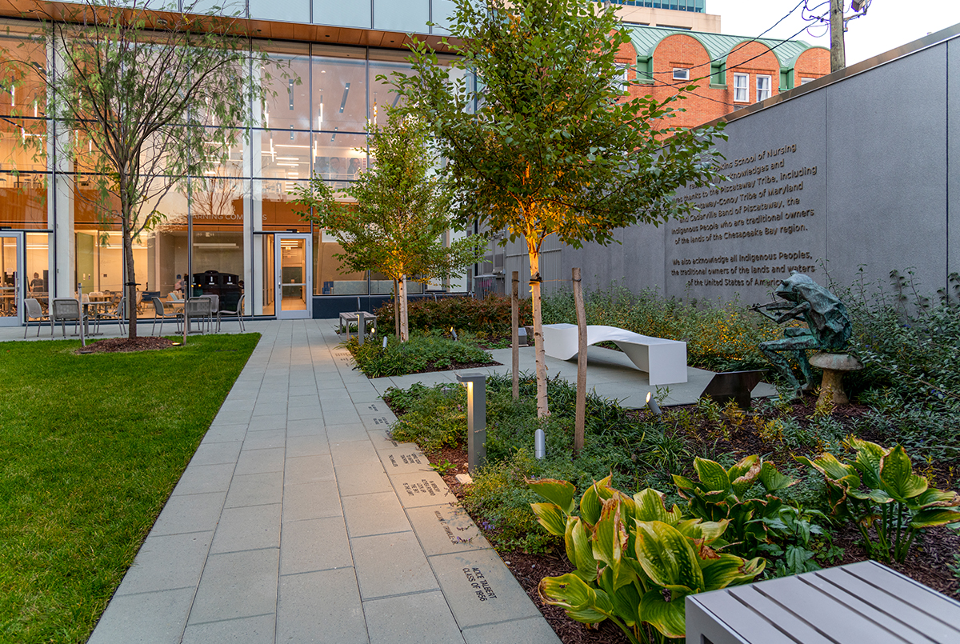
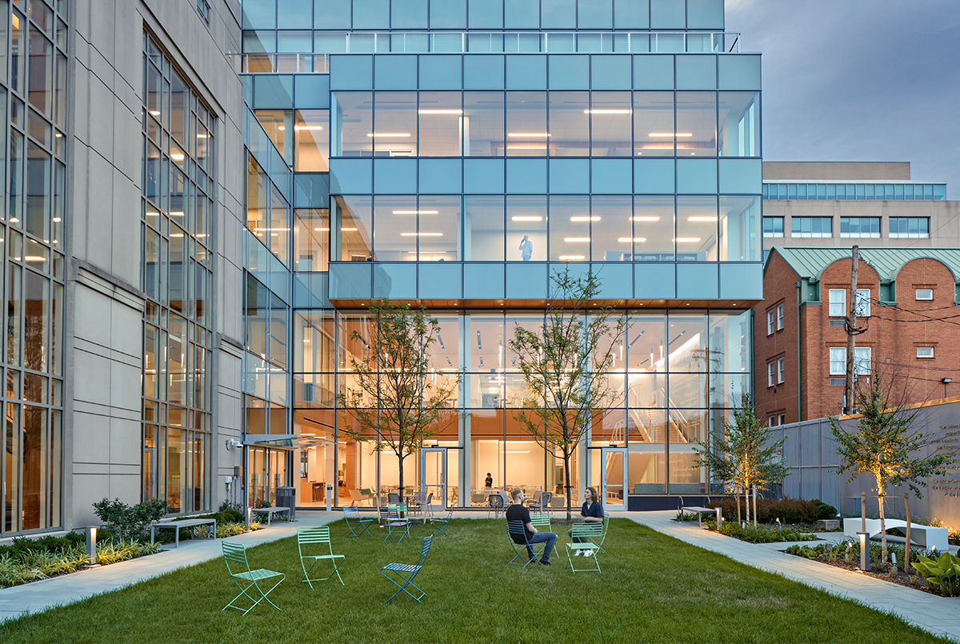
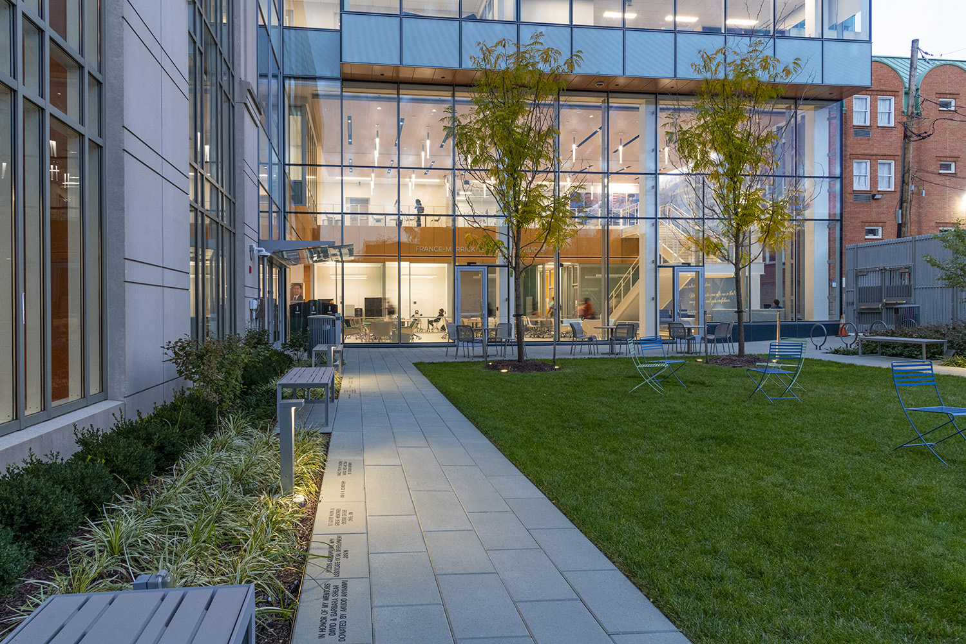
Through stakeholder engagement, the importance of the existing courtyard emerged to community members beyond the SoN. The courtyard was designed to expand the “new hub” and provide much-needed respite in a dense, urban block.
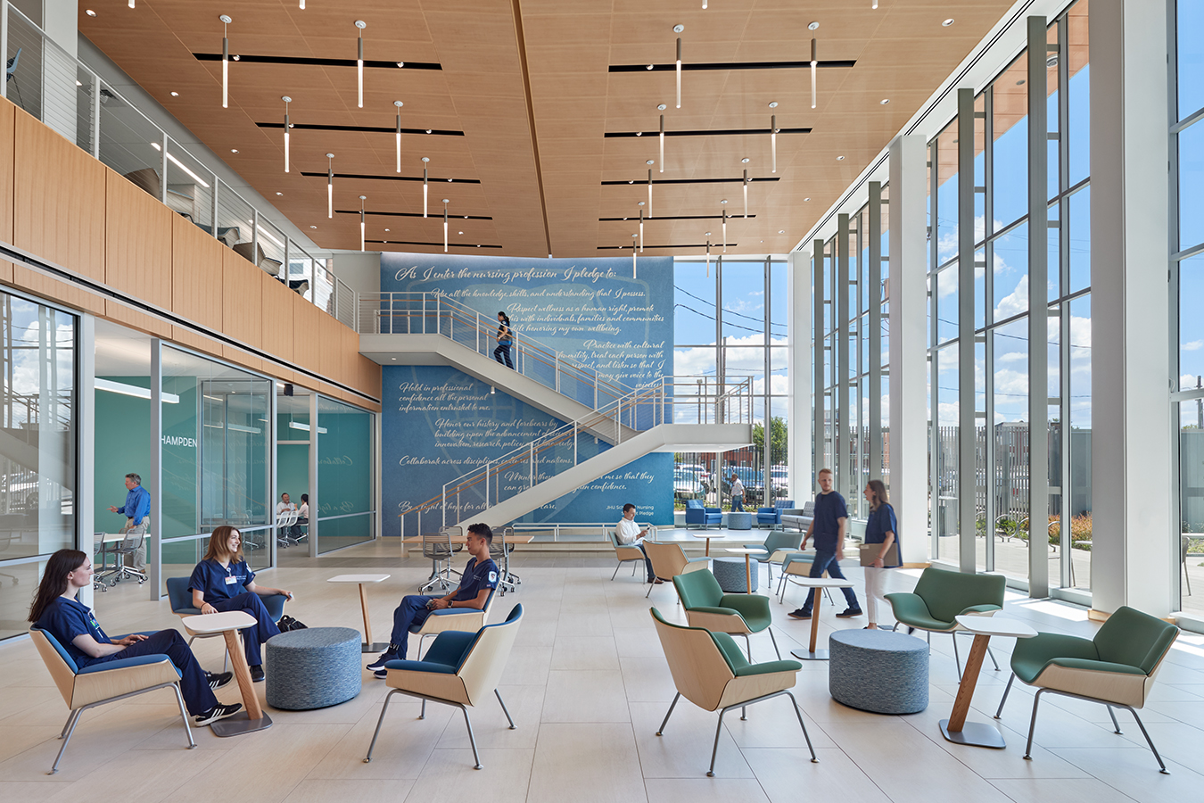
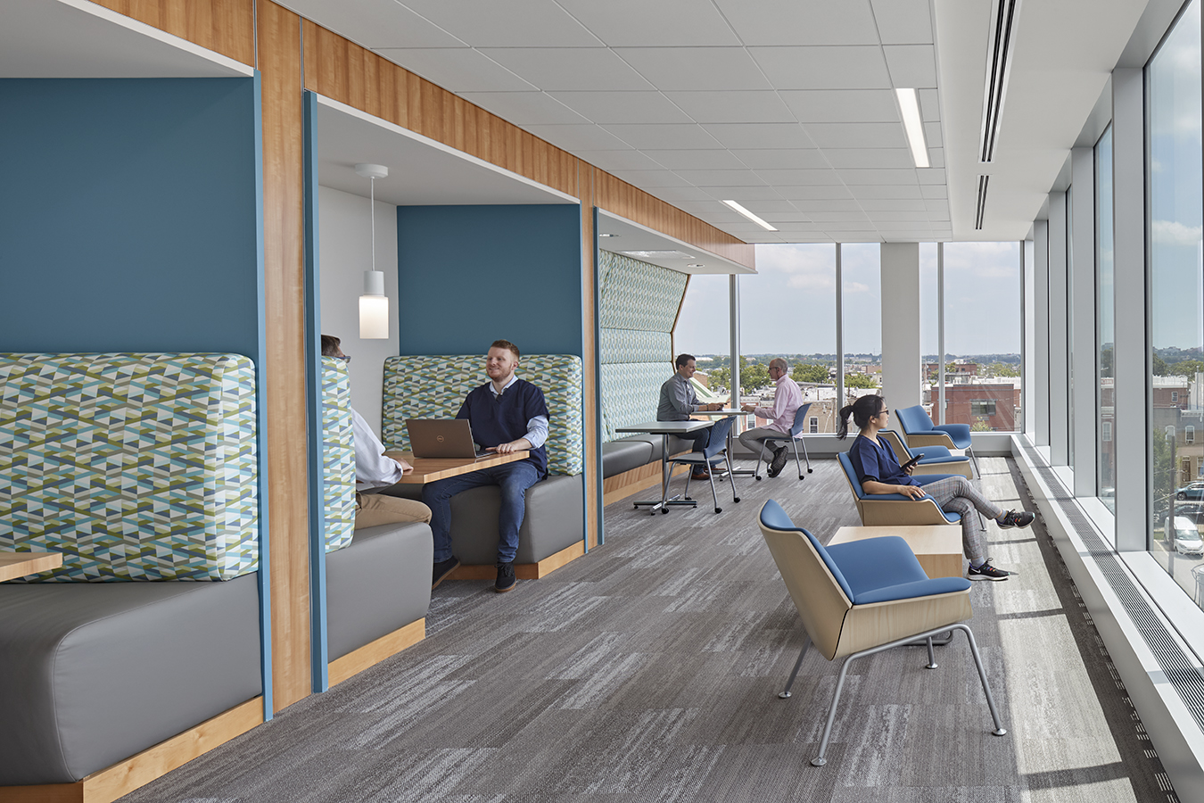
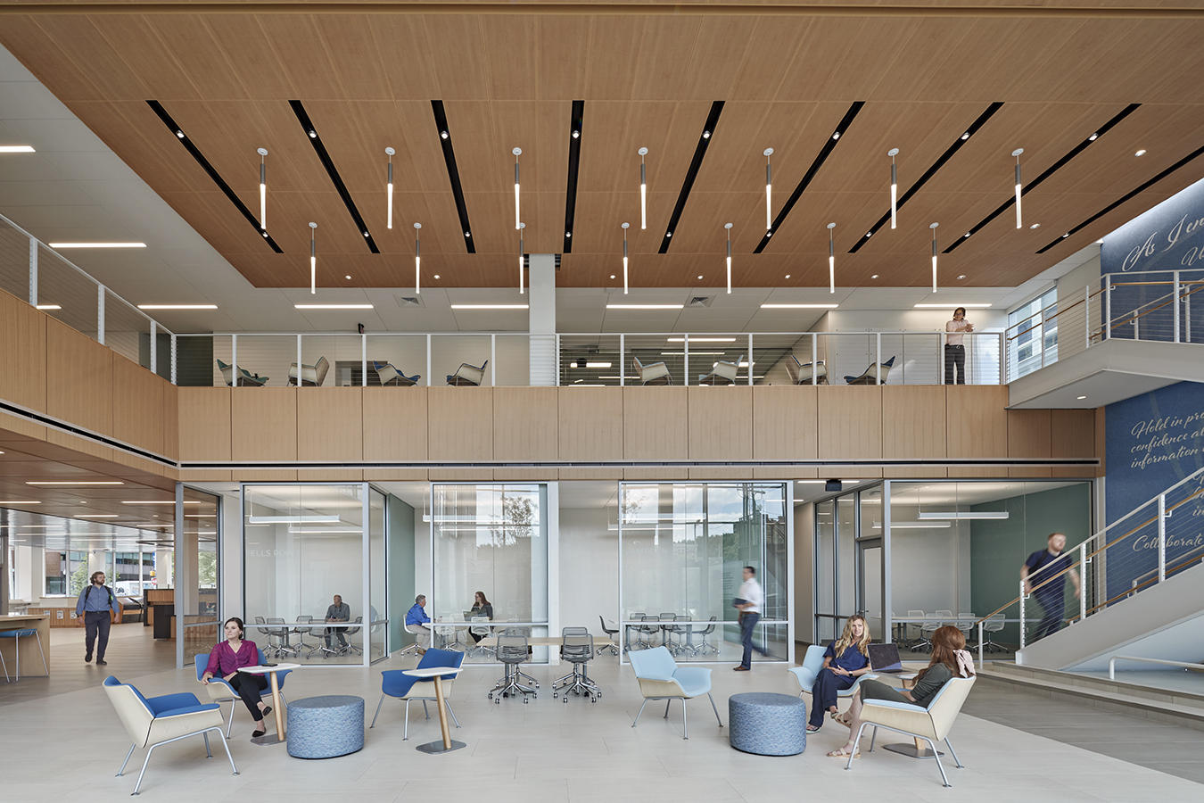
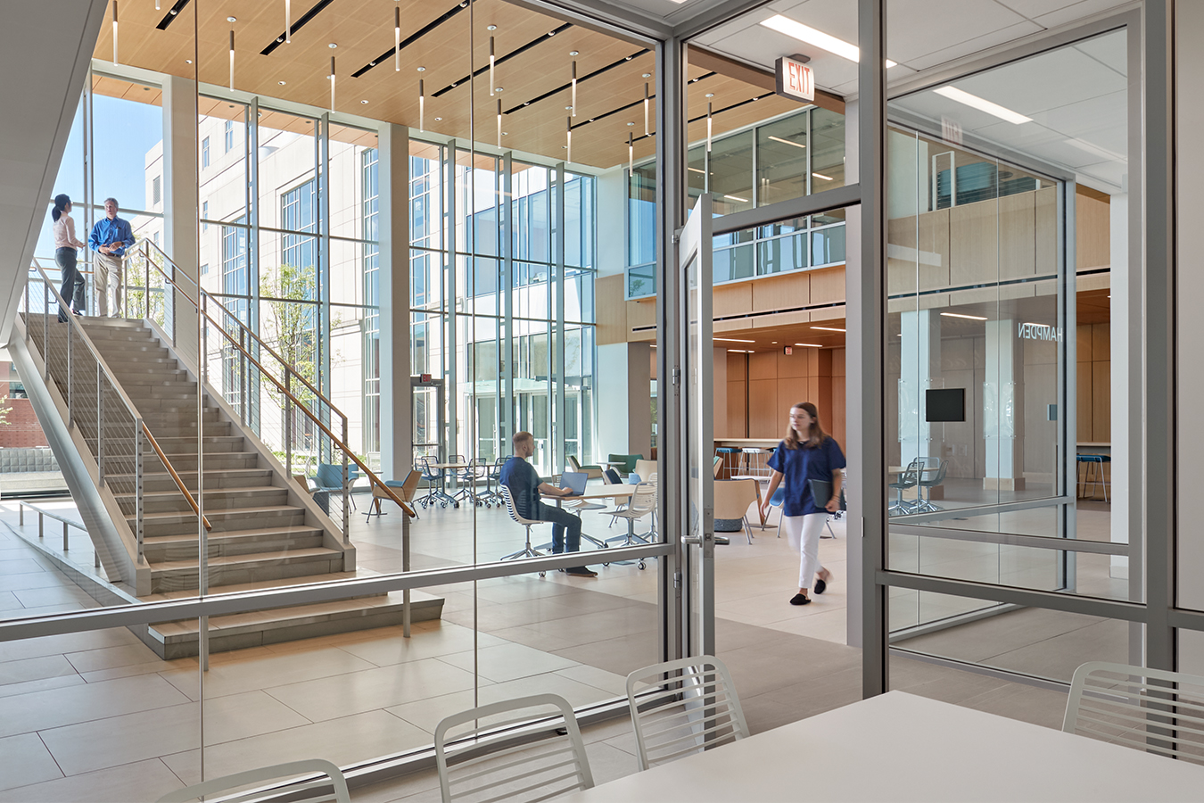
New study spaces were created at different scales and with varying degrees of openness, giving students the flexibility to select the setting that best suits their comfort and learning preferences.
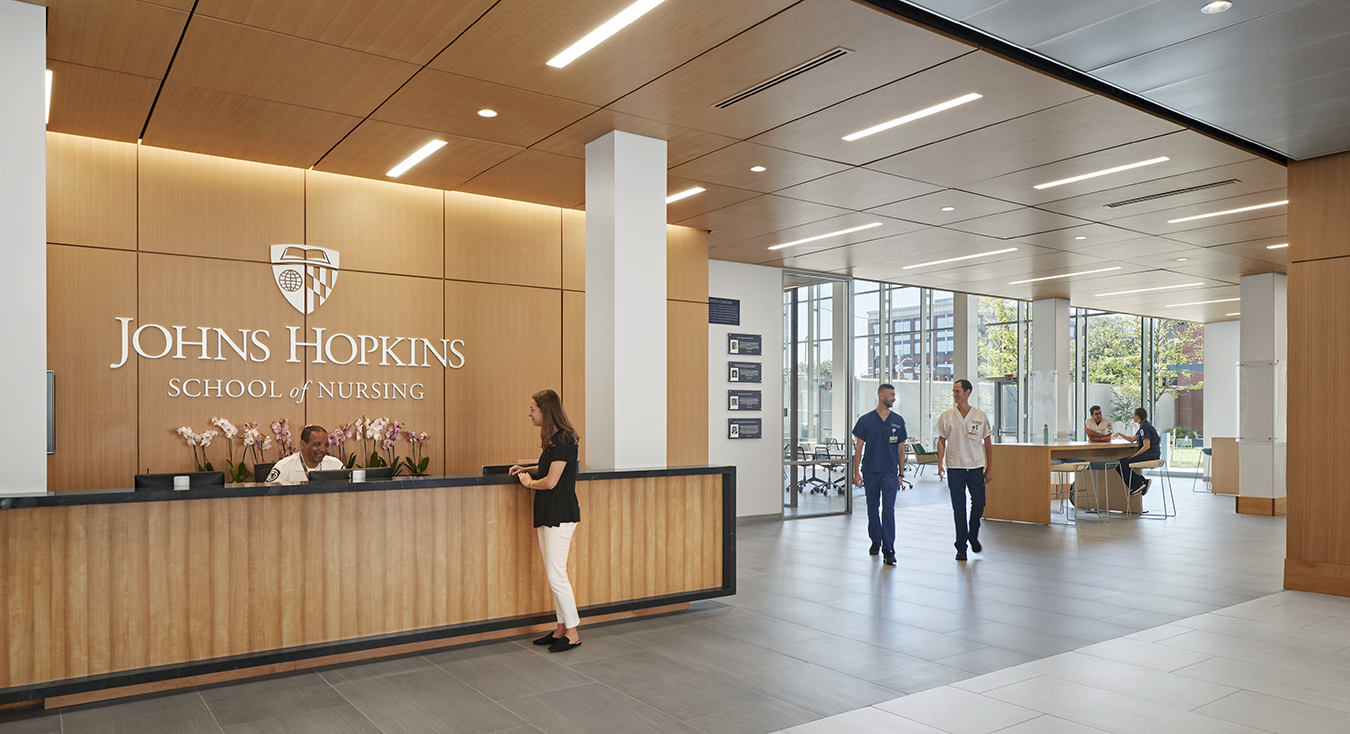
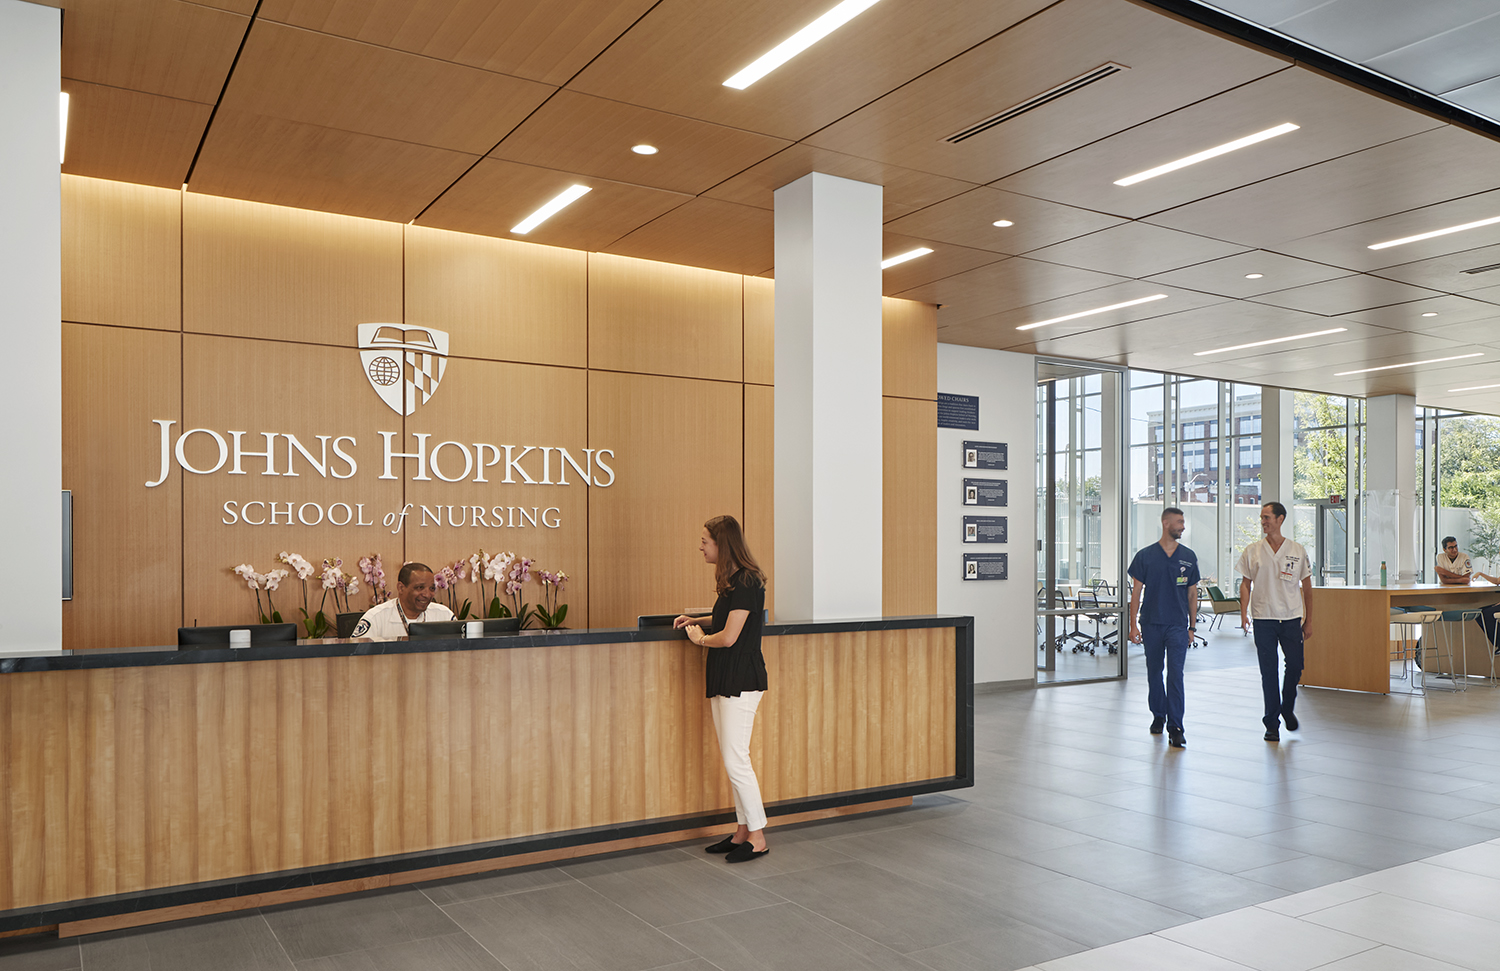
The formerly hidden front entrance is now celebrated and visible from the University Hospital’s main entrance. The SoN can now host community activities, research symposia, and gatherings of the broader Major University Medical Campus. On the ground floor of the building, multipurpose classroom and conferencing centers off the main Hub allow the SoN to share healthcare knowledge with the broader community.
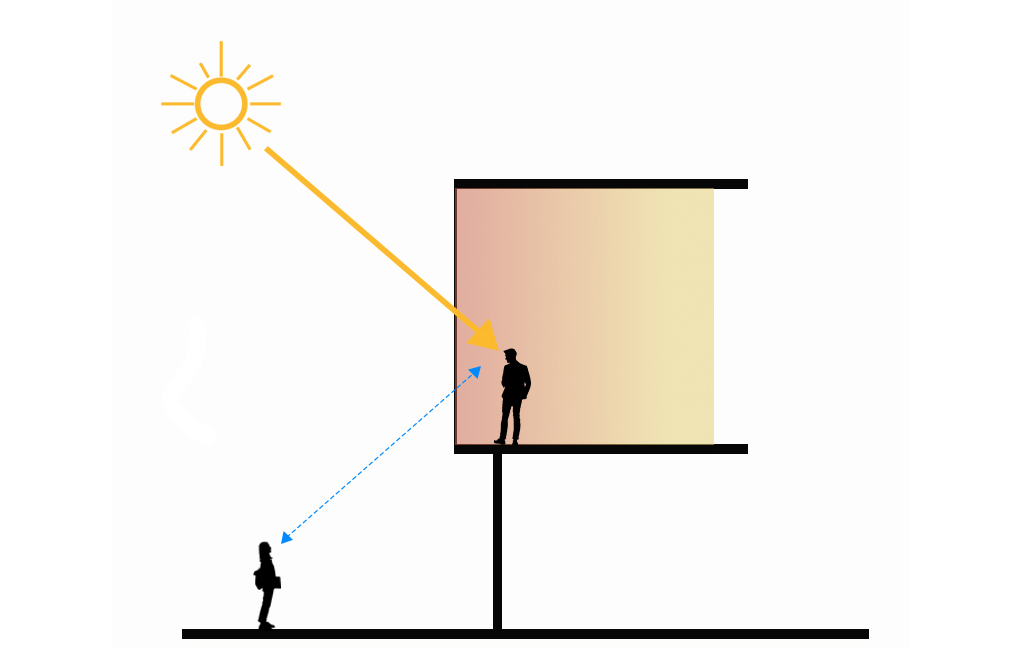
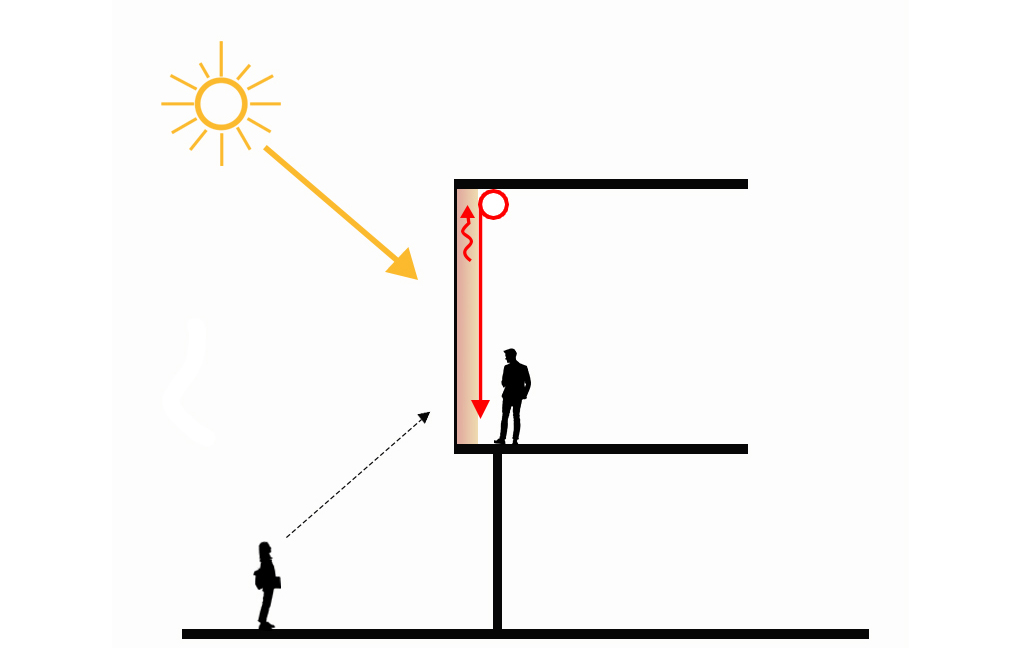
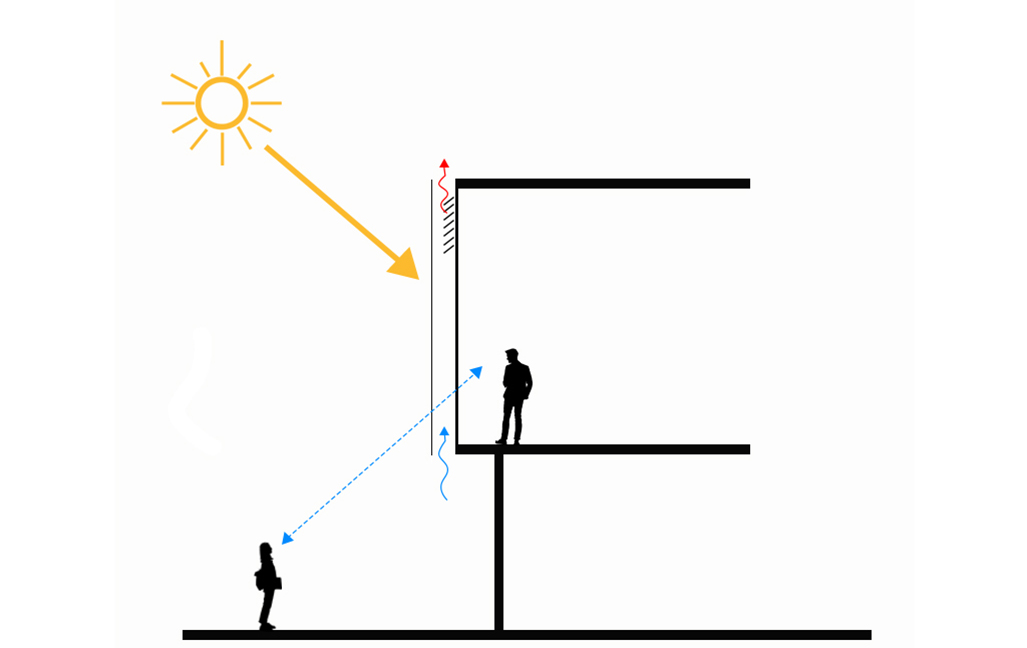
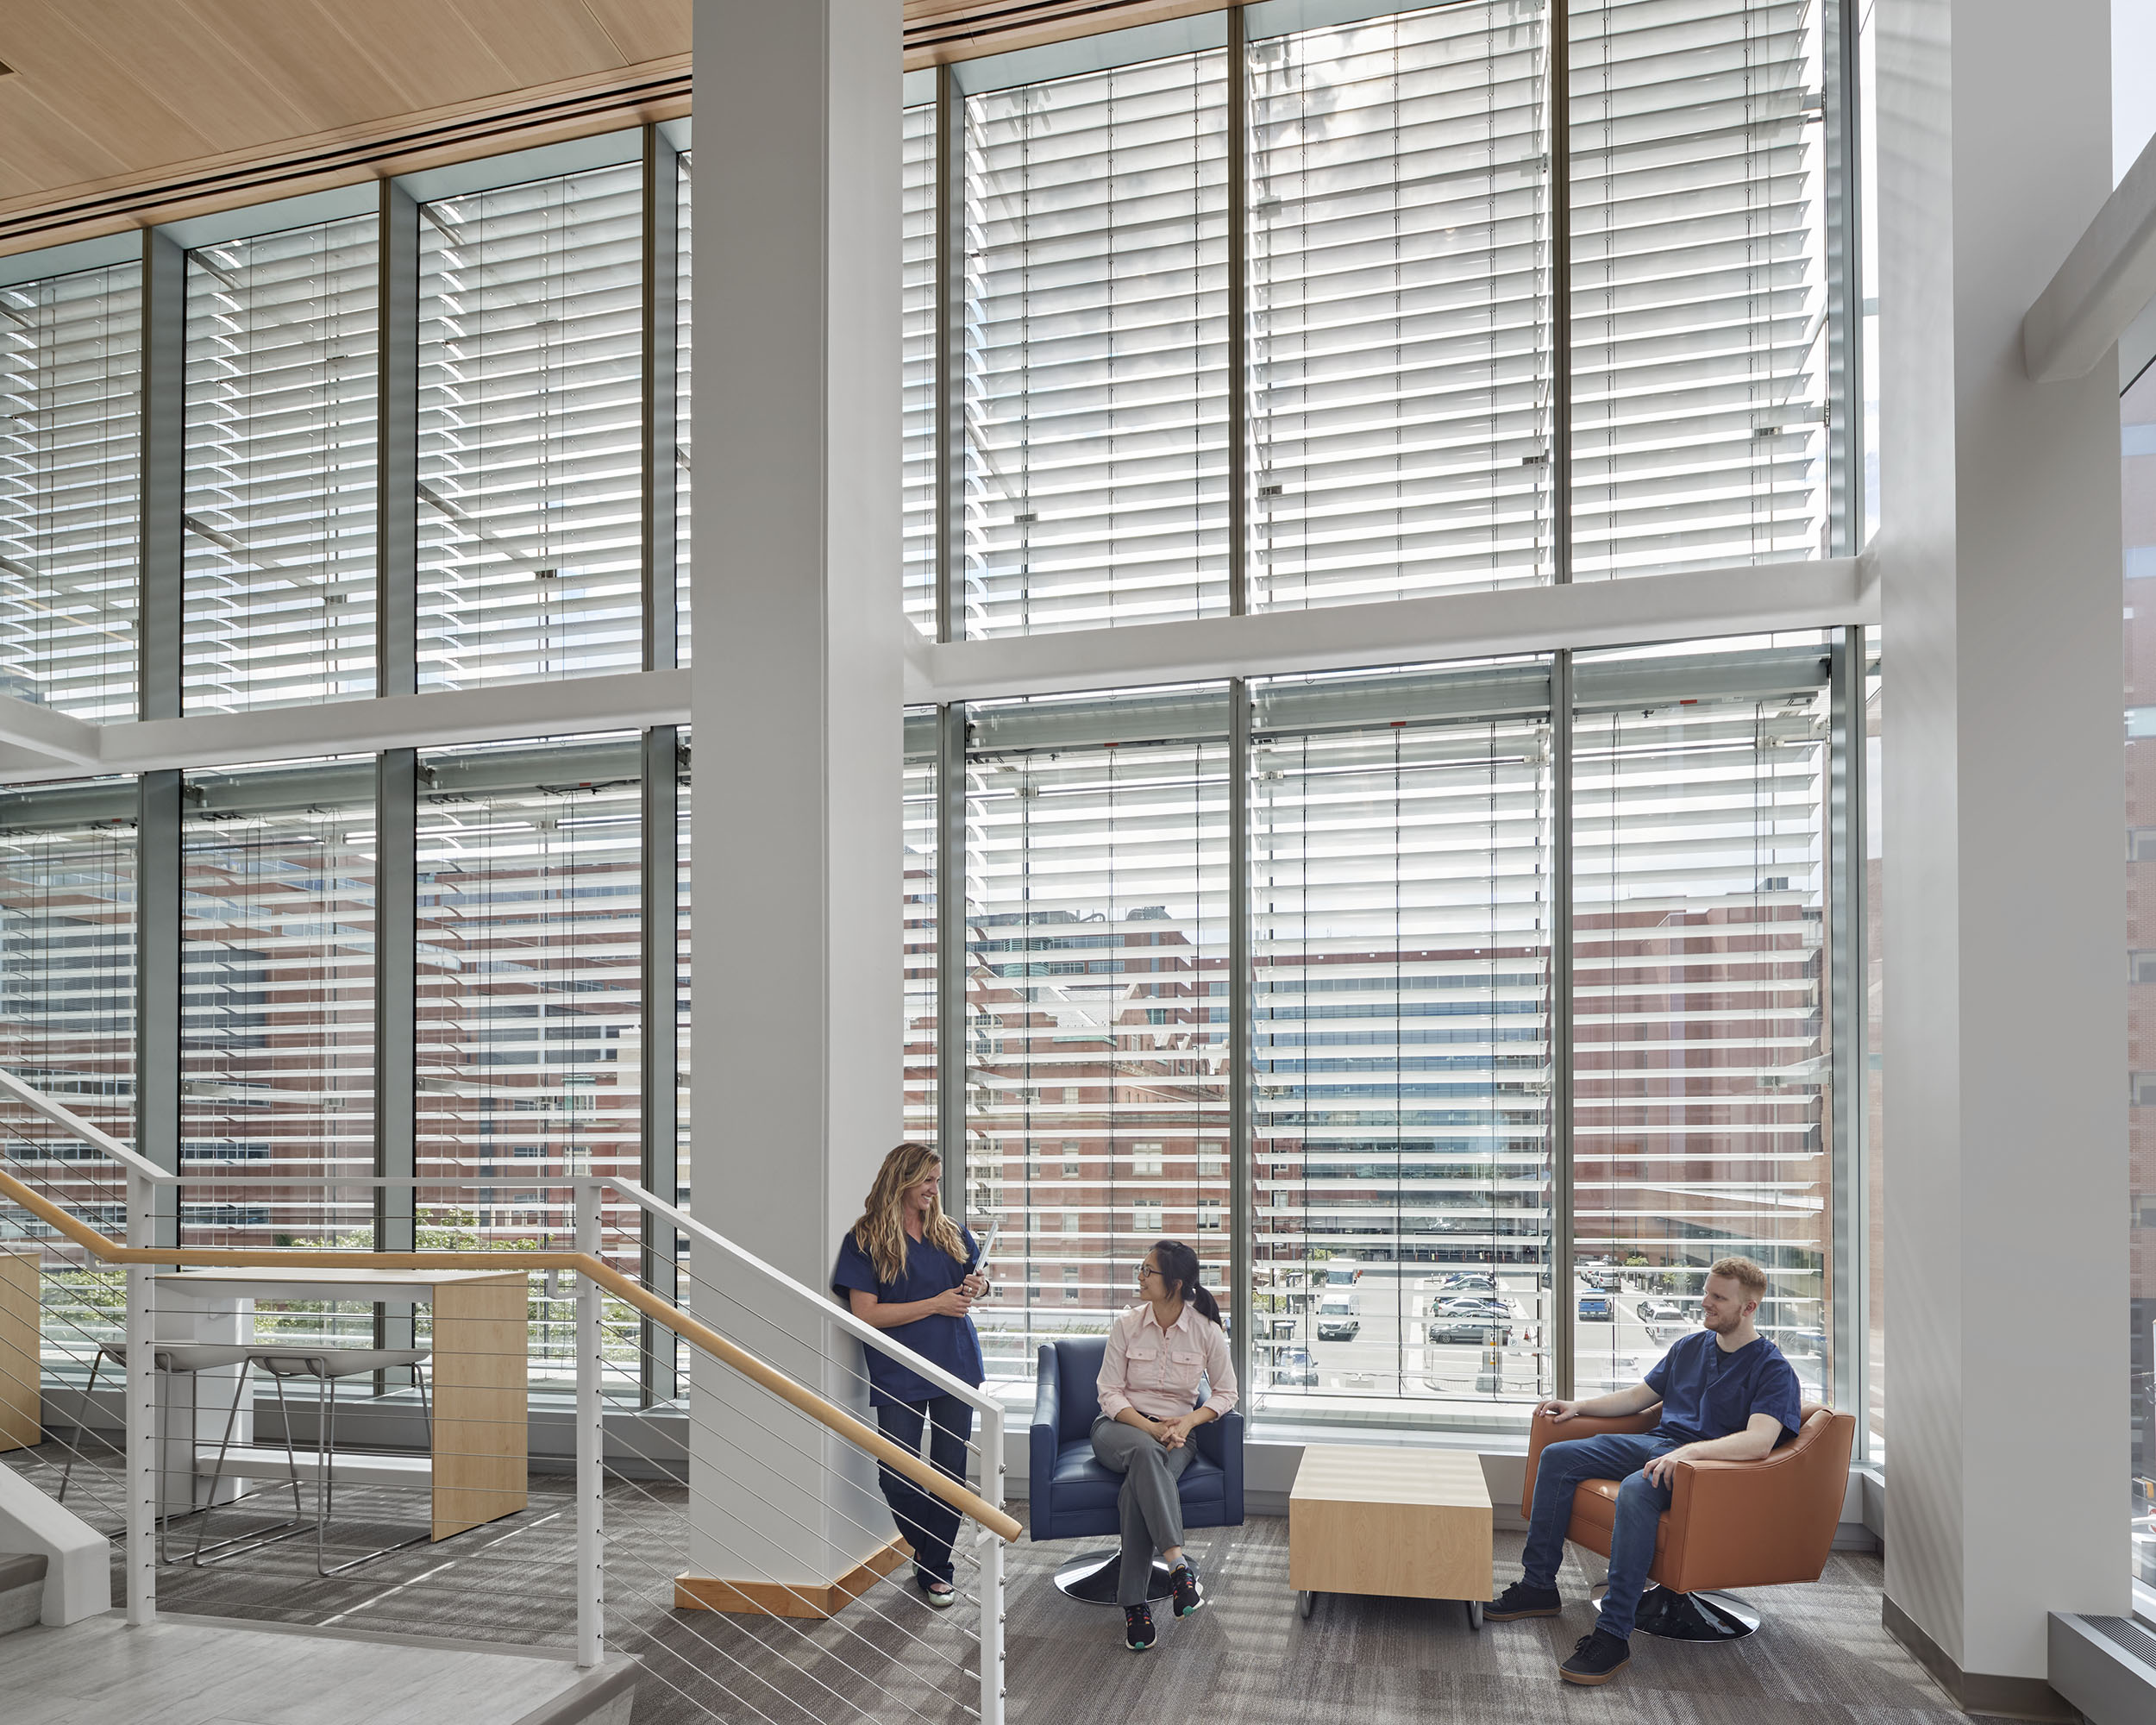
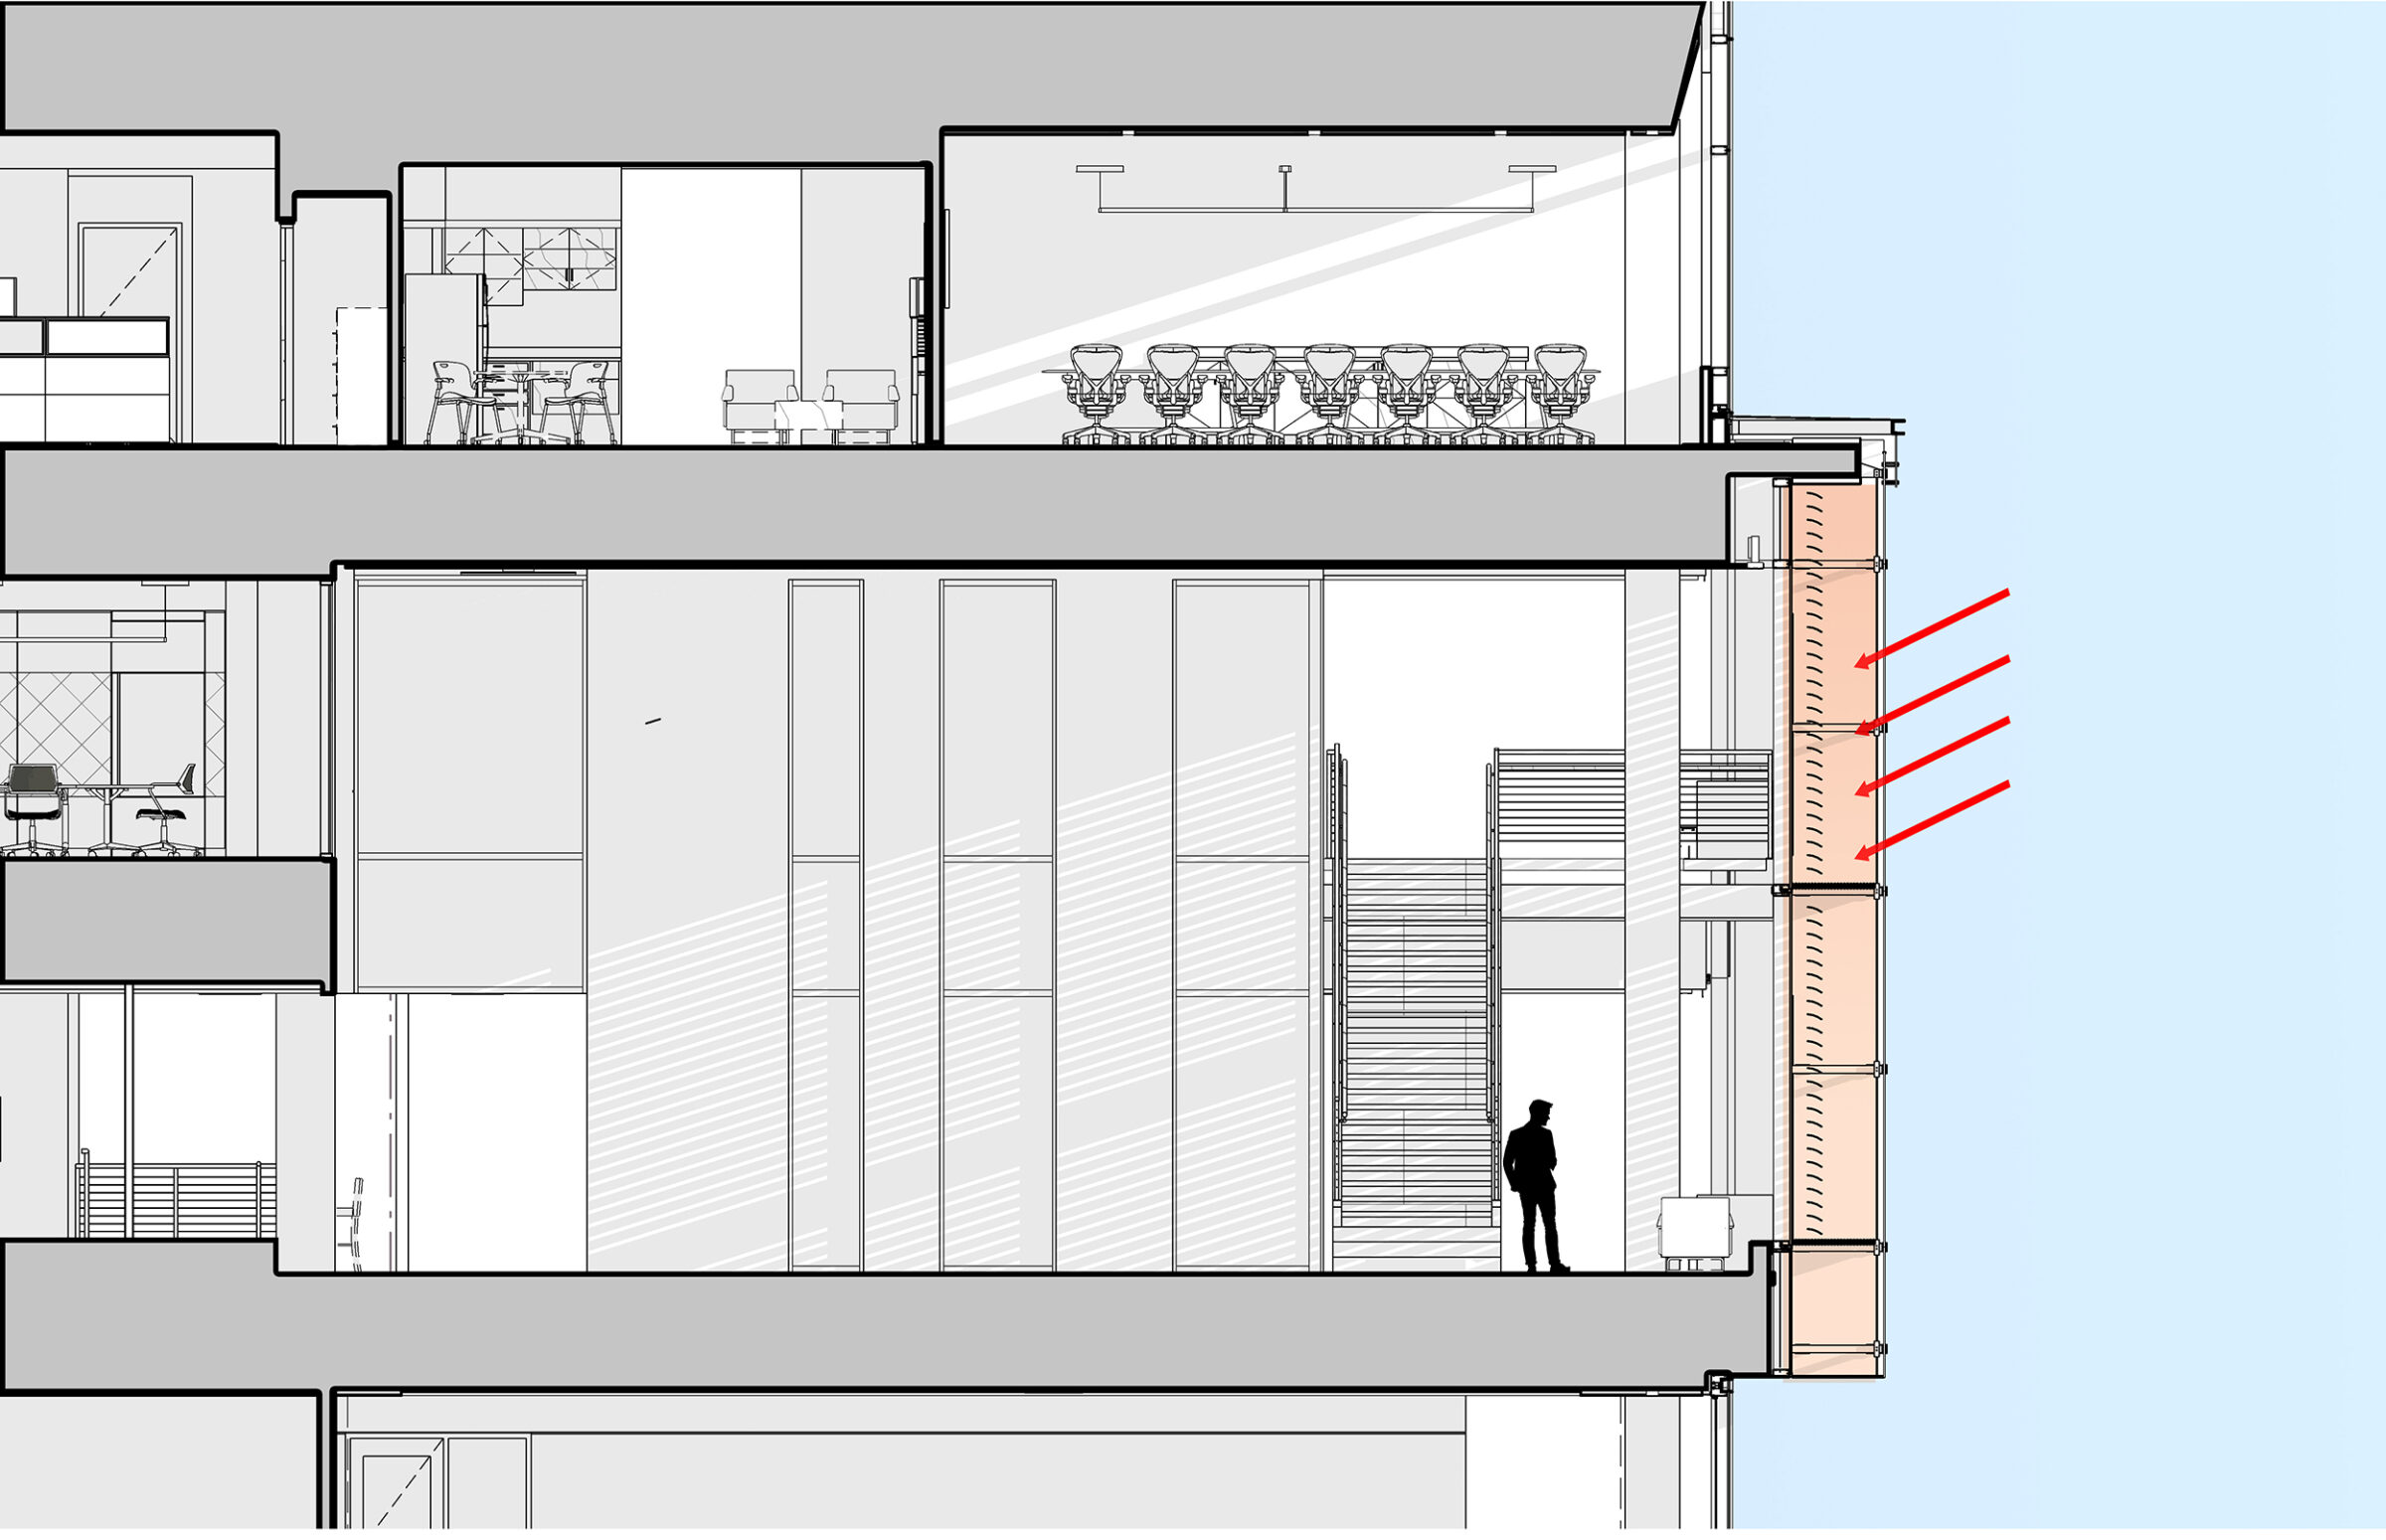
A double-skin curtain wall system creates a thermal buffer between the interior and exterior environments that improves energy performance, reduces glare, improves occupant comfort while maintaining transparency and views.
HCM met with students, researchers, and leadership to listen to their needs first, and then provided design solutions supporting their unique goals and aspirations.
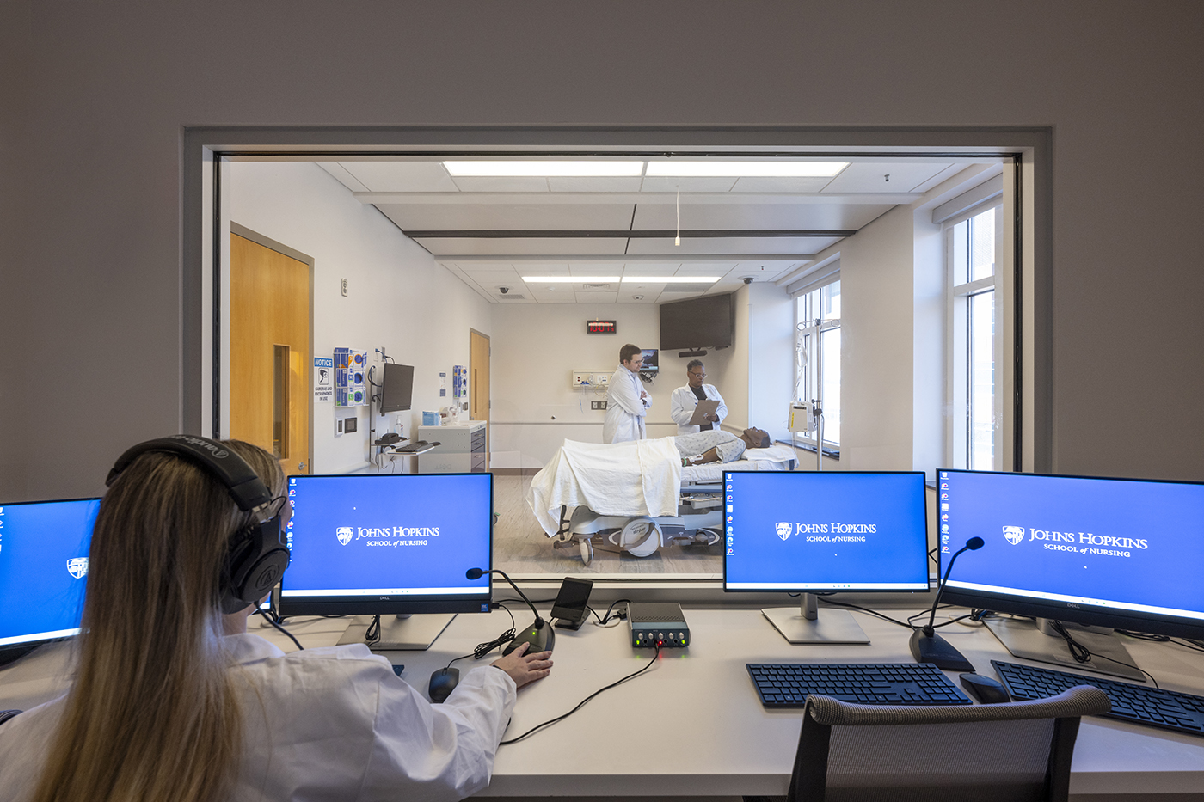
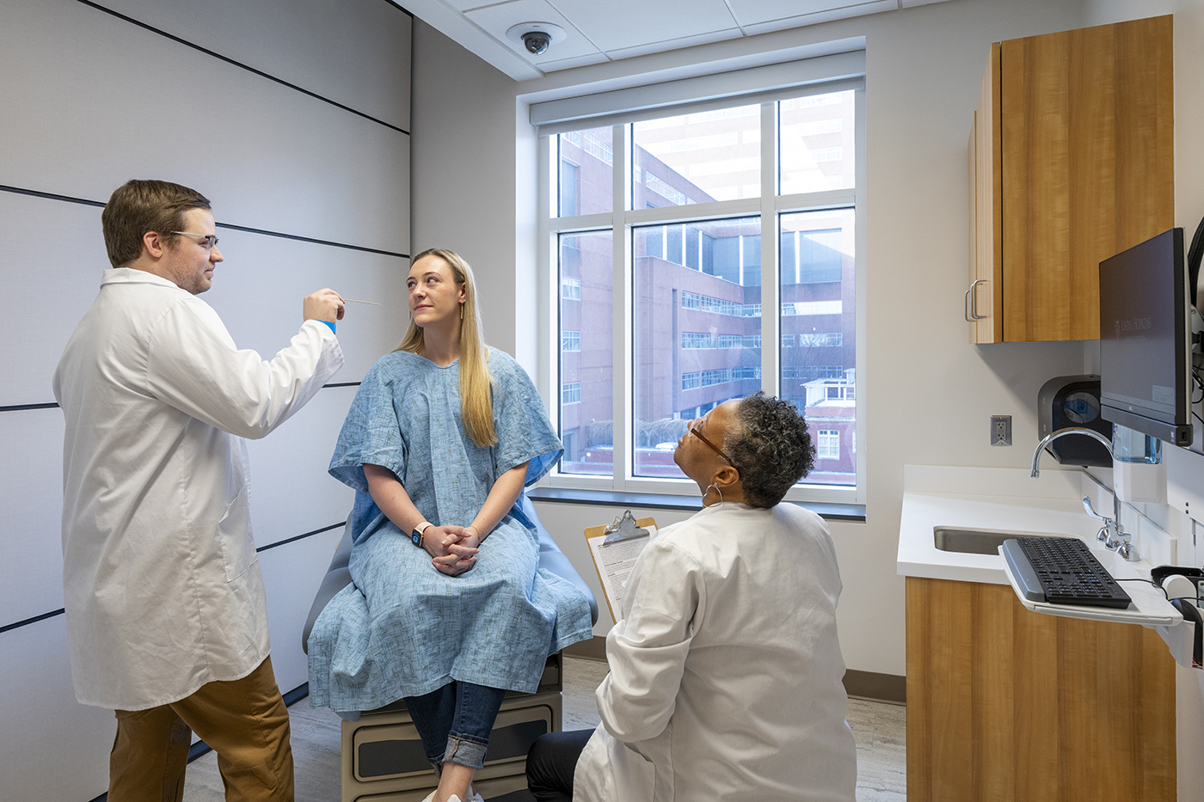
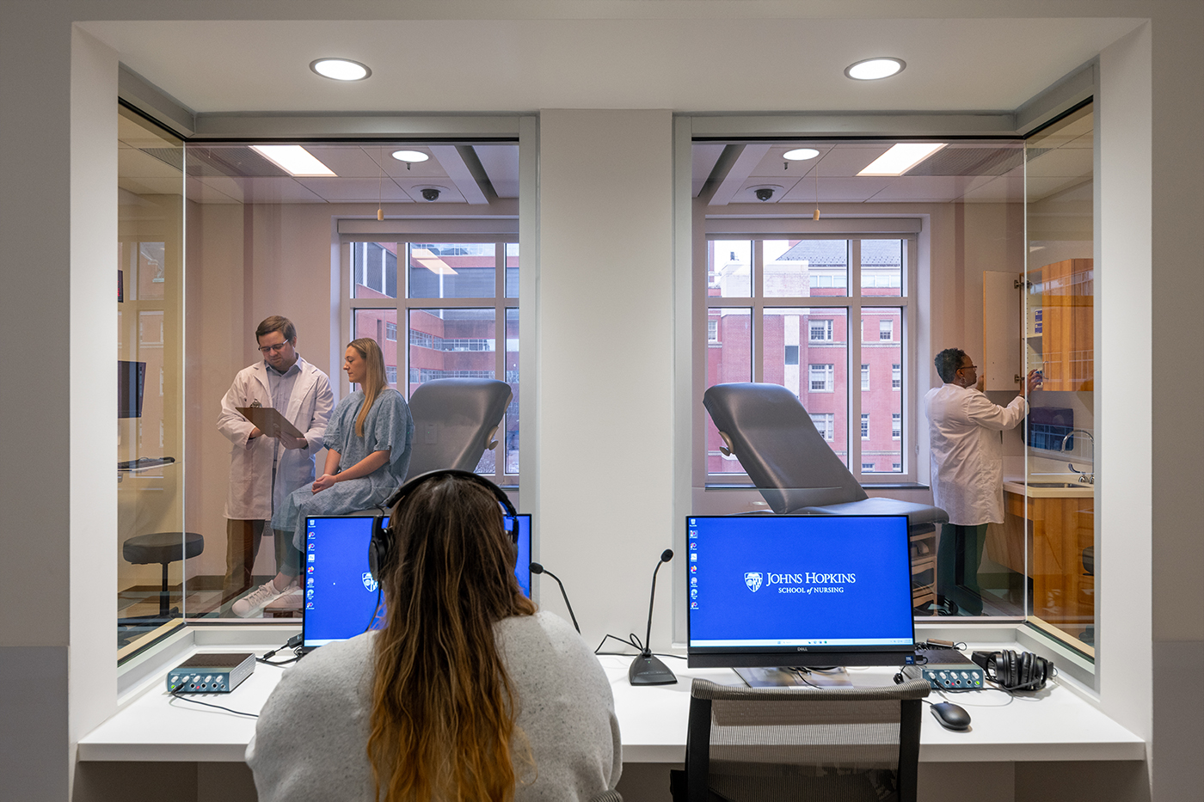
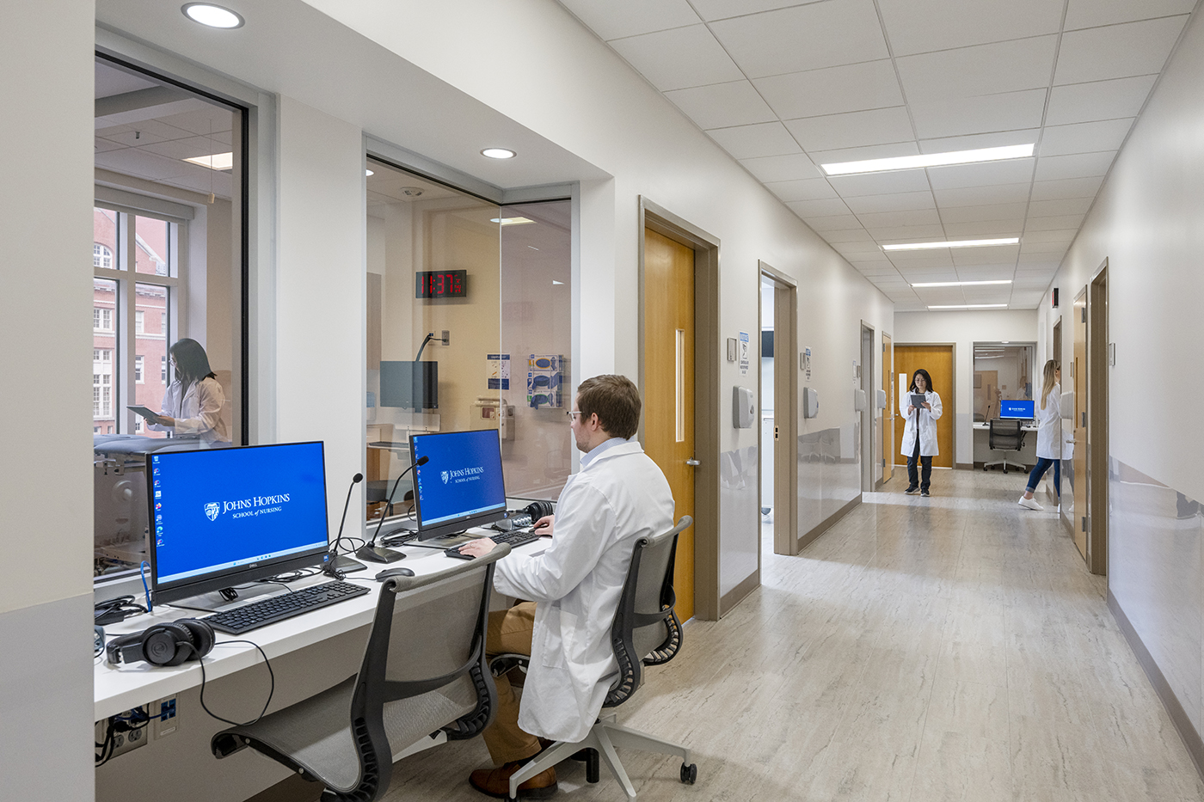
“The team’s creative and collaborative approach, profound knowledge and passion for clinical simulation provided innovative solutions as we navigated the challenges of a strategic renovation within the limitations of an existing building.”
– Kristen Brown, Associate Dean for Simulation & Immersive Learning, Johns Hopkins University School of Nursing
As part of the renovation and expansion of the Pinkard Building, HCM designed custom graphics for the reception area, staircase, specialty classrooms, study areas, and the outdoor courtyard. The staircase features a two-story piece referencing the student pledge, the study cubes feature biophilic patterns along the glass, and the courtyard graphics honoring donors extend the modern, technology-rich atmosphere outdoors.