28th & Blake
Project
Projects
Conshohocken, Pennsylvania
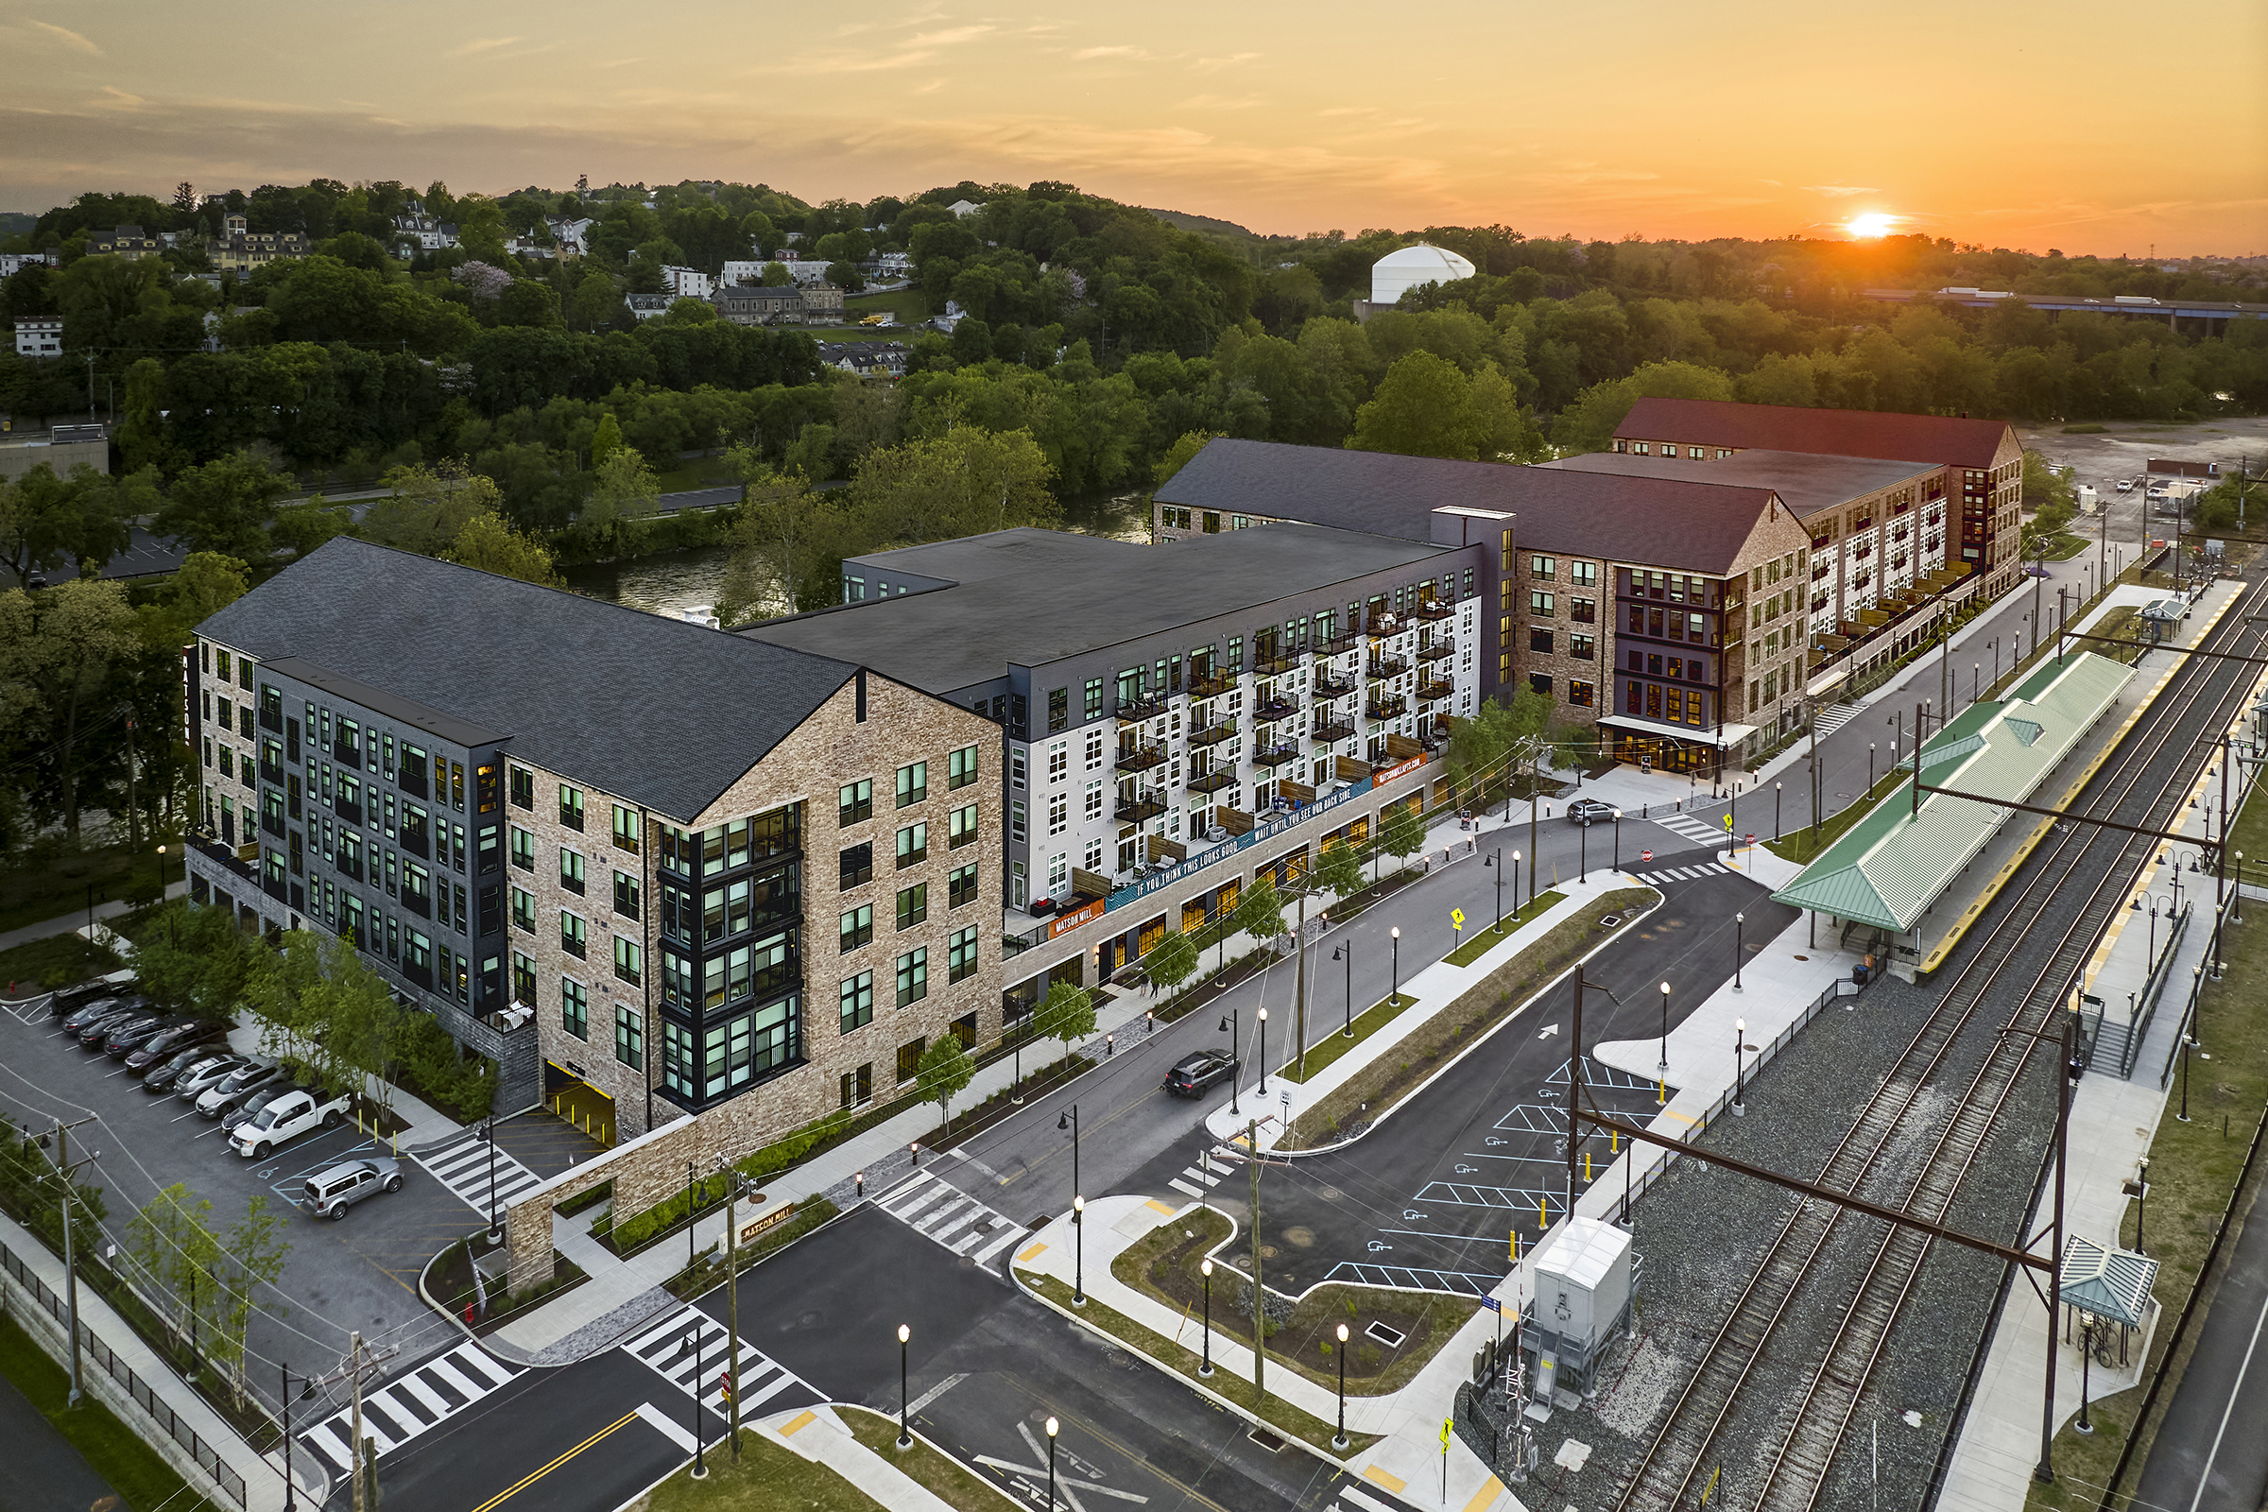
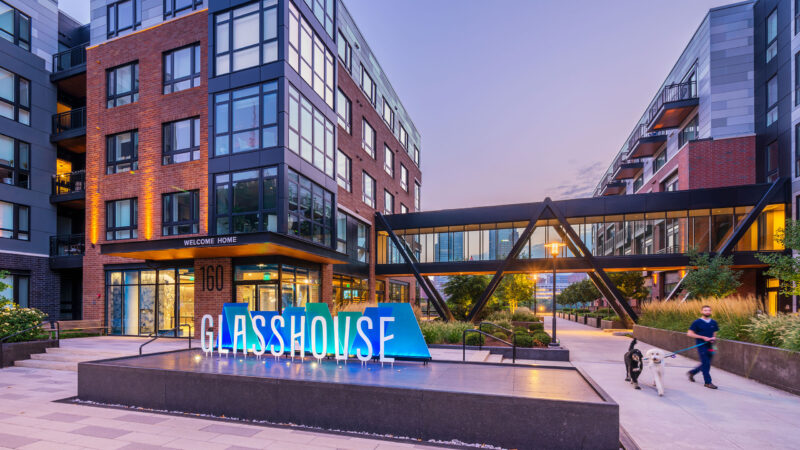
Matson Mill is a Transit Oriented Development located in the borough of Conshohocken outside of Philadelphia, PA. Situated between the Septa regional rail station and the Schuylkill river, the project offers residents direct access to the commuter line and a riverside recreational trail. The 426,000 sf development consists of 4 levels of type 5A construction atop a type 1A steel parking podium. The building features 276 market-rate apartments and 310 parking spaces.
The building design was inspired by the industrial mills that once lined the river. Three stone vernacular forms connected by simple outbuildings form a series of raised landscaped courtyards embracing the river and trail. The new development honors its historical site, offering residents access to this once forgotten riverfront.
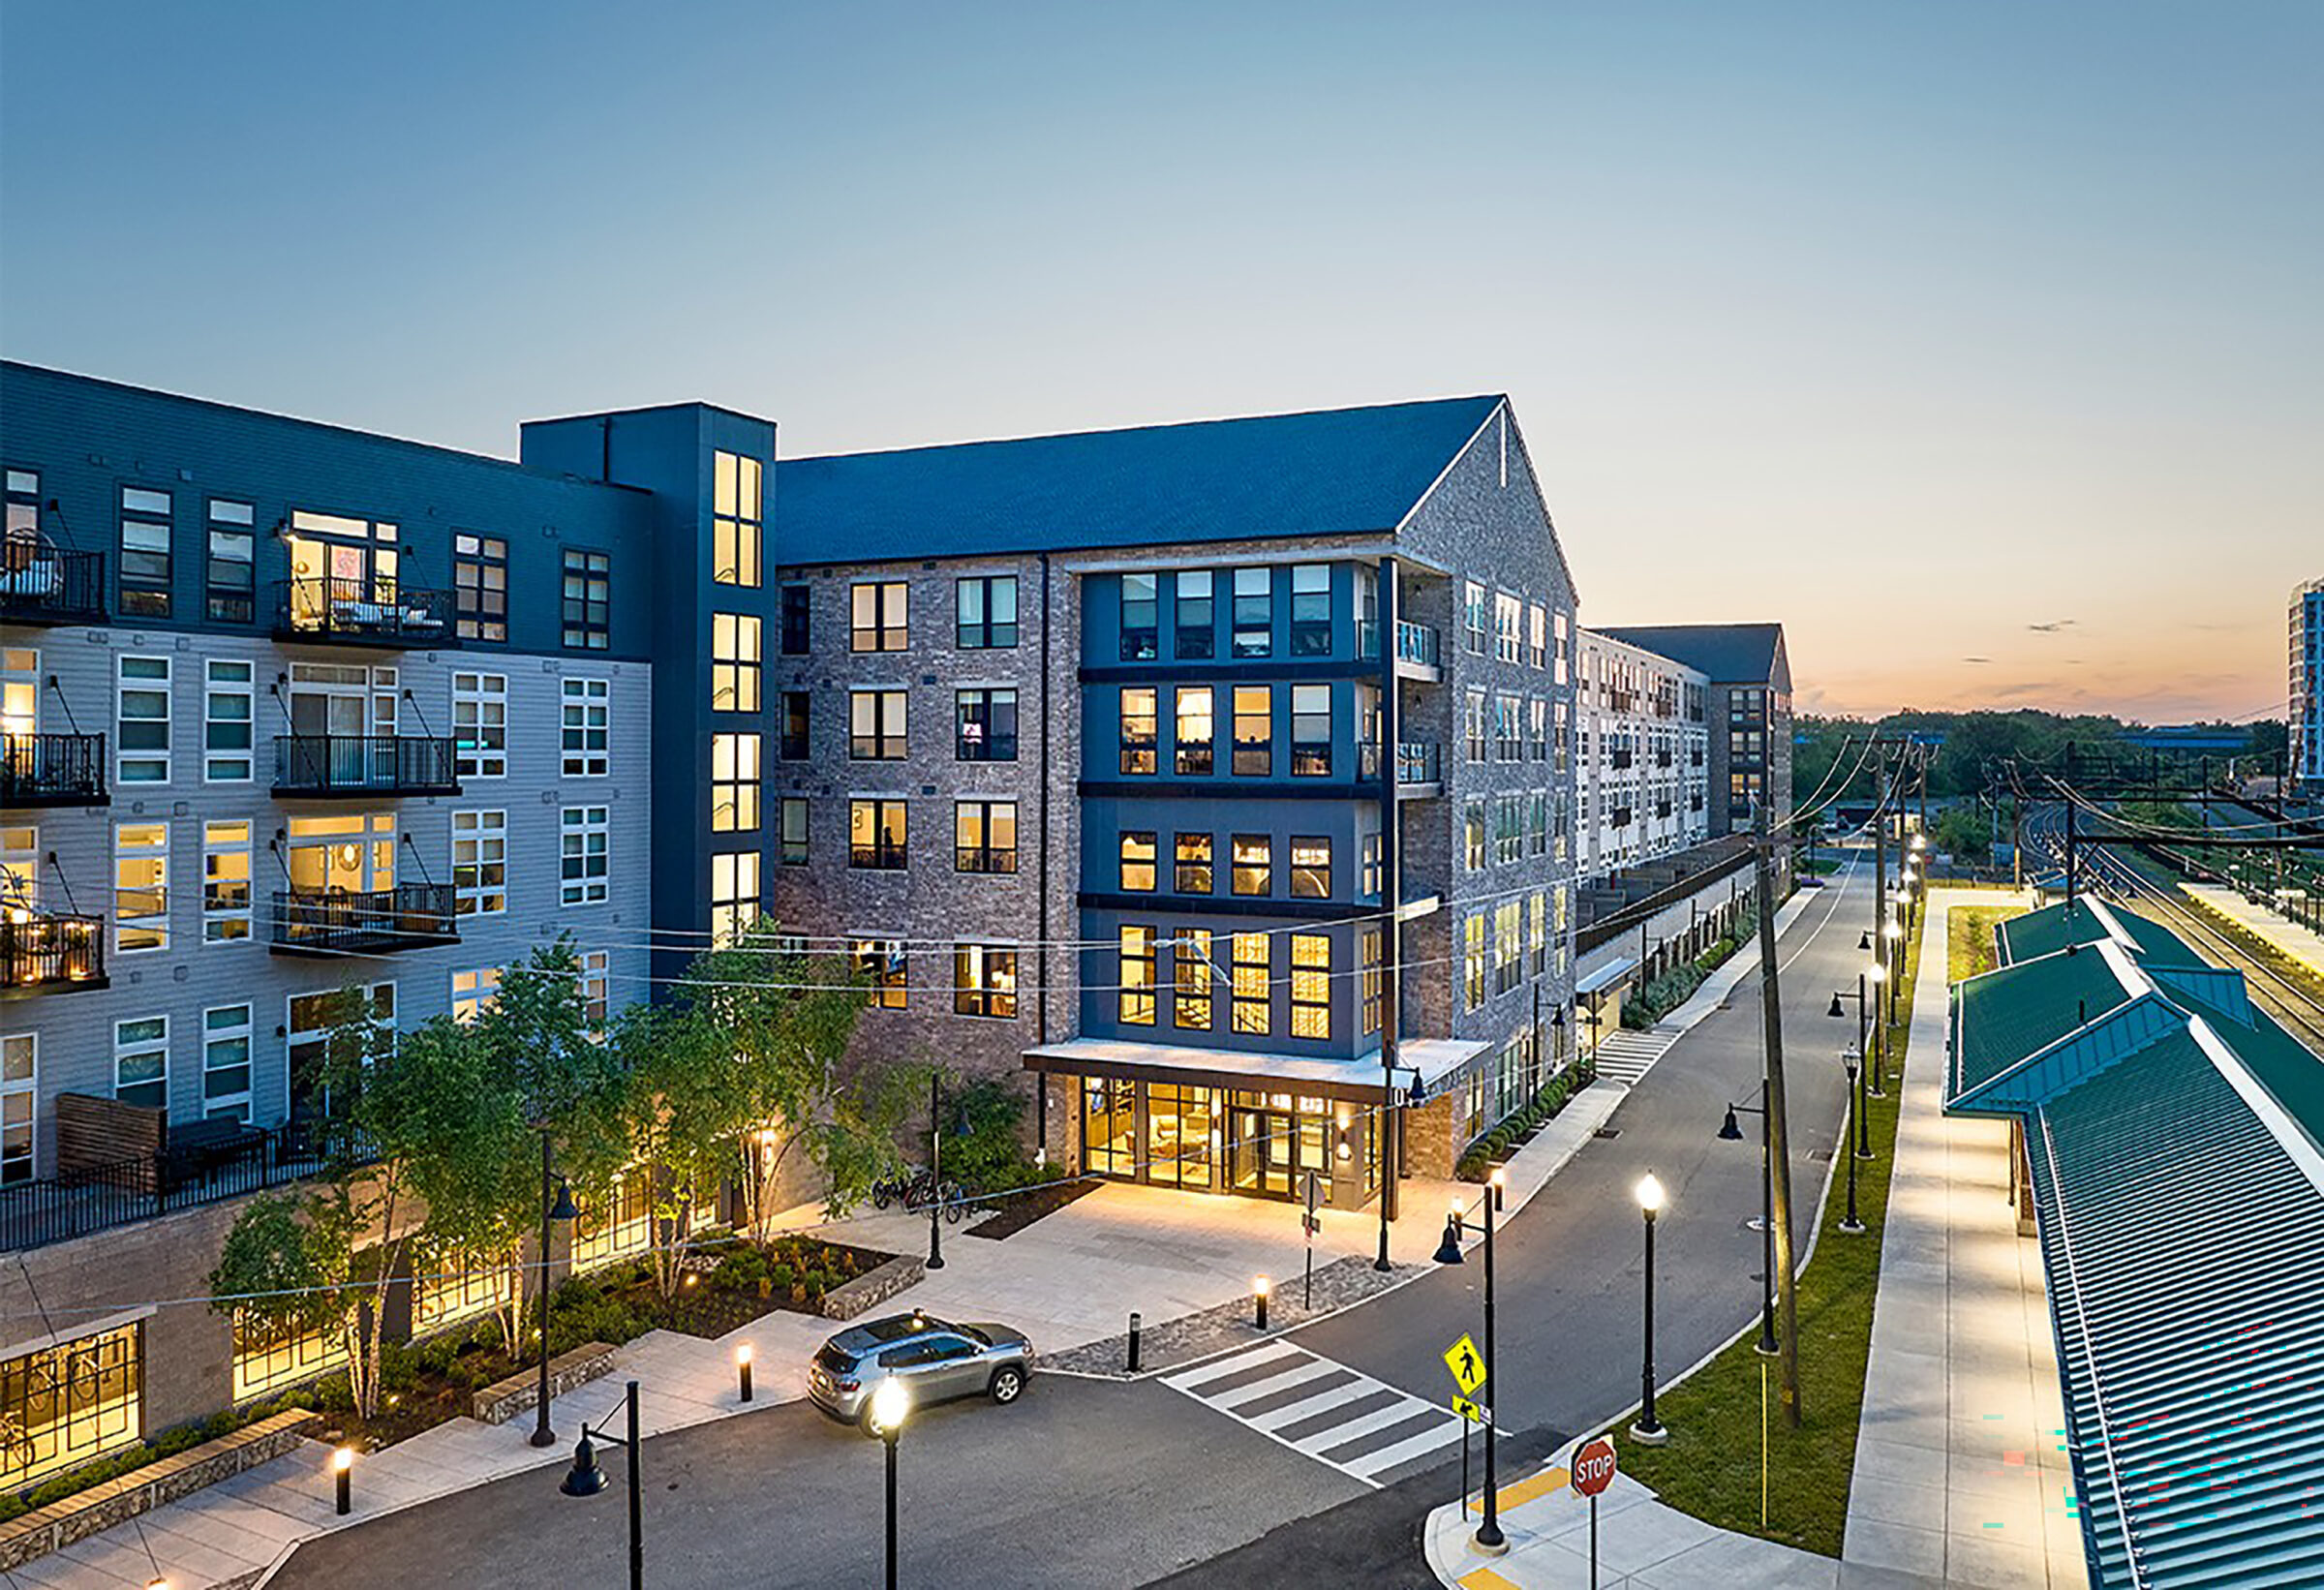
A welcoming transit plaza is framed by the building’s entry and the existing Septa train station. A resident bike room, exterior seating, and commuter lounge brings activity to this space while offering a sense of arrival to incoming passengers.
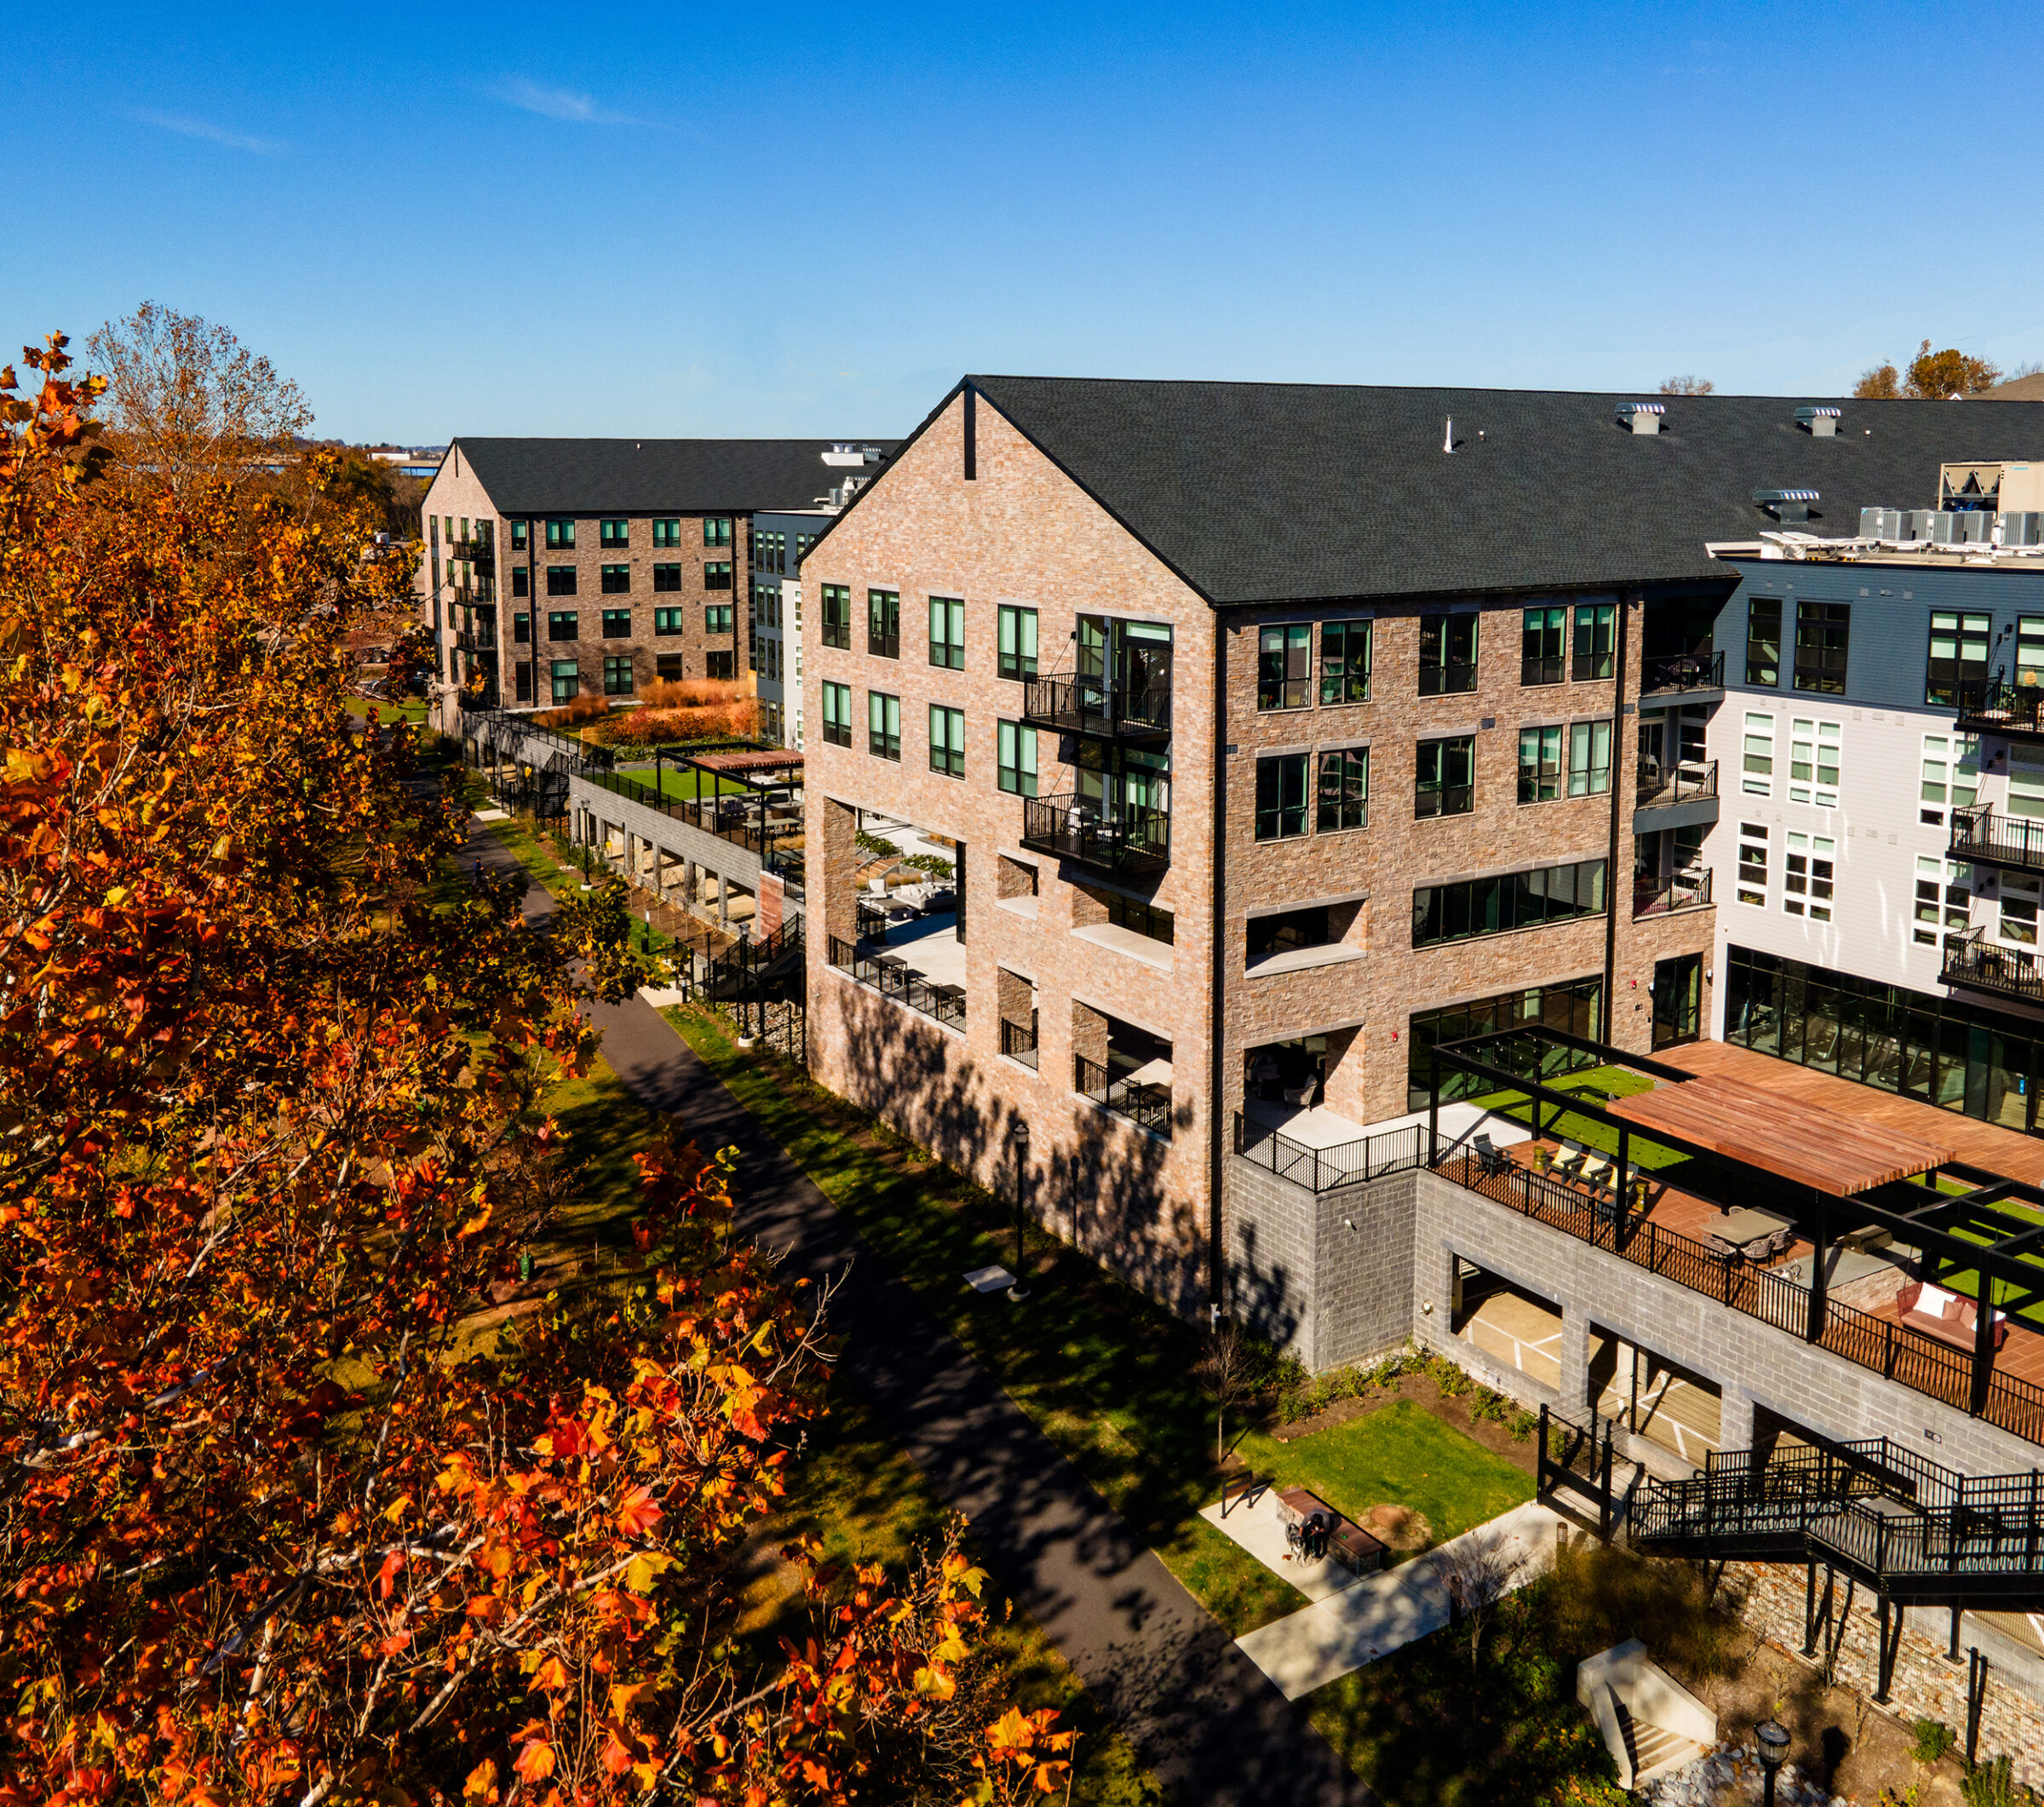
The stone building forms define a series of raised riverfront courtyards. Each space features unique exterior resident amenities and expansive unit terraces. A generous stair connects each court to the riverfront trail.
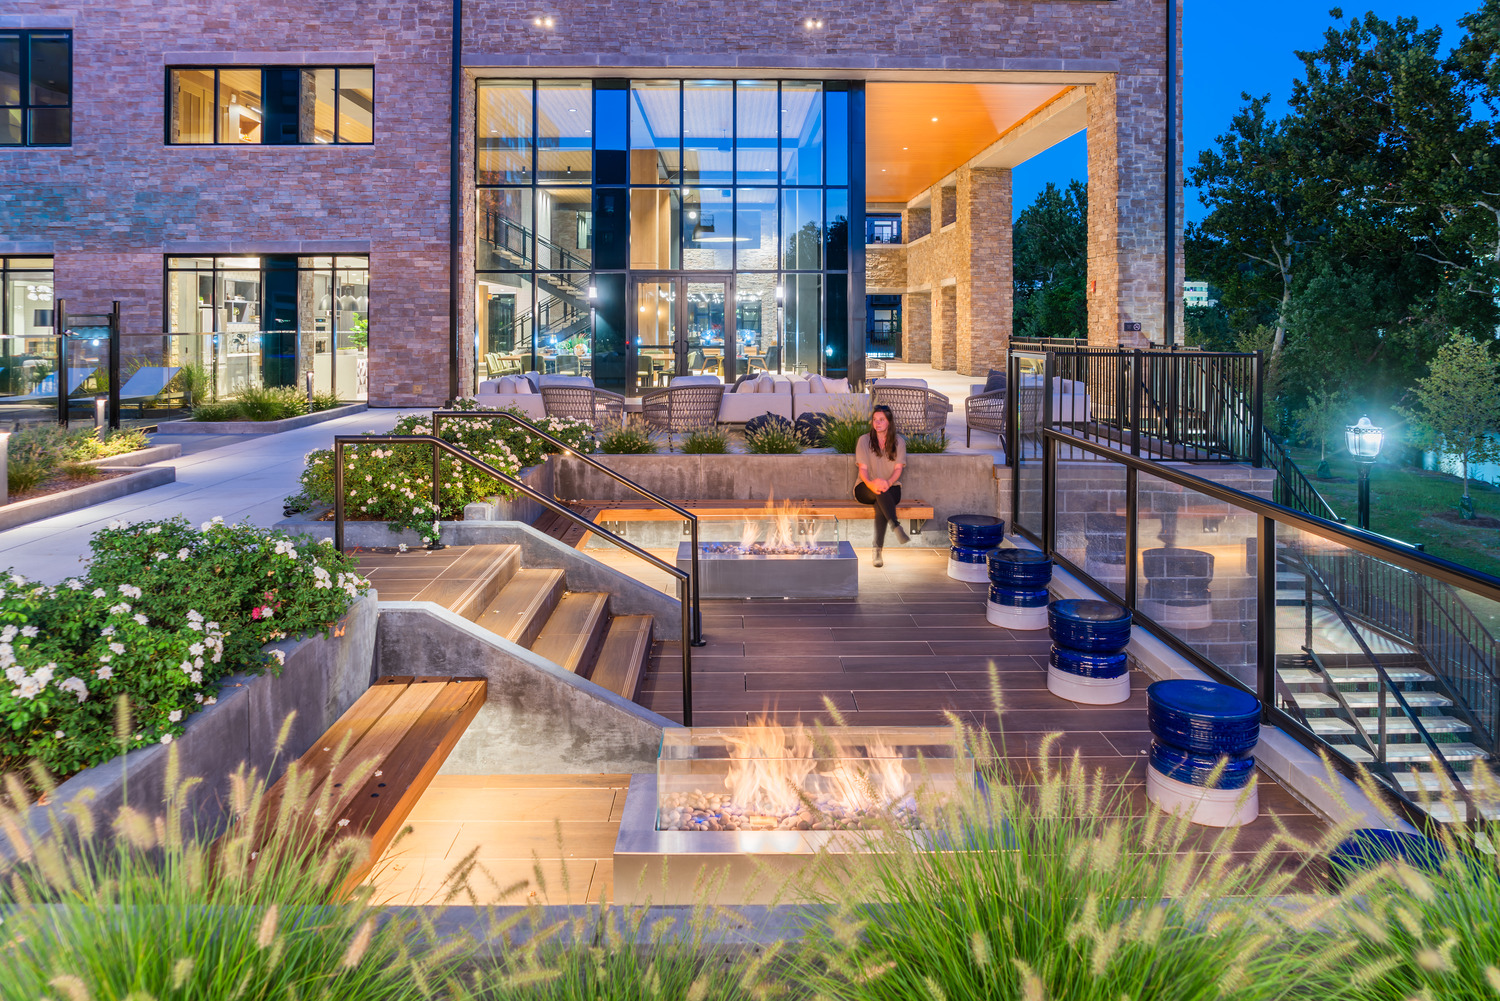
The landscape architecture transforms a former industrial riverfront into a vibrant outdoor environment that celebrates Conshohocken’s mill-town heritage and strengthens connections to the Schuylkill River. Inspired by historic textile mills, the design blends reclaimed wood, bluestone-inspired paving, and metal accents to create a contemporary sense of place.
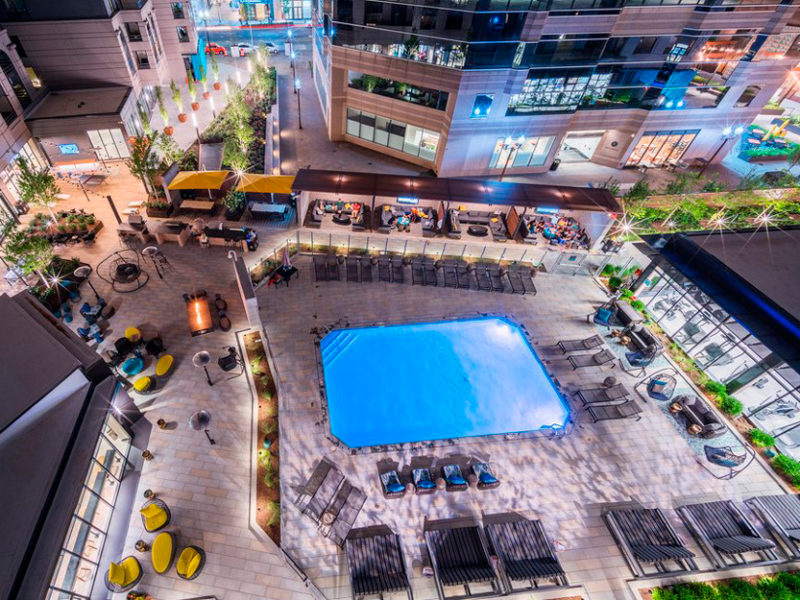
Our landscape architects collaborated with HCM architects and the development team to design exterior spaces including the streetscape, riverside bike trail, rooftop amenities featuring a resort-style pool, hardscaped patio, poolside seating, an outdoor lounge with seating and lawn games, a courtyard that serves as an outdoor extension to the fitness center, and a yoga studio. A variety of levels, paving materials, seasonal plantings, and outdoor structures provides a compelling experience and connection to the architecture.
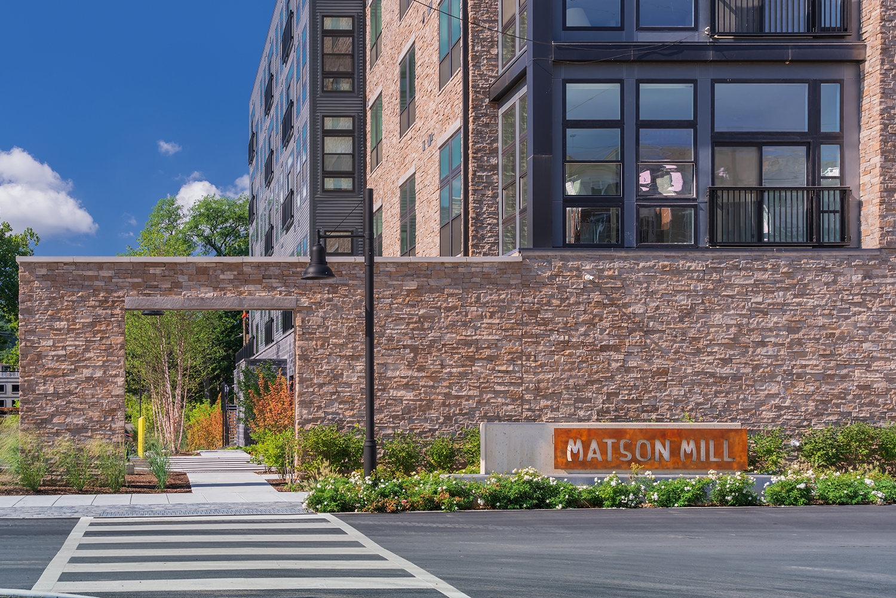
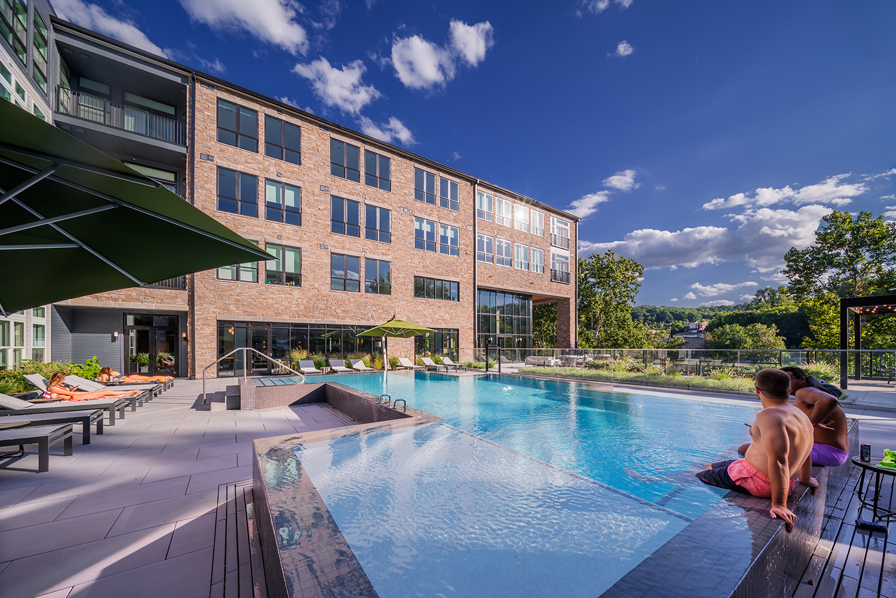
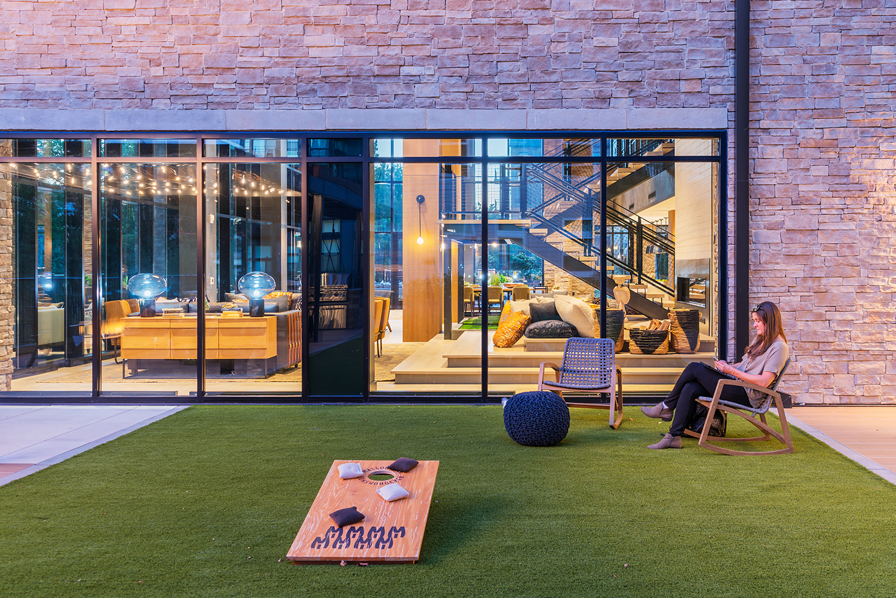
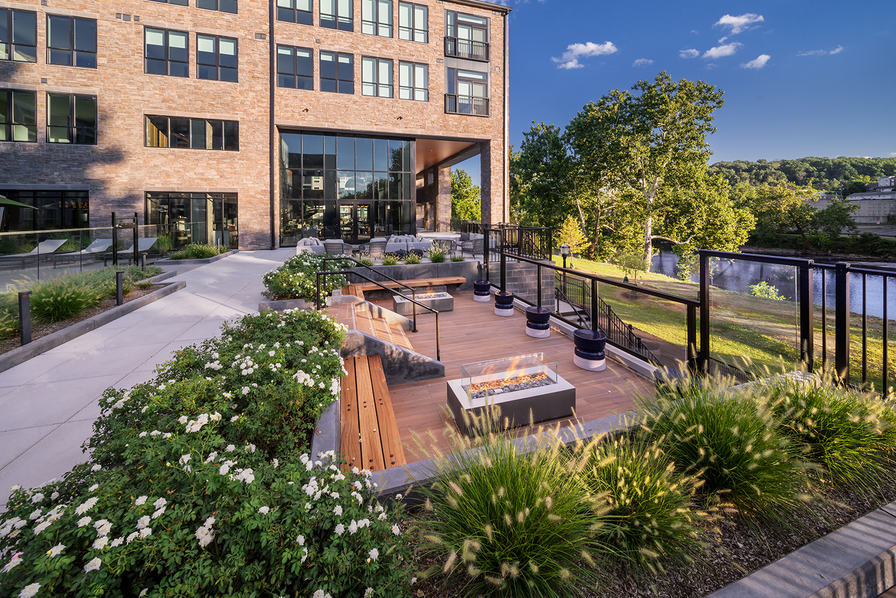
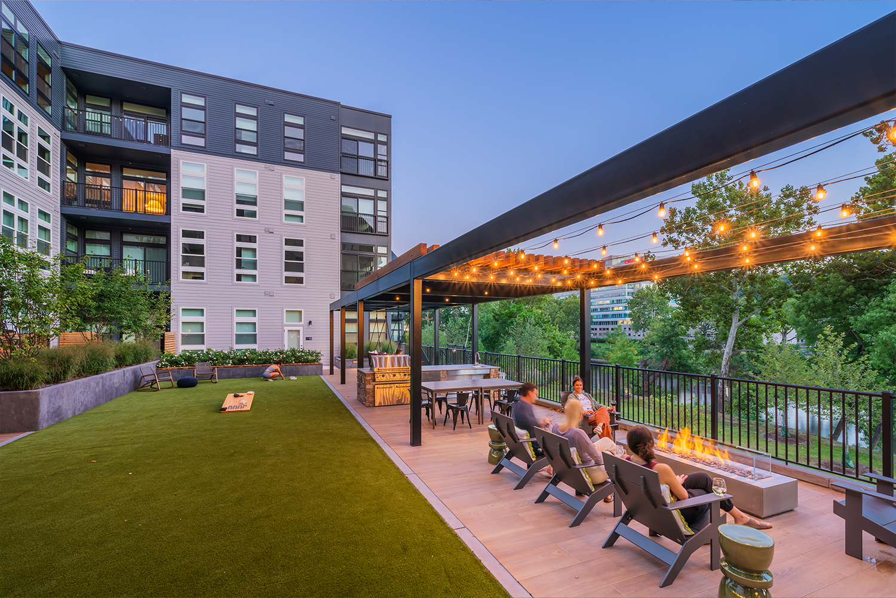
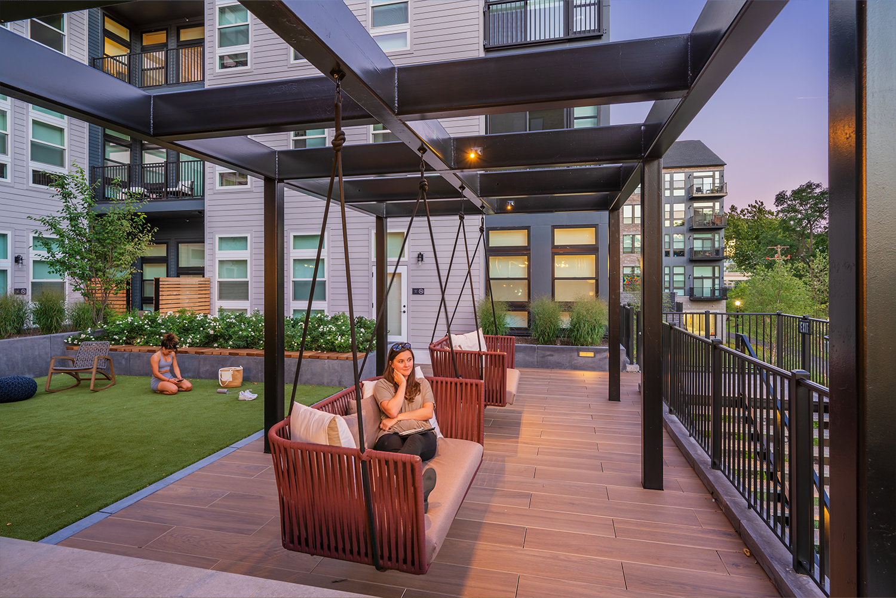
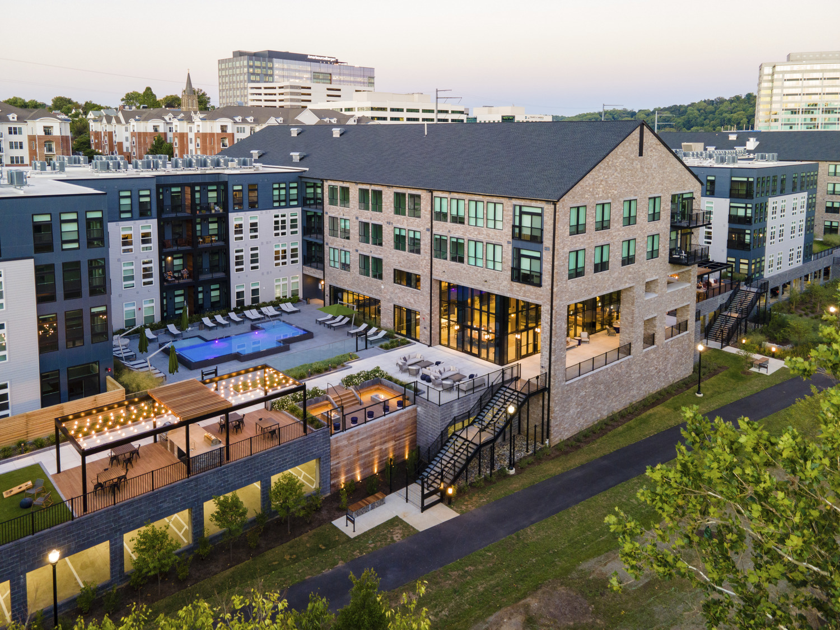
The collection of outdoor amenities encourages recreation and social interaction while maximizing river views. Native plantings, green roofs, habitat restoration, and bioretention systems enhance ecological performance and flood resilience. Together, these elements create a cohesive landscape that seamlessly integrates history, nature, and modern living along the waterfront.
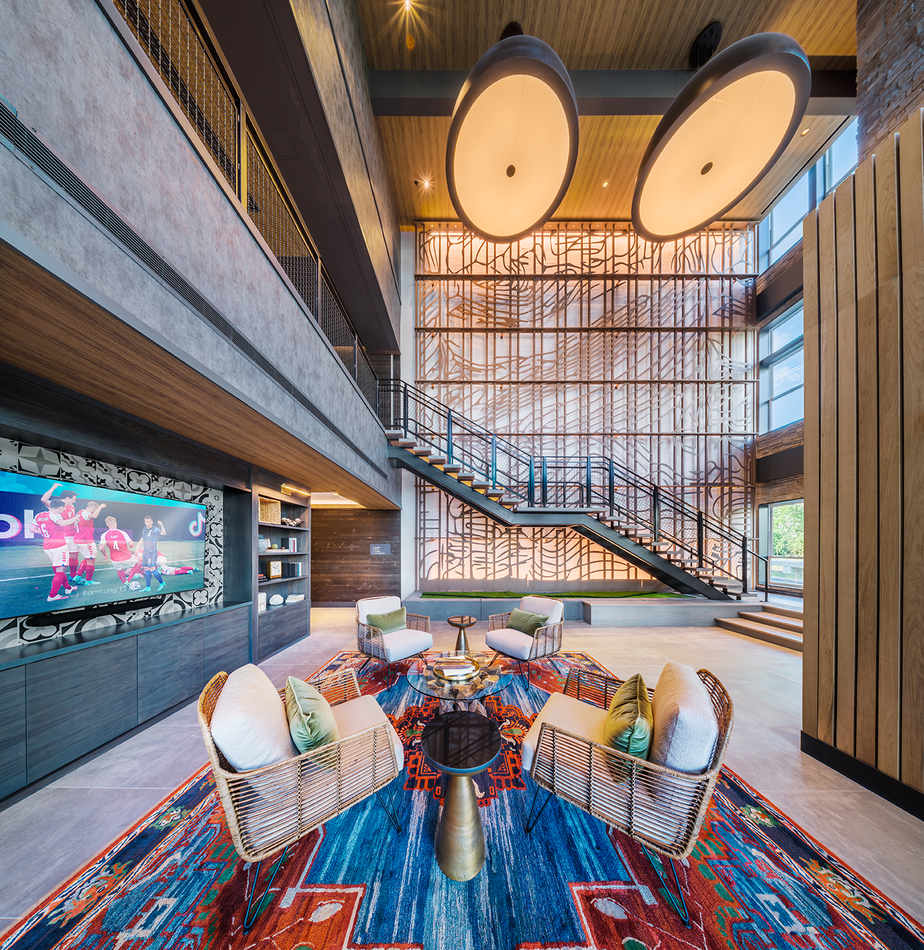
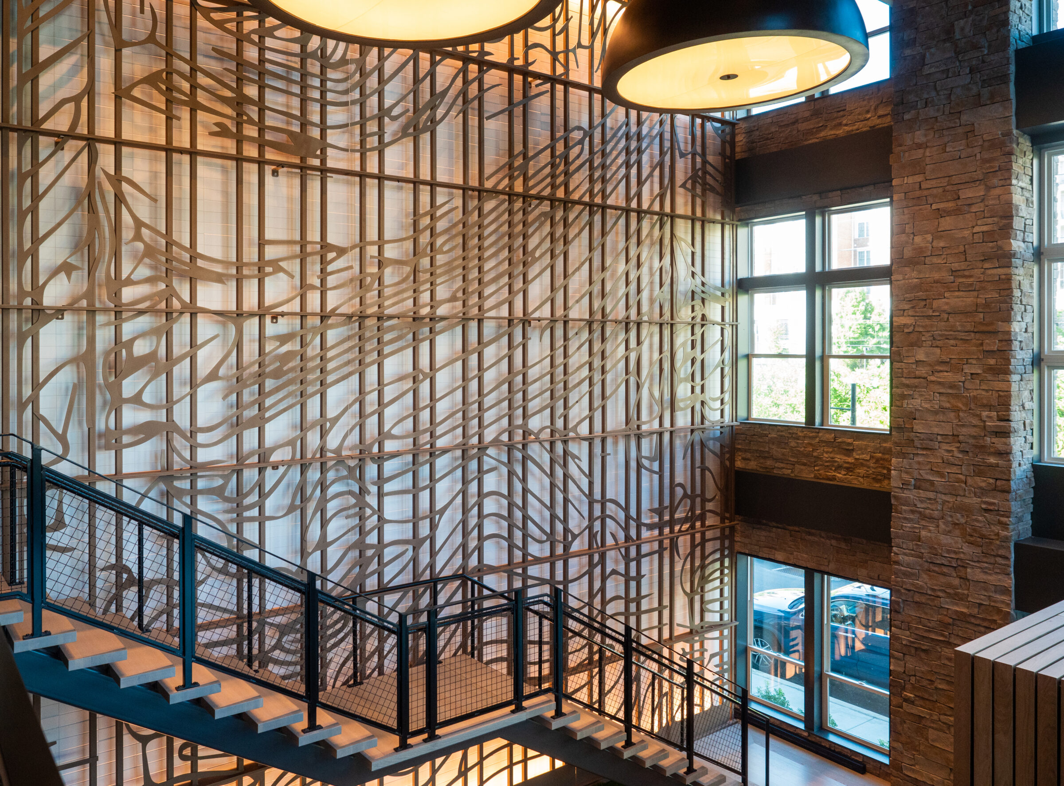
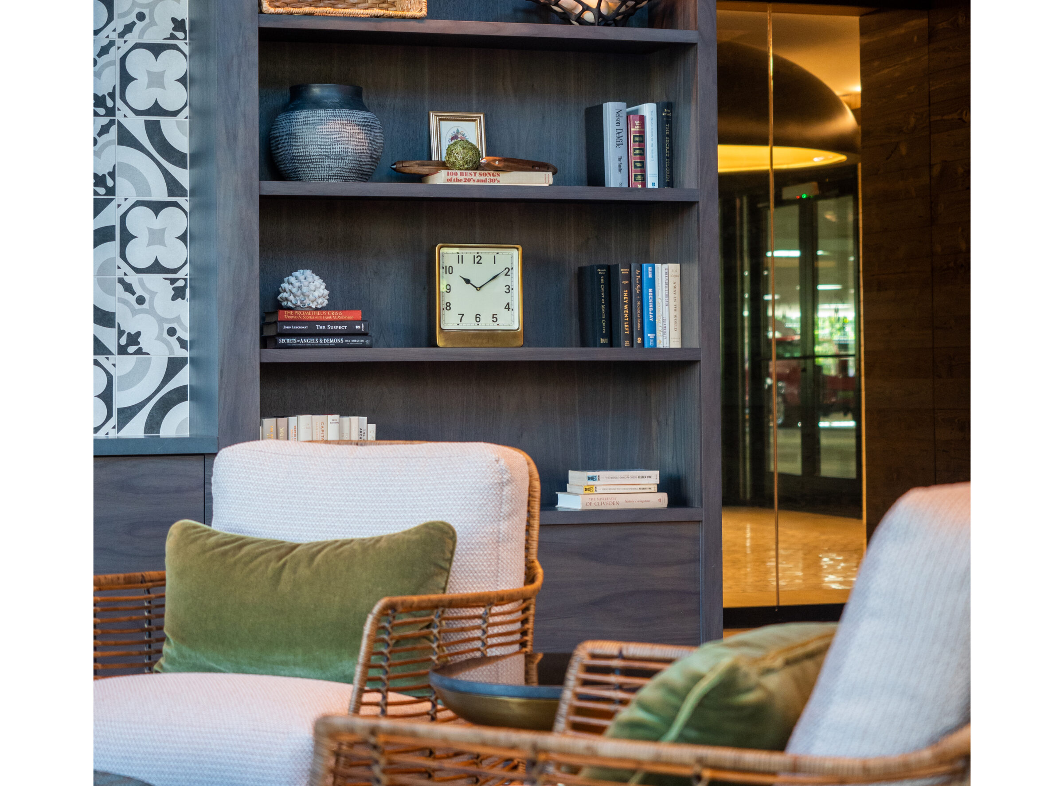
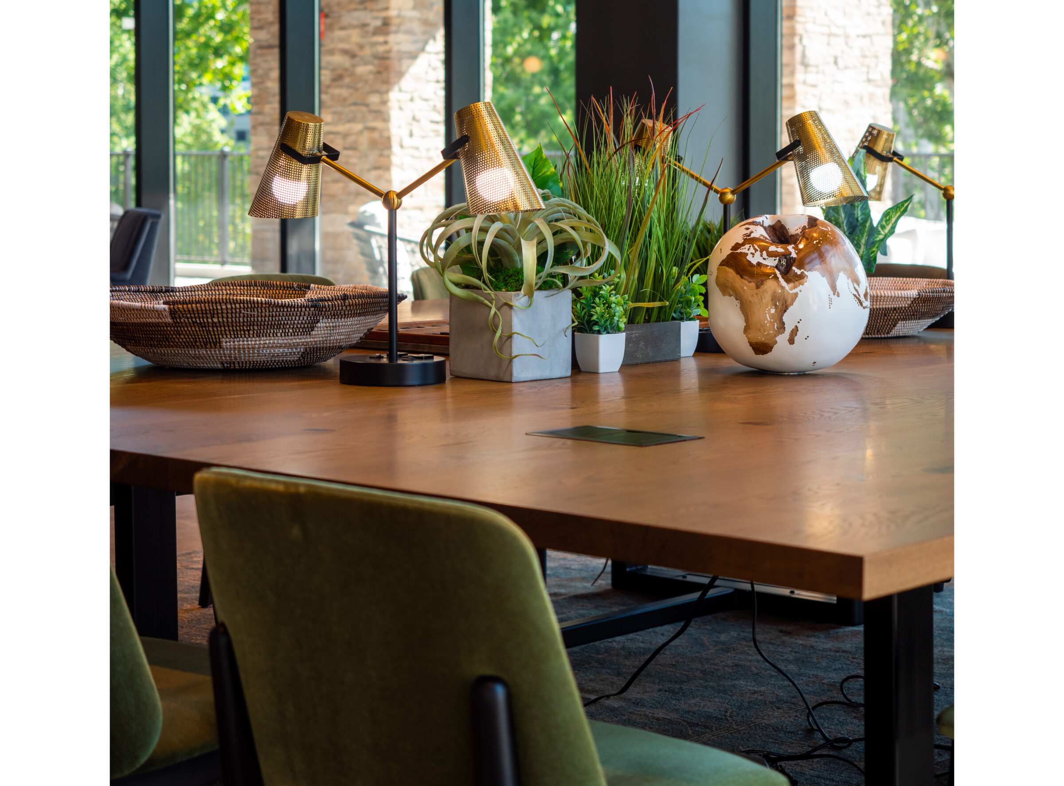
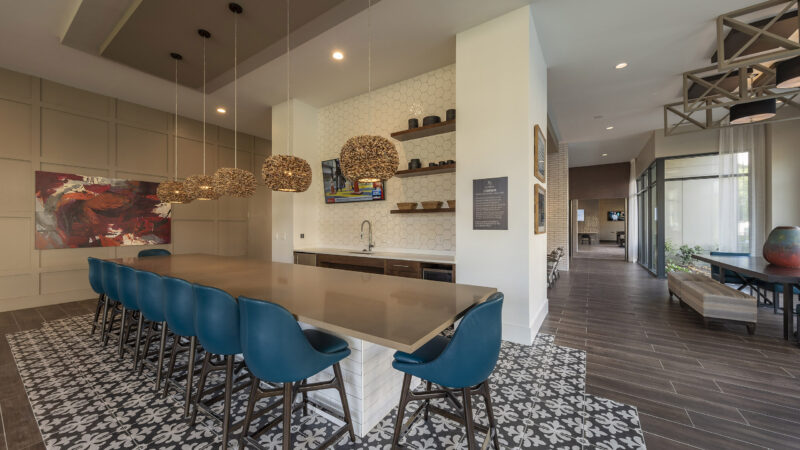
Matson Mill’s interiors reinterpret the site’s textile mill history through a warm, modern lens. Rich materials, handcrafted details, reclaimed wood, stone, dark metals, and bespoke finishes create a sophisticated industrial aesthetic that feels authentic and inviting. Amenity spaces, including the three-story lobby, lounges, coworking areas, and fitness center, are unified through curated furnishings, custom lighting, and layered textures that support contemporary living while honoring the site’s historic roots.
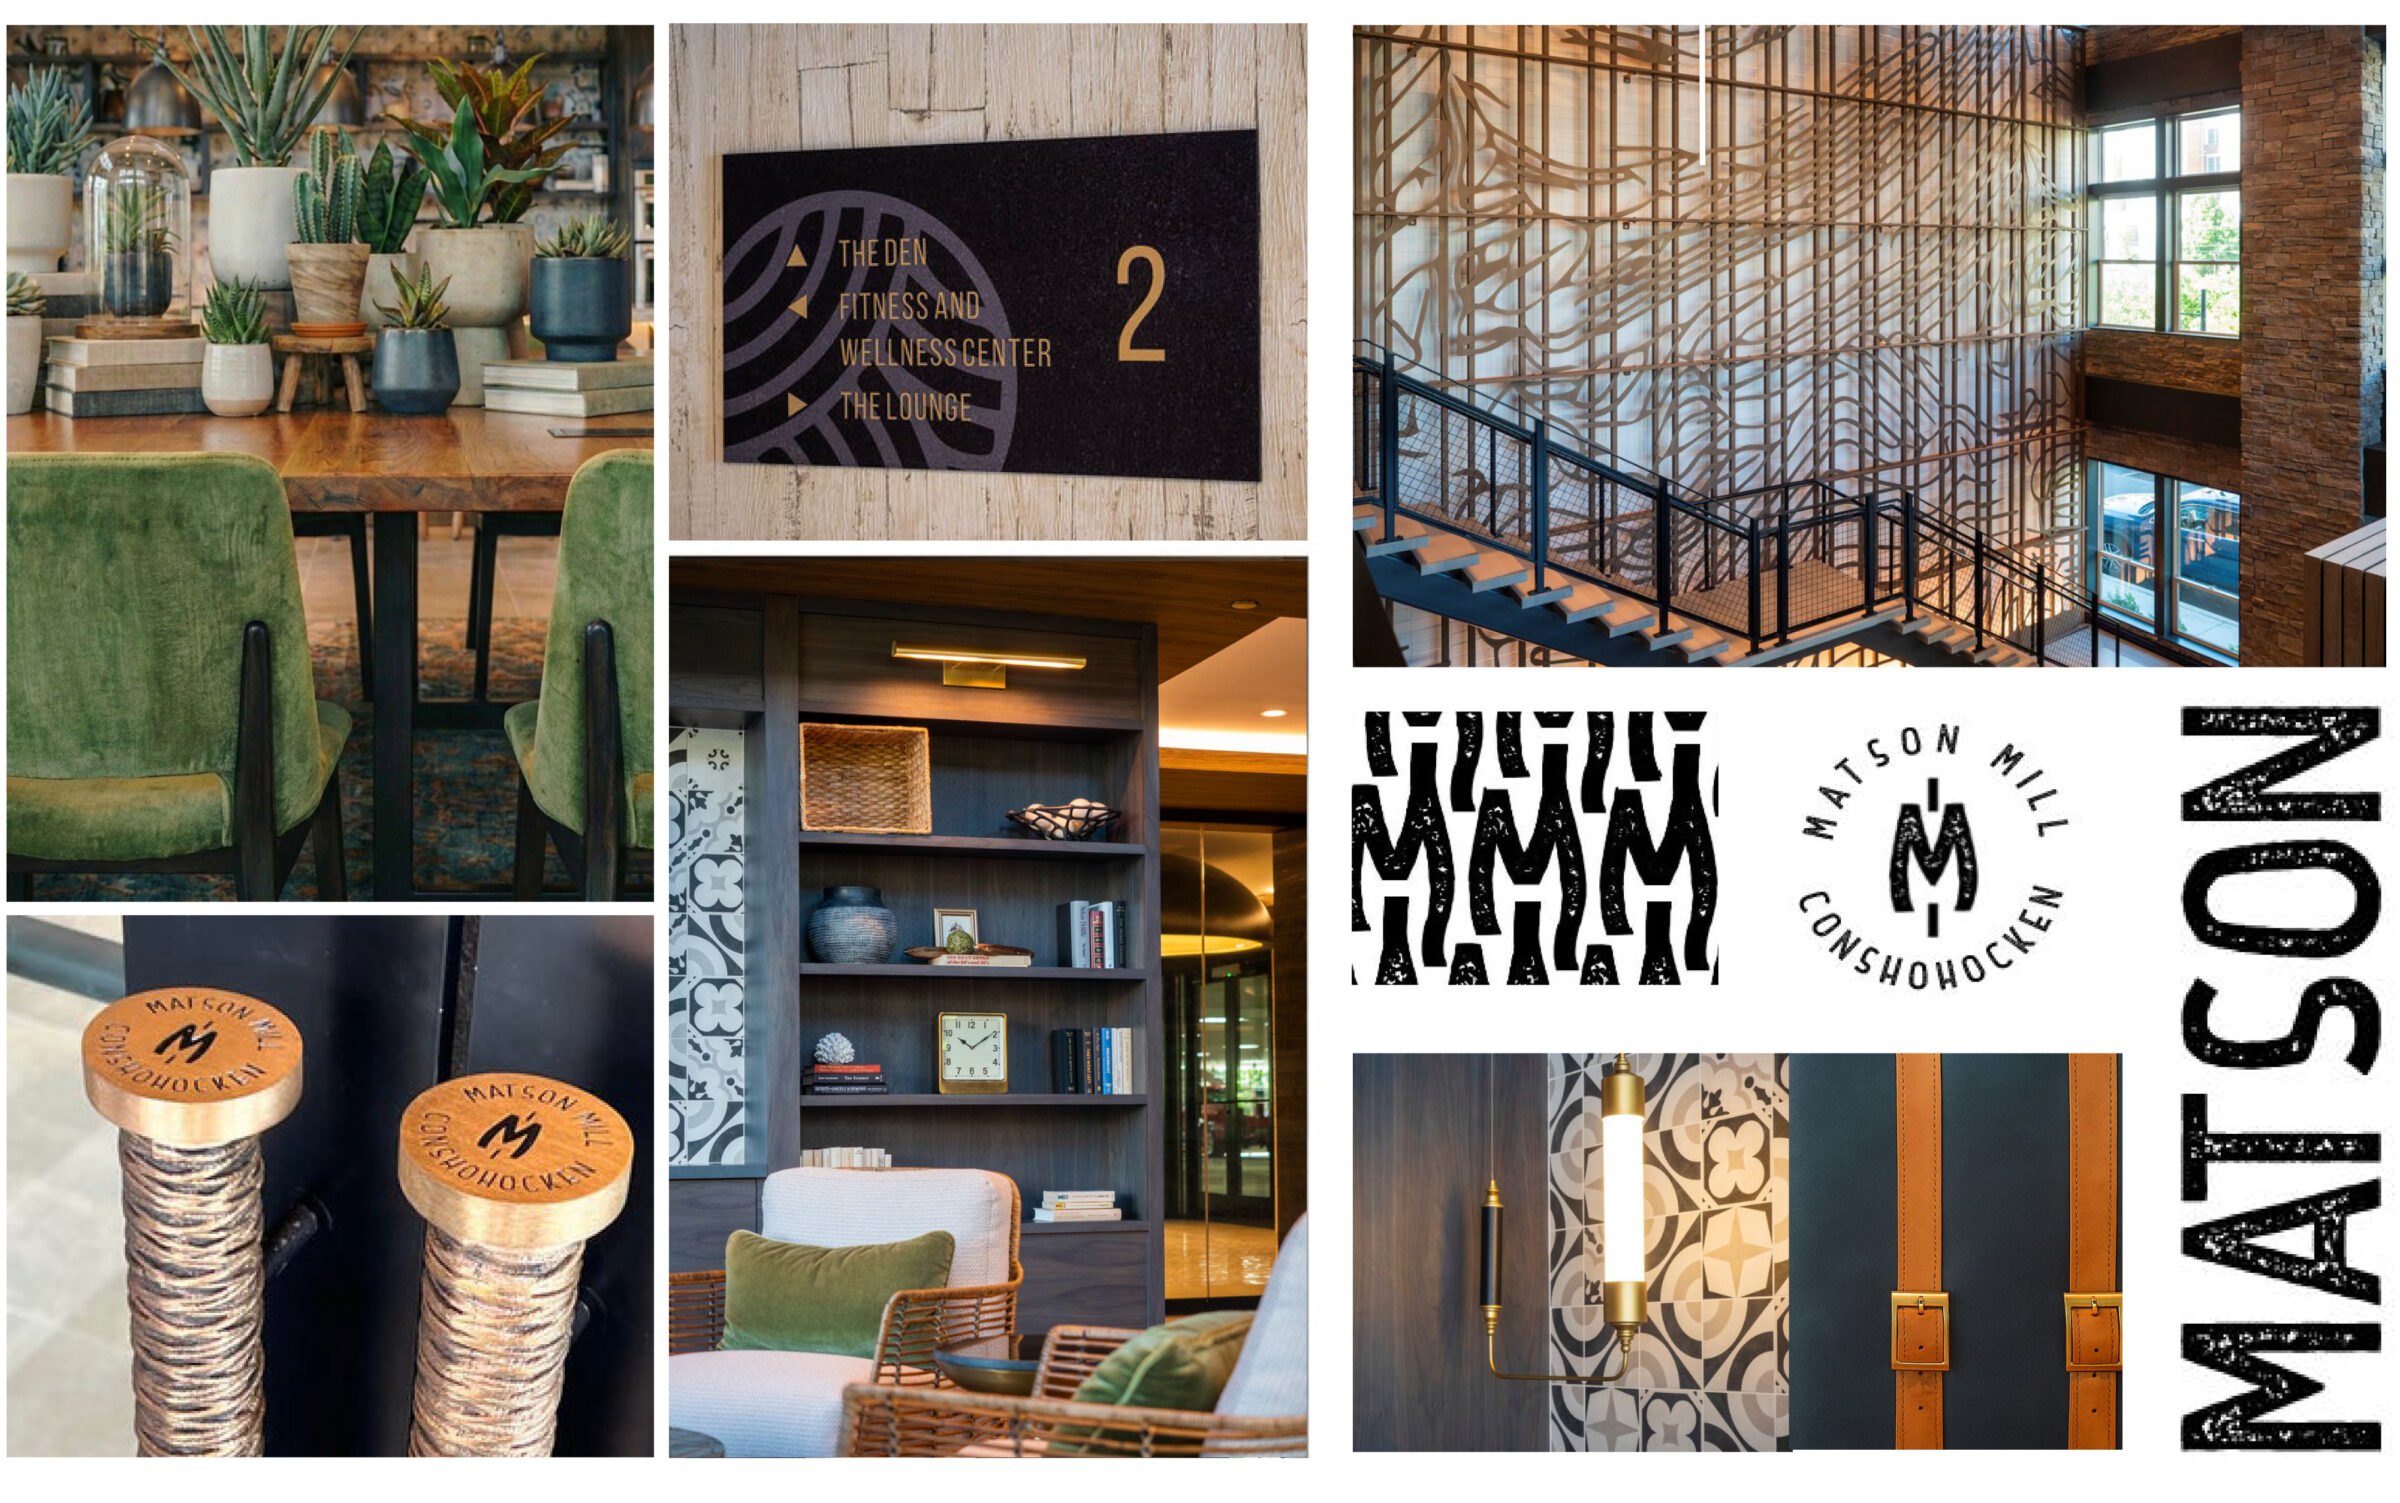
Matson Mill’s branding draws from the Schuylkill River and the site’s textile manufacturing heritage, creating a cohesive identity rooted in place. Developed alongside the architecture and interiors, the graphics, signage, wayfinding, and color palette reinforce the community’s “Modern Makers” story. The result is a distinctive visual language that blends industrial character with contemporary design, extending the brand experience seamlessly throughout the property.