
28th & Blake
Project
Projects
Baltimore, Maryland
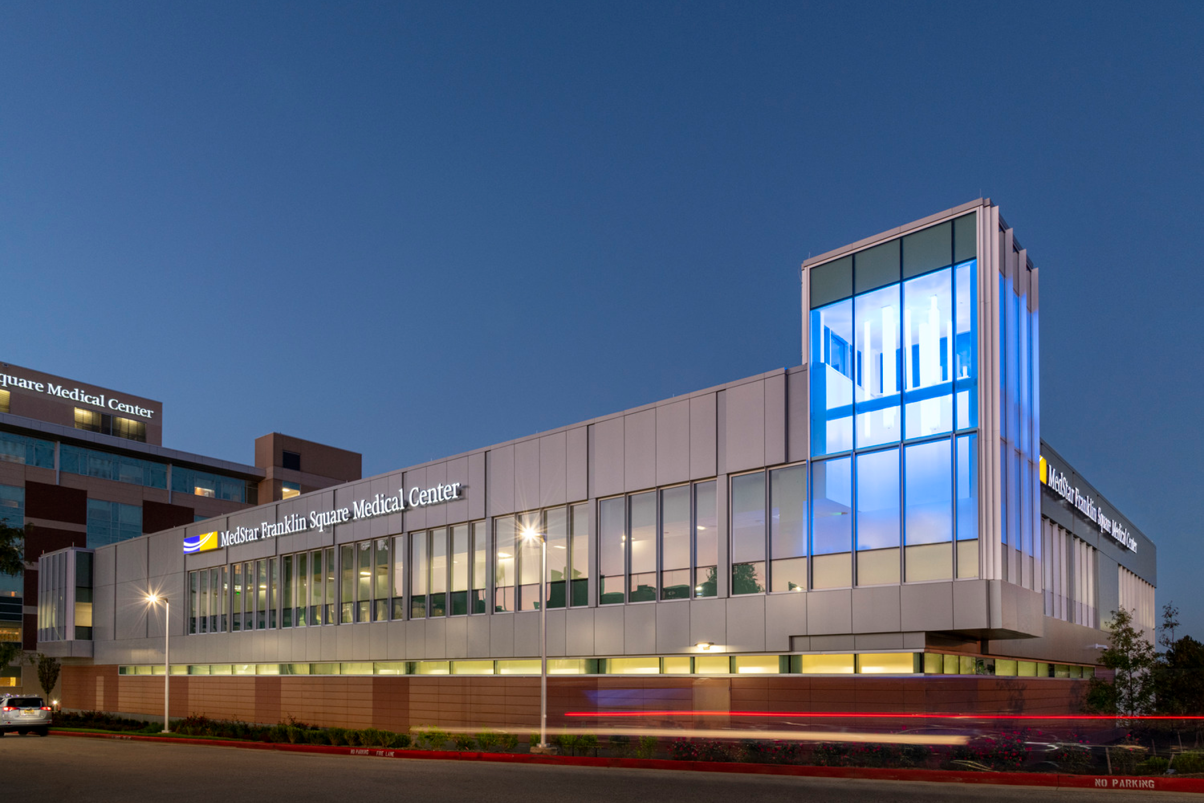
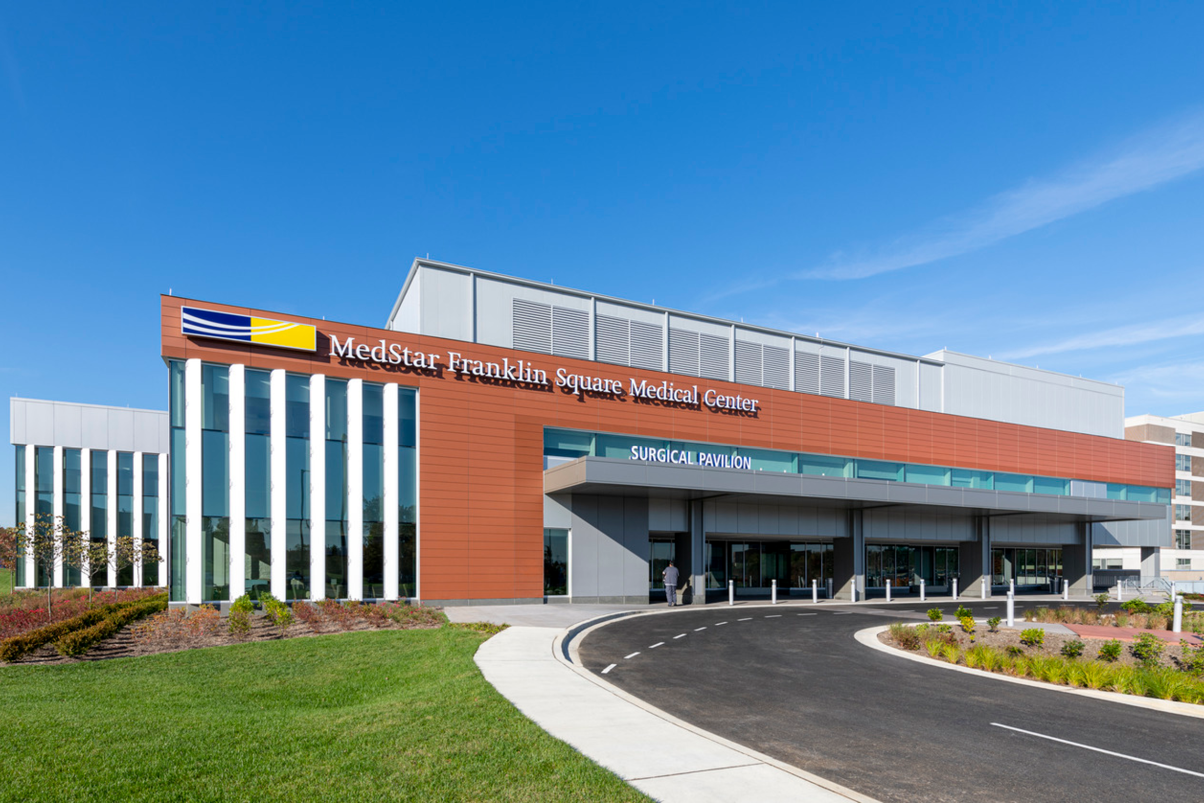
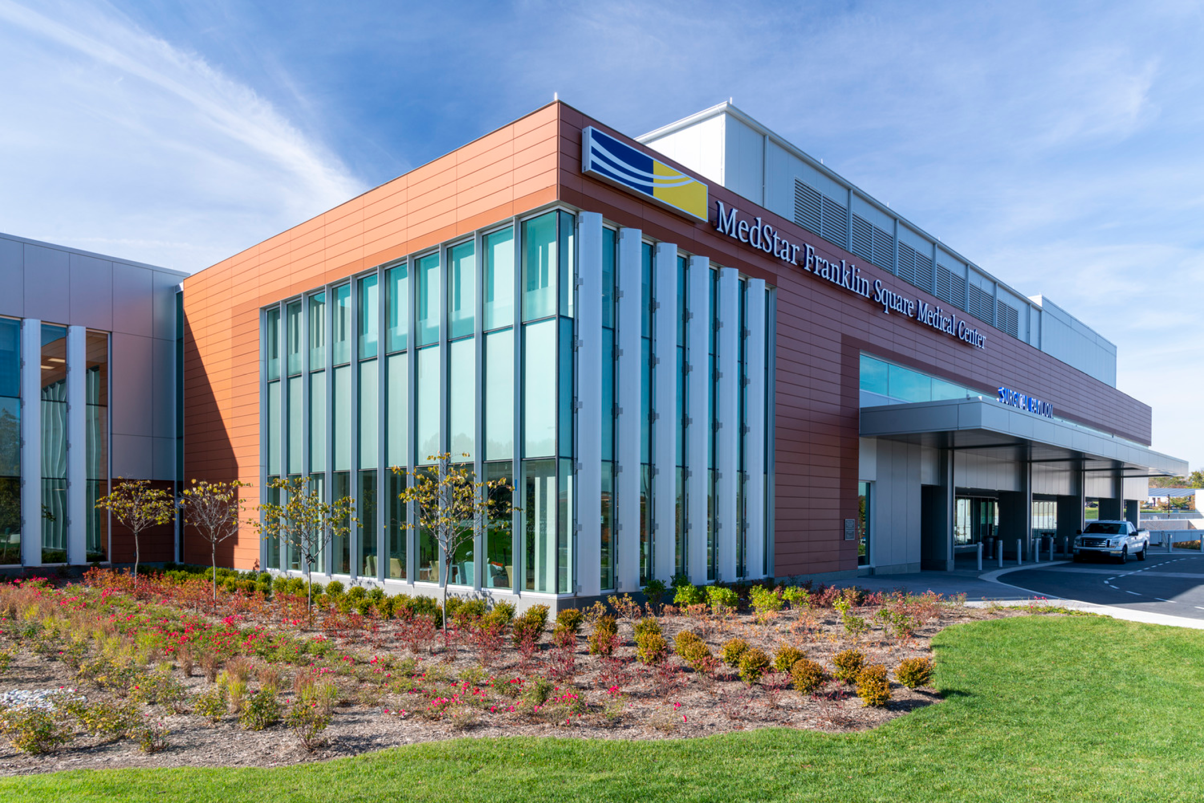
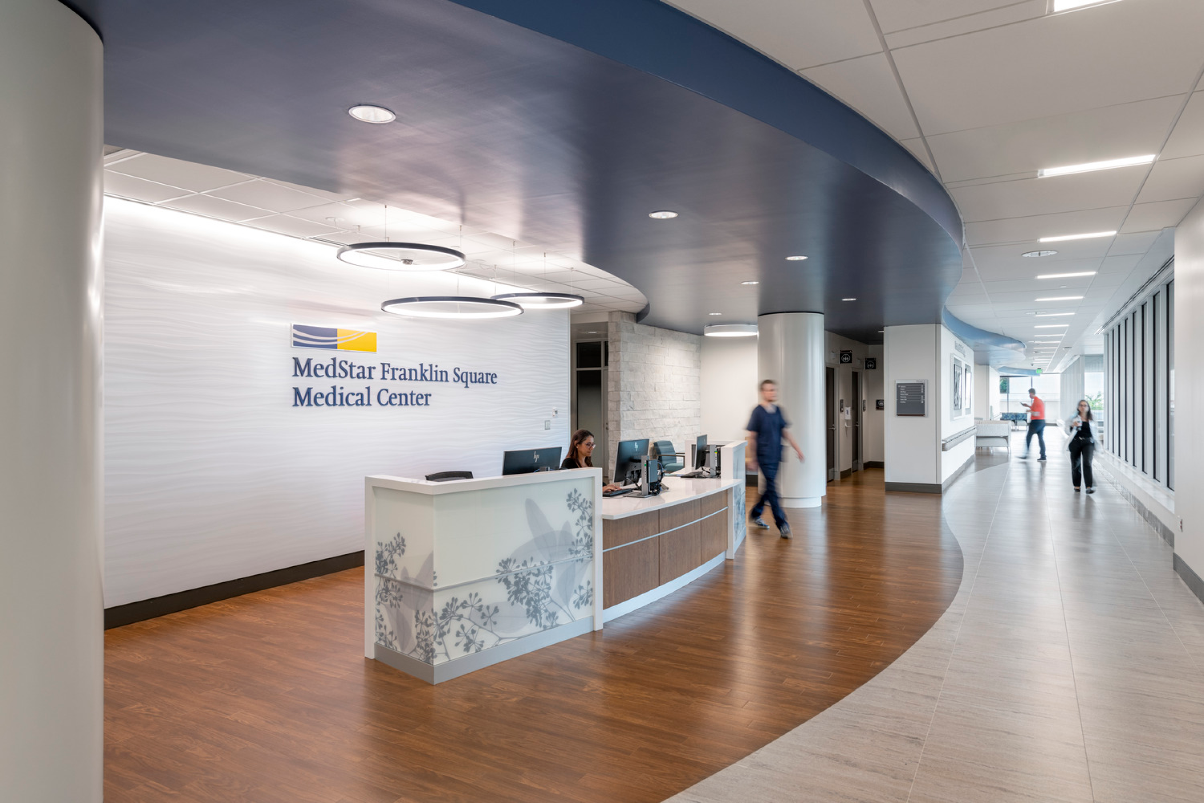
The Surgical Pavilion offers a state-of-the-art facility for surgical care, catering to communities northeast of Baltimore. Situated at a prominent entry corner, the building invites all who approach the hospital. The building is embodied in a clear, simple form that highlights its program elements in an intelligent modern aesthetic of clean lines and contemporary materials.
The all glass lantern defines the campus entry while the contemporary materials on the corner reflect the modern operating rooms directly behind.
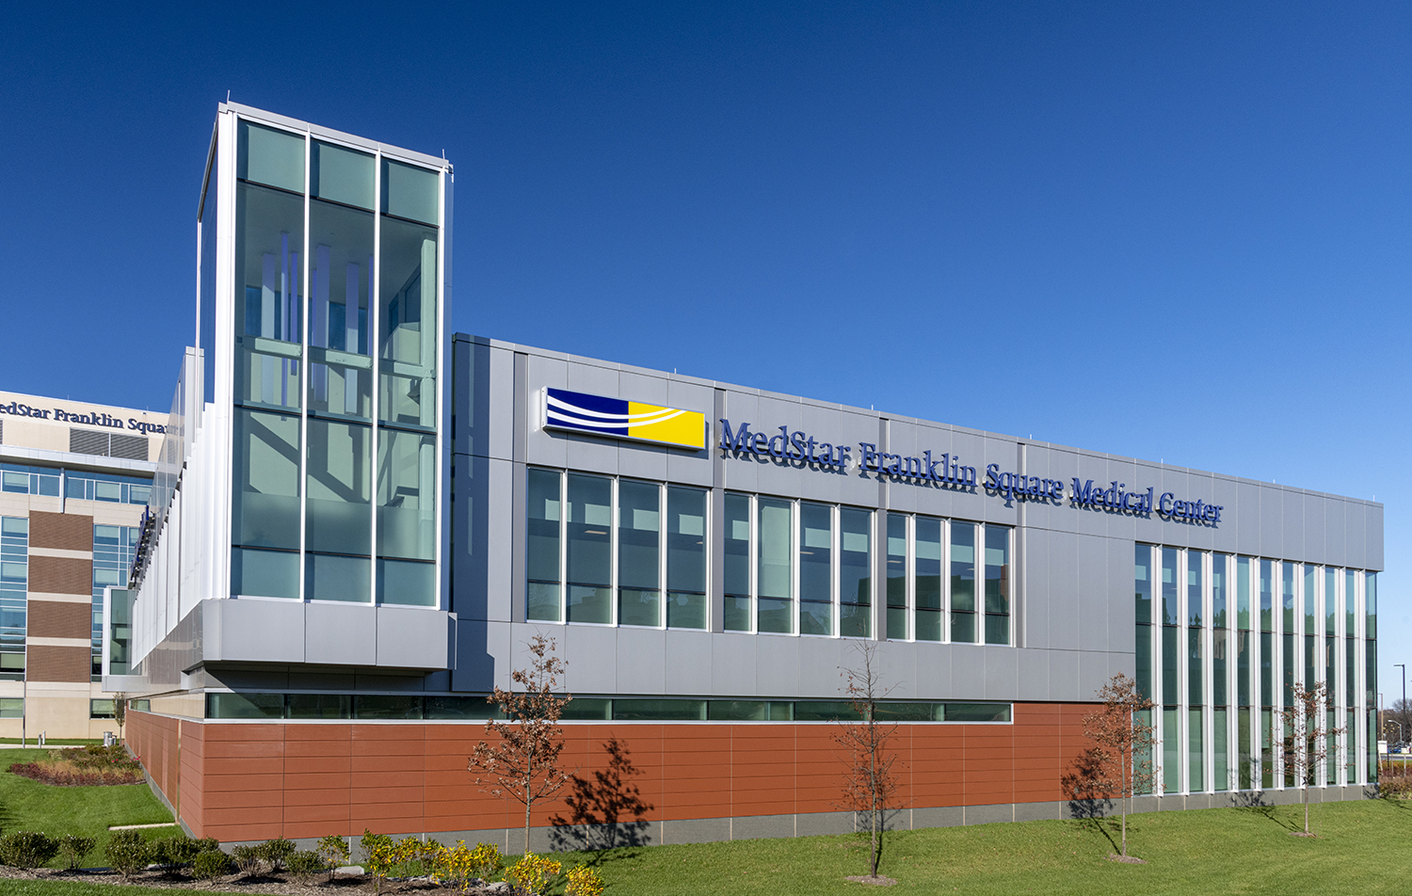
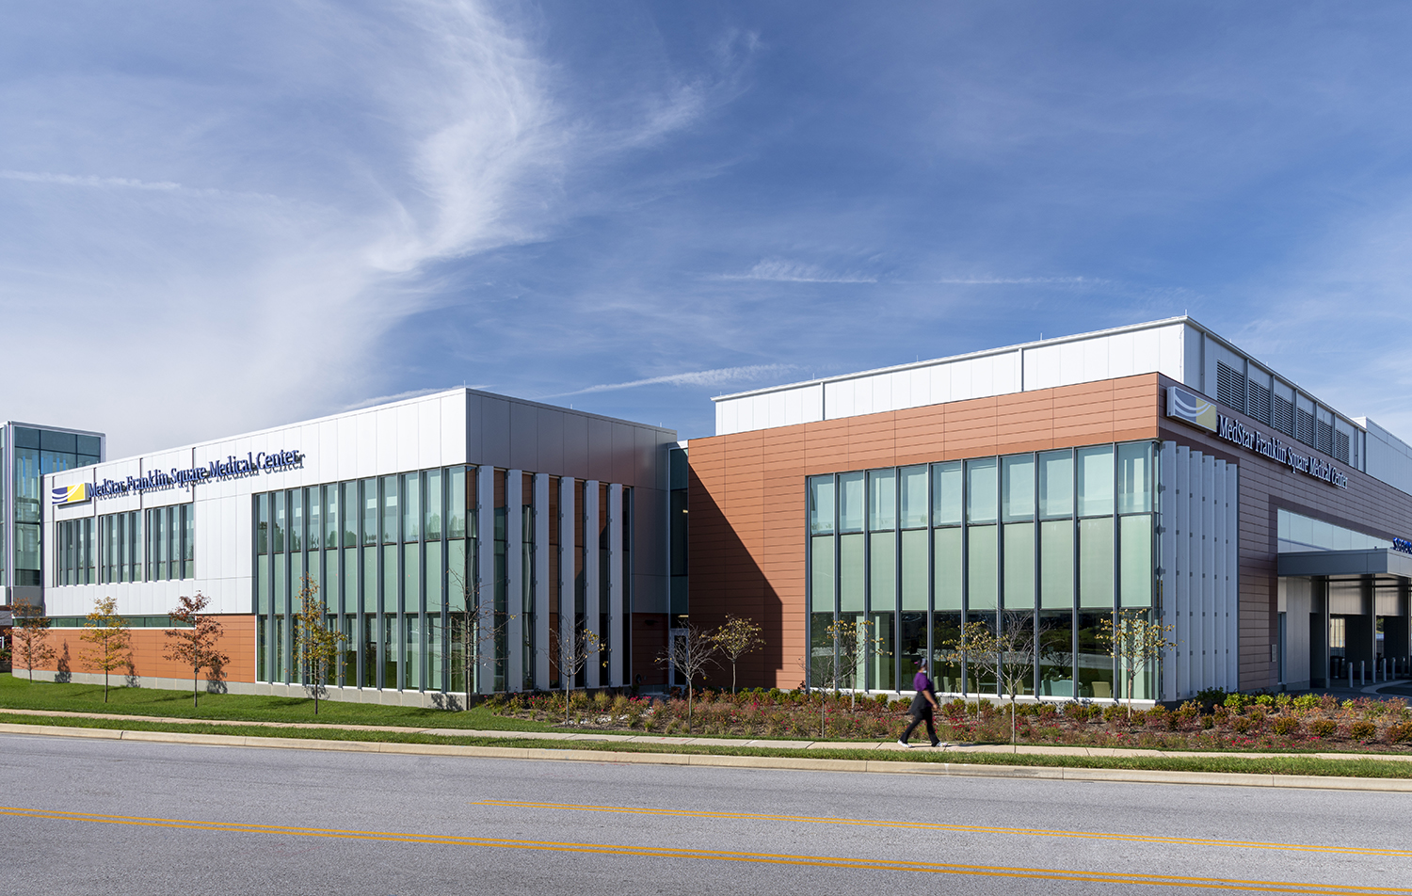
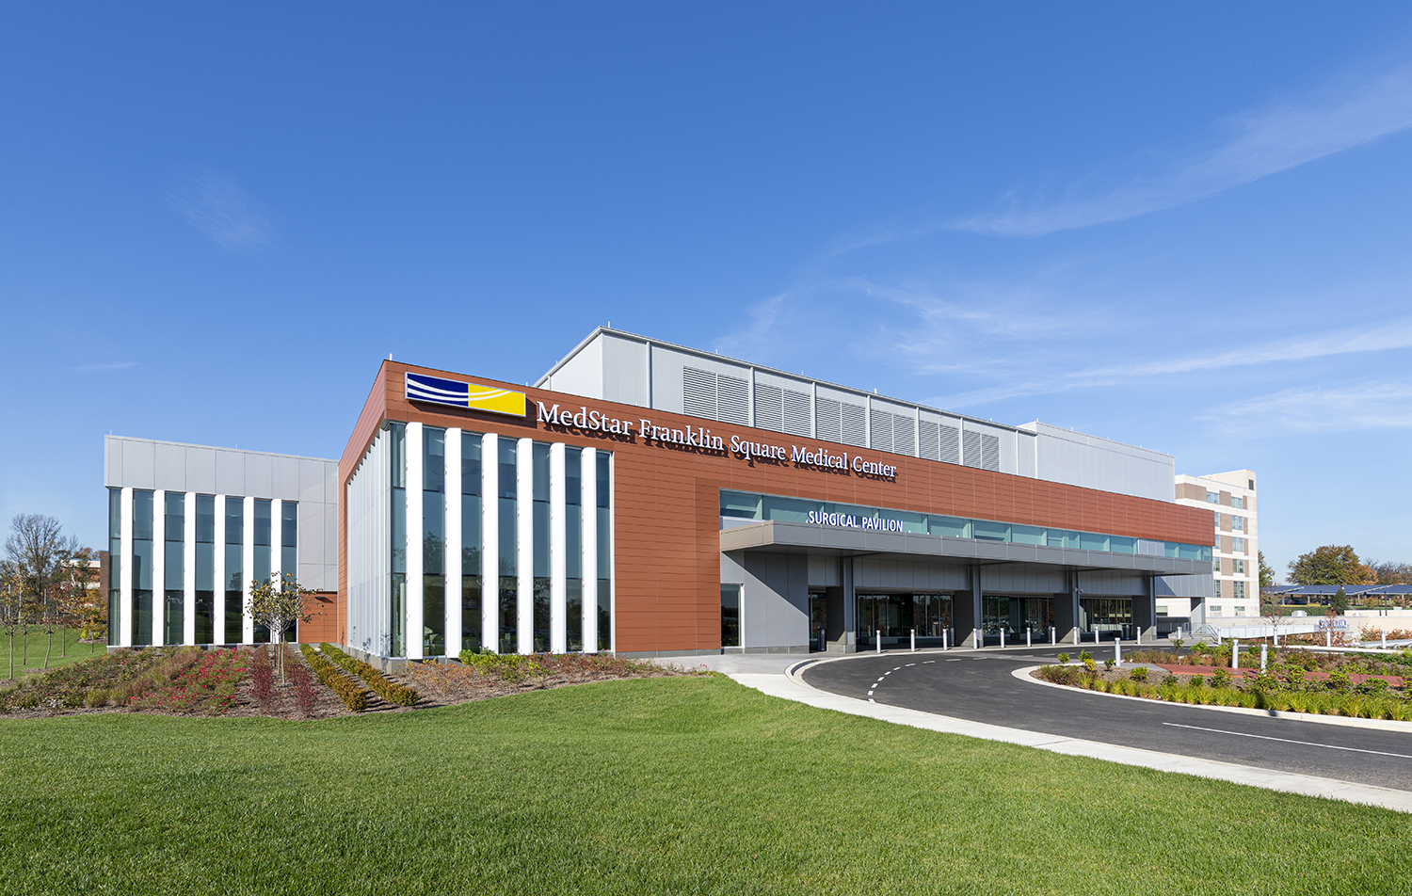
Terracotta and metal panels wrap the facades in a balance of warmth and polish, while open glass corners flood the interior public areas and major circulation paths with daylight and views.
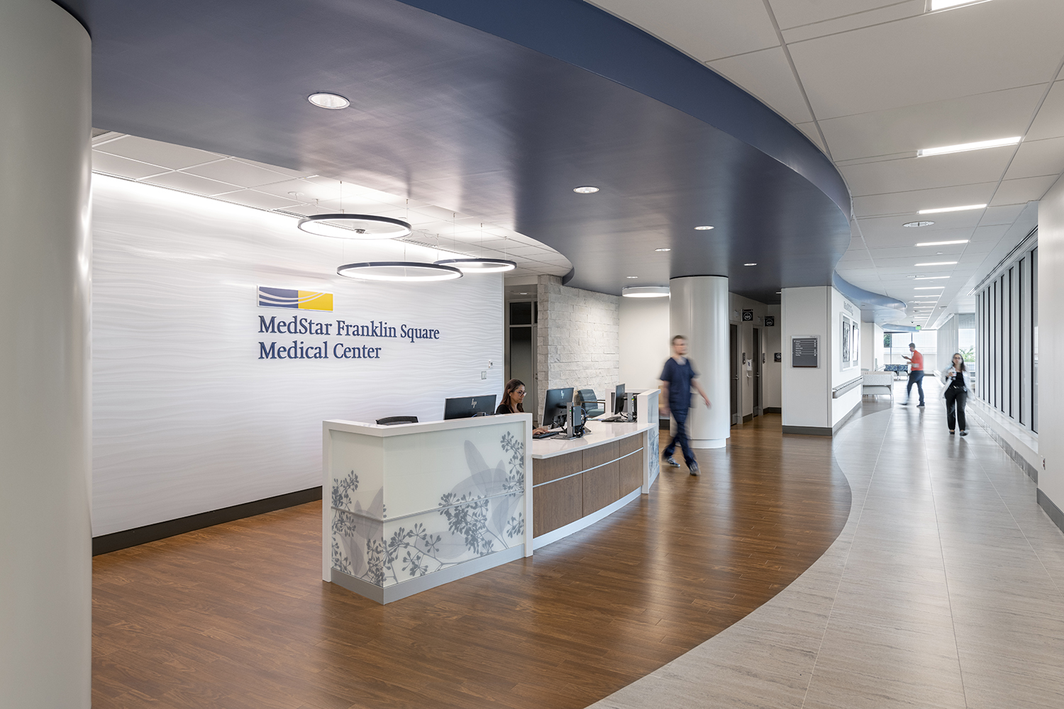
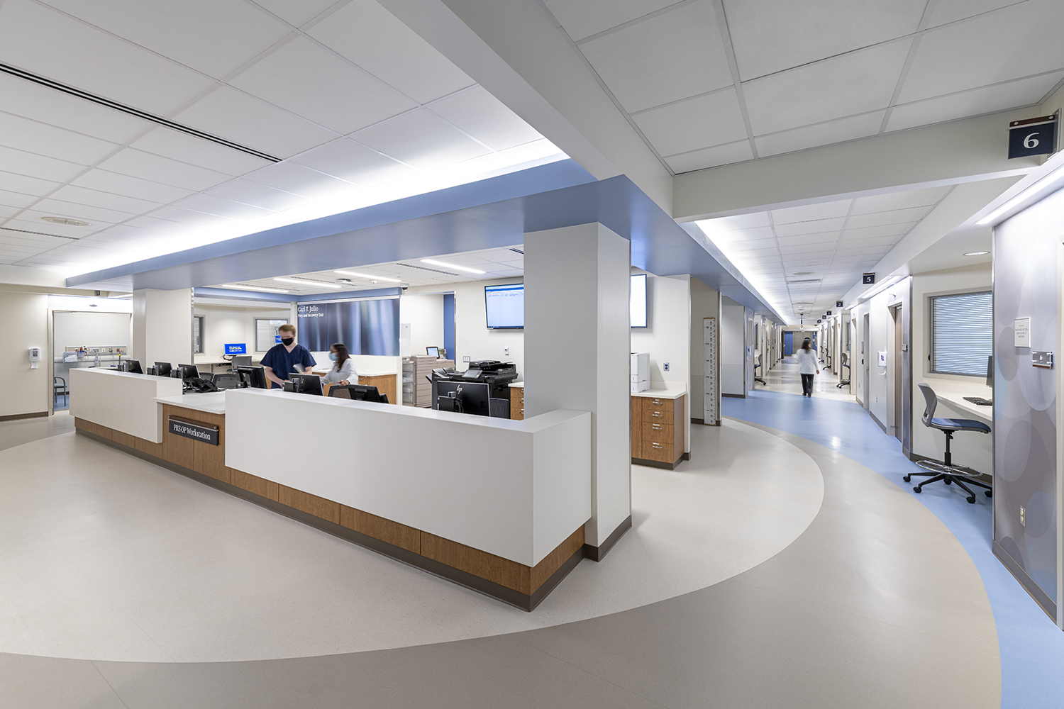
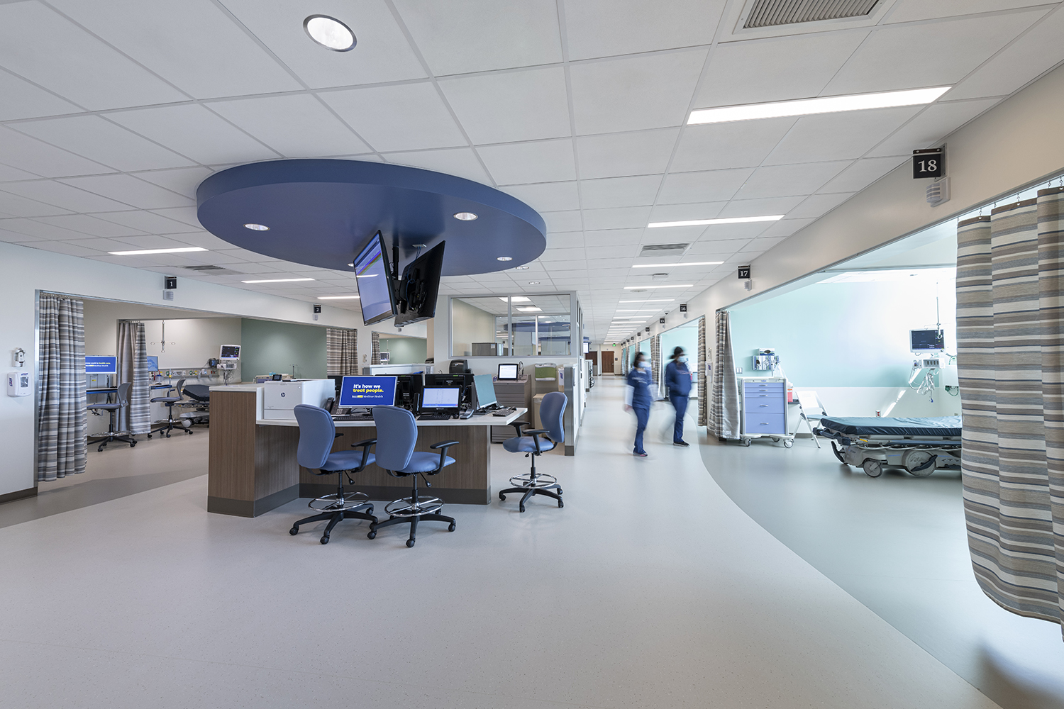
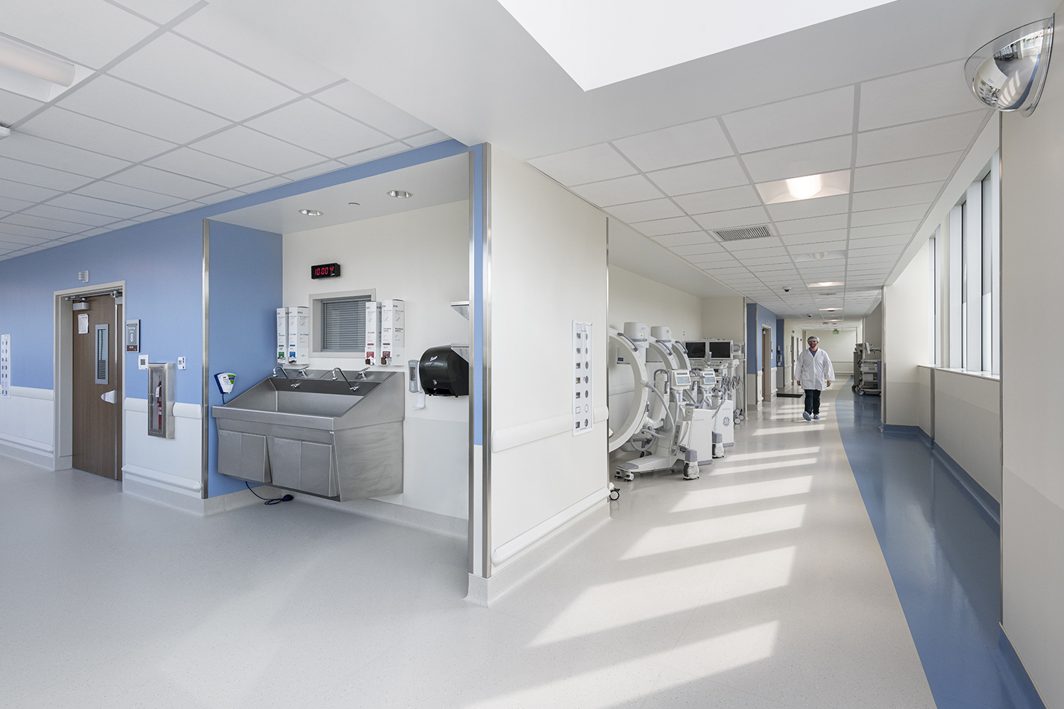
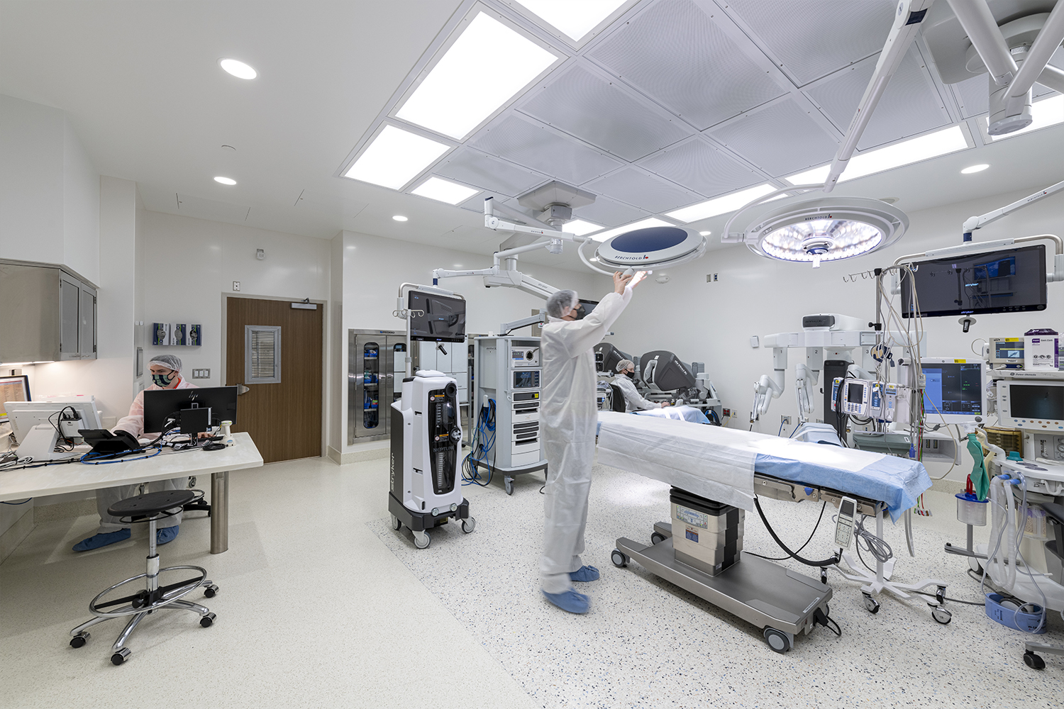
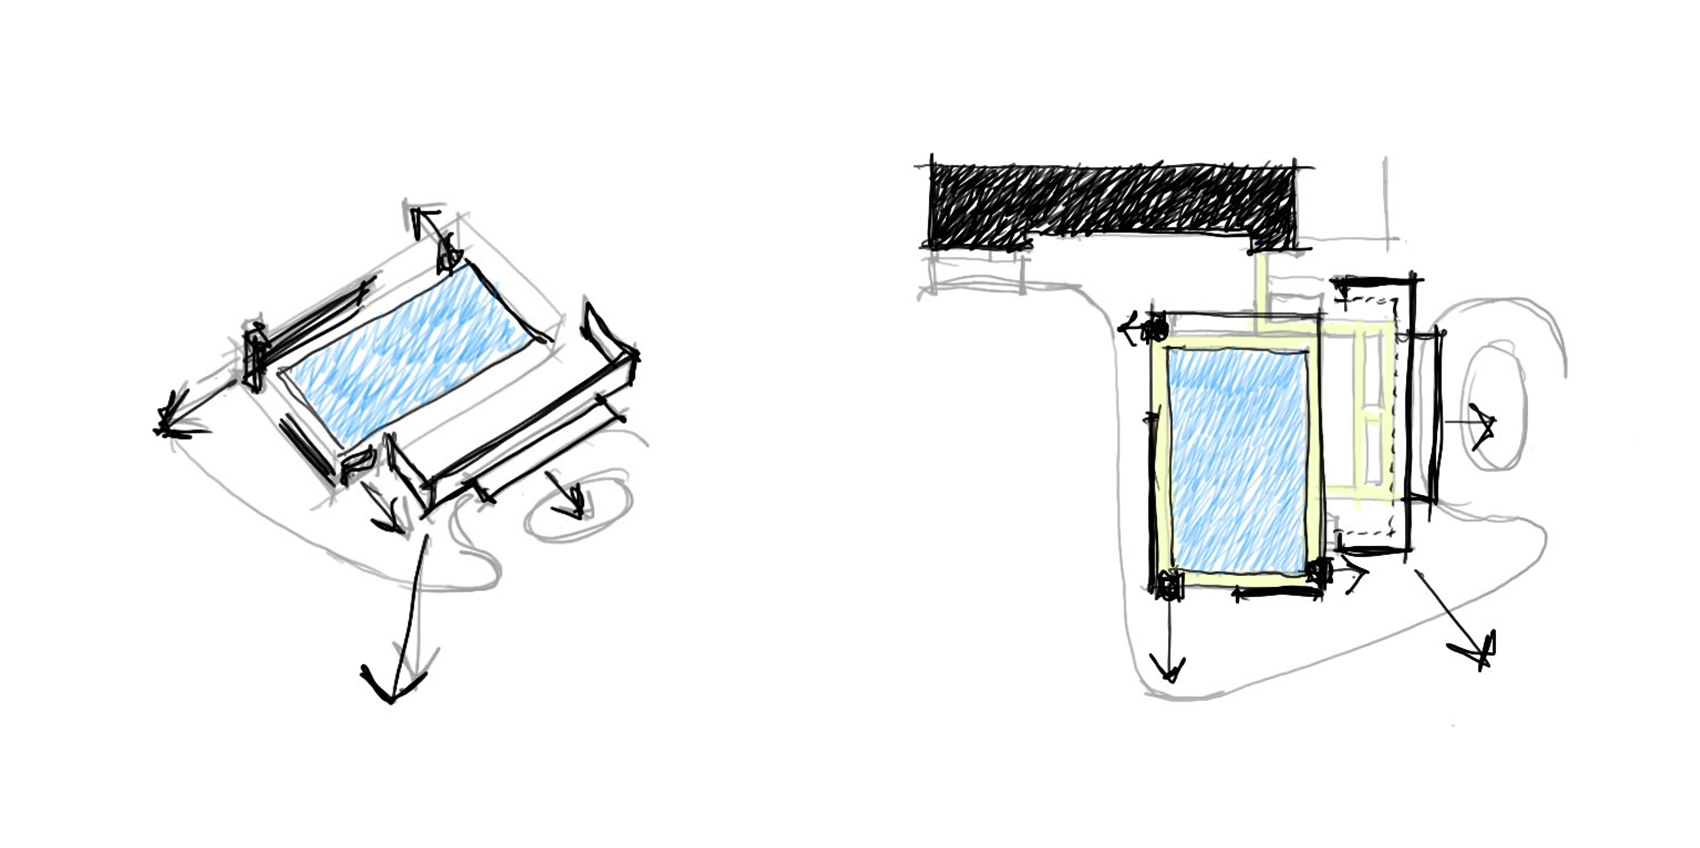
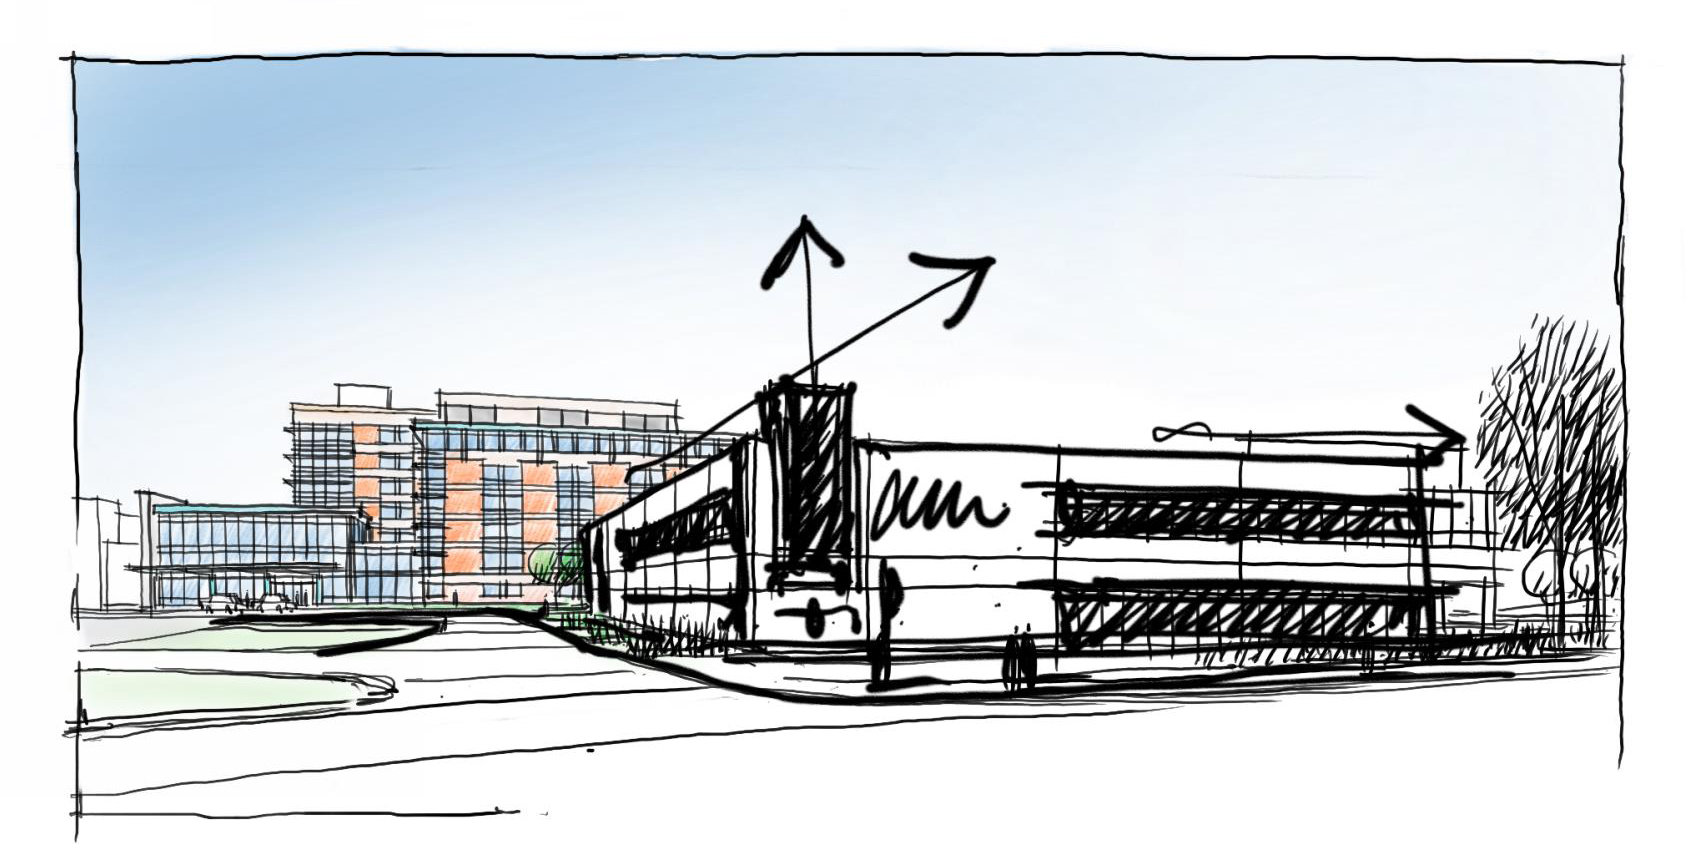
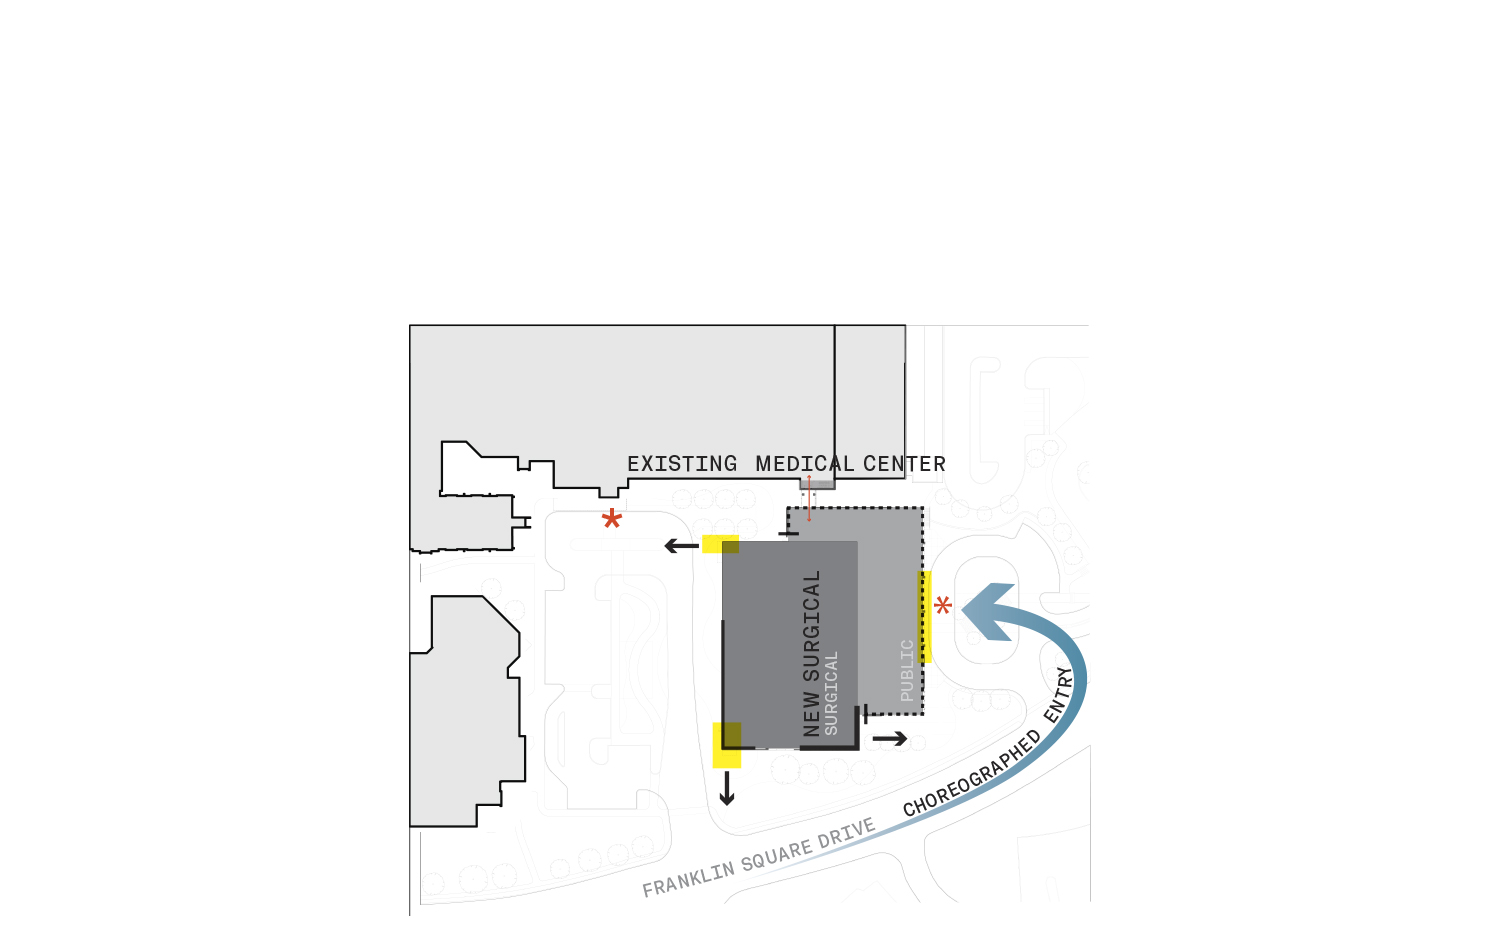
The design, characterized by two overlapping rectangles, symbolizes the blend of high technology and personal touch inherent in modern medicine.
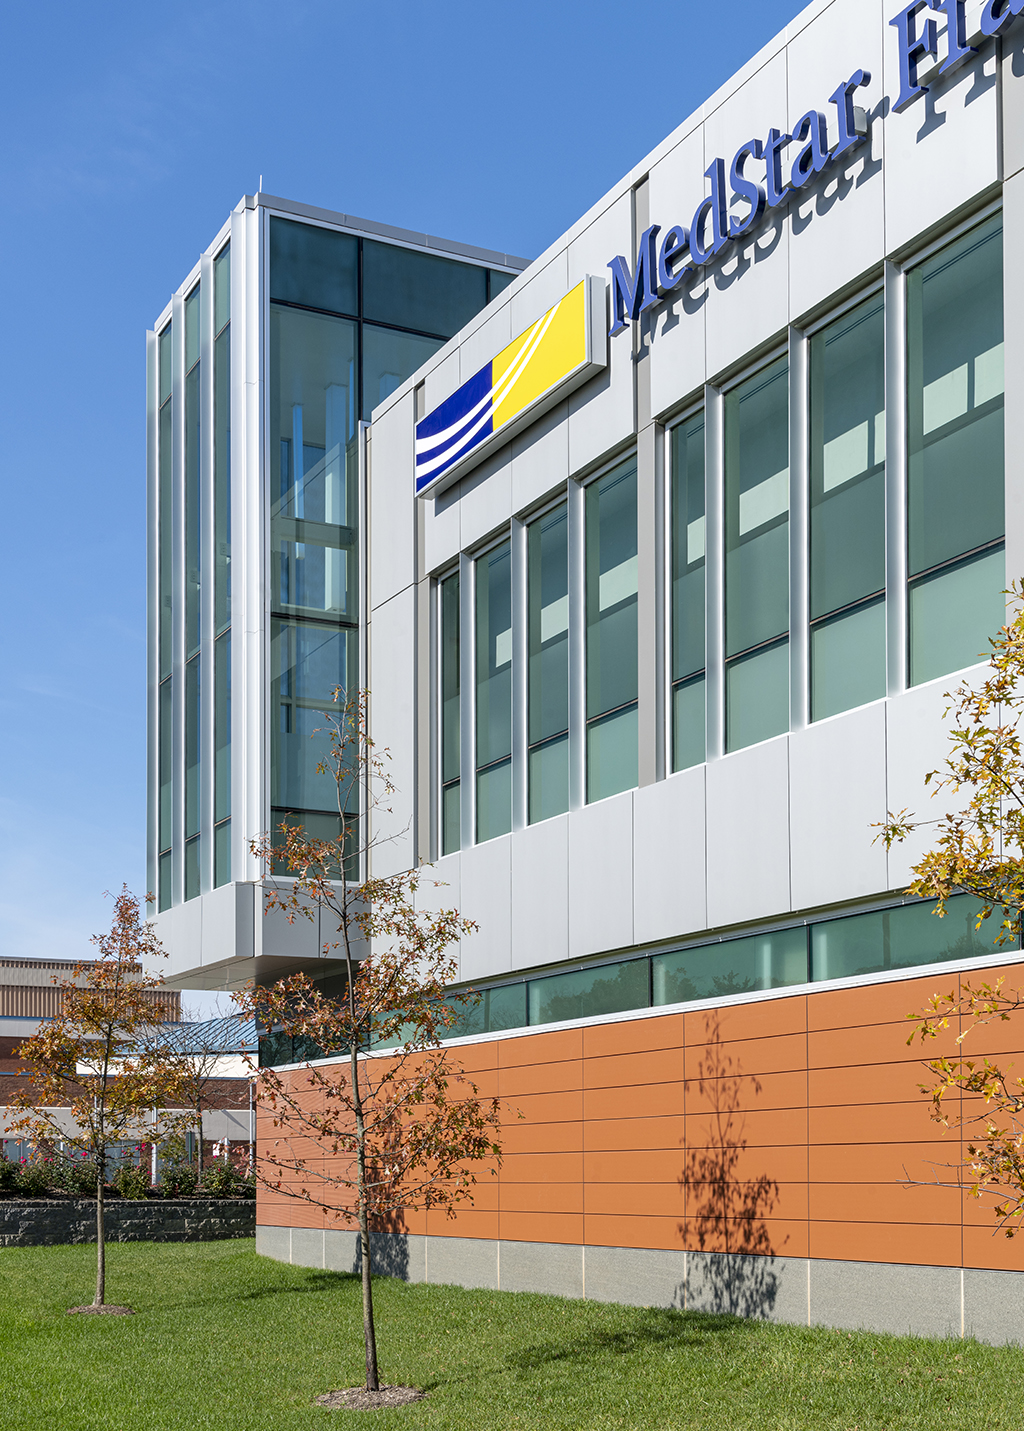
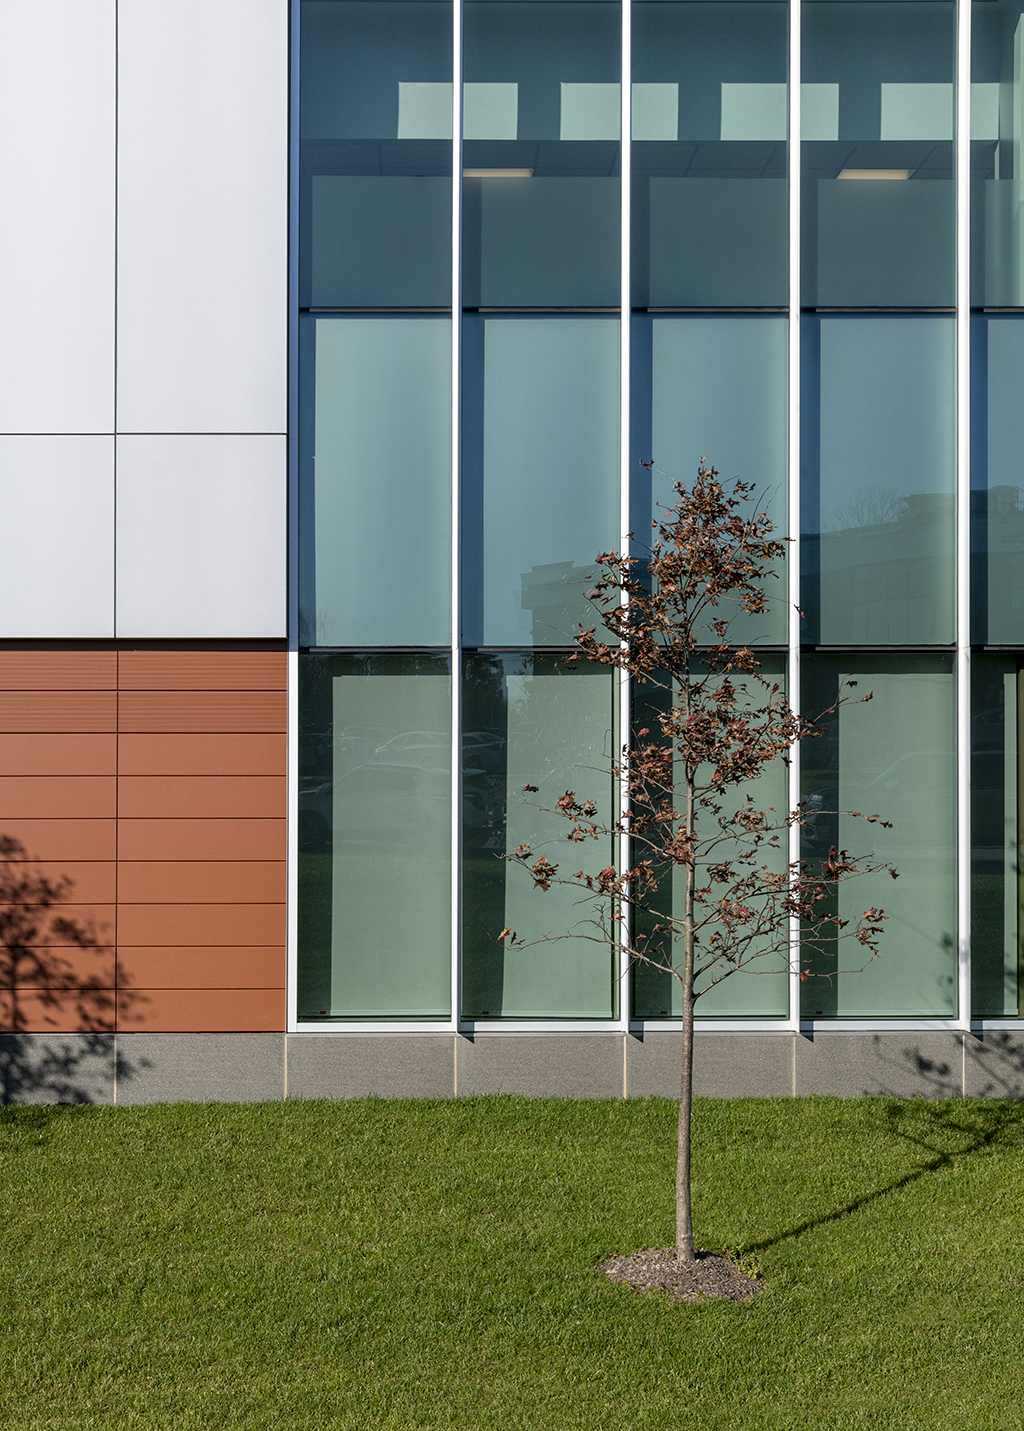
Terracotta and metal panels wrap the facades in a balance of warmth and polish, while open glass corners flood the interior public areas and major circulation paths with daylight and views.
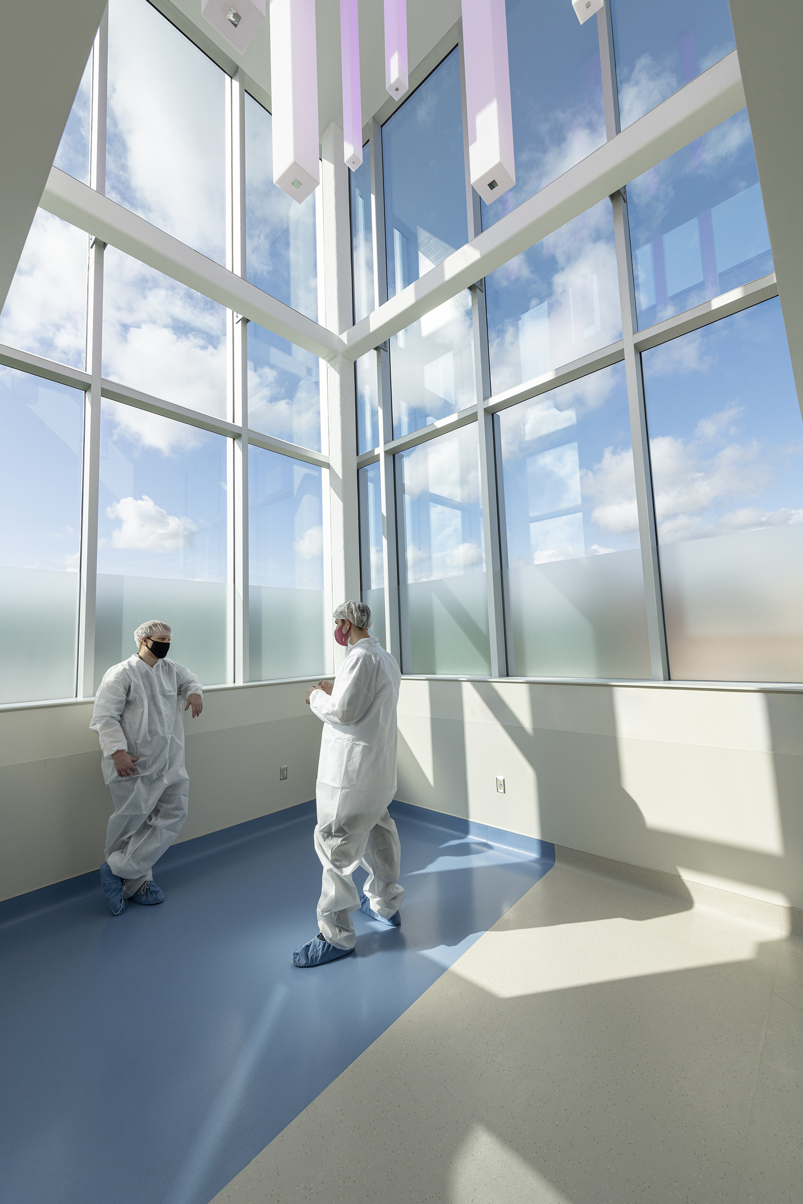
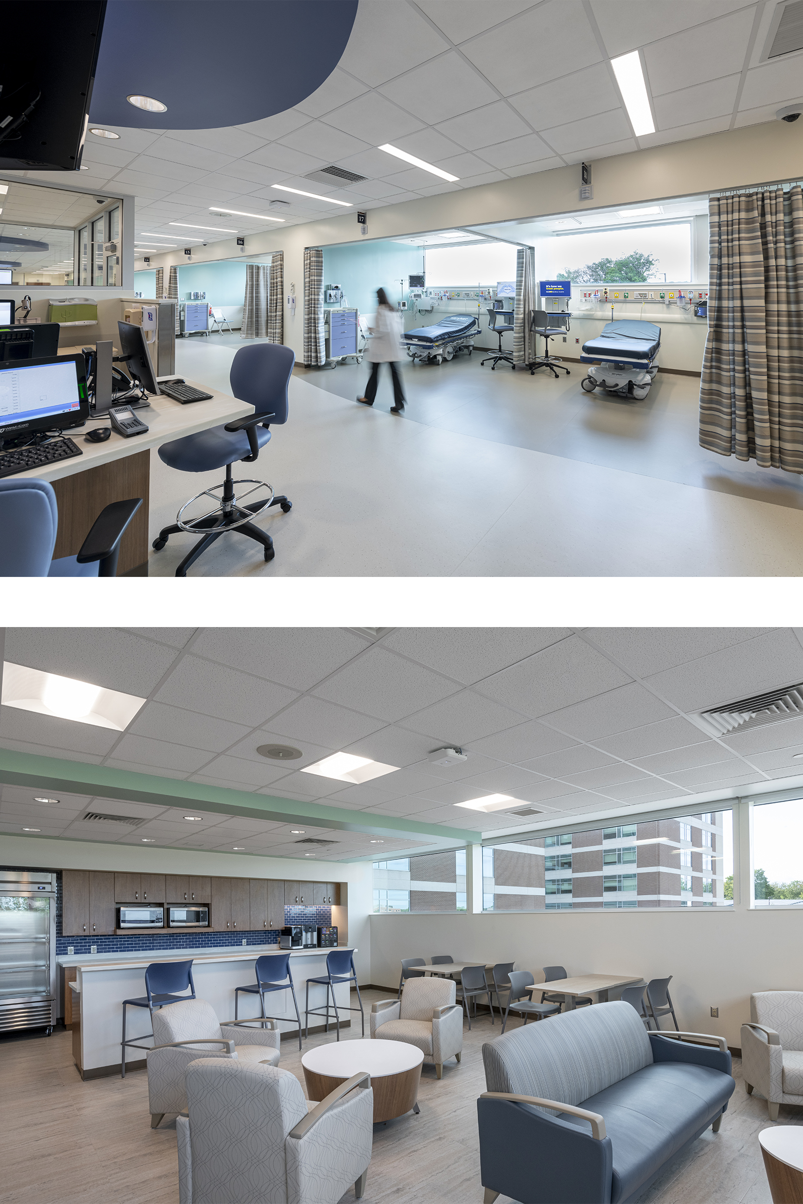
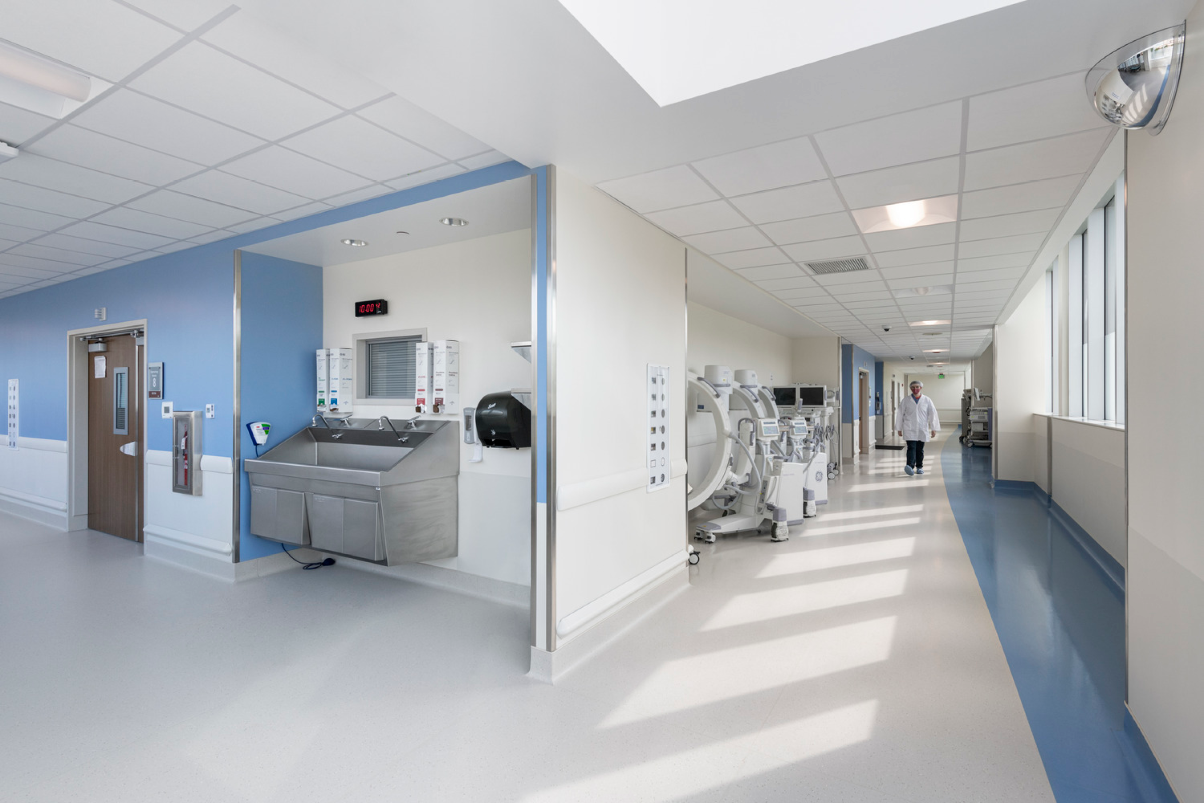
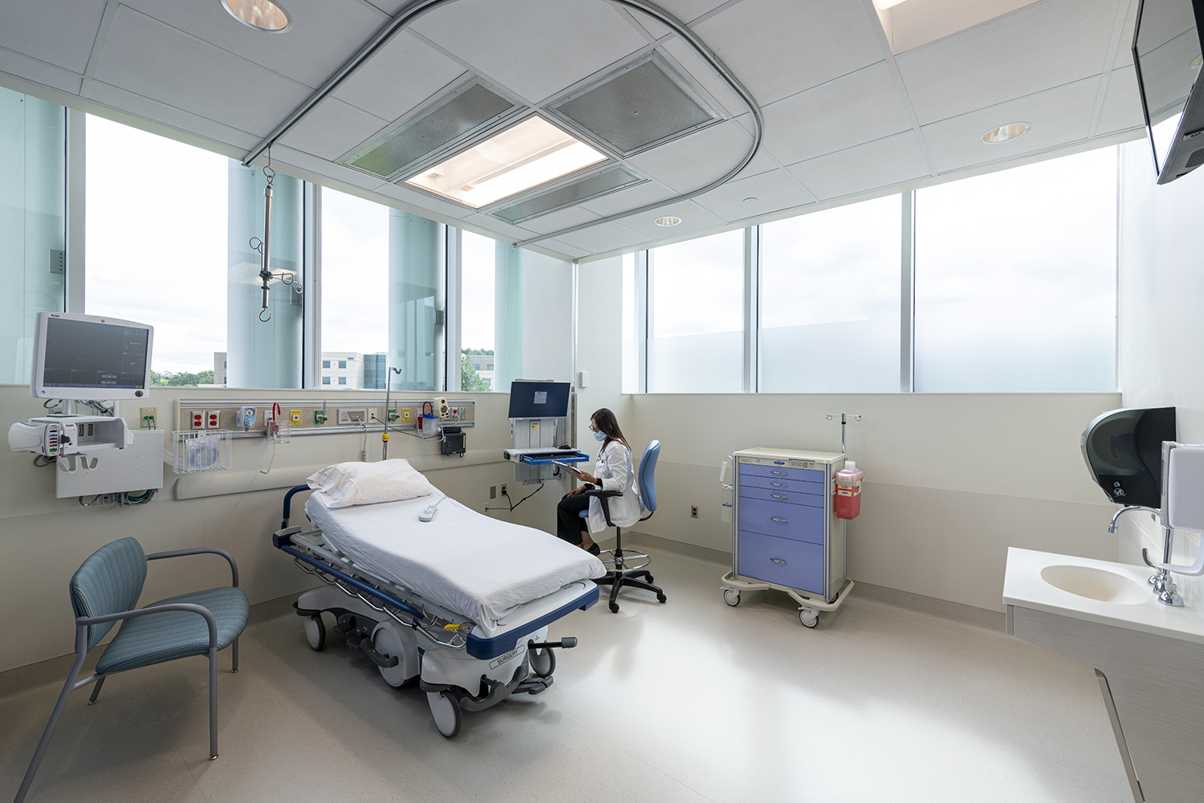
Large expanse of glass in clinical areas that were previously buried deep within the hospital connect patients and staff to nature throughout the care process.




