Projects

Stella Maris Sister Mary Karen McNally, RSM, Rehabilitation Center

Baltimore, Maryland

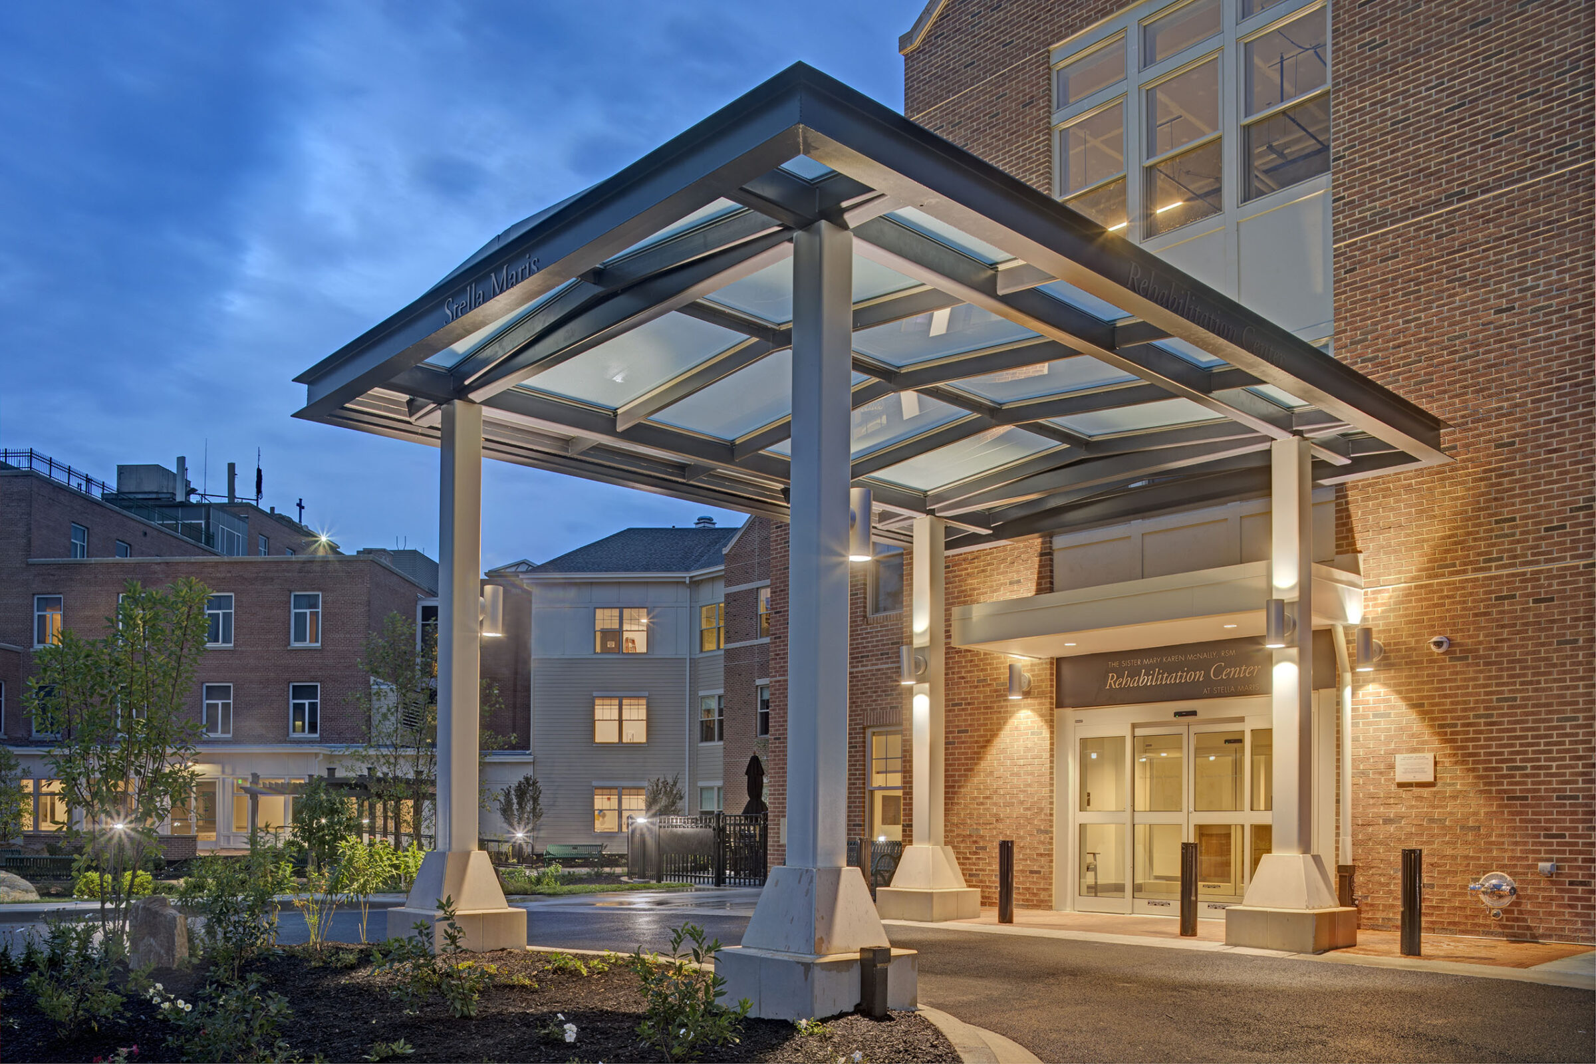
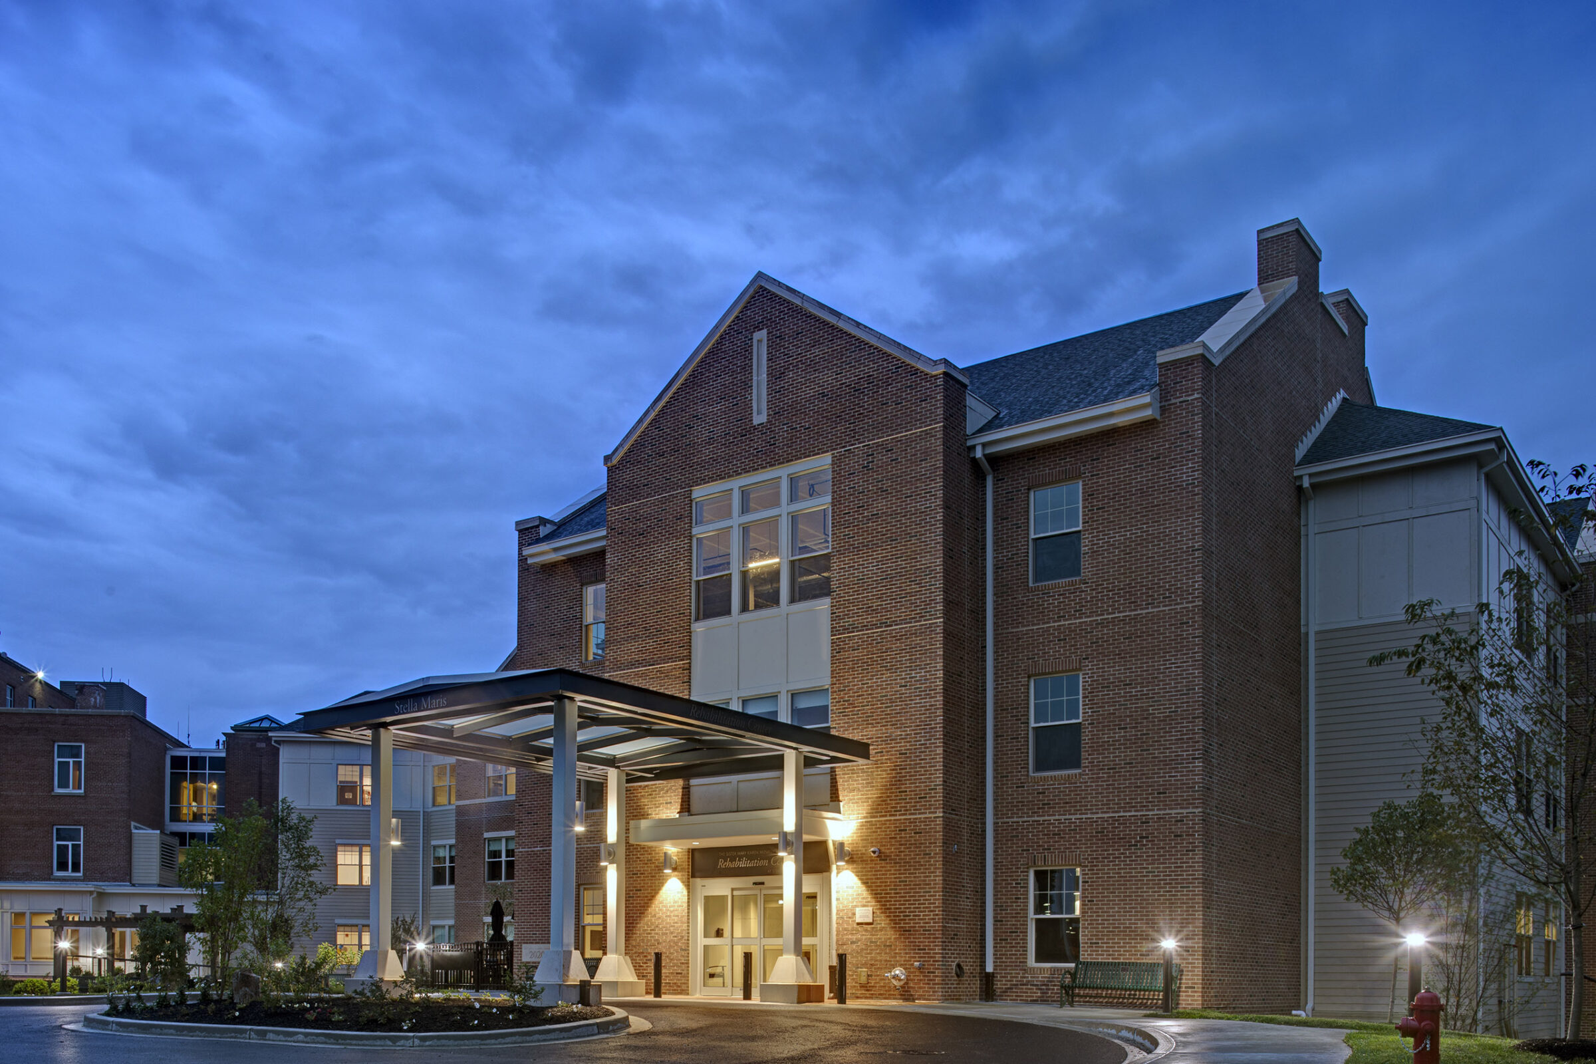
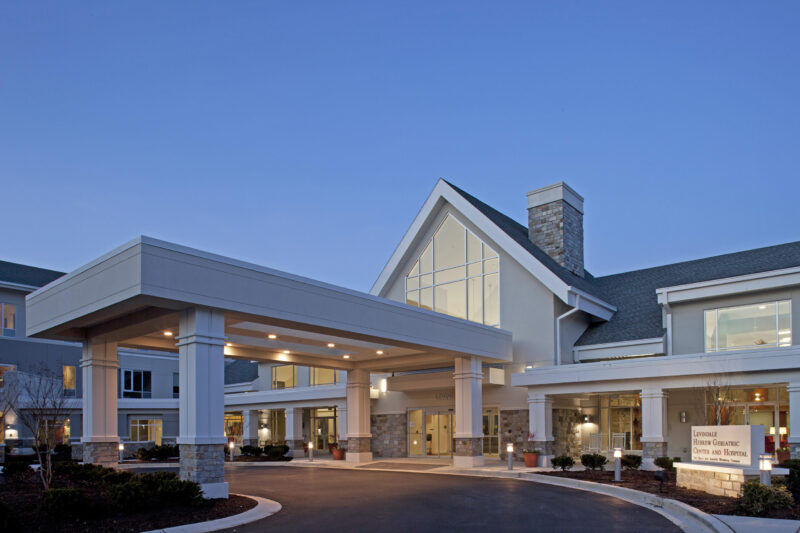
An angled view of the illuminated glass-paneled entrance canopy at dusk, with the "Stella Maris Rehabilitation Center" sign visible above the glass doors and landscaping in the foreground.
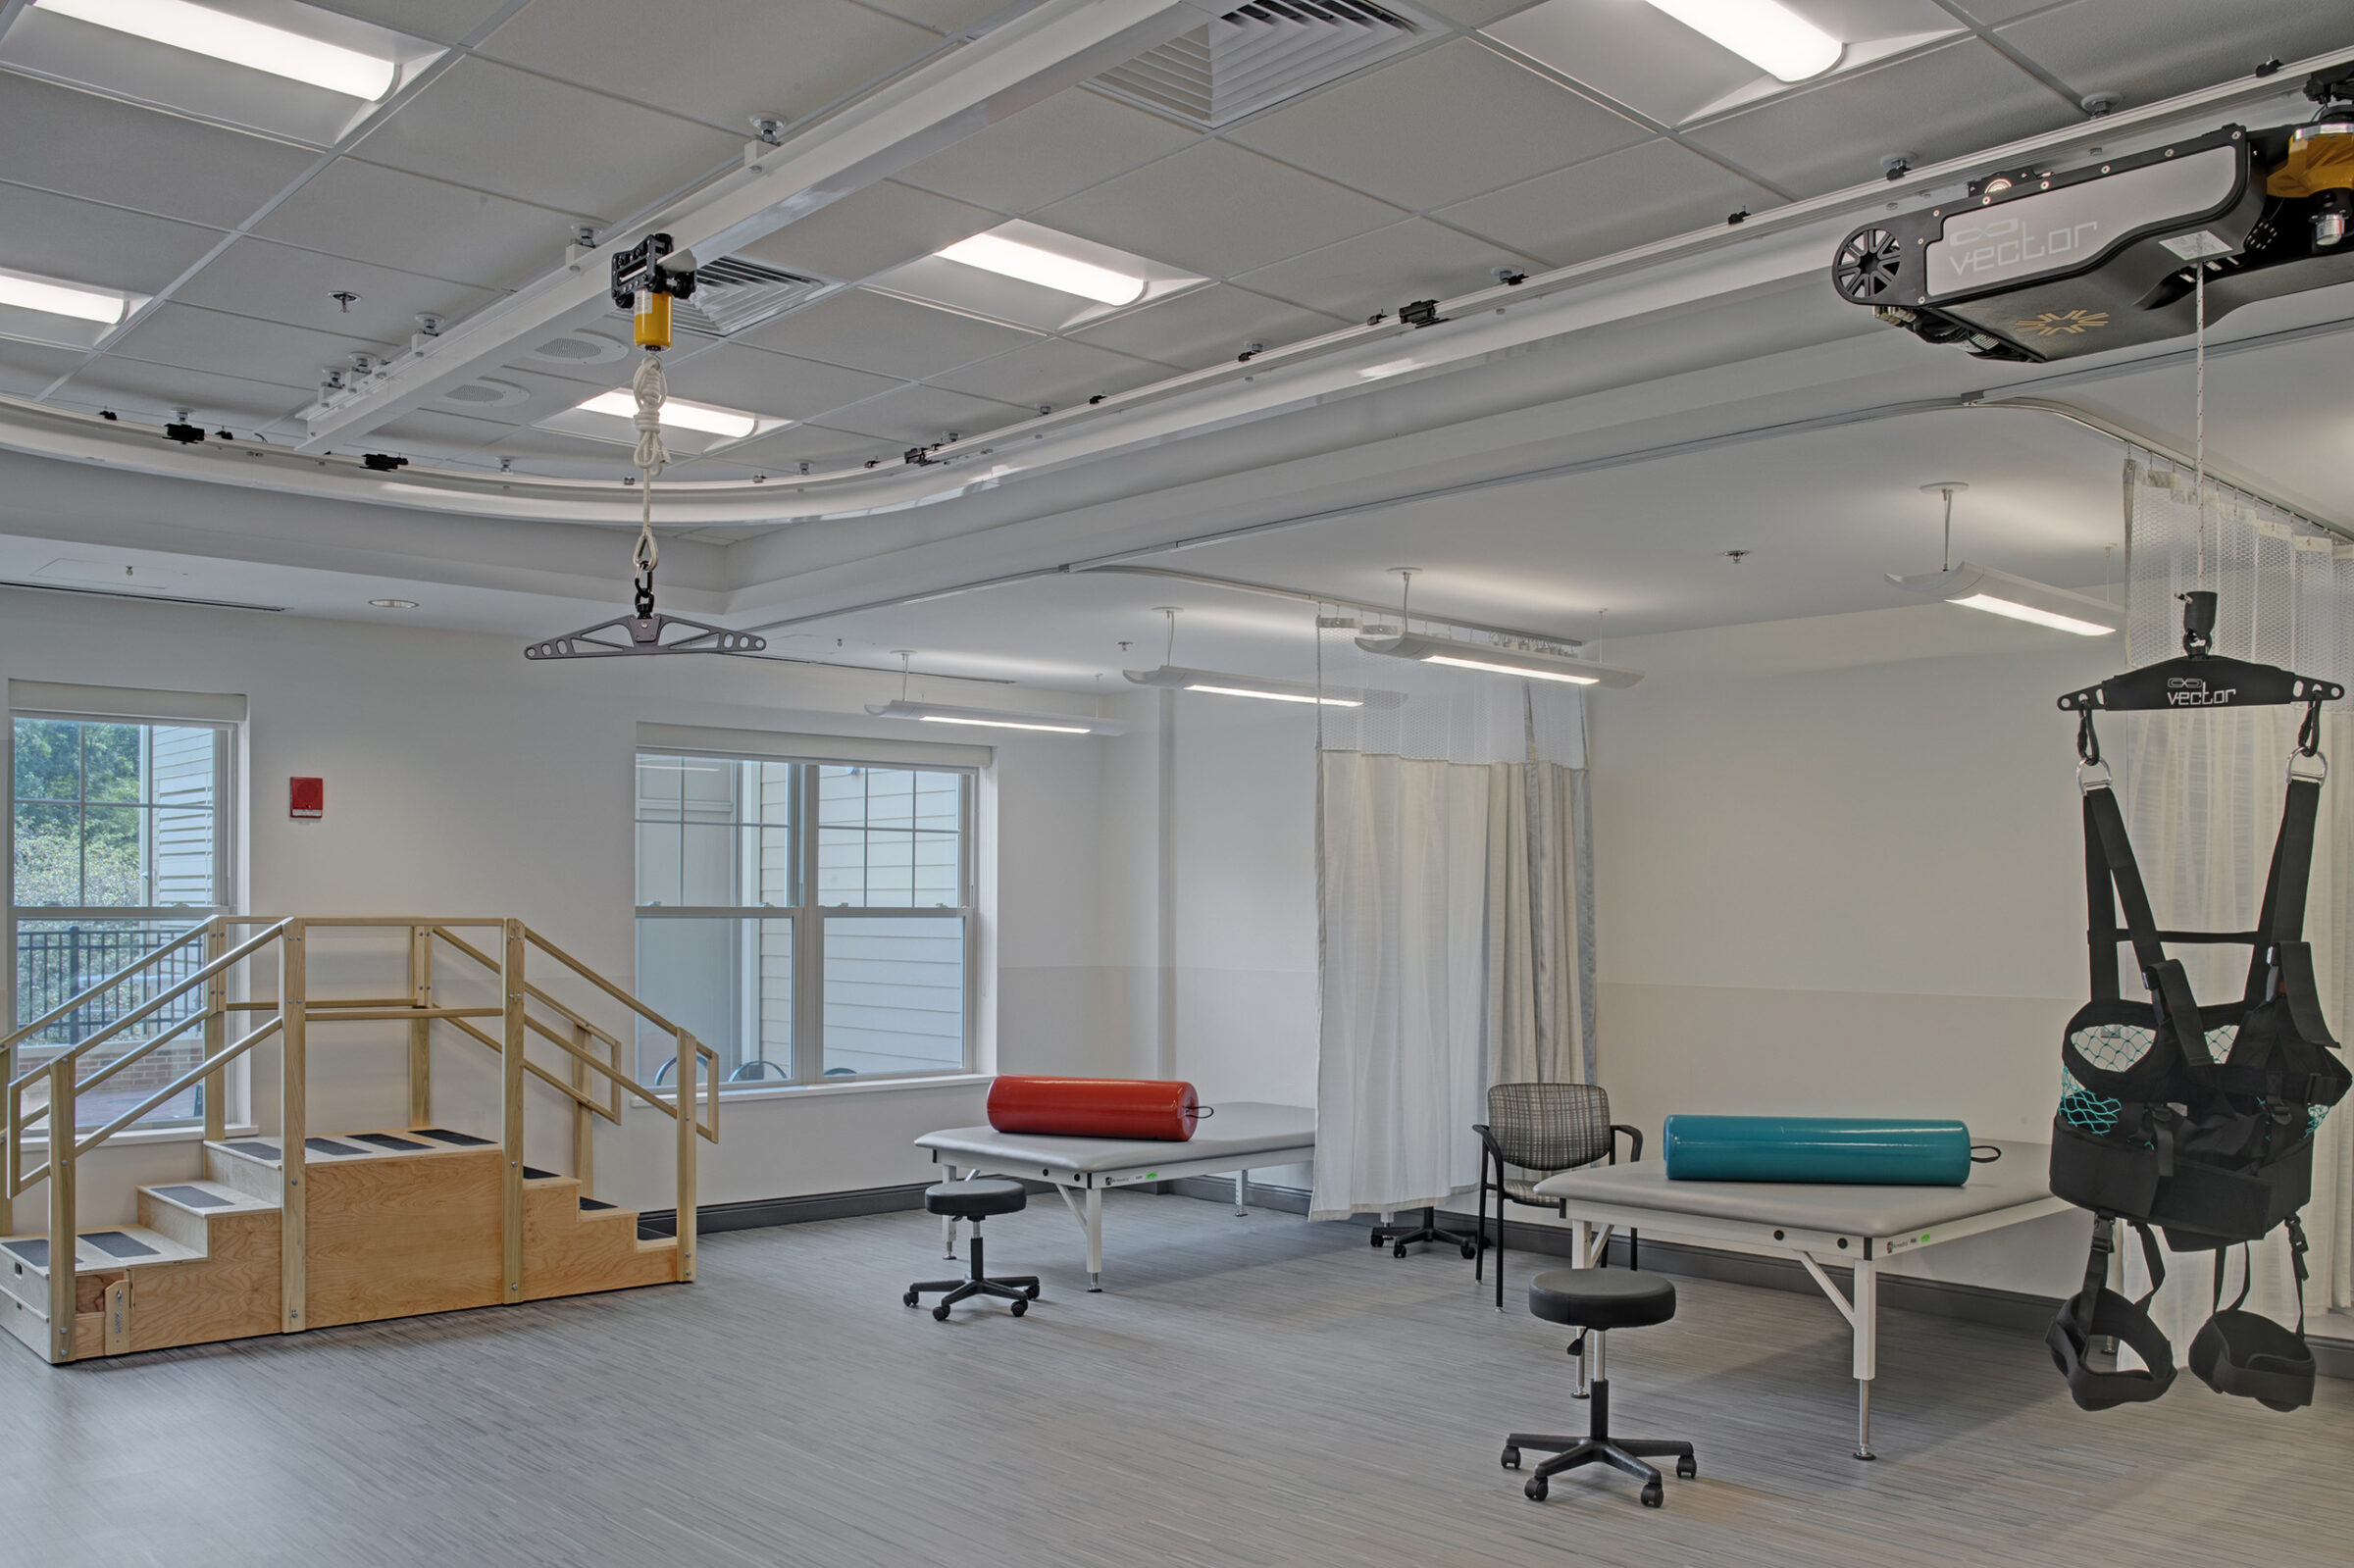
A rehabilitation gym with a wooden practice staircase and railing, two therapy mats with foam bolsters, a rolling stool and chair, and an overhead ceiling track lift system with a harness, beside large windows overlooking an outdoor patio.
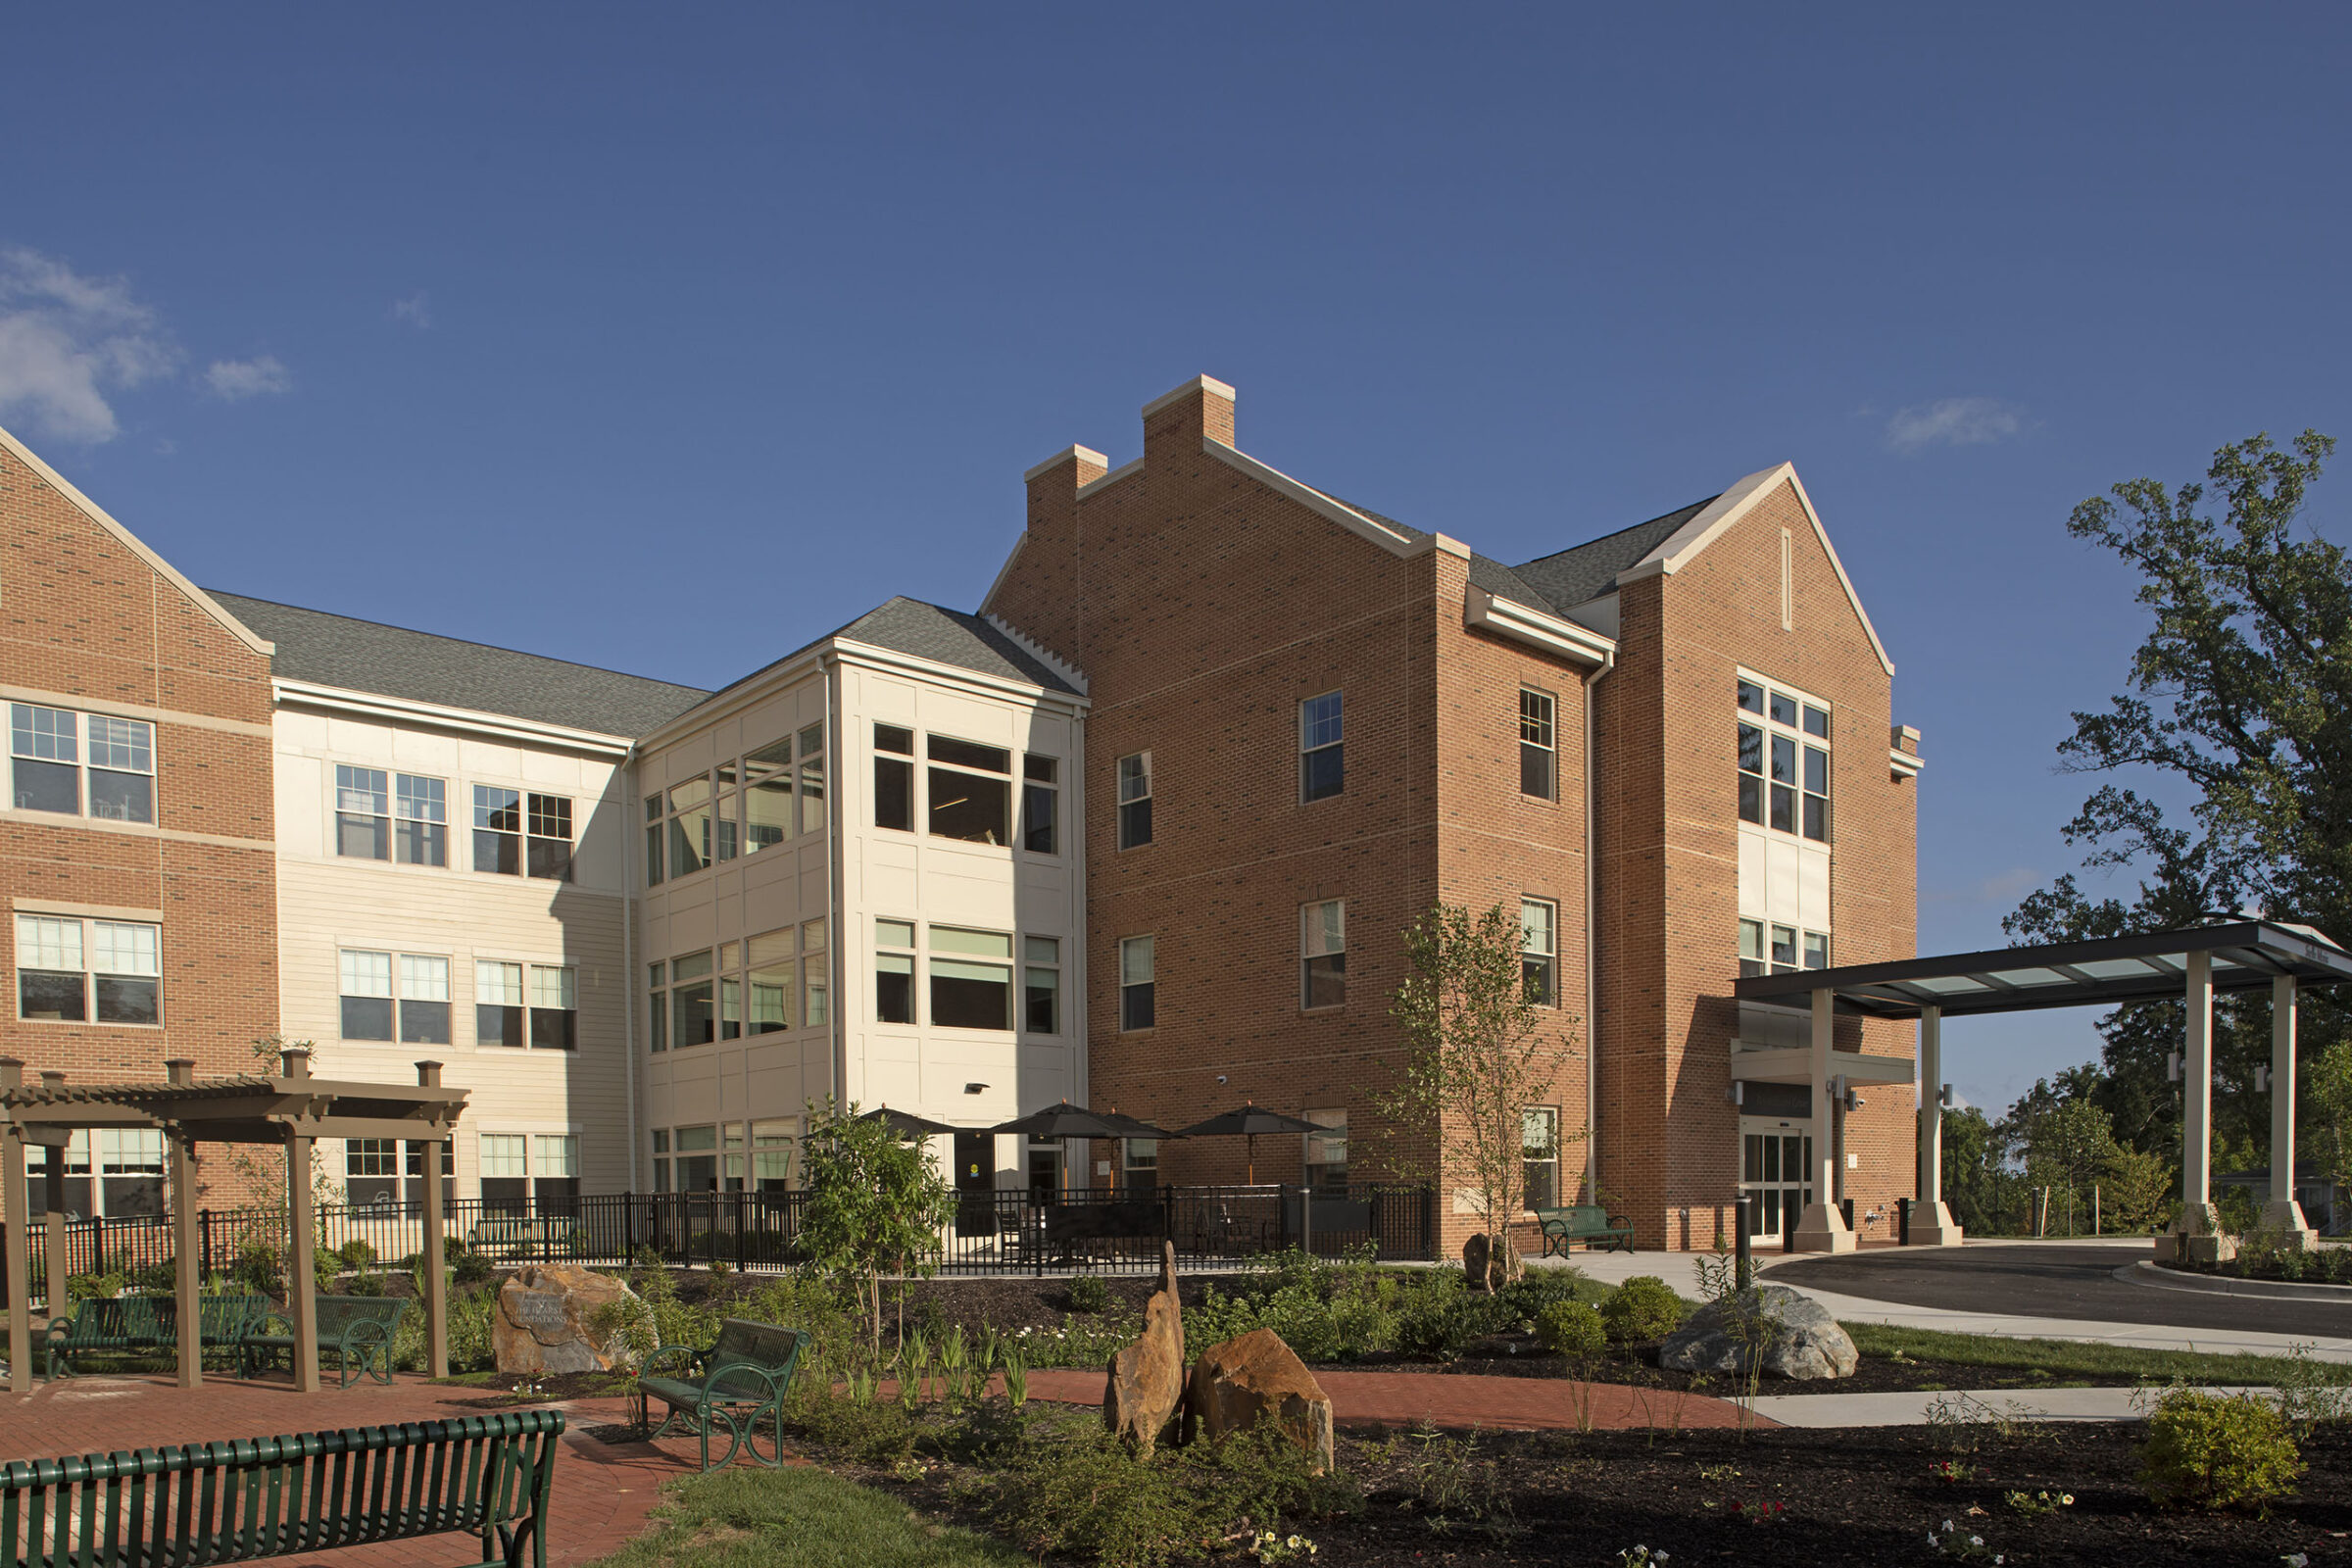
A daytime exterior view of the brick and cream-paneled rehabilitation building, showing its gabled chimneys, a pergola with green benches, a landscaped garden with boulders, and a covered drop-off canopy.
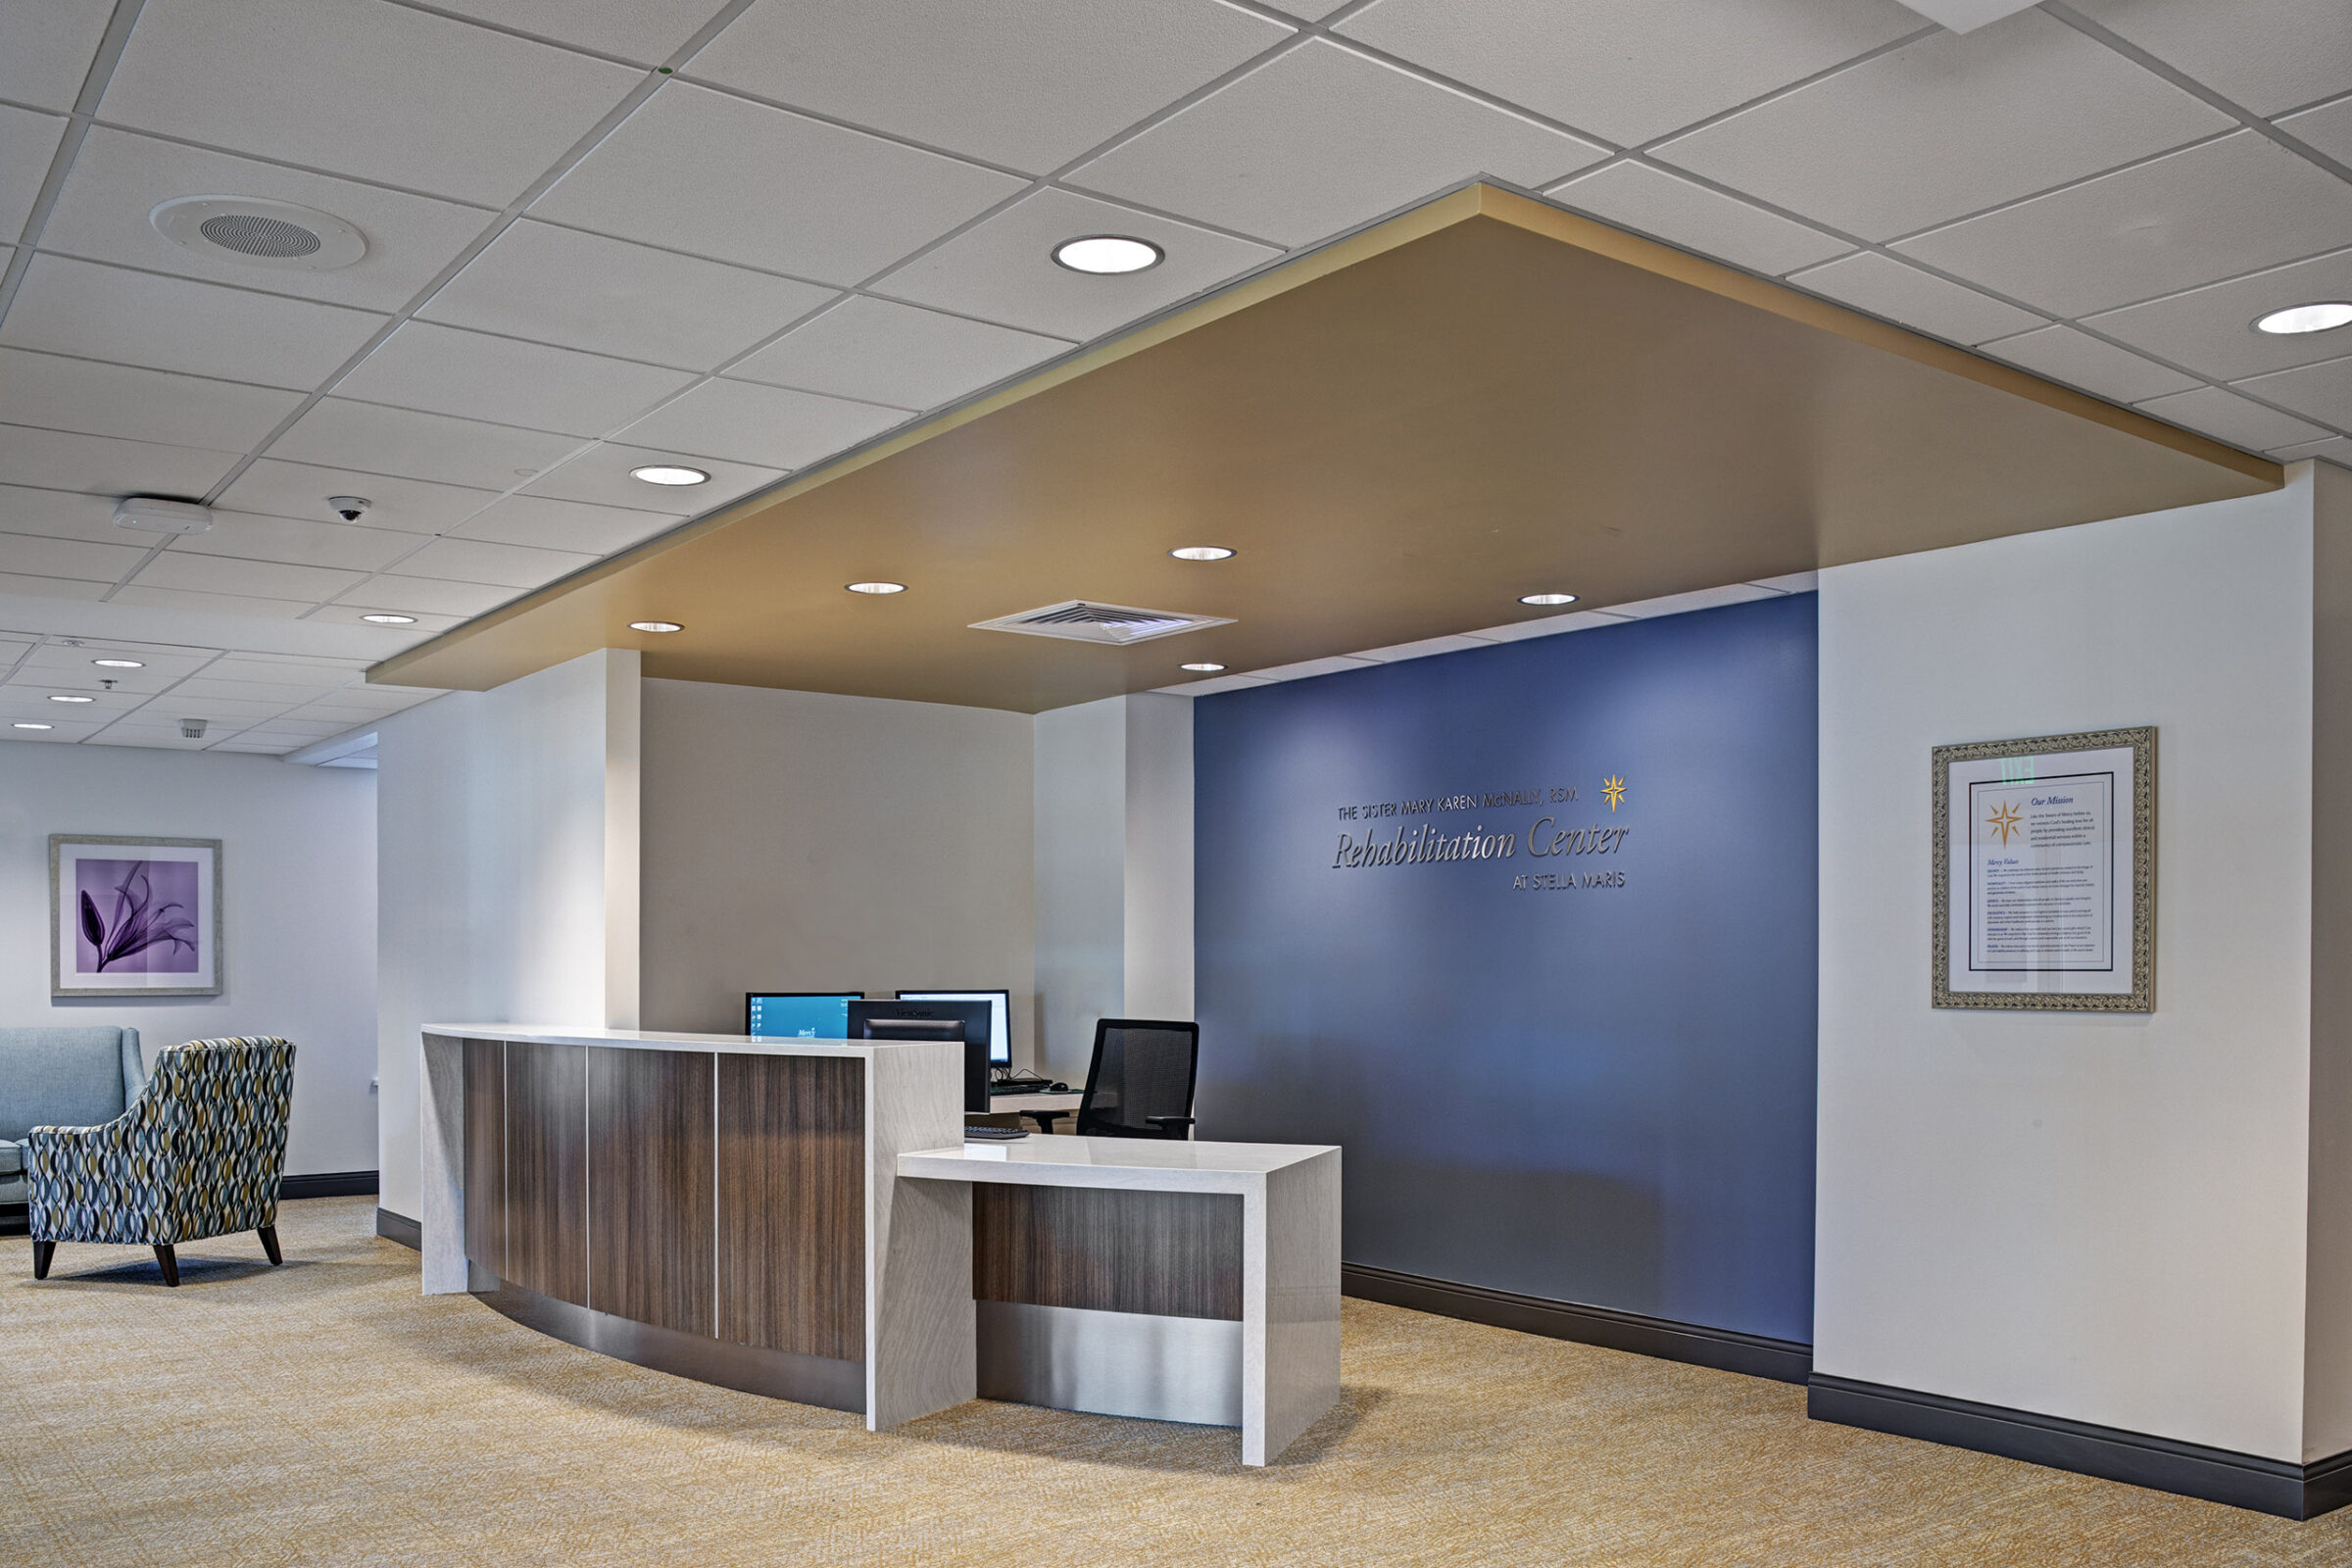
A curved wood and white stone reception desk in the lobby of the Sister Mary Karen McNally, RSM Rehabilitation Center at Stella Maris, with a navy accent wall bearing the center's name and mission statement, a patterned armchair, and framed floral art nearby.
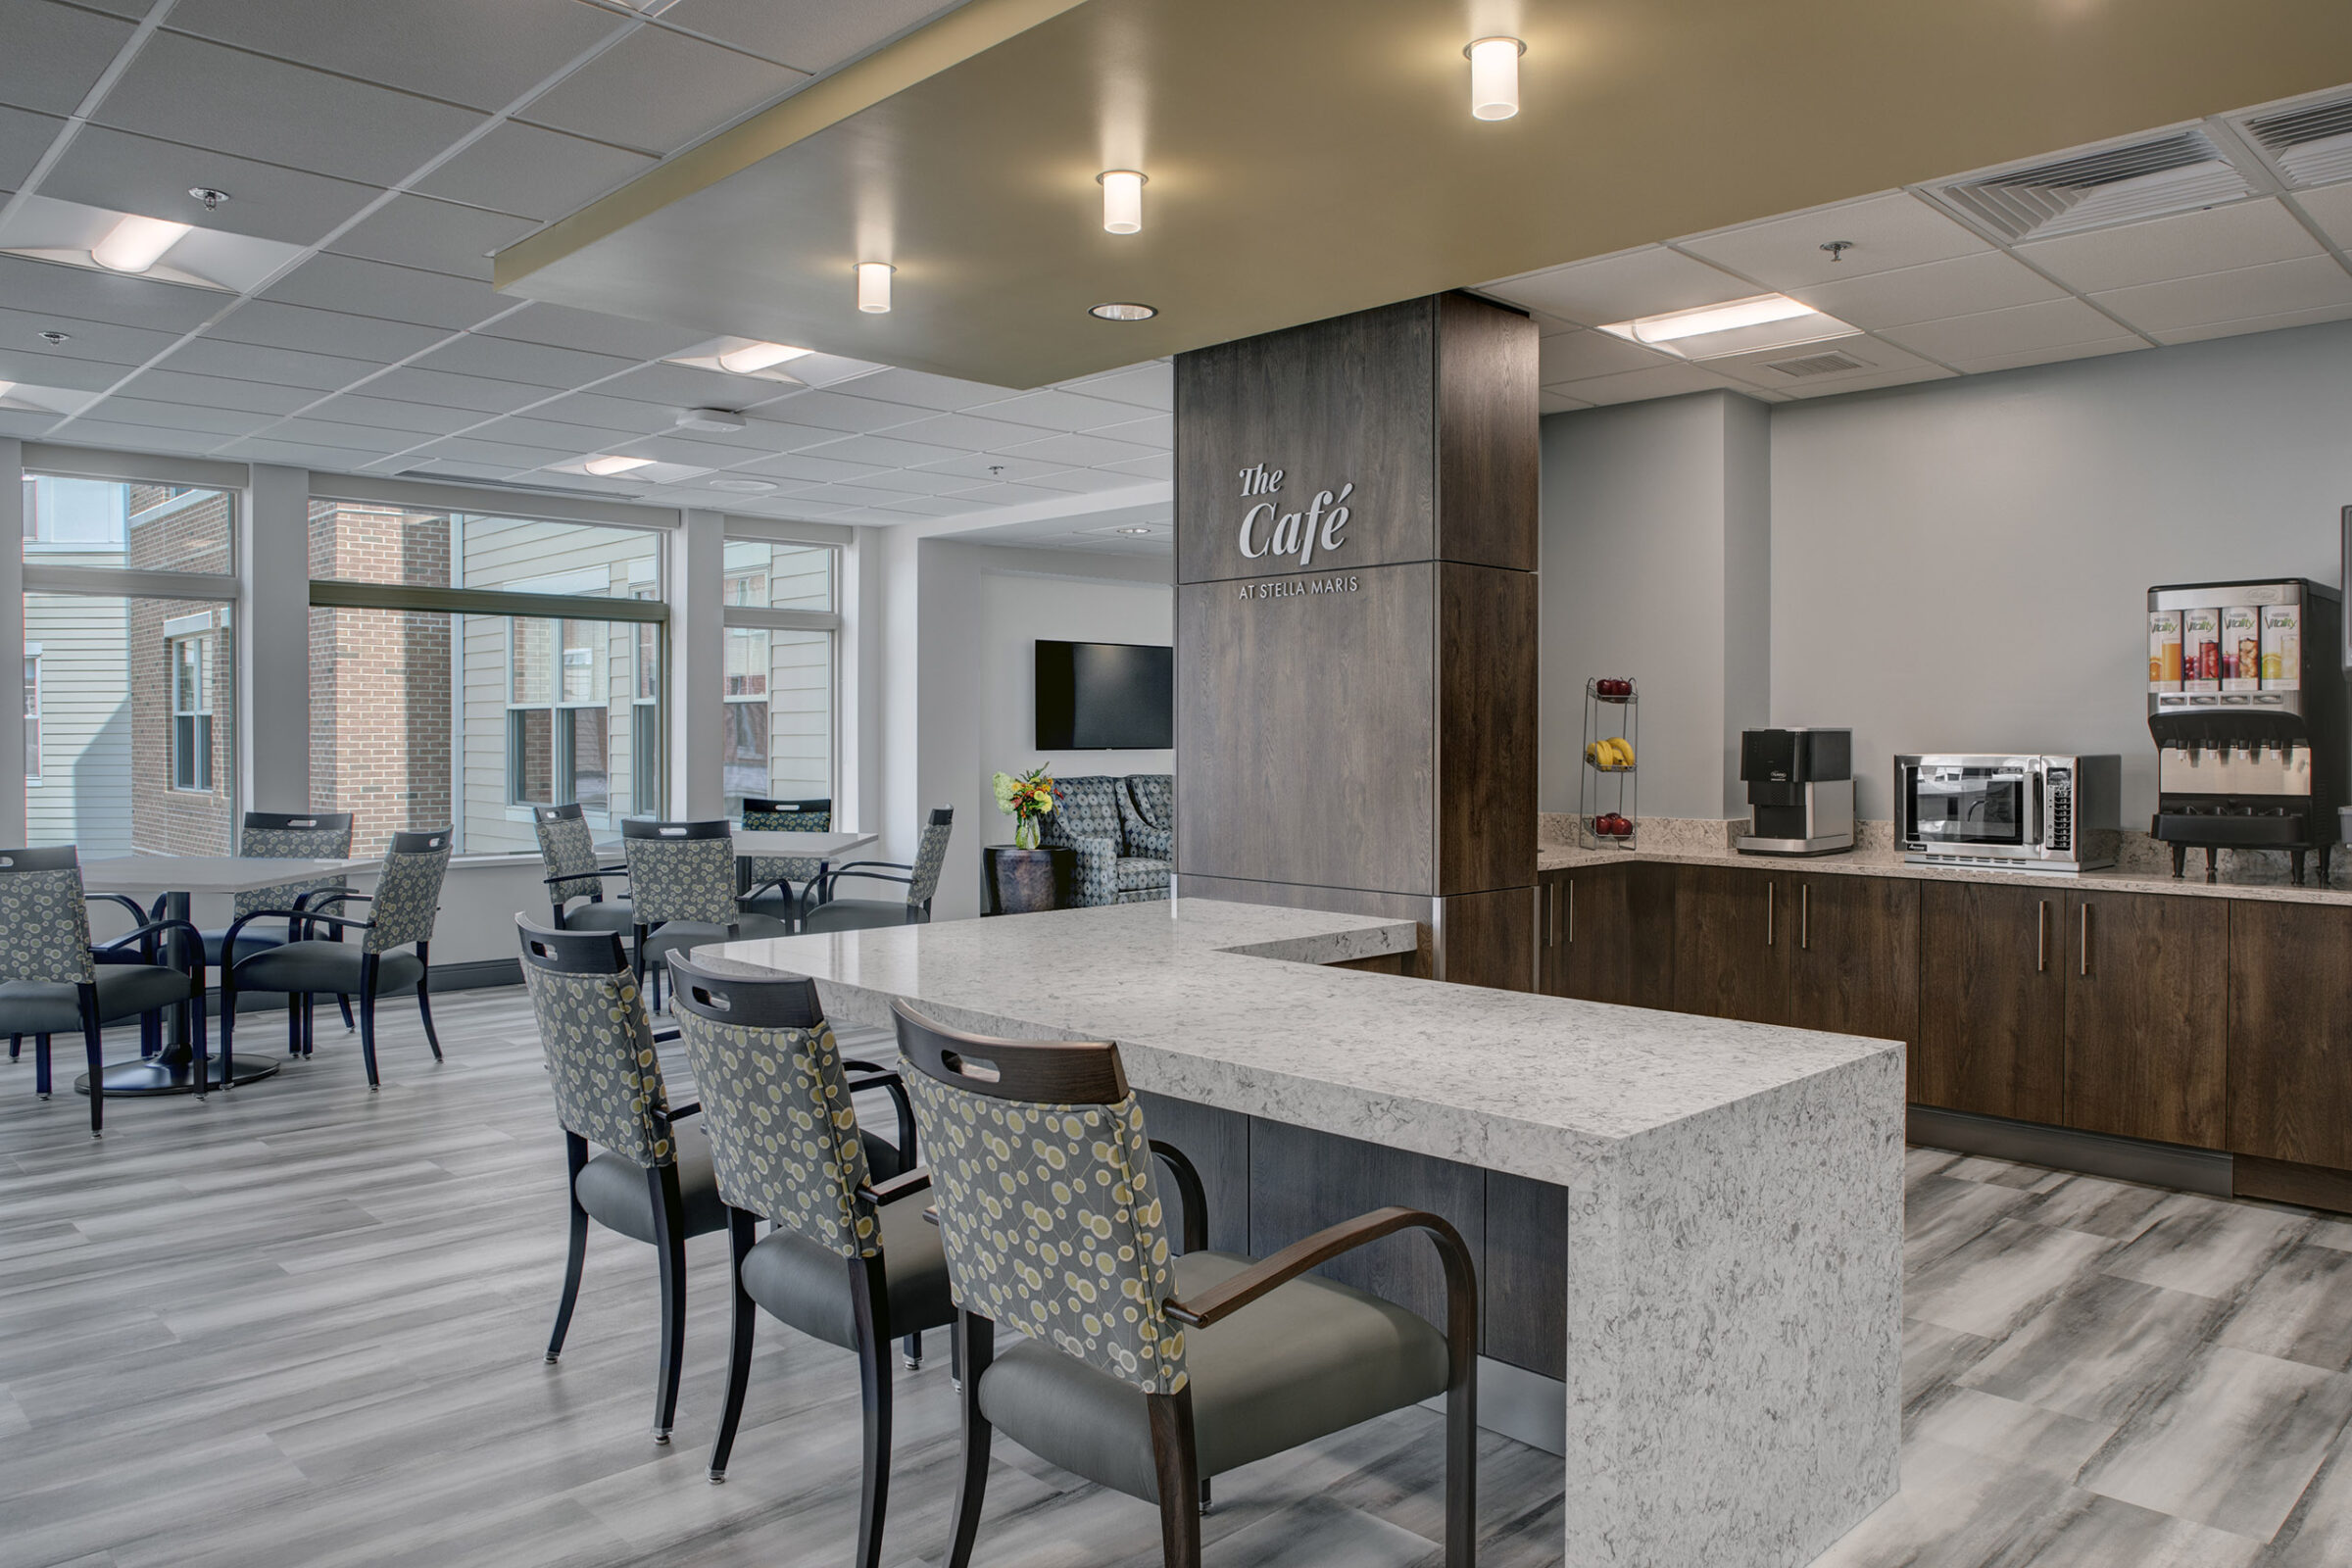
A bright café and lounge area with a wood accent column labeled "The Café at Stella Maris," a self-serve counter with a coffee machine, beverage dispenser, and fruit basket, and dining tables with patterned chairs near large windows.
he illuminated brick entrance of the Stella Maris Rehabilitation Center at dusk, with a glass-and-metal canopy over the doors and signage reading "Stella Maris Rehabilitation Center" under a deep blue evening sky.

Stella Maris is a nonprofit, comprehensive care facility that offers a range of health and residential services for the care of the elderly from retirement through the end of life. Their new, $30 million rehabilitation and nursing care facility expands their campus by creating a state-of-the art subacute facility that provides cutting-edge rehabilitative therapy.

After partnering with Stella Maris on the Certificate of Need process, HCM continued the project design, developing a solution that added a new four-level addition to the existing comprehensive care building.  The addition relocates 60 of the existing beds into the new building and provides shell space for an additional 30 future beds.

A major design objective of the program was to create a space that promoted healing in a spa-like environment.  Strategies that were implemented to help achieve this goal were:

  • Providing each room with a private, ensuite bathroom
  • Creating both casual and formal gathering spaces for patients and their families
  • Designing a beautiful and elegant restaurant –style dining space
  • Constructing accessible outdoor spaces allowing exposure to biophilia and natural light

“A quick return home is always ideal, but rehabilitation is essential if patients are to heal properly,” Regina Figueroa, chief administrative officer for Stella Maris, said in a statement. “Our new Rehabilitation Center is a state-of-the art subacute facility that provides cutting-edge therapy for patients so they can recover and continue to live independently, avoiding problems that may require a return to the hospital.”