28th & Blake
Project
Projects
York, Pennsylvania
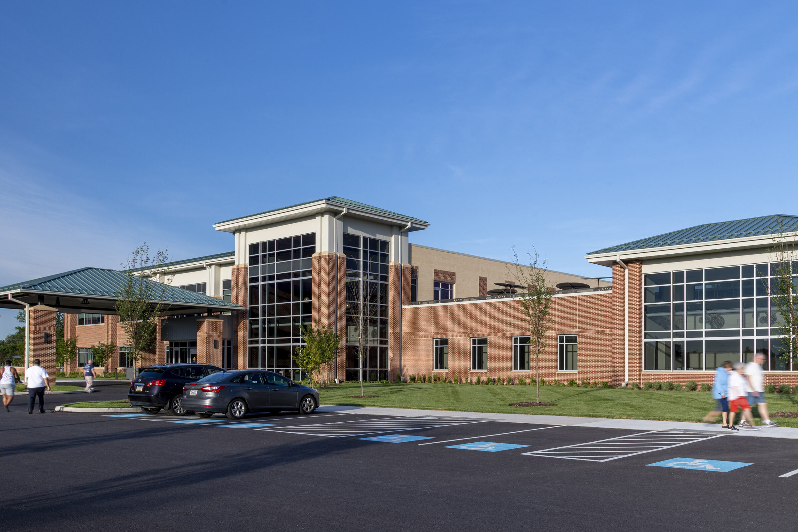
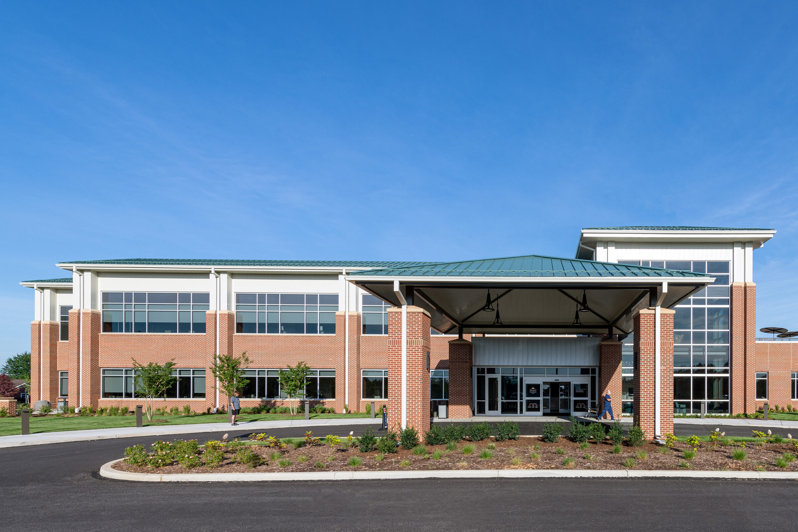
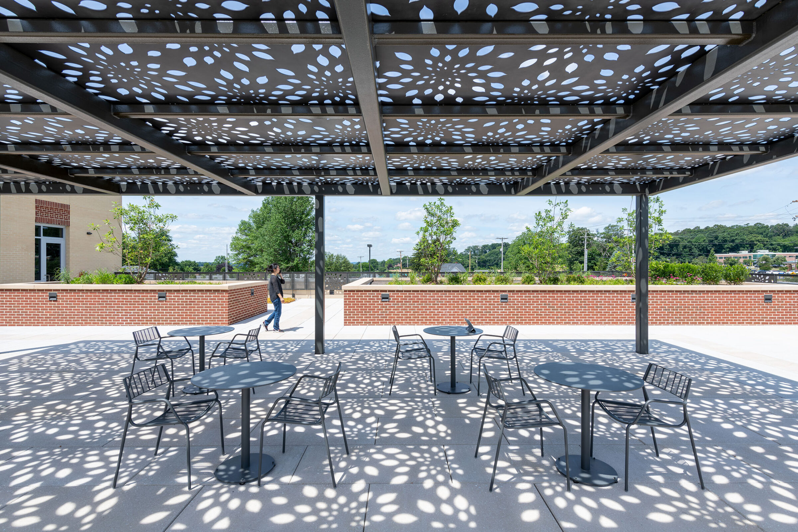
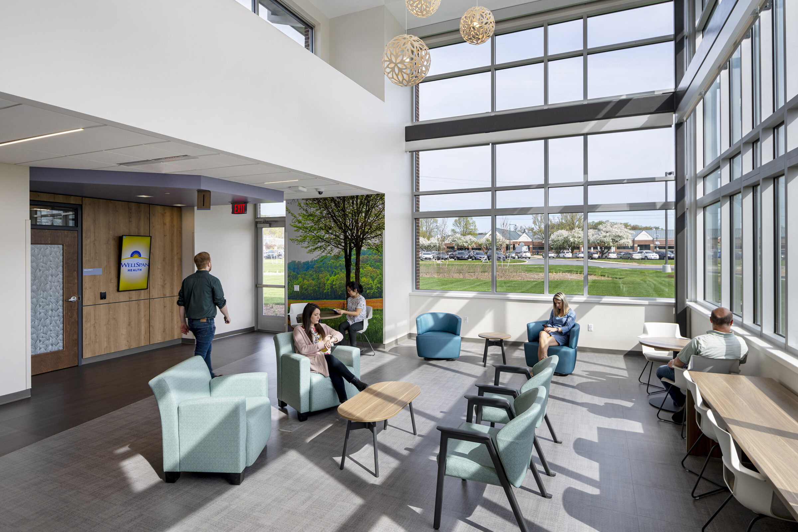
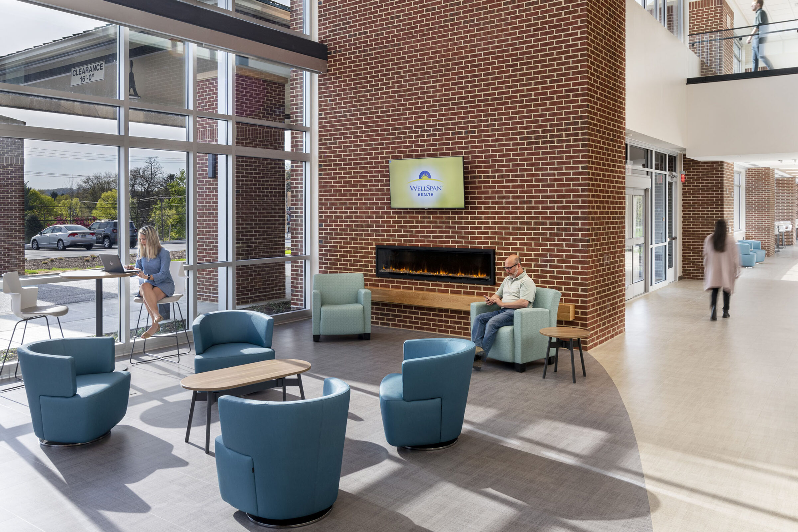
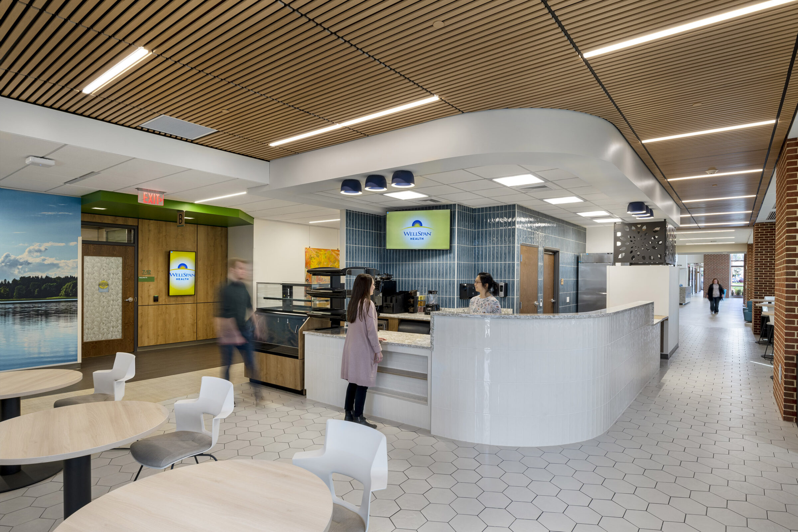
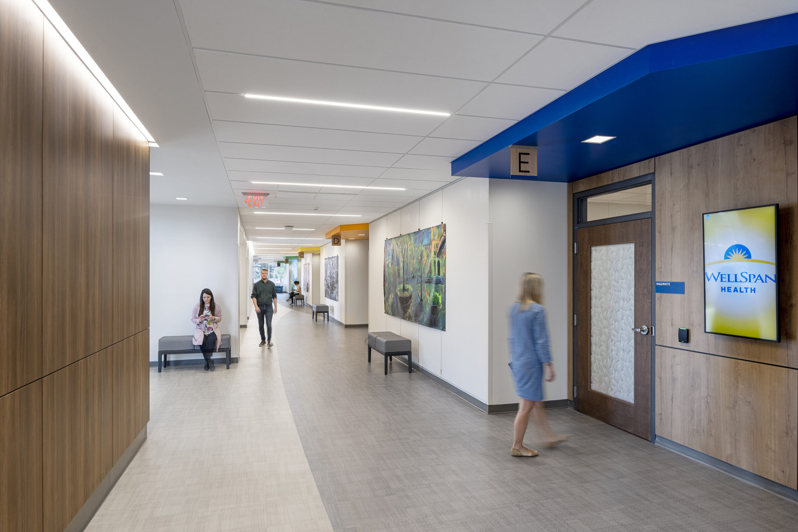
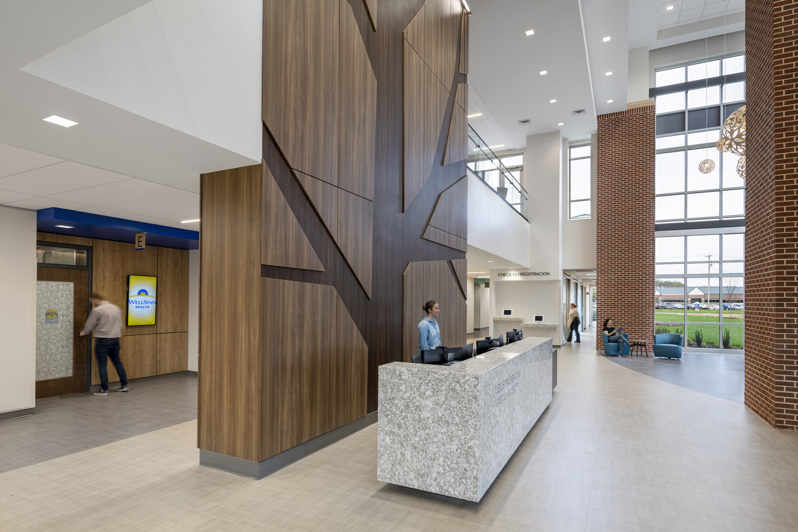
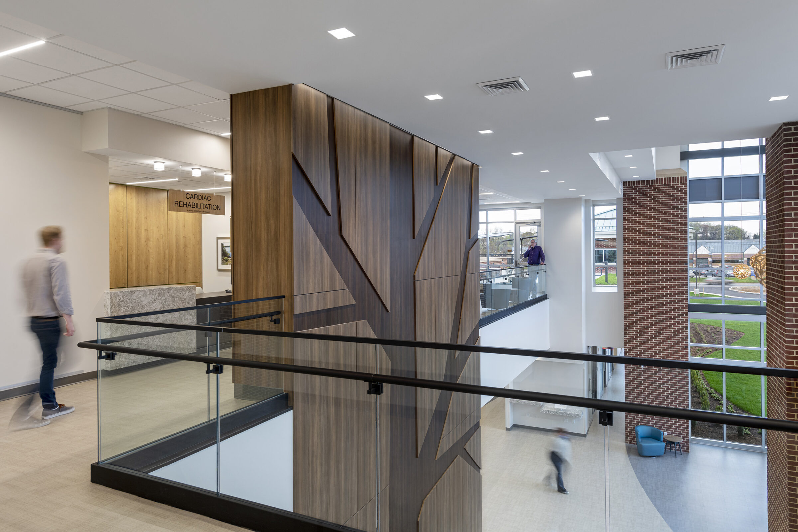
The Heart and Vascular Center of WellSpan Health is a two-story, 63,000 sf new facility on 10.6 acres of land. The first floor includes six integrated cardiac and vascular clinics, with 54 standard, flexible exam rooms, plus registration, office, and support spaces. The second floor contains hospital licensed programs including cardiac rehabilitation and non-invasive testing, consisting of ultrasound, echo, stress, and nuclear medicine. The building also features amenity space with a retail café on the first floor and a multi-purpose community space, demonstration kitchen and an occupiable roof garden on the second floor. The center is supported by a 295-space surface parking lot.
The Heart and Vascular Center project is being managed by a team that is formed from three HCM offices. Project leadership and client relationship facilitation are being managed out of our Baltimore office, landscape architecture is being completed from our Metro DC office, and our primary design work is being performed out of our Denver office. Professionals from each office are contributing to the design and delivery of this project, demonstrating a seamless methodology for delivering high quality design and documentation. Using innovation and best practices, we have brought together our firm’s best and brightest professionals specializing in healthcare design to realize this project.