Projects

Statton Learning Commons, Juniata College

Huntingdon, Pennsylvania

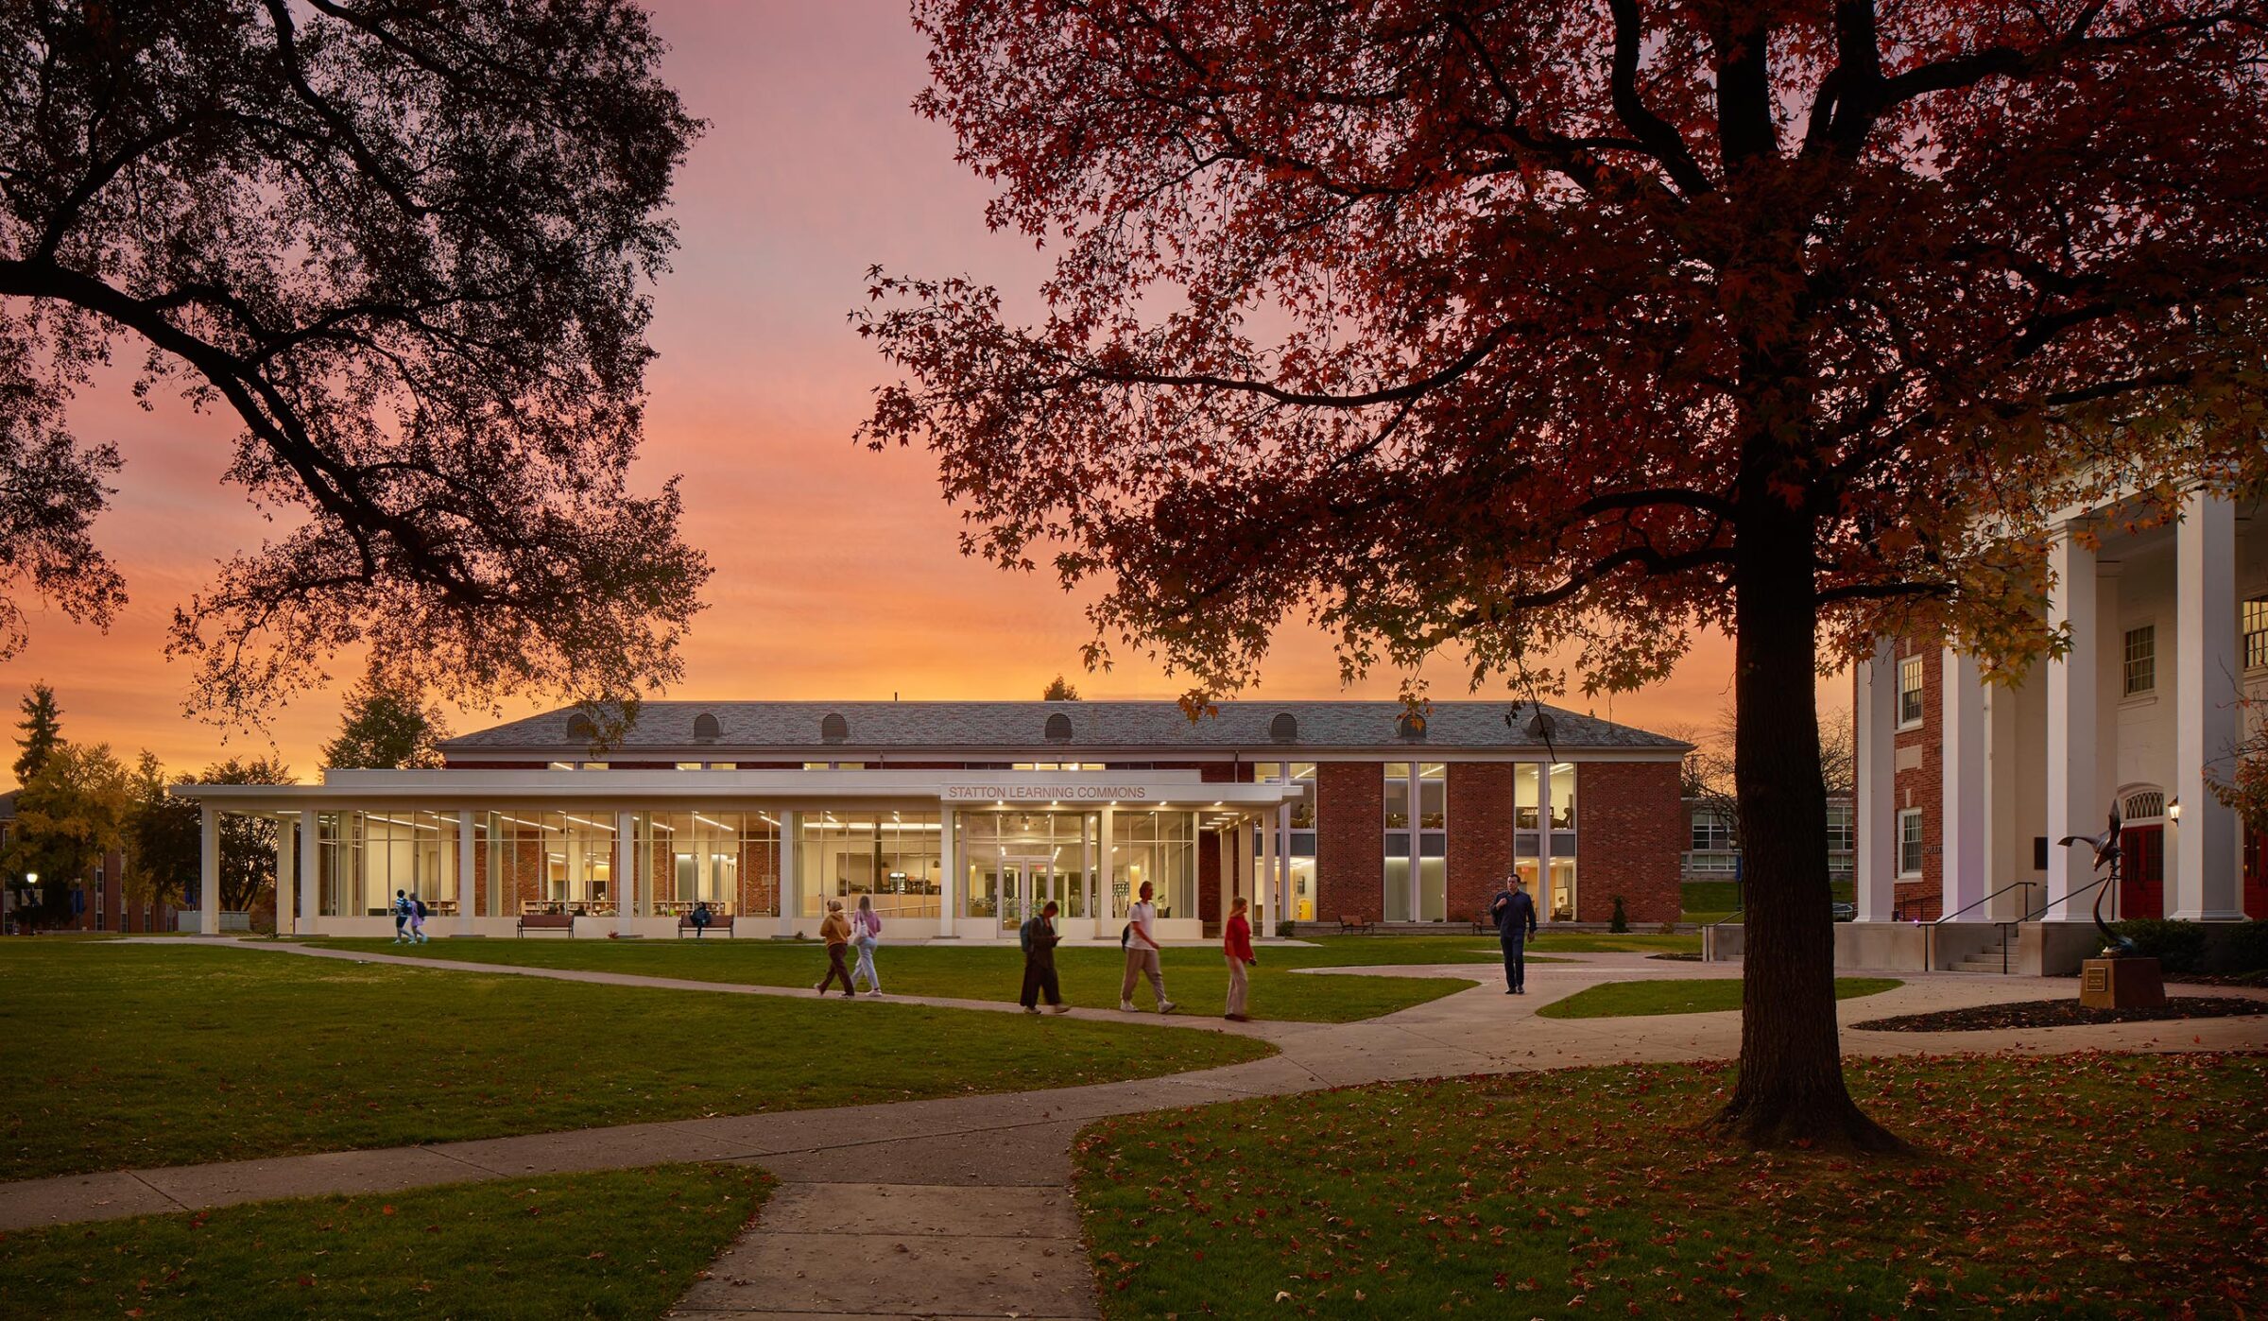
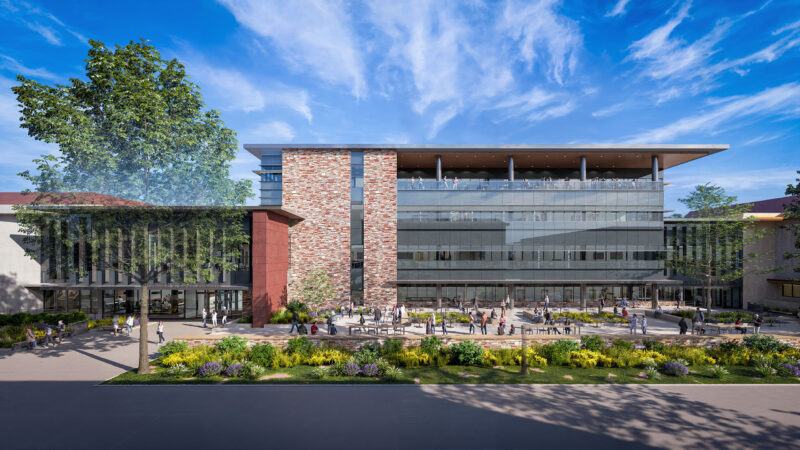
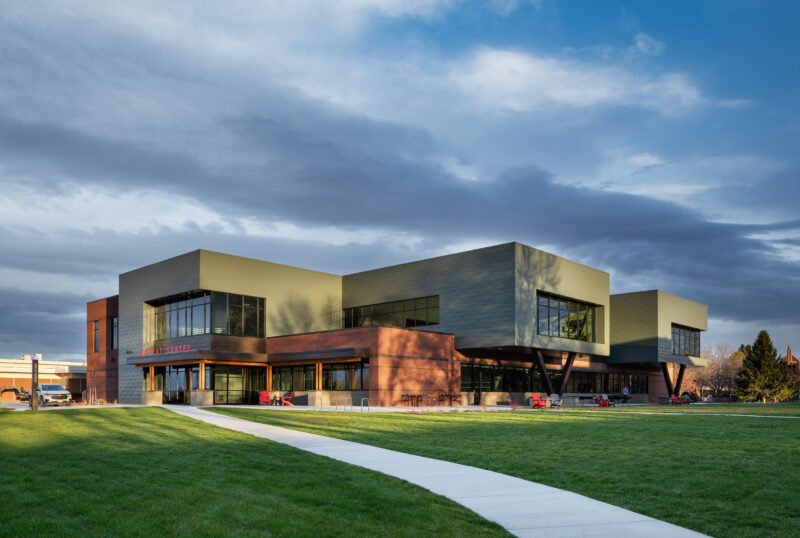
The design for the re-envisioned and re-branded Statton Learning Commons imagines a more welcoming, learning-centered building. It provides a dynamic and inclusive space at Juniata that fosters modern teaching, collaborative learning, and scholarly innovation. Serving as the intellectual hub on campus, the transformation of the interior spaces, the new eastern façade/addition, and the new entry off Moore Street clearly mark a new beginning for the library.

Our team transformed the outdated library into a 21st-century learning commons, an active and vibrant destination with accommodating space for independent and collaborative study, multi-media production, offices and support space, program centers, and a cafe.
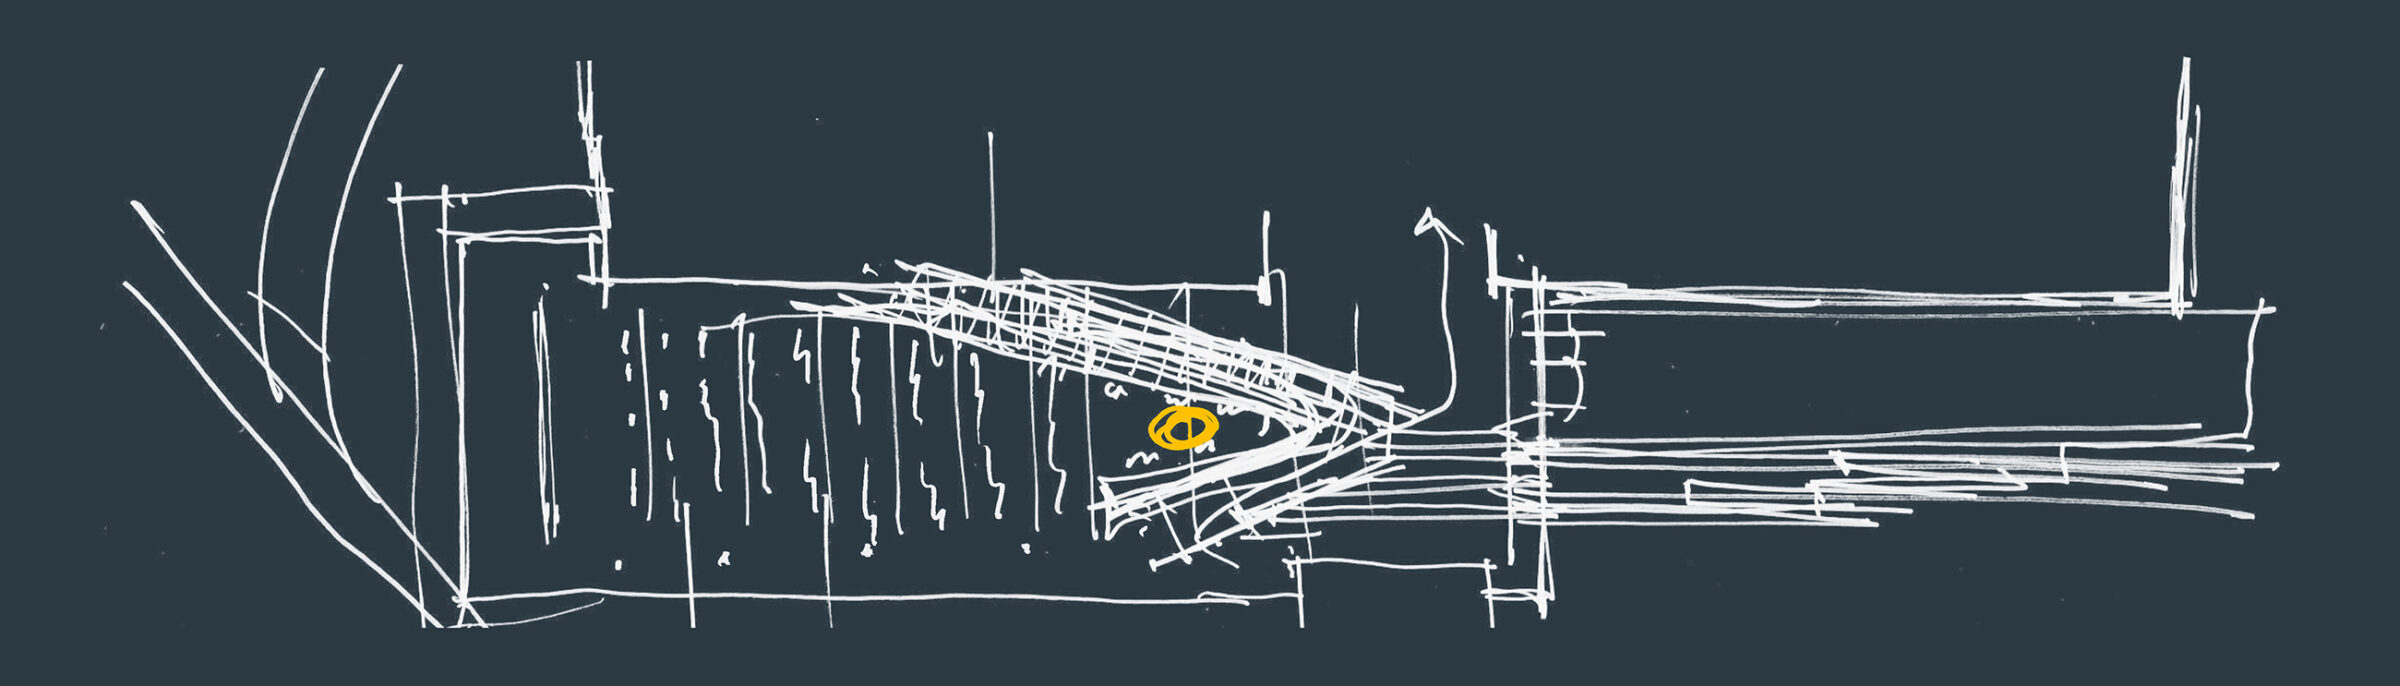
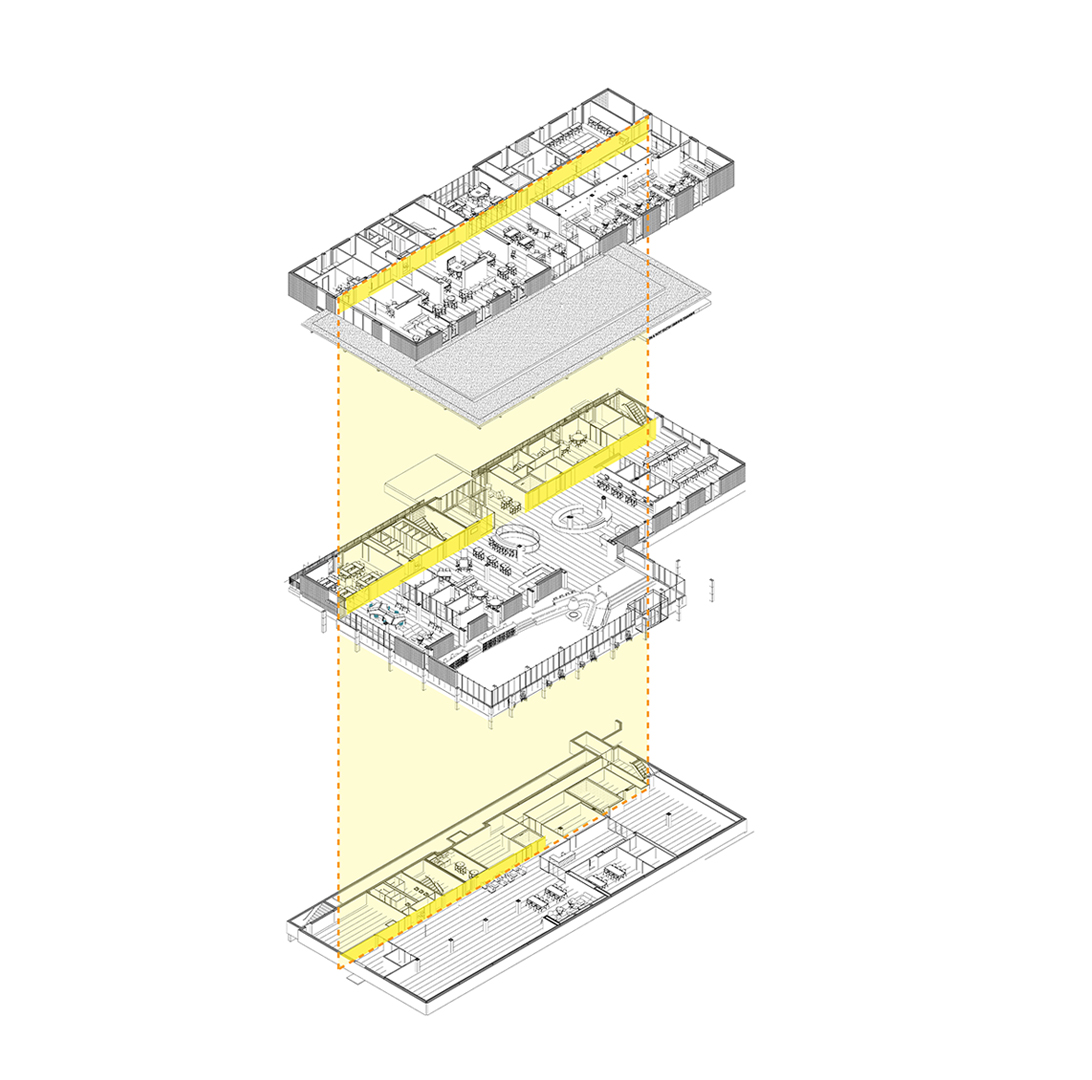
Juniata Diagram Parti

The Statton Learning Commons embodies a holistic approach to design, synthesizing architecture, sustainability, technology, and pedagogy into a singular expression of place-based learning. The project integrates flexible learning environments, library services, and student support spaces in a unified composition that strengthens the academic heart of campus. A collaborative design process supported alignment with Juniata’s mission and long-term strategic goals.
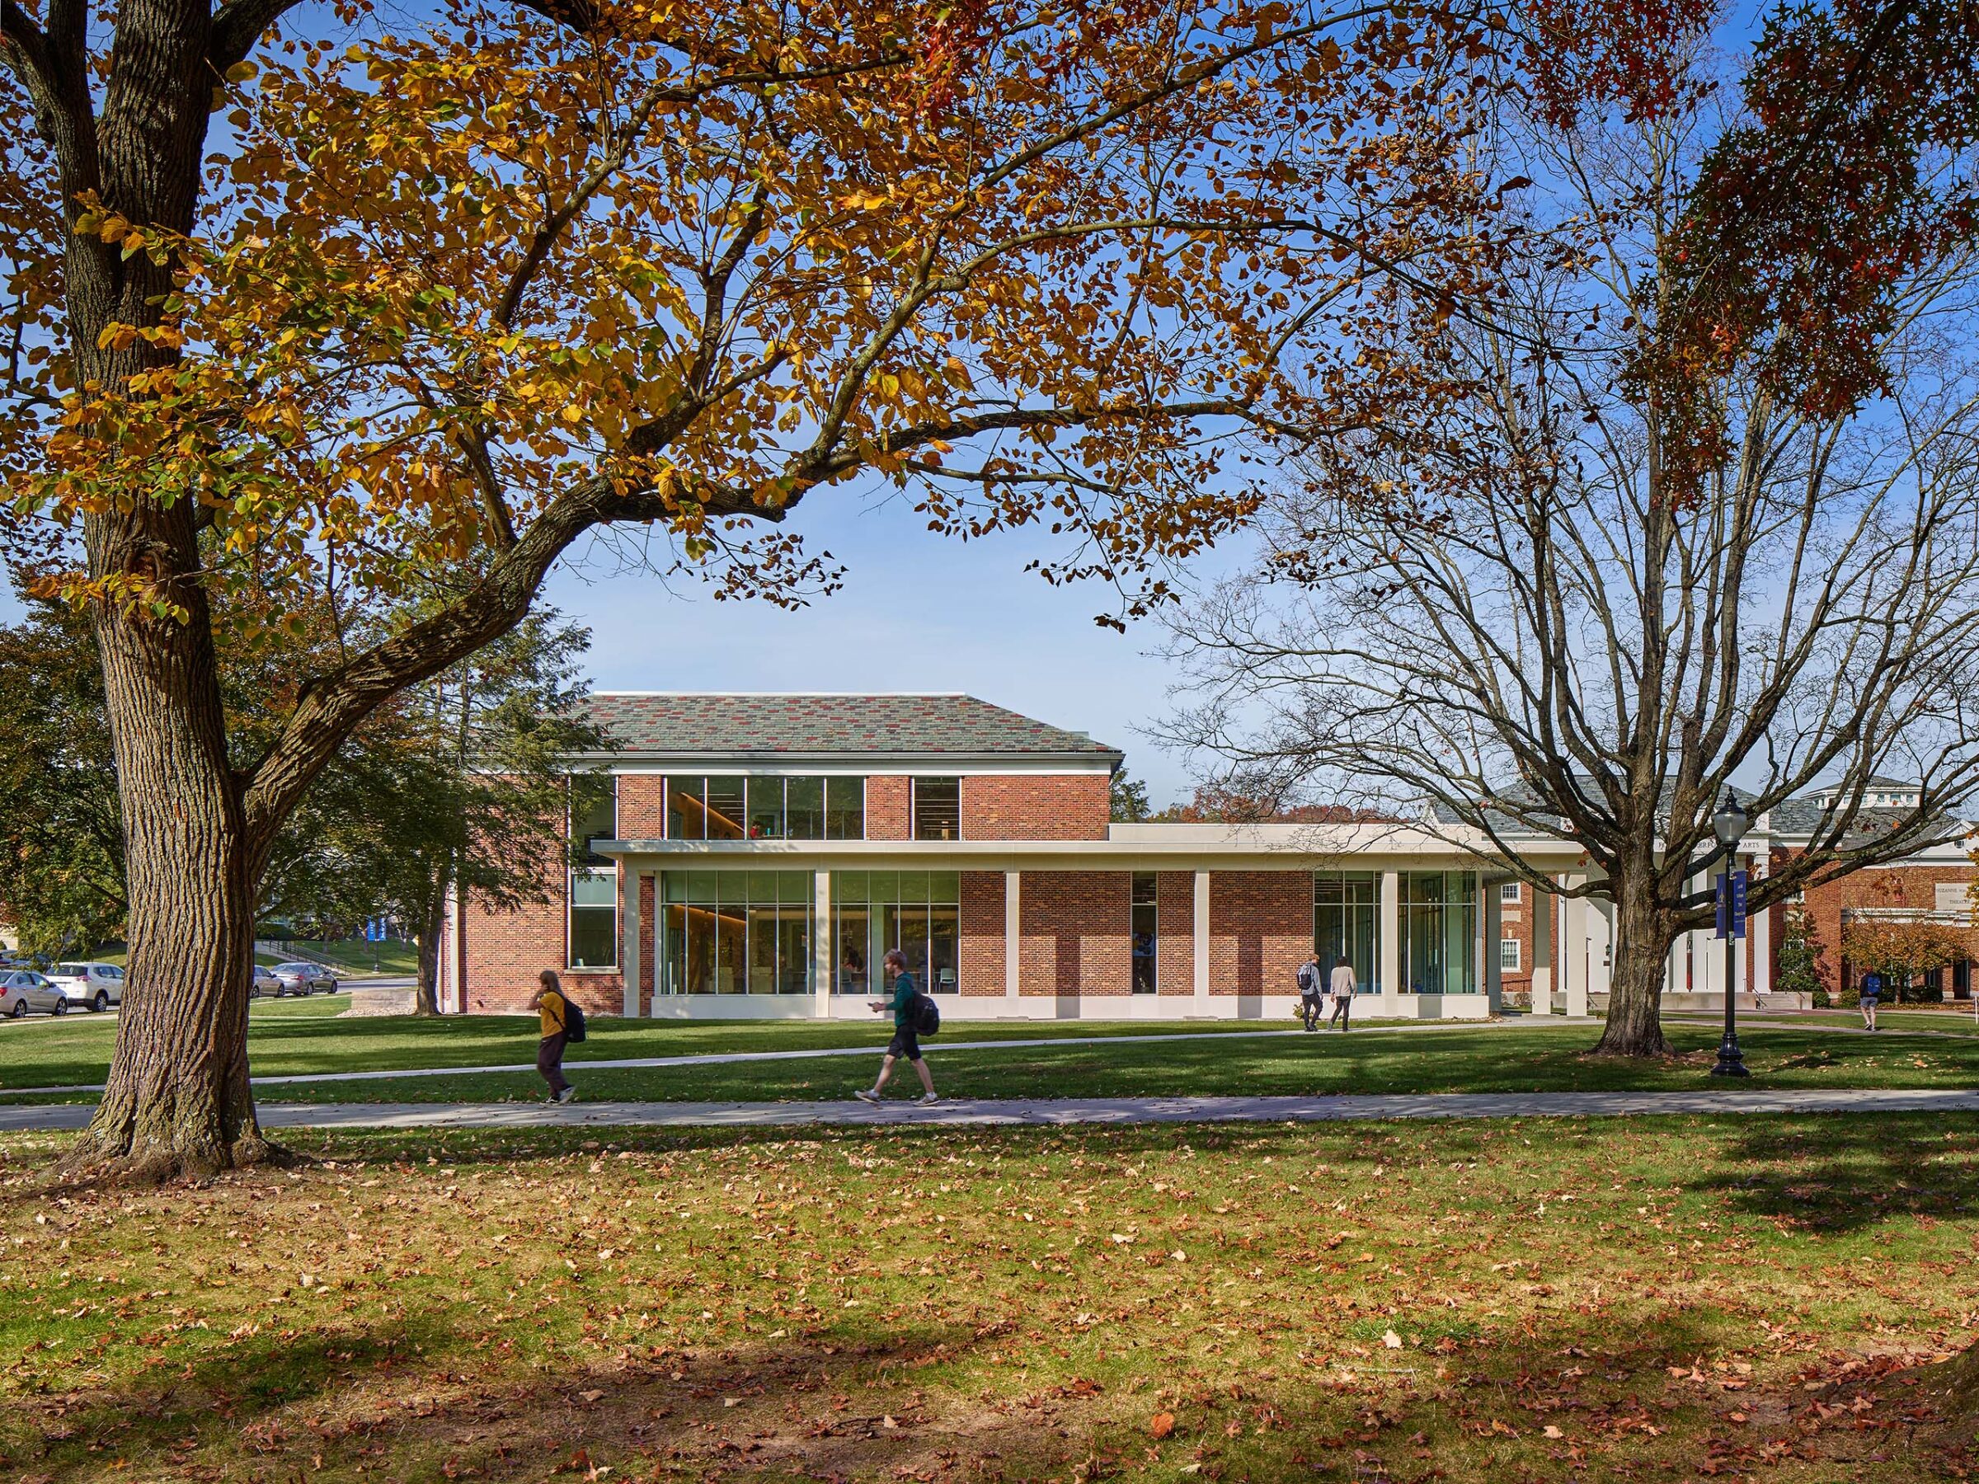
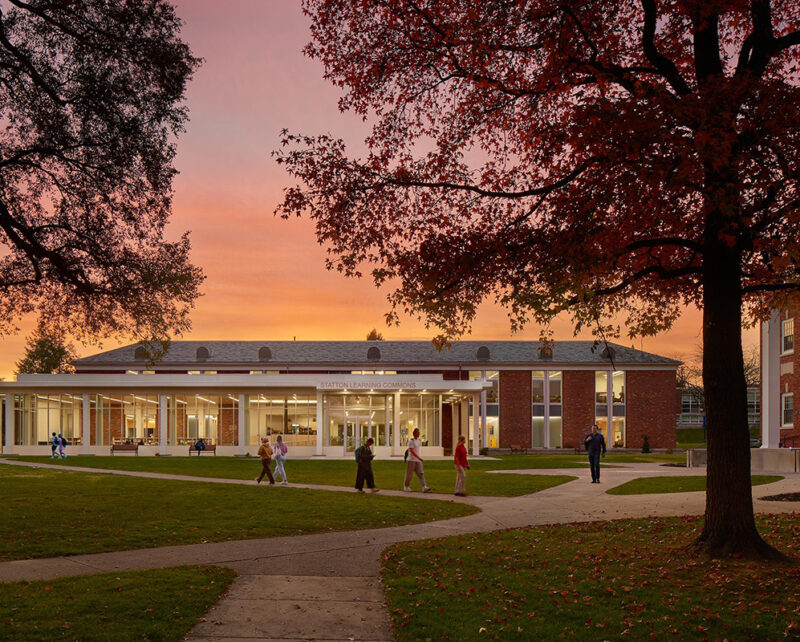
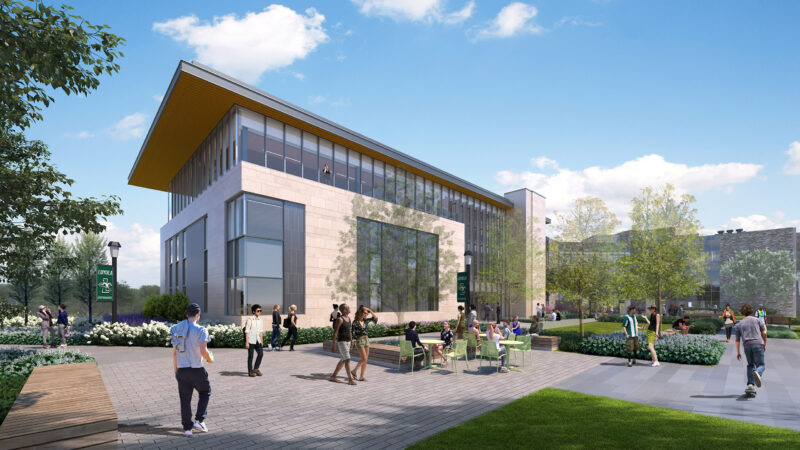
Exterior view of a brick academic building with a modern glass-and-limestone addition, framed by autumn trees on a college campus lawn. Students walk along a paved path in front of the building on a sunny fall day.
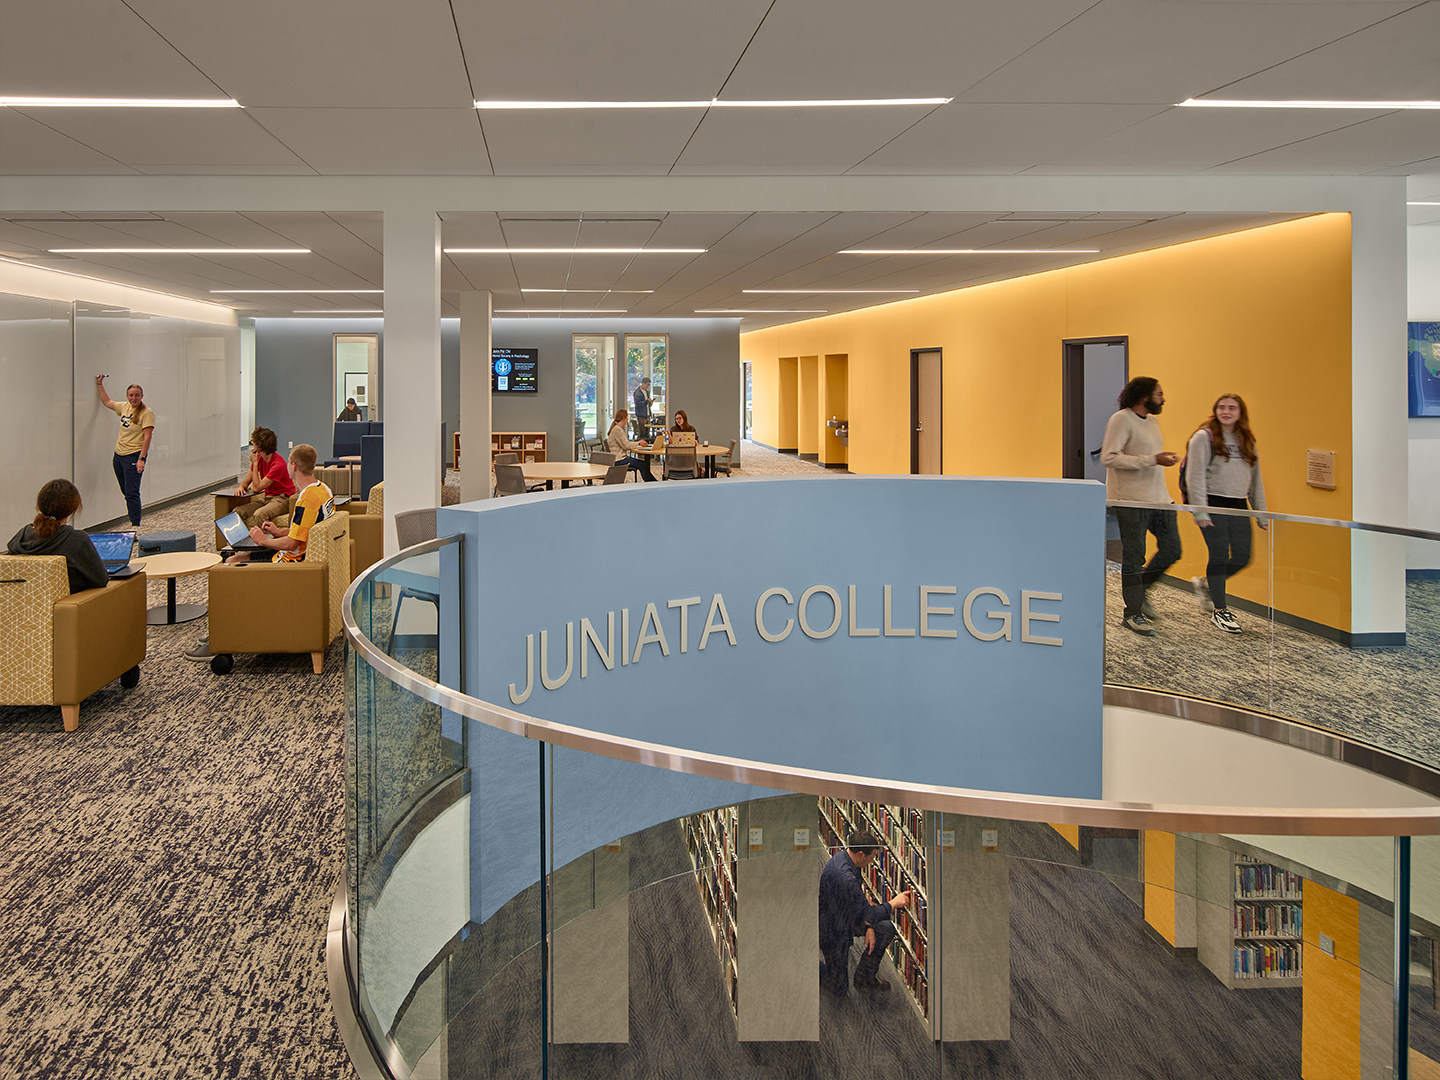
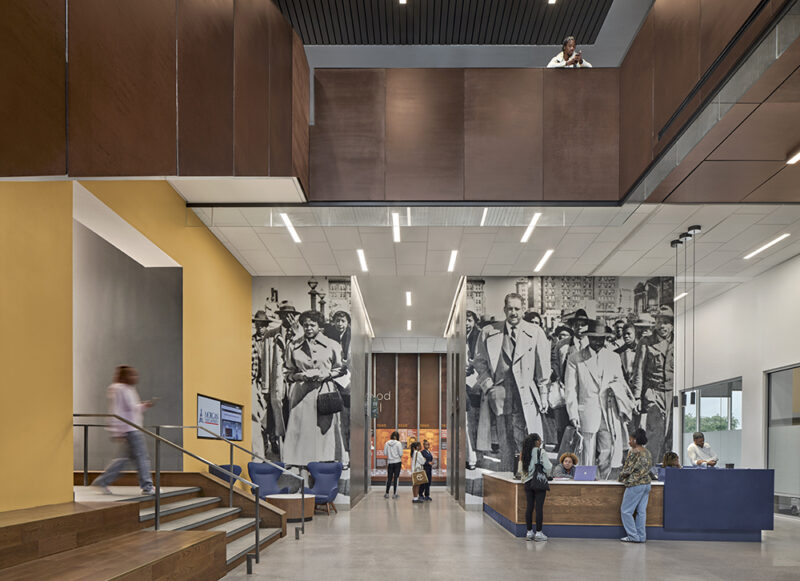
A yellow wall unifies all levels of the learning commons, serving as both the building’s primary vertical circulation element and a key wayfinding feature. The bold color creates a consistent arrival experience and reinforces a sense of connection throughout the building.
The building was designed to create two connected entries: one from the heart of campus and one from the campus edge. The entries establish a new circulation pattern for students and neighbors, linking campus and community.
Spaces that allow for students to gather in groups
Creating opportunities for students to connect with one another through visually interconnected spaces that span across the building and between floors.
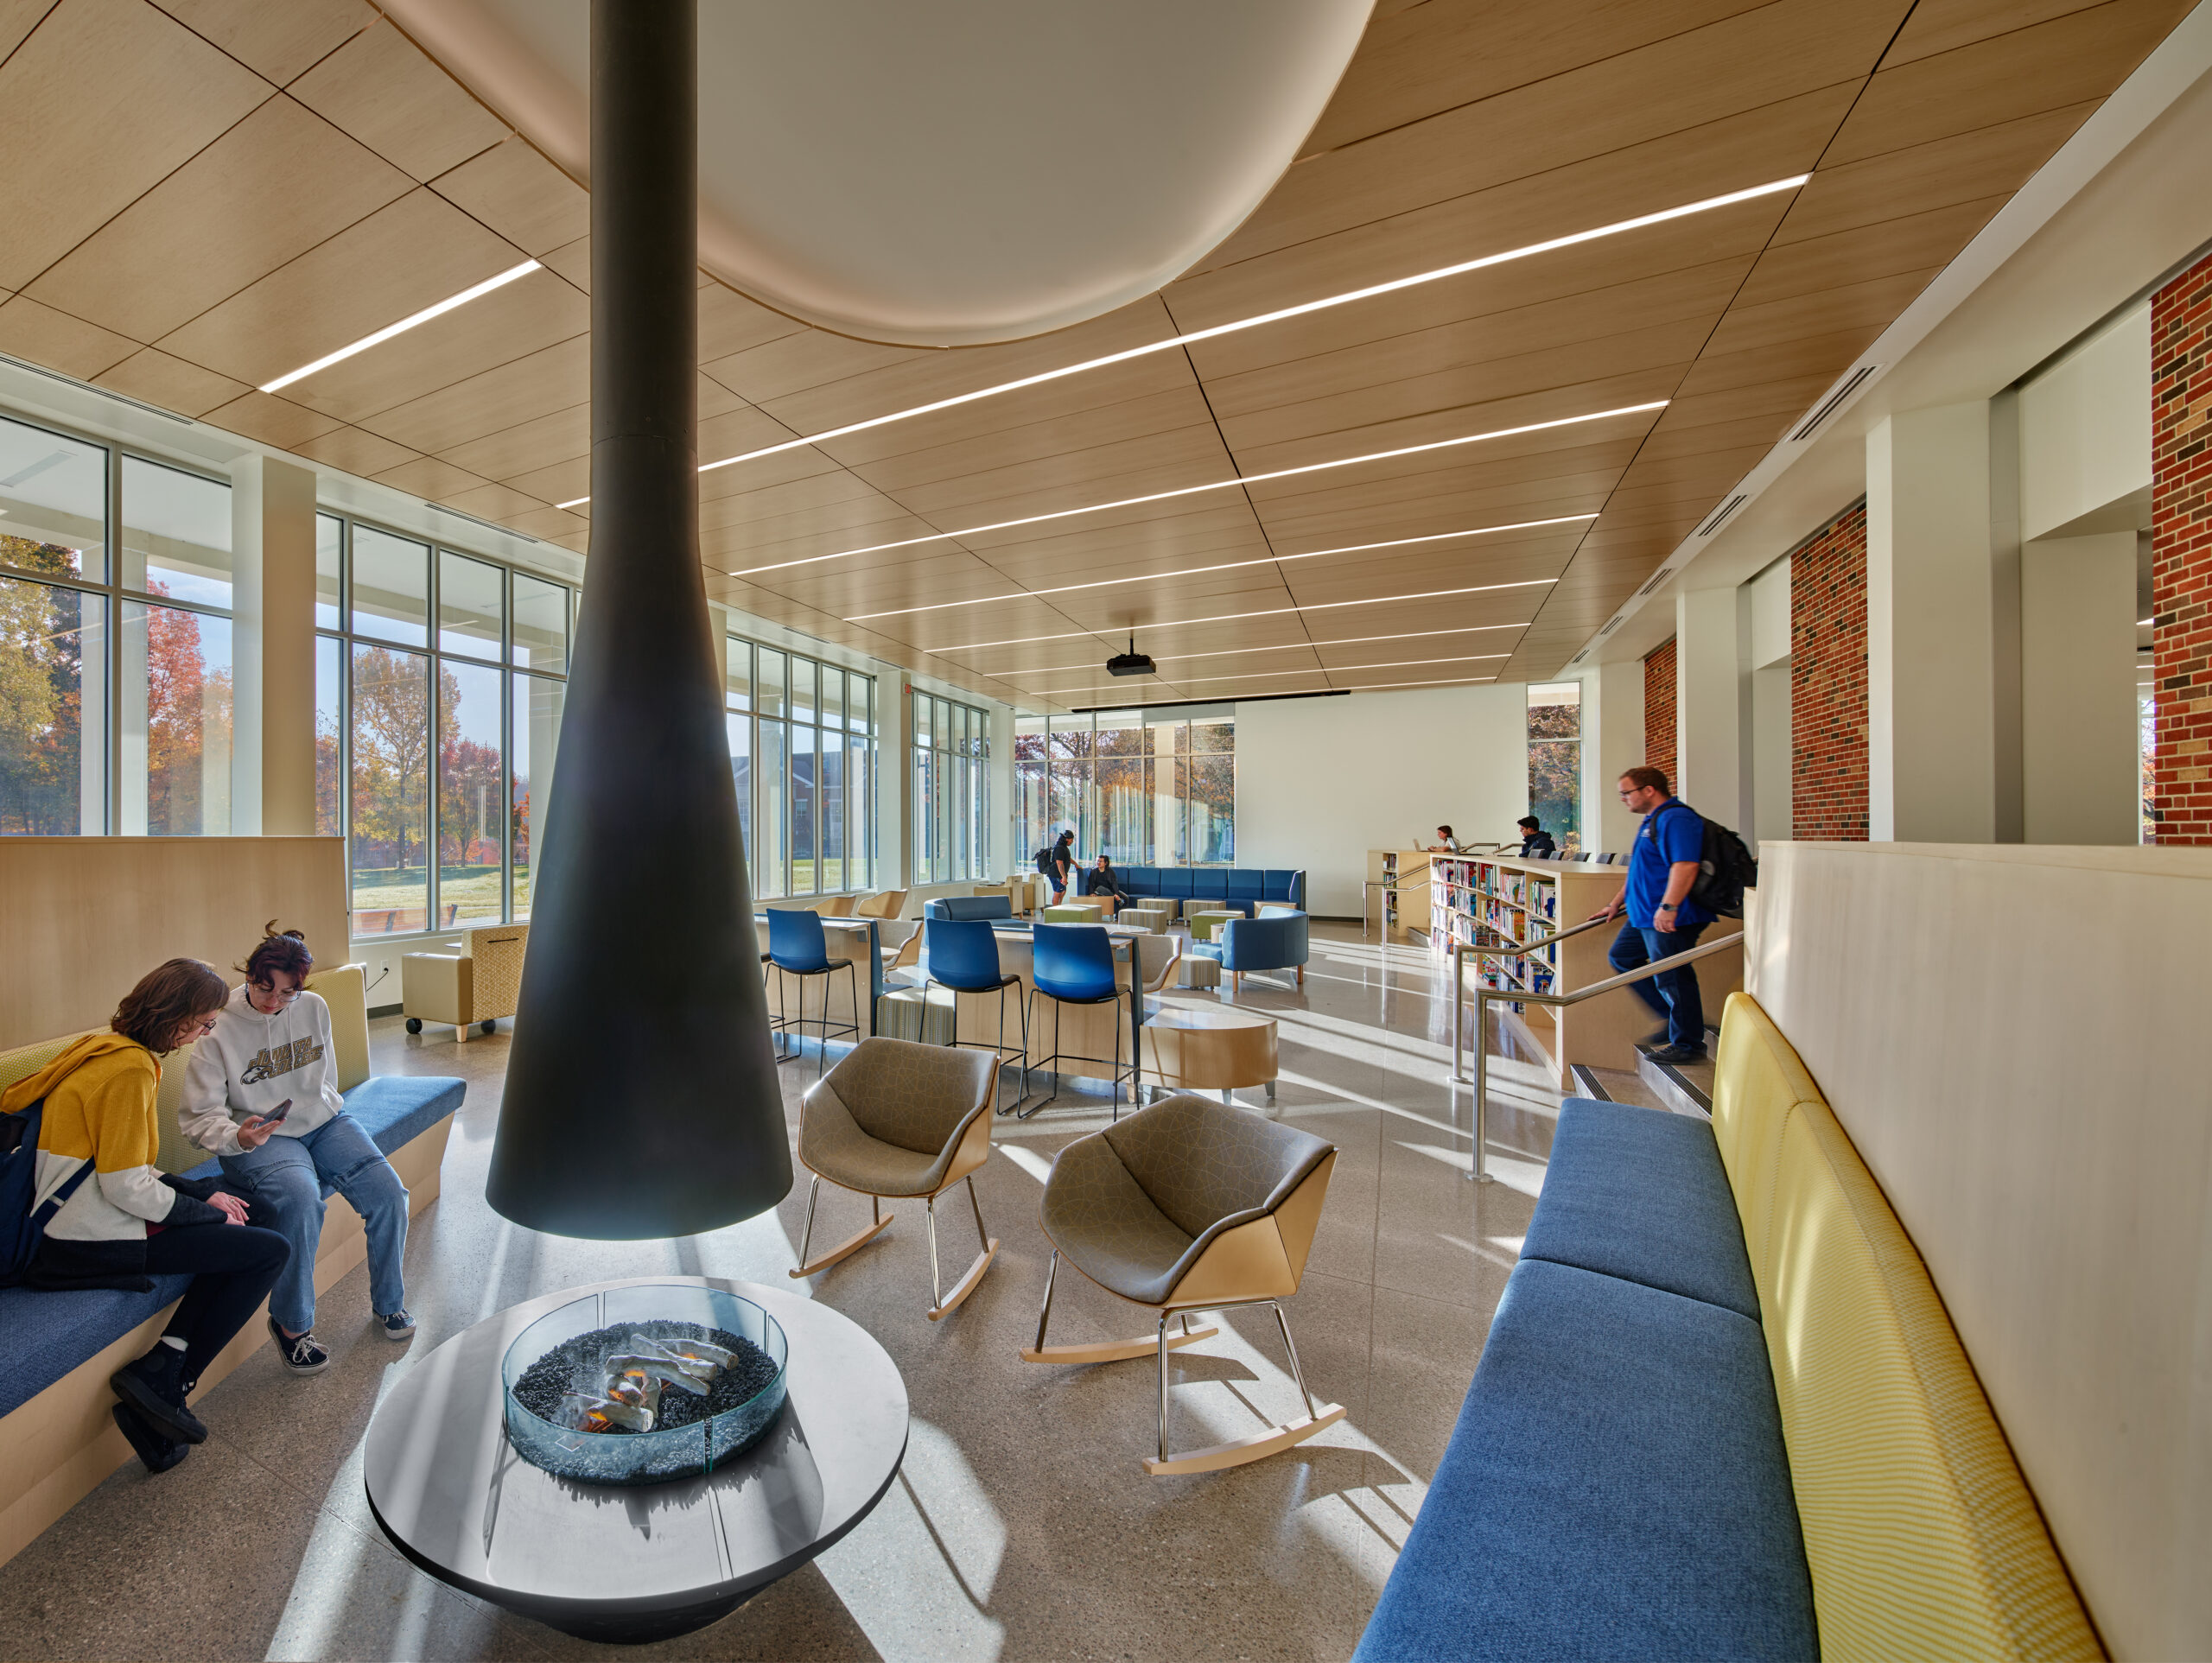
Campus living room
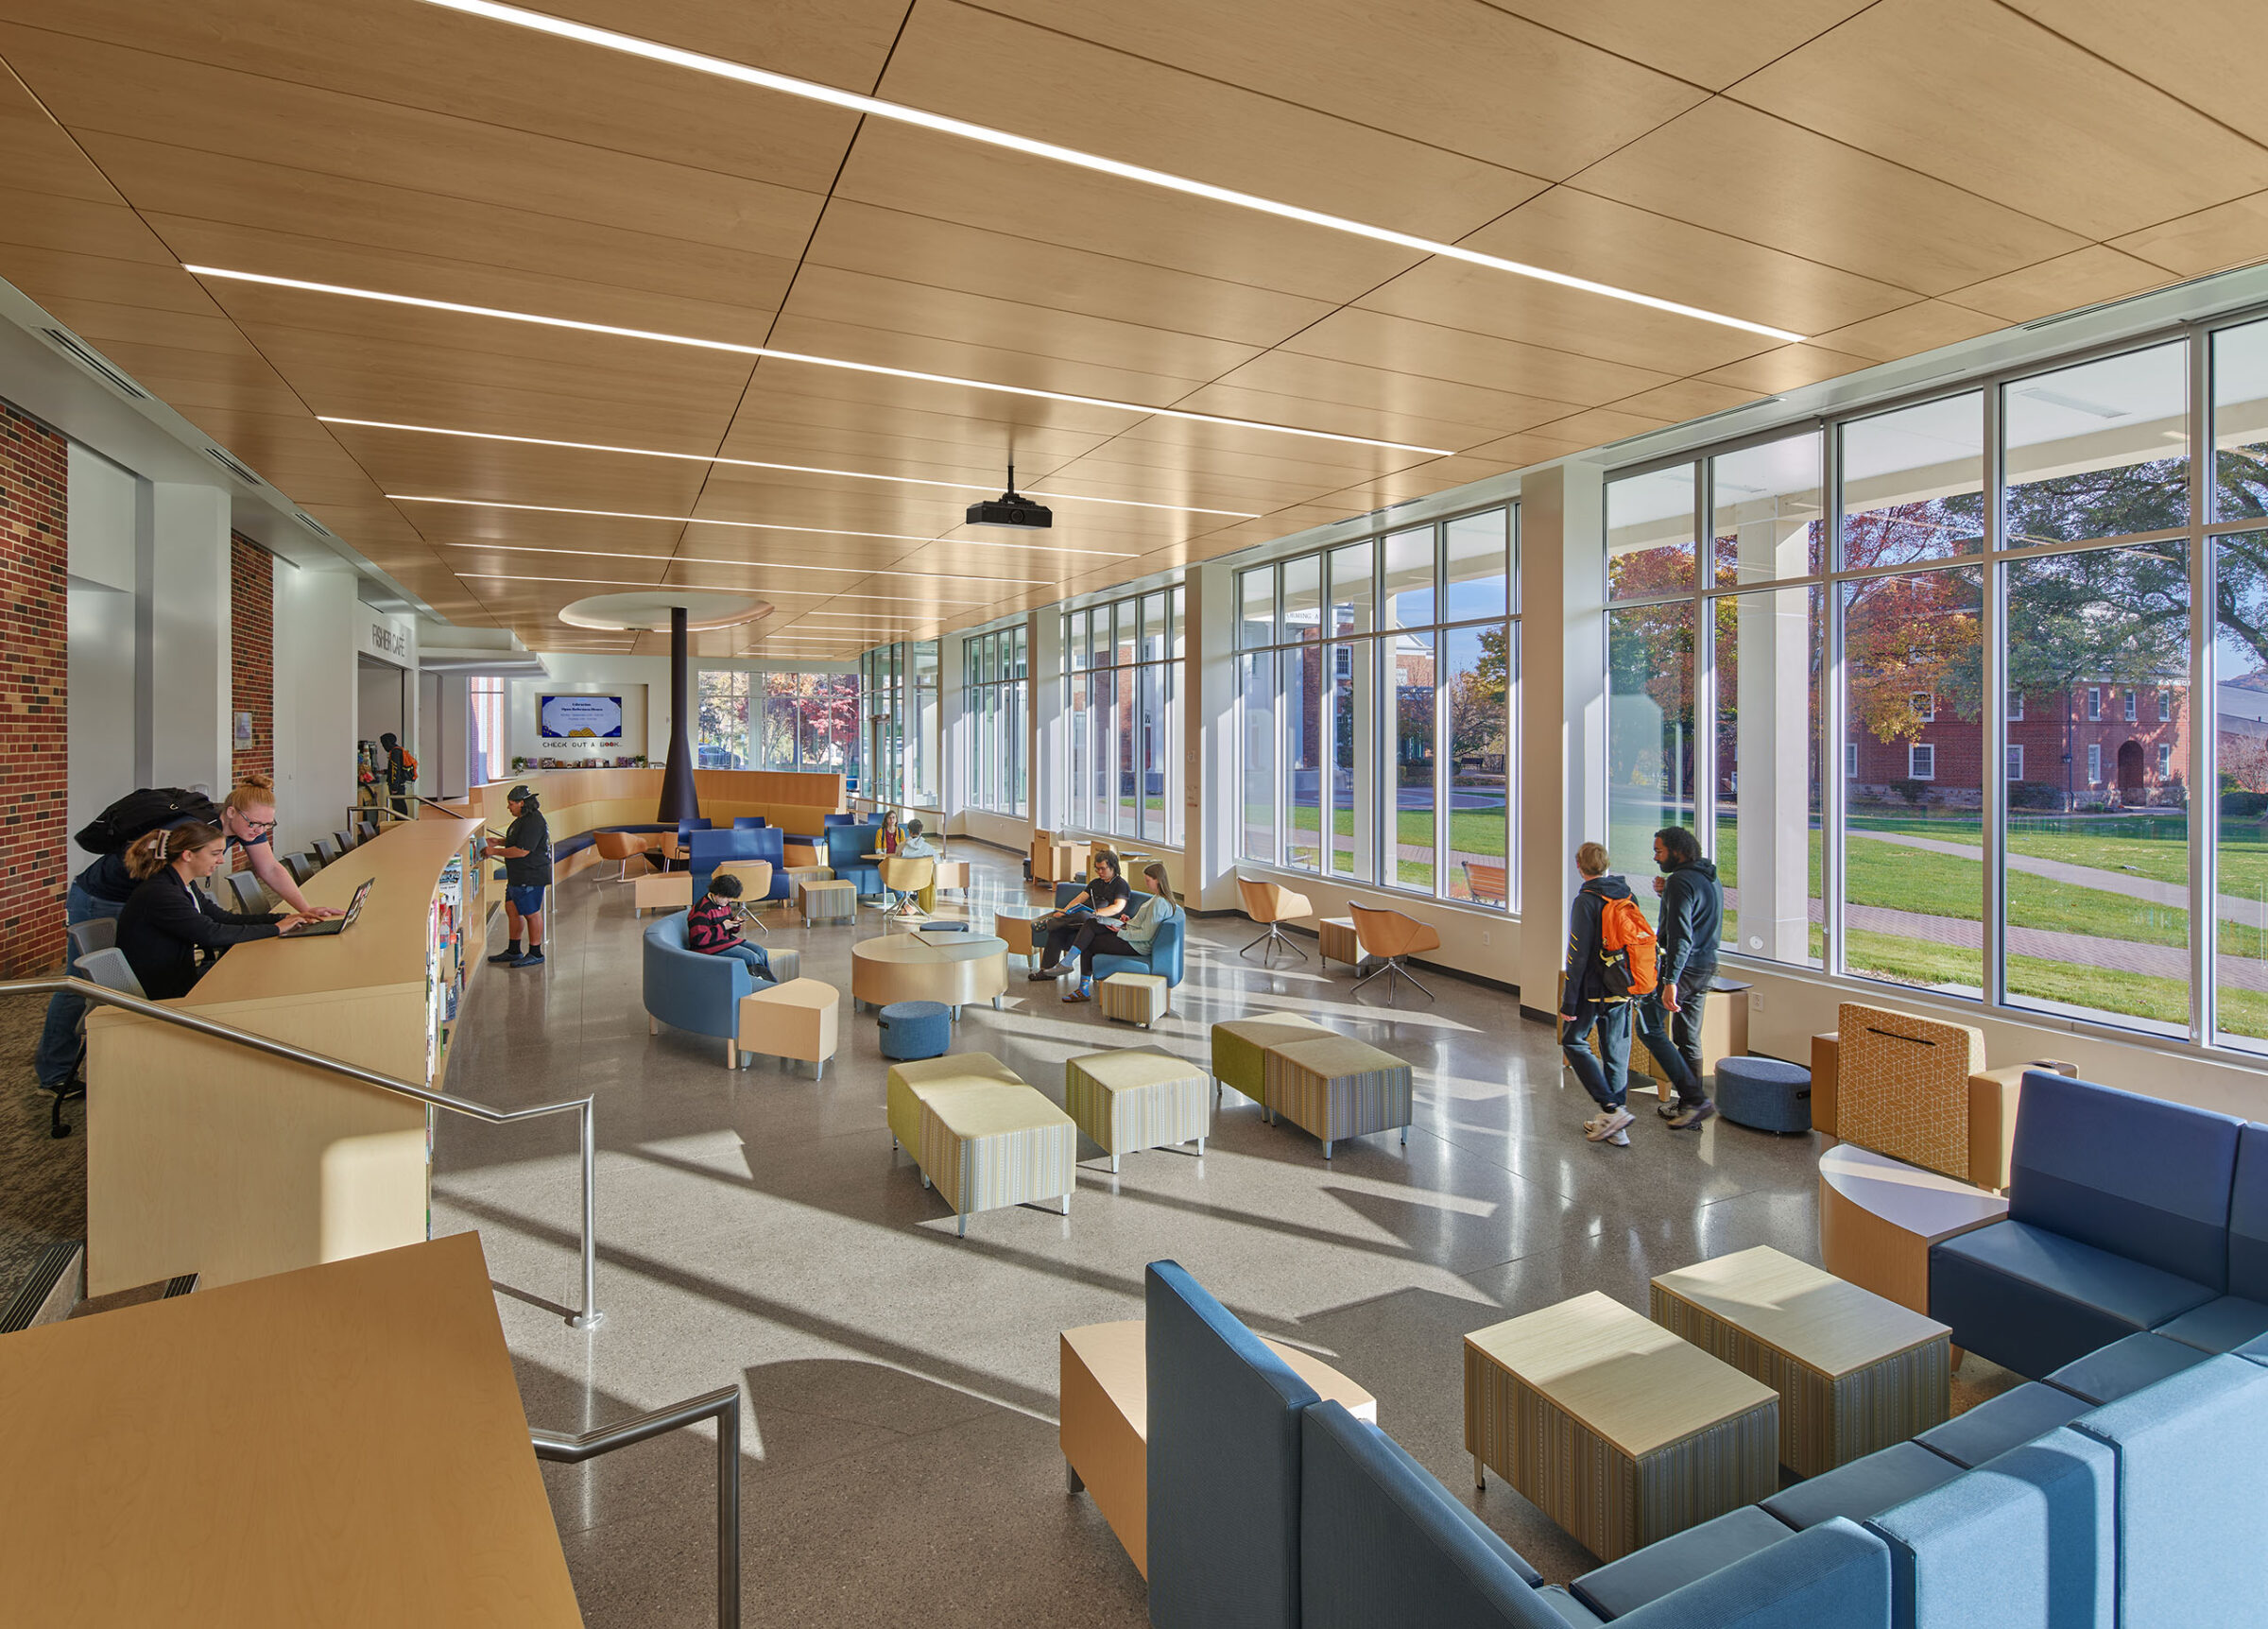
The exterior quad flows into the addition, creating a campus living room for connection, collaboration, and informal learning.
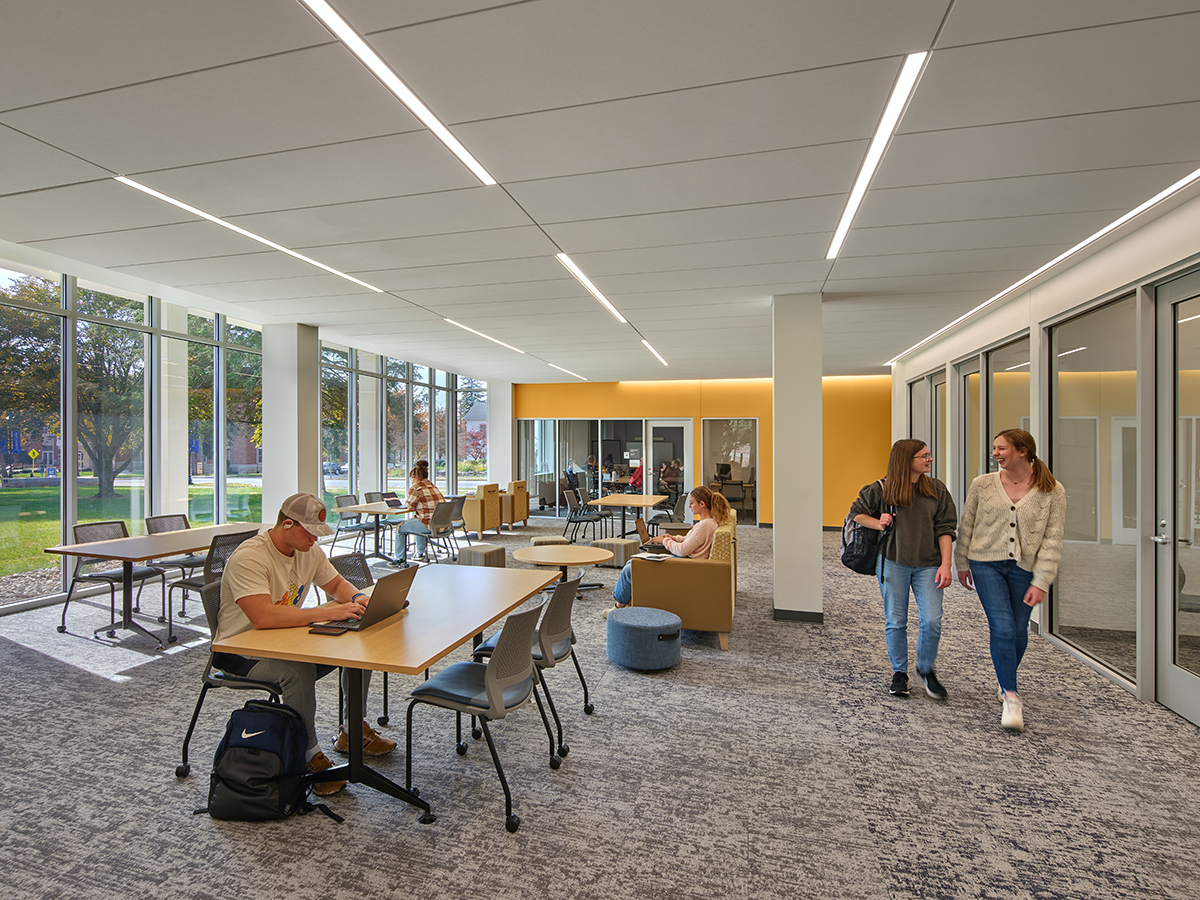
Storefront and open tables for students to study
A new storefront connects a diverse array of student collaborative spaces to campus.
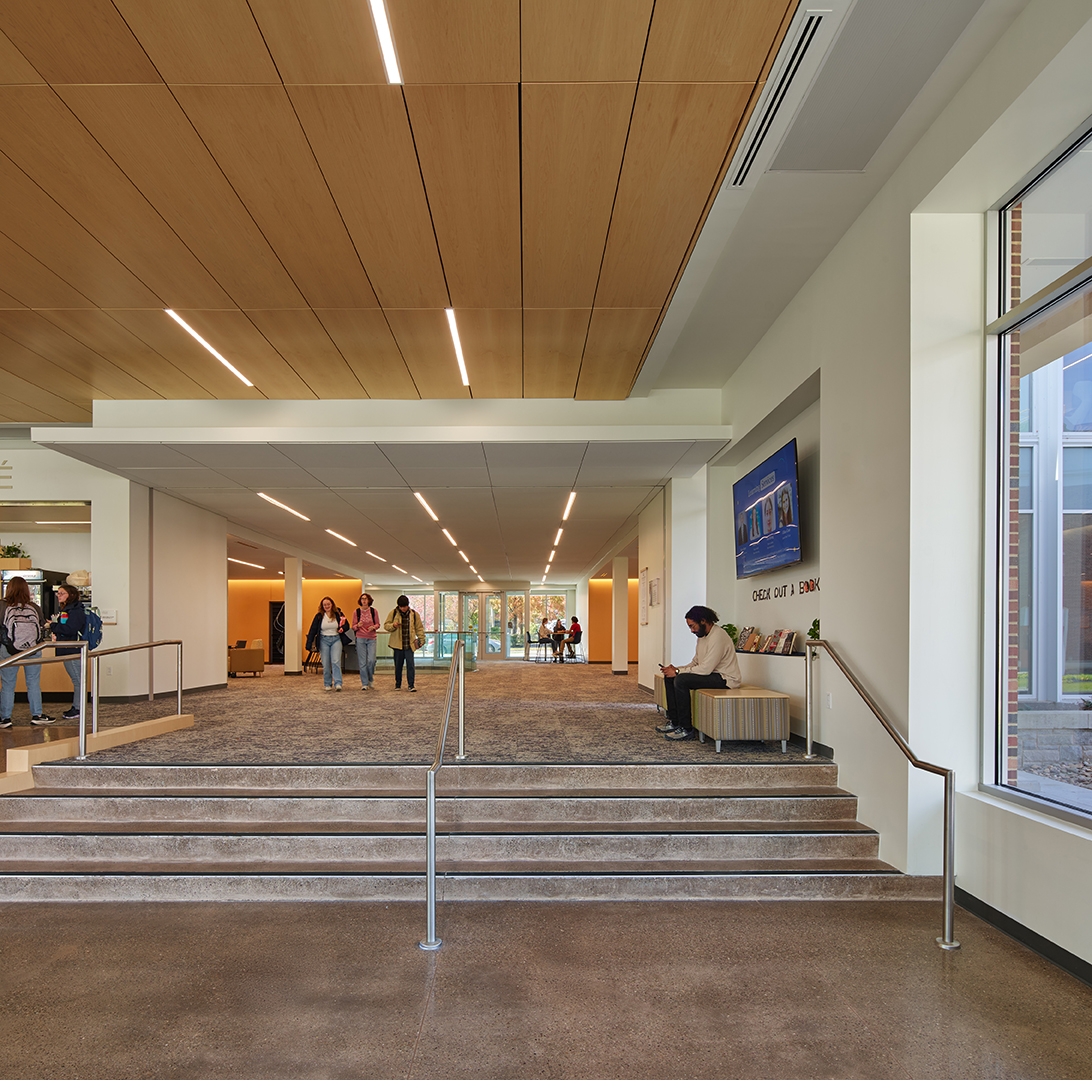
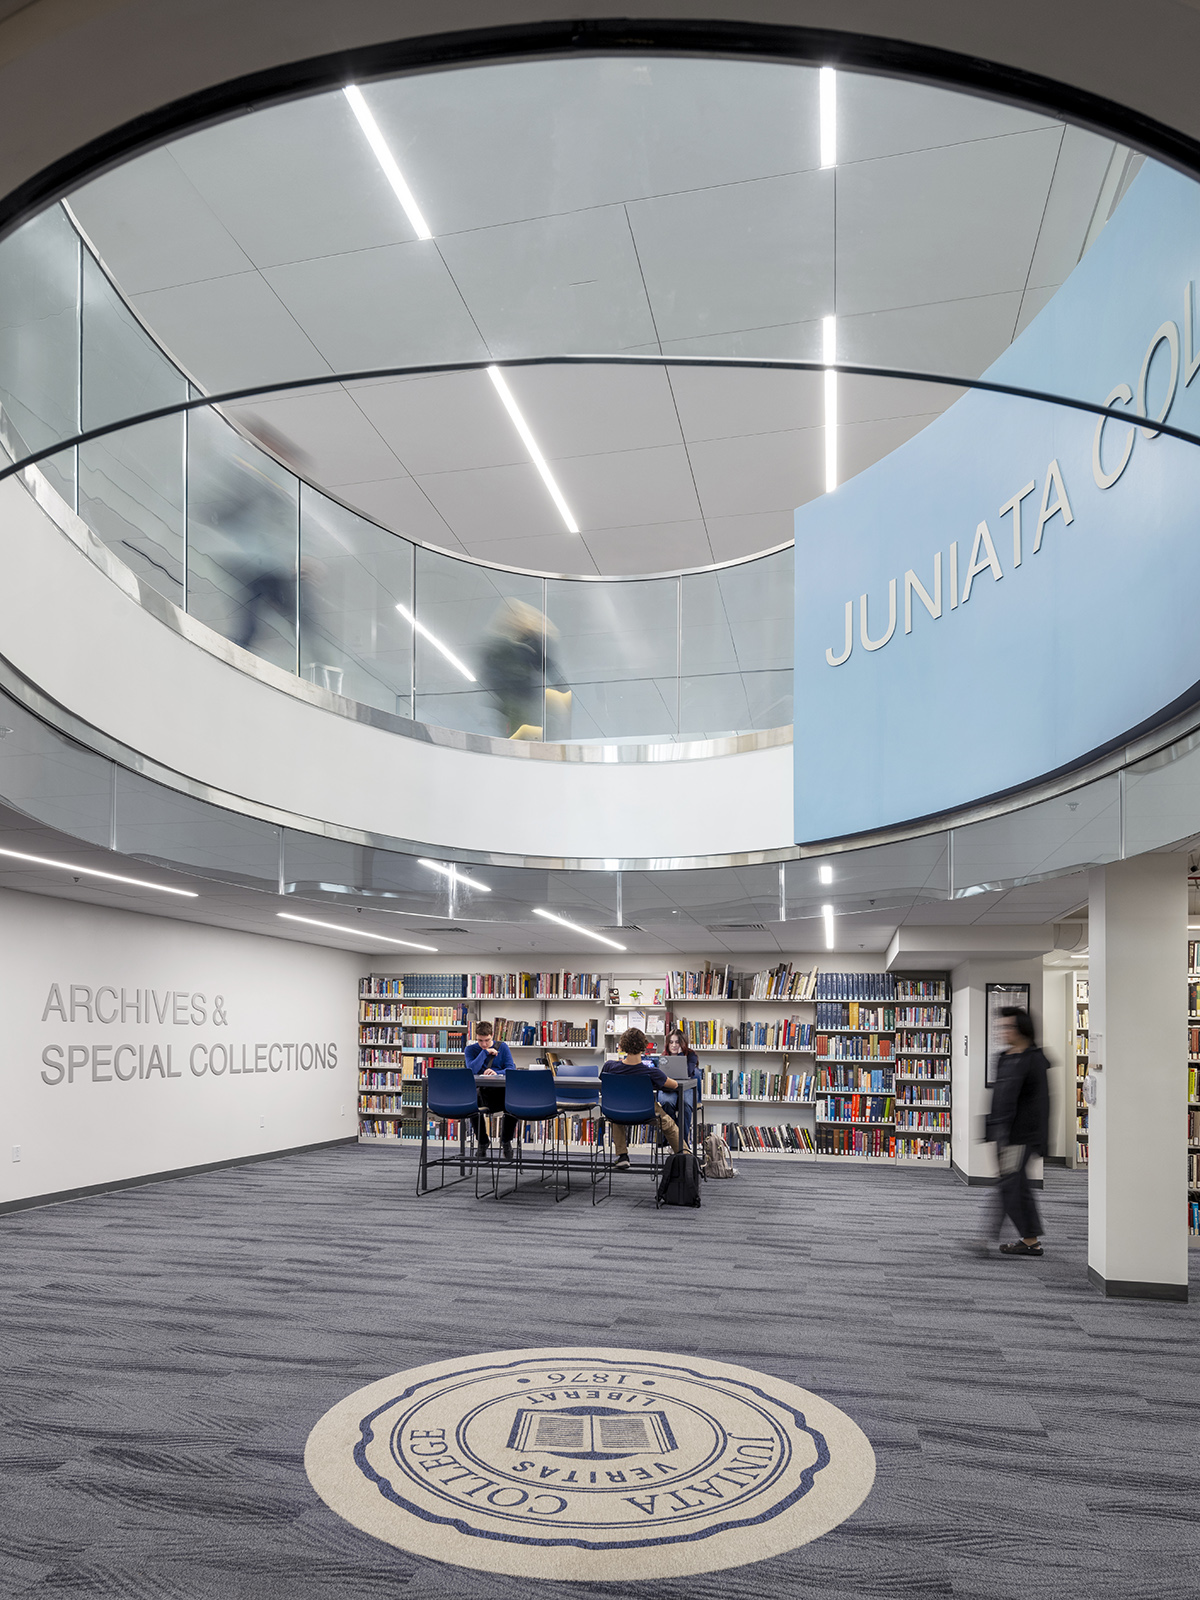
Entrance to the common area with high ceilings and wide open space
A new floor opening fills the basement with volume and natural light.
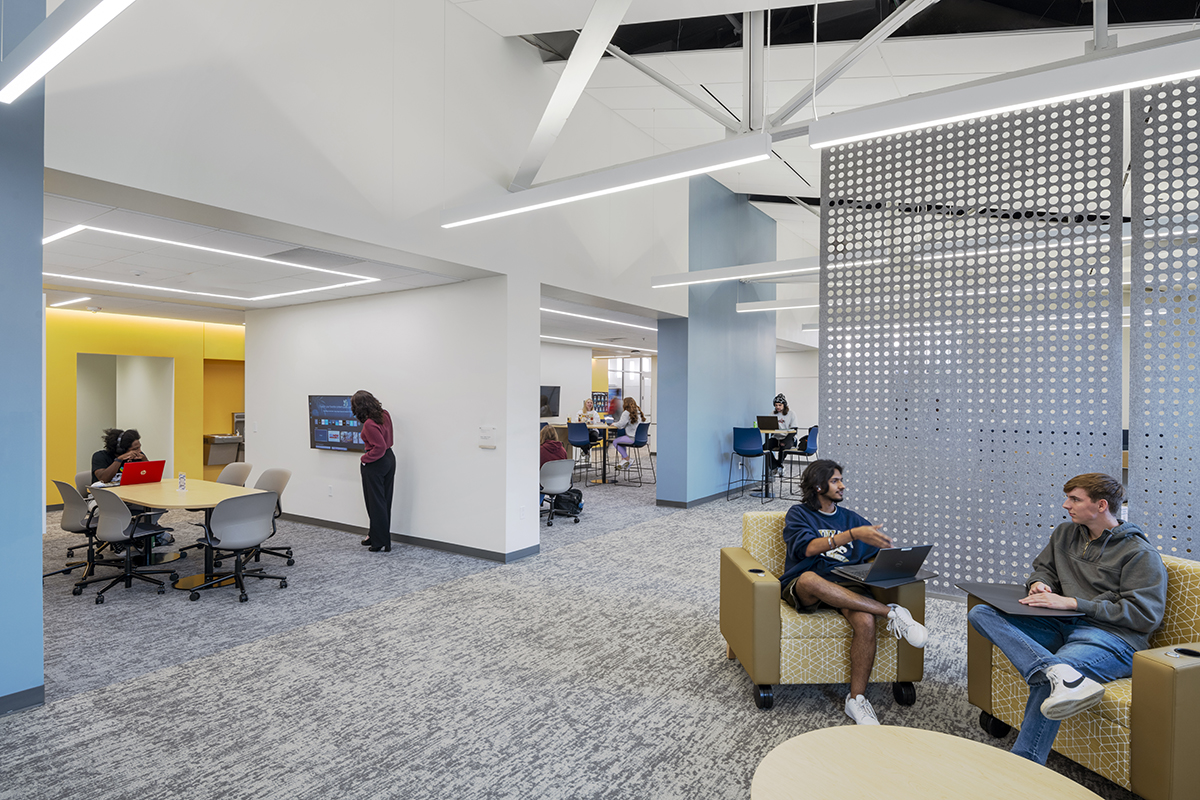
Versatile campus space for groups of students to gather
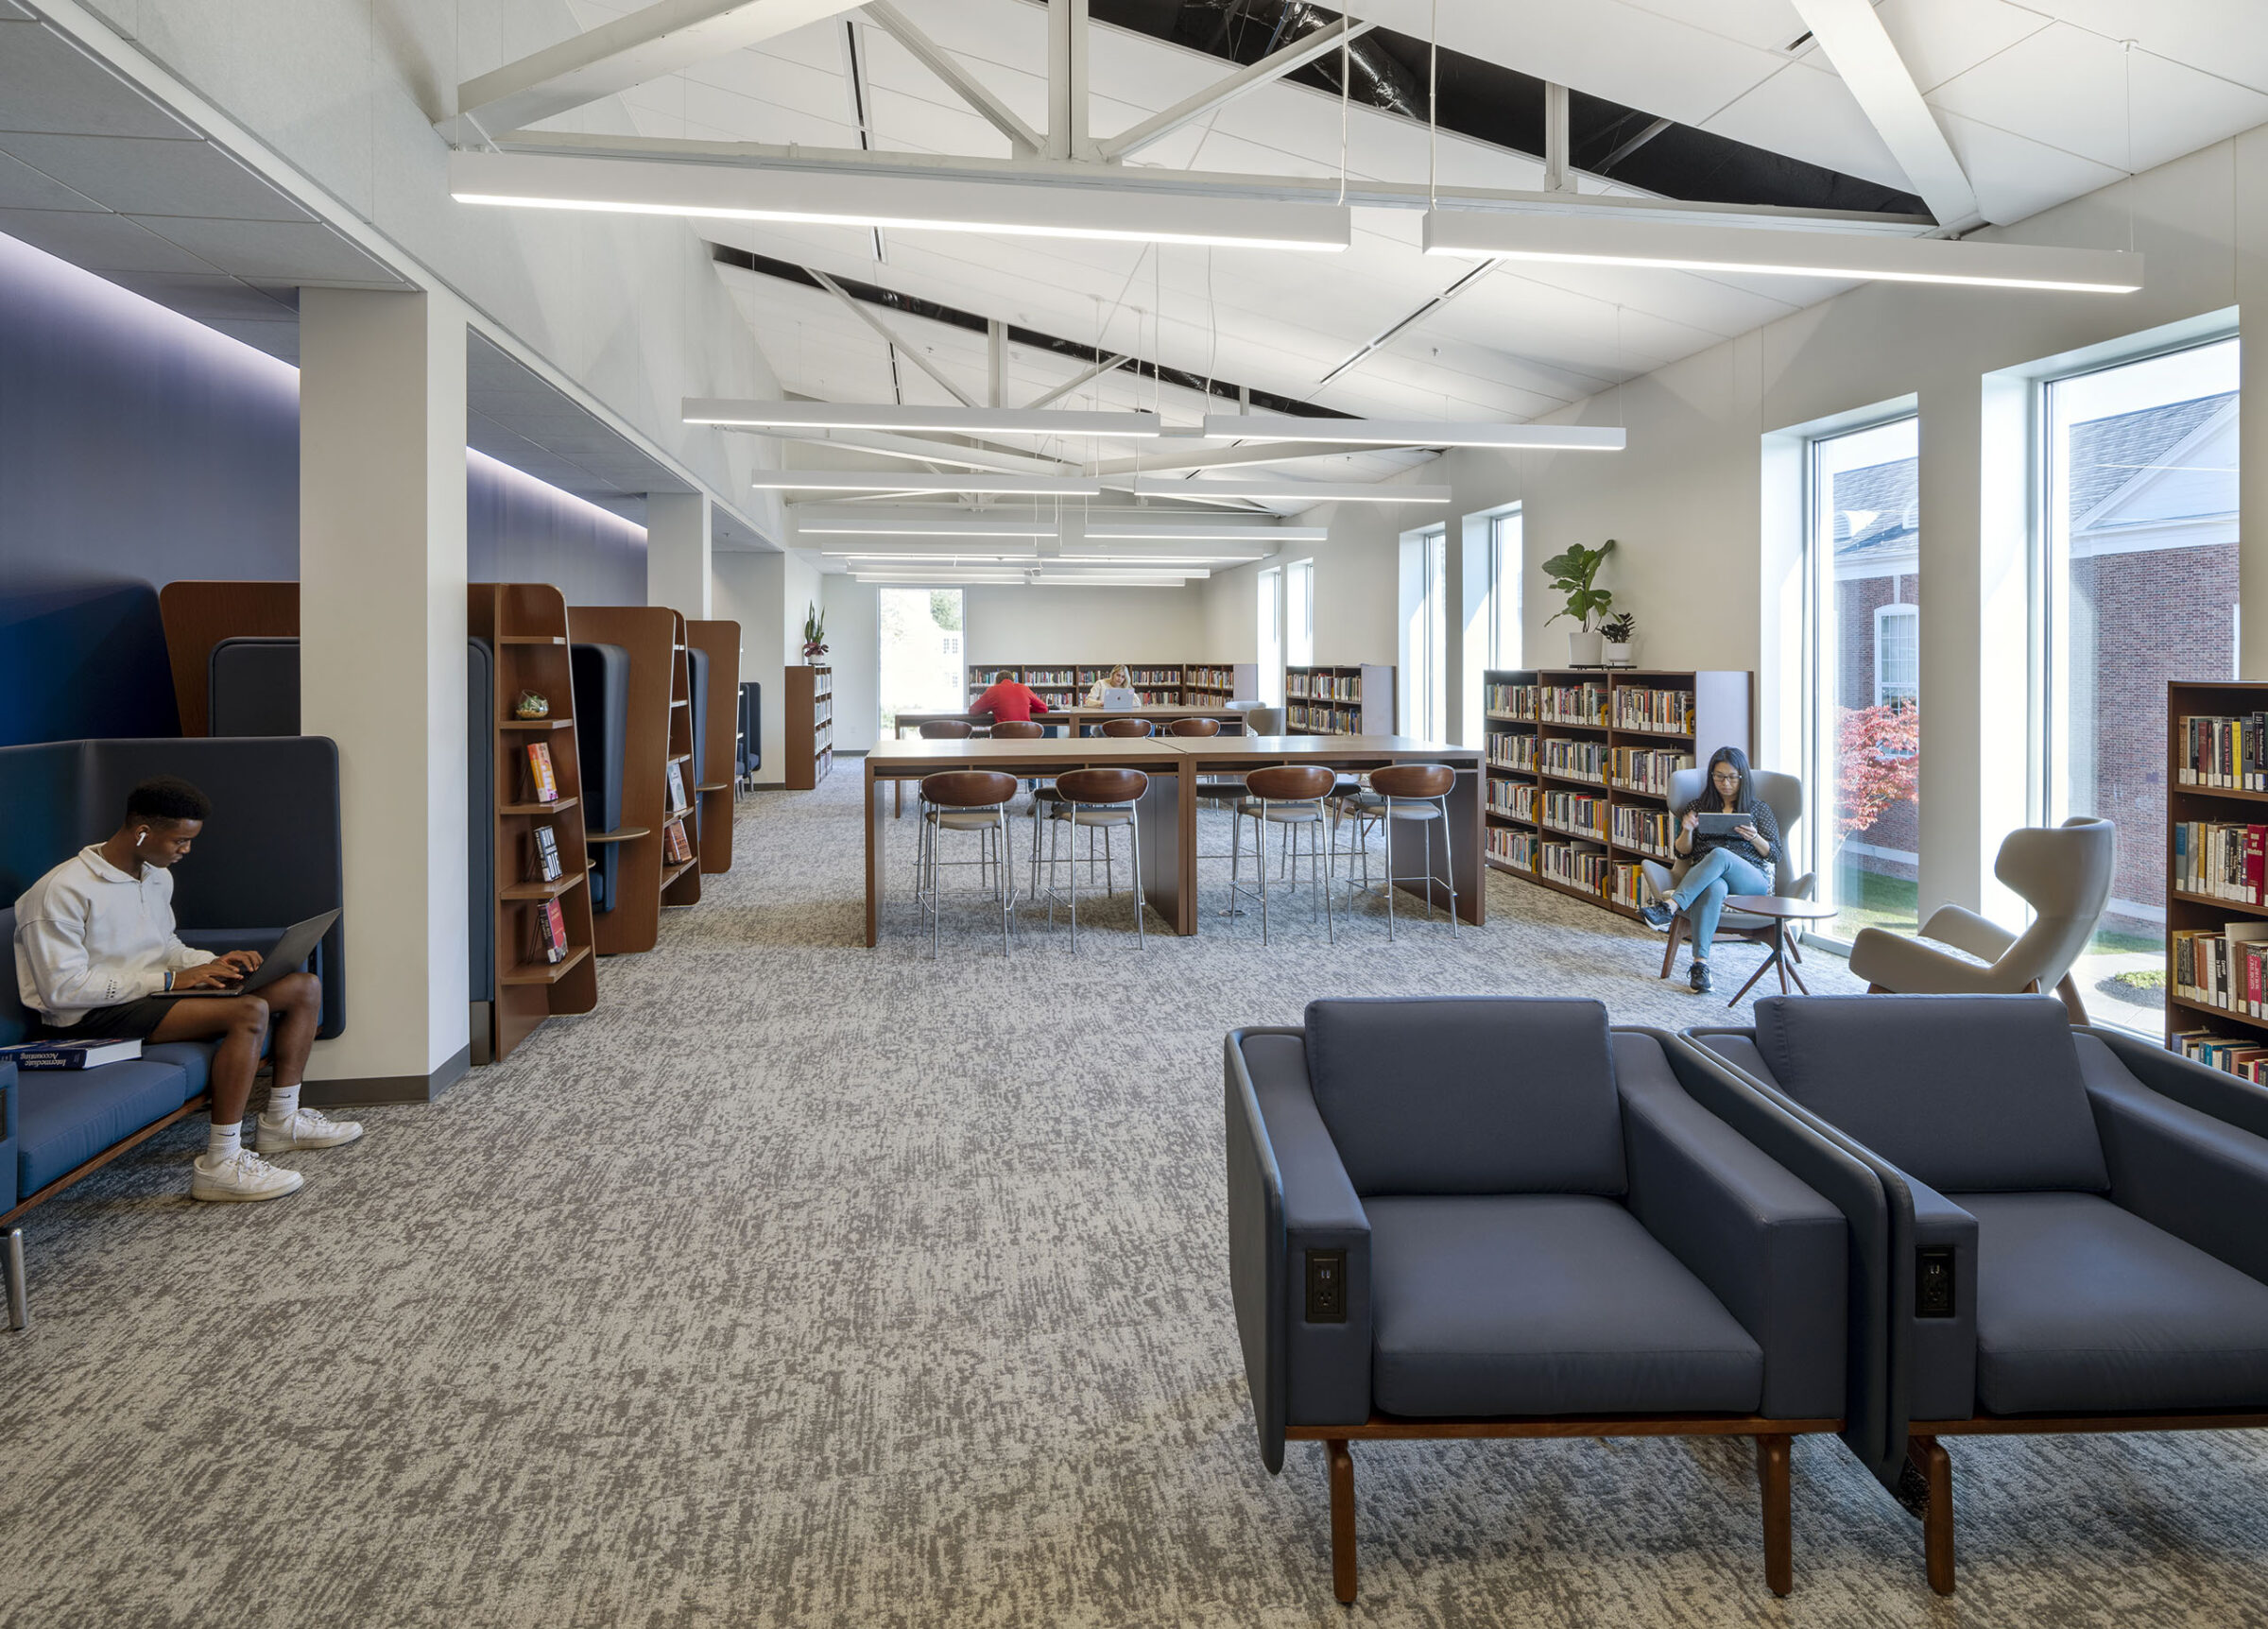
Level two offers multiple spaces for studying, collaboration and focus.
Library after
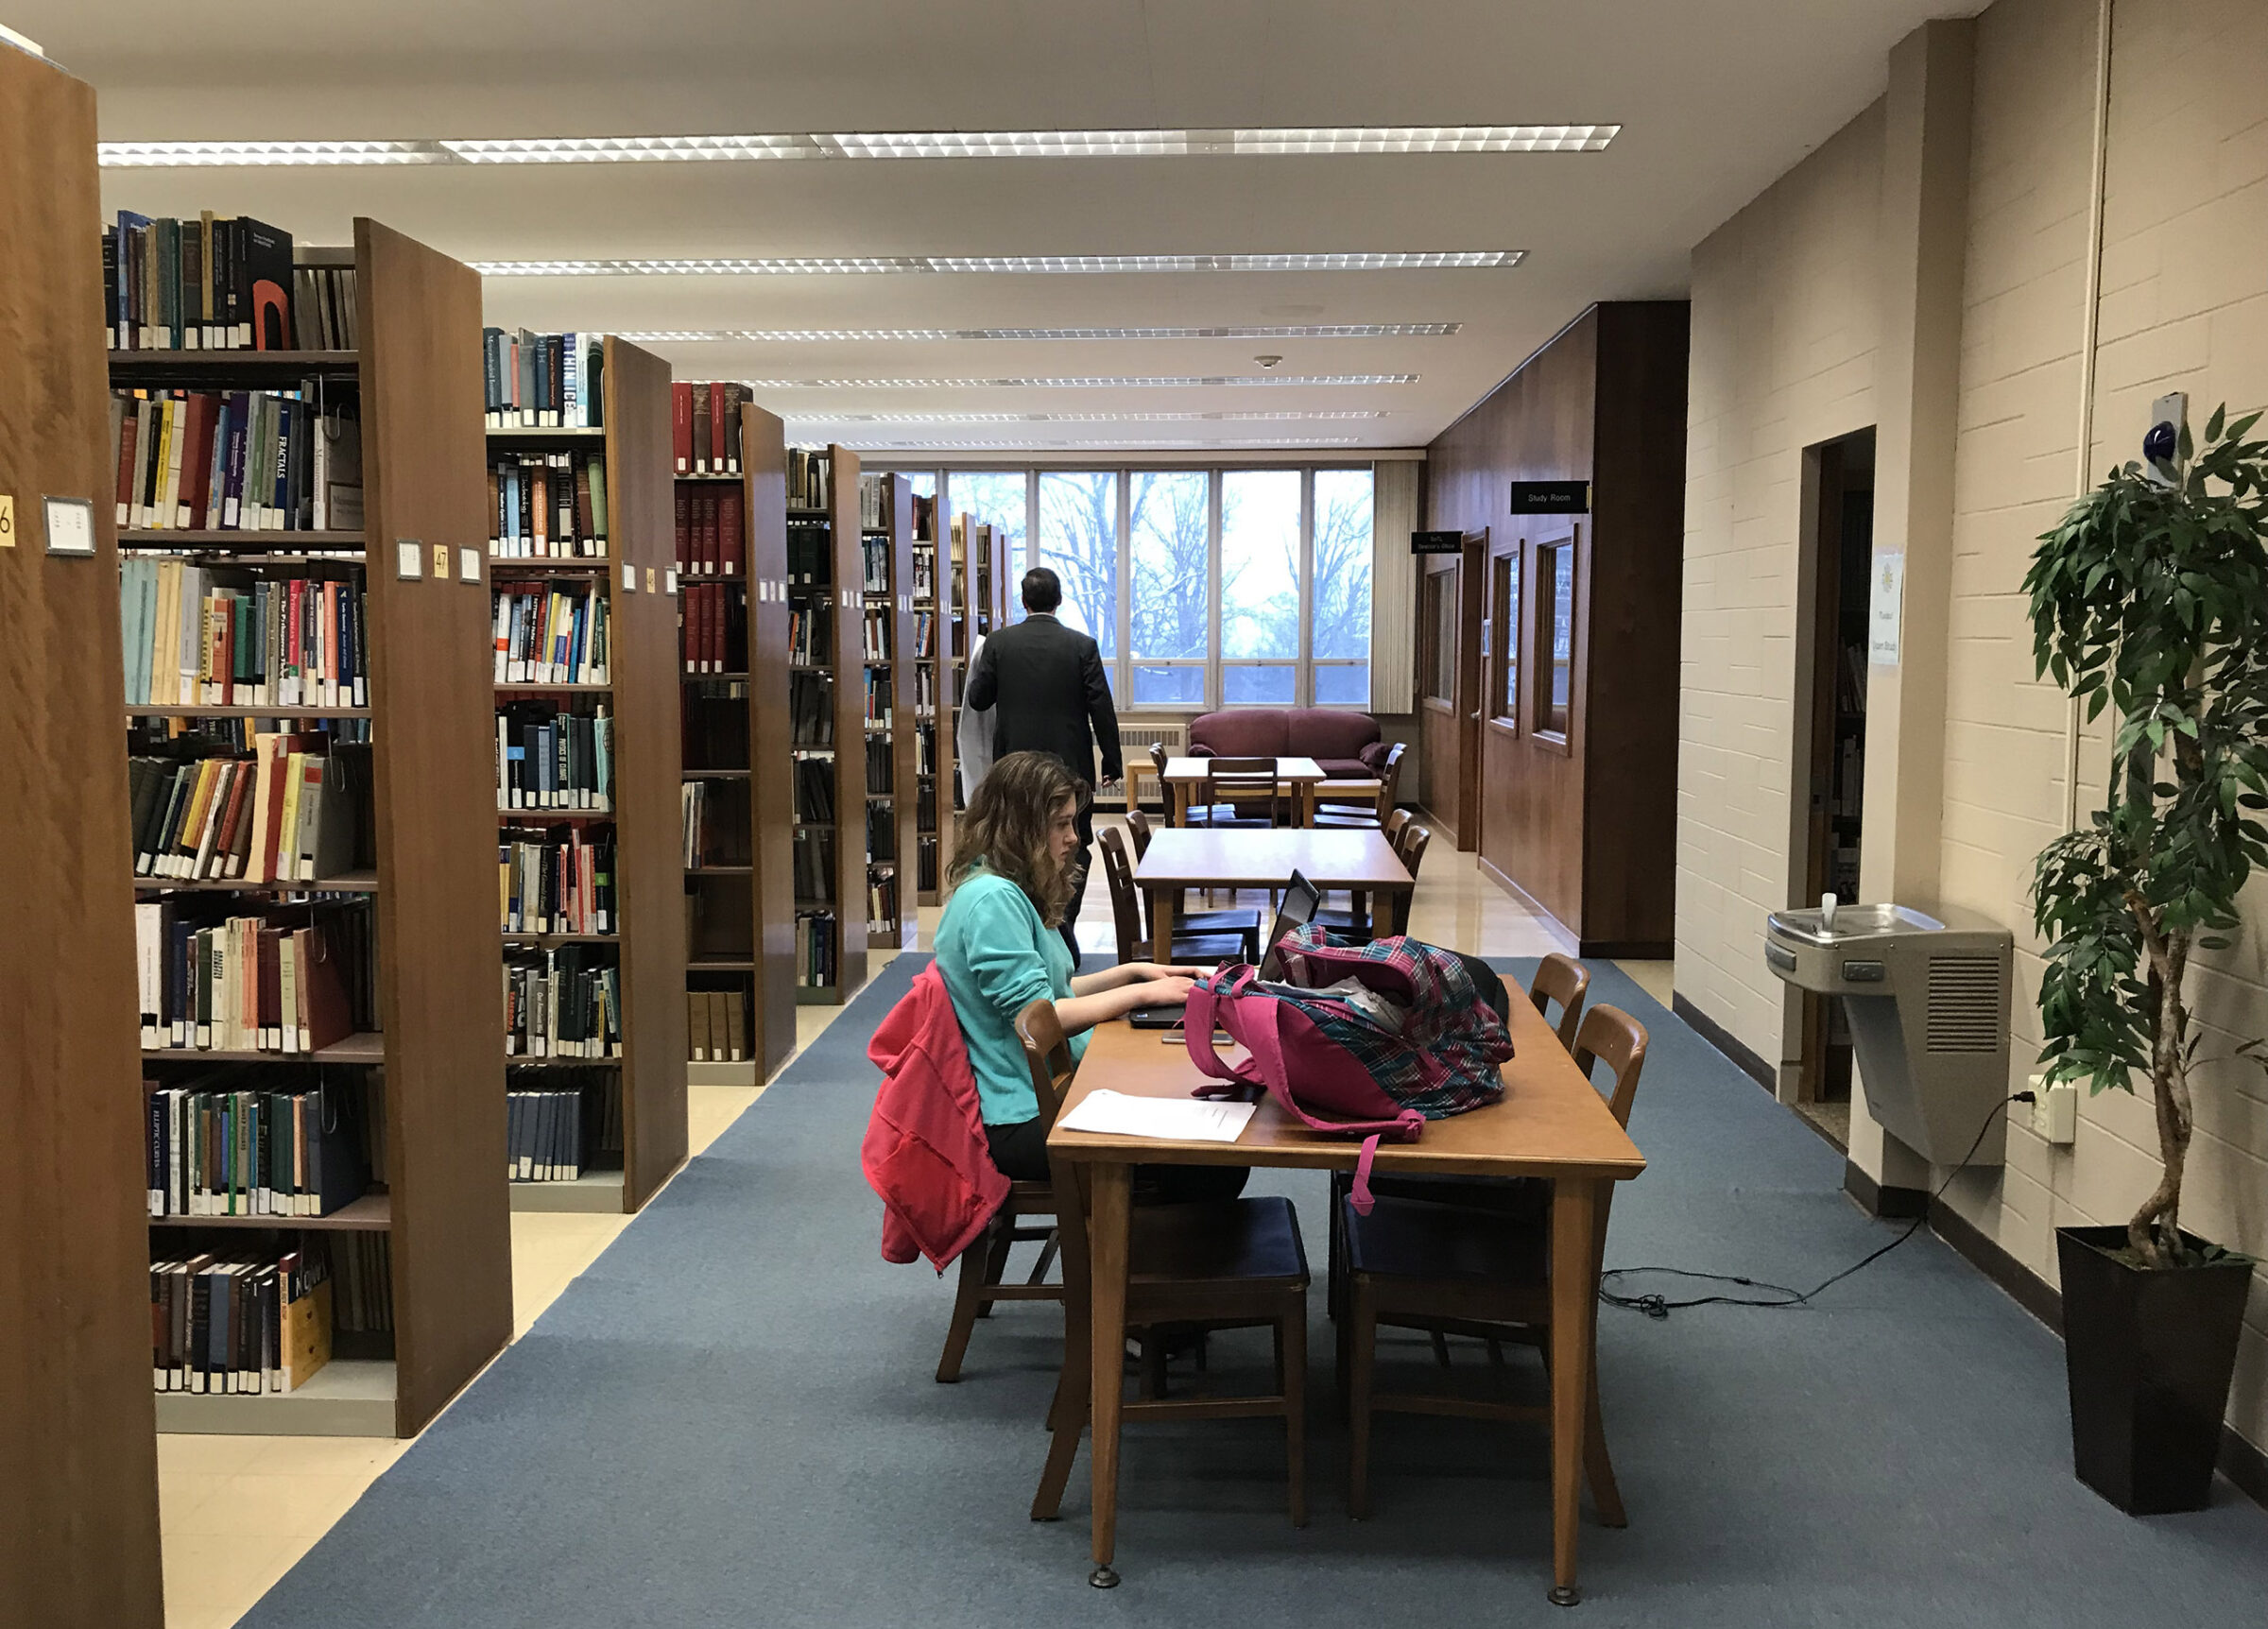
Library before

Before & After

The reimagined Statton Learning Commons provides more dynamic spaces for students to learn and collaborate.

Overhead view of large commons area