28th & Blake
Project
Projects
Baltimore, Maryland
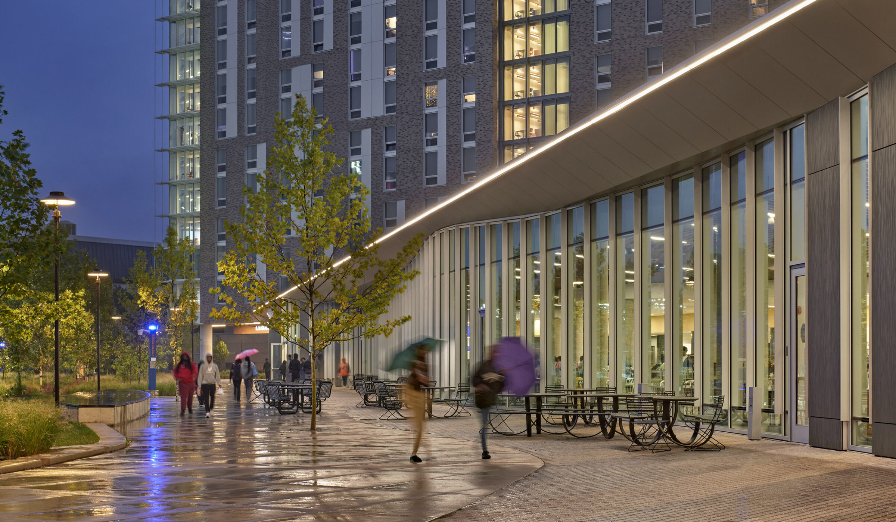
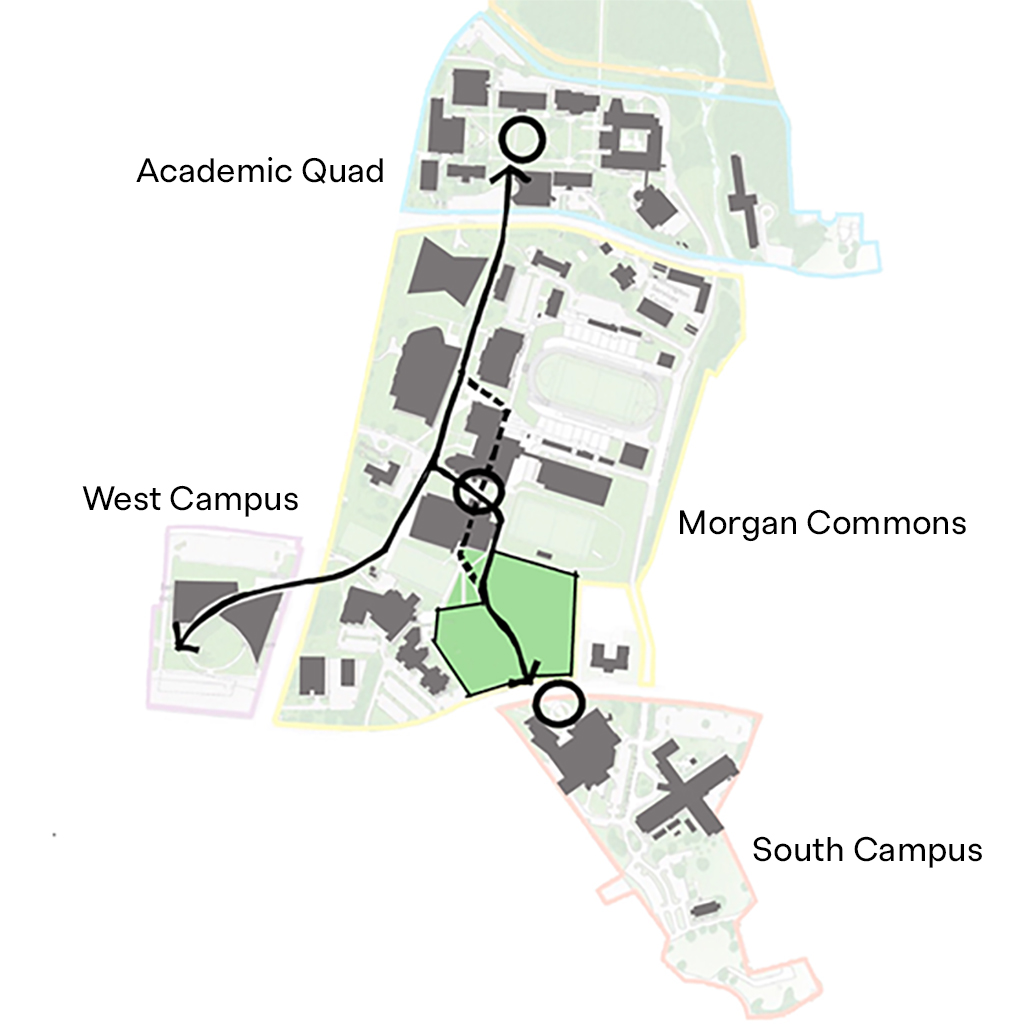
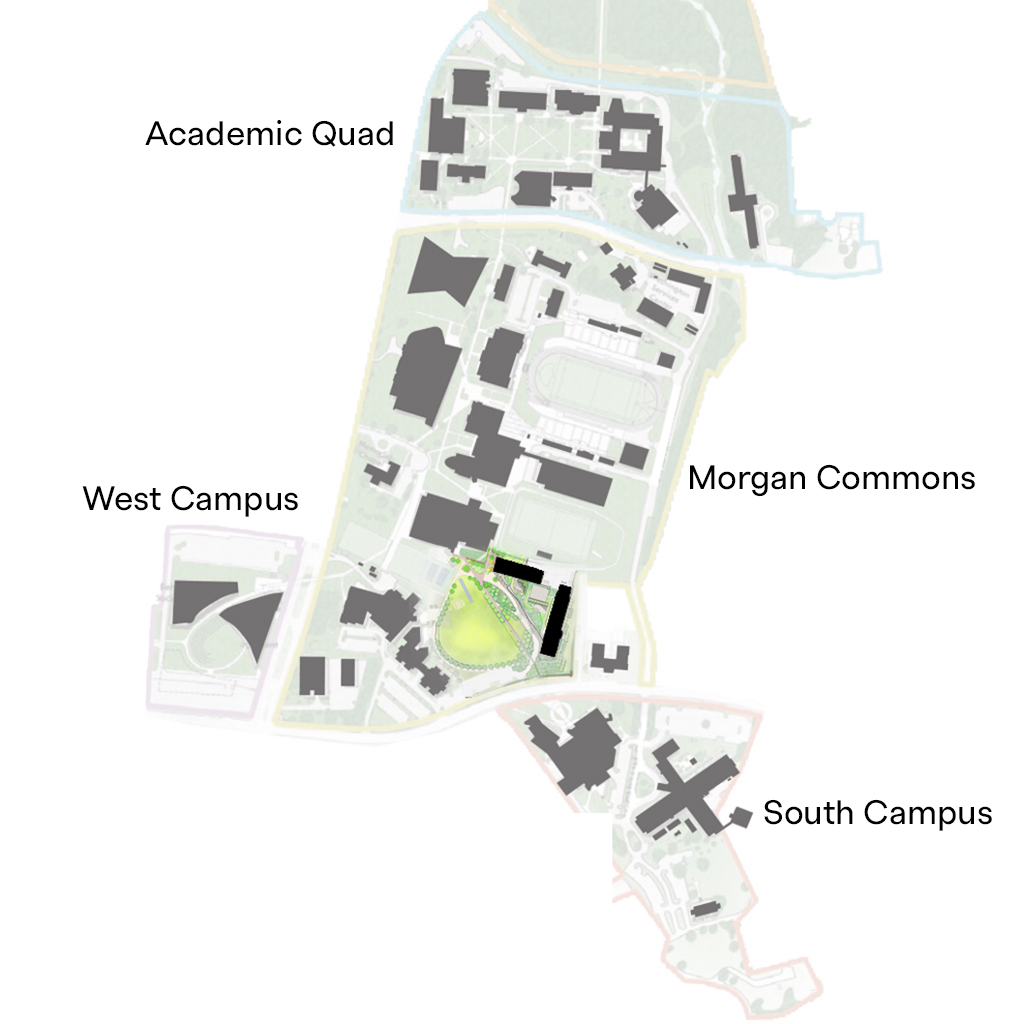
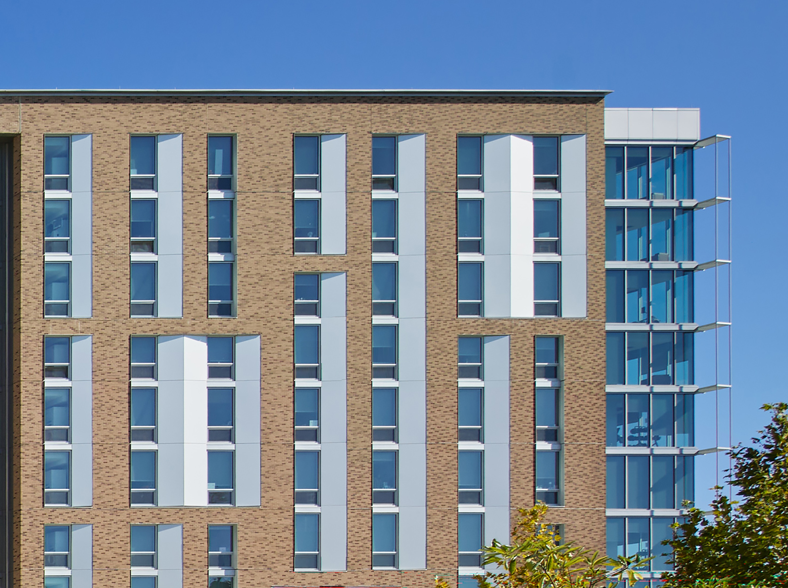
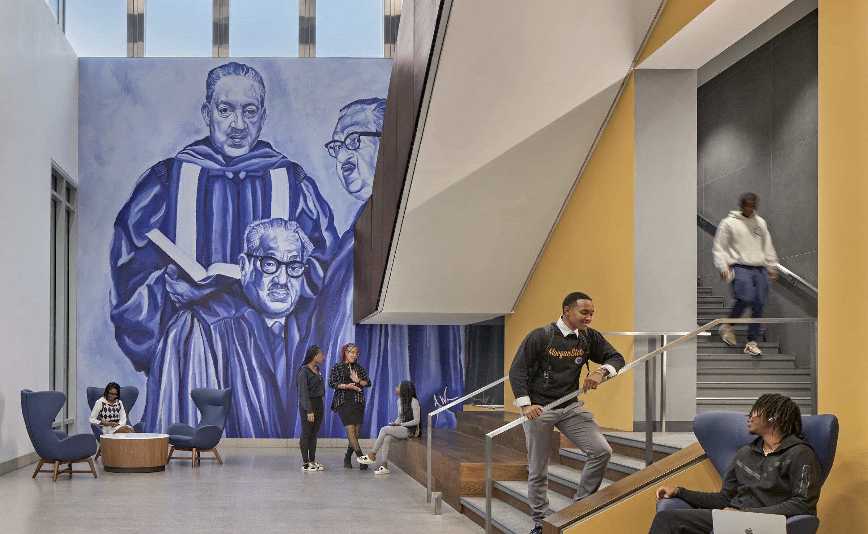
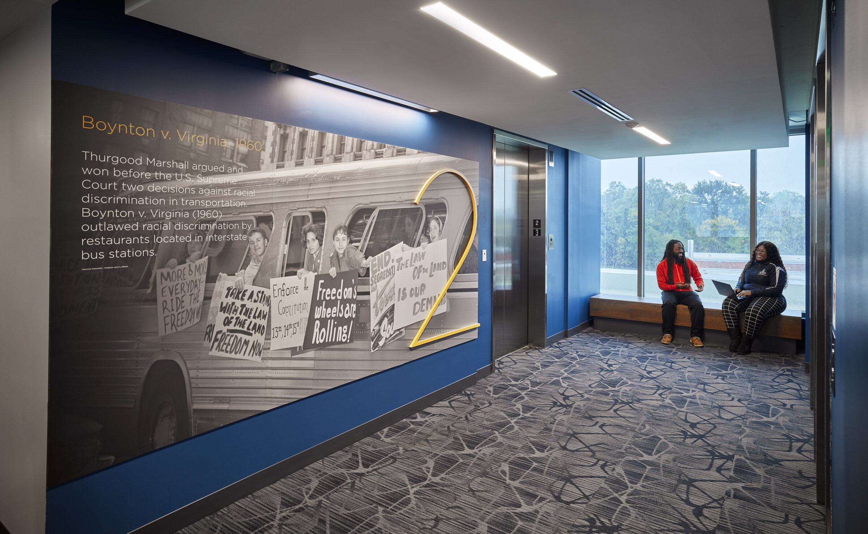
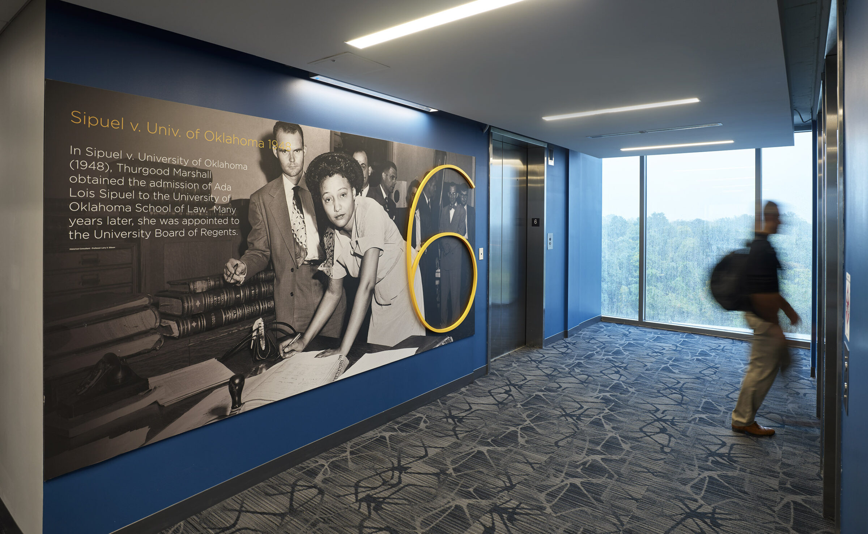
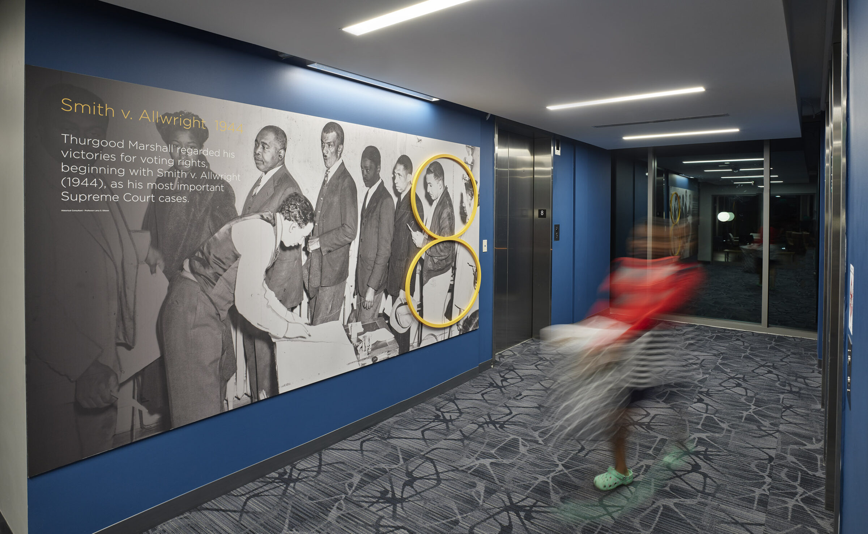
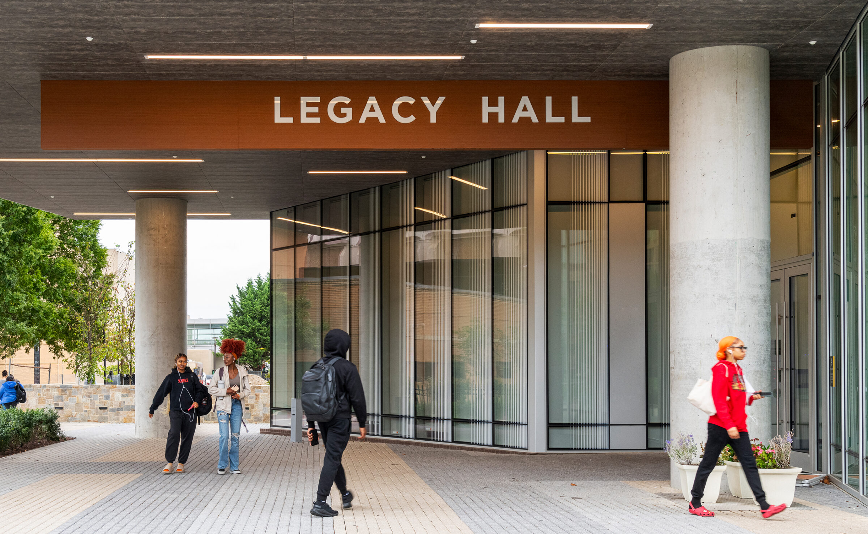
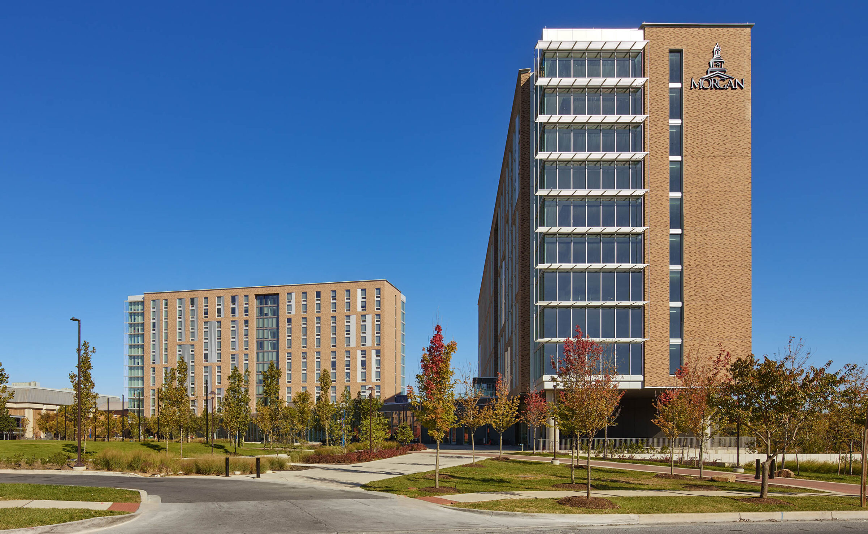
Thurgood Marshall + Legacy Halls at Morgan State University are a 390,000-square-foot student housing project that embodies dual narratives: reverence for the past and momentum toward the future. Located at the campus gateway of Maryland’s largest HBCU, the two towers, Thurgood Marshall Hall (10 stories, 670 beds) and Legacy Hall (12 stories, 604 beds), replace outdated facilities with dynamic, amenity-rich housing. Thurgood Marshall Hall is grounded and contemplative, its elongated form and materiality reflecting the steady resolve of the Civil Rights Movement. Interior lobbies feature curated graphics and timelines tracing Marshall’s legacy, transforming circulation into moments of civic engagement.
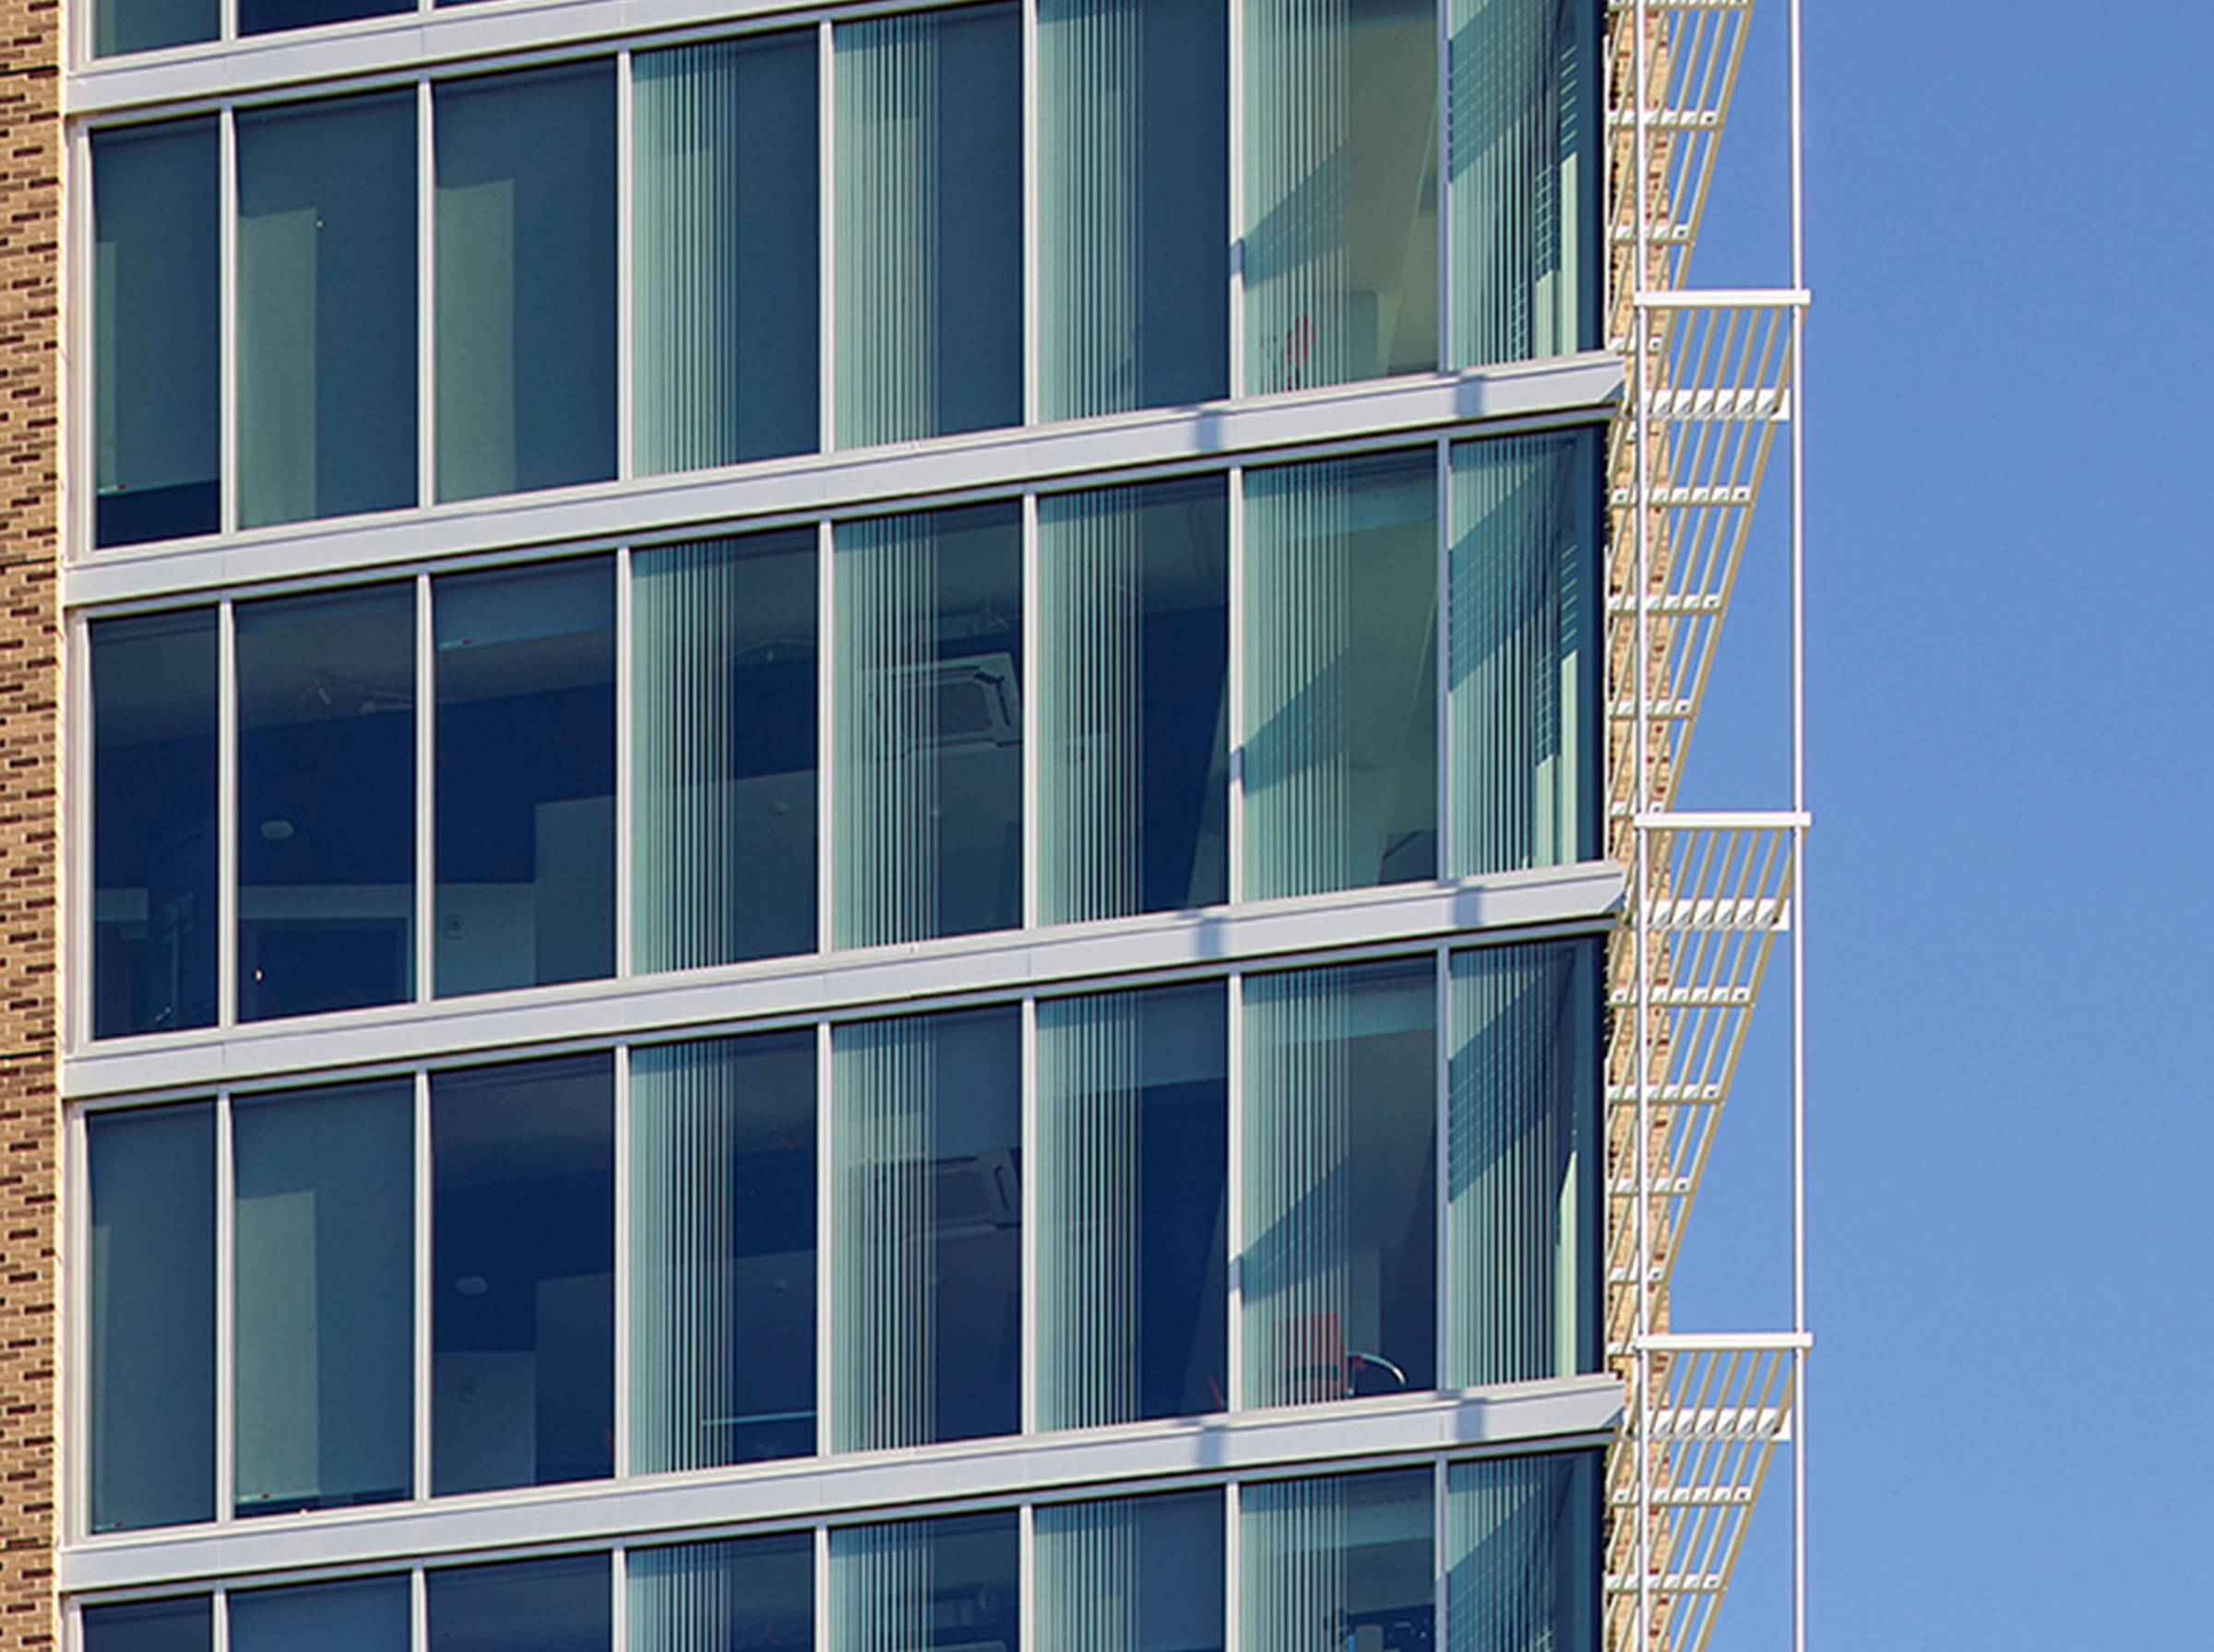
In contrast, Legacy Hall is vertical and aspirational, centered on a vibrant student commons that supports wellness, collaboration, and innovation. The towers are linked by a 40,000-square-foot dining facility topped with a green roof — a literal and symbolic bridge between history and progress. Designed in partnership between HCM and Moody Nolan, the project emphasizes spatial storytelling, material contrast, and biophilic strategies. Achieving LEED Gold certification, it reflects the university’s commitment to sustainability, equity, and student success — creating not just housing, but a civic and cultural landmark for future generations.
HCM's commitment to architectural excellence, thoughtful design, and attention to detail has helped shape vibrant residential communities where students live, learn, and thrive.
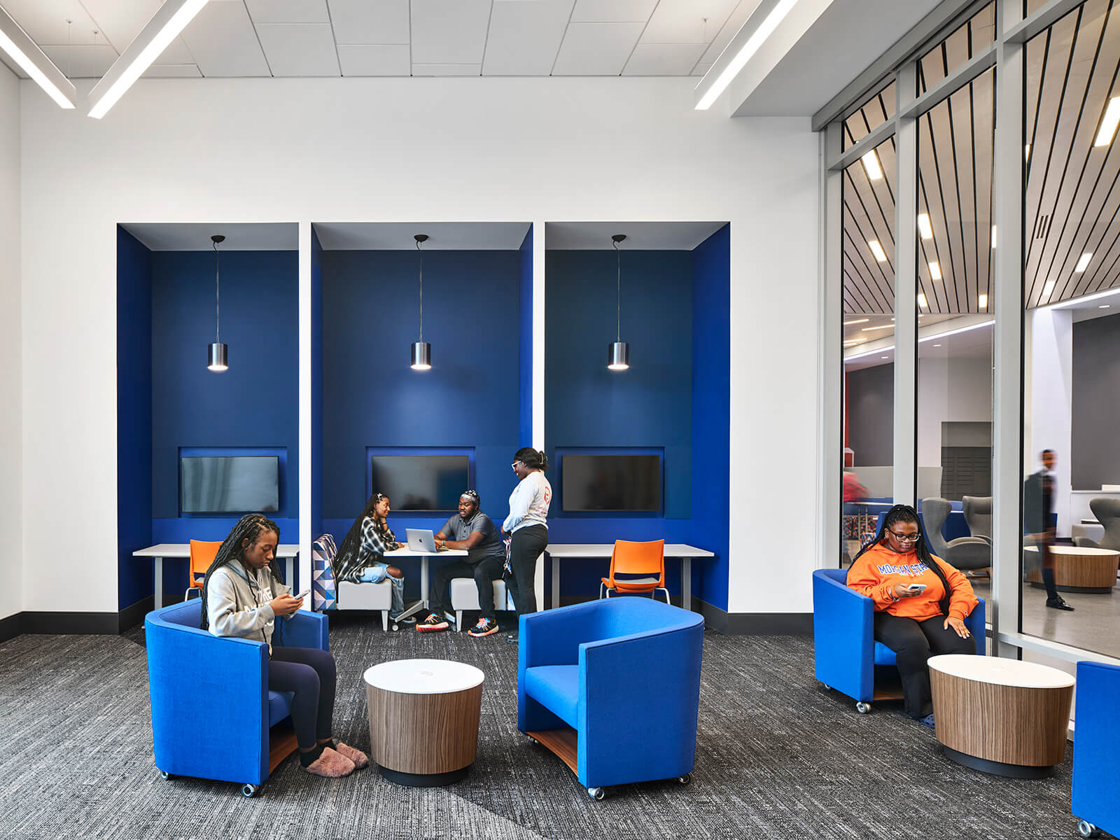
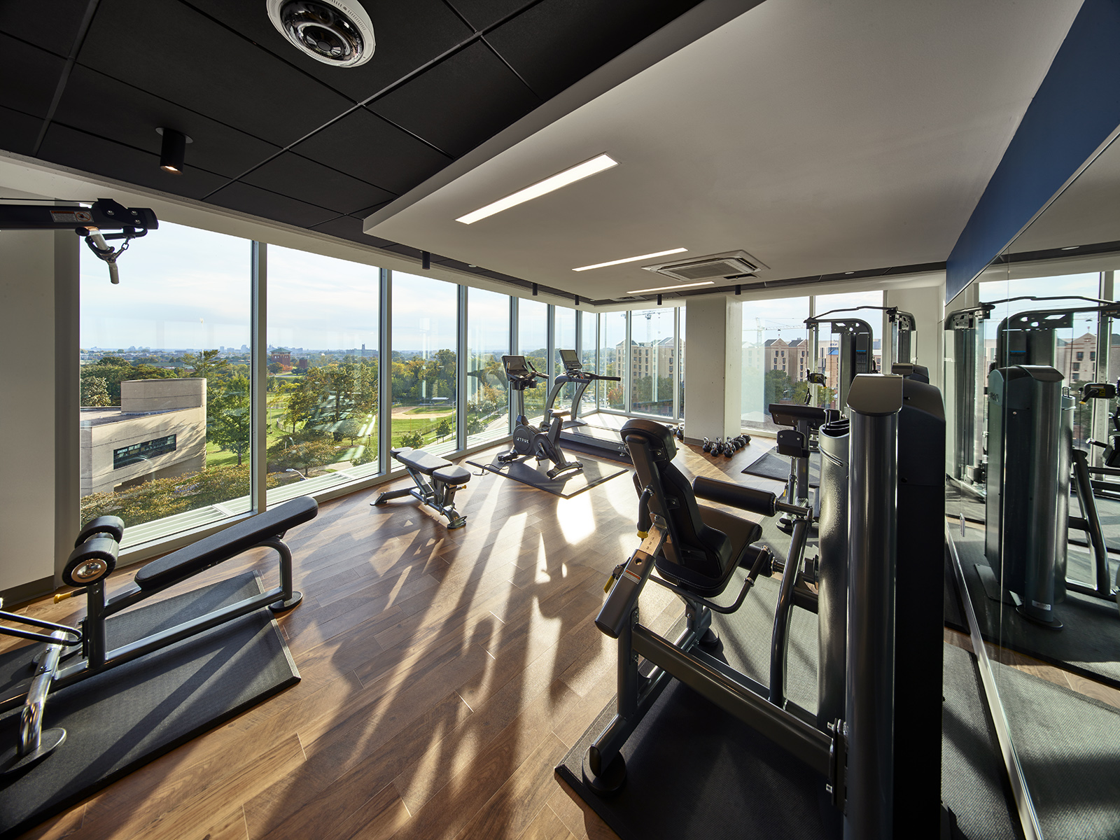
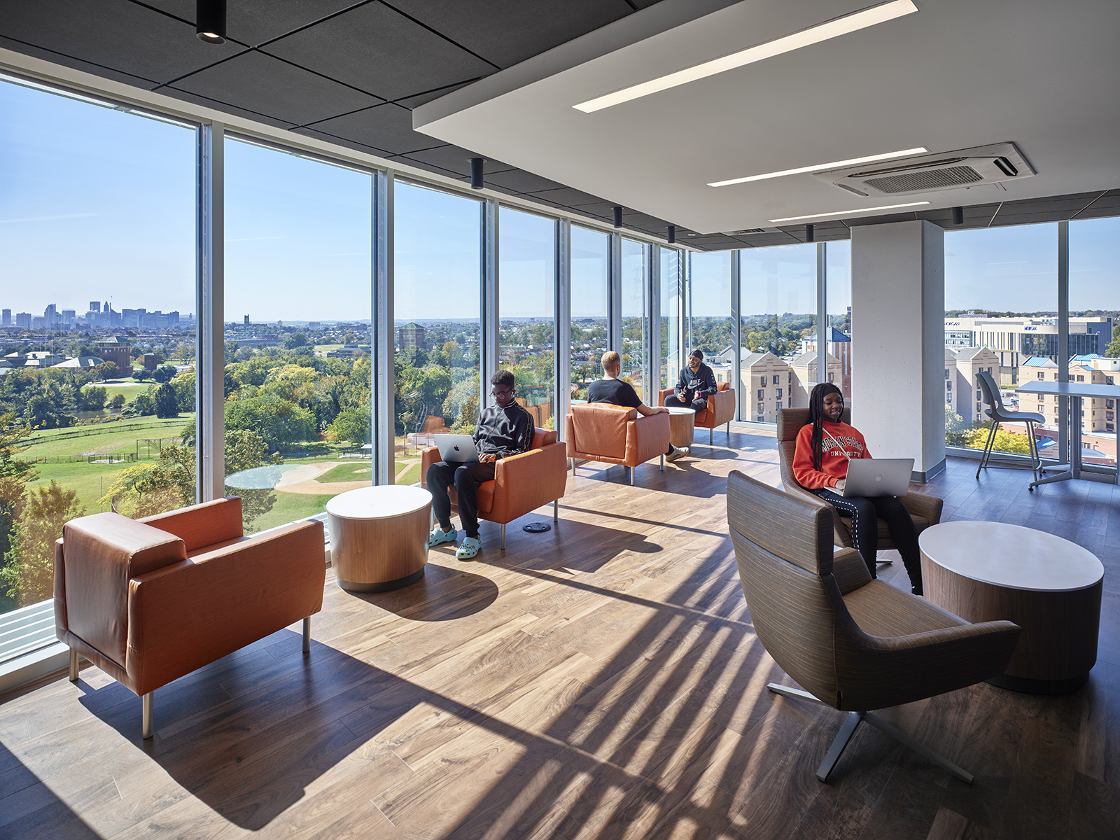
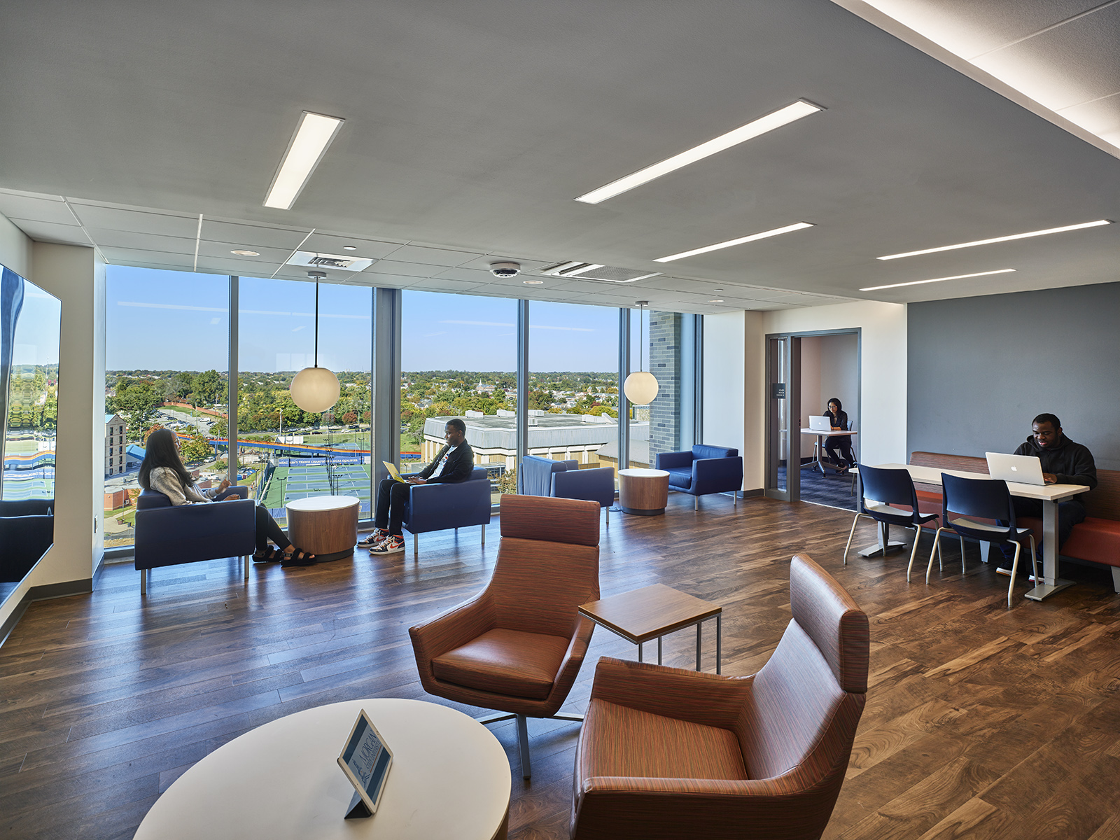
Workshops and focus groups with students, faculty, and staff identified priorities for wellness, belonging, and flexibility that shaped social lounges, study areas, and collaboration zones distributed vertically throughout both towers. These elements ensure that student housing supports both academic success and personal growth.
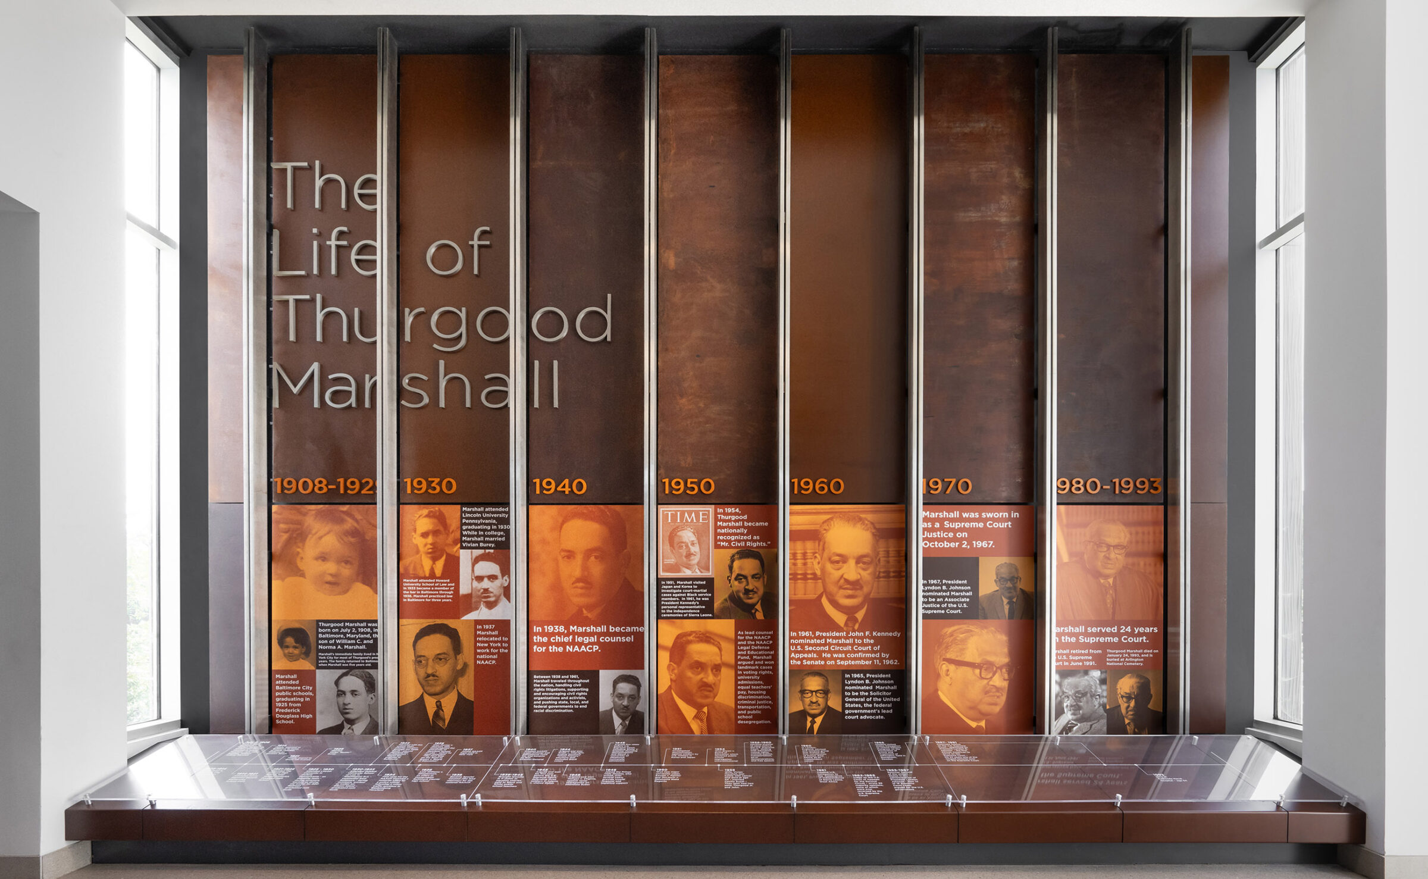
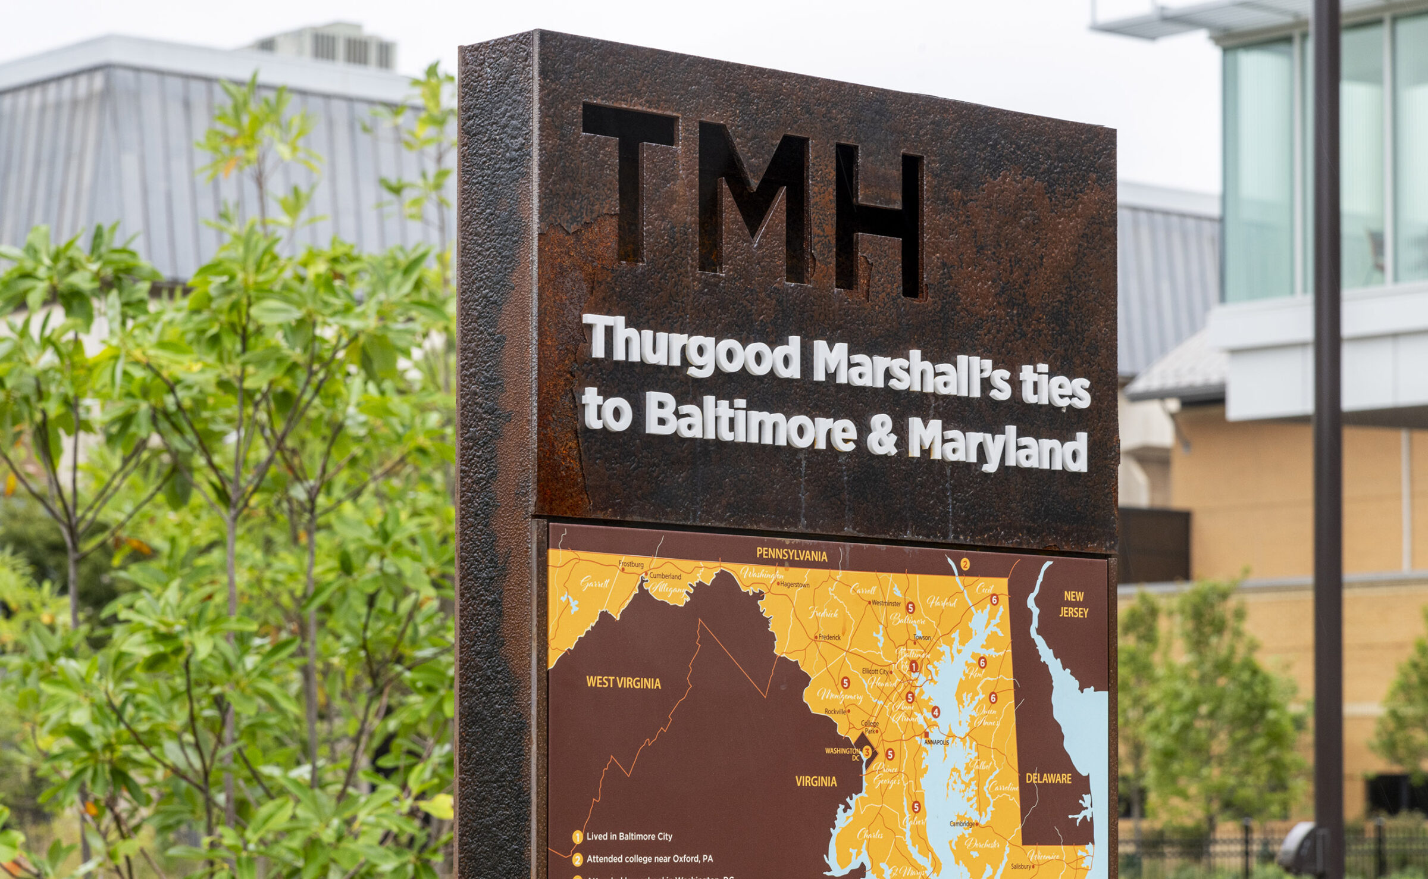
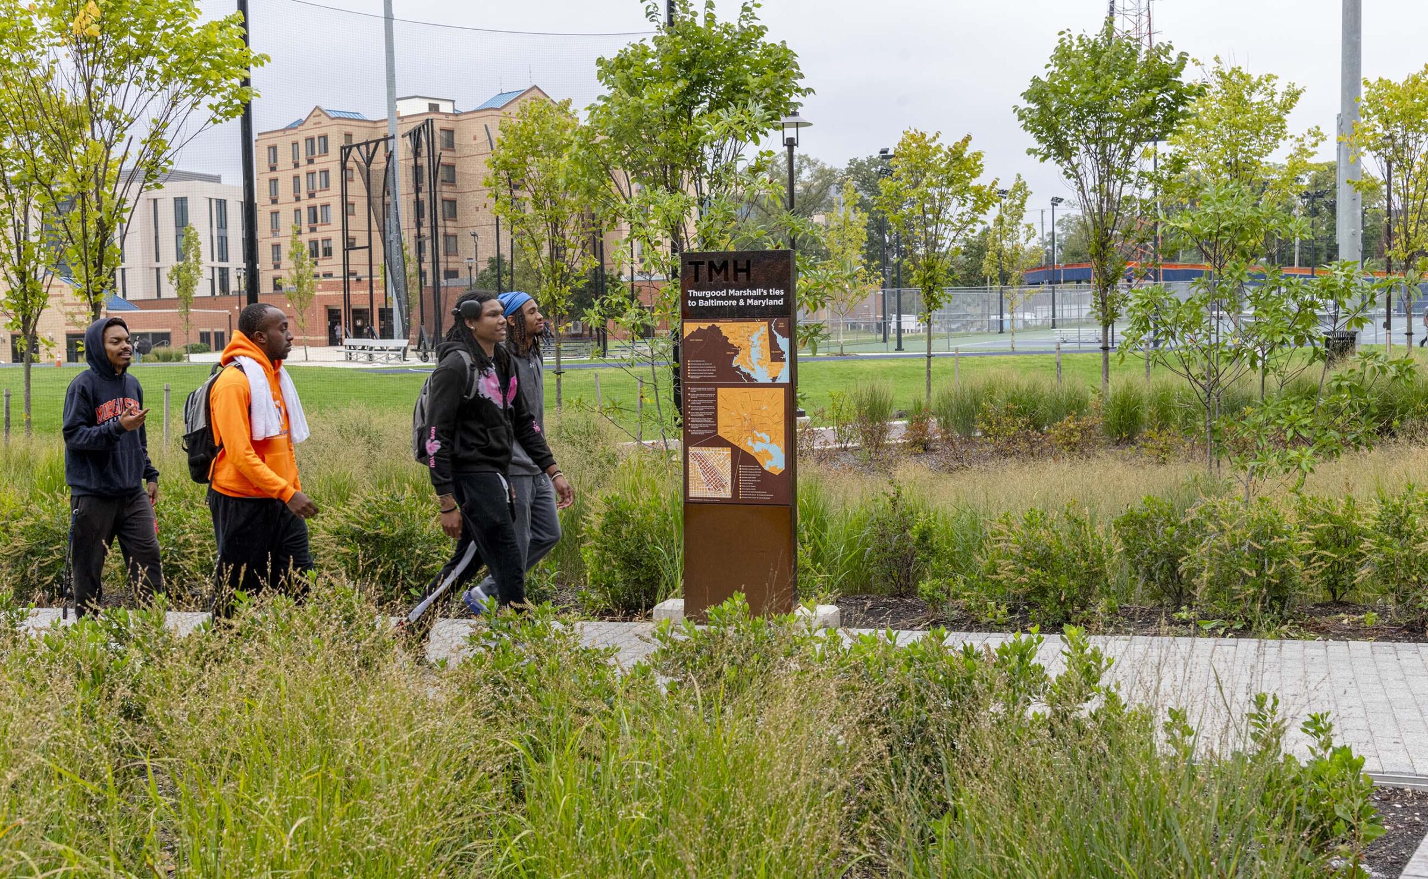
The graphics throughout Thurgood Marshall Hall and the surrounding landscape visually tell the story of the many facets of Associate Justice of the Supreme Court Thurgood Marshall’s life. We shared the story of his life’s milestones, his life’s work and his legacy in Maryland and even more specifically, Baltimore.
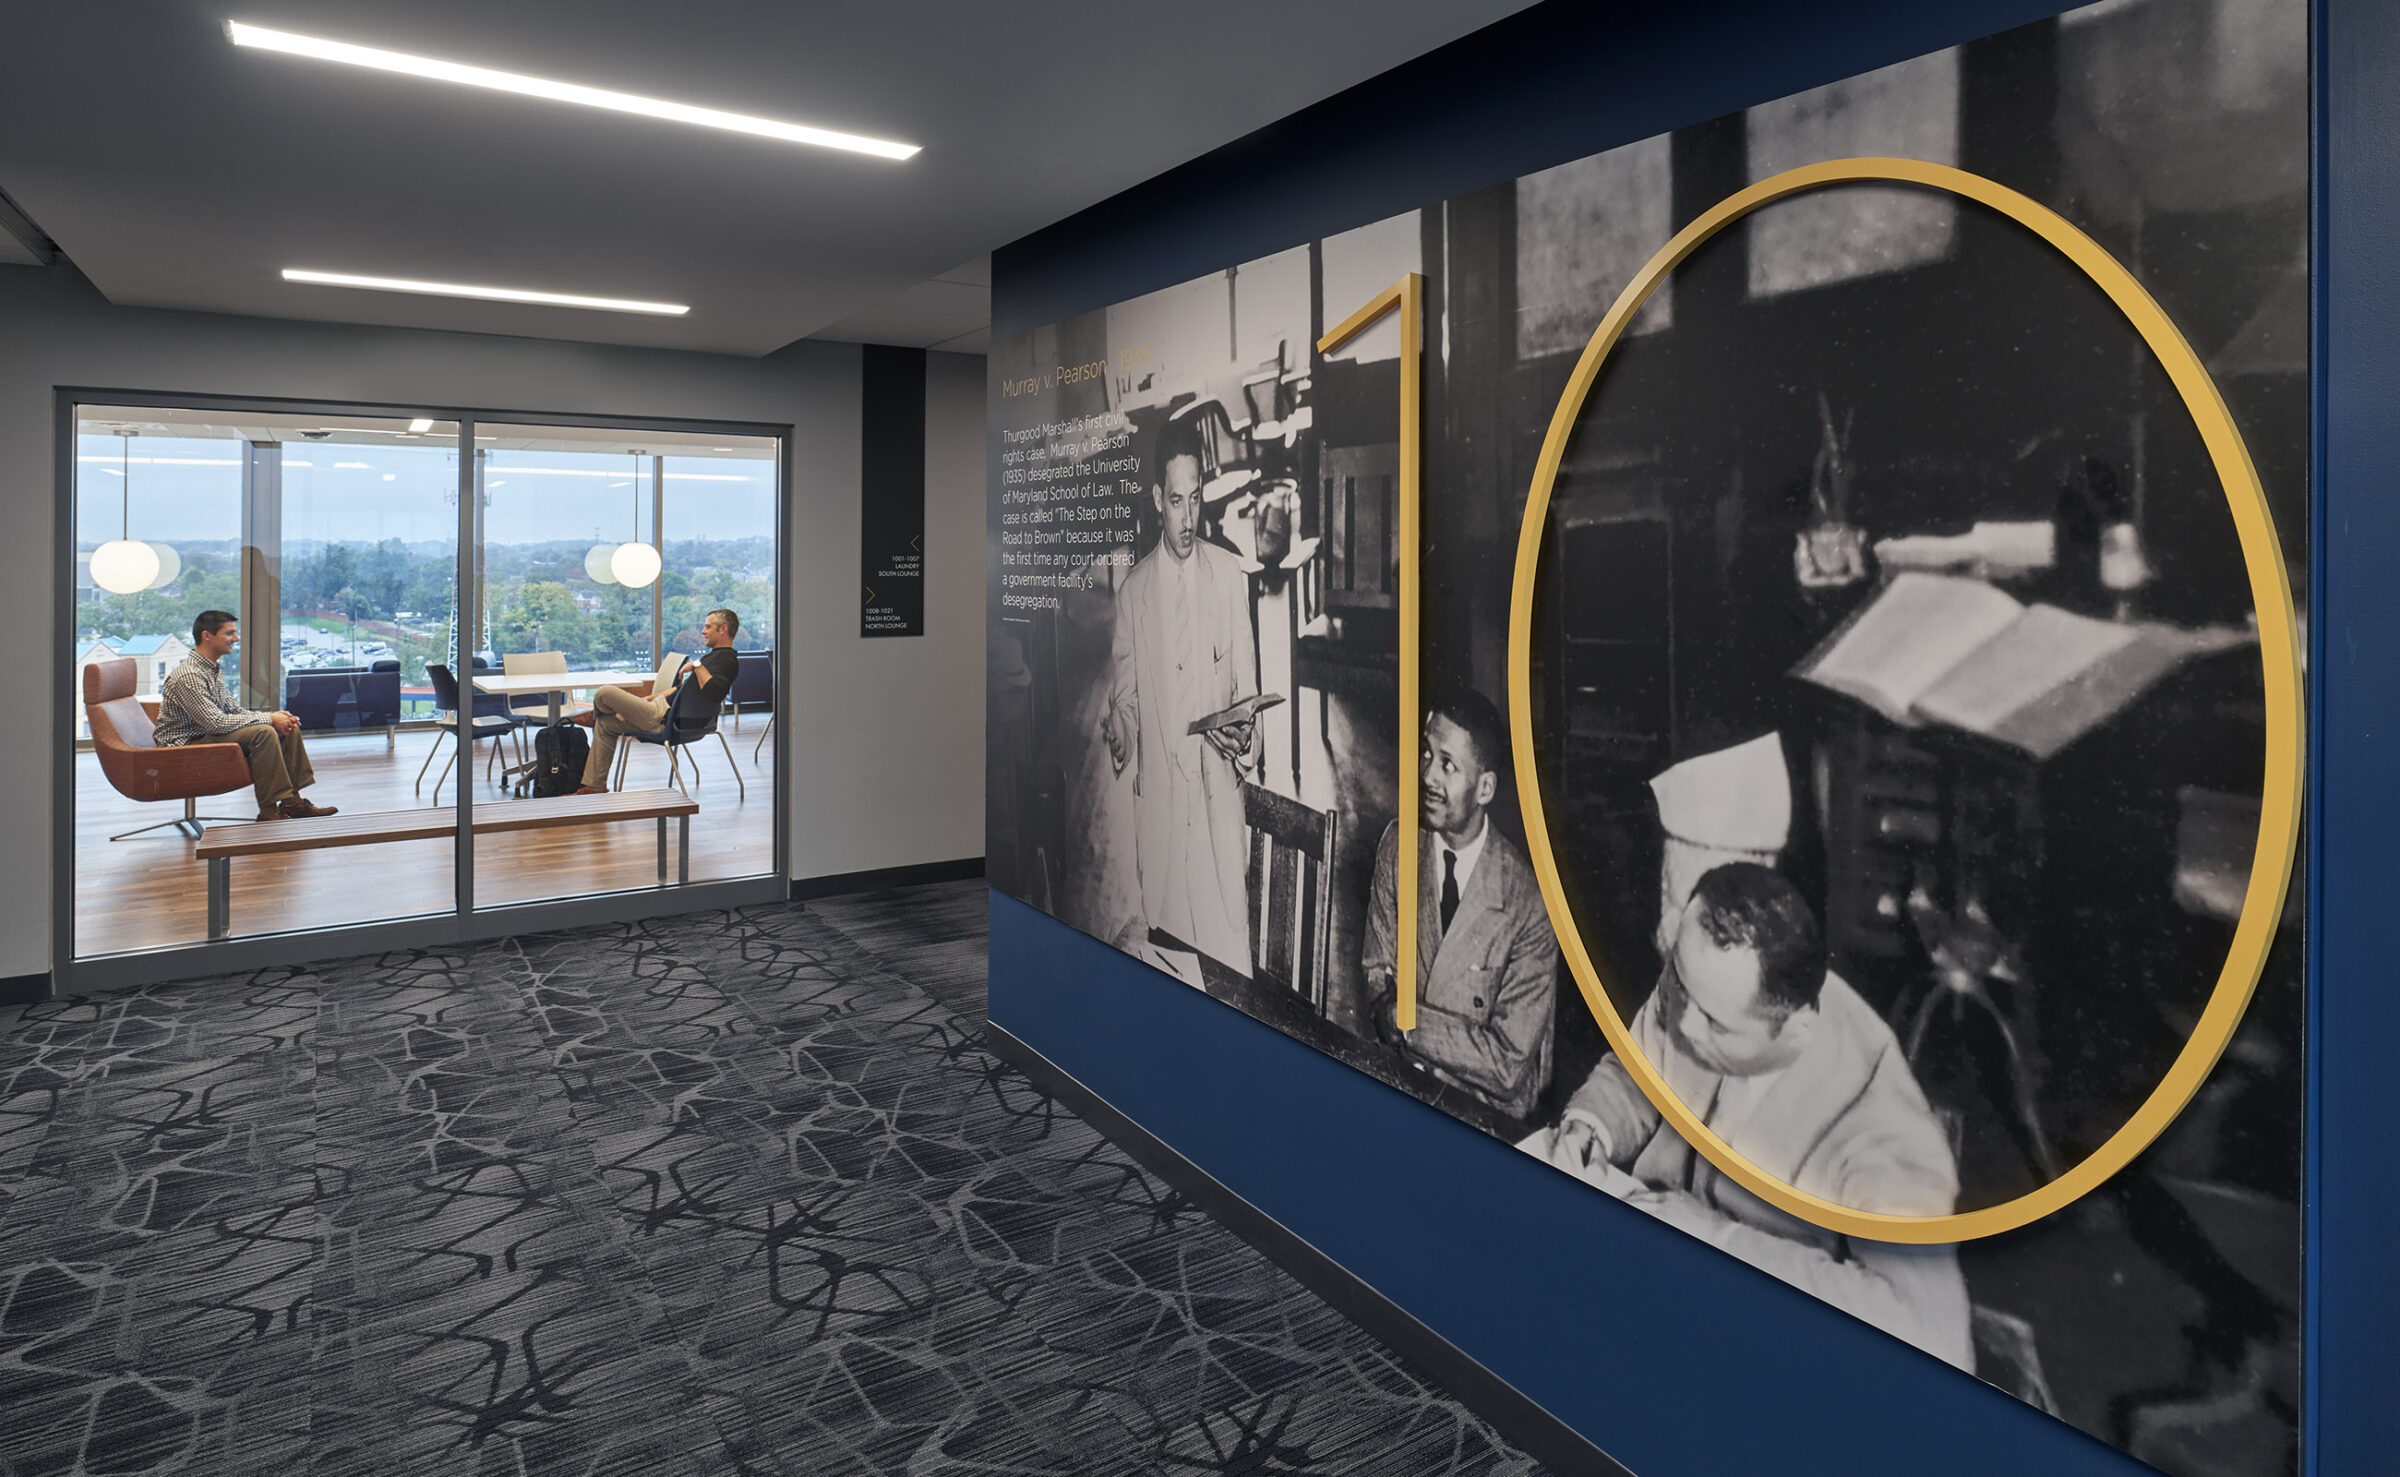
Working closely with Professor Larry Gibson, a renowned Thurgood Marshall historian and author, we developed exhibits and graphics to convey Marshall’s story from various angels. We used historic photography depicting the many civil rights cases he argued that have been incorporated as ‘found moments’ on each floor of the residential tower.
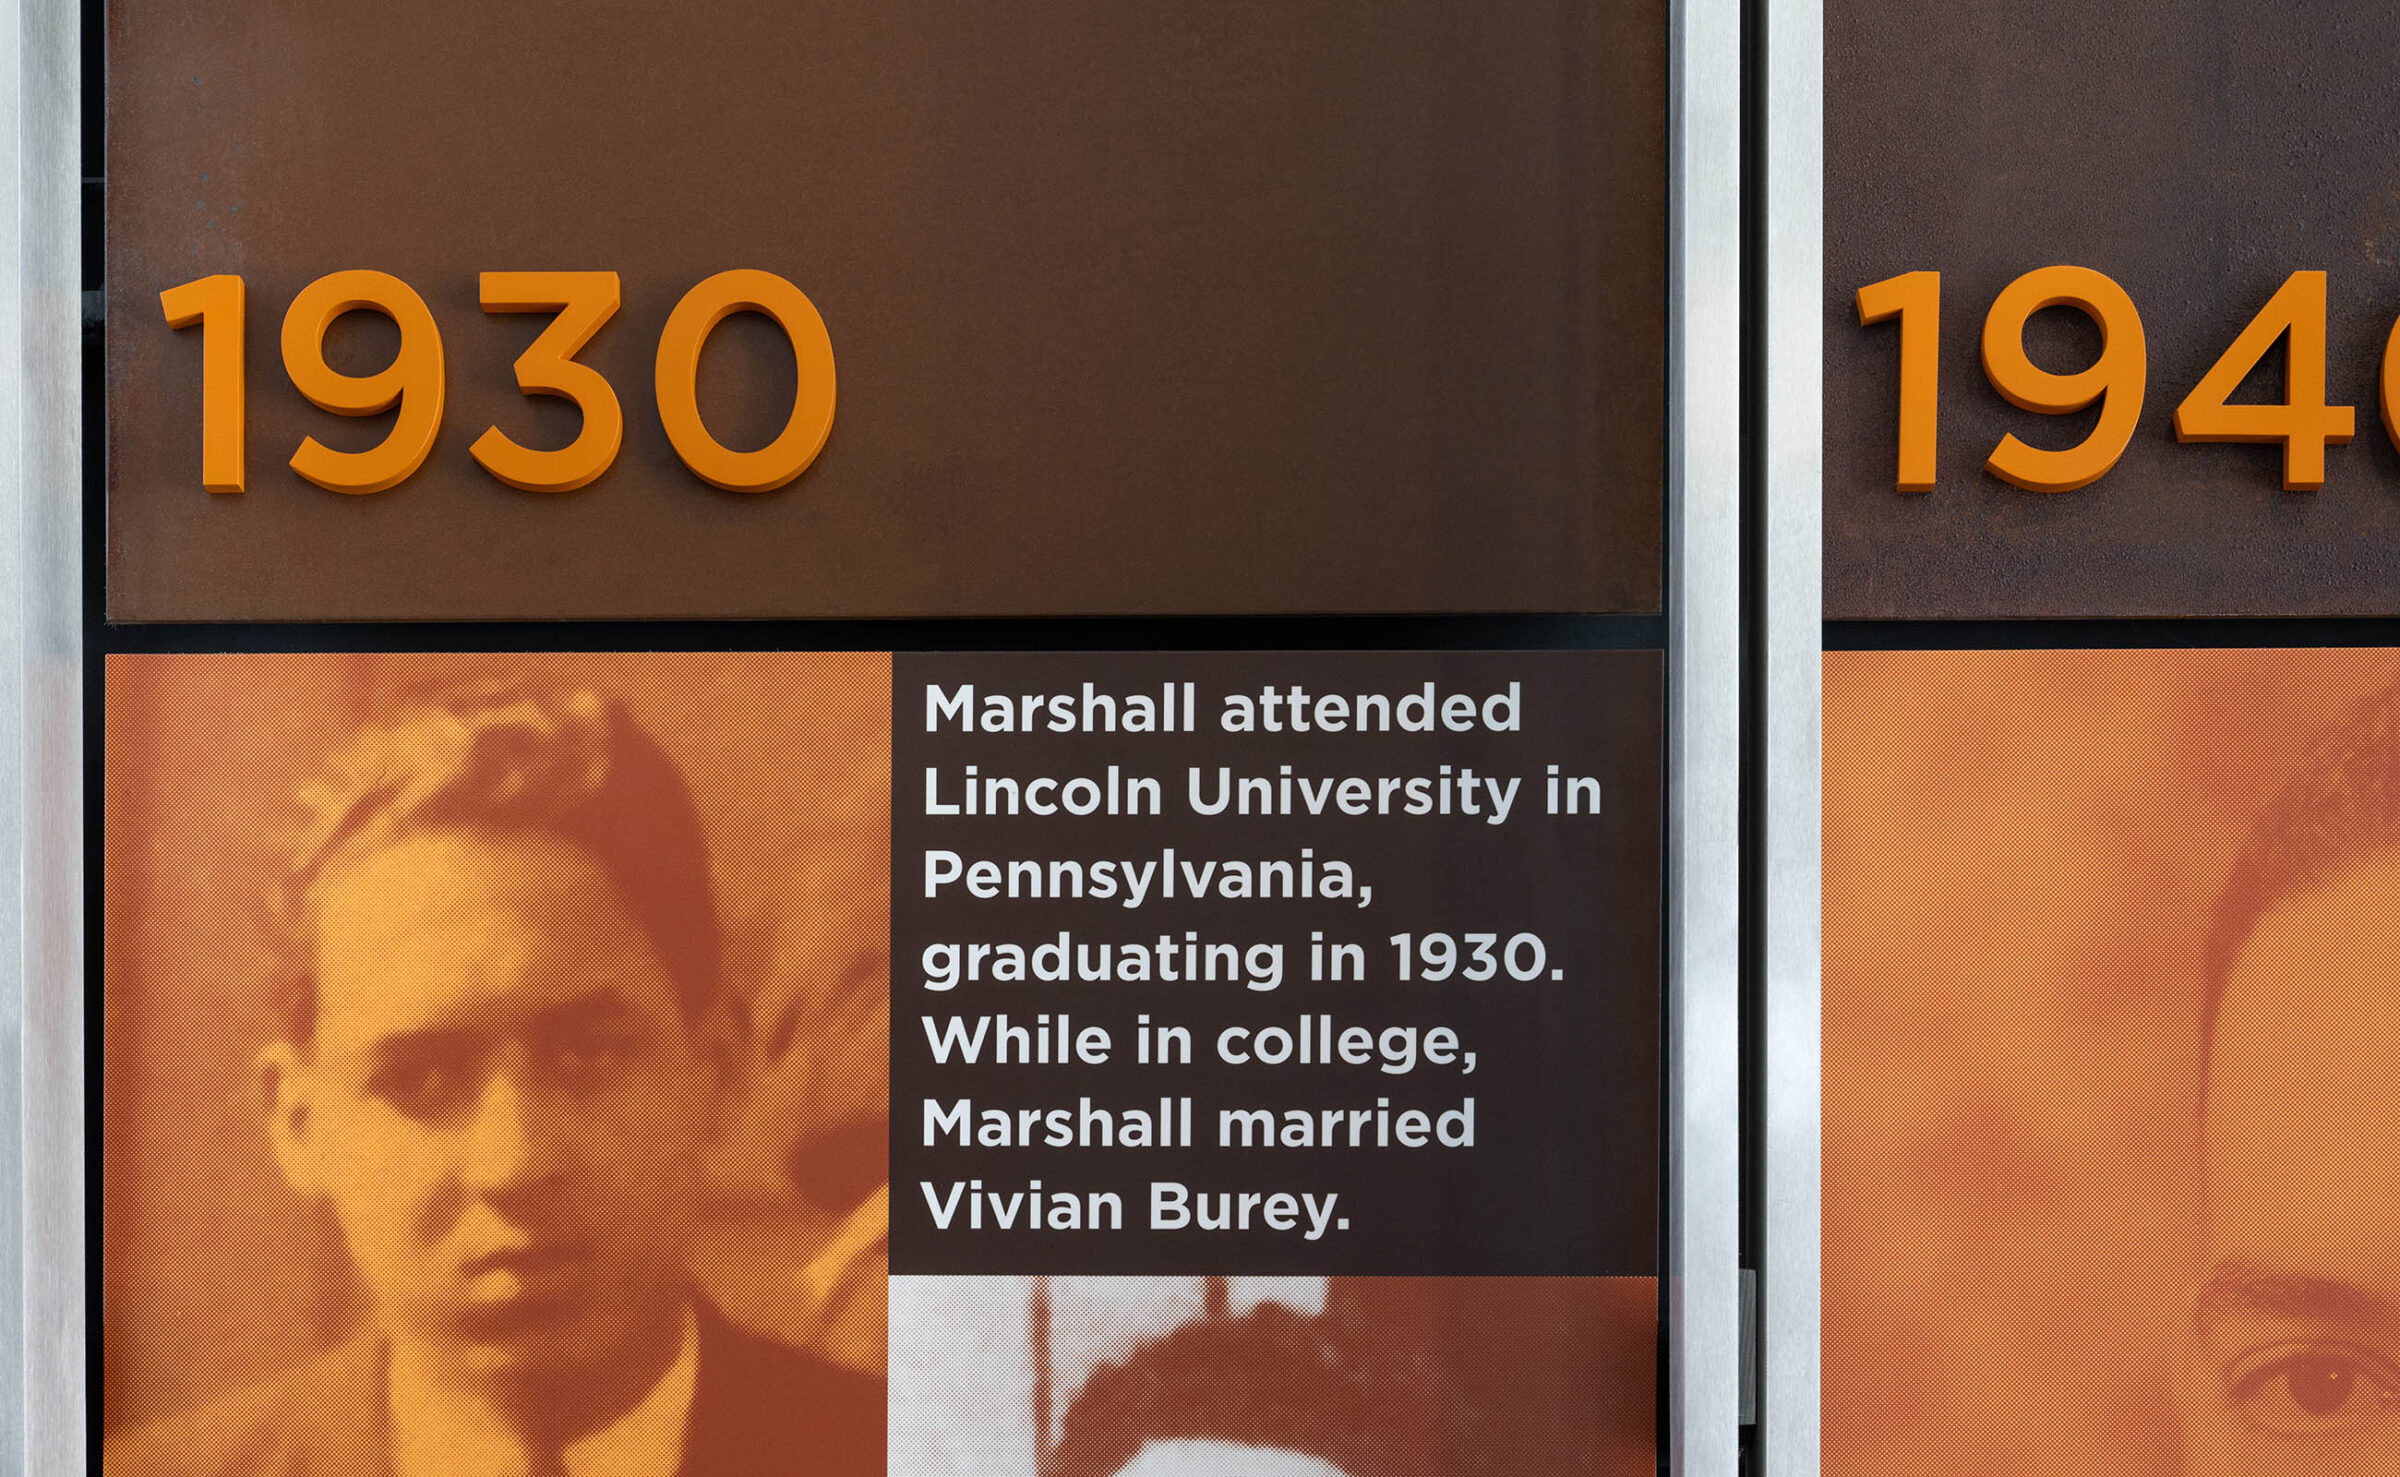
In the main lobby we created a corten steel exhibit dedicated to ‘The Life of Thurgood Marshall’ which tells the story of his life, both personal and professional, throughout each decade.
The most unique item in the space is the two story portrait which was painted by one of the Morgan State University students, Alexandria Wingate, as her senior project.
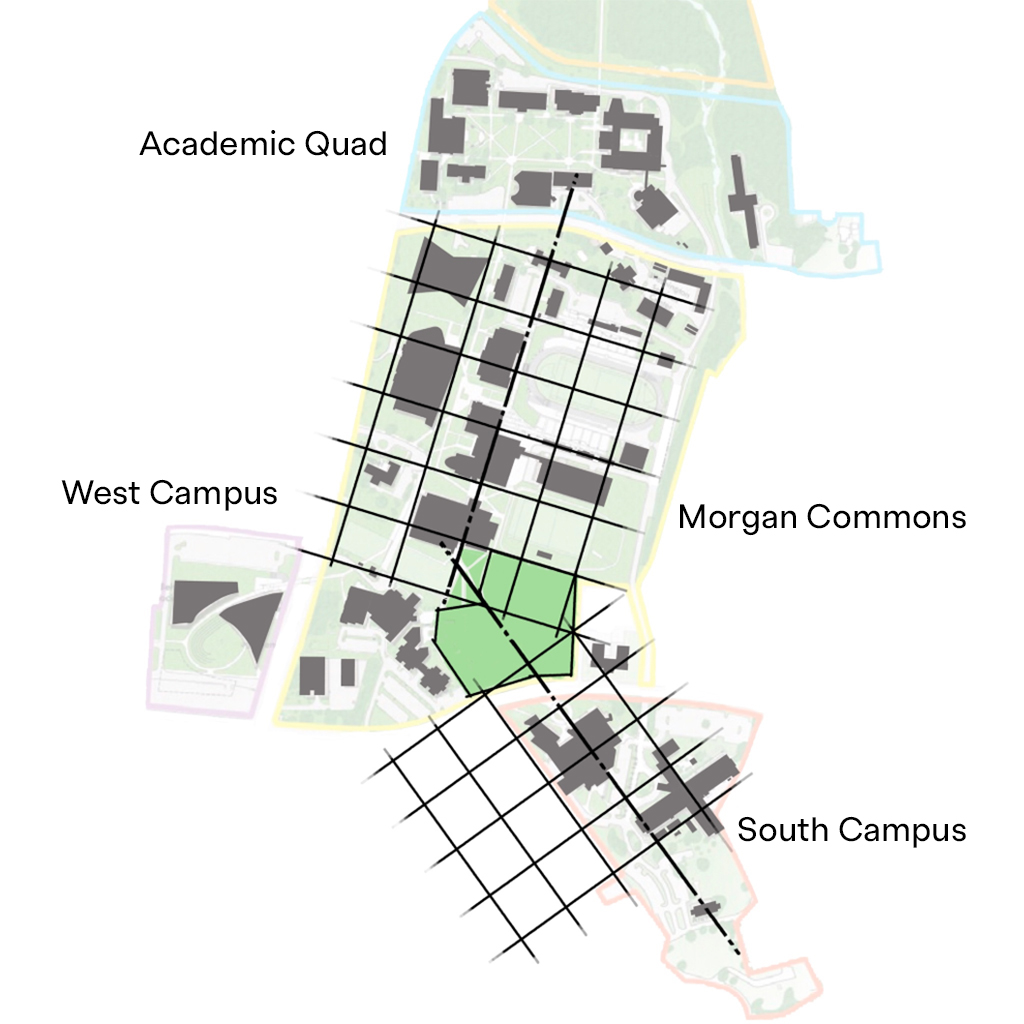
The project serves as a model for Morgan State’s ongoing “Morgan Momentum” initiative, establishing a framework for future development that balances density, sustainability, and community. Standardized residential units, efficient building systems, and adaptable ground floors provide a replicable template for upcoming projects, reducing cost and complexity without sacrificing quality.