28th & Blake
Project
Projects
Denver, Colorado
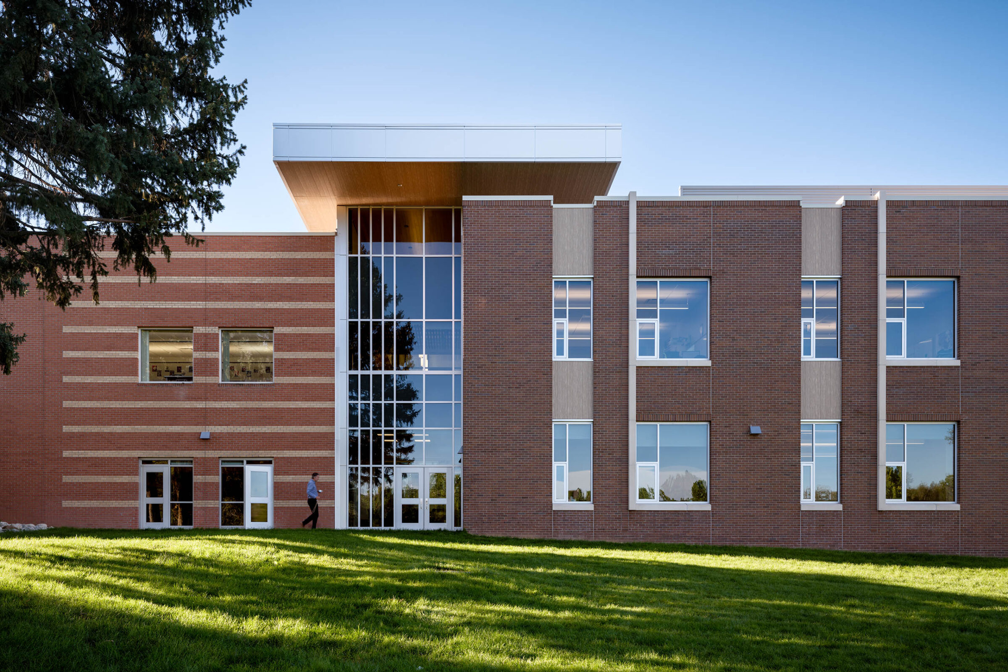
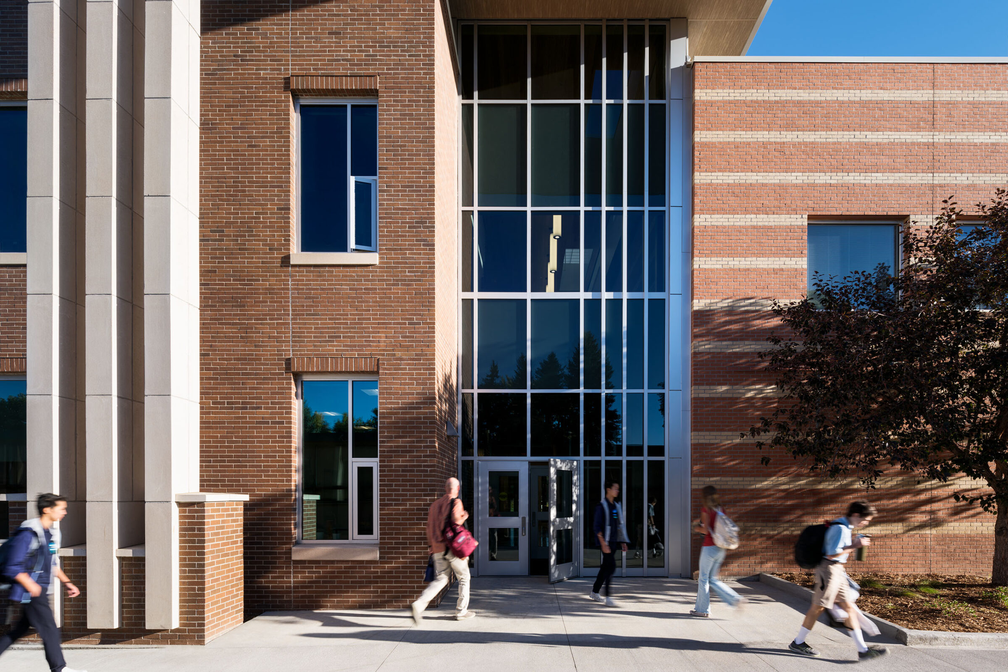

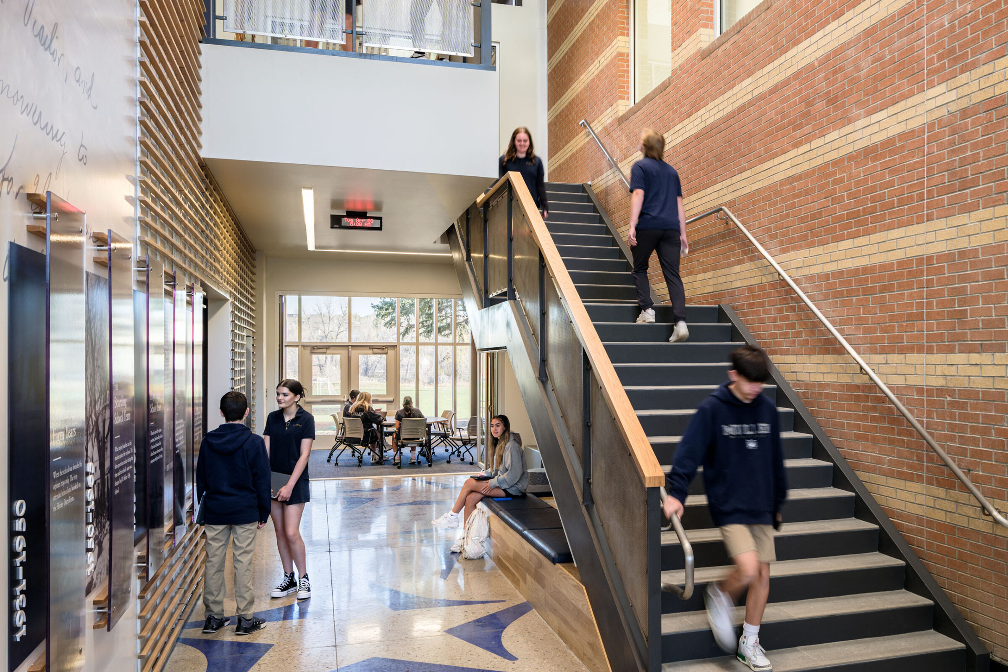
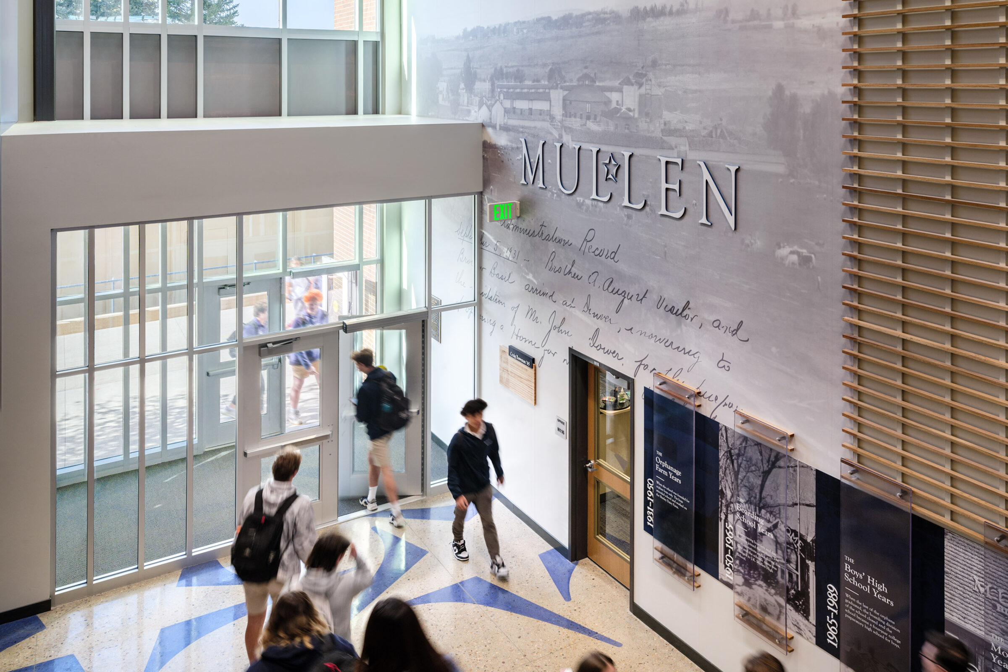
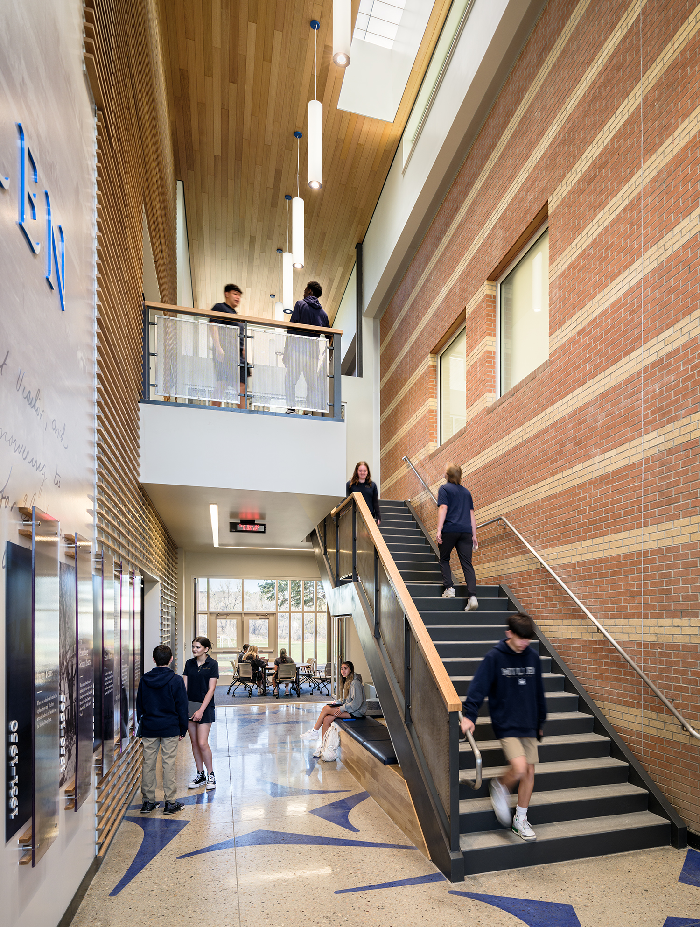
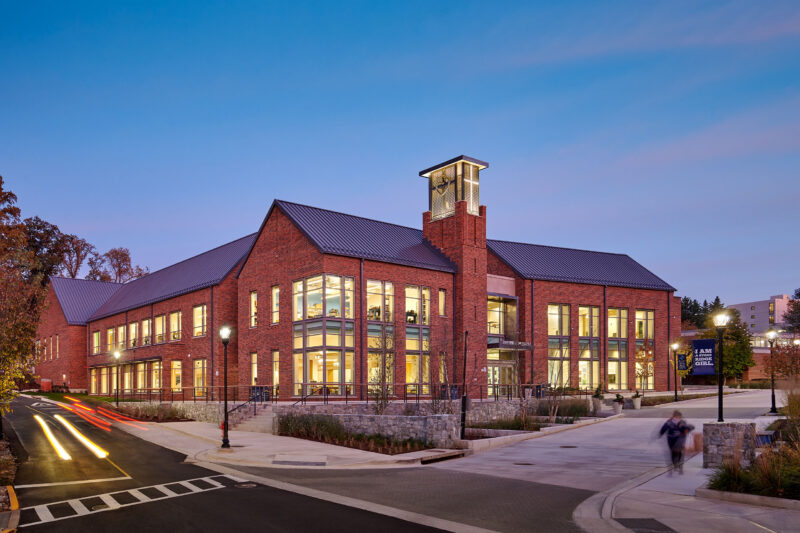
This classroom building was the first piece of an HCM-designed master plan to renew the entire Mullen High School Campus. The North Building featured numerous general classrooms across two stories, plus breakout spaces, meeting rooms, offices, and a lobby that celebrated the history of the Mullen School. The building included Next-Generation instructional spaces and much-needed swing spaces to begin the campus’s full transformation.
The design focused on biophilic elements such as natural light, natural colors and patterns, filtered light, and outdoor connections. Research showed these features contributed to student success, strong academic and testing performance, reduced anxiety, and improved focus. Additionally, the physical architecture featured Catholic symbolism referencing the Holy Trinity.
The Mullen Master Plan envisioned modernized LaSallian Catholic High School facilities that redefined the school’s campus setting and created meaningful outdoor spaces along with the new facilities. The redesigned campus concept followed Mullen’s “Enter to Learn, Leave to Serve” mission.
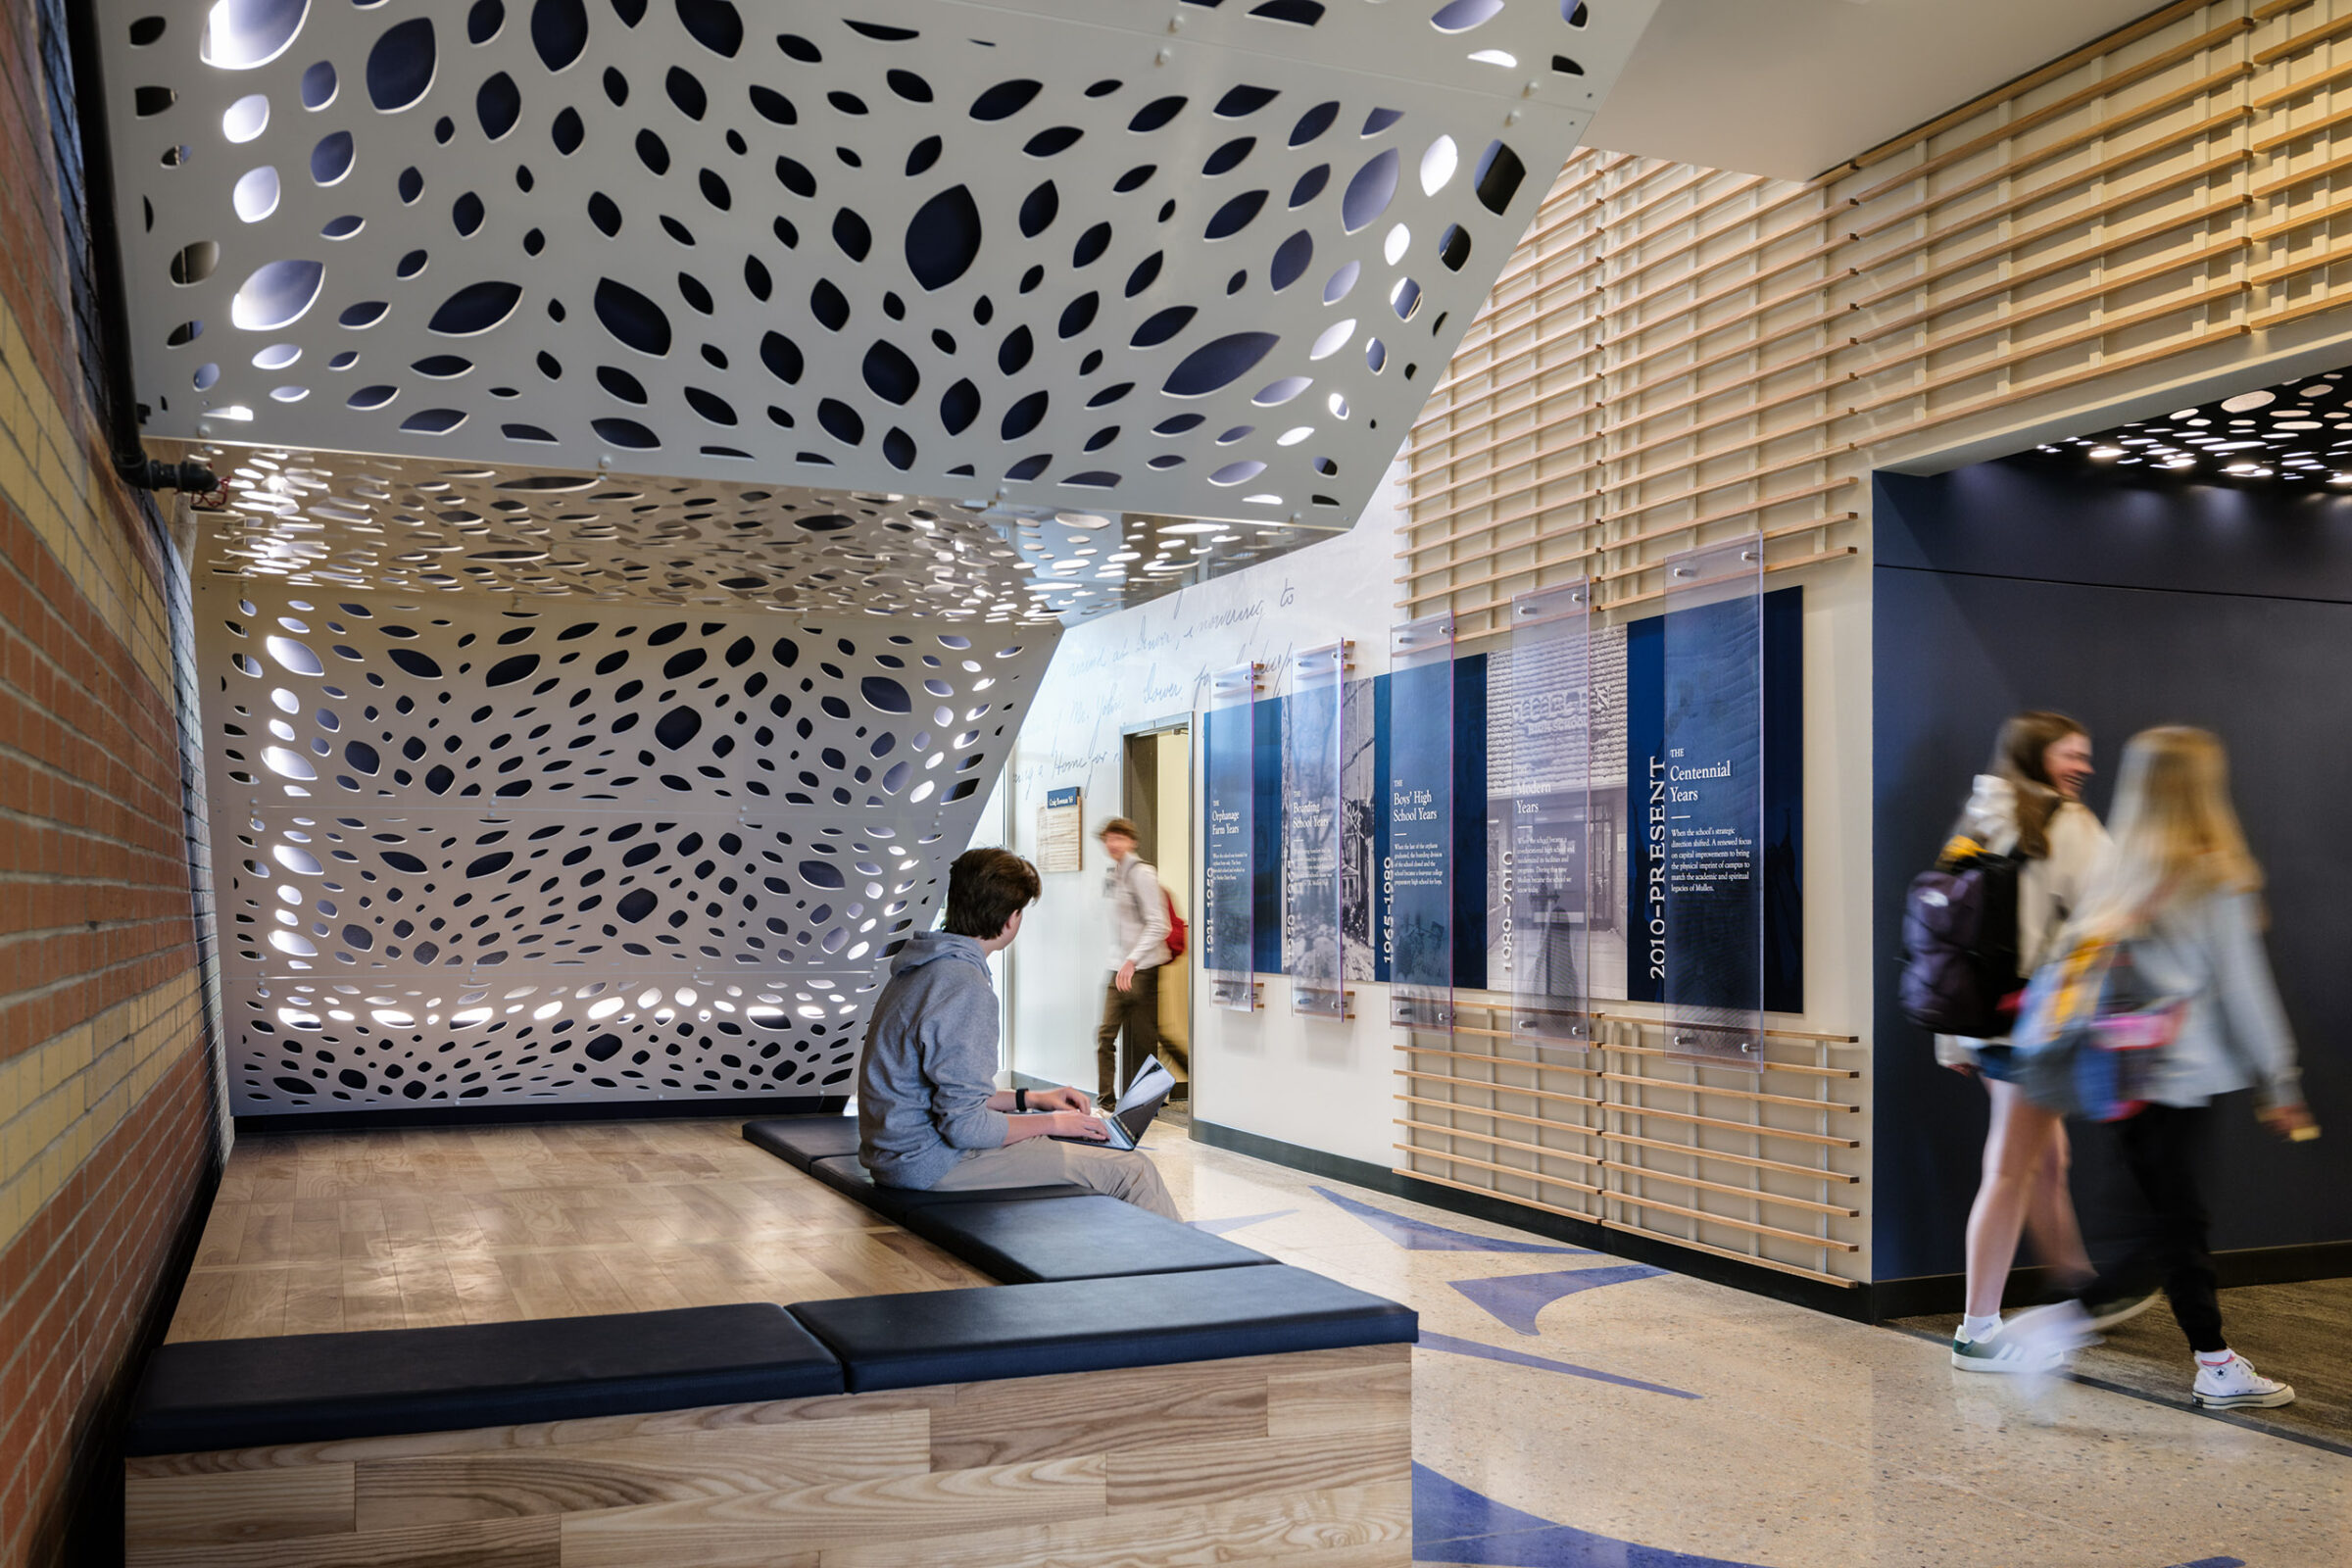
The interpretive display at Mullen serves as a welcoming and educational focal point for students, faculty, donors, and other visitors. The display celebrates the school’s rich history from 1931 to the present, highlighting five distinct eras of change:
1. The Orphanage Farm Years
2. The Boarding School Years
3. The Boys’ High School Years
4. The Centennial Years
5. The Modern Years
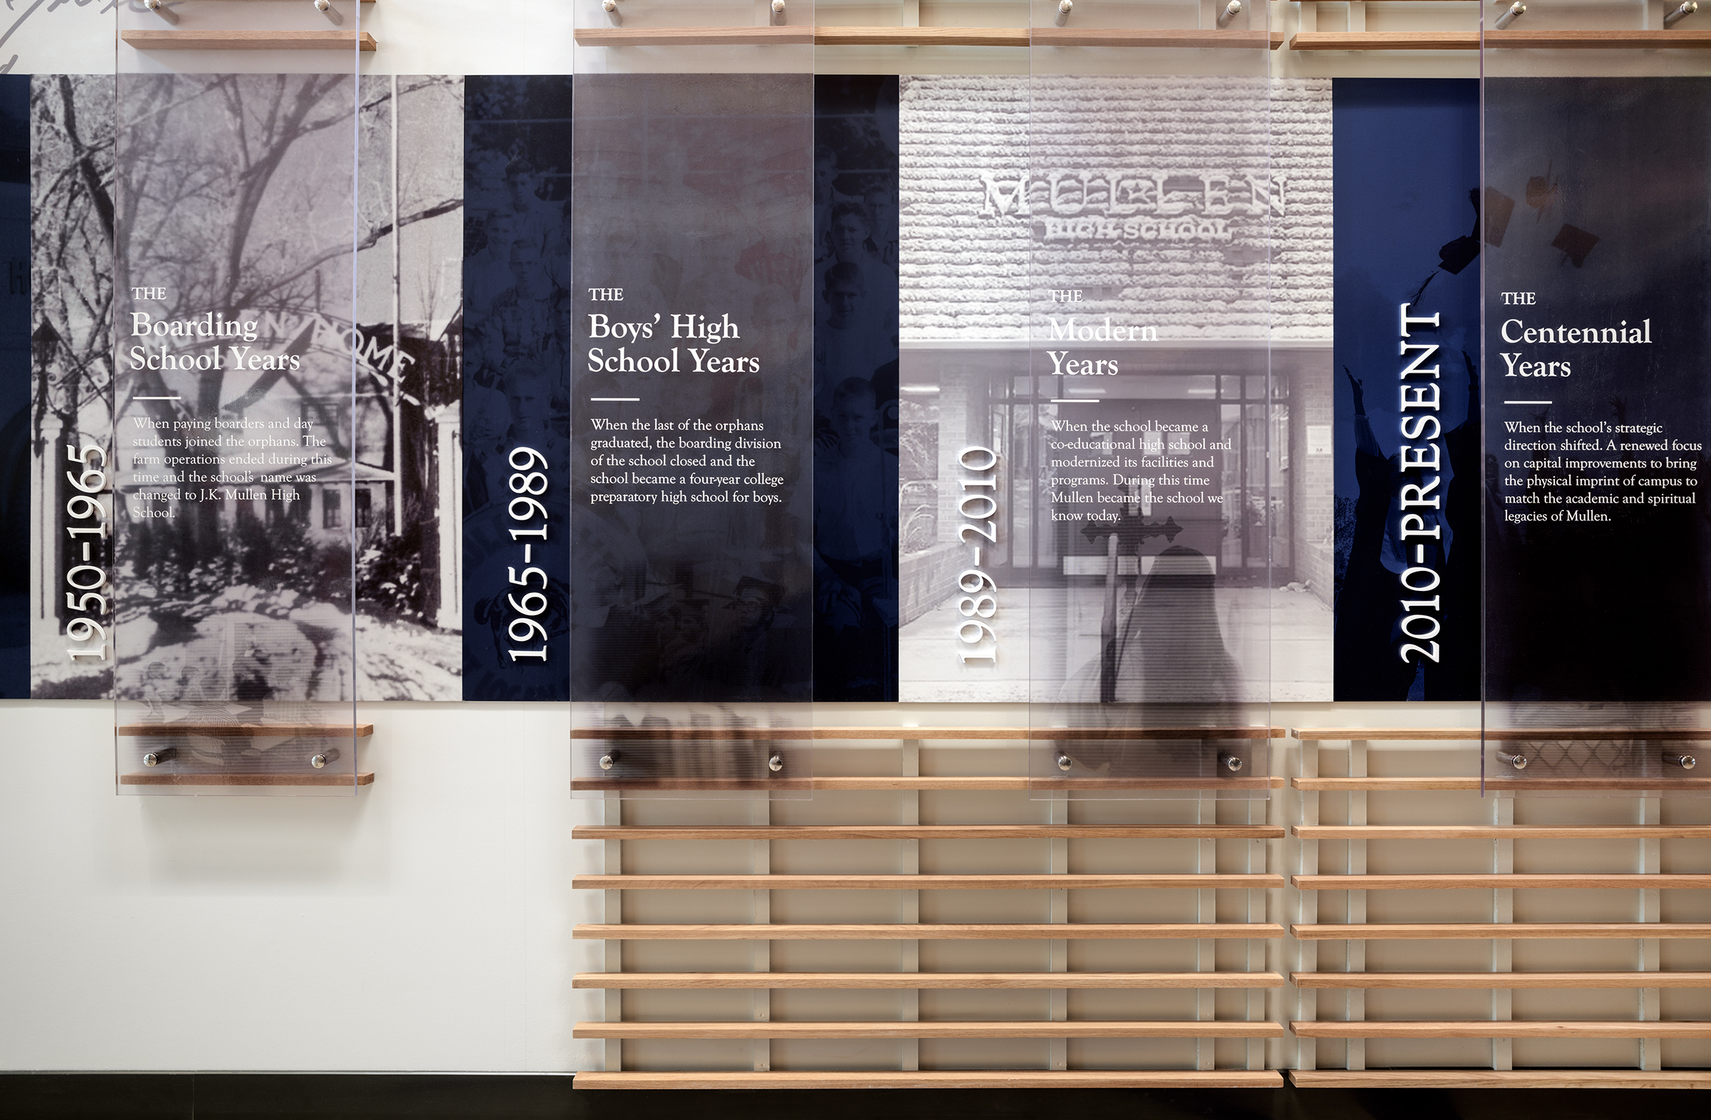
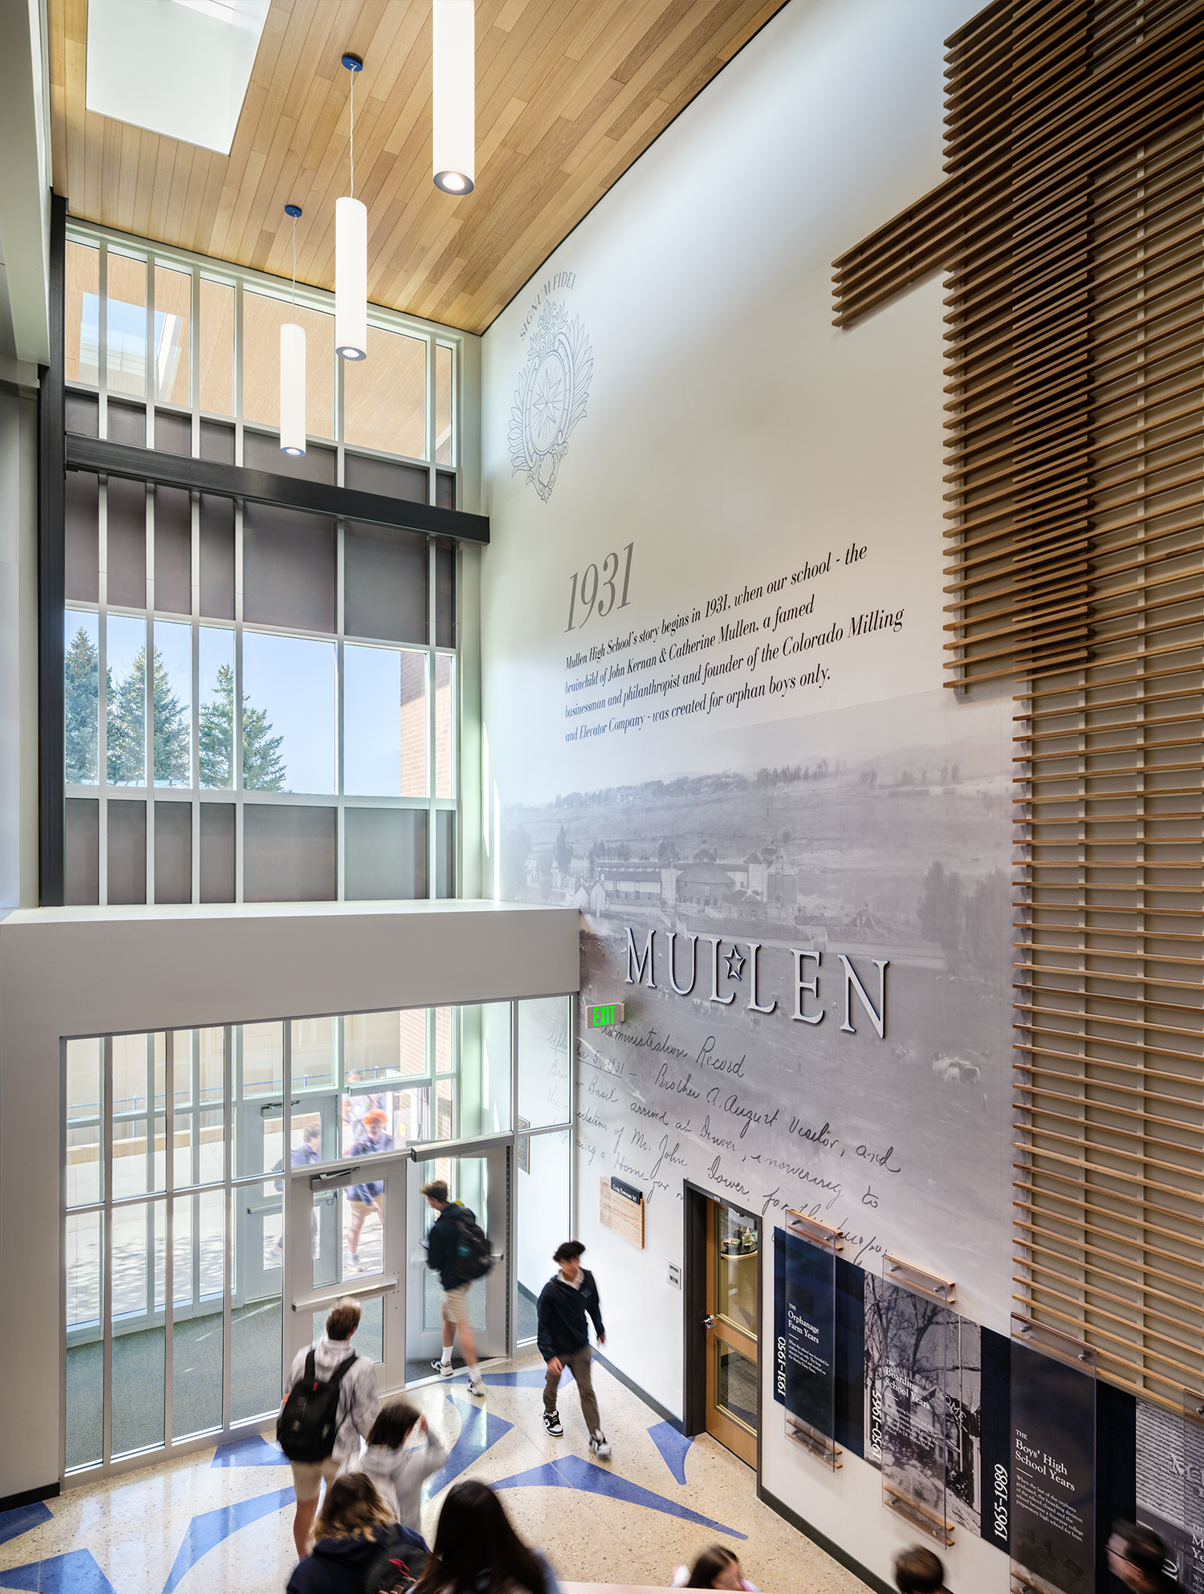
Each era is presented with conceptual layers that highlight defining moments and showcase the academic and extracurricular successes of the school. The timeline is integrated into a two-story slated wood design, featuring overlapping wood slats that symbolize the cross, reinforcing the school’s faith-based messaging.
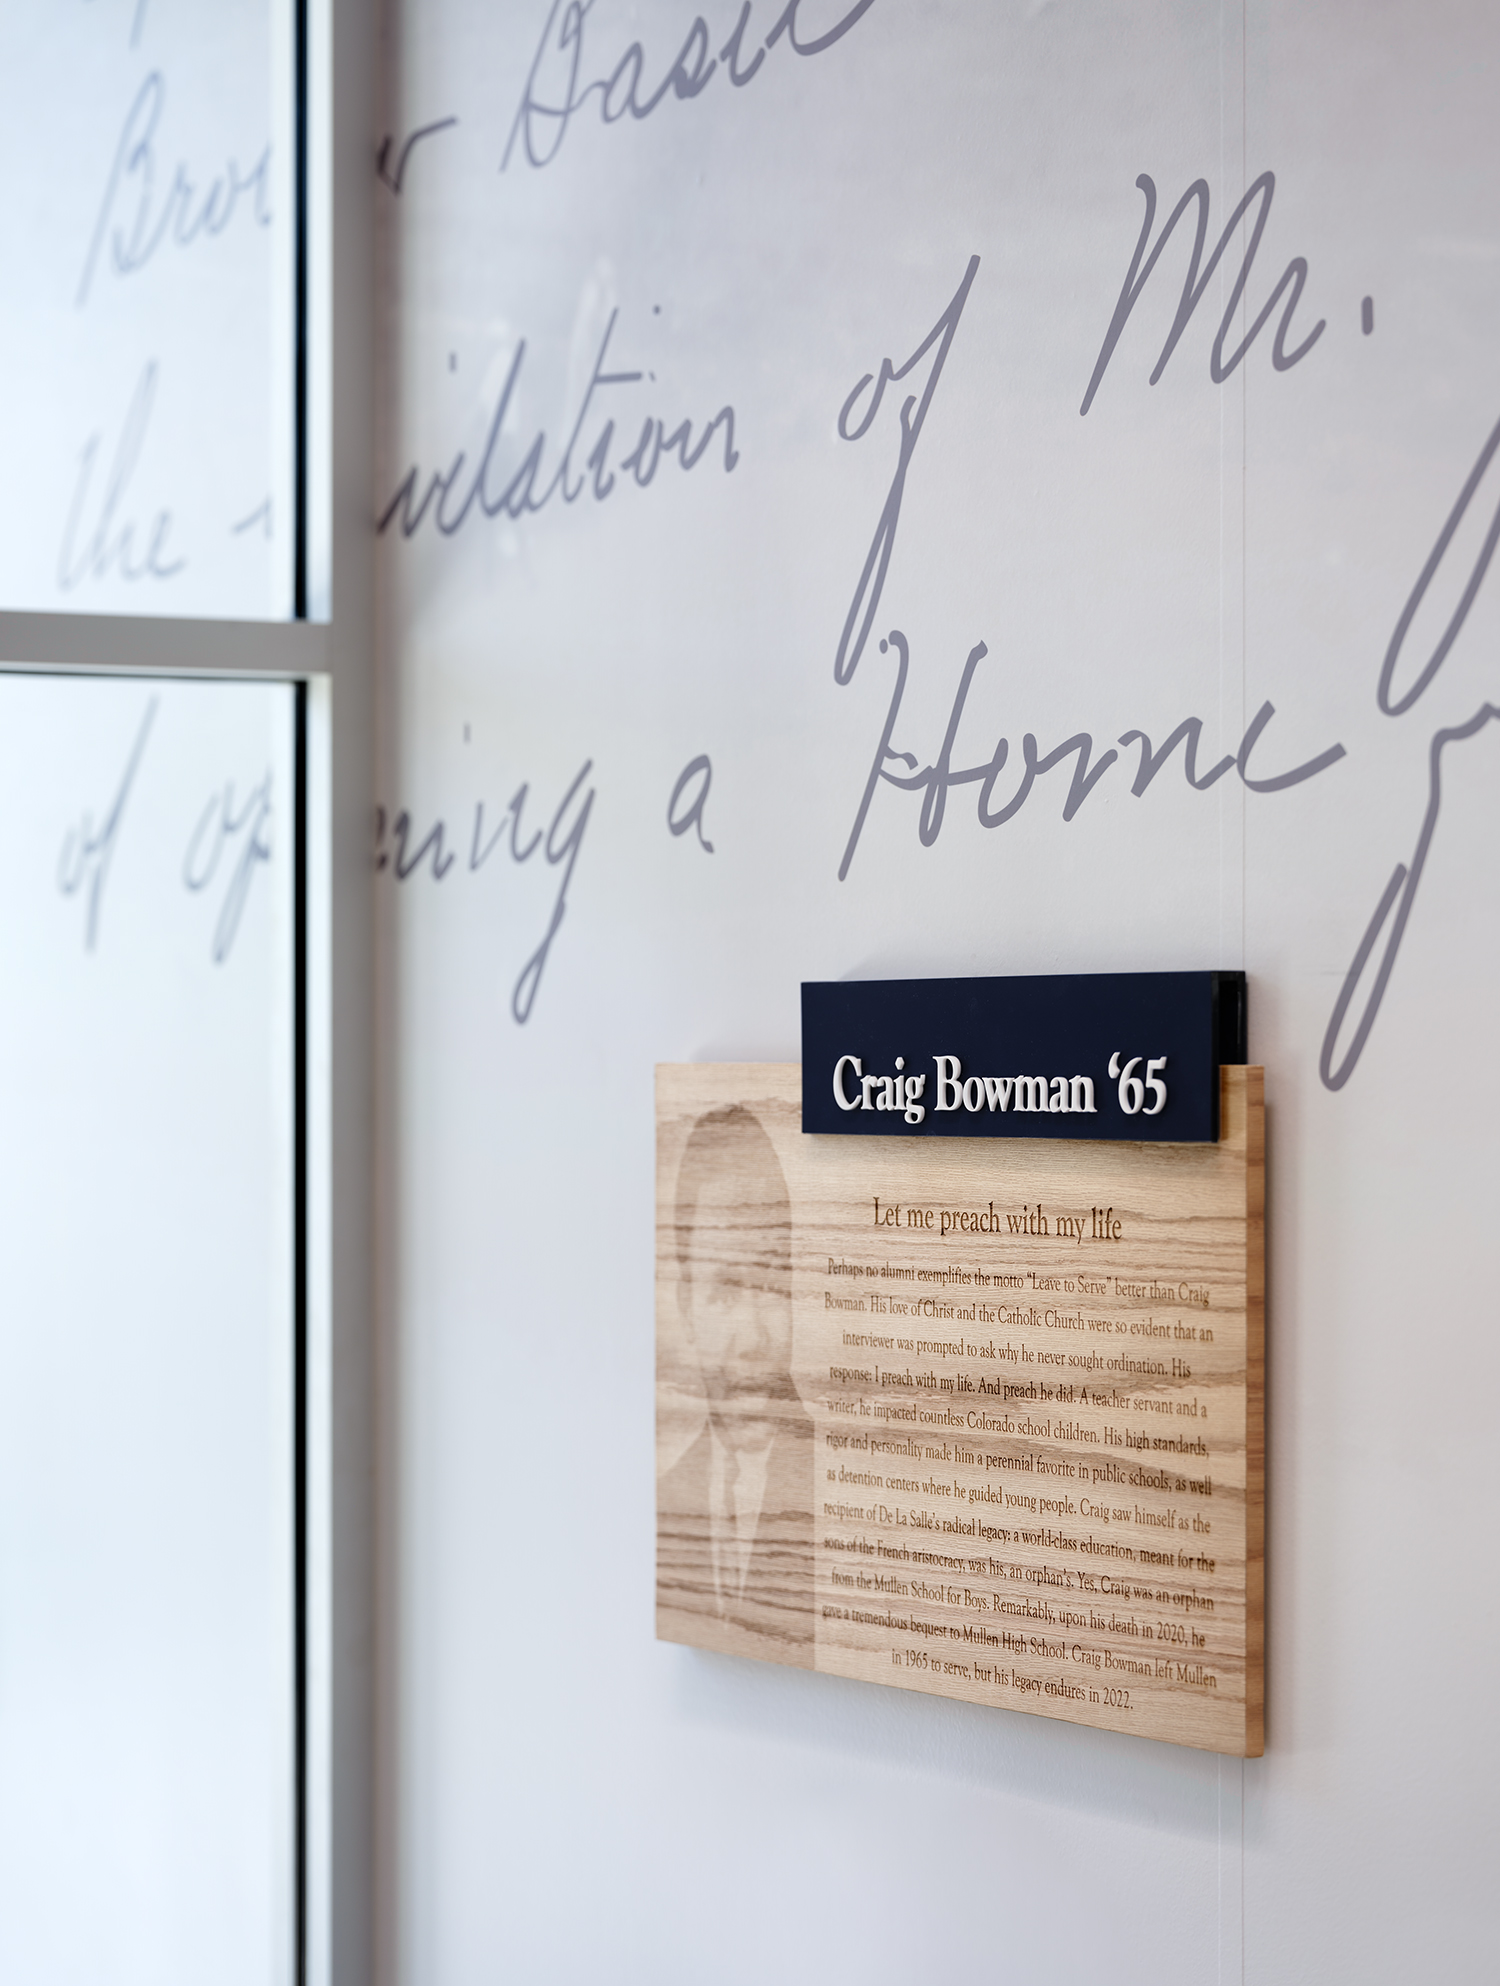
A large mural with historical photographs and writings, along with the Signum Fidei symbol, strengthens the narrative of the school’s beginnings and its connection to the future. Additionally, a dedication plaque at the entry features Craig Bowman, who exemplifies the Mullen motto, “Enter to Learn, Leave to Serve.” This plaque enhances the exhibit’s narrative by showcasing the school’s values and inspiring current and future generations.