28th & Blake
Project
Projects
Bethesda, Maryland
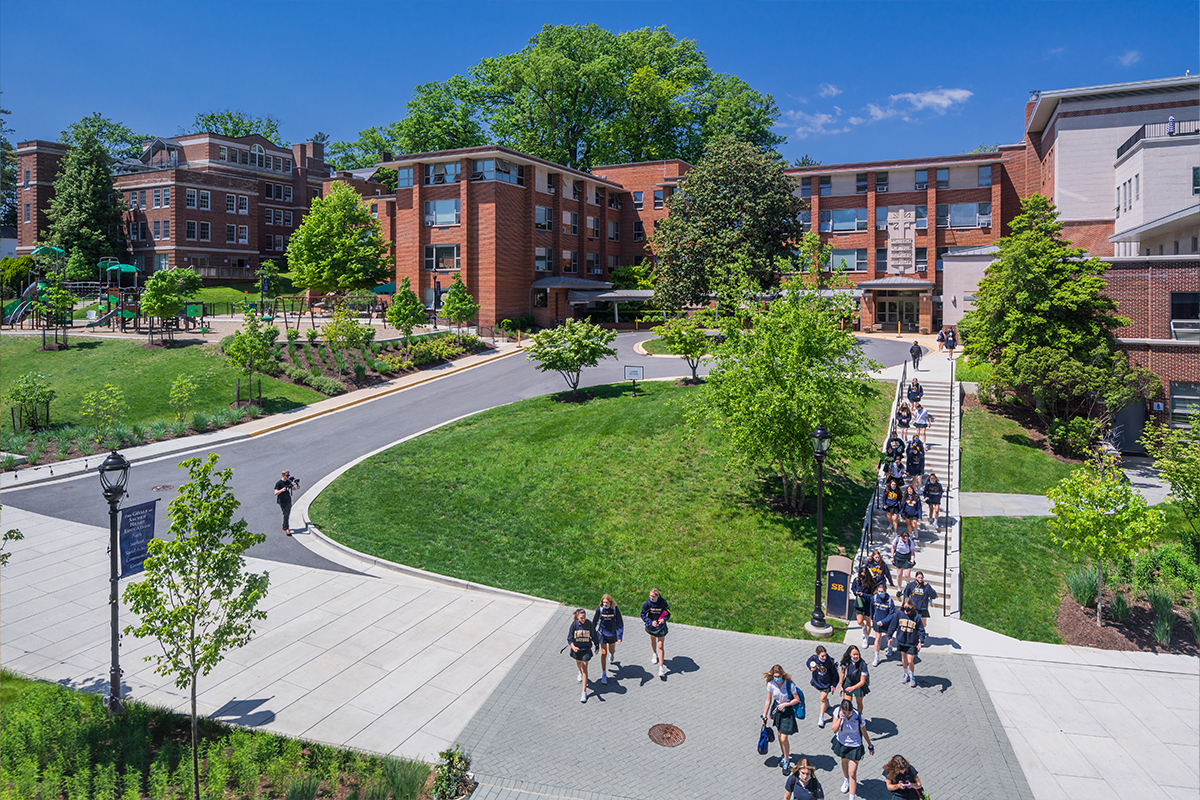
Stone Ridge School of the Sacred Heart is a Catholic, independent, college preparatory school in the Network of Sacred Heart Schools, serving girls in Grades 1–12, with a coeducational early childhood program. Located on a 34.5-acre campus in Bethesda, Maryland, the school enrolls approximately 710 students across its Little Hearts, Lower School, Middle School, and Upper School programs.
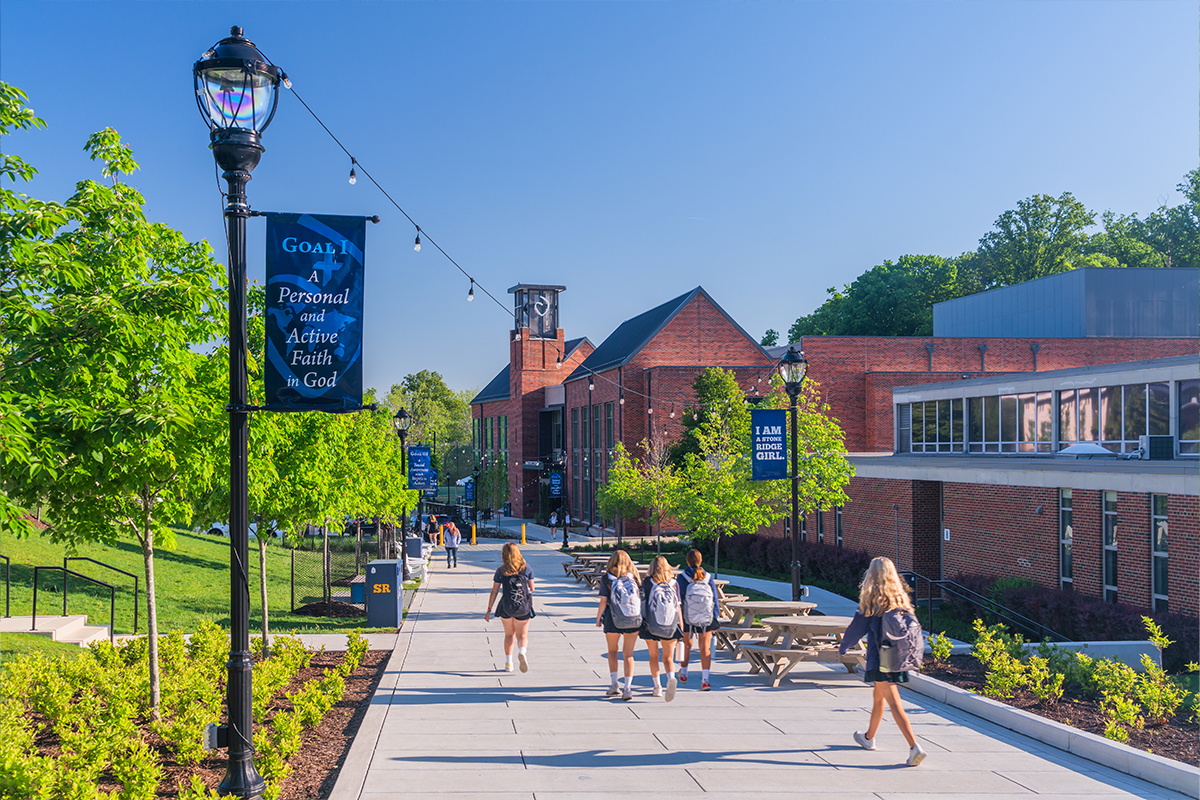
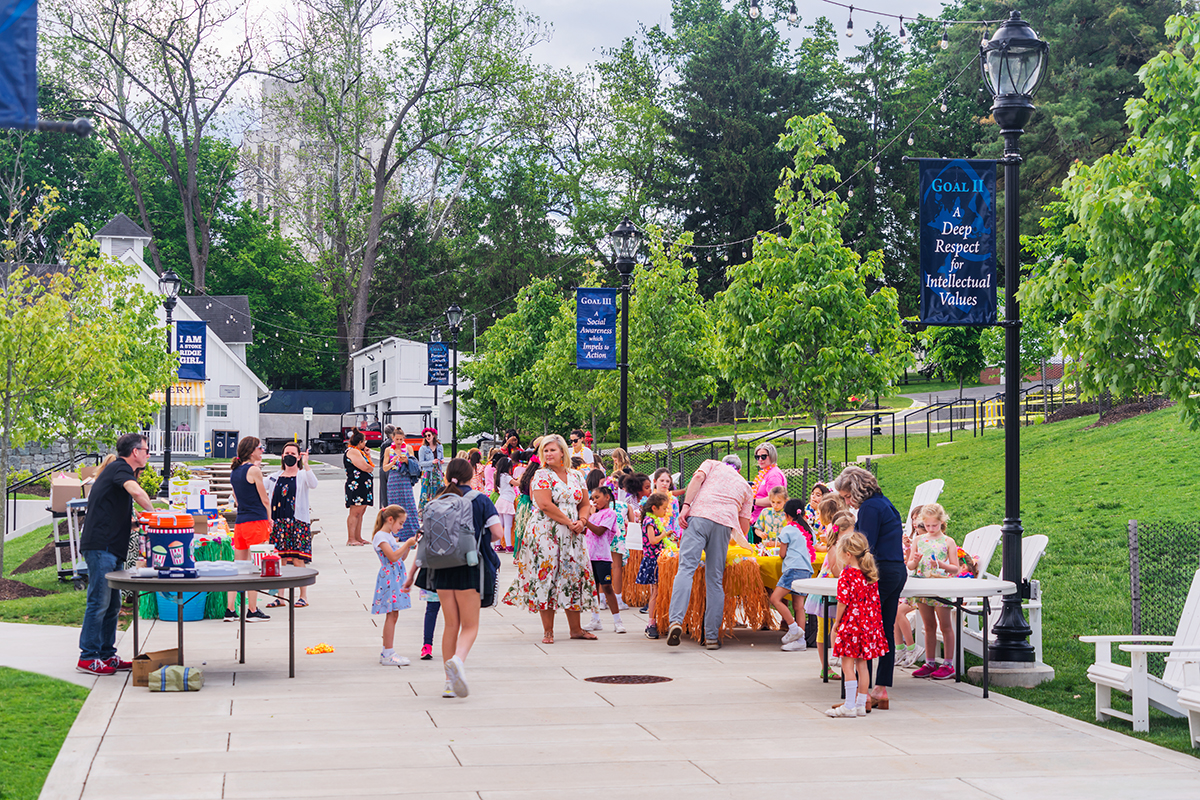
HCM partnered with Stone Ridge to develop a comprehensive campus master plan that would support the school’s strategic goals and create a vision for its future. A key focus was evaluating how existing campus spaces were used and identifying opportunities to repurpose areas that would become available as the new Student Life Center was constructed. The plan also explored more efficient space use, potential property expansion, site circulation and traffic, landscape design, outdoor learning and athletic spaces, and short- and long-term campus improvements.
The collaborative planning process included interviews, programming, stakeholder engagement, and ongoing analysis and discussion.
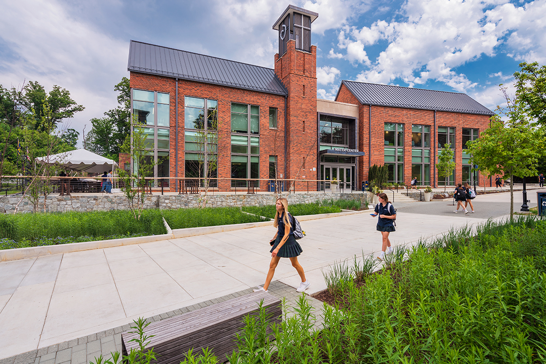
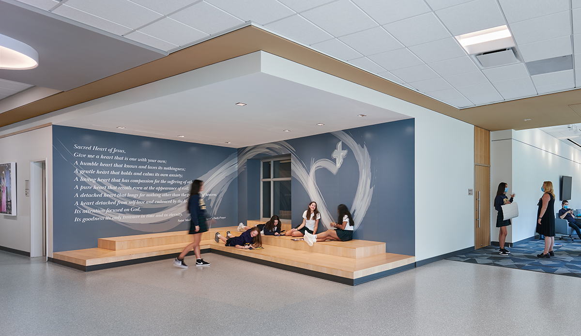
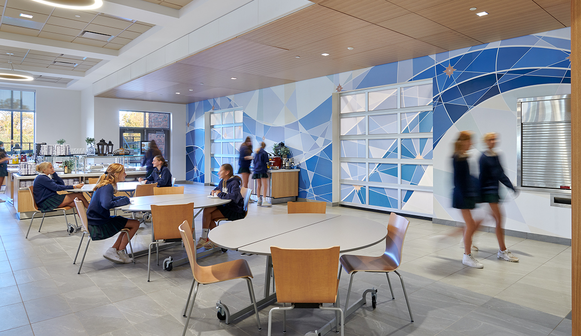
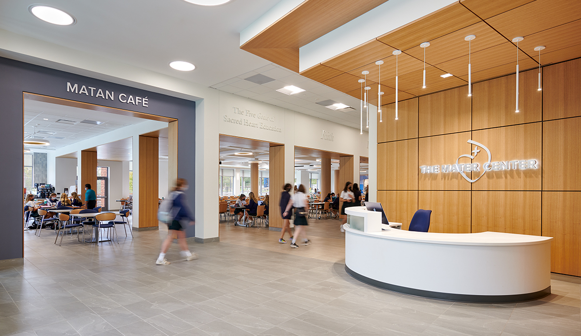
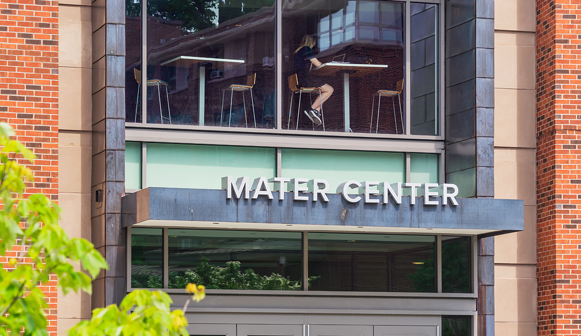
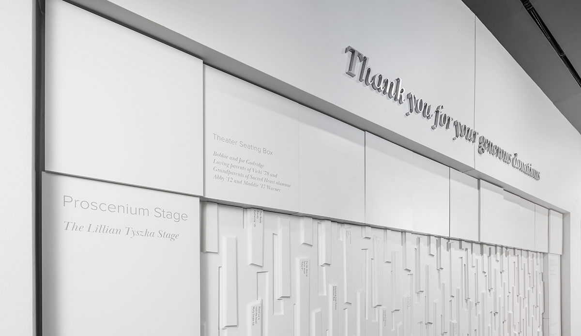
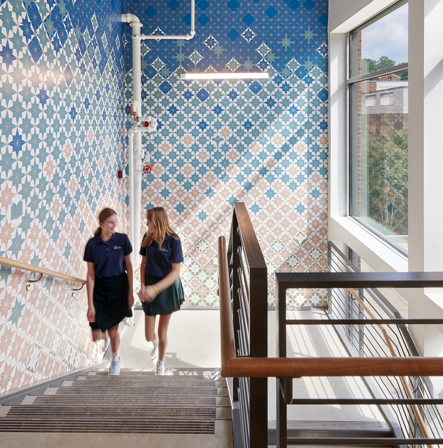
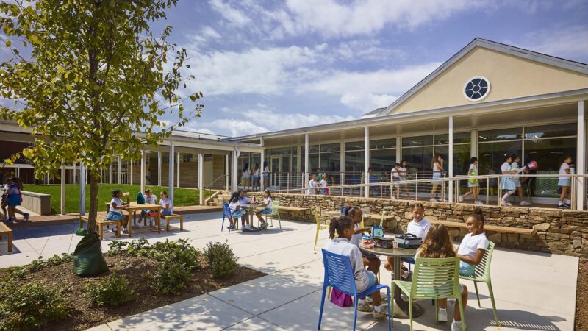
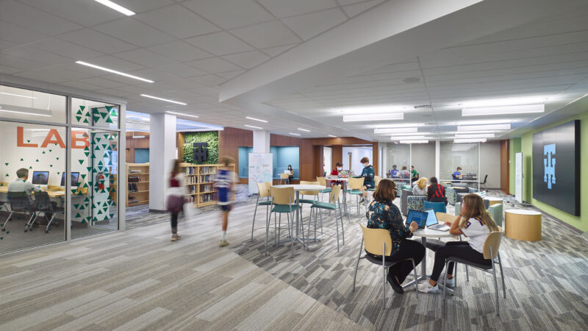
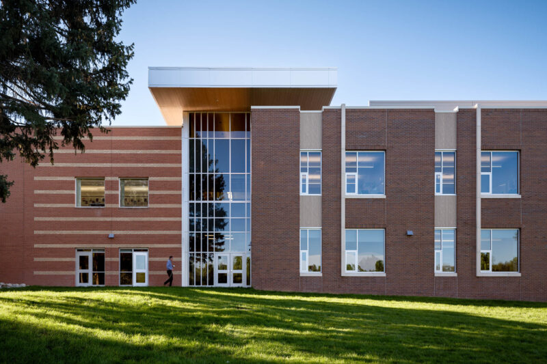
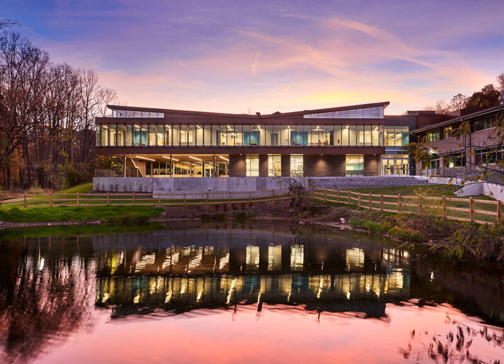
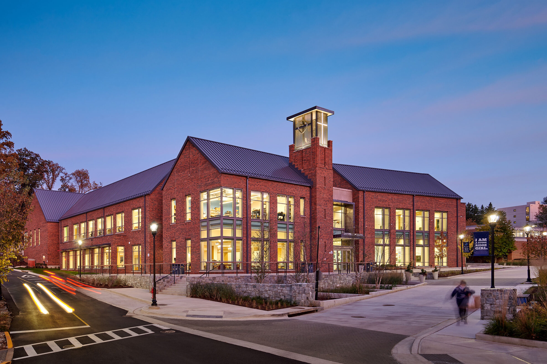
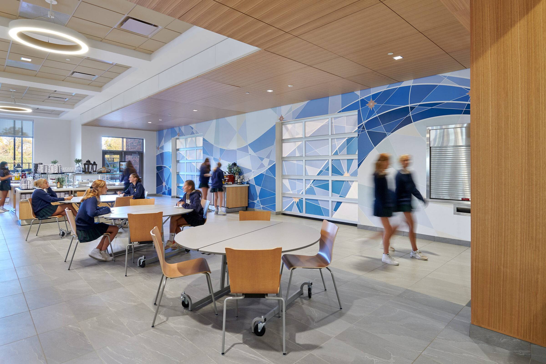
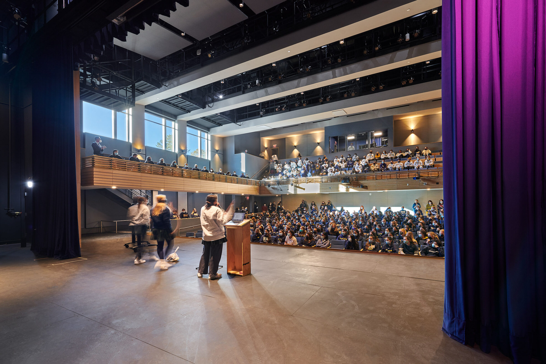
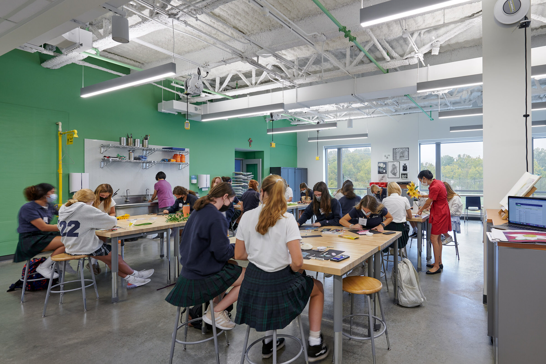
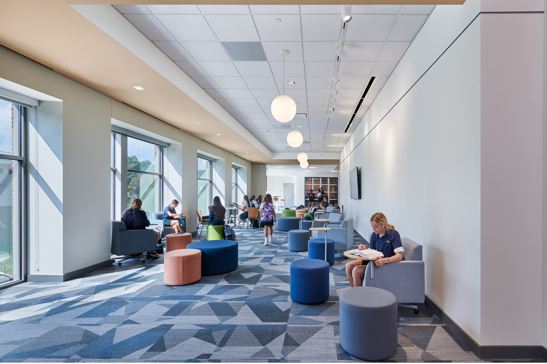
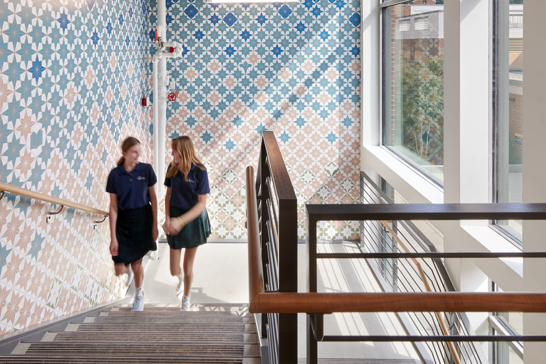
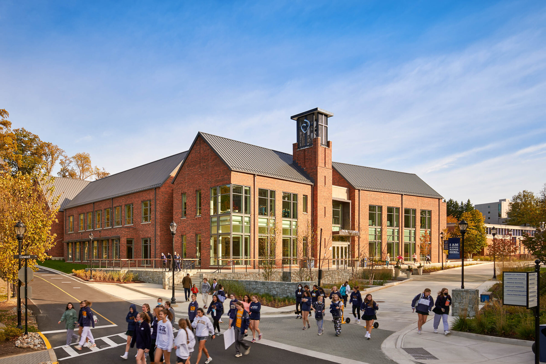
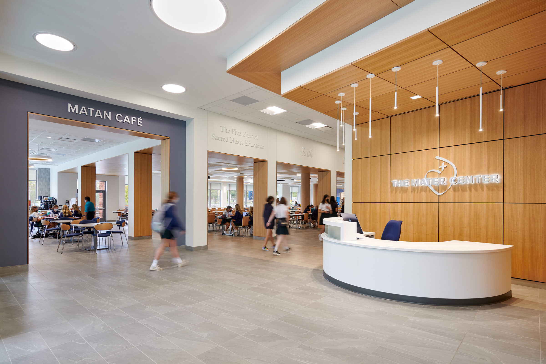
Building on this vision, HCM was commissioned to design a new two-story, approximately 54,000 sf Student Life Center at the heart of campus along the new Campus Walk. The building brings together a variety of spaces designed to support student life, creativity, and community, including an all-school dining space, a 420-seat performing arts theater, visual arts classrooms, vocal music and band spaces, music practice rooms, orchestral music space, and additional student life support areas.
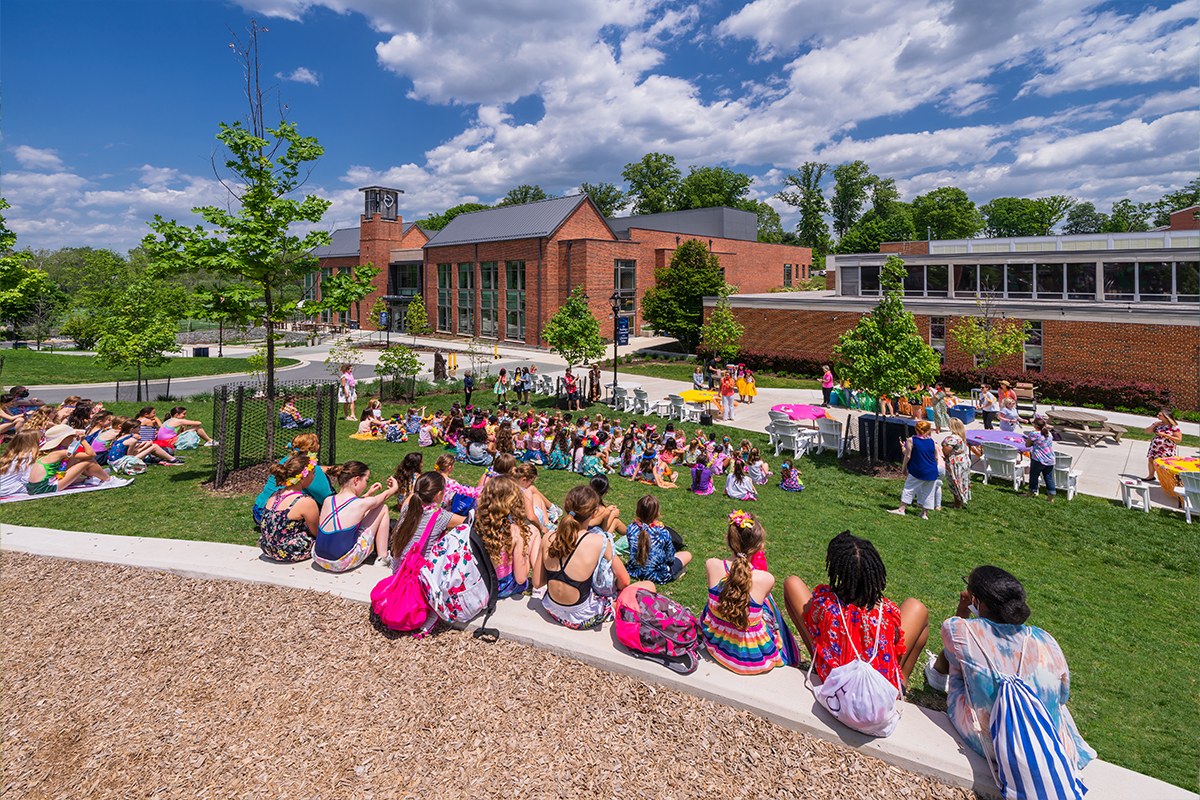
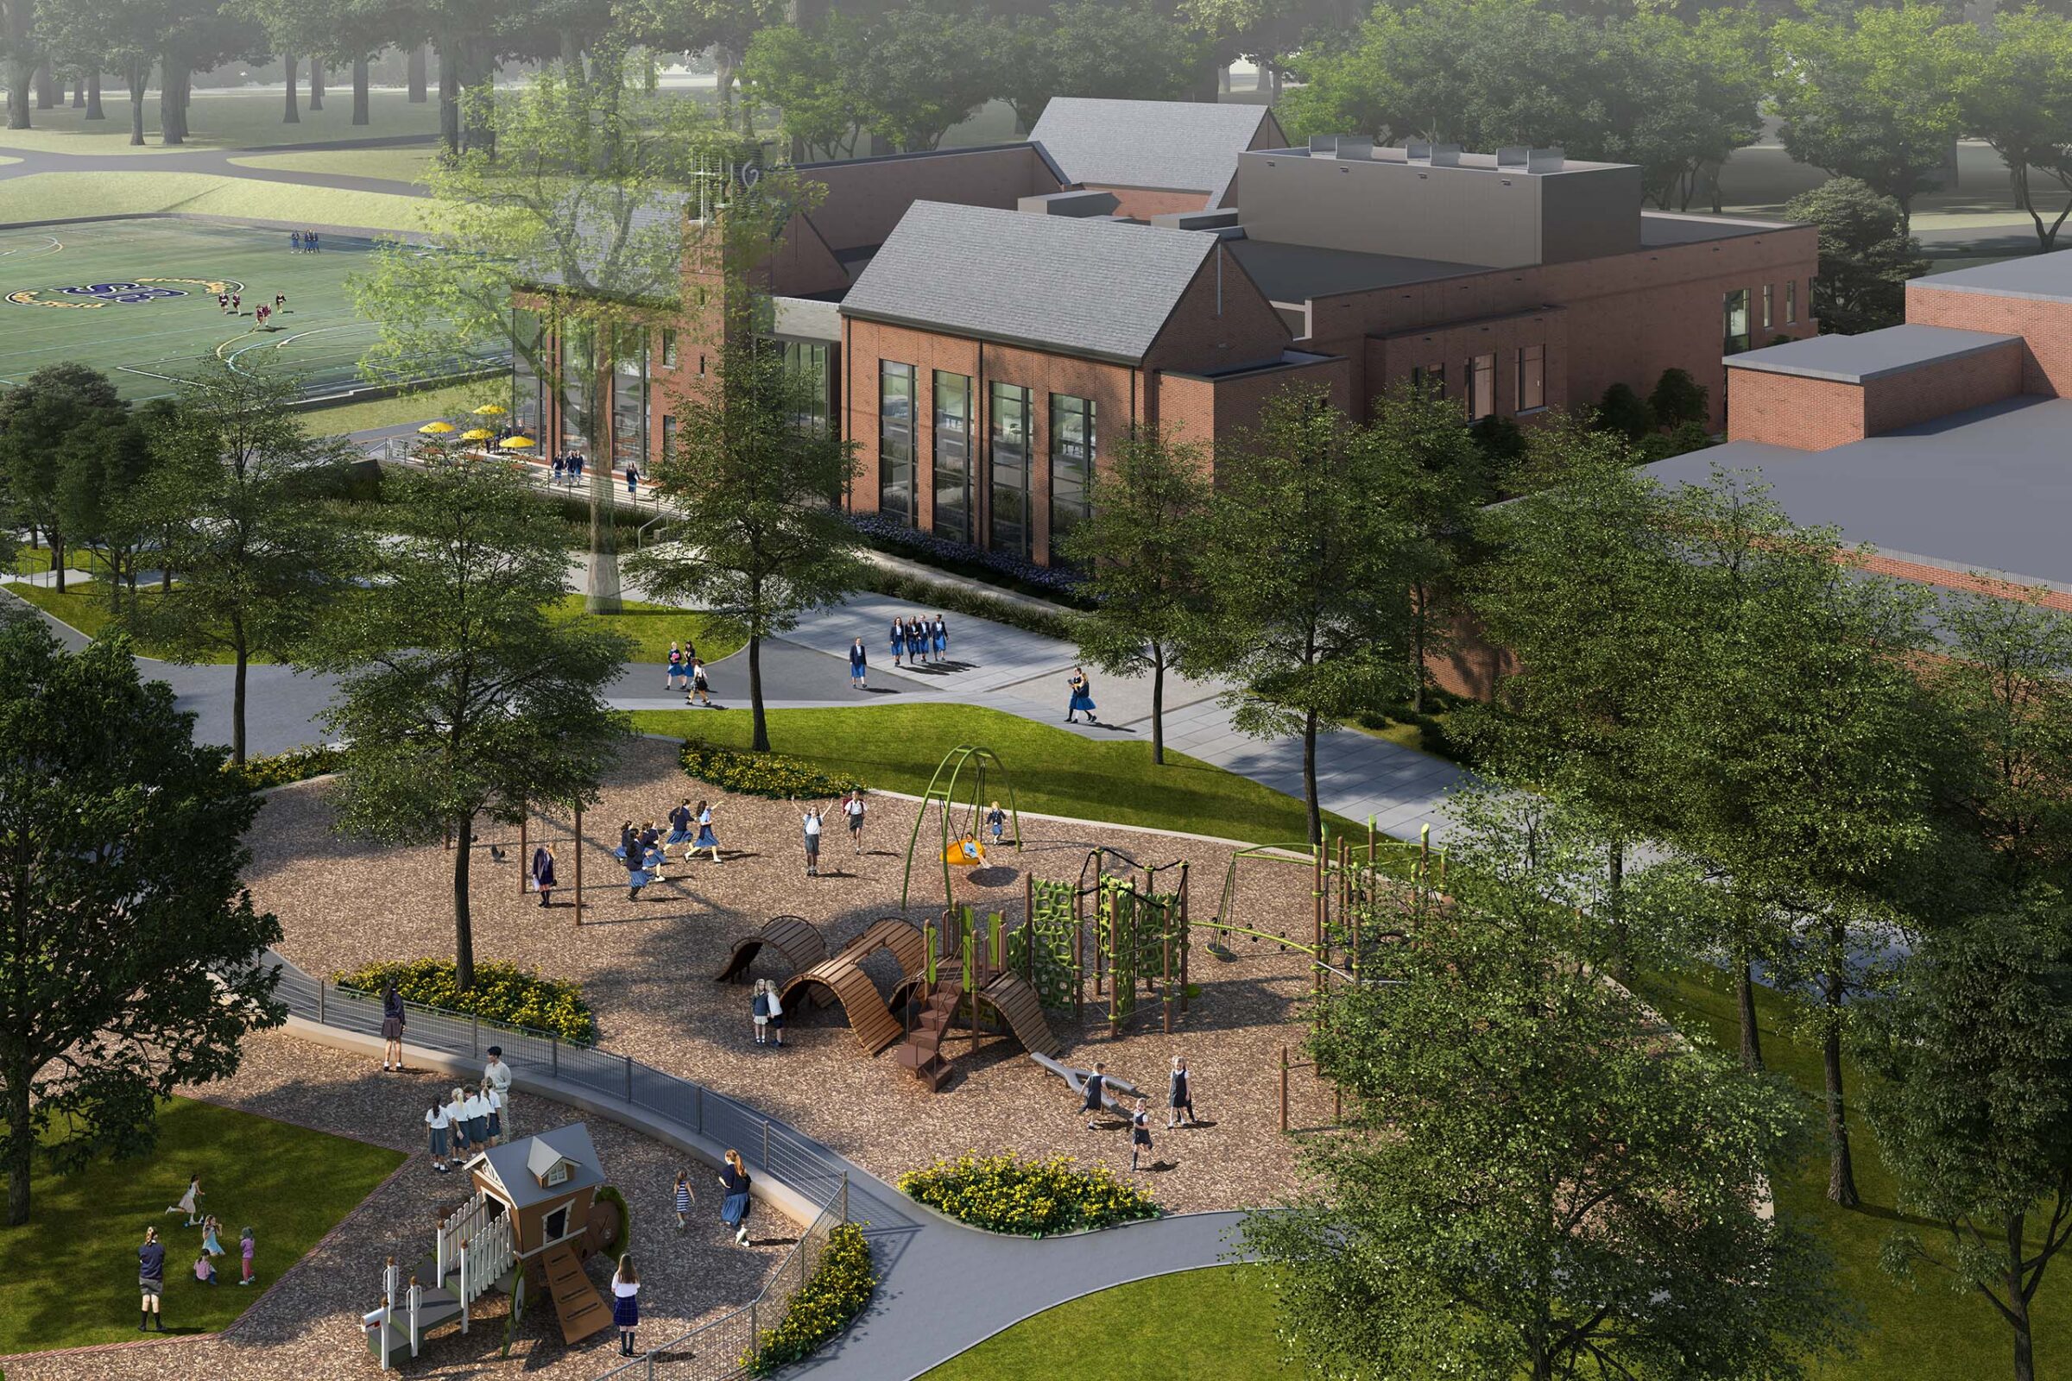
Centrally located near the existing playground and stormwater management features, just south of Gator Field, the Student Life Center serves as a new campus hub. Designed for use by the entire school community, the building accommodates drama, music and dance performances, lectures, all-school Masses and a wide range of student activities.
Together, the master plan and Student Life Center support Stone Ridge’s evolving needs while creating new opportunities for students and the broader school community to learn, connect and thrive.