28th & Blake
Project
Projects
Wilmington, Delaware
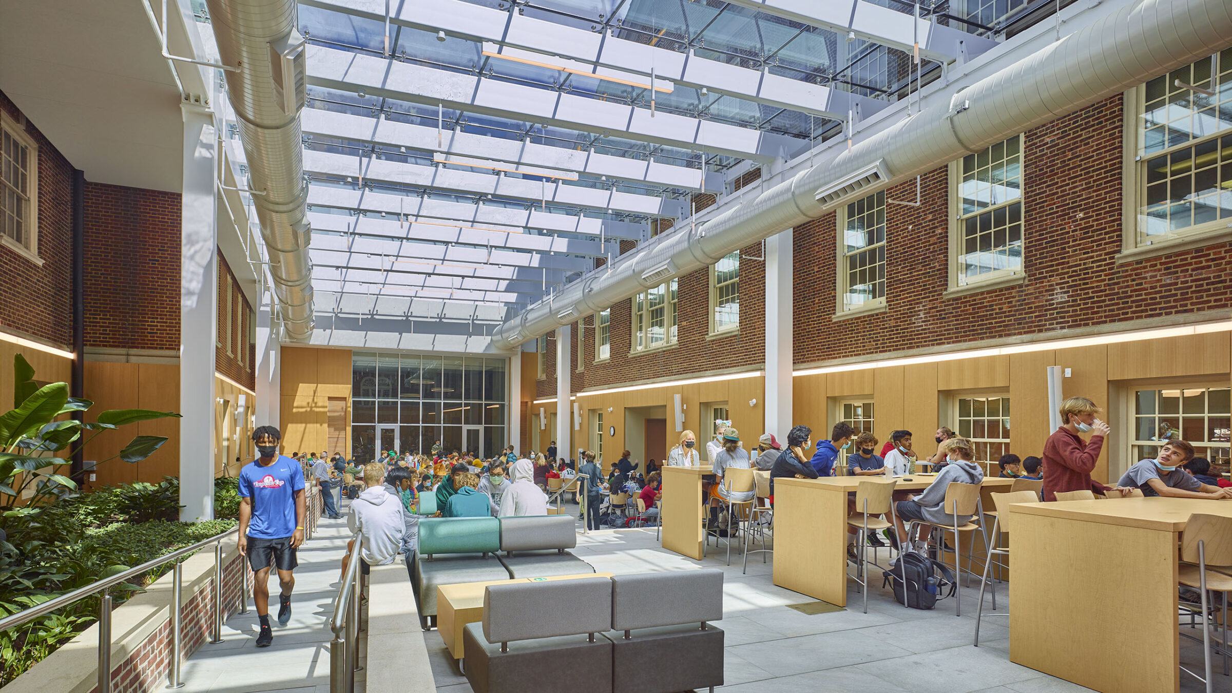
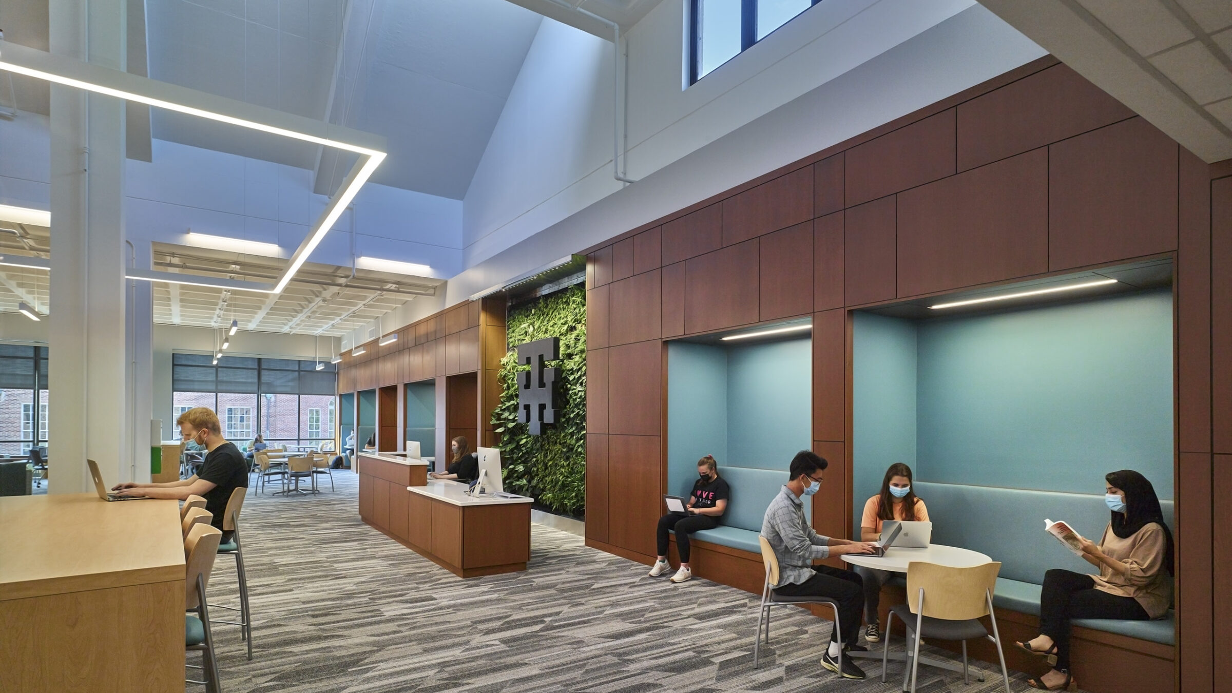
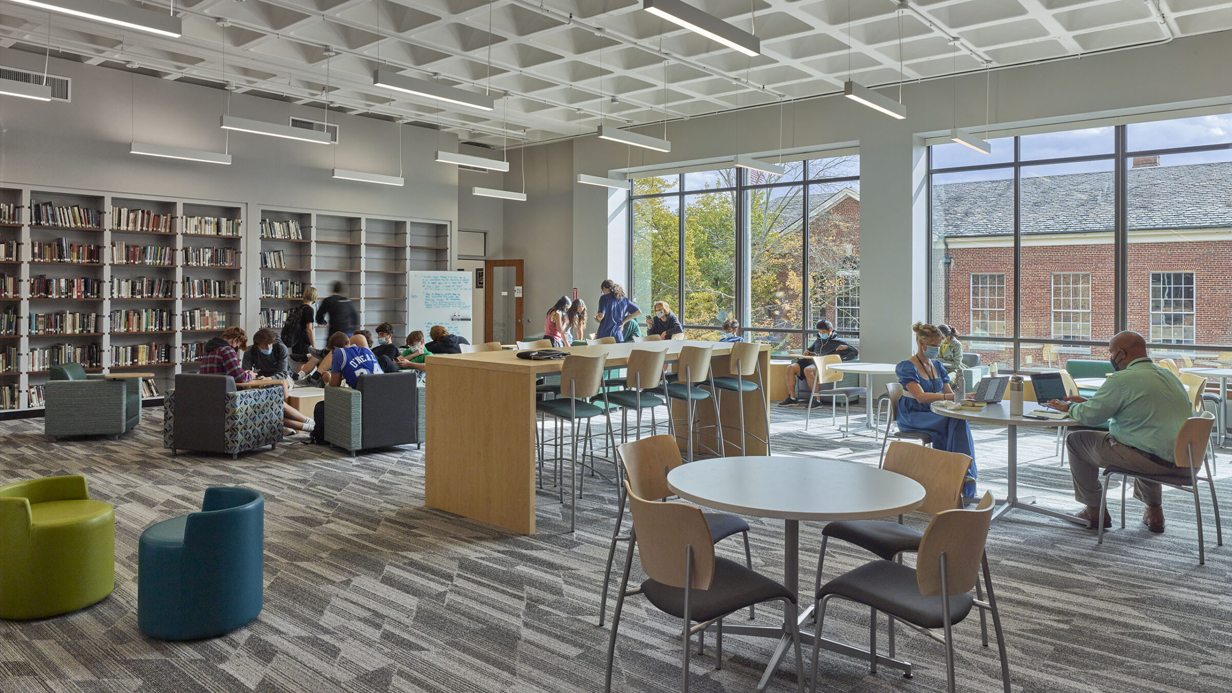
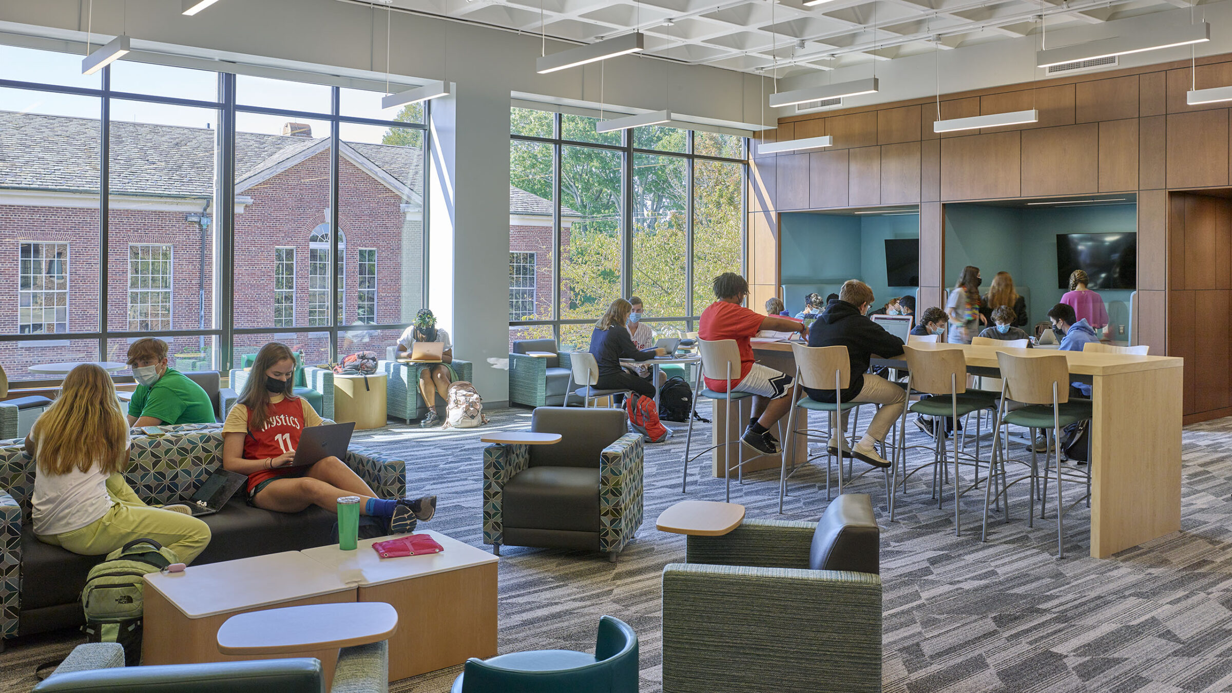
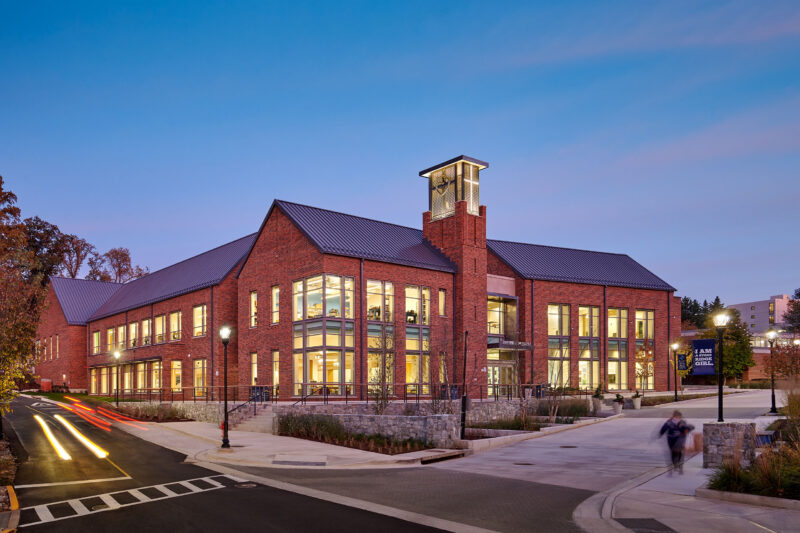
Tower Hill School selected HCM to complete a comprehensive campus plan to determine the most appropriate capital projects to meet the school’s current programmatic and future space needs. Working directly with Tower Hill’s leadership team, HCM identified several signature projects that supported the school’s strategic initiatives; including building community and creating an exhilarating education.
Learning Commons
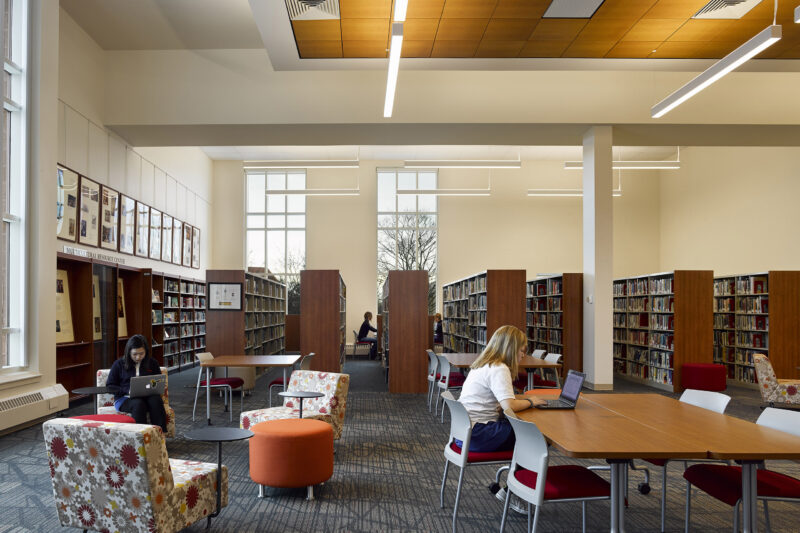
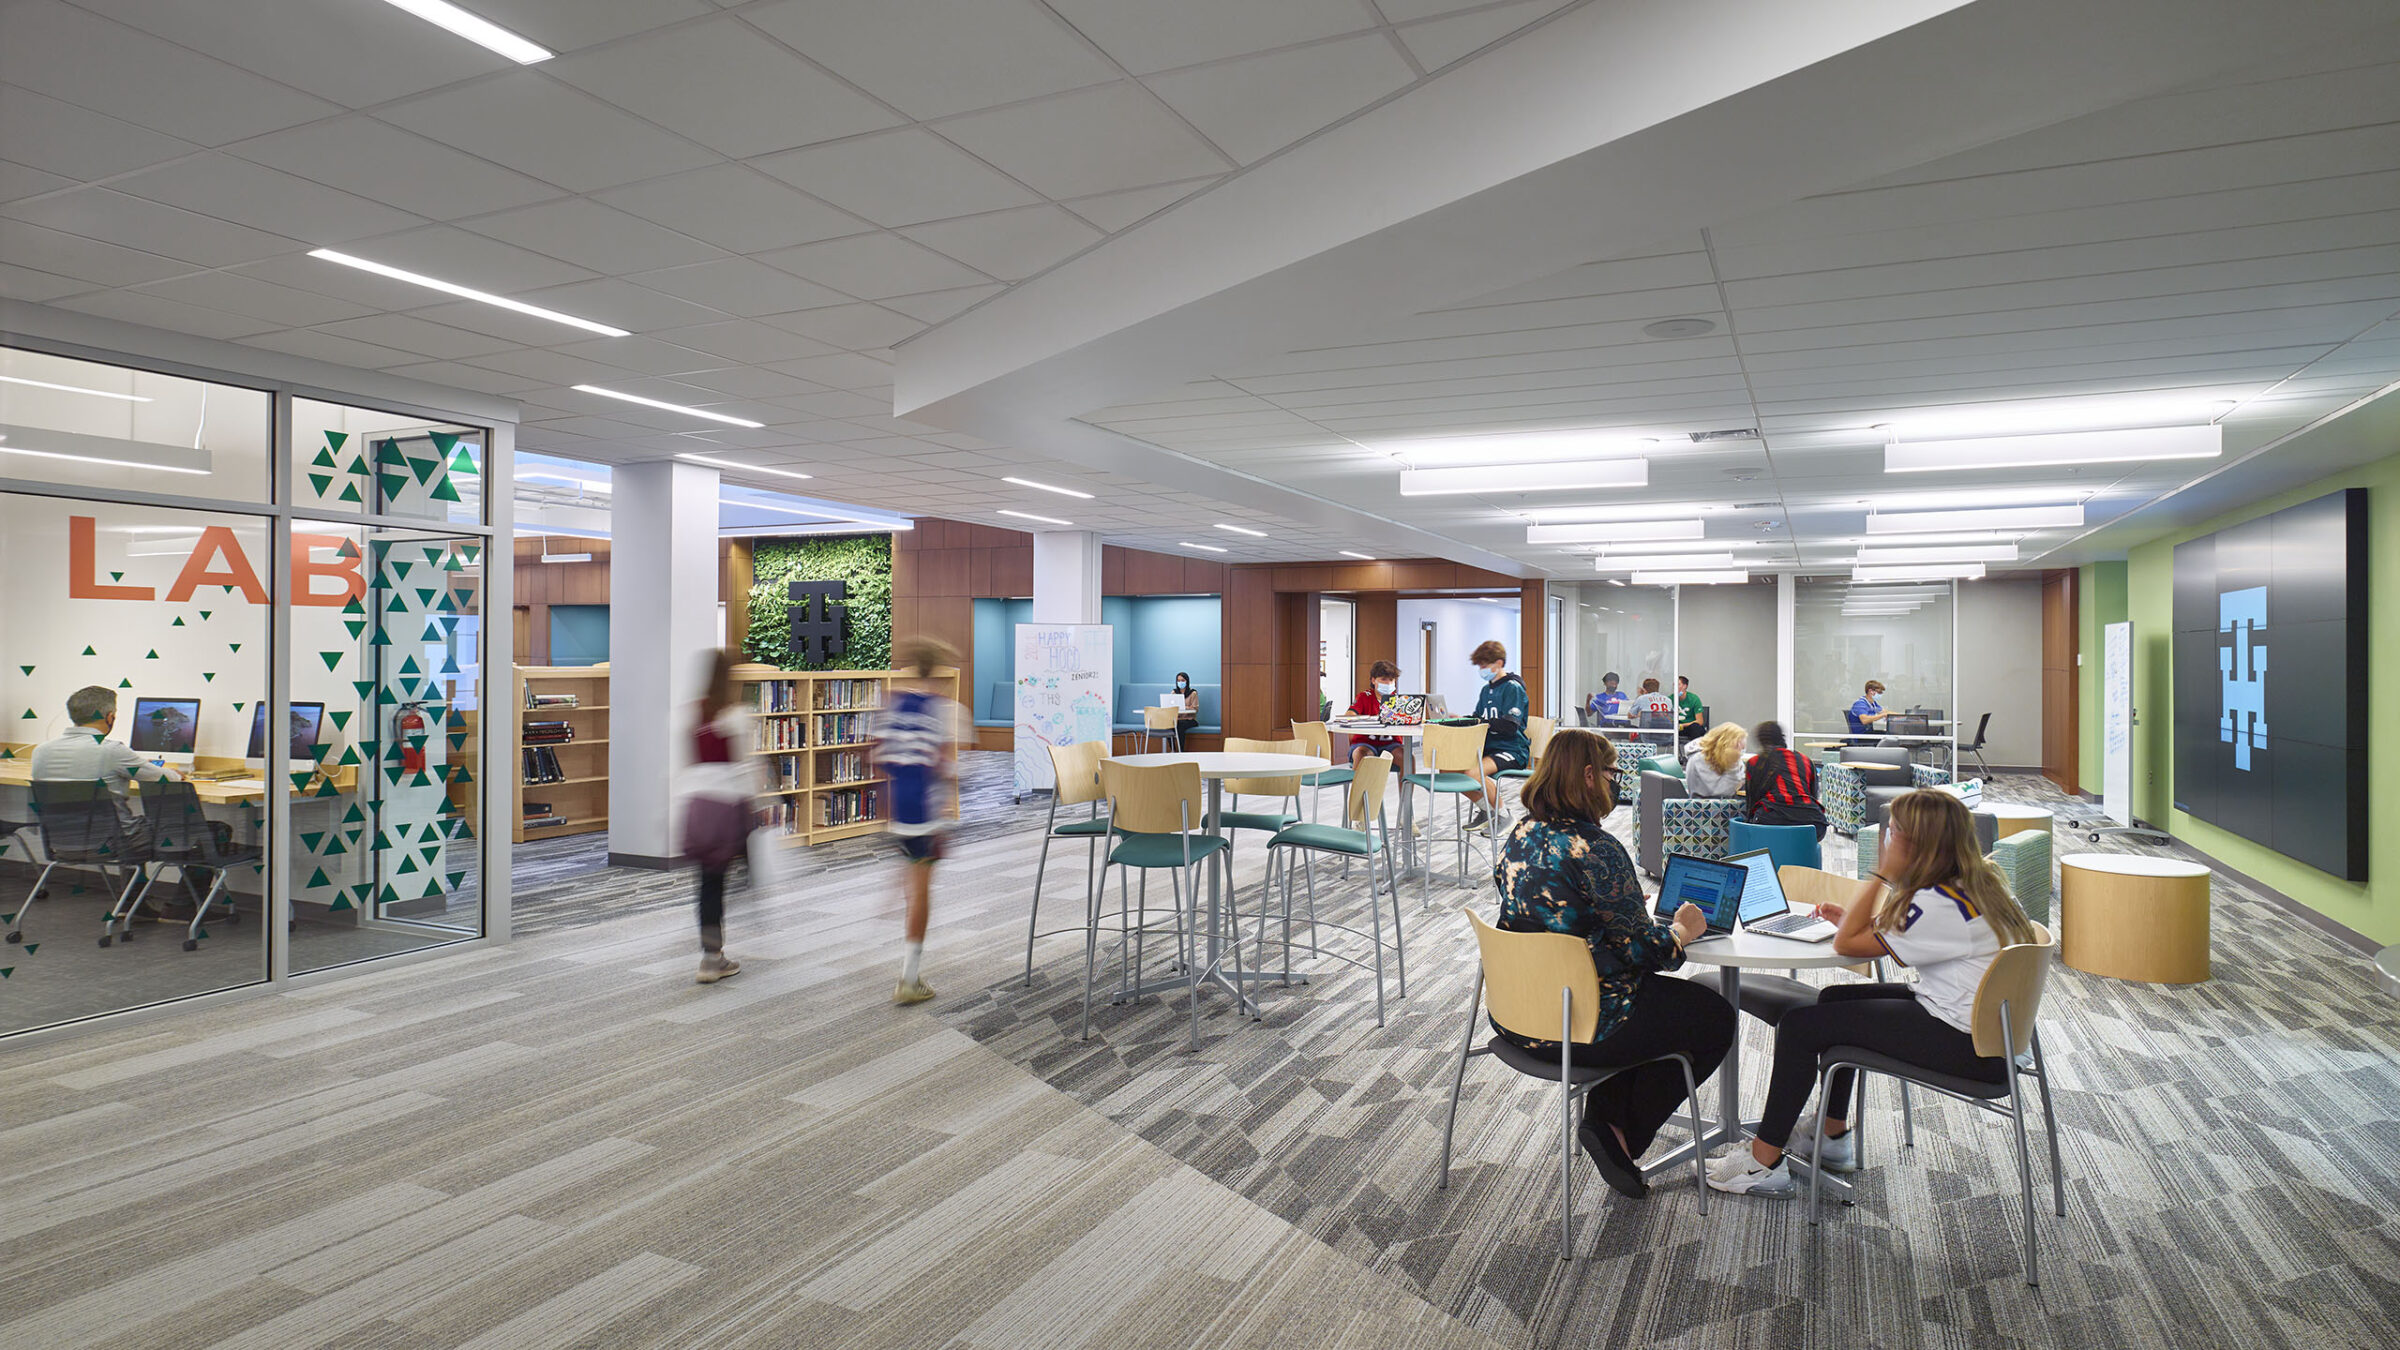
The Middle and Upper School Library had not been upgraded since it was built in 1973 and no longer suited the technology-driven, interdisciplinary work required of today’s learners. HCM evaluated how the existing space could be transformed by reconfiguring adjacent classrooms, adding new learning and presentation spaces and creating more opportunities for students to informally collaborate, as they will be required to do in college and the workplace.
Dining Commons
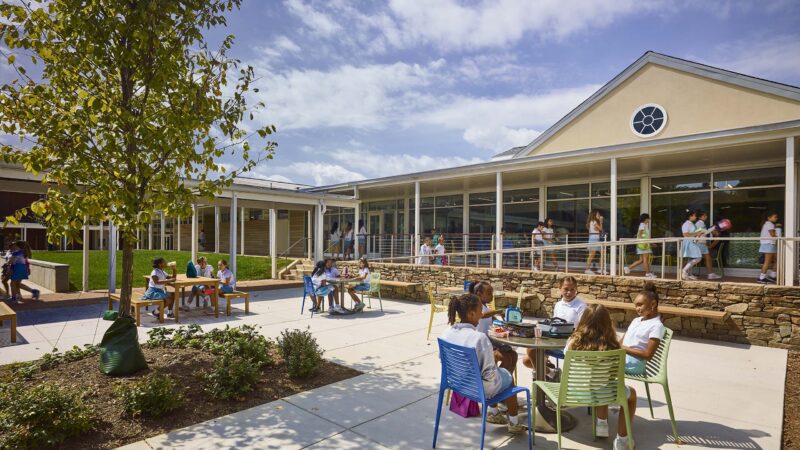
The existing dining space was too small to accommodate an entire lower, middle, or upper school section, requiring numerous lunch periods that reduced academic schedule flexibility. HCM determined that enclosing an adjacent exterior courtyard next to the existing dining room with a unique glass roof would provide the dedicated space Tower Hill needed. The new Dining Commons not only provides the desired seating capacity and schedule flexibility, but provides an inspiring and day-lit space year round for informal gatherings and special events.