28th & Blake
Project
Projects
Fort Collins, Colorado
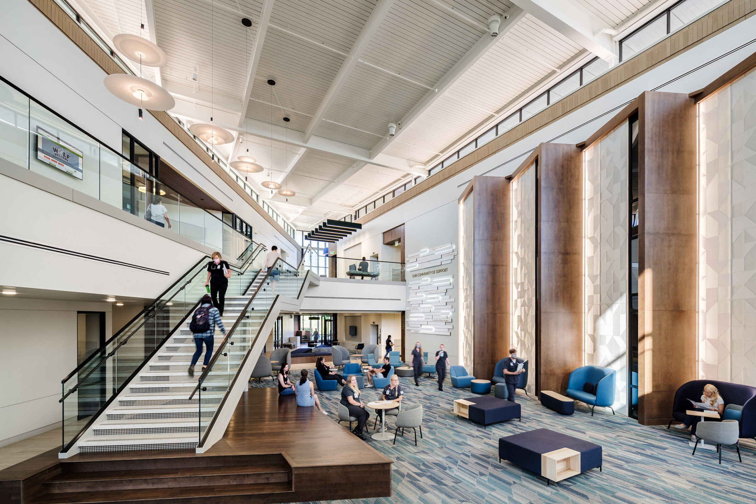
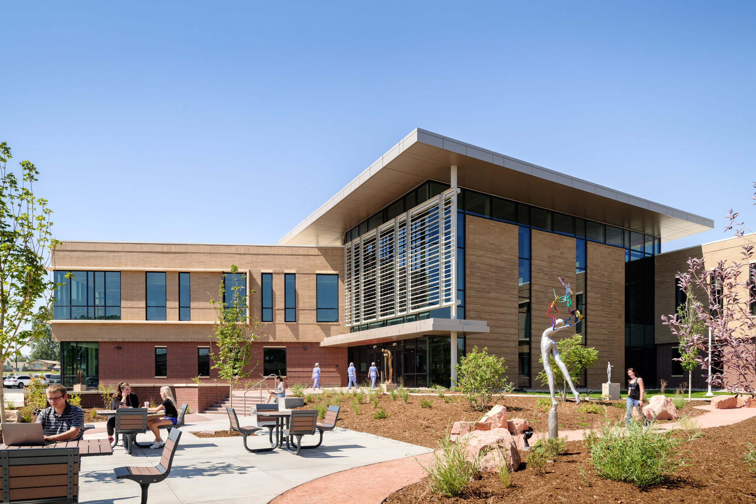
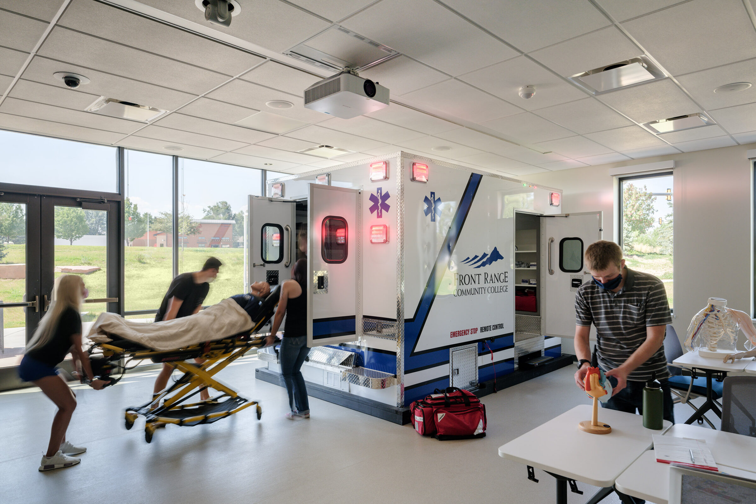
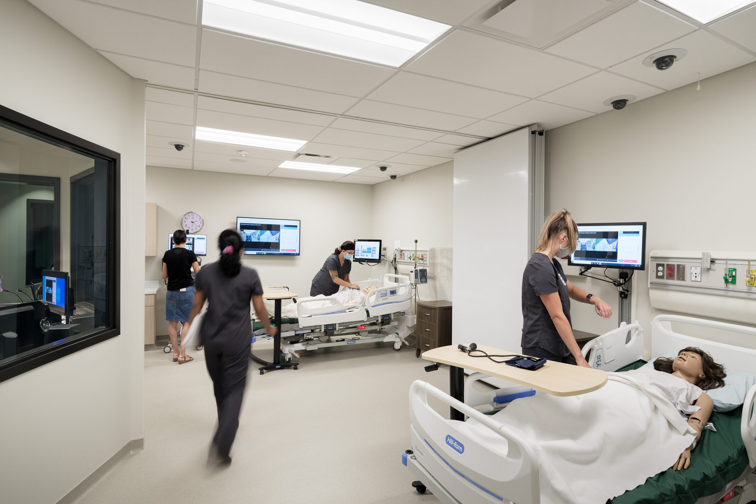
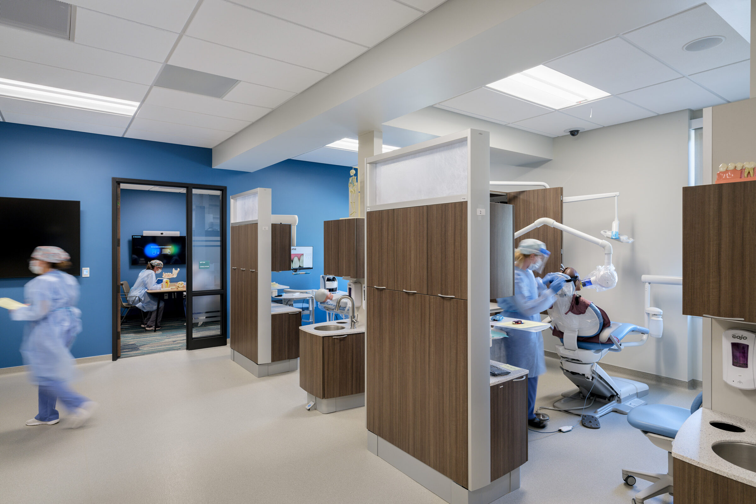
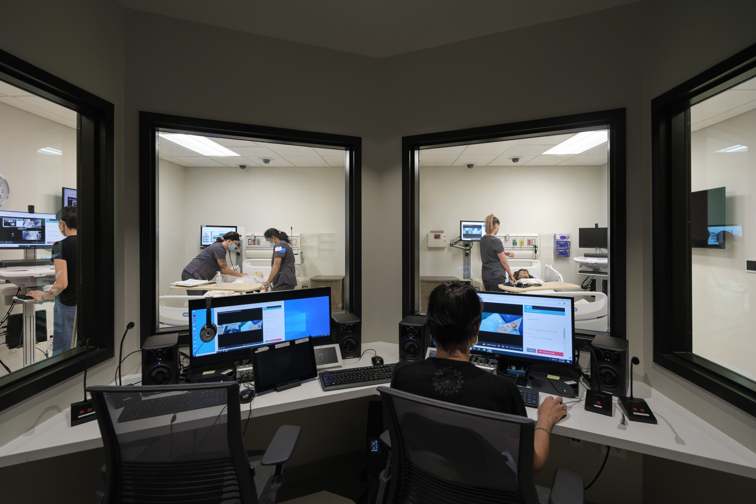
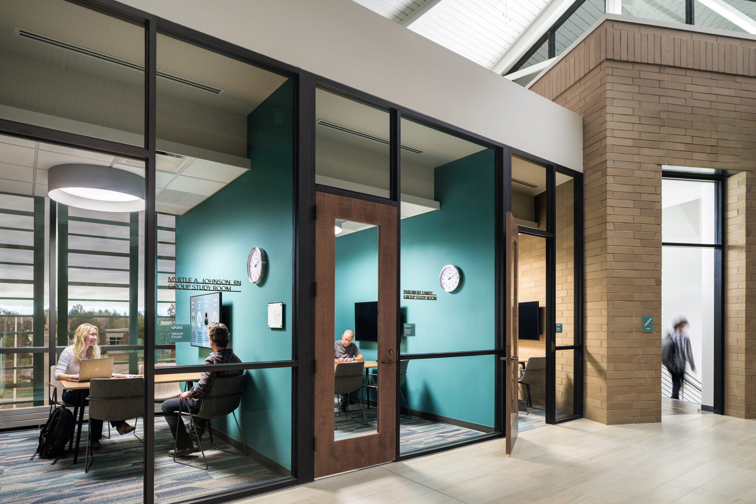
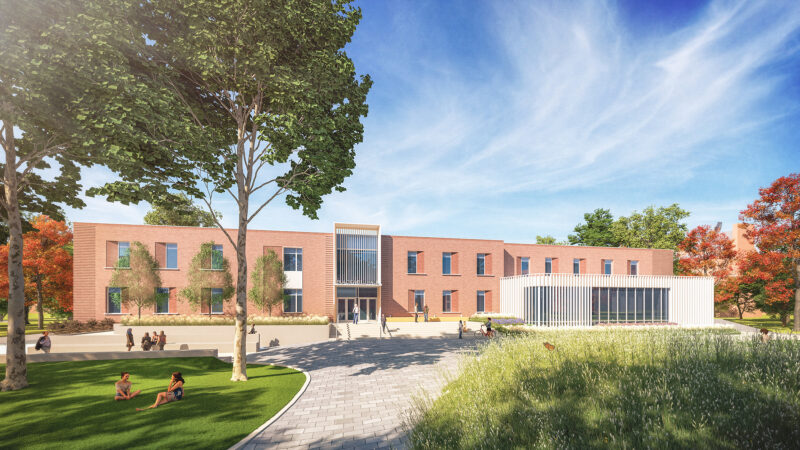
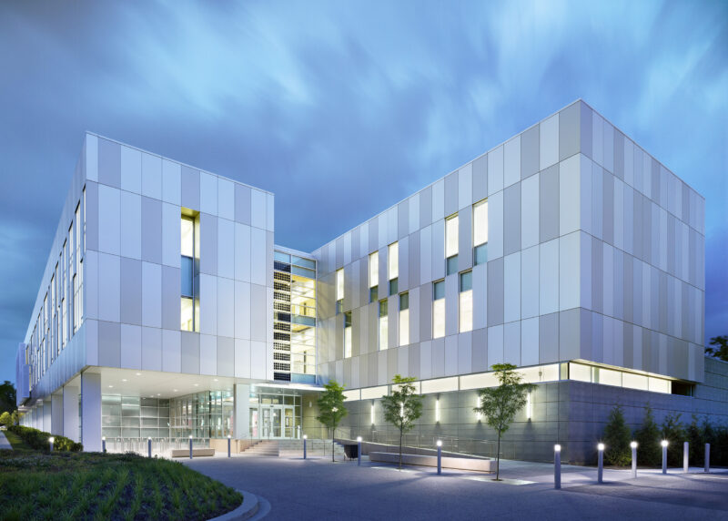
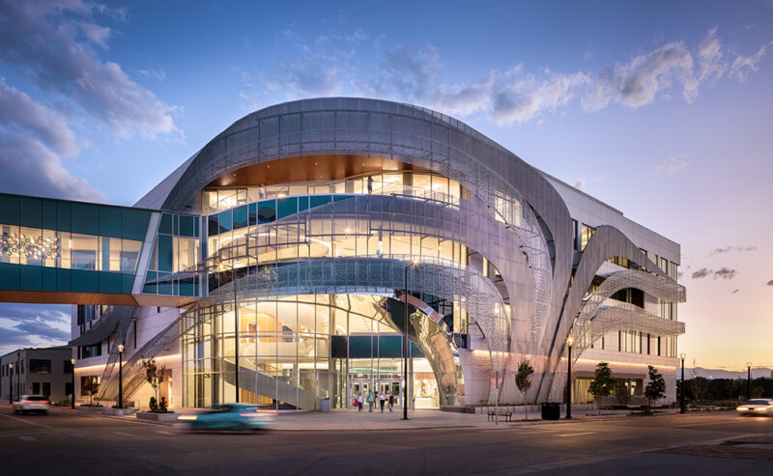
The new Grays Peak Health Care Careers Center (HCCC) is located at Front Range Community College’s (FRCC) Larimer Campus and consolidates the College’s health sciences programs into one state-of-the-art facility that offers a multidisciplinary healthcare curriculum to address key healthcare workforce needs in Northern Colorado.
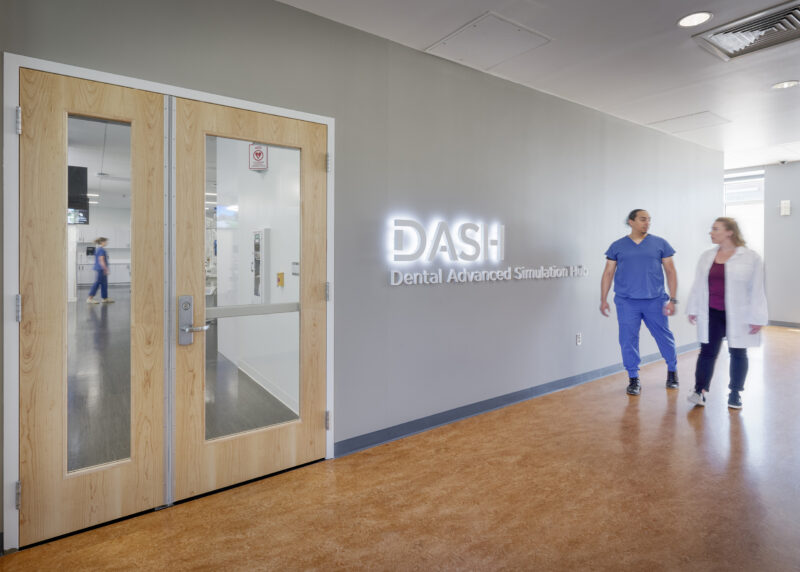
The HCCC houses the following programs: Registered and Licensed Practical Nursing, Certified Nurse Aide, Phlebotomy, Medical Assisting, Medical Careers Exploration, Emergency Medical Services, Dental Assisting, Holistic Health, and Health and Wellness. The Center also includes the Front Range Dental Clinic, staffed by licensed dentists and dental hygienists, and offers additional clinical experience to students enrolled in the Dental Assisting program.
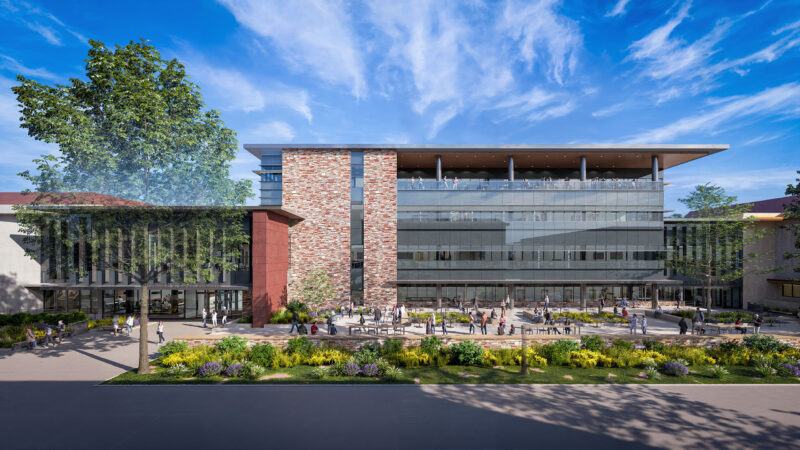
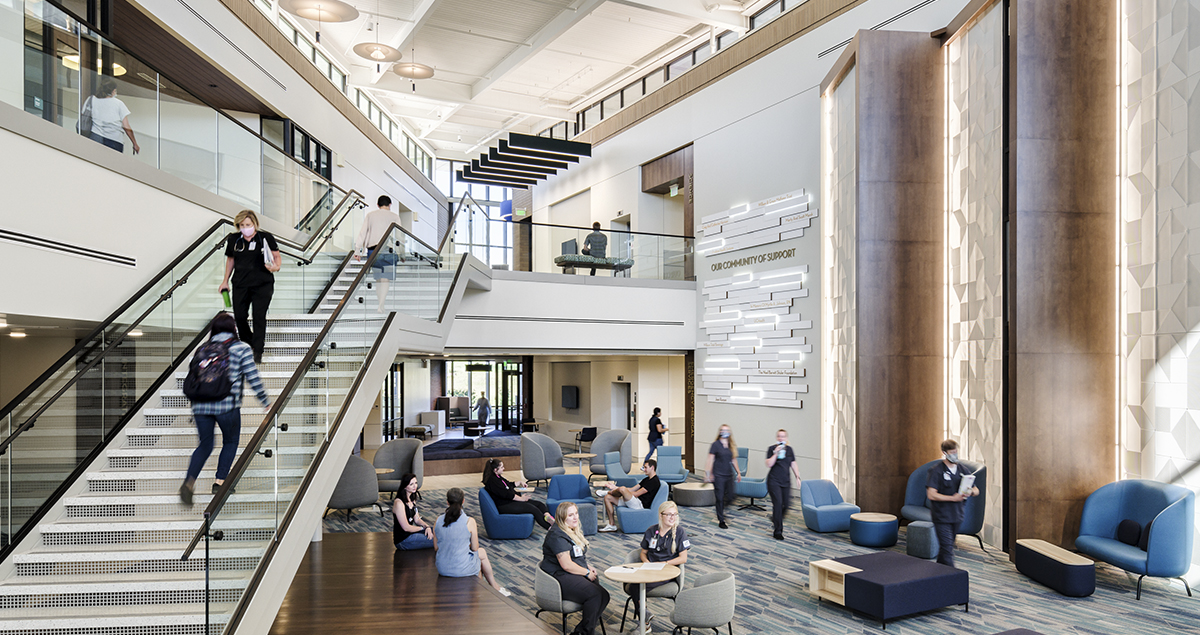
The new building anchors the northwest corner of the campus, sits adjacent to a busy intersection, and increases visibility to the community. FRCC’s goal is for the HCCC building to present a more welcoming, transparent face to the community. The building design includes a high-profile atrium at the core that reaches out to the community and draws students in. It will accommodate campus events, as well as provide a comfortable community space for students. HCM teamed with Haselden Construction to provide an integrated design/build delivery approach to optimize the project schedule and budget.
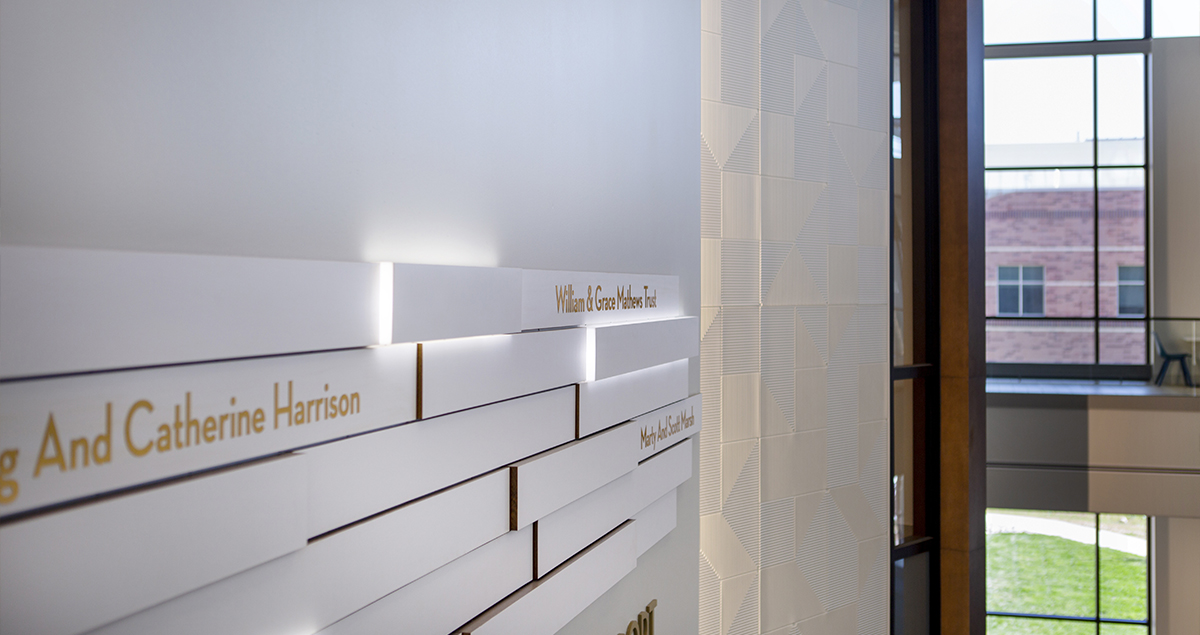
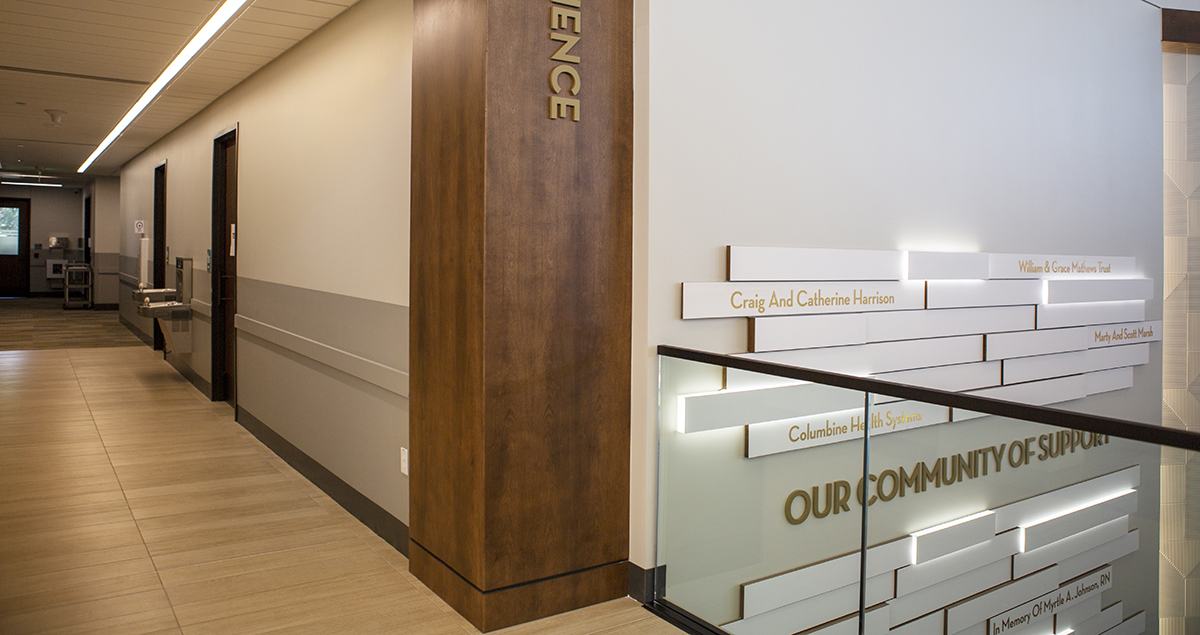
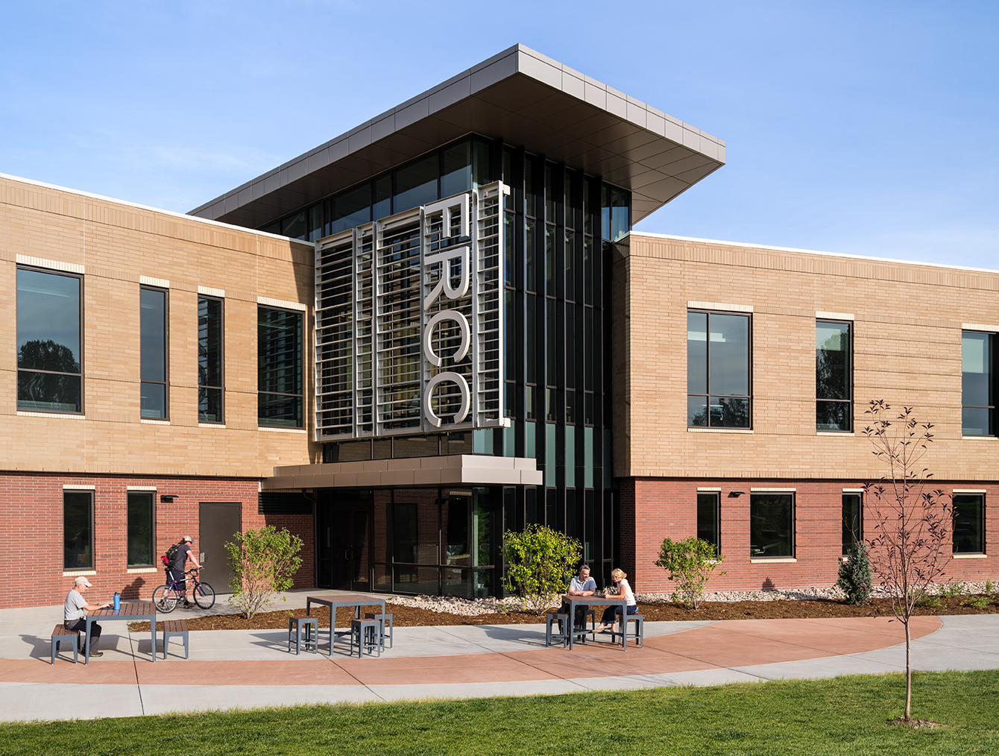
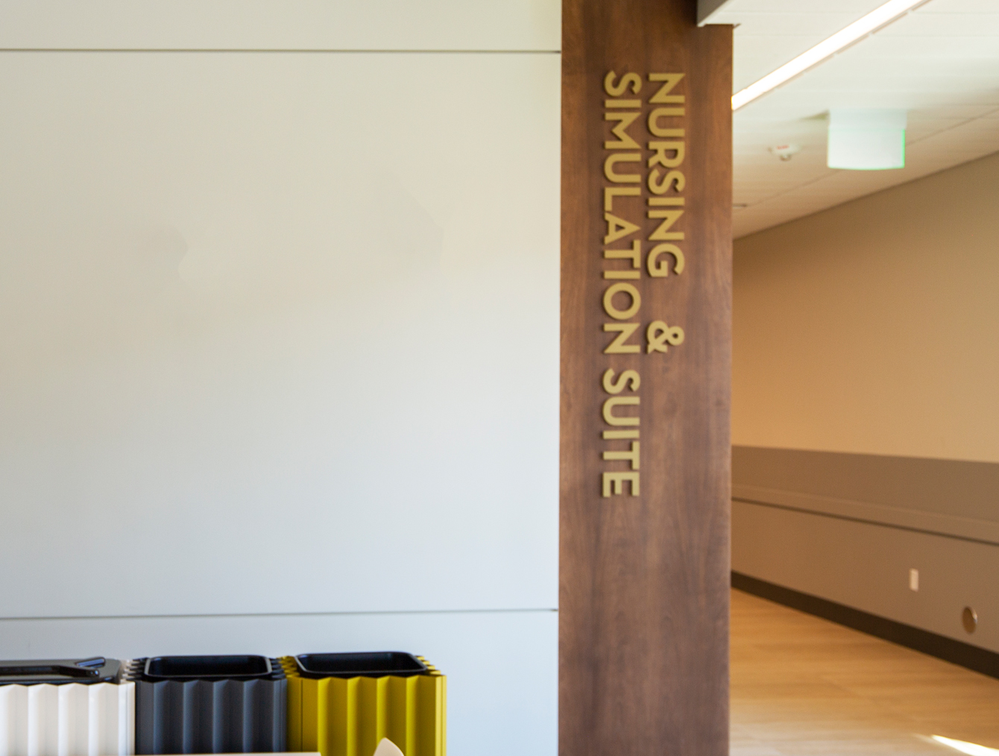
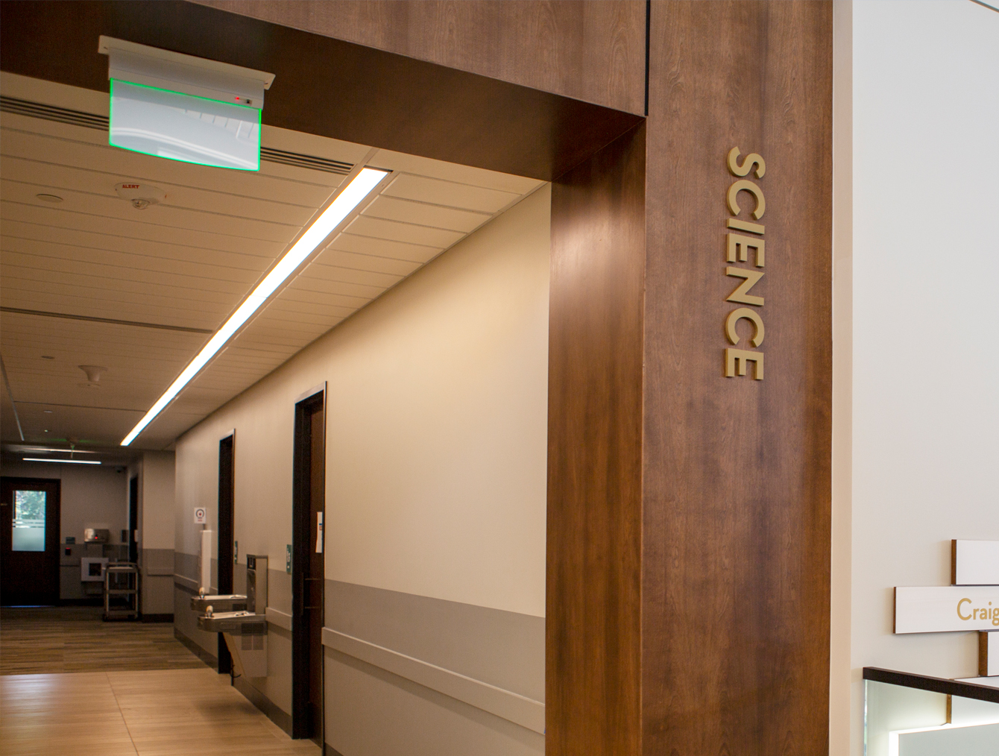
HCM designed large-scale exterior signage, supporting the goal that this building would become a “gateway to campus.” Environmental graphics and wayfinding were designed to respond to the HCCC’s overall needs, as well as those of the specialized spaces.