Projects

Ketchum Arts and Sciences Building, University of Colorado

Boulder, Colorado

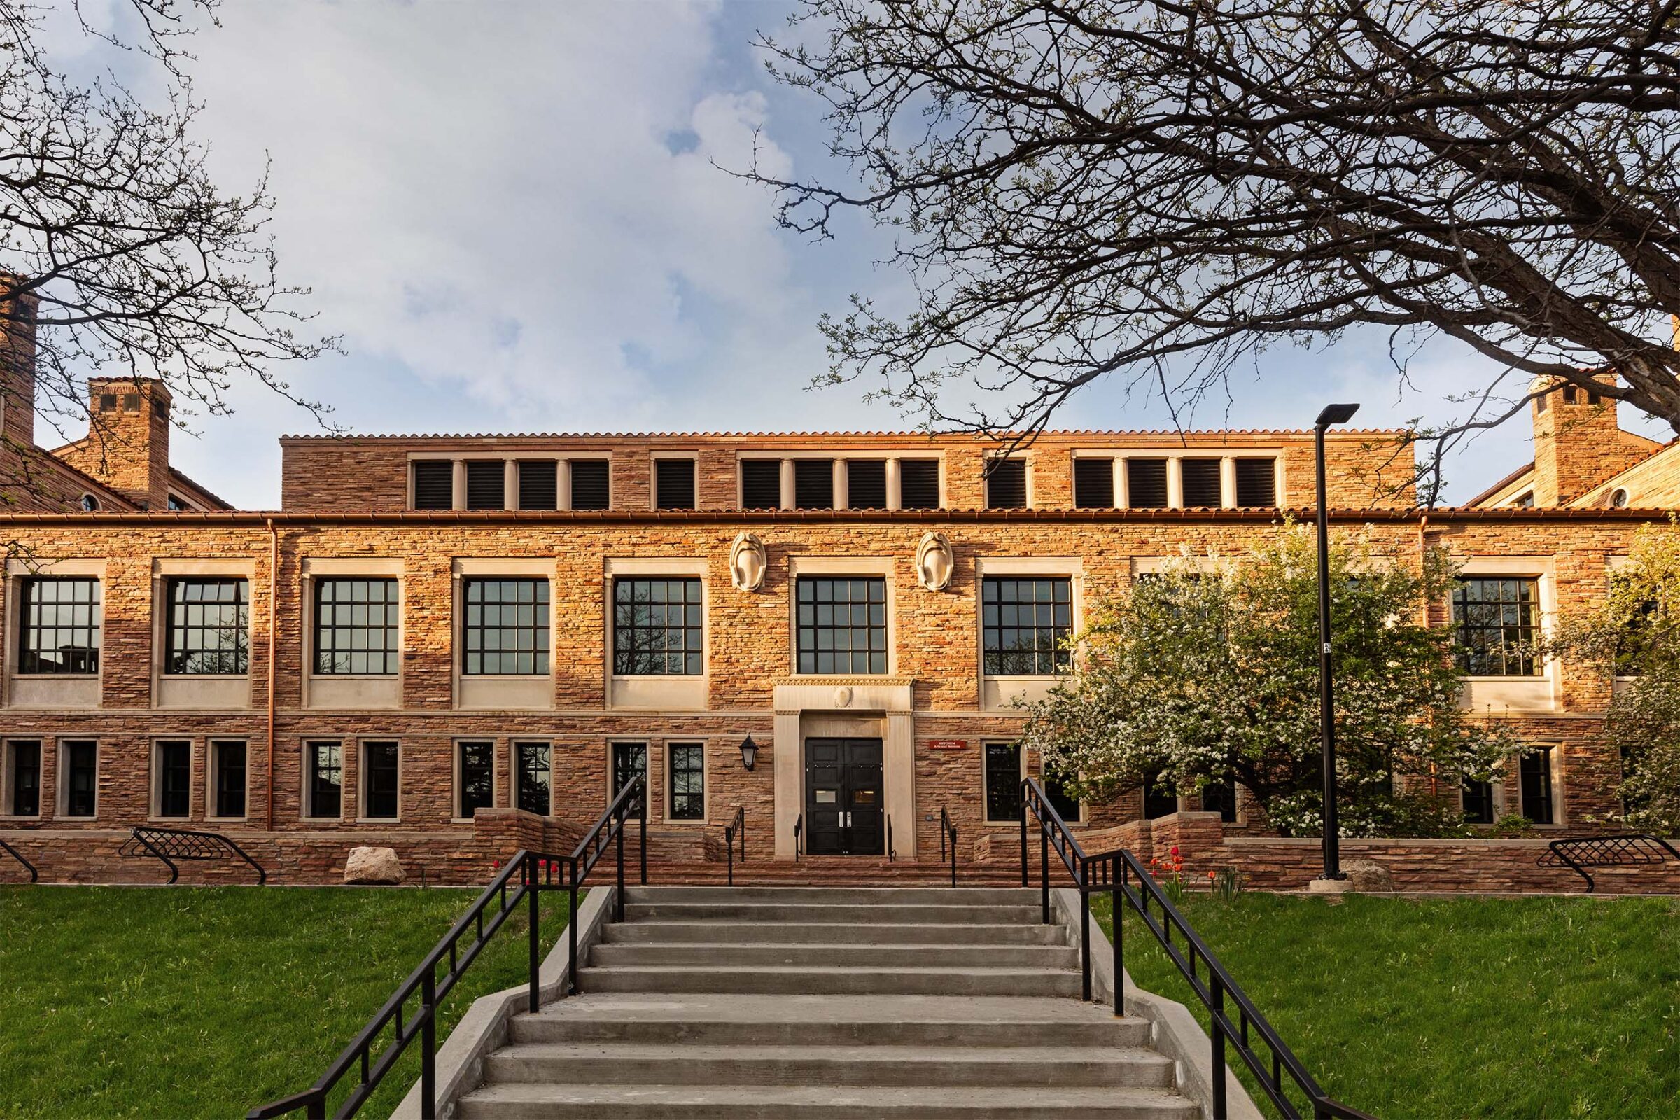
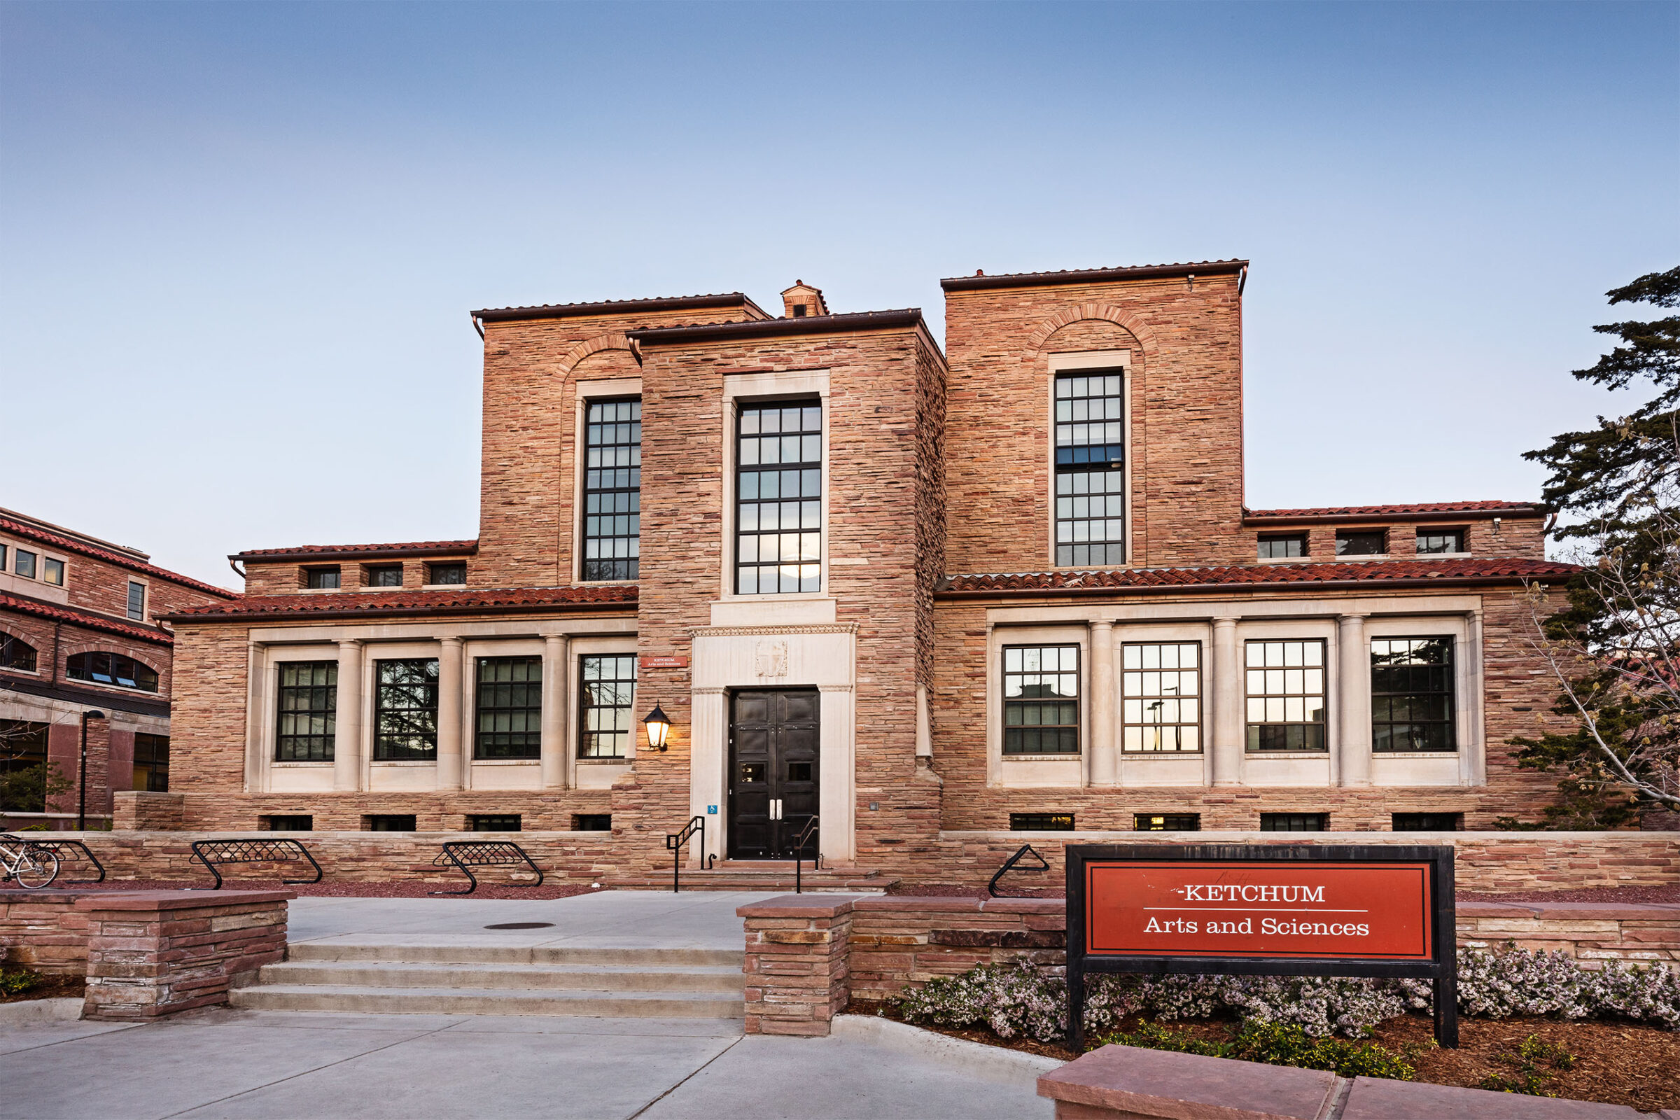
Front facade of a stone academic building framed by bare tree branches, with a stone staircase leading to a double-door entrance flanked by railings.
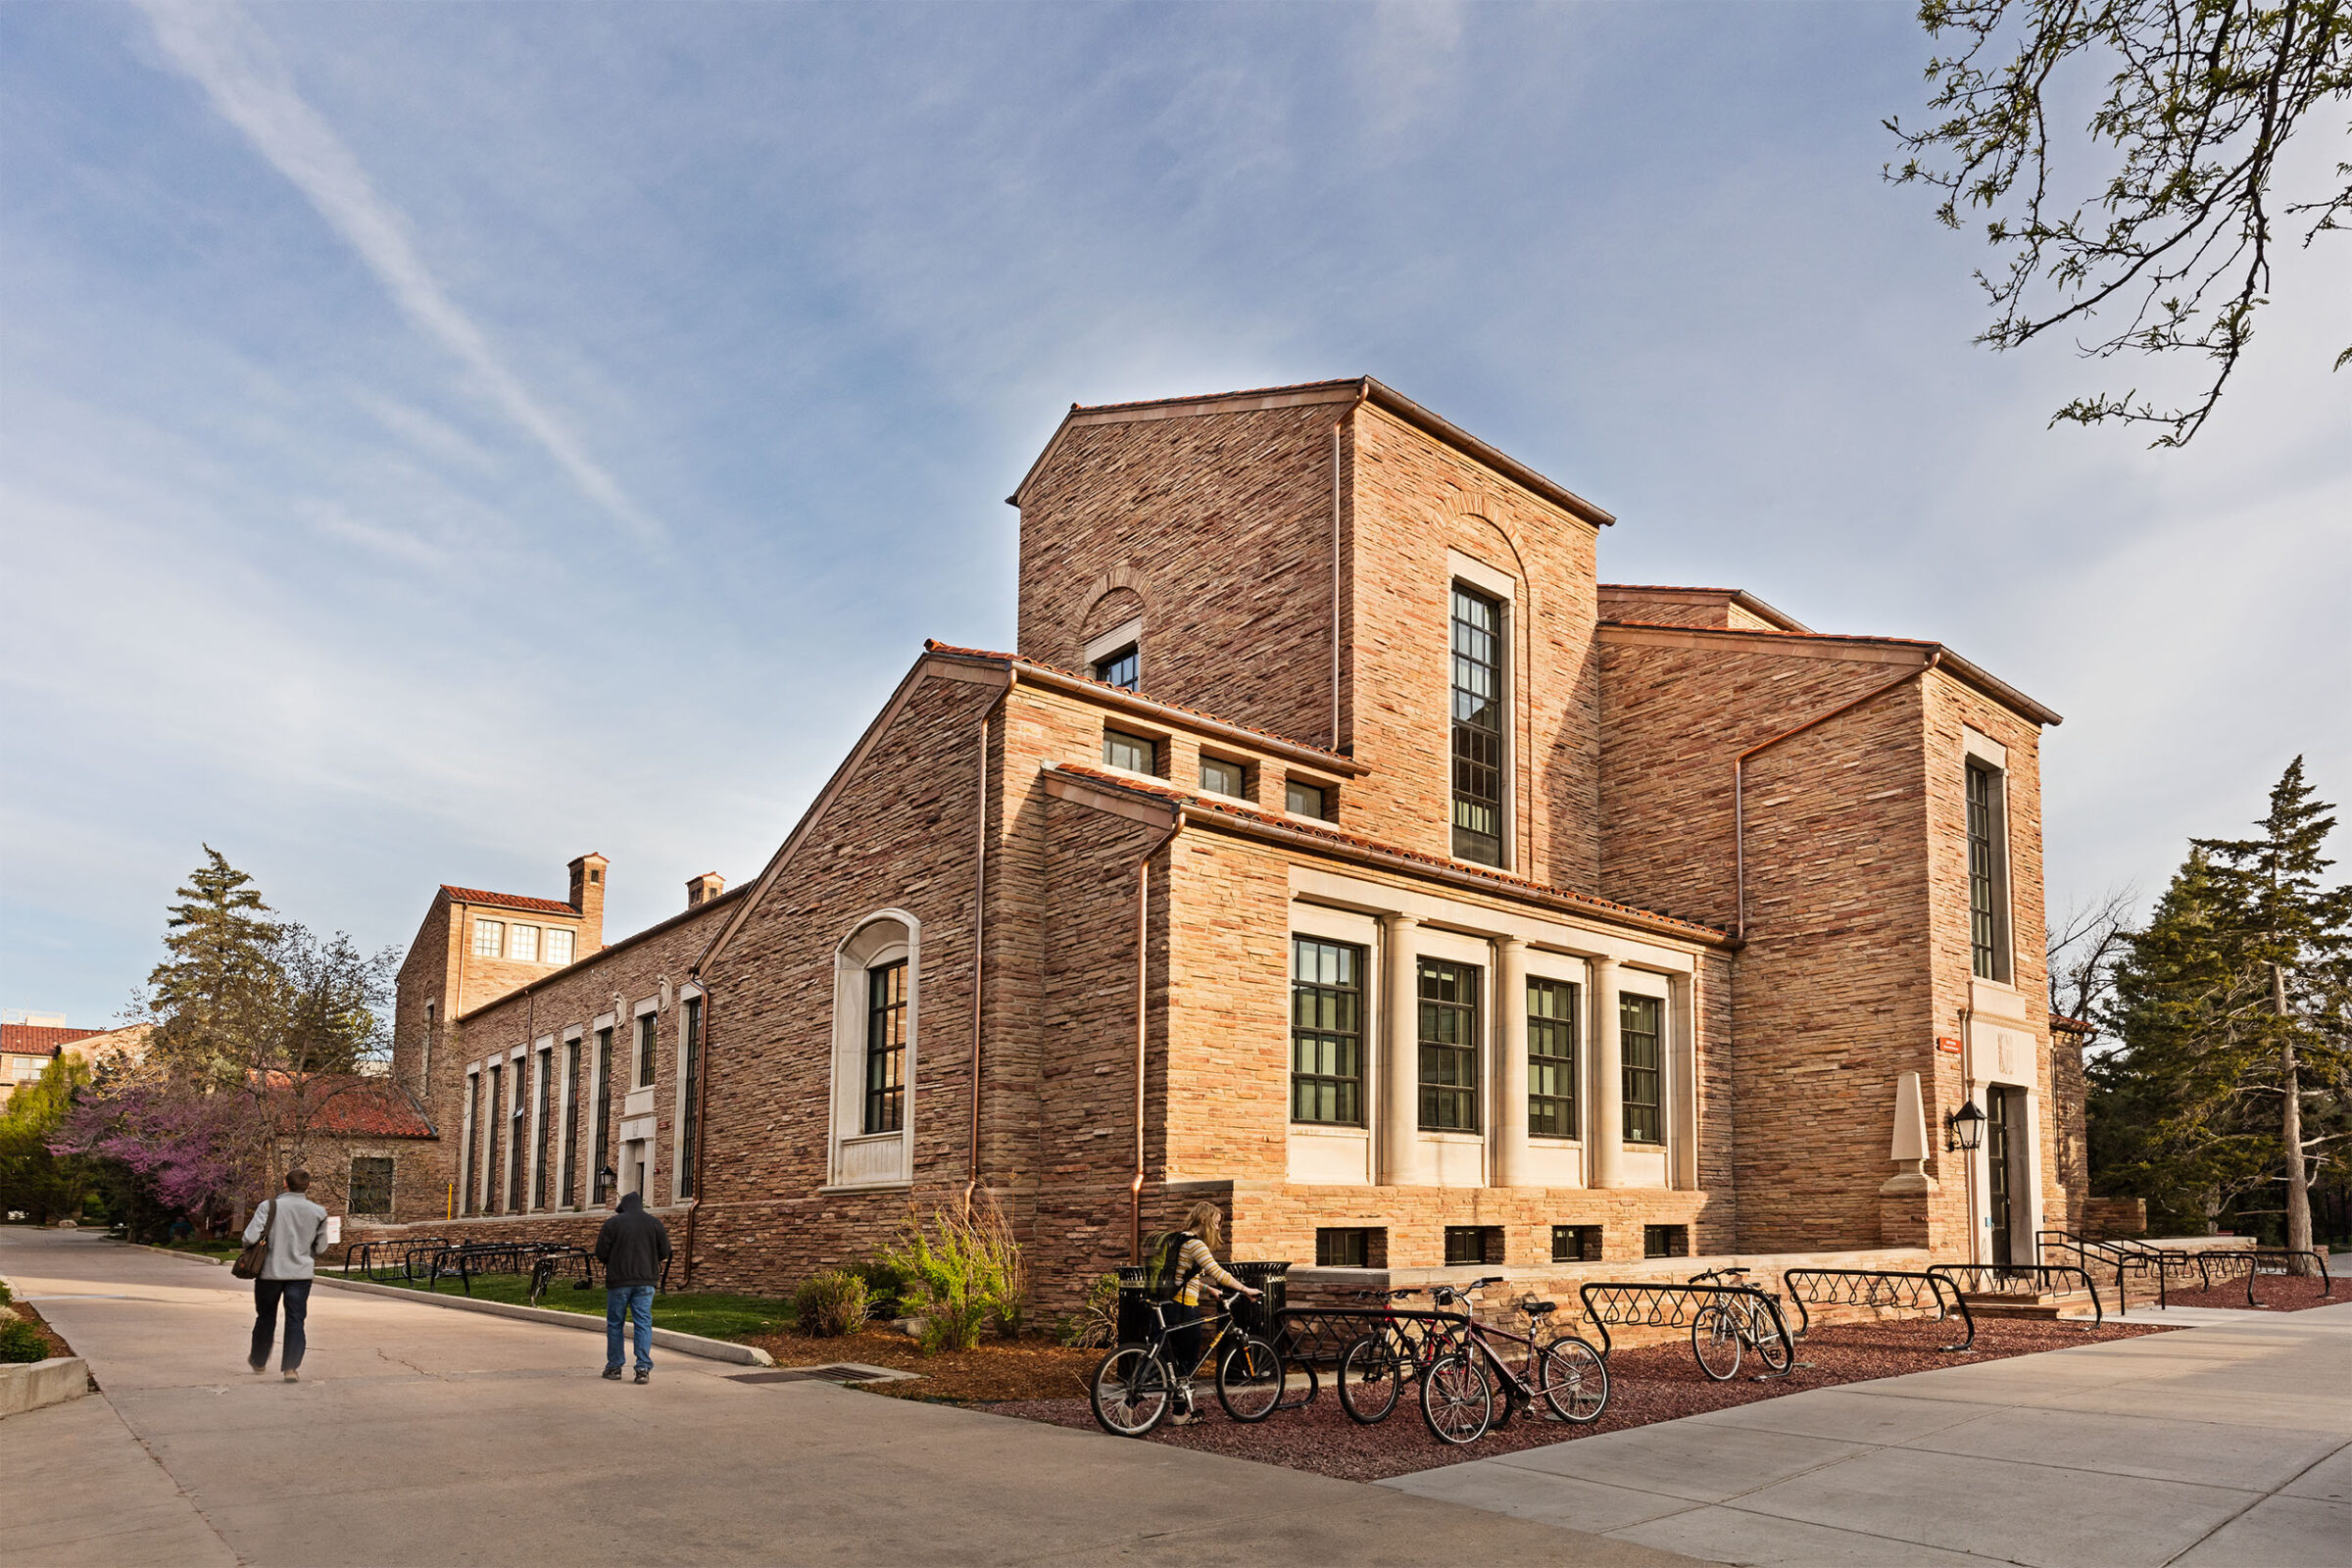
Corner exterior view of a stone academic building with tiled roof gables, tall arched windows, and bike racks along a campus pathway.
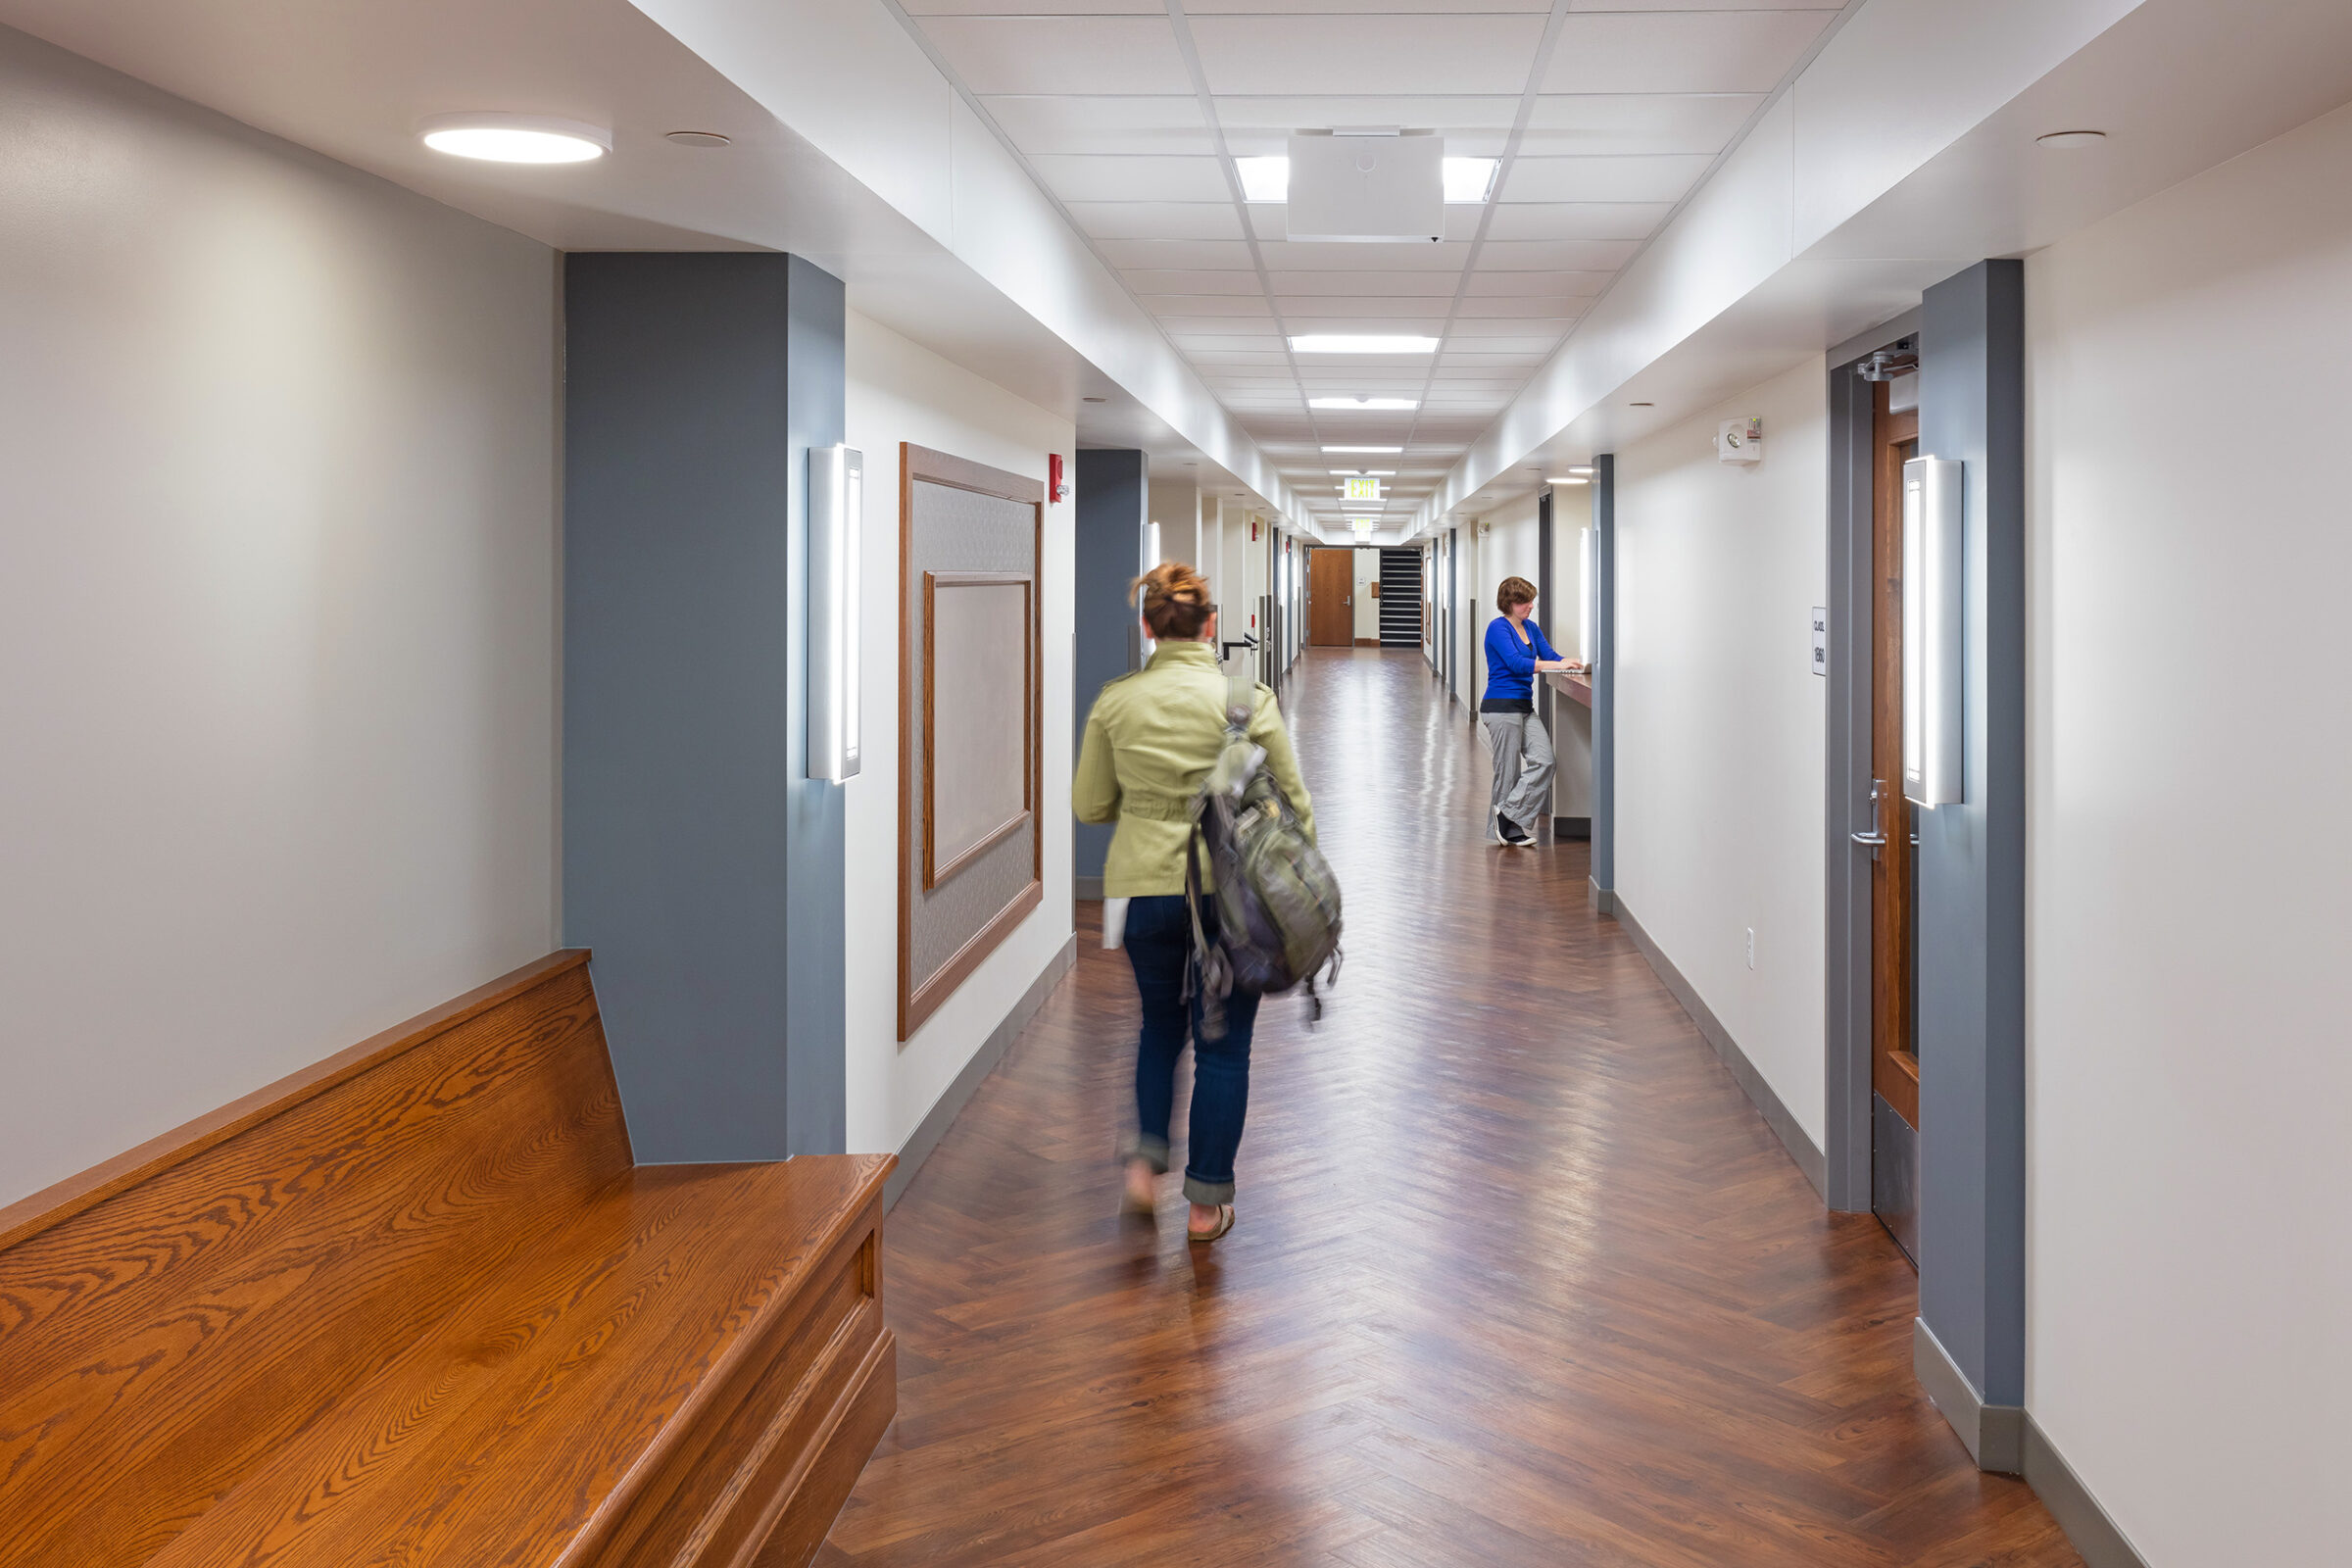
Long corridor with herringbone wood flooring, a built-in wood bench, wall-mounted display panels, and students walking and studying at a side counter.
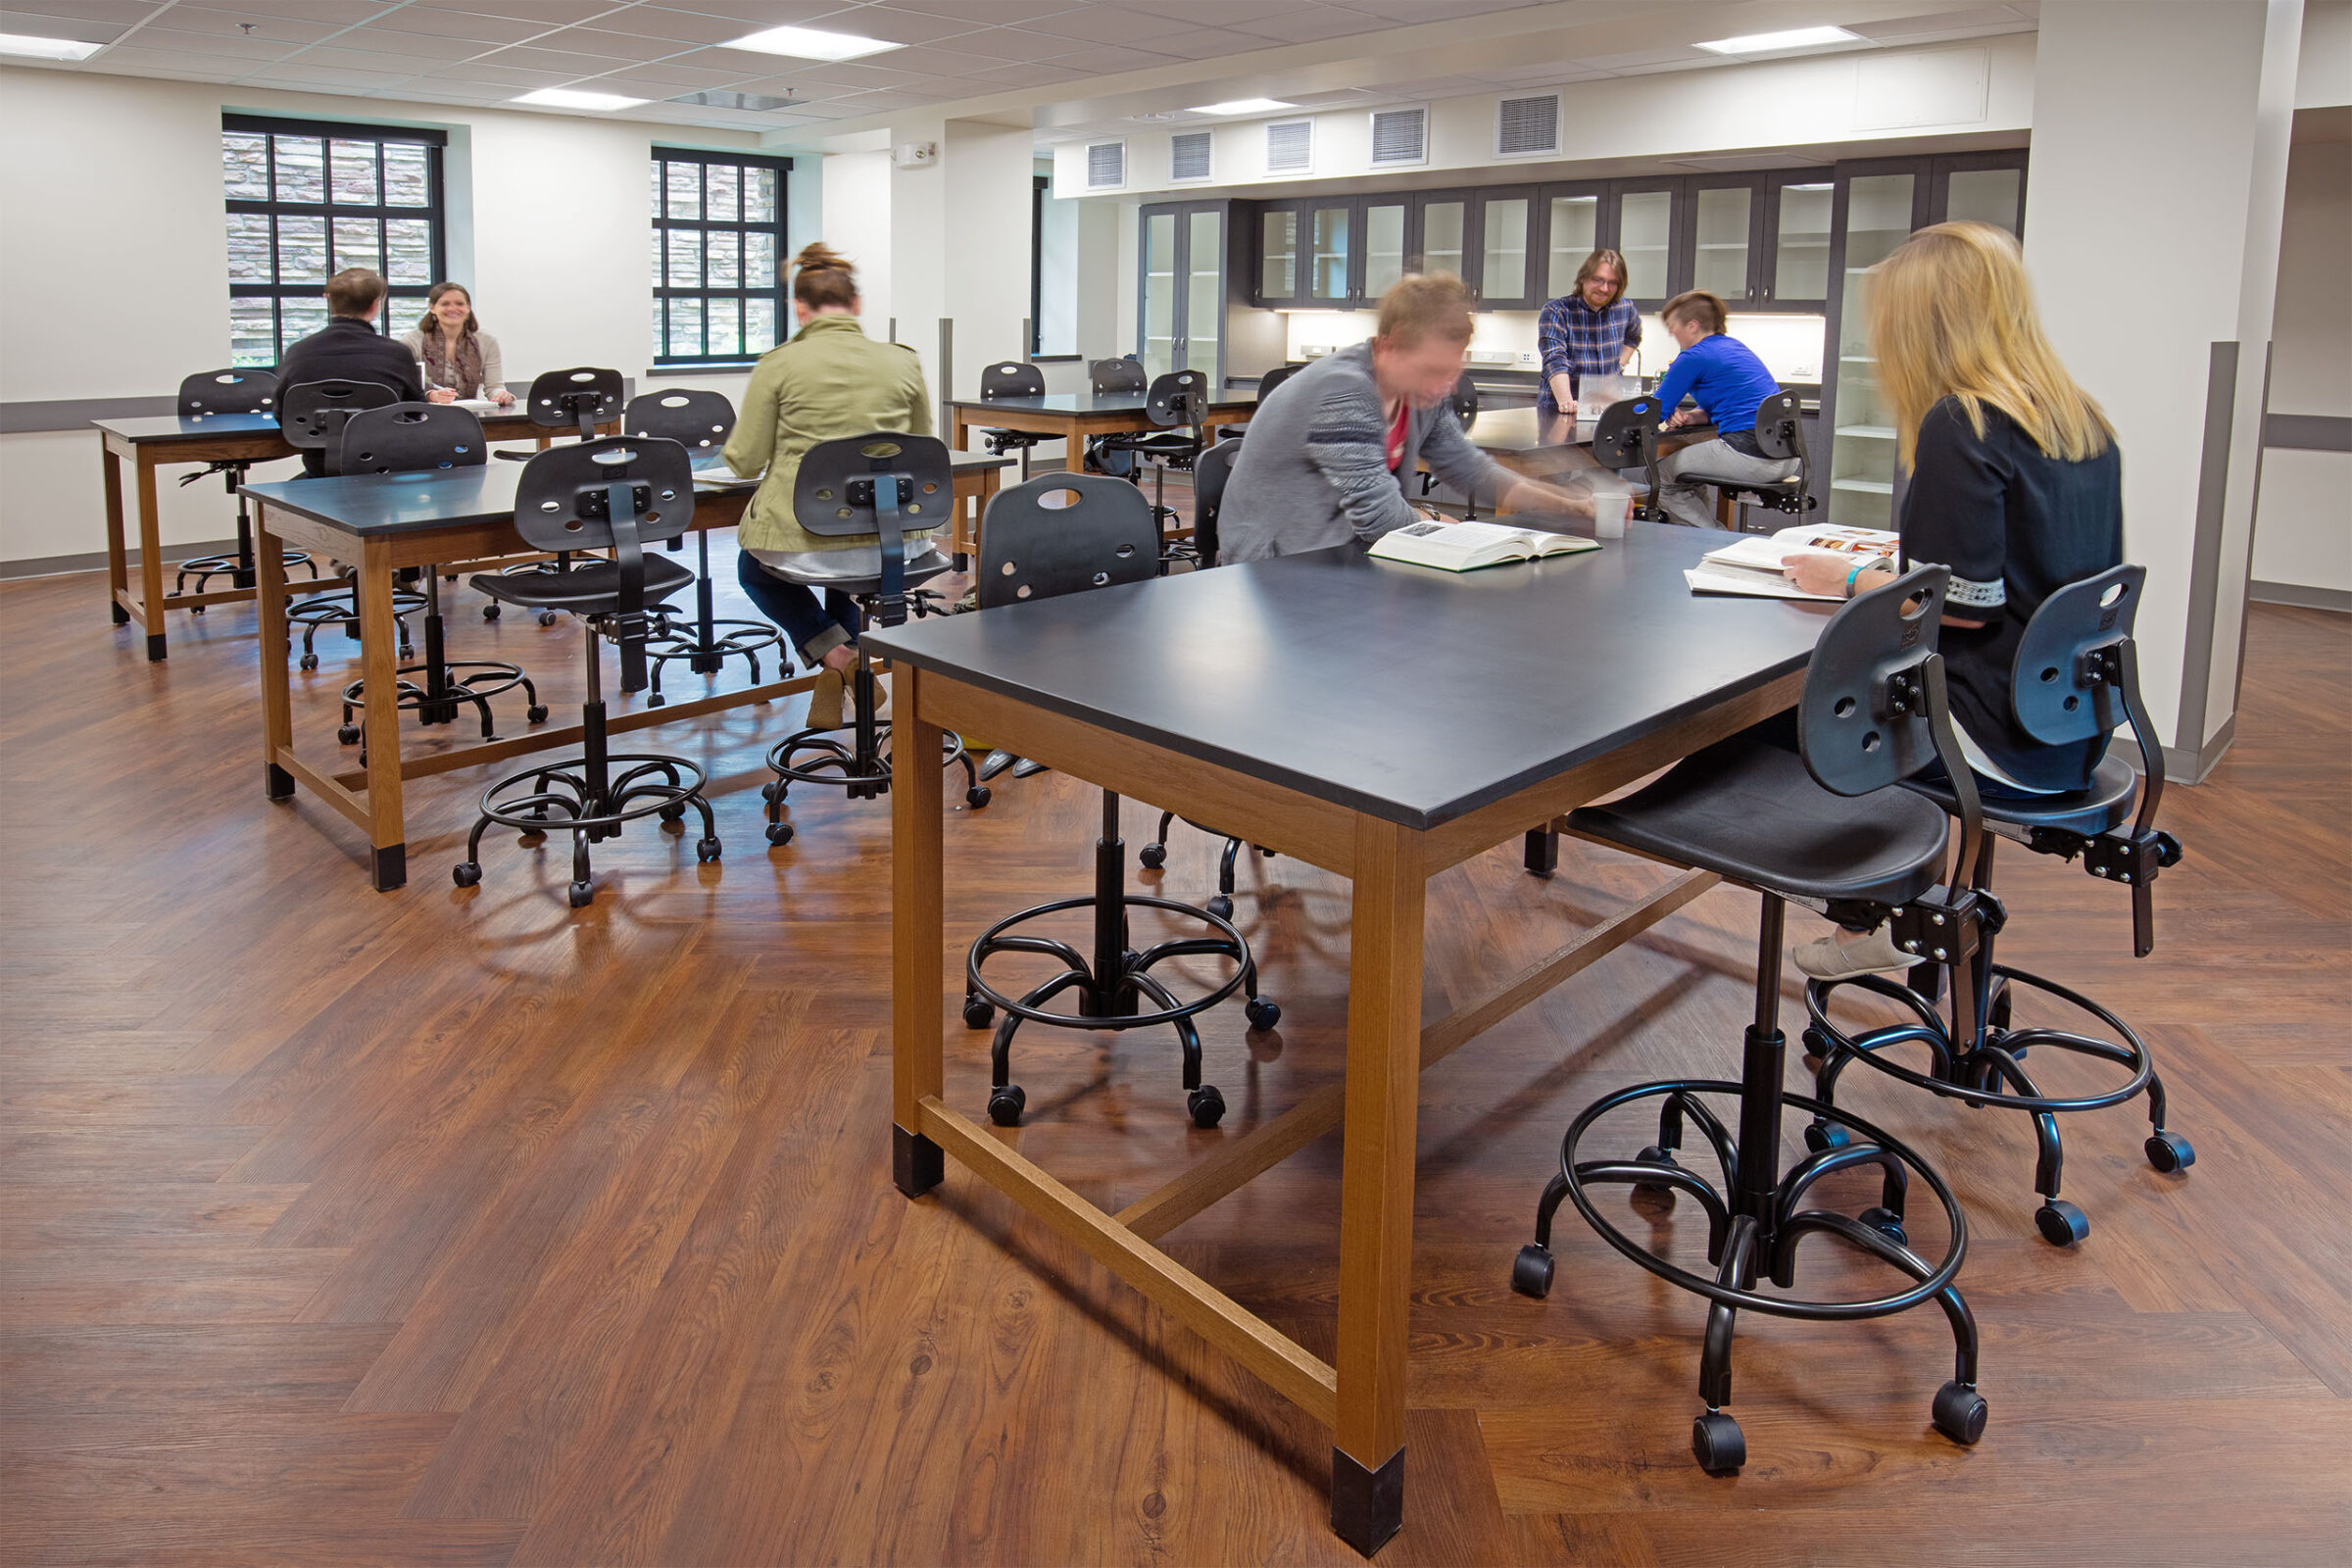
Science lab with wood-framed lab tables, adjustable stools, wood flooring, glass-front cabinetry, and students working and reading throughout the room.
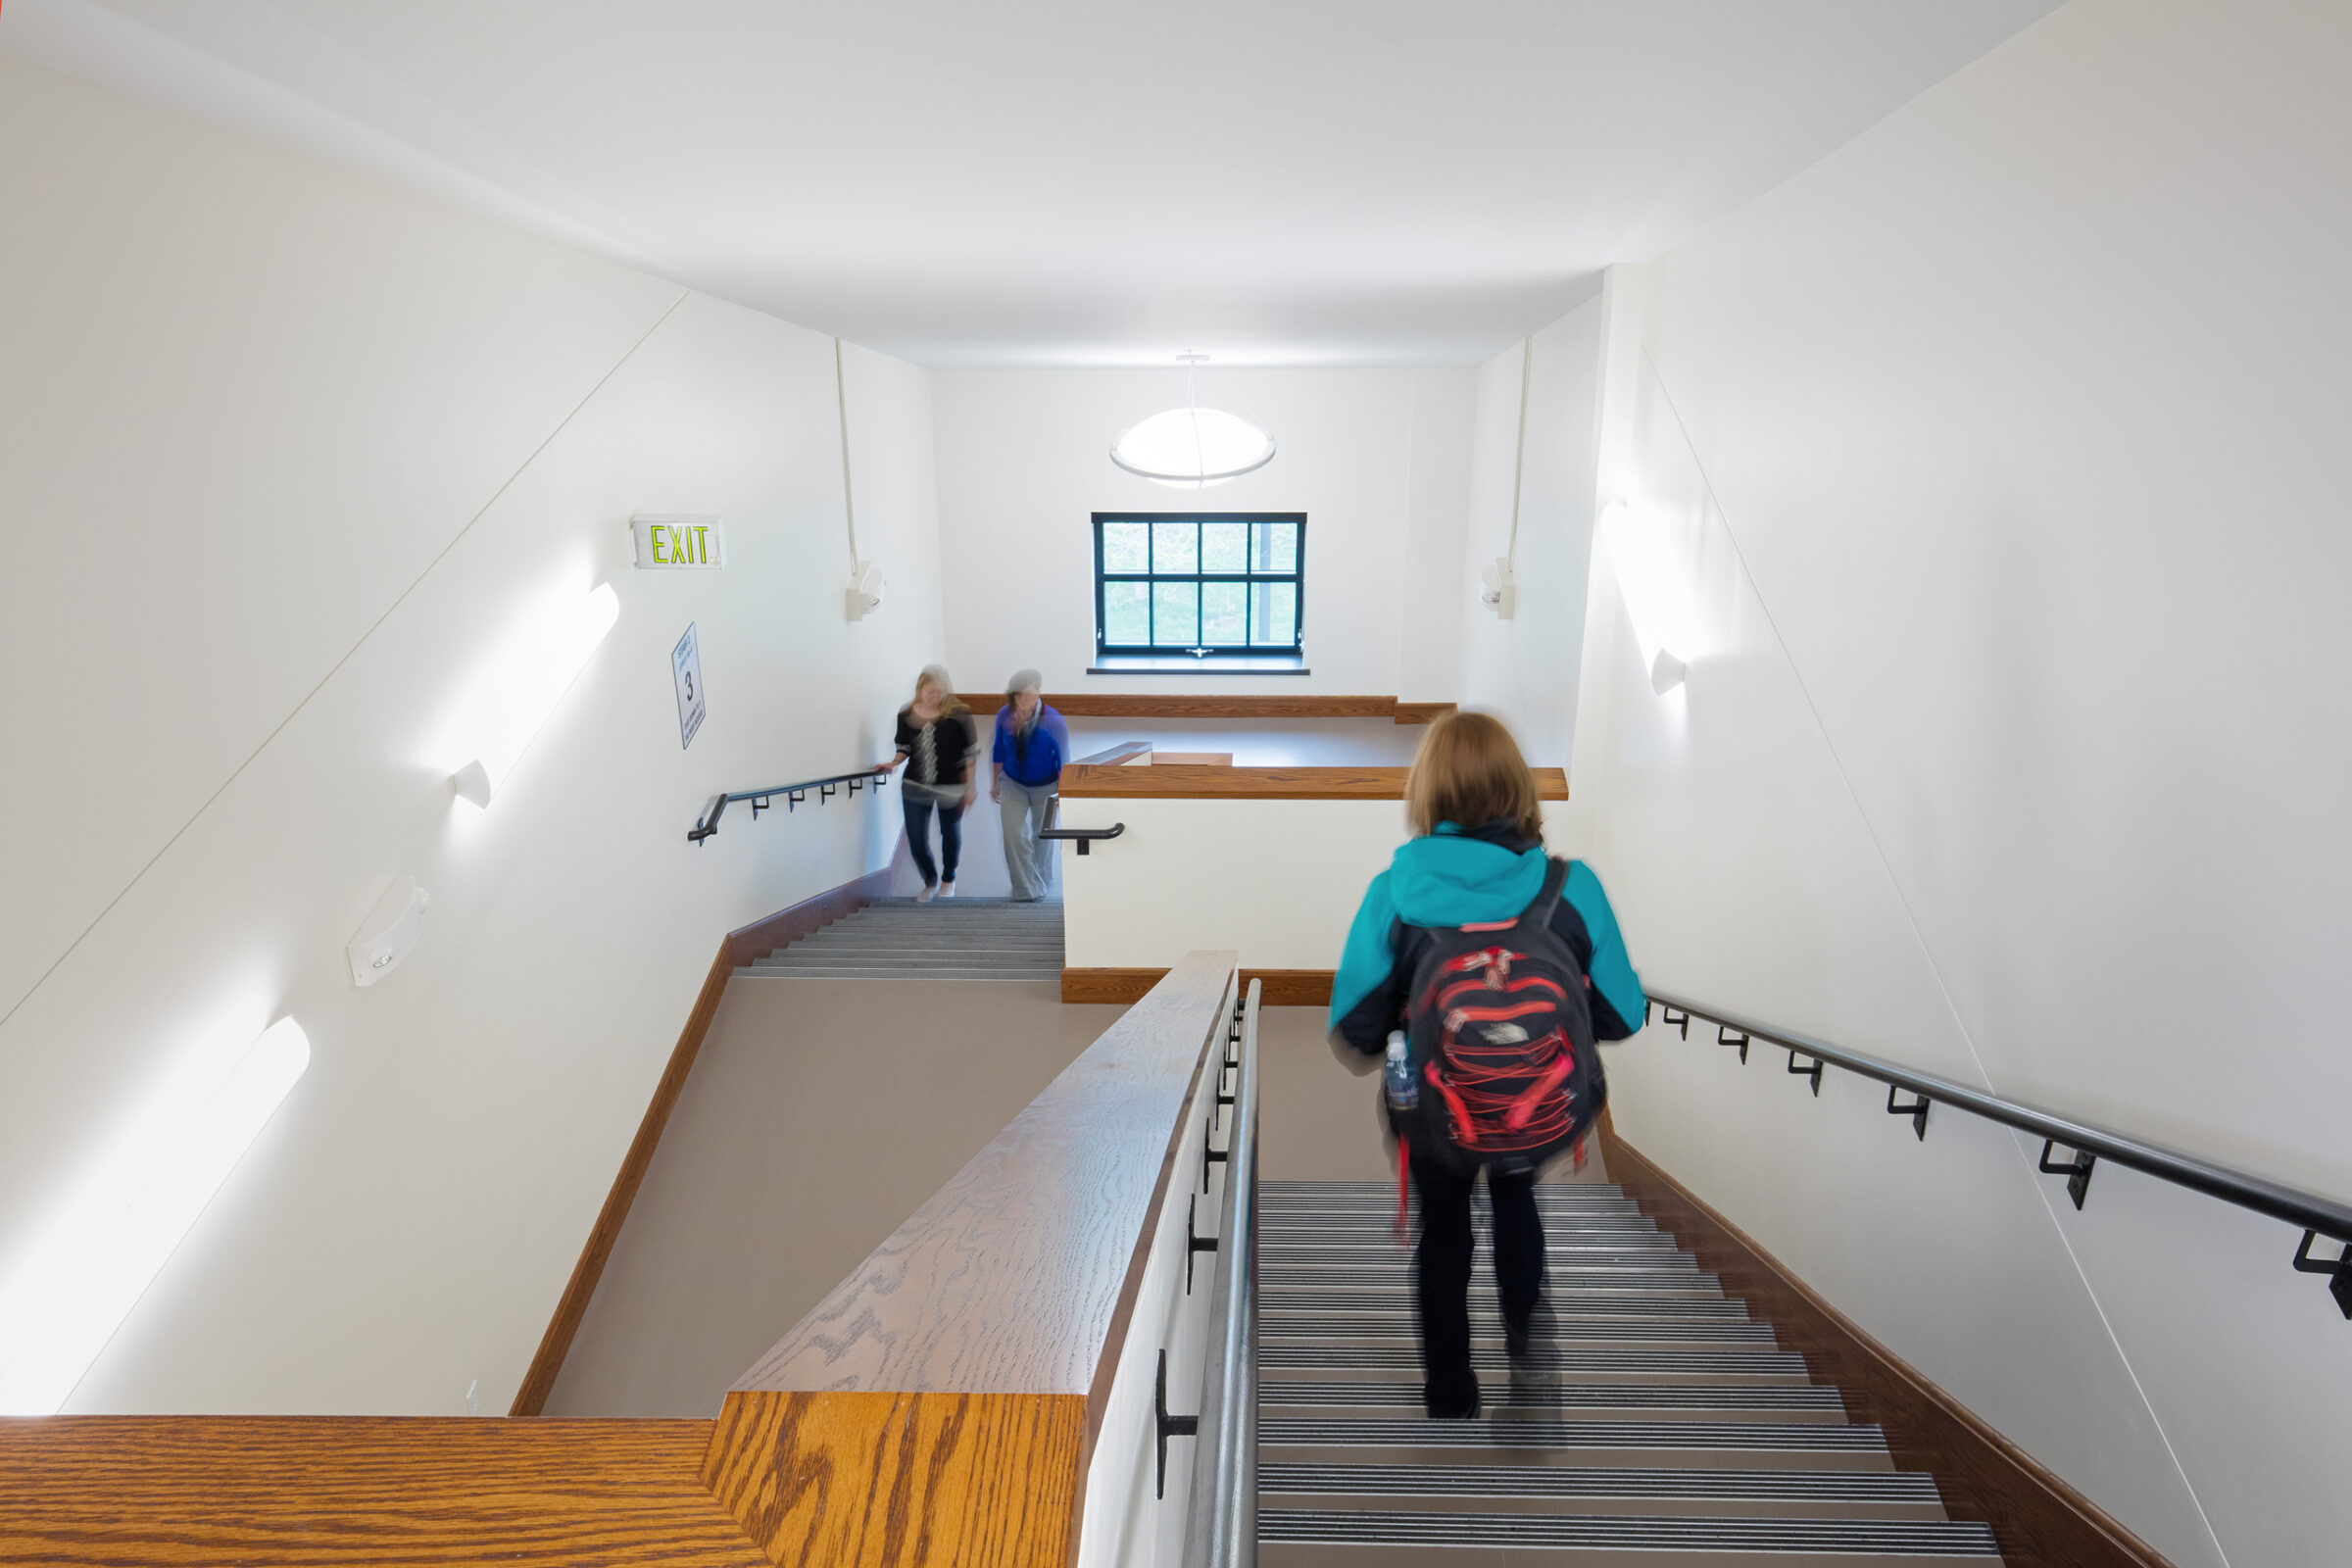
Wood-trimmed stairwell with students walking up and down the switchback staircase, an exit sign, and a small window at the landing.
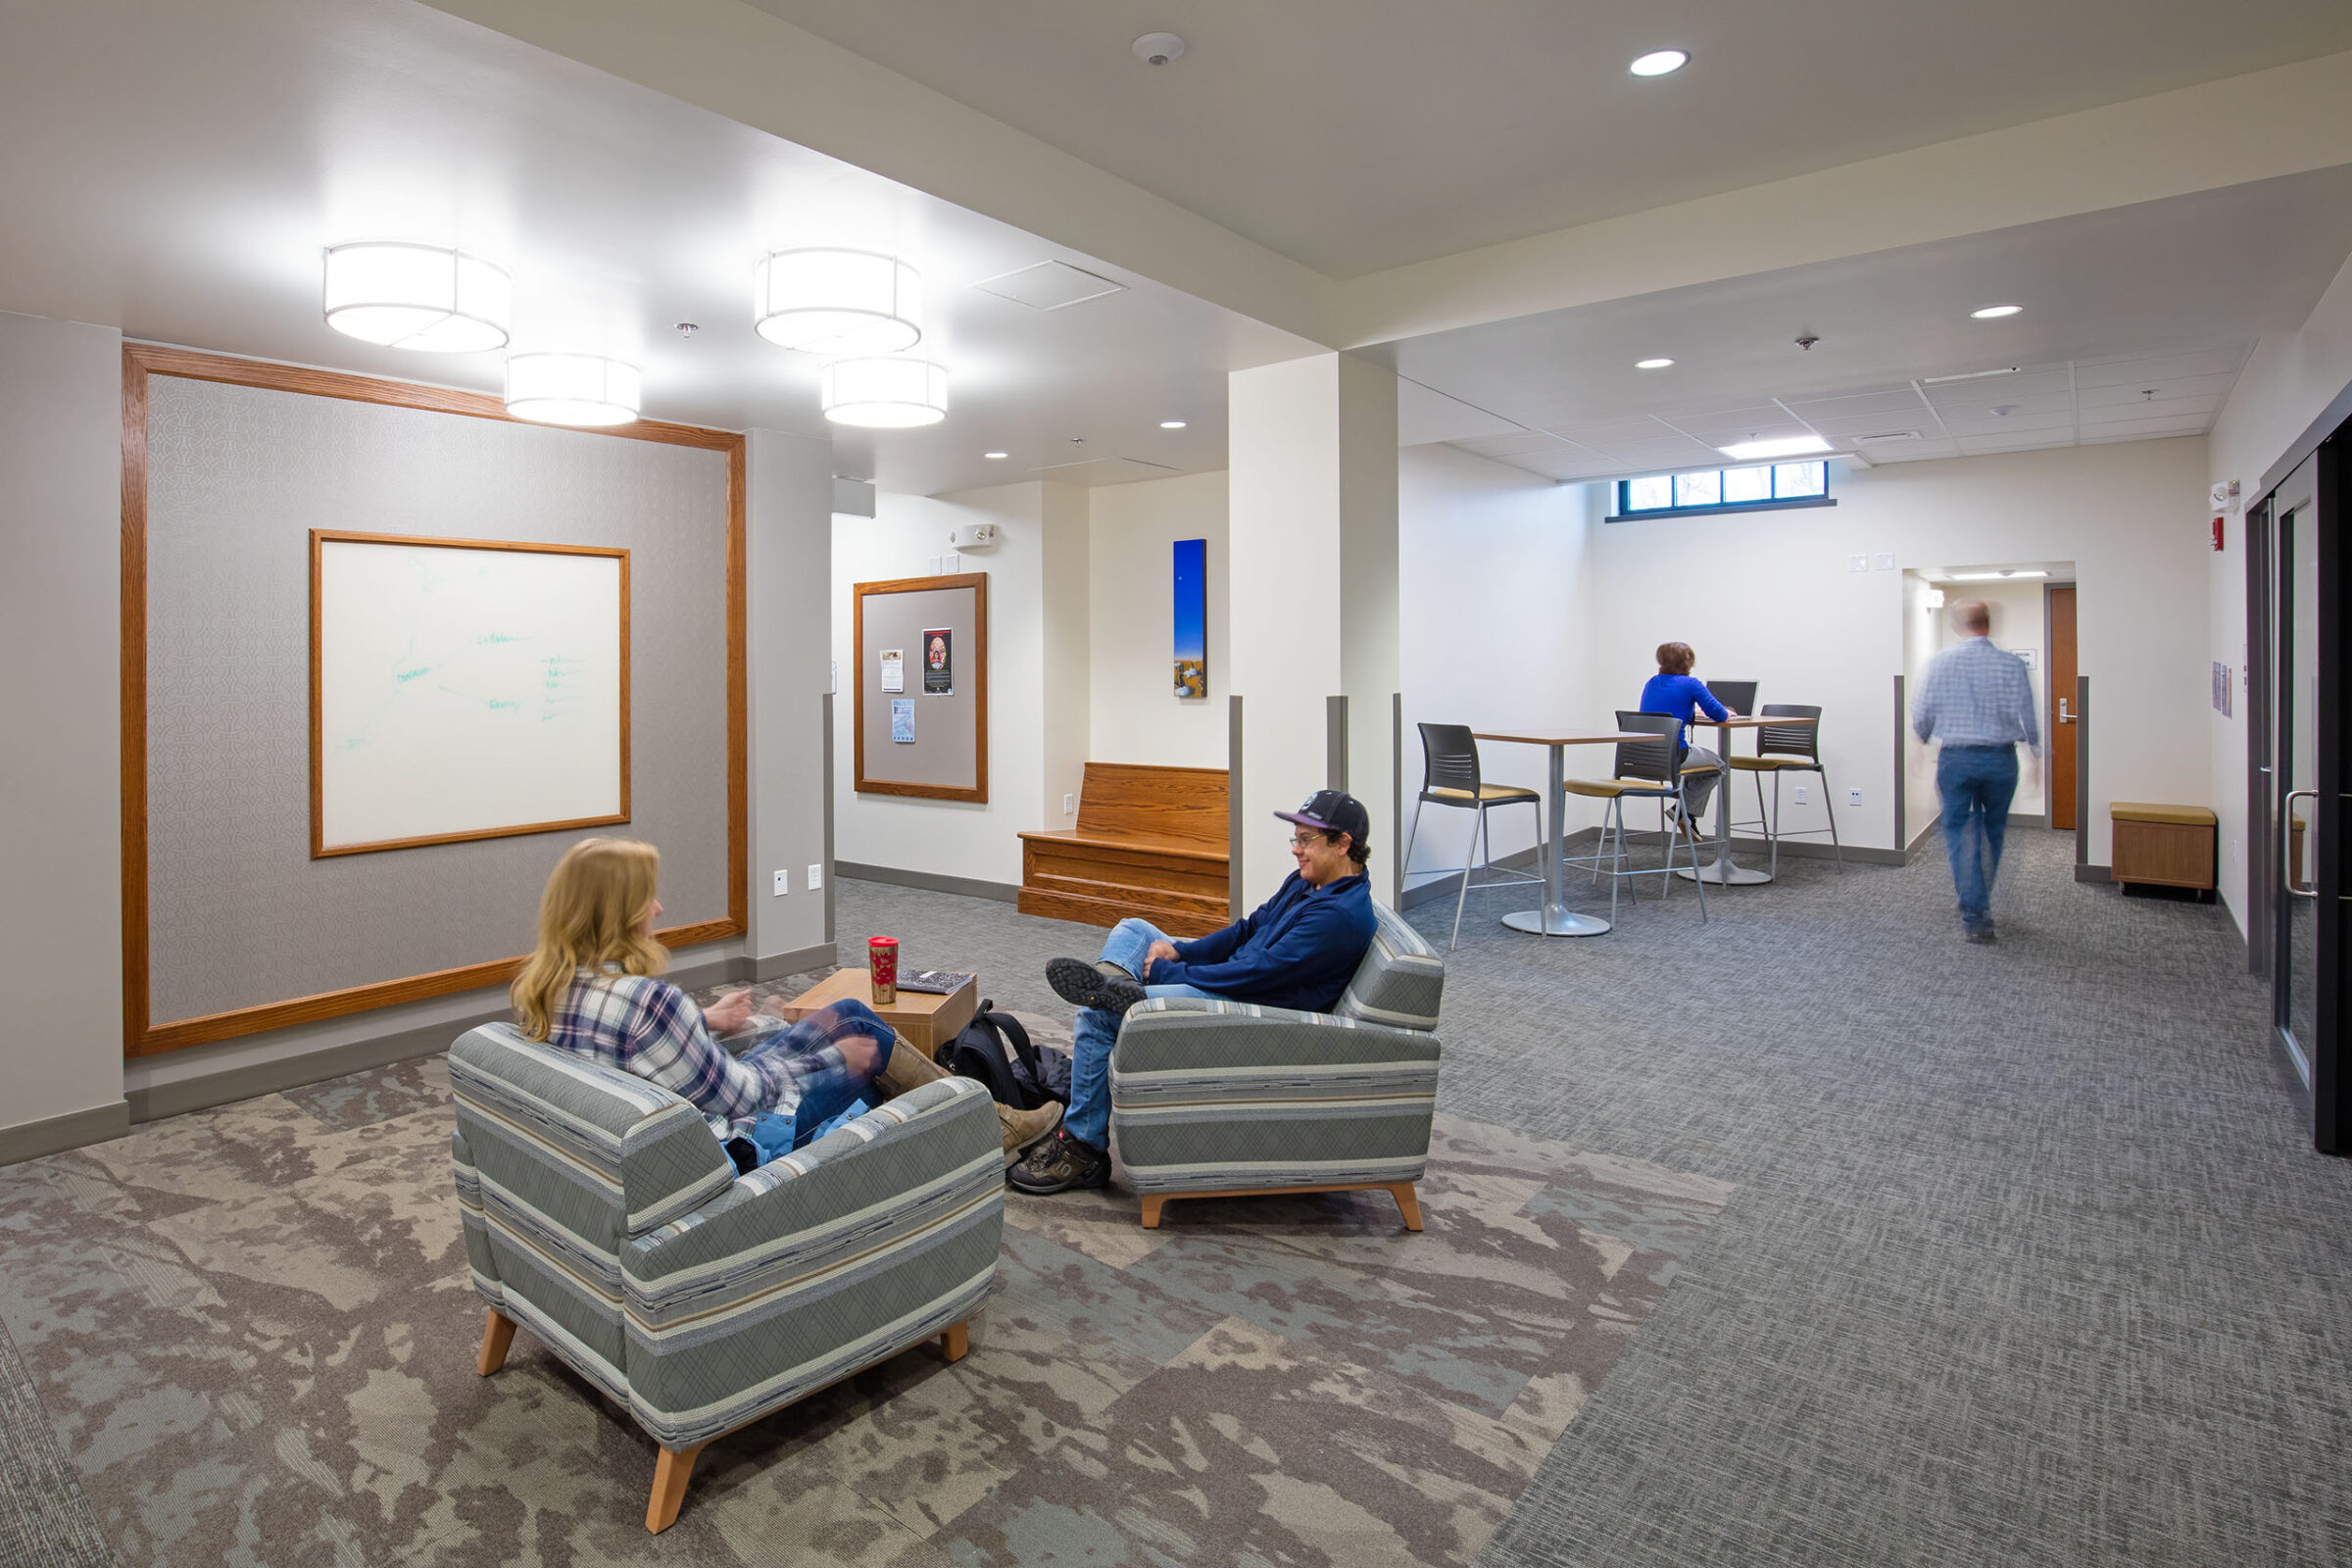
Common area lounge with striped armchairs, a large whiteboard on a wood-framed wall, high-top tables, and students studying and walking through the space.
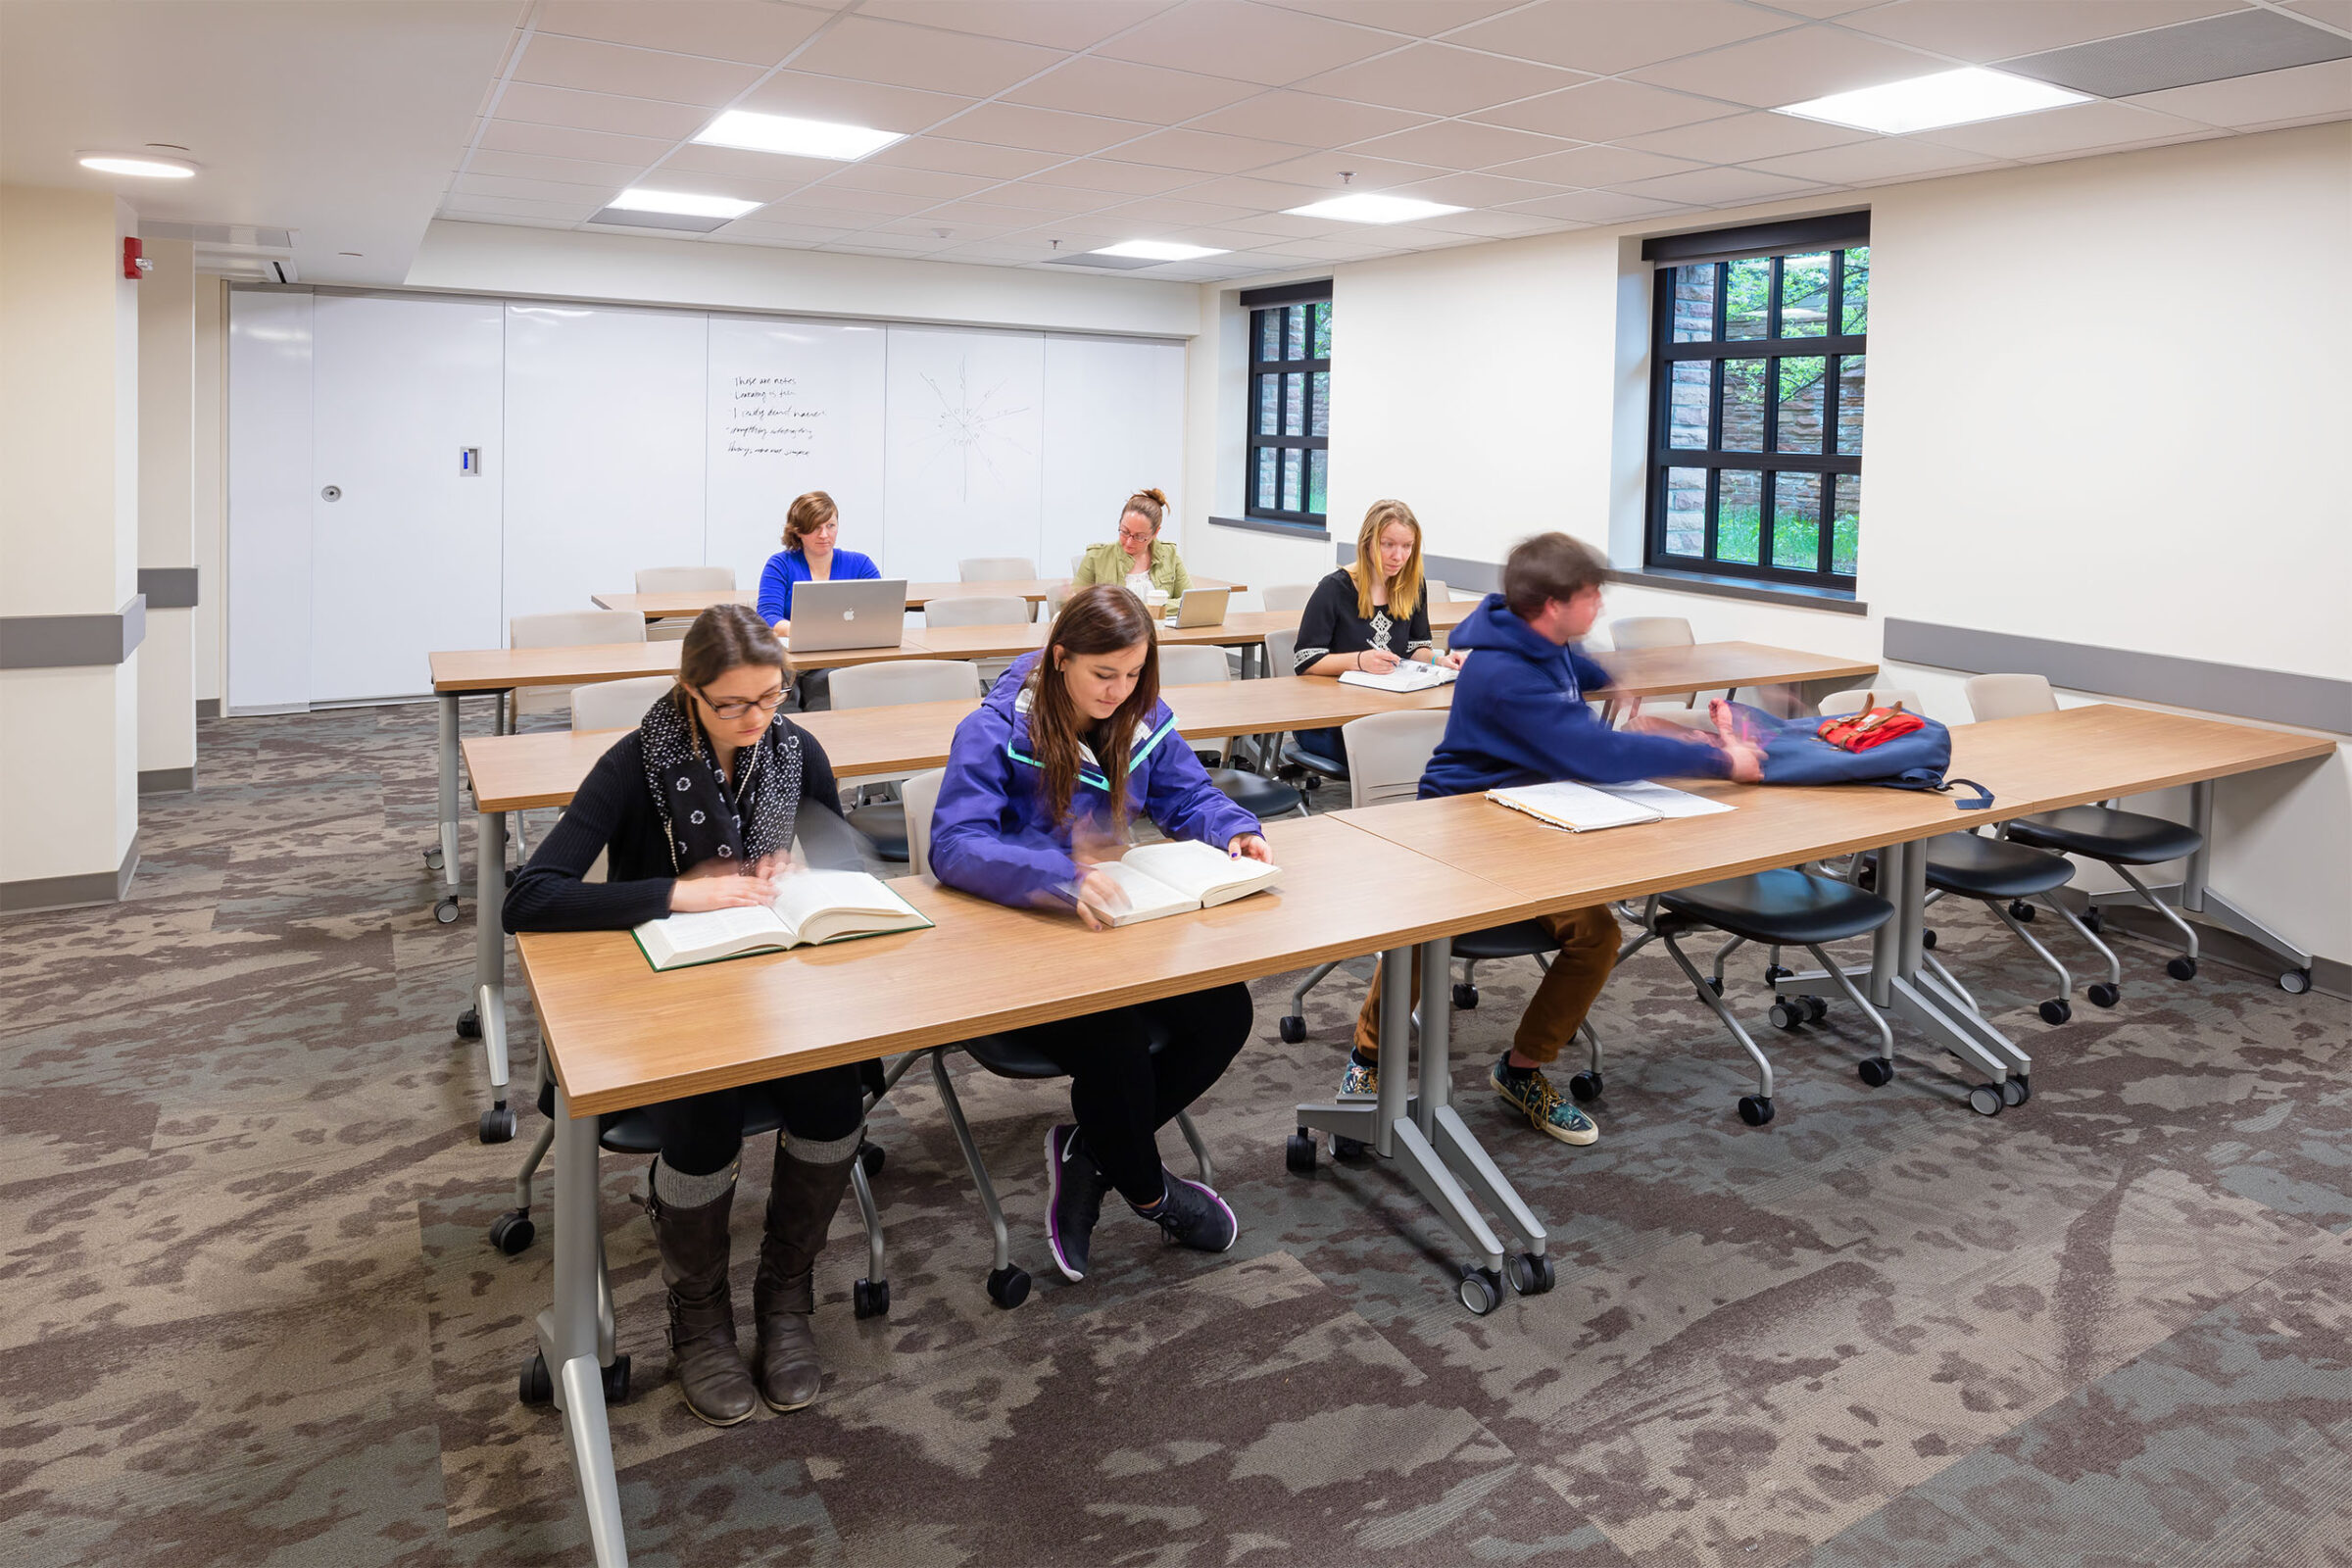
Classroom with rows of mobile tables and chairs, students reading and studying, a whiteboard with notes, and tall windows overlooking a stone courtyard.
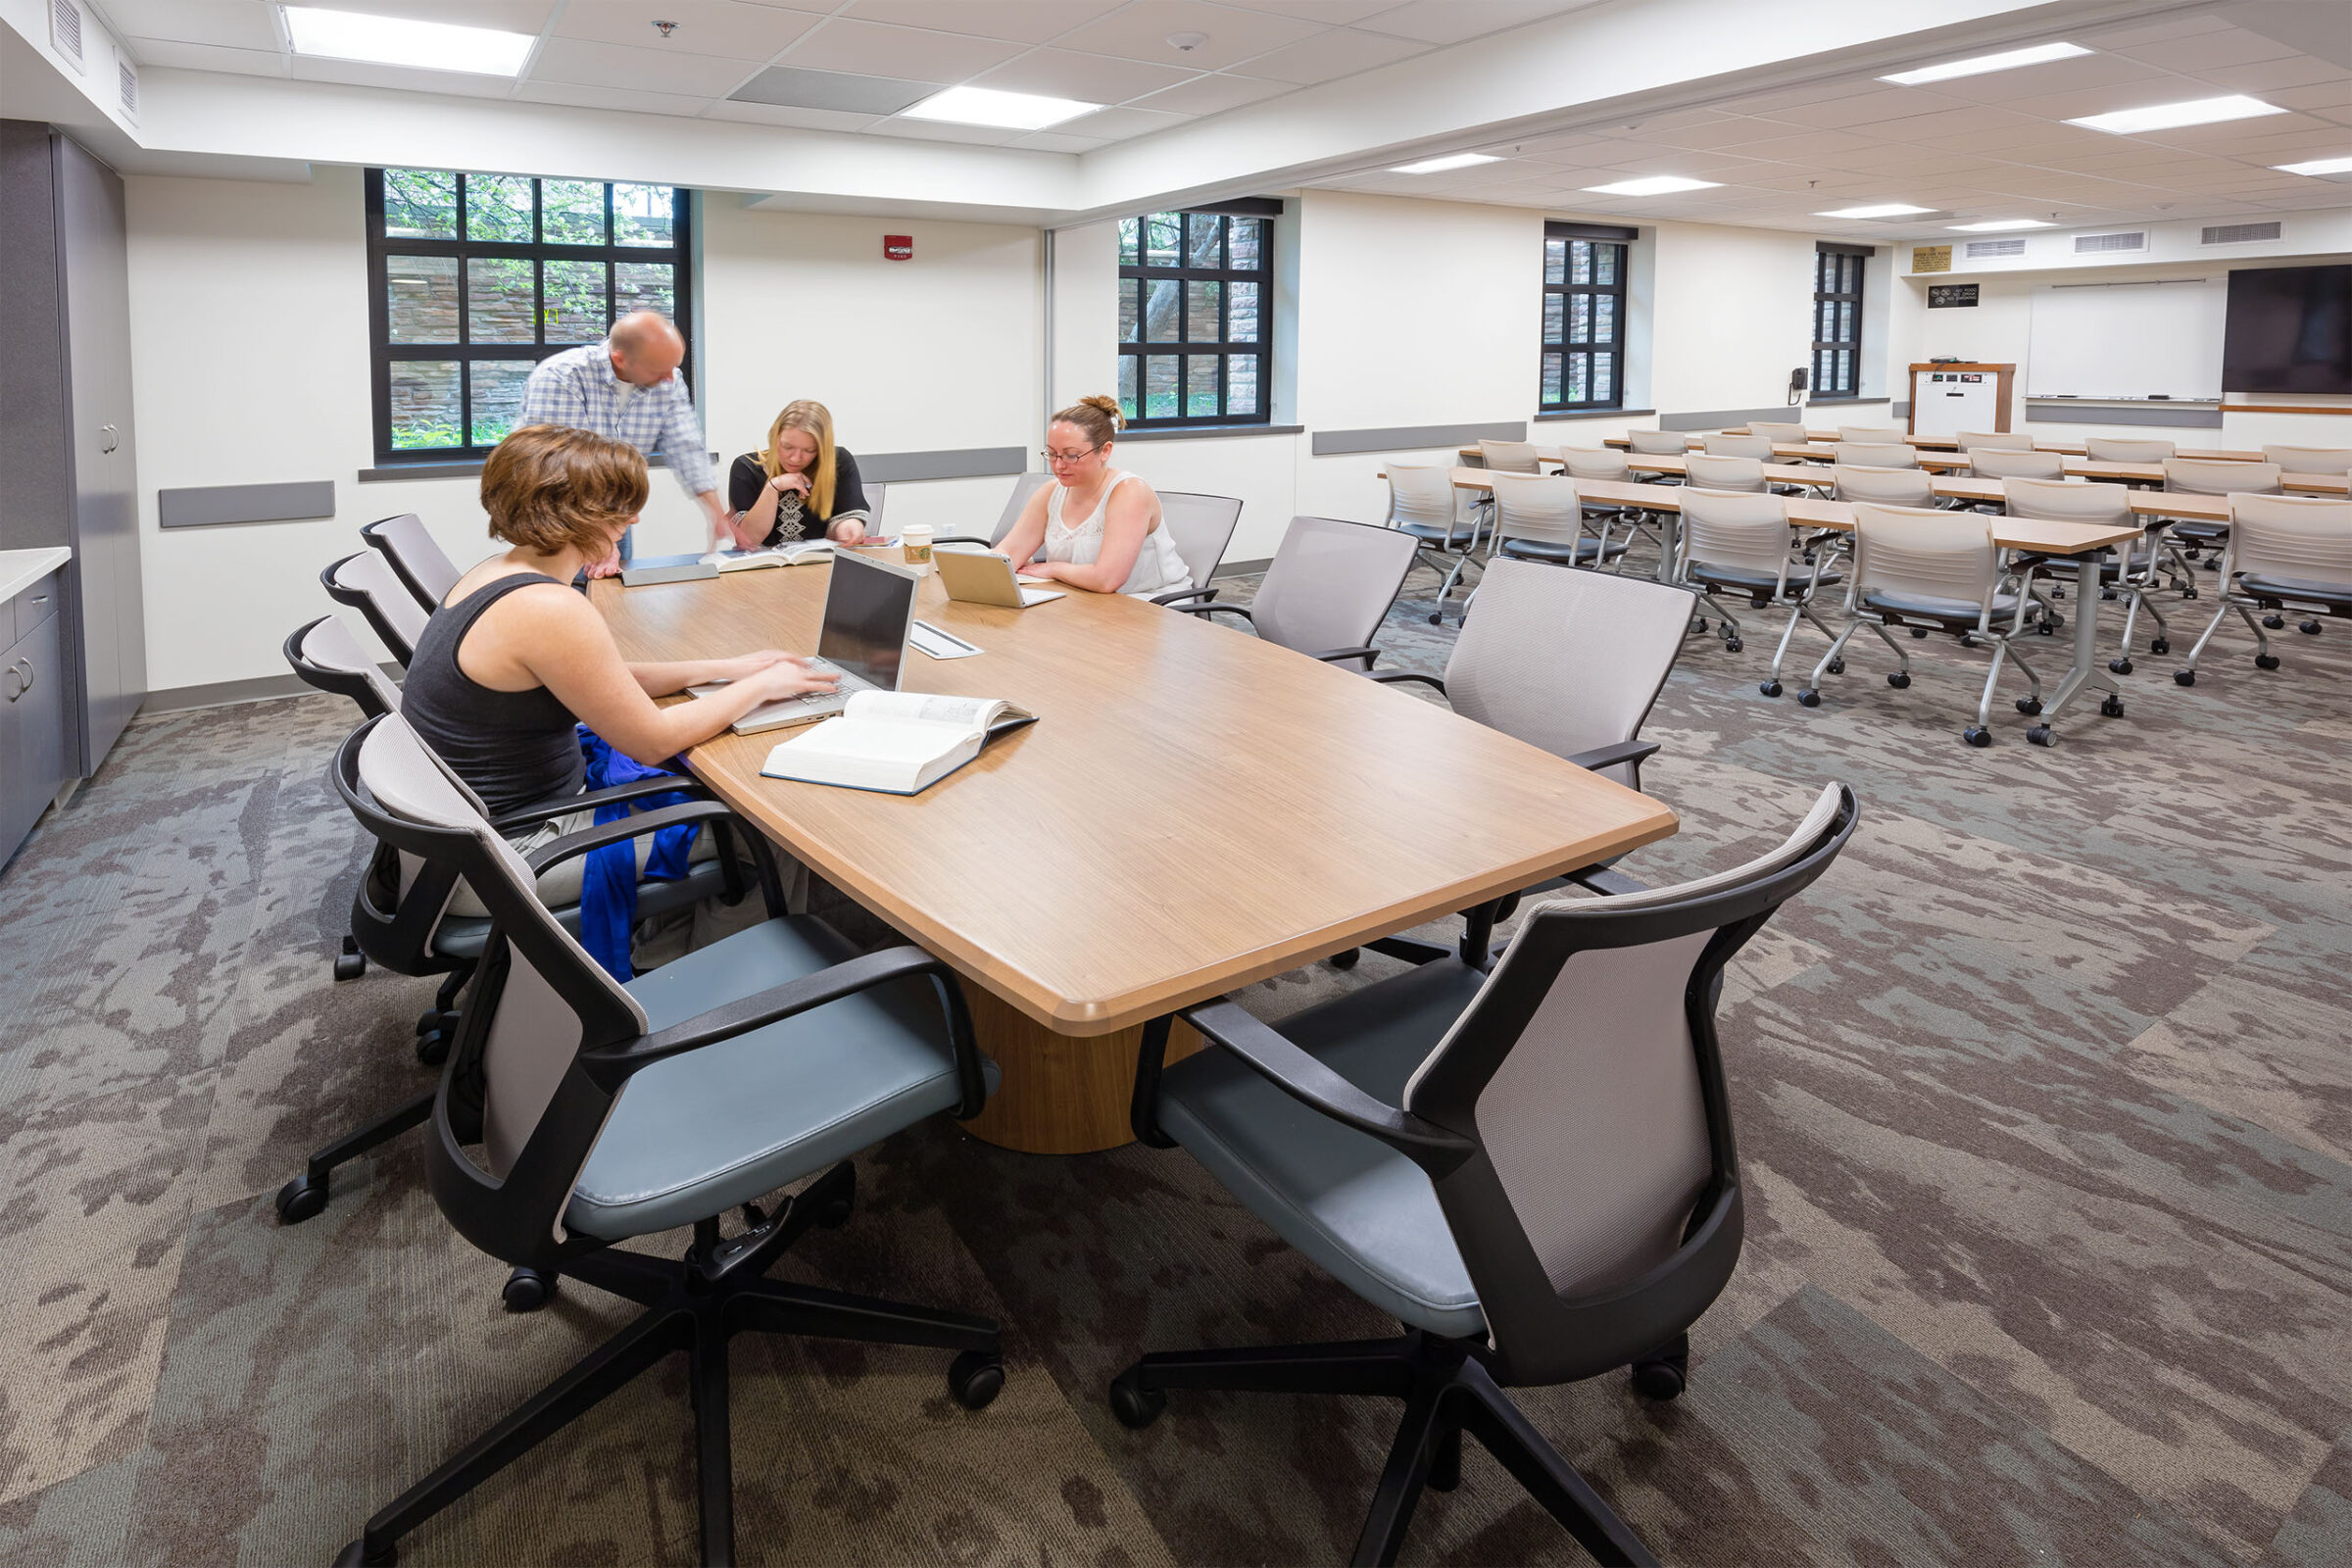
Flexible classroom with a large central table where students collaborate on laptops, rows of tablet-arm chairs, and a lectern in the background.
Exterior of a stone academic building with tall arched windows, twin corner towers, a tiled roof, and a sign reading arts and sciences near the entrance walkway.
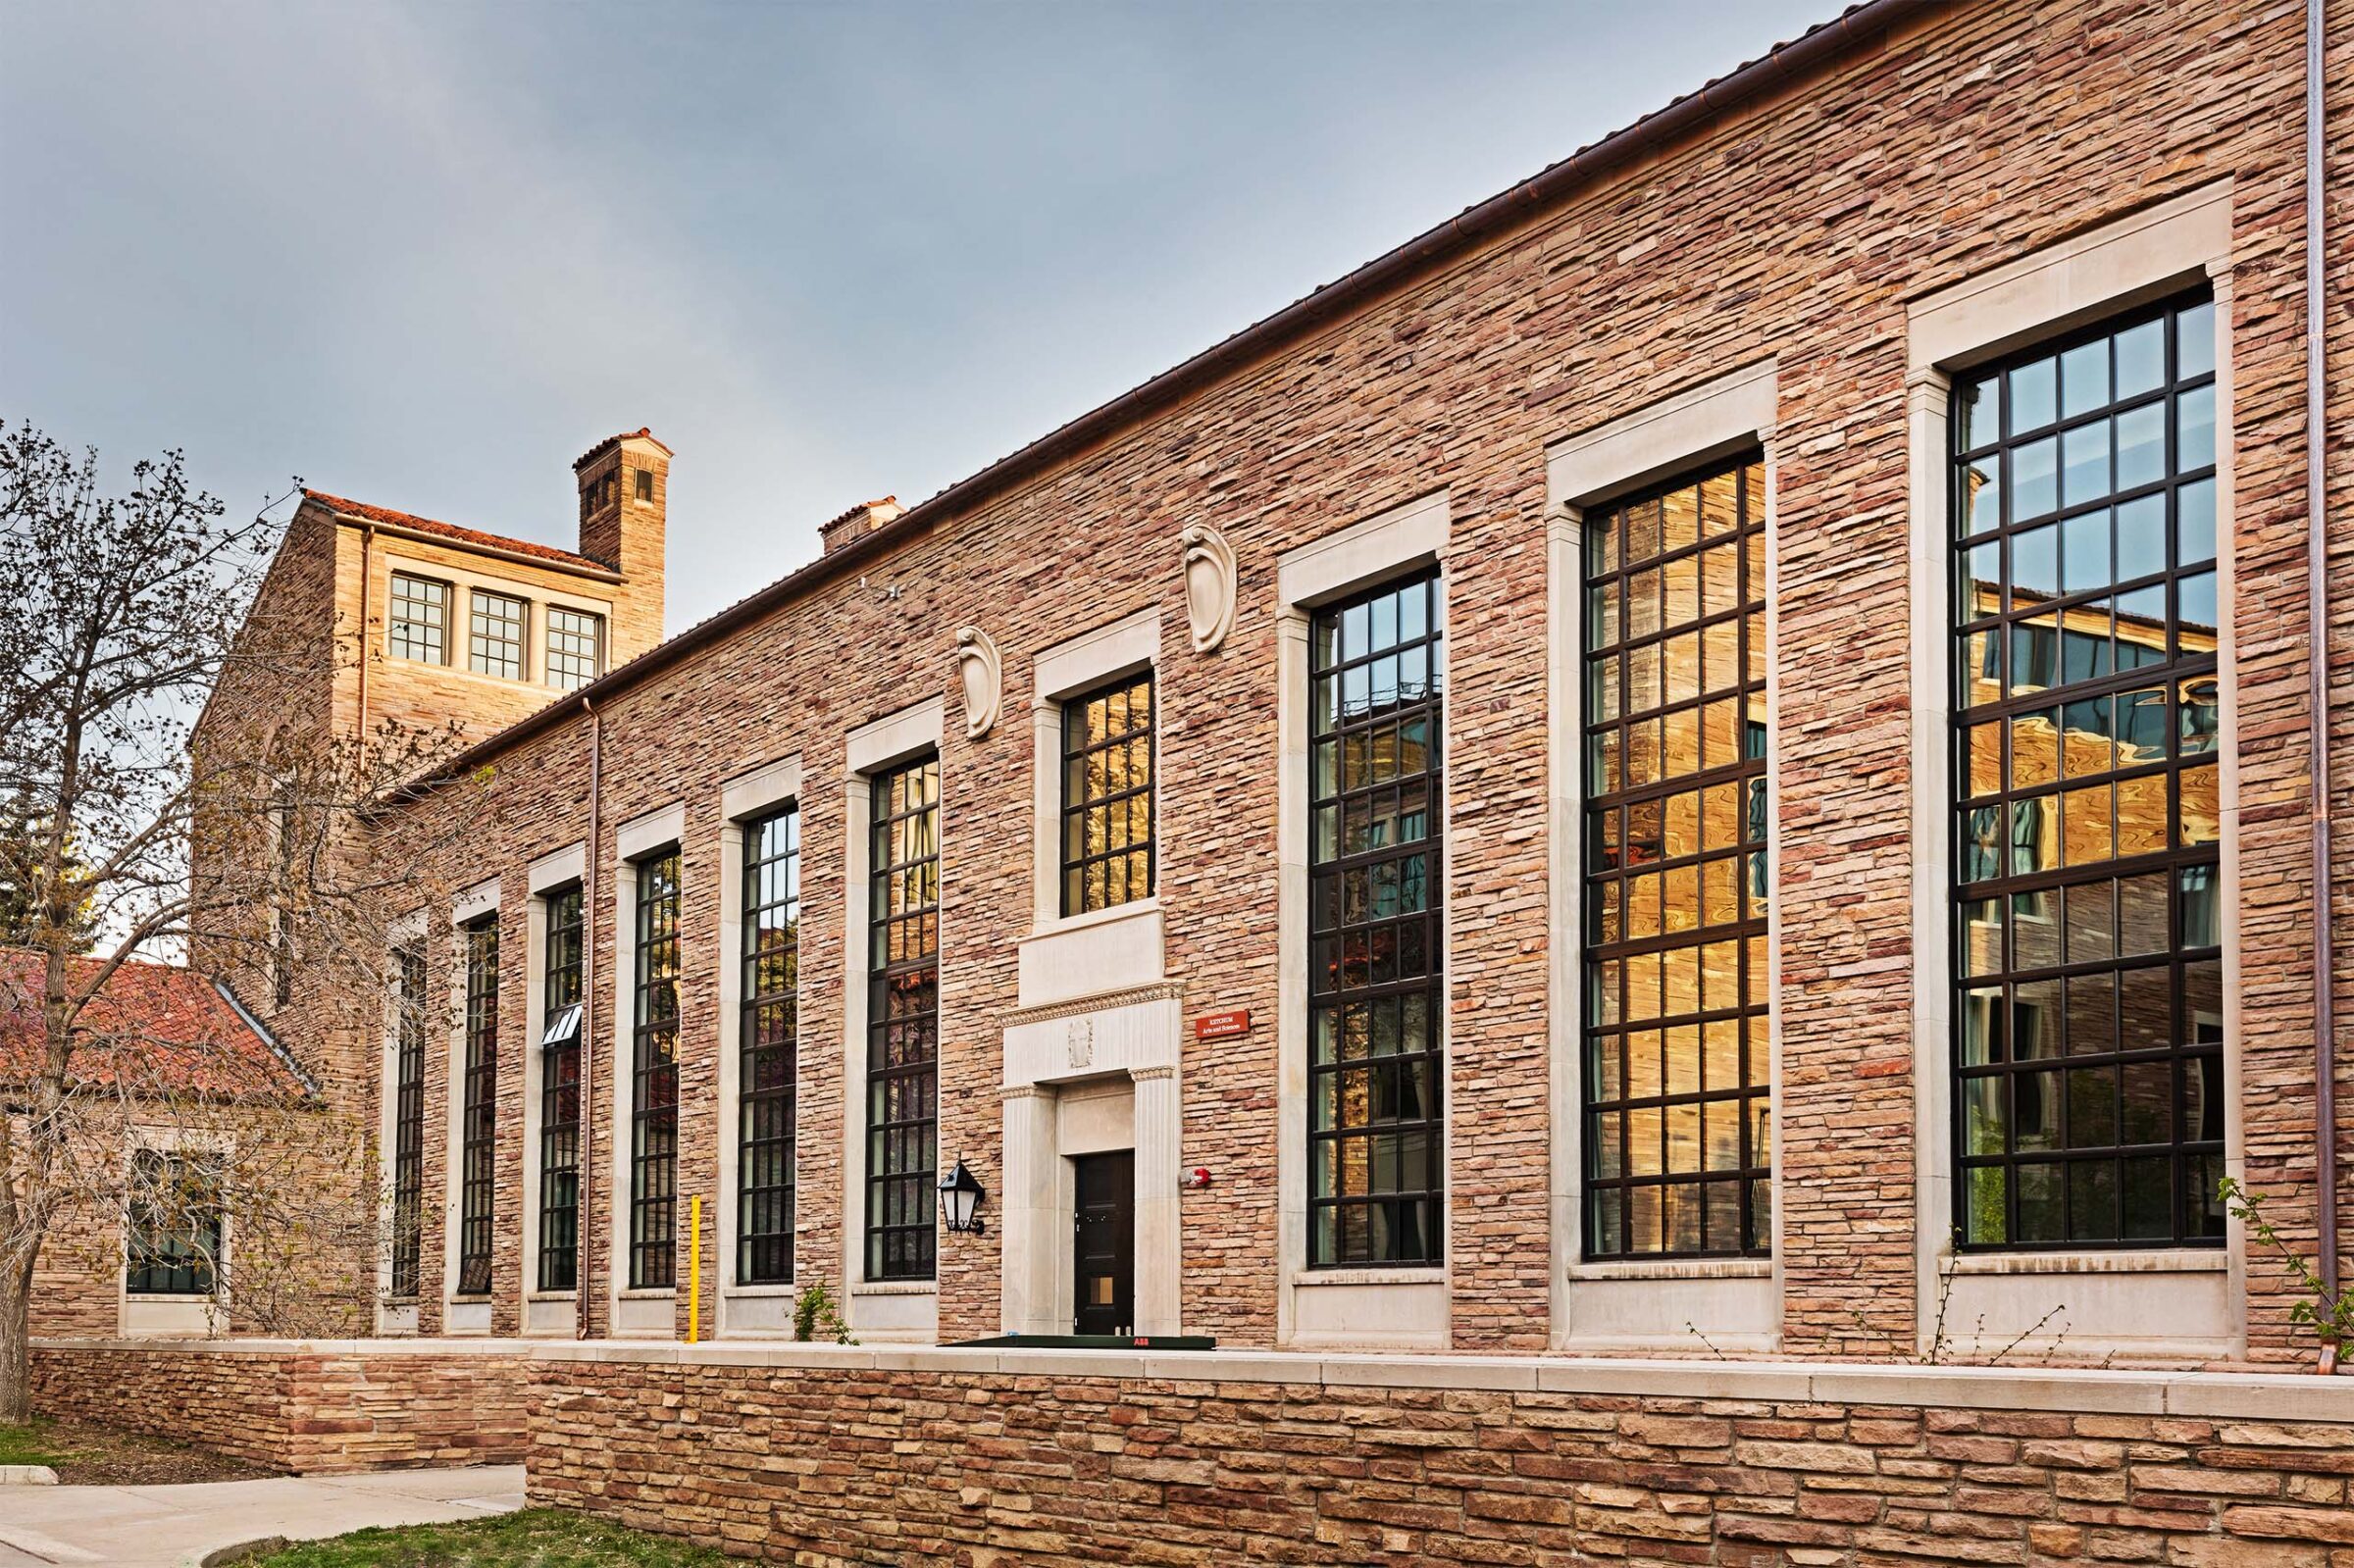
Angled facade of a stone academic building with rows of tall arched windows, decorative stone medallions, and a dark wood entry door.

The Ketchum Arts and Science Building is one of the most historic and recognizable buildings at the University of Colorado. The beautiful use of Tuscan vernacular architecture by Charles Klauder set a precedent for the architectural style developed for the campus. However, the historic 1938 building was well out of date by 2014 and lacking essential amenities, like air conditioning. Our team’s mission was to bring the 60,000 sf Ketchum Building up to modern-day standards while preserving its historic character.

Although not a part of the Norlin Quadrangle Historic District, the Ketchum building is located immediately adjacent and continues the historic character of the district. Thus, the proposed capital renewal project pays respect to the historic character and materials of the building while also implementing updates to meet the objectives of the 21st Century academic programs housed within it.

The capital renewal program is a pilot project for the State of Colorado with the aim to renovate historic building systems, including adding air conditioning to older buildings, thus renewing them for the next century. Capital renewal projects strive to improve buildings’ Facility Condition Index, provide lower utility and maintenance costs, and enhance the delivery of academic programs.