28th & Blake
Project
Projects
Alexandria, Virginia
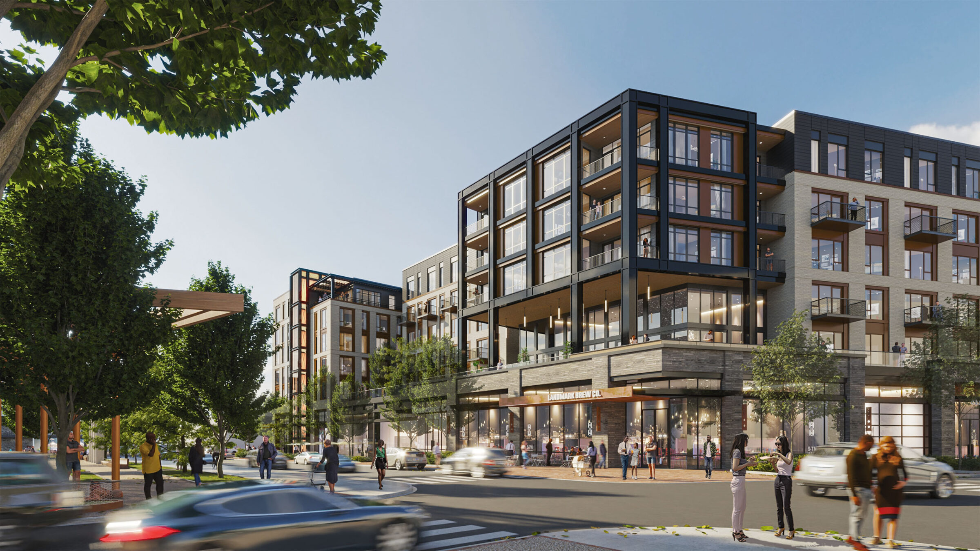
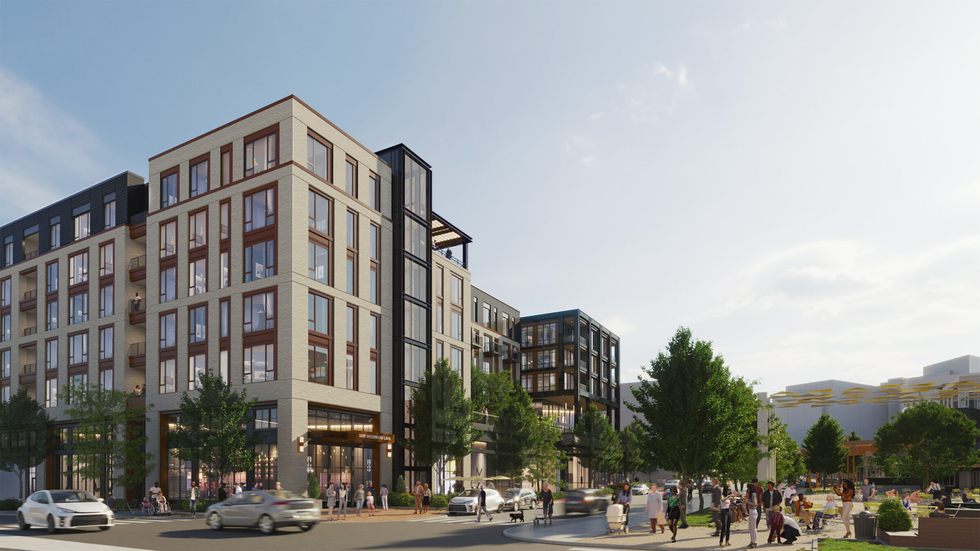
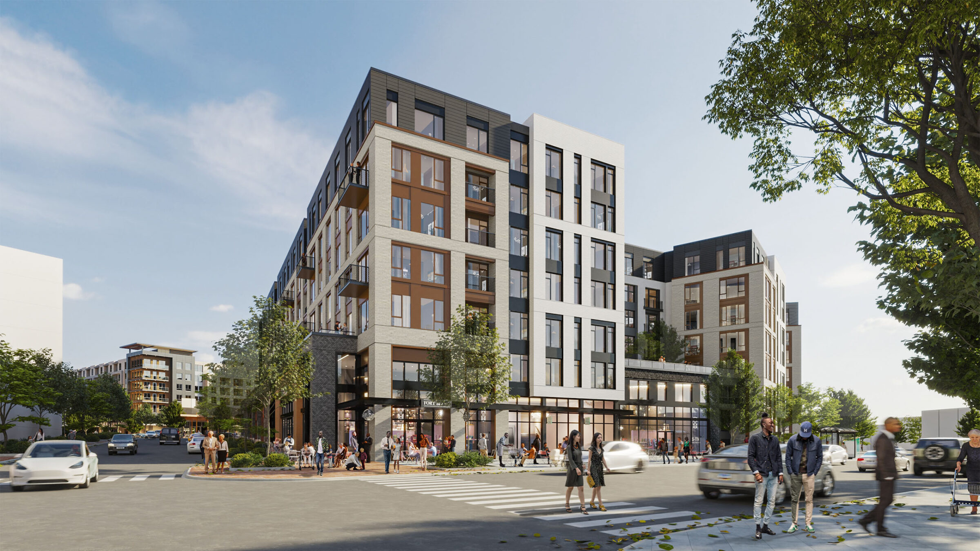
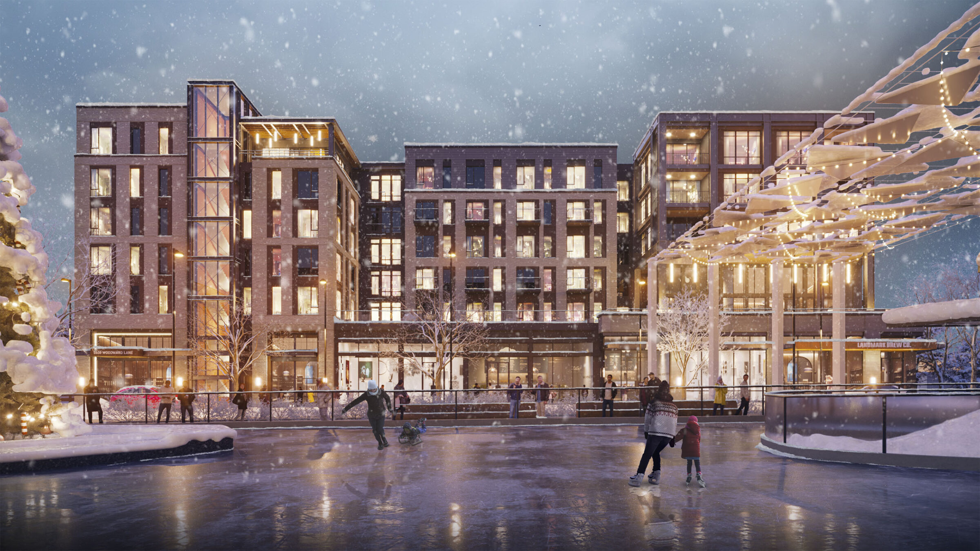
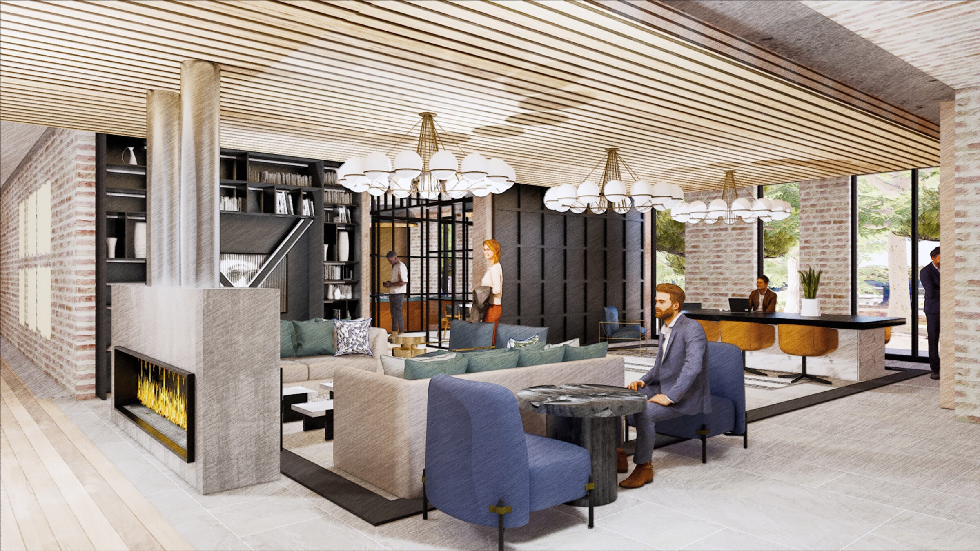
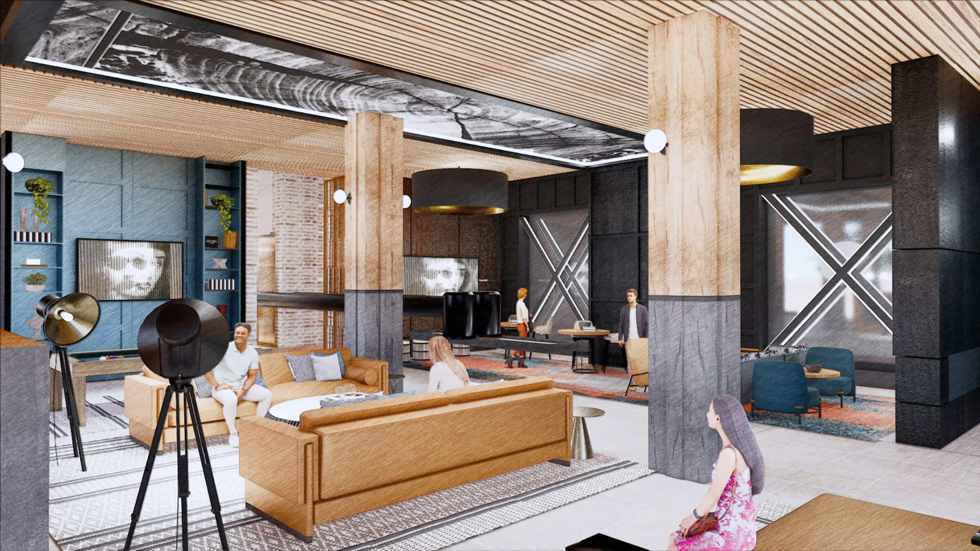
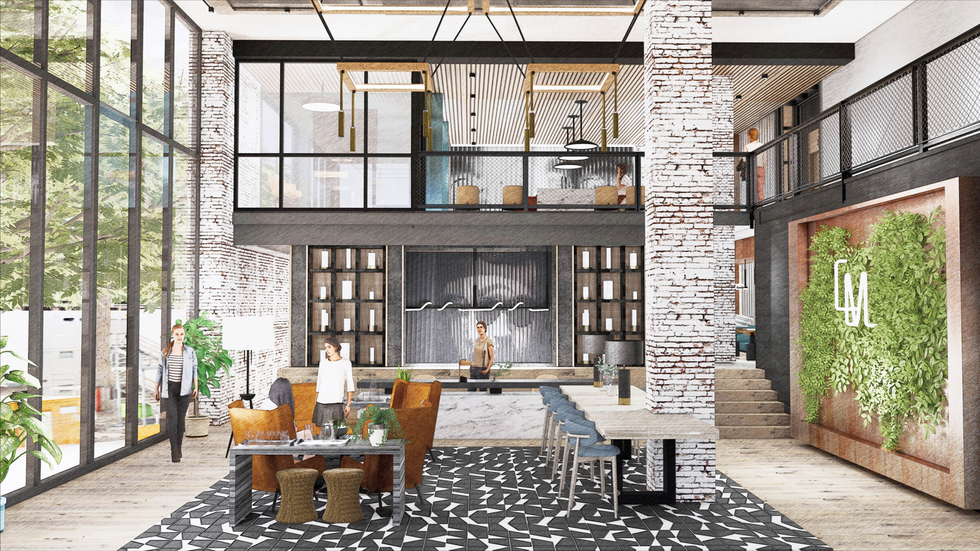
Sited at the heart of Foulger-Pratt’s redevelopment of the 51-acre Landmark Mall site, Block K is a keystone mixed-use multifamily project that anchors the masterplan’s residential district. The masterplan is organized around a new street grid and an extensive three-block Central Plaza that will serve as the organizing open space of the new development, as well as a public amenity for the larger neighborhood. Central Plaza connects the residential district at the east with the new Innova Hospital, which will anchor the west end of the community.
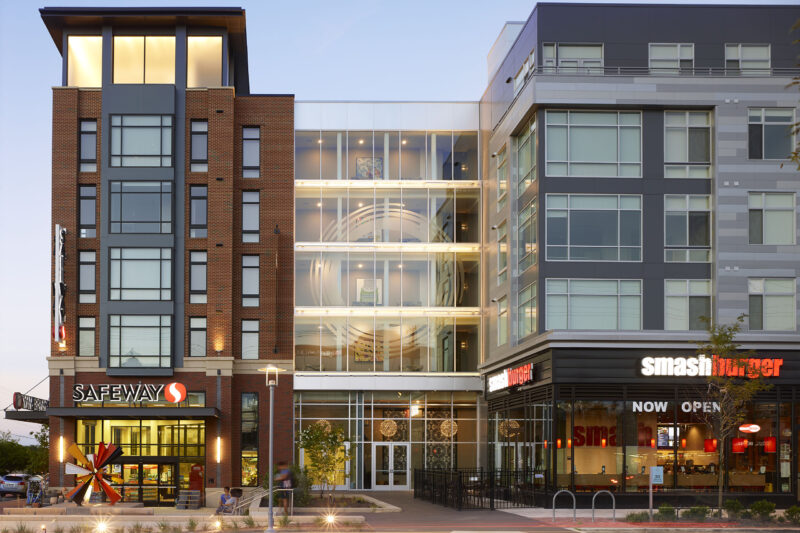
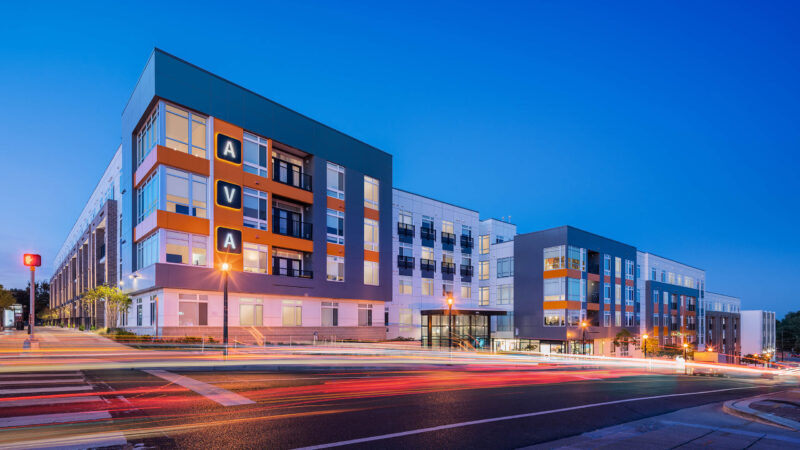
The northern façade of Landmark Thrive faces onto the Plaza and Road 1 and hosts the residential entry, which, along with a vertical glass stair, helps terminate the park space to the east. The rest of the block is lined with a robust retail program at the ground, and a large residential terrace above, which serves to bring additional life to the open space as well as allow the upper stories to step back from the tall retail “plinth” to help soften the scale of the eight-story podium structure. The terrace also helps bring light and air to the public space. The resultant sculpting of the upper levels allows the amenity program and architectural features to gesture toward the hospital a few blocks west.
The retail program wraps down the western edge, to the southwest corner, accommodating an active terrace and setback at the upper levels while helping to activate the primary vehicular gateway from the south. The southwest corner resolves as a vertical tower to mark this gateway. This element is the first of three rhyming bays that are designed to step down the scale adjacent to future lower -scale residential blocks to the south. The public transit hub of the new development is also located at the southern end of Road 2, and the building has a dedicated commuter entry to encourage its use.
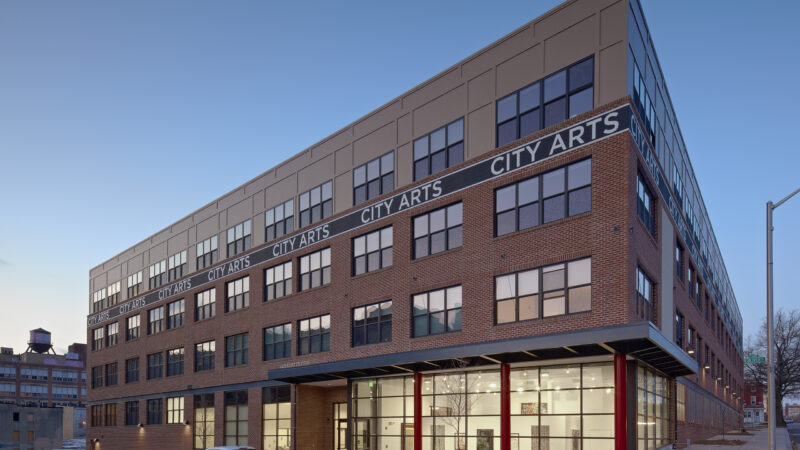
The project internalizes all parking and service uses to preserve the quality of the pedestrian experience on all four sides. The architectural character is contemporary but conceived to evoke historic mercantile architecture through a rich pallet of brick masonry and steel-framed elements to that lend a sense of history and authenticity to this brand-new neighborhood.