Projects

The Haven

National Harbor, Maryland

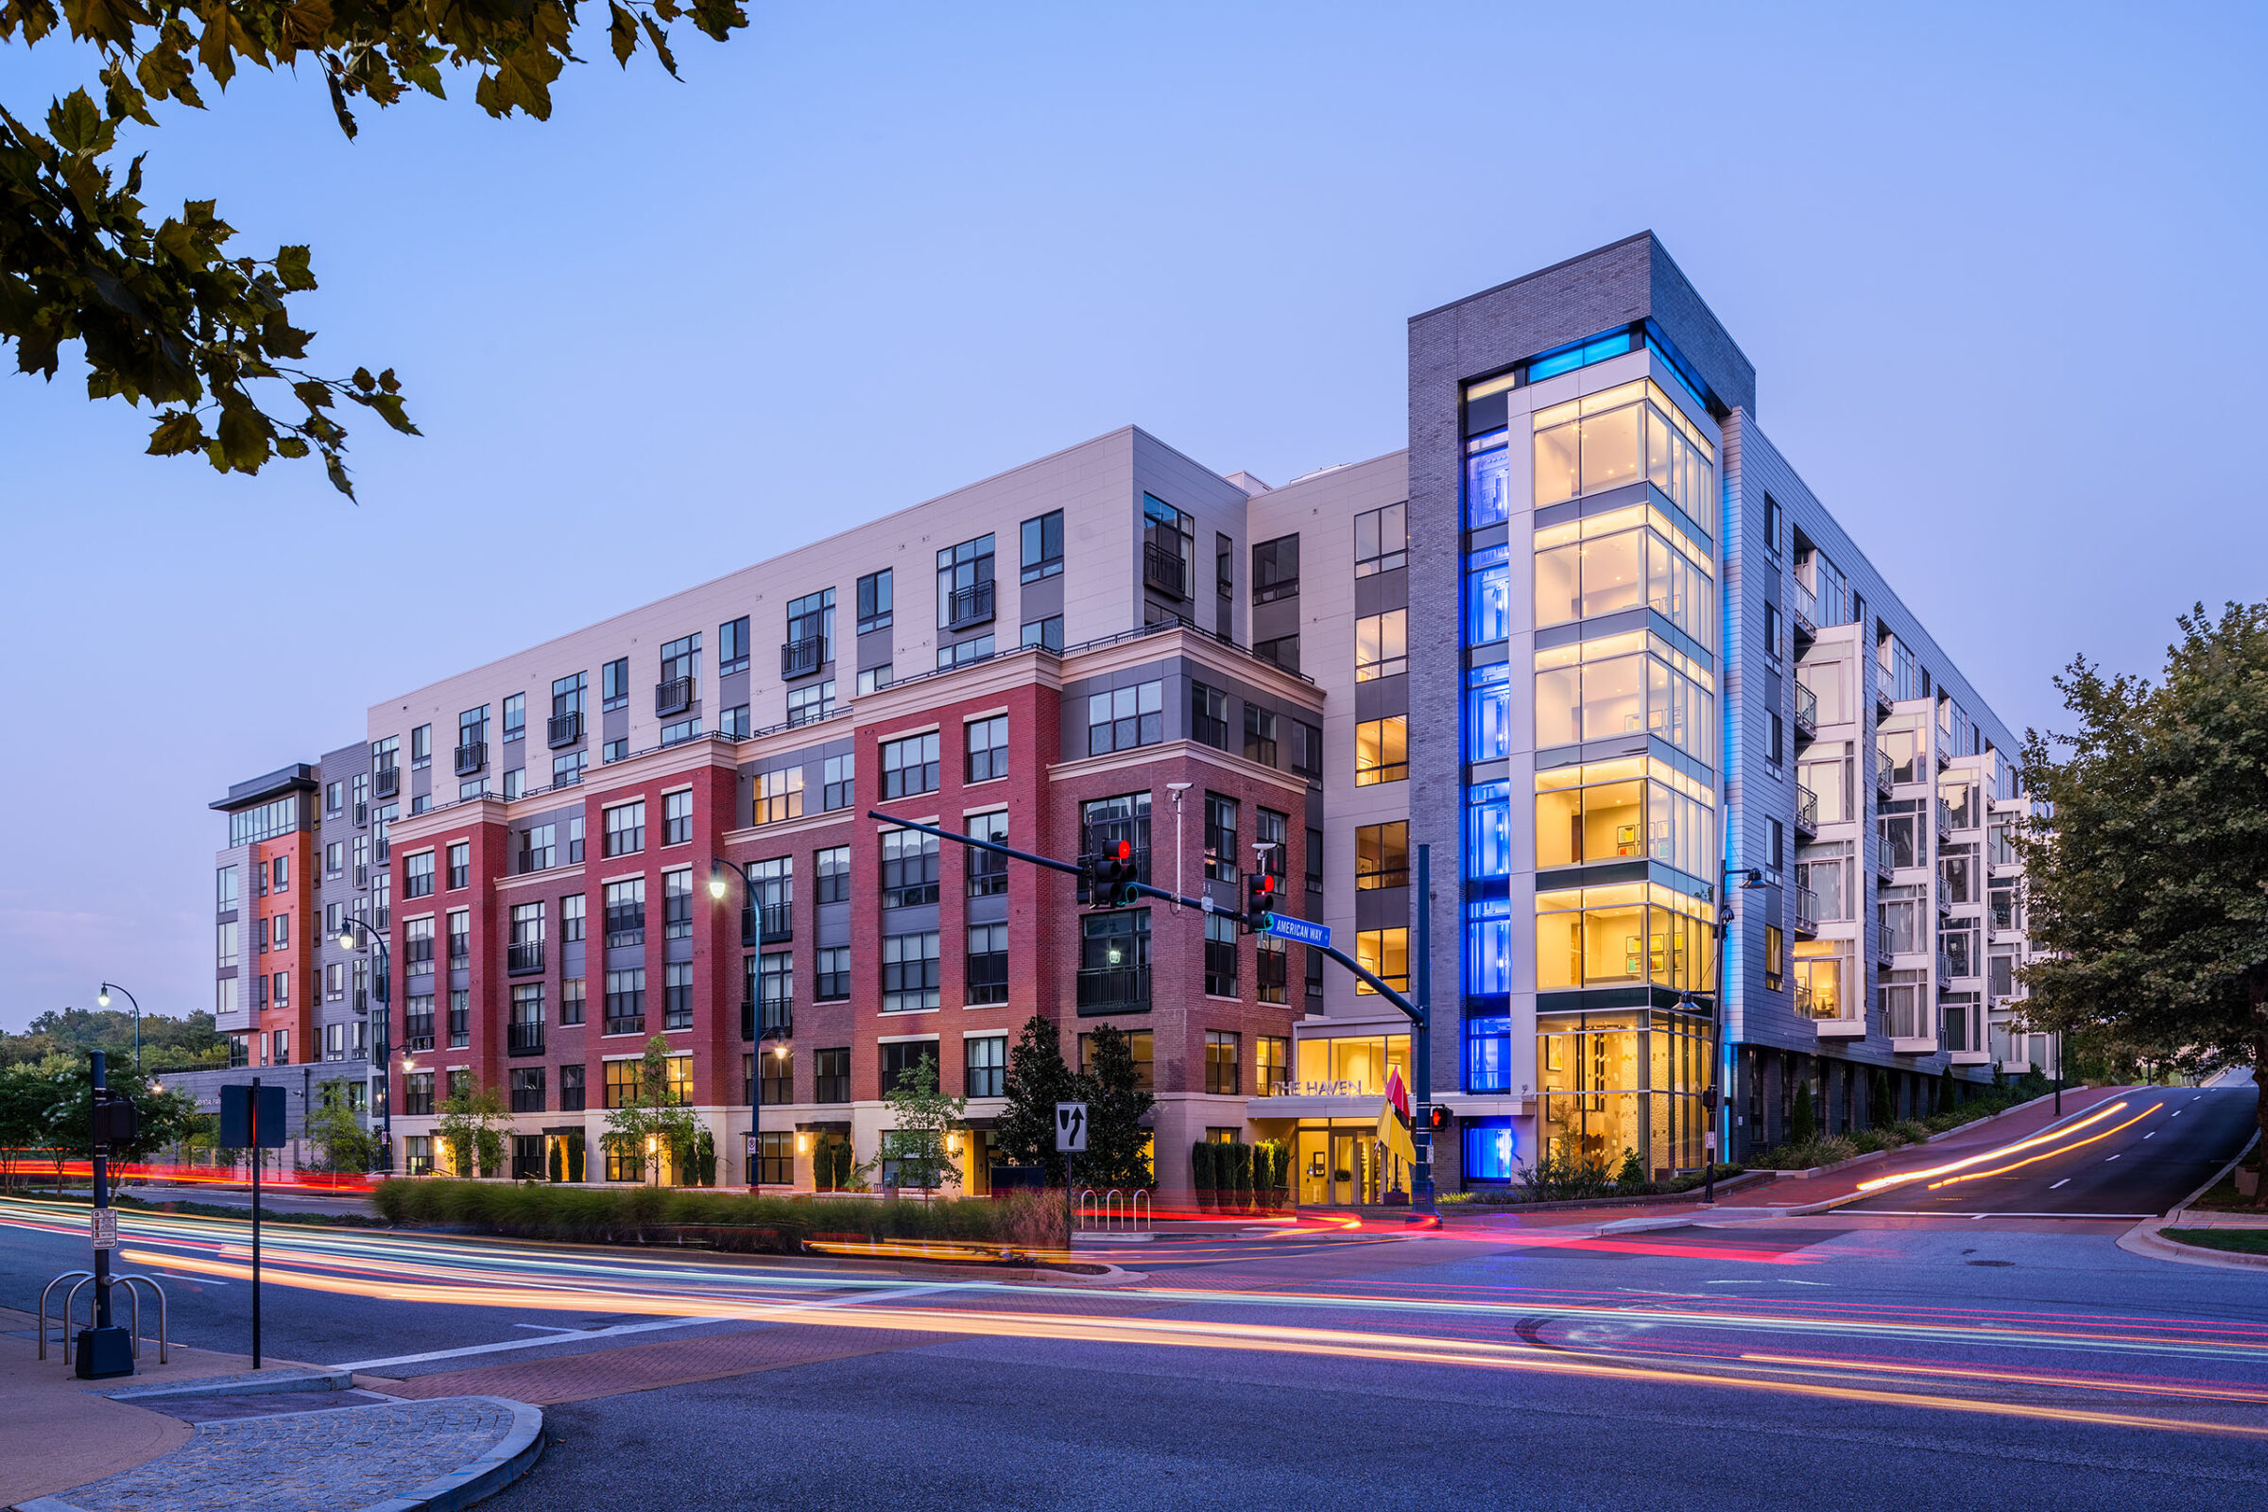
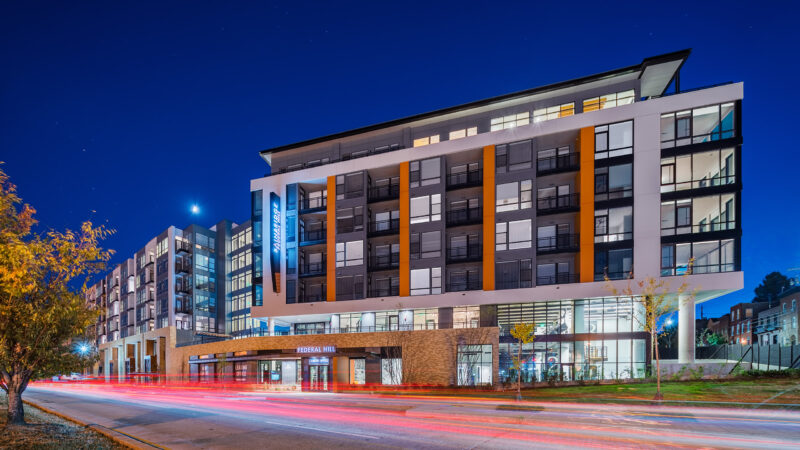
At dusk, a multi-story apartment building combining red brick, tan panel, and a glass elevator tower marked "THE HAVEN" glows warmly, with light-trail traffic streaking through the intersection in the foreground and tree branches framing the top of the scene.
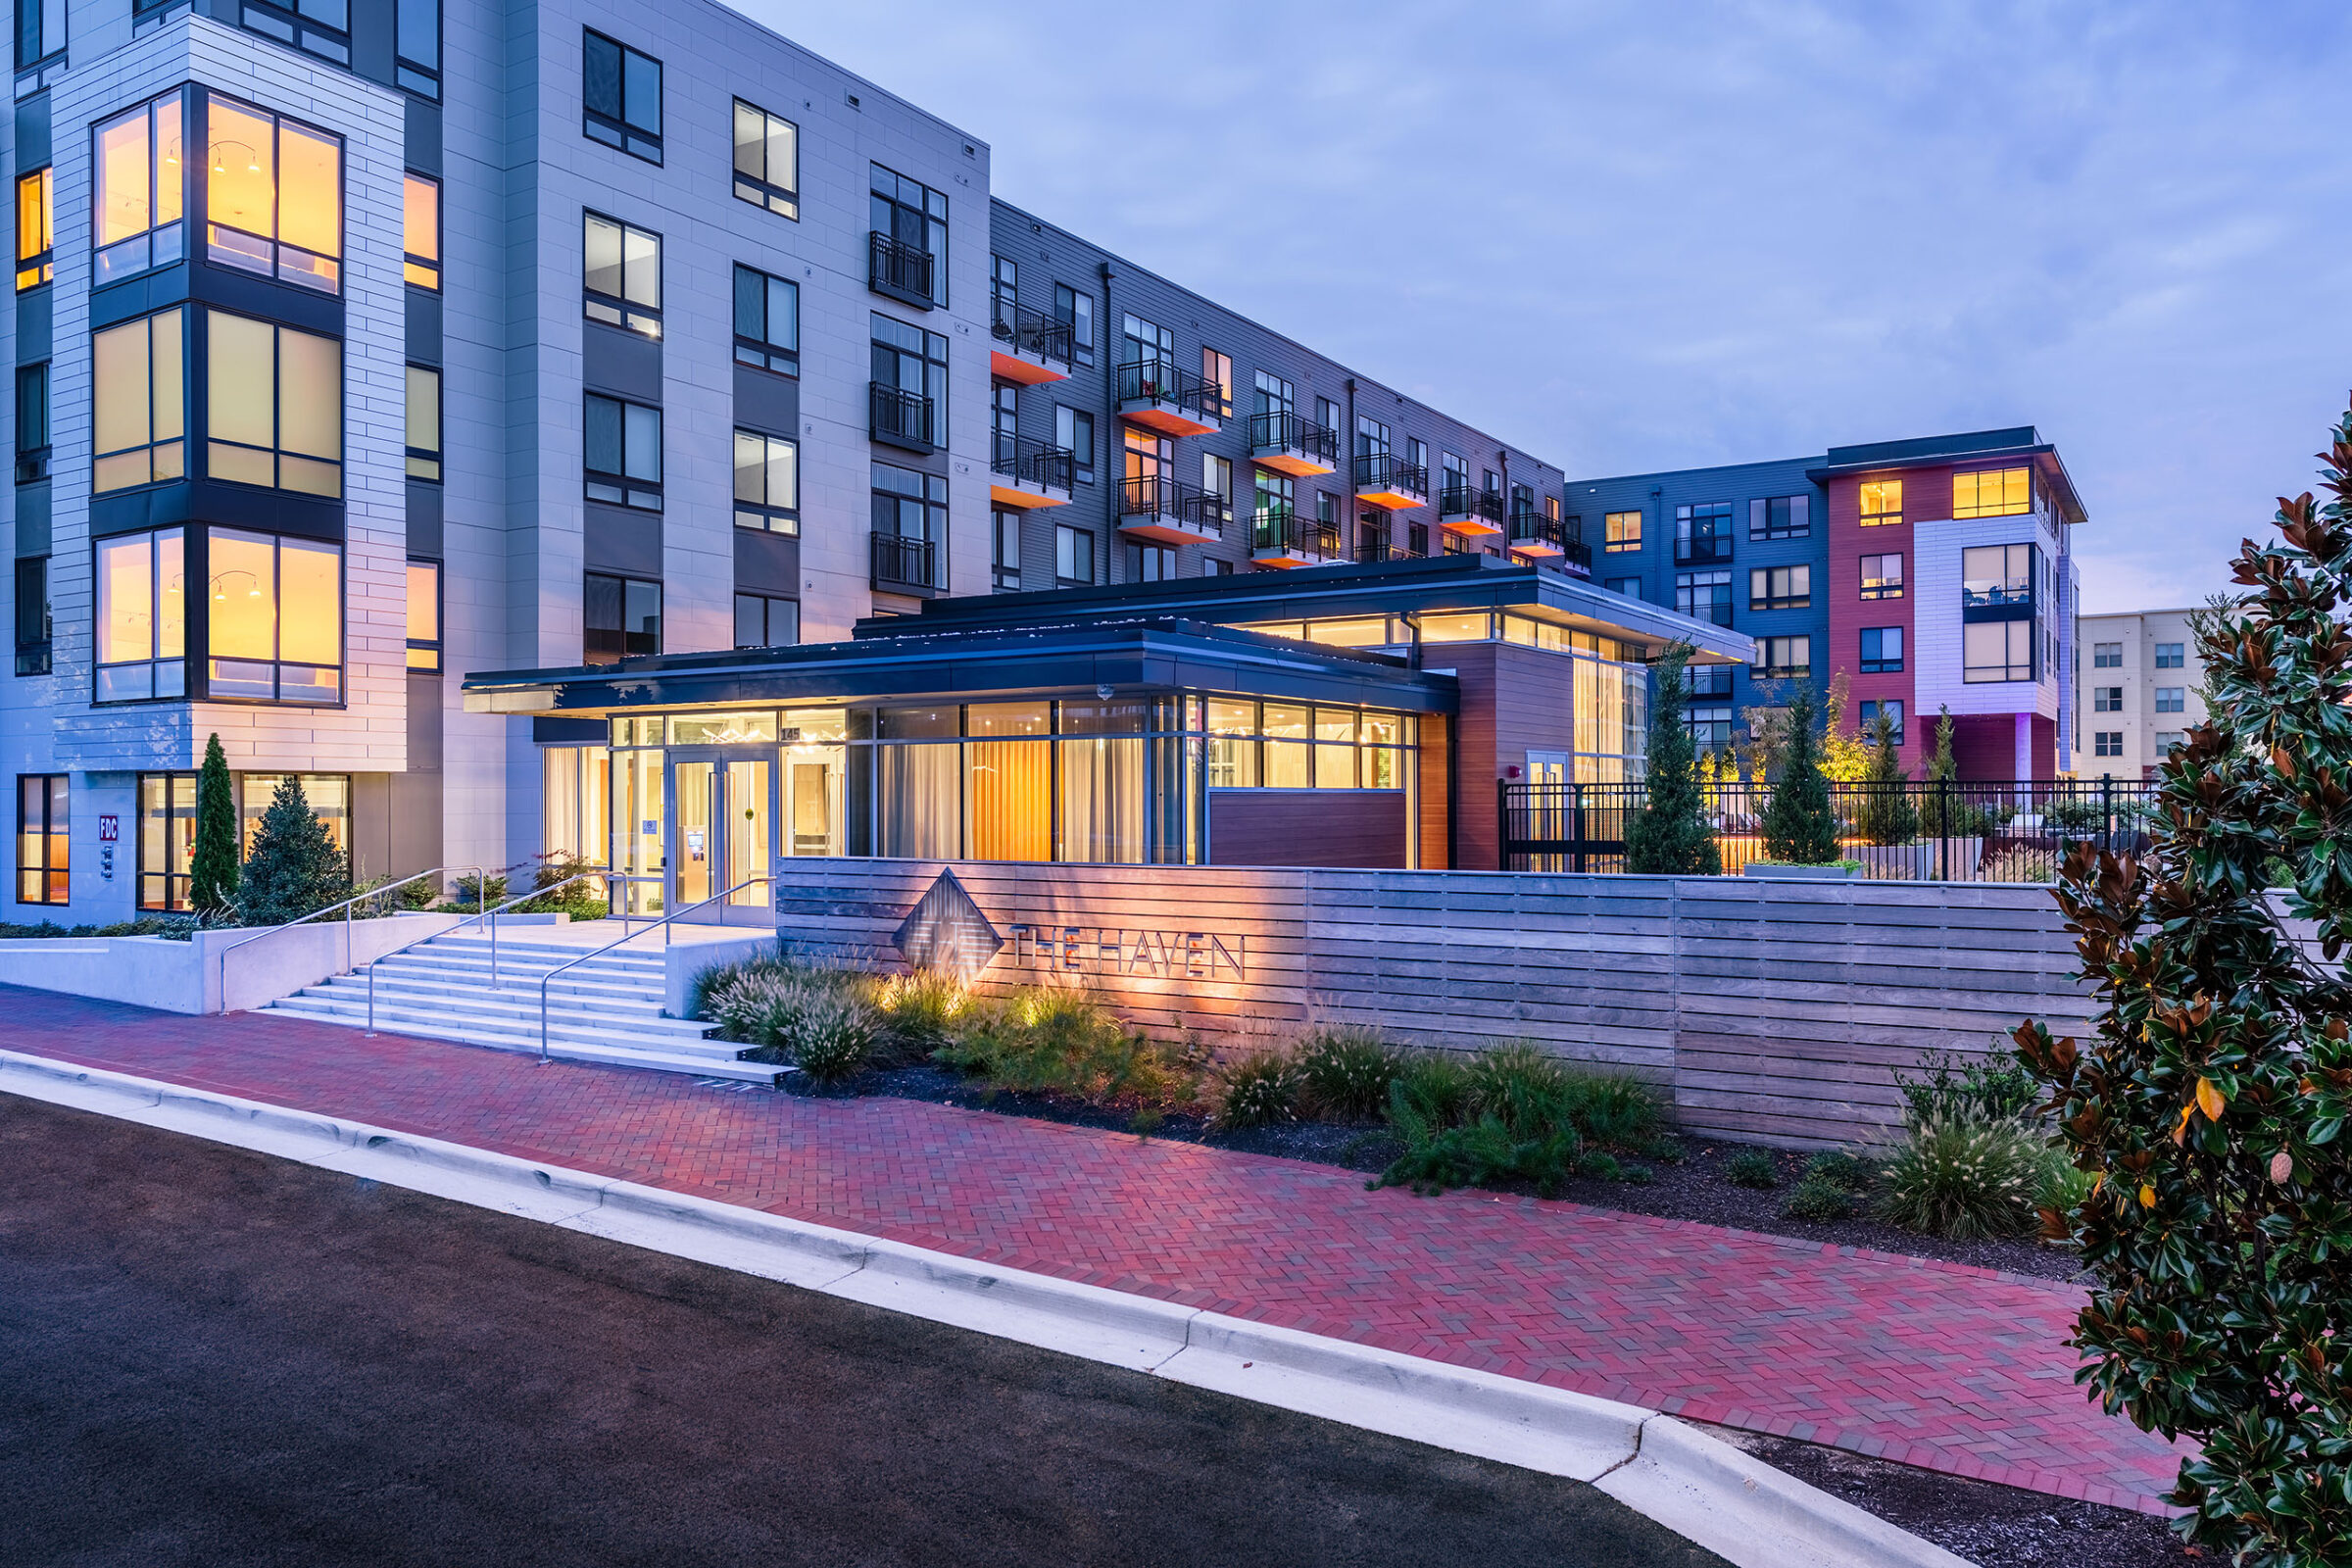
At dusk, "THE HAVEN" sign is mounted on a wood-slat wall beside the building's glass entrance, flanked by illuminated windows of gray, red, and cream apartment buildings and a landscaped brick walkway leading to the steps.
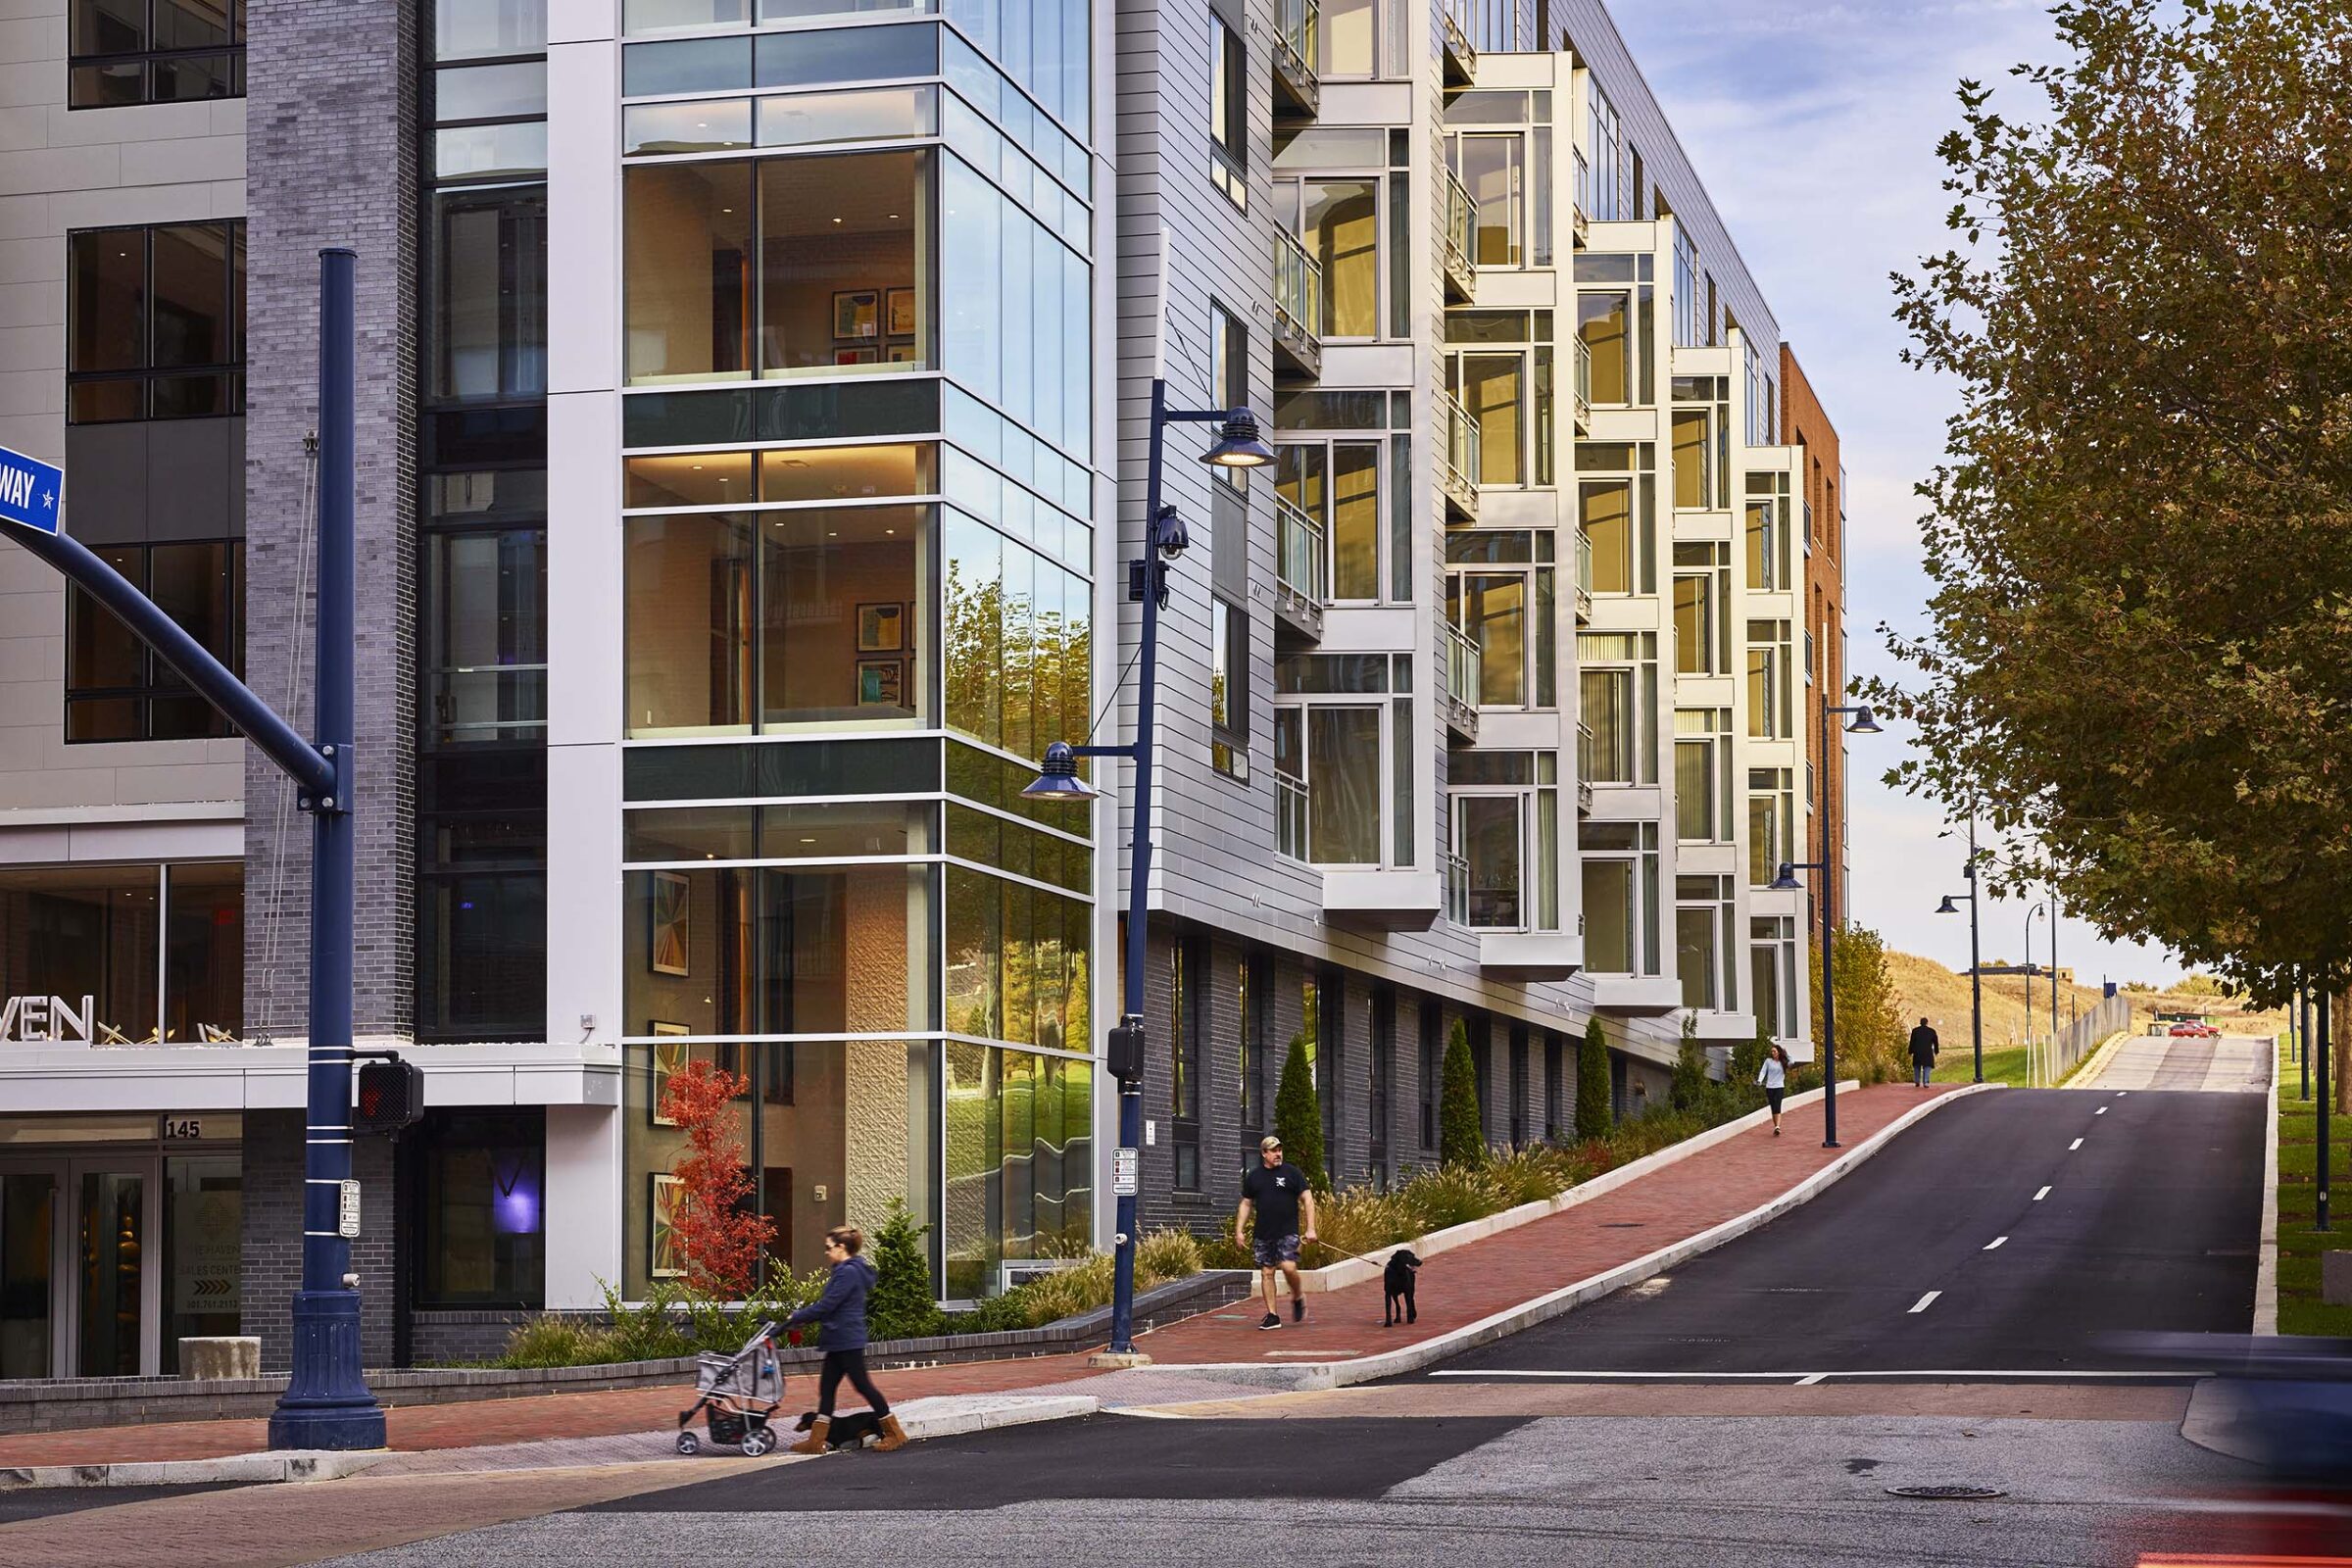
On a partly cloudy day, a woman pushes a stroller and a man walks a dog along a brick sidewalk beside a multi-story apartment building with gray, cream, and yellow-toned facades, with a paved street and distant construction visible to the right.
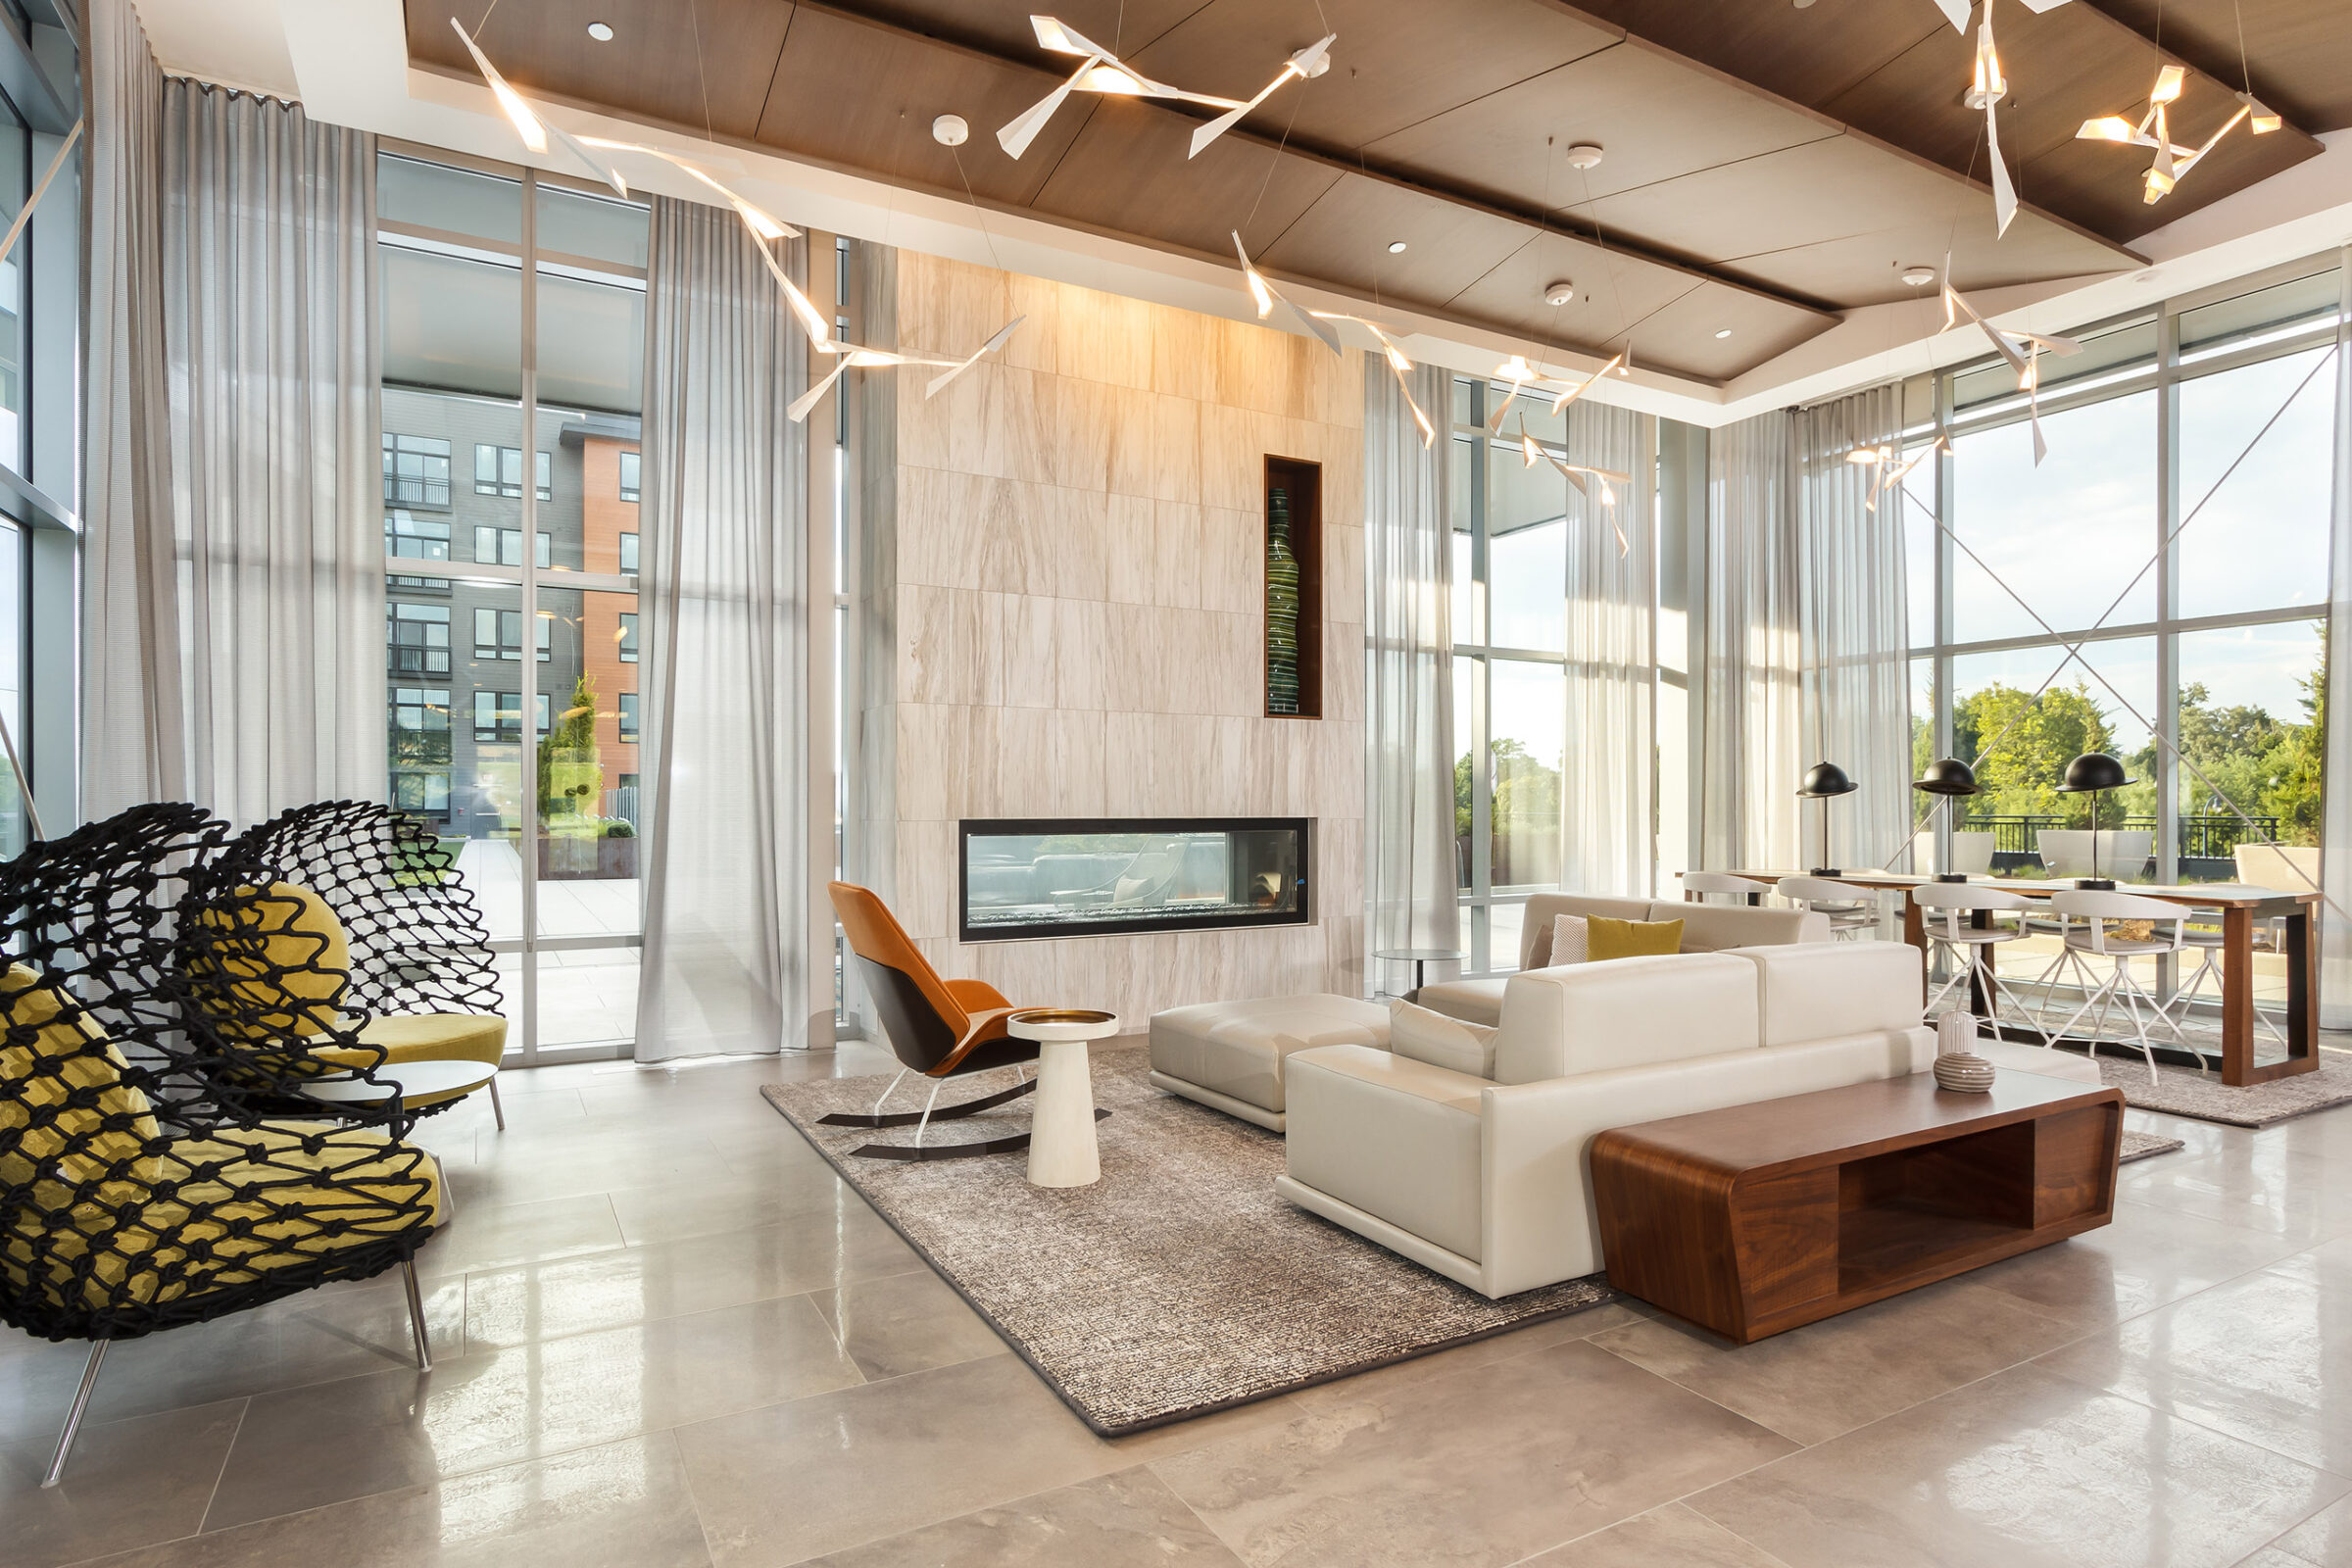
A lobby lounge features a cluster of white geometric birch-branch pendant lights suspended from a wood ceiling, illuminating a stone fireplace accent wall, cream sofas, an orange leather armchair, and a black woven netted lounge chair with mustard cushions in the foreground.
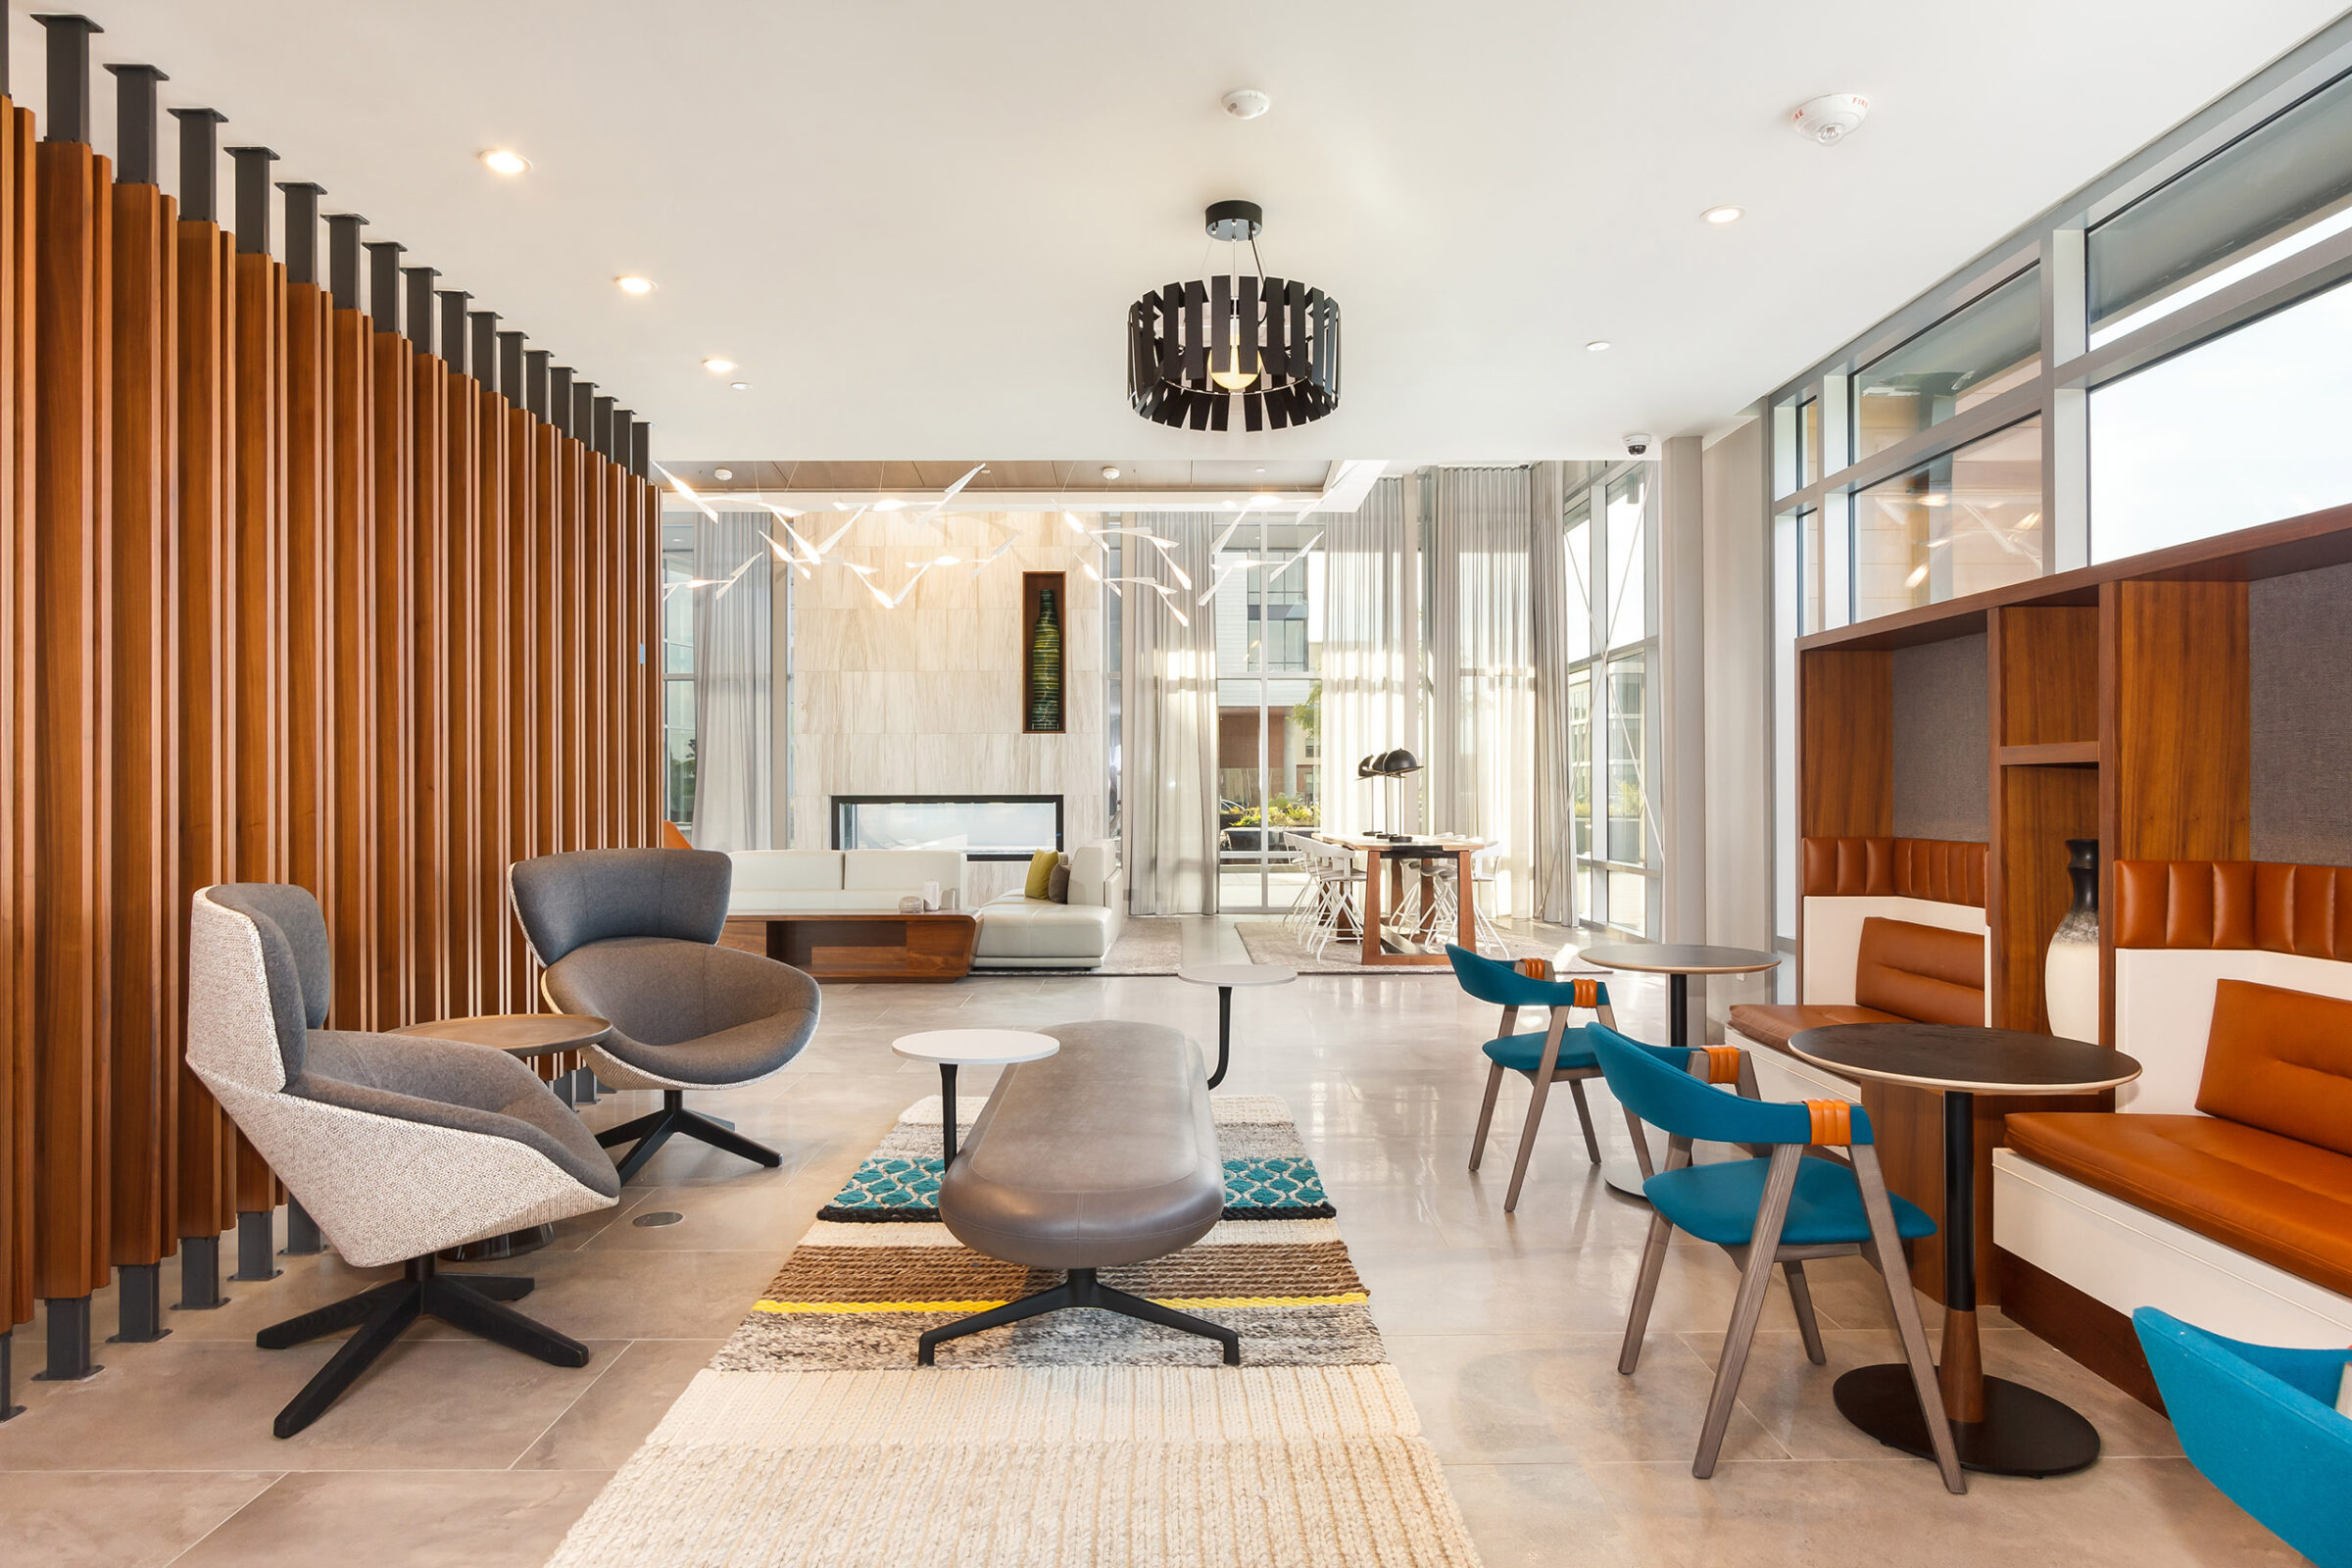
A lounge features a curved wood slat partition wall dividing a seating area with gray swivel chairs and a leather bench from a café-style nook with teal chairs and wood-and-leather booth seating, with the branch-light chandelier and fireplace visible beyond.
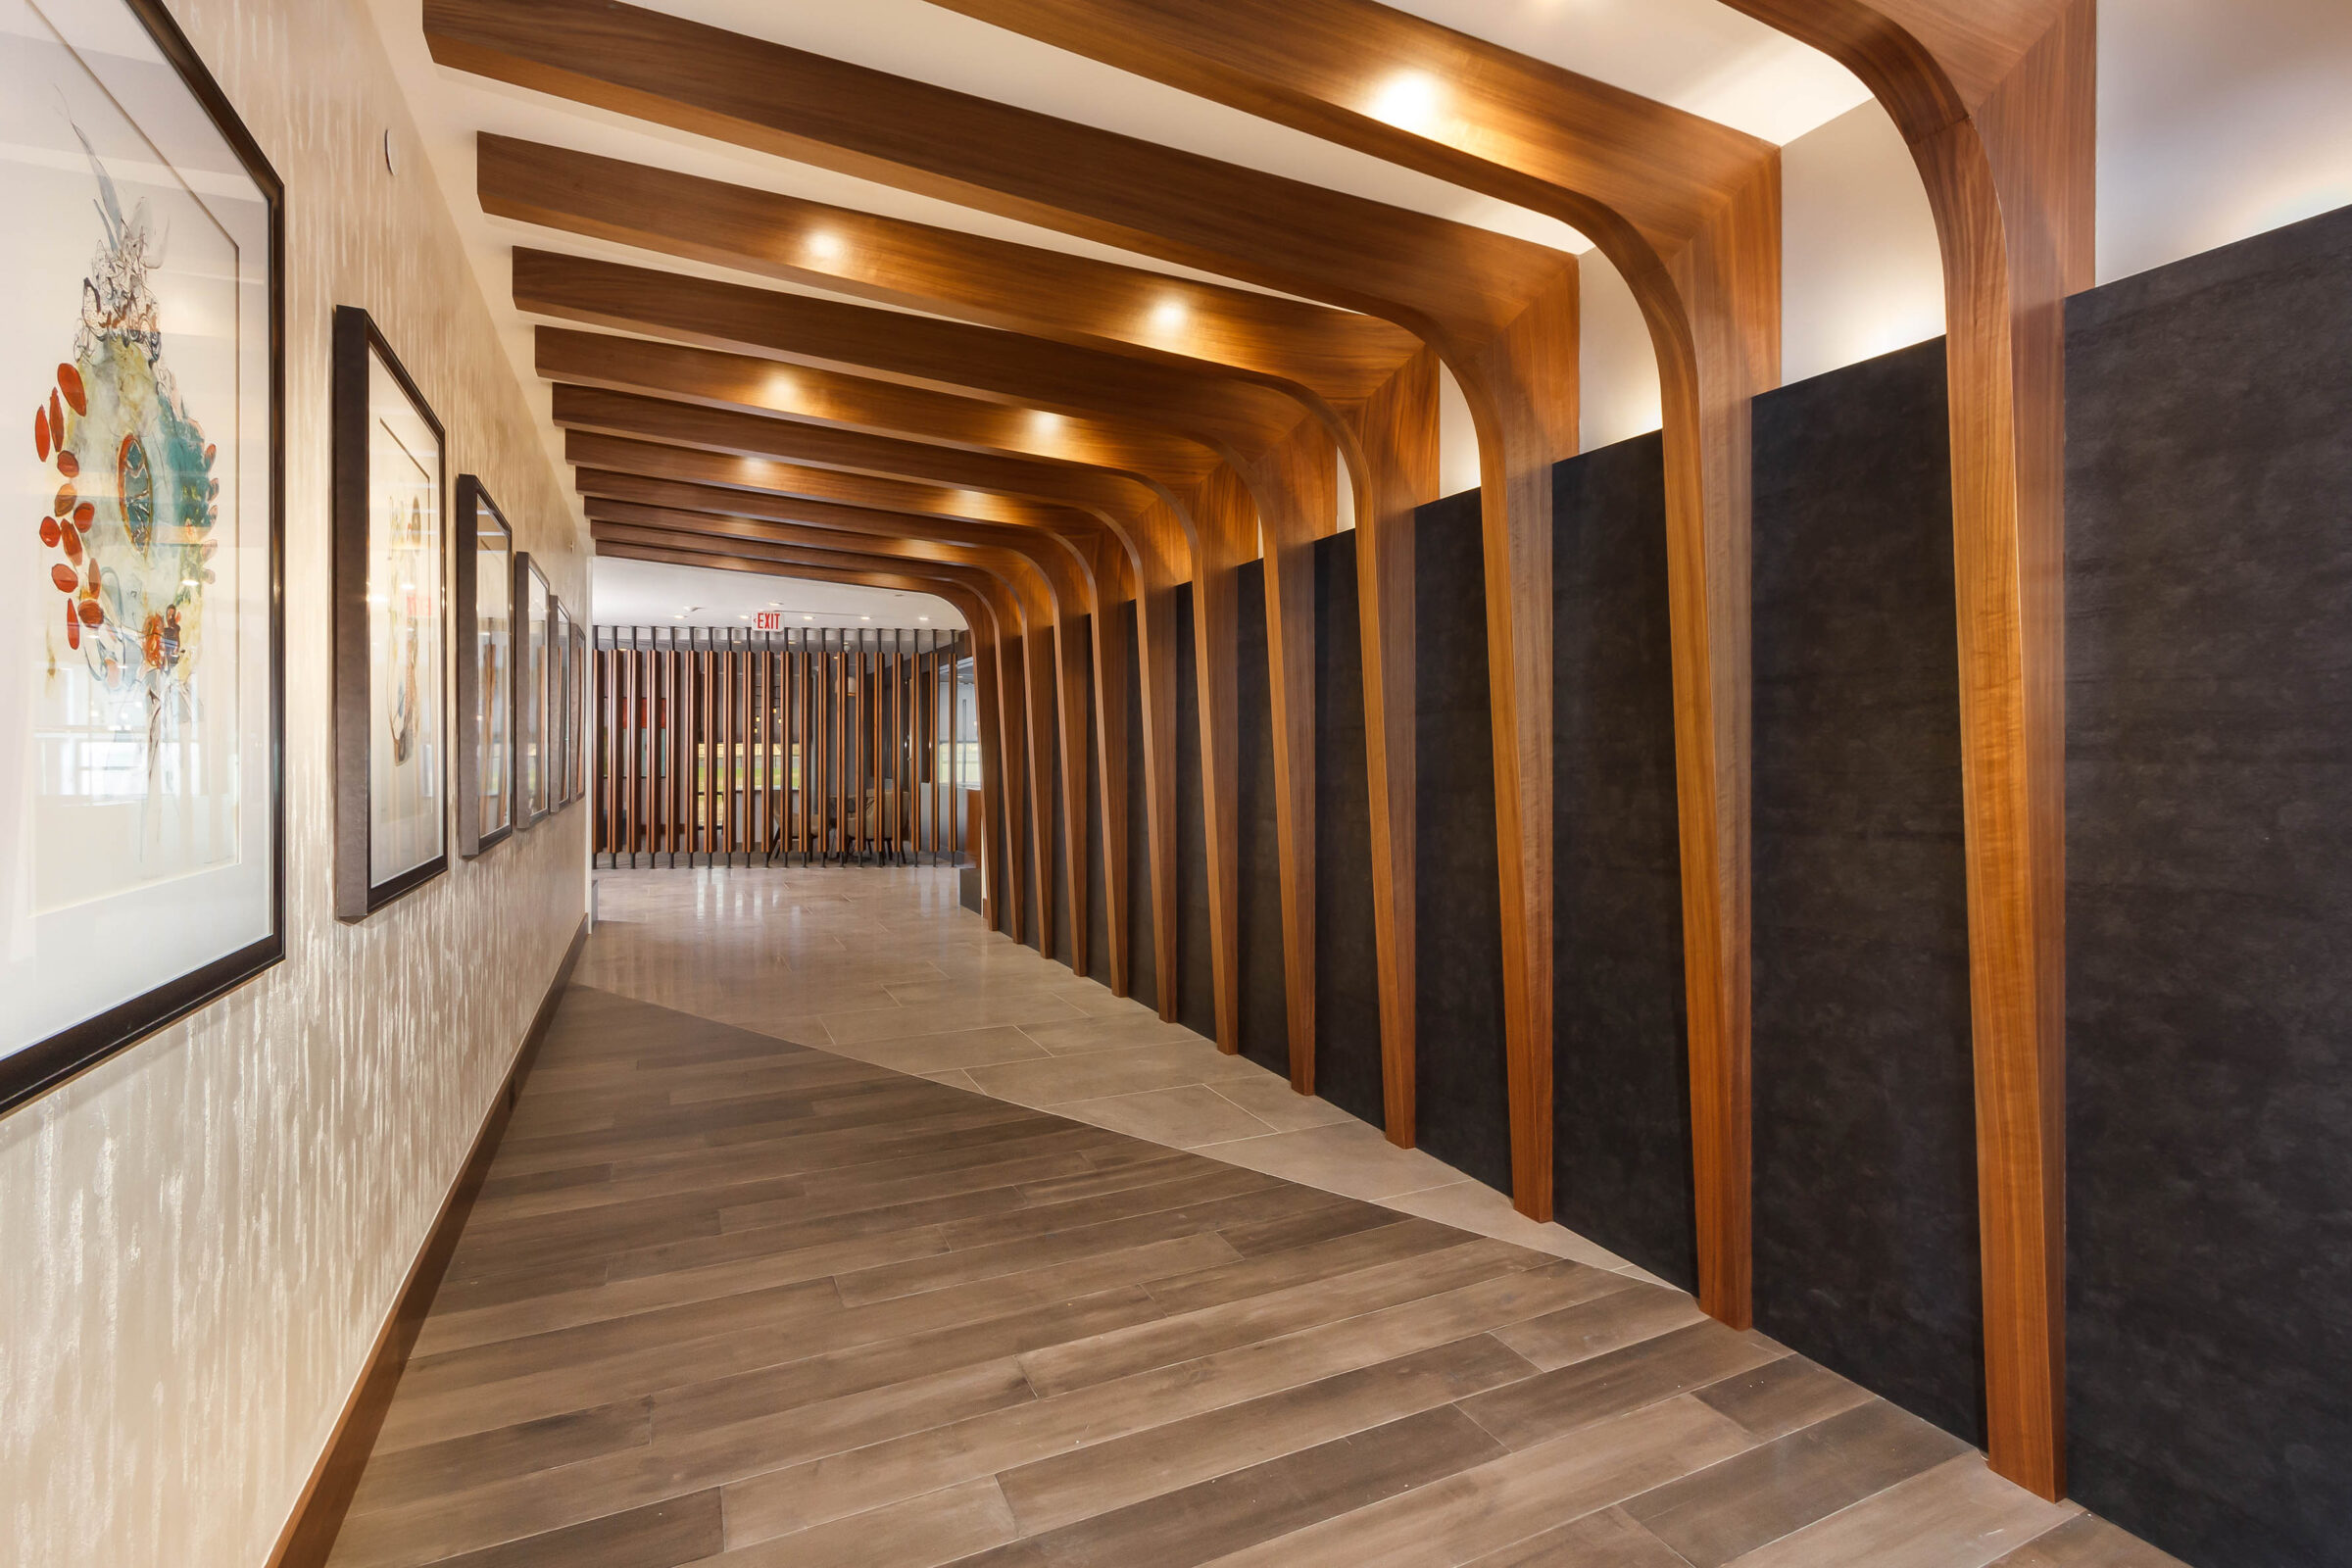
A hallway features a series of curved wood beam arches running along the ceiling above a two-tone wood and gray upholstered wall, with framed abstract artwork lining the opposite wall and a wood-slat screen visible at the far end.
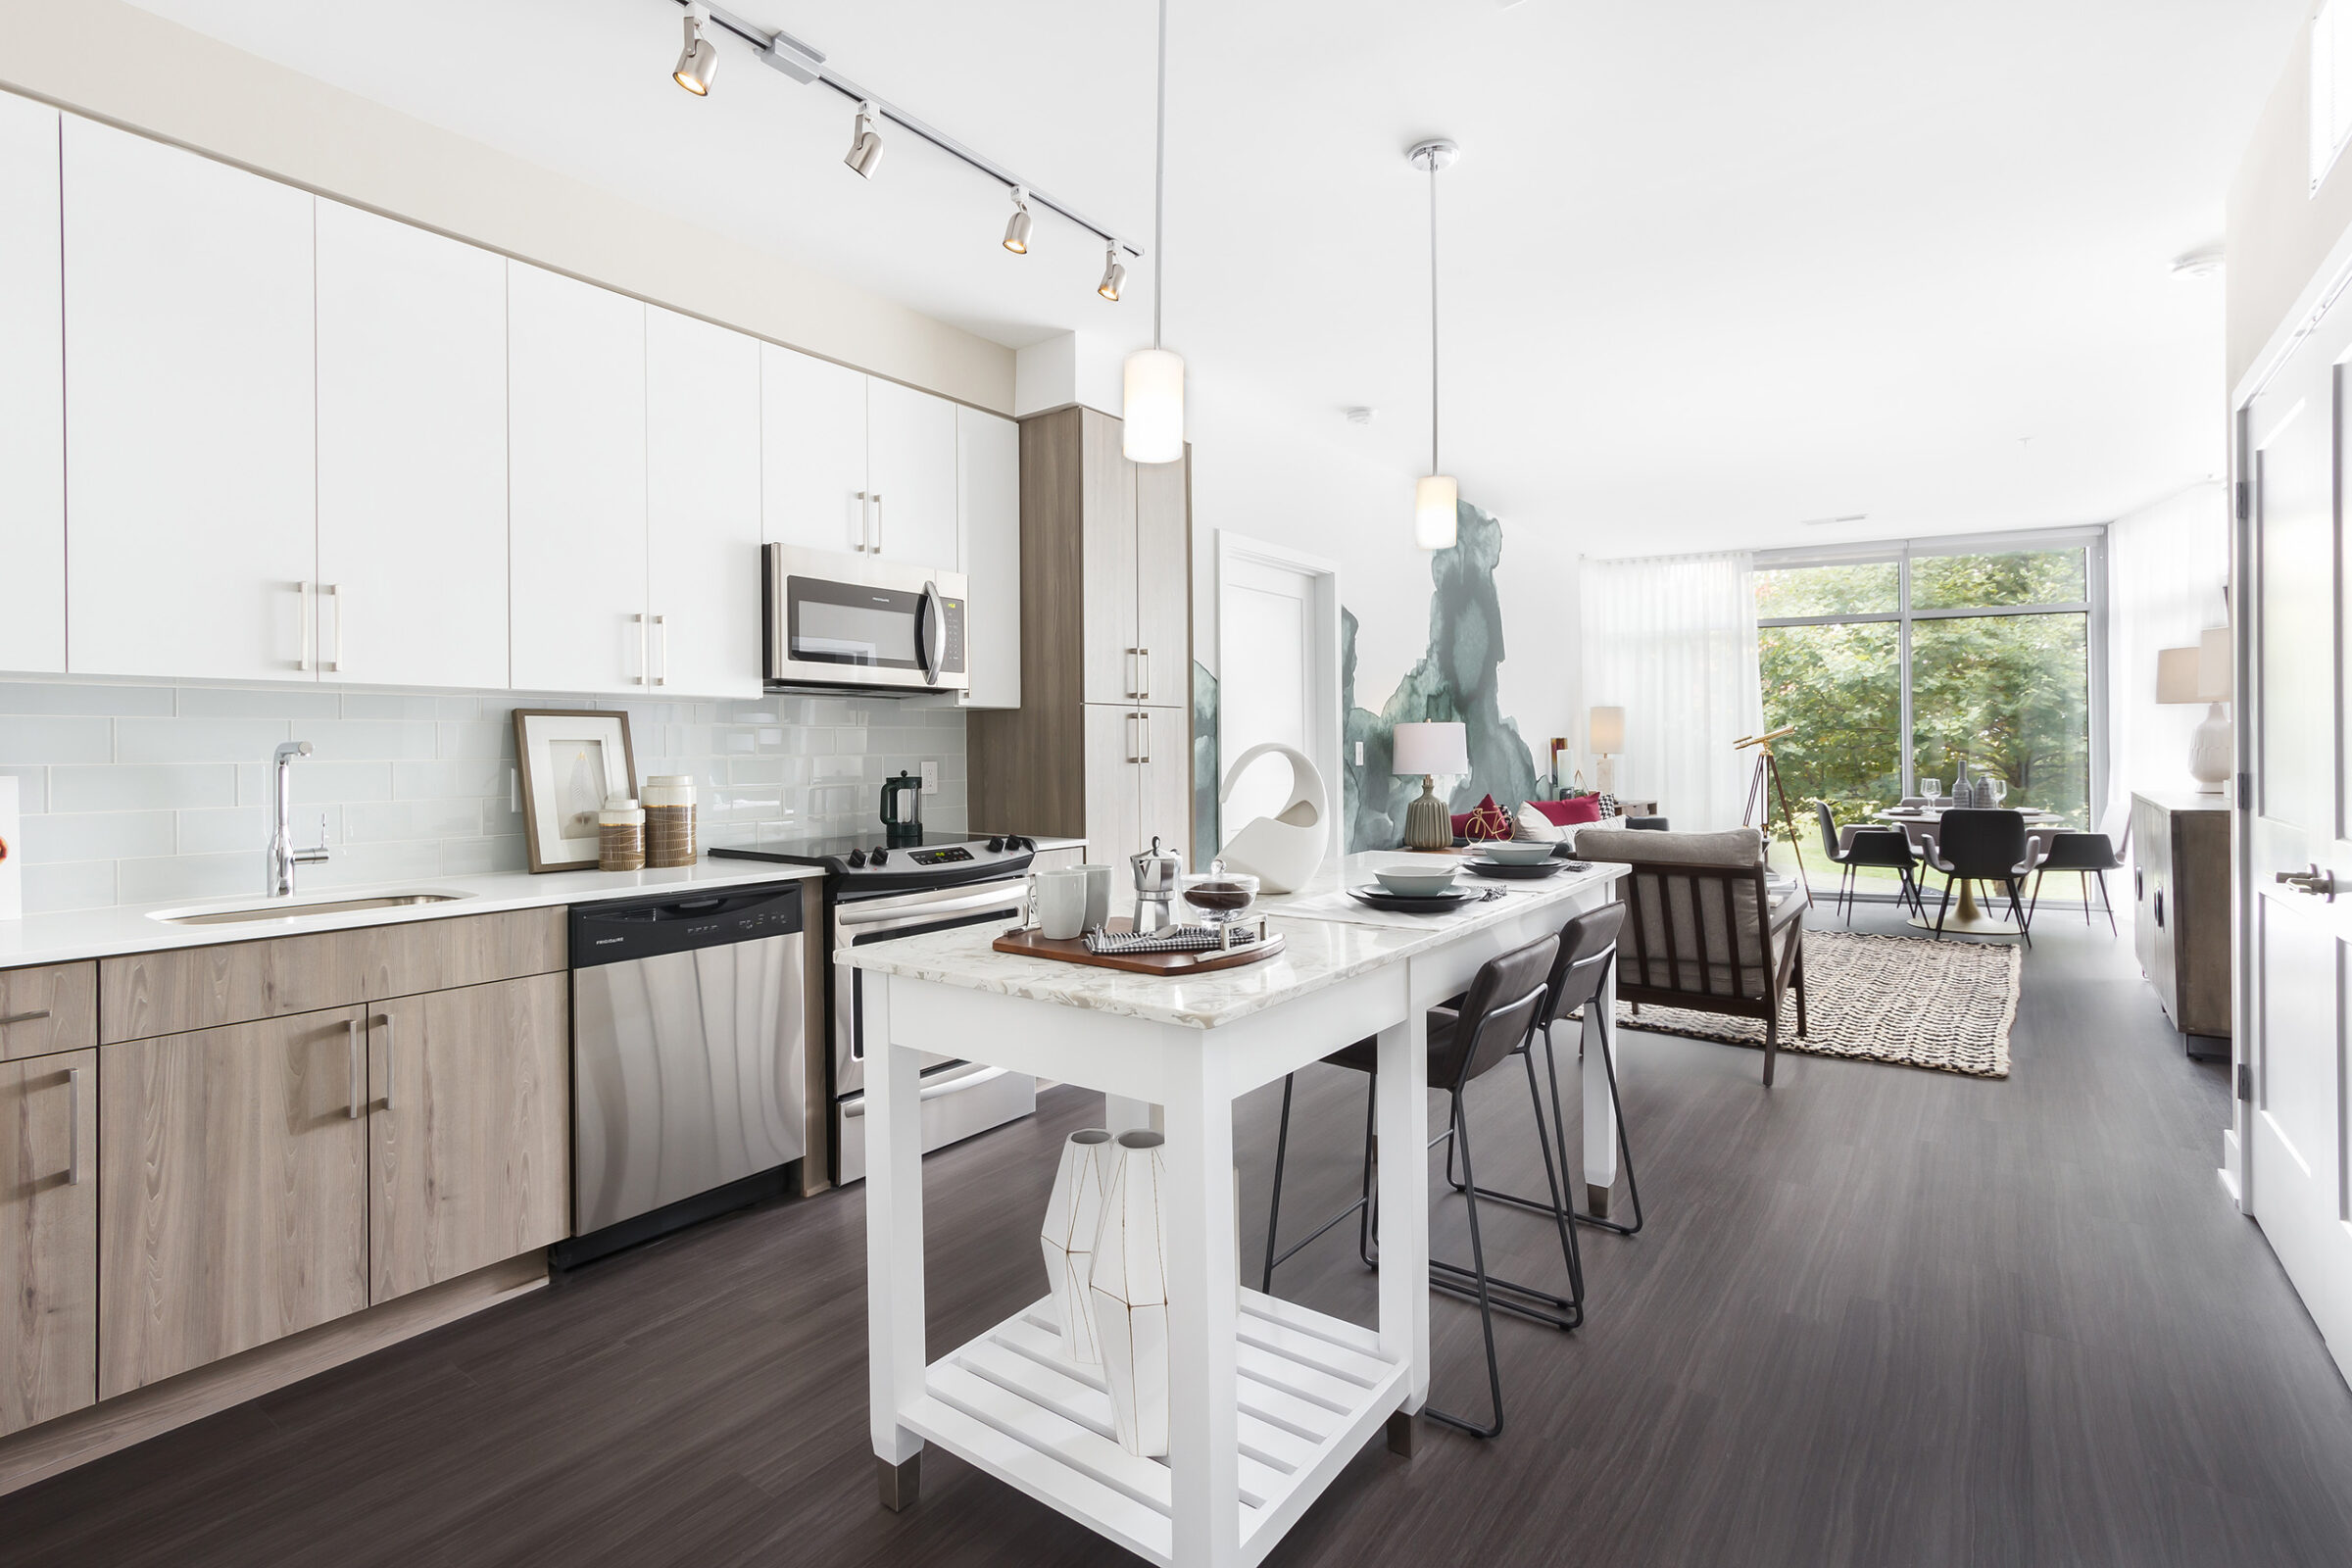
An apartment kitchen features white cabinetry, a glass subway-tile backsplash, and a white marble-topped island with black stools, opening onto a dining and living area with a teal abstract mural, sheer curtains, and a wooded view through floor-to-ceiling windows.
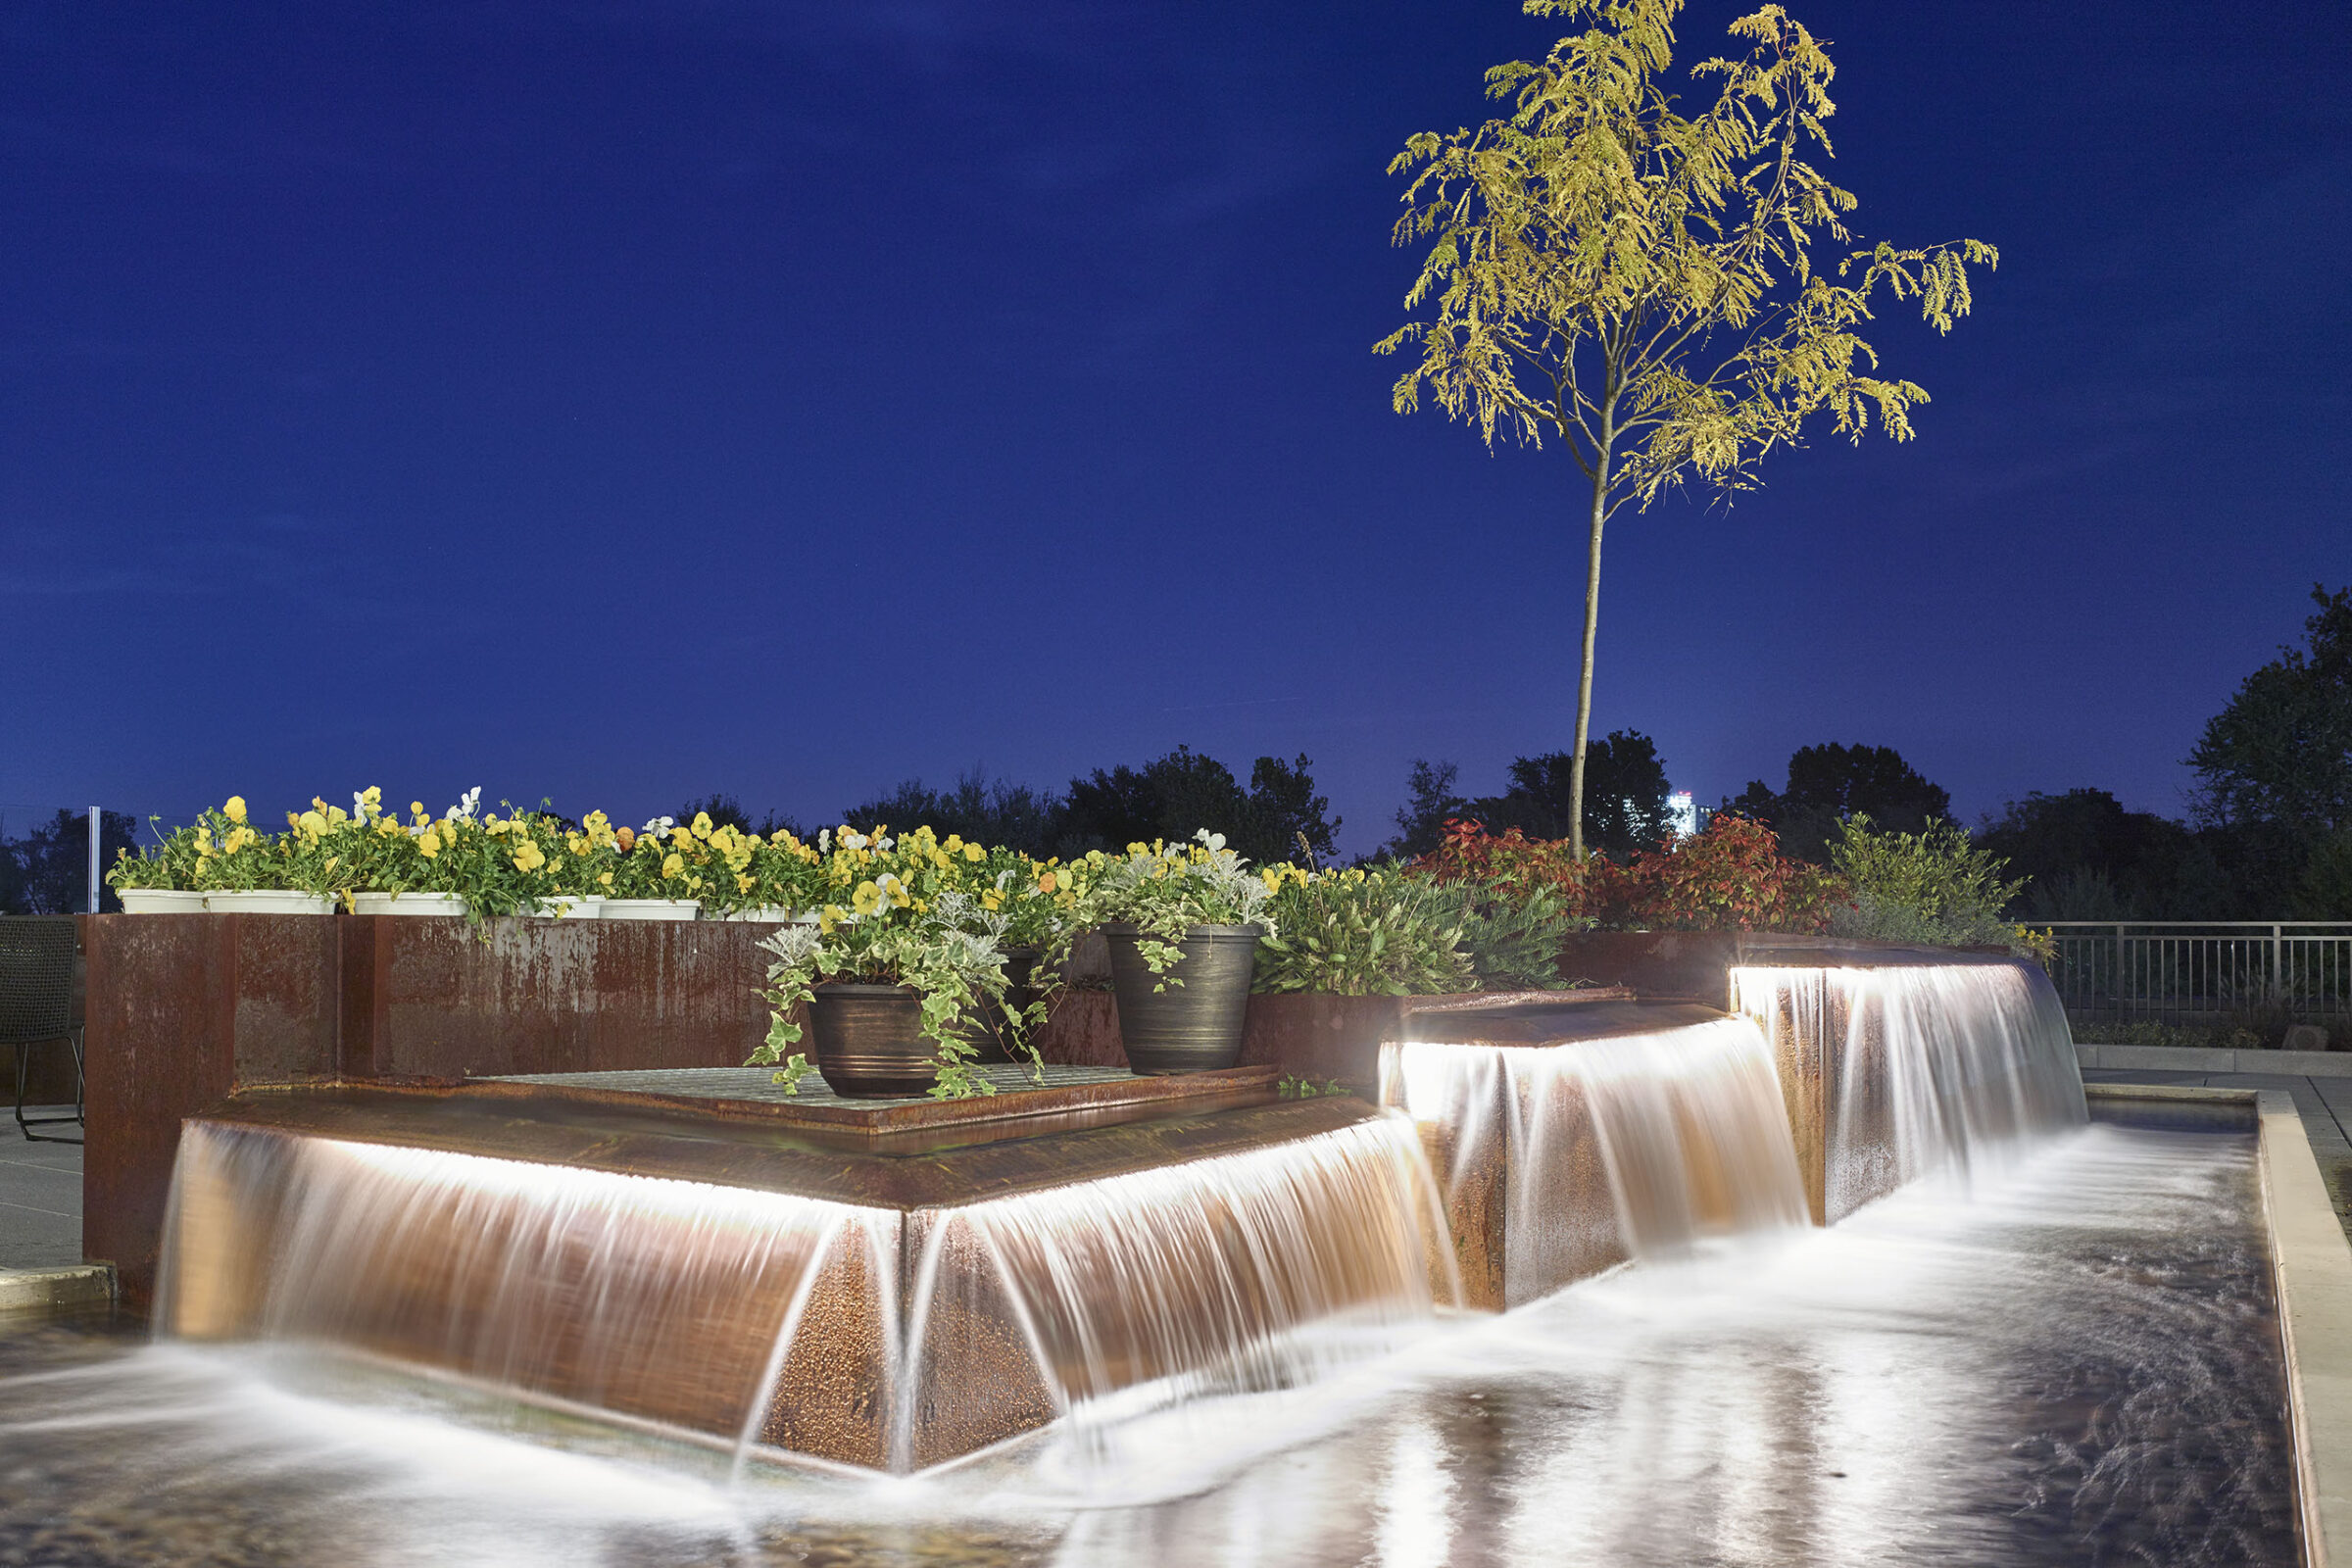
At night, a corten-steel water feature cascades into a reflecting pool, framed by planters of yellow and white flowers and a young tree lit from below against a deep blue sky.

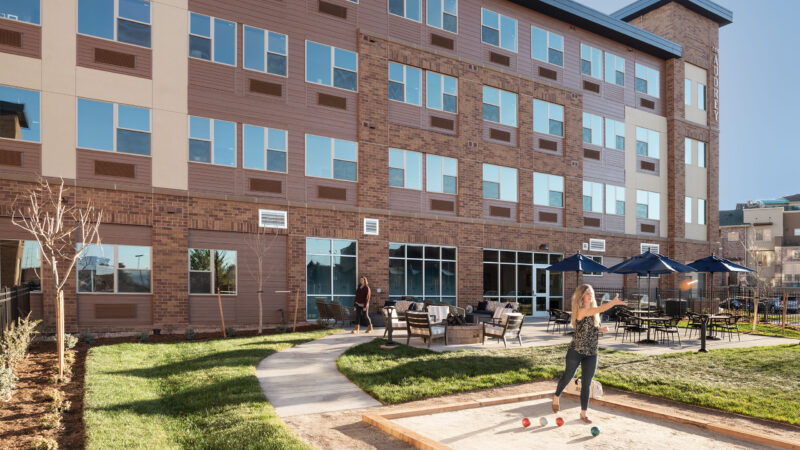
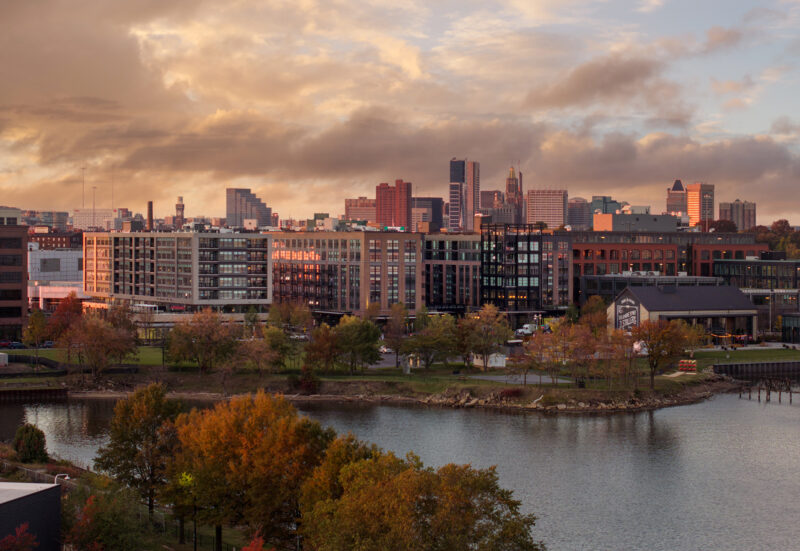
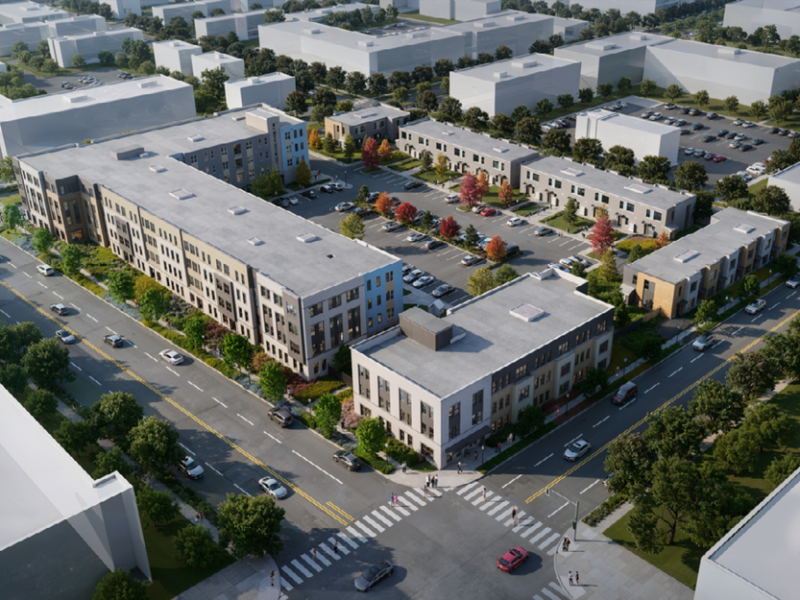
The Haven at National Harbor marks a transition from the commercial core at the district’s Potomac River waterfront to the bordering single-family neighborhood. The condo community occupies three city blocks, reinforcing the urban streetscape and scale. Its 248 units surround a central open space, creating an exclusive resident experience removed from the surrounding boulevards and traffic. Views of Washington, DC’s iconic skyline and National Harbor’s Capital Wheel are available from many of the building’s units and common spaces. The strategic location of staircases and lobbies direct pedestrians to downtown, while a rich amenity program offers residents in-building entertainment and resources, including a resort-style pool, outdoor lounge seating with lawn games, courtyards, fitness center and yoga studio.

Initially planned as a rental complex, the decision was made to convert the building into a condo community midway through construction. Converting a project from apartments to condominiums at this advanced stage presented a host of challenges, but innovative design solutions helped secure a success. The result? An elegant, resort-style residence of extraordinary value and unrivaled amenities in the region that residents can now proudly call home. As one of the largest condominium buildings in the D.C. metro area and the first to open in National Harbor in nearly 10 years, the Haven has had record-setting sales and has generated a positive economic impact since opening in July 2018.

Visit the official development website for The Haven here.