Projects

The Kelvin + eNvy

Washington, DC

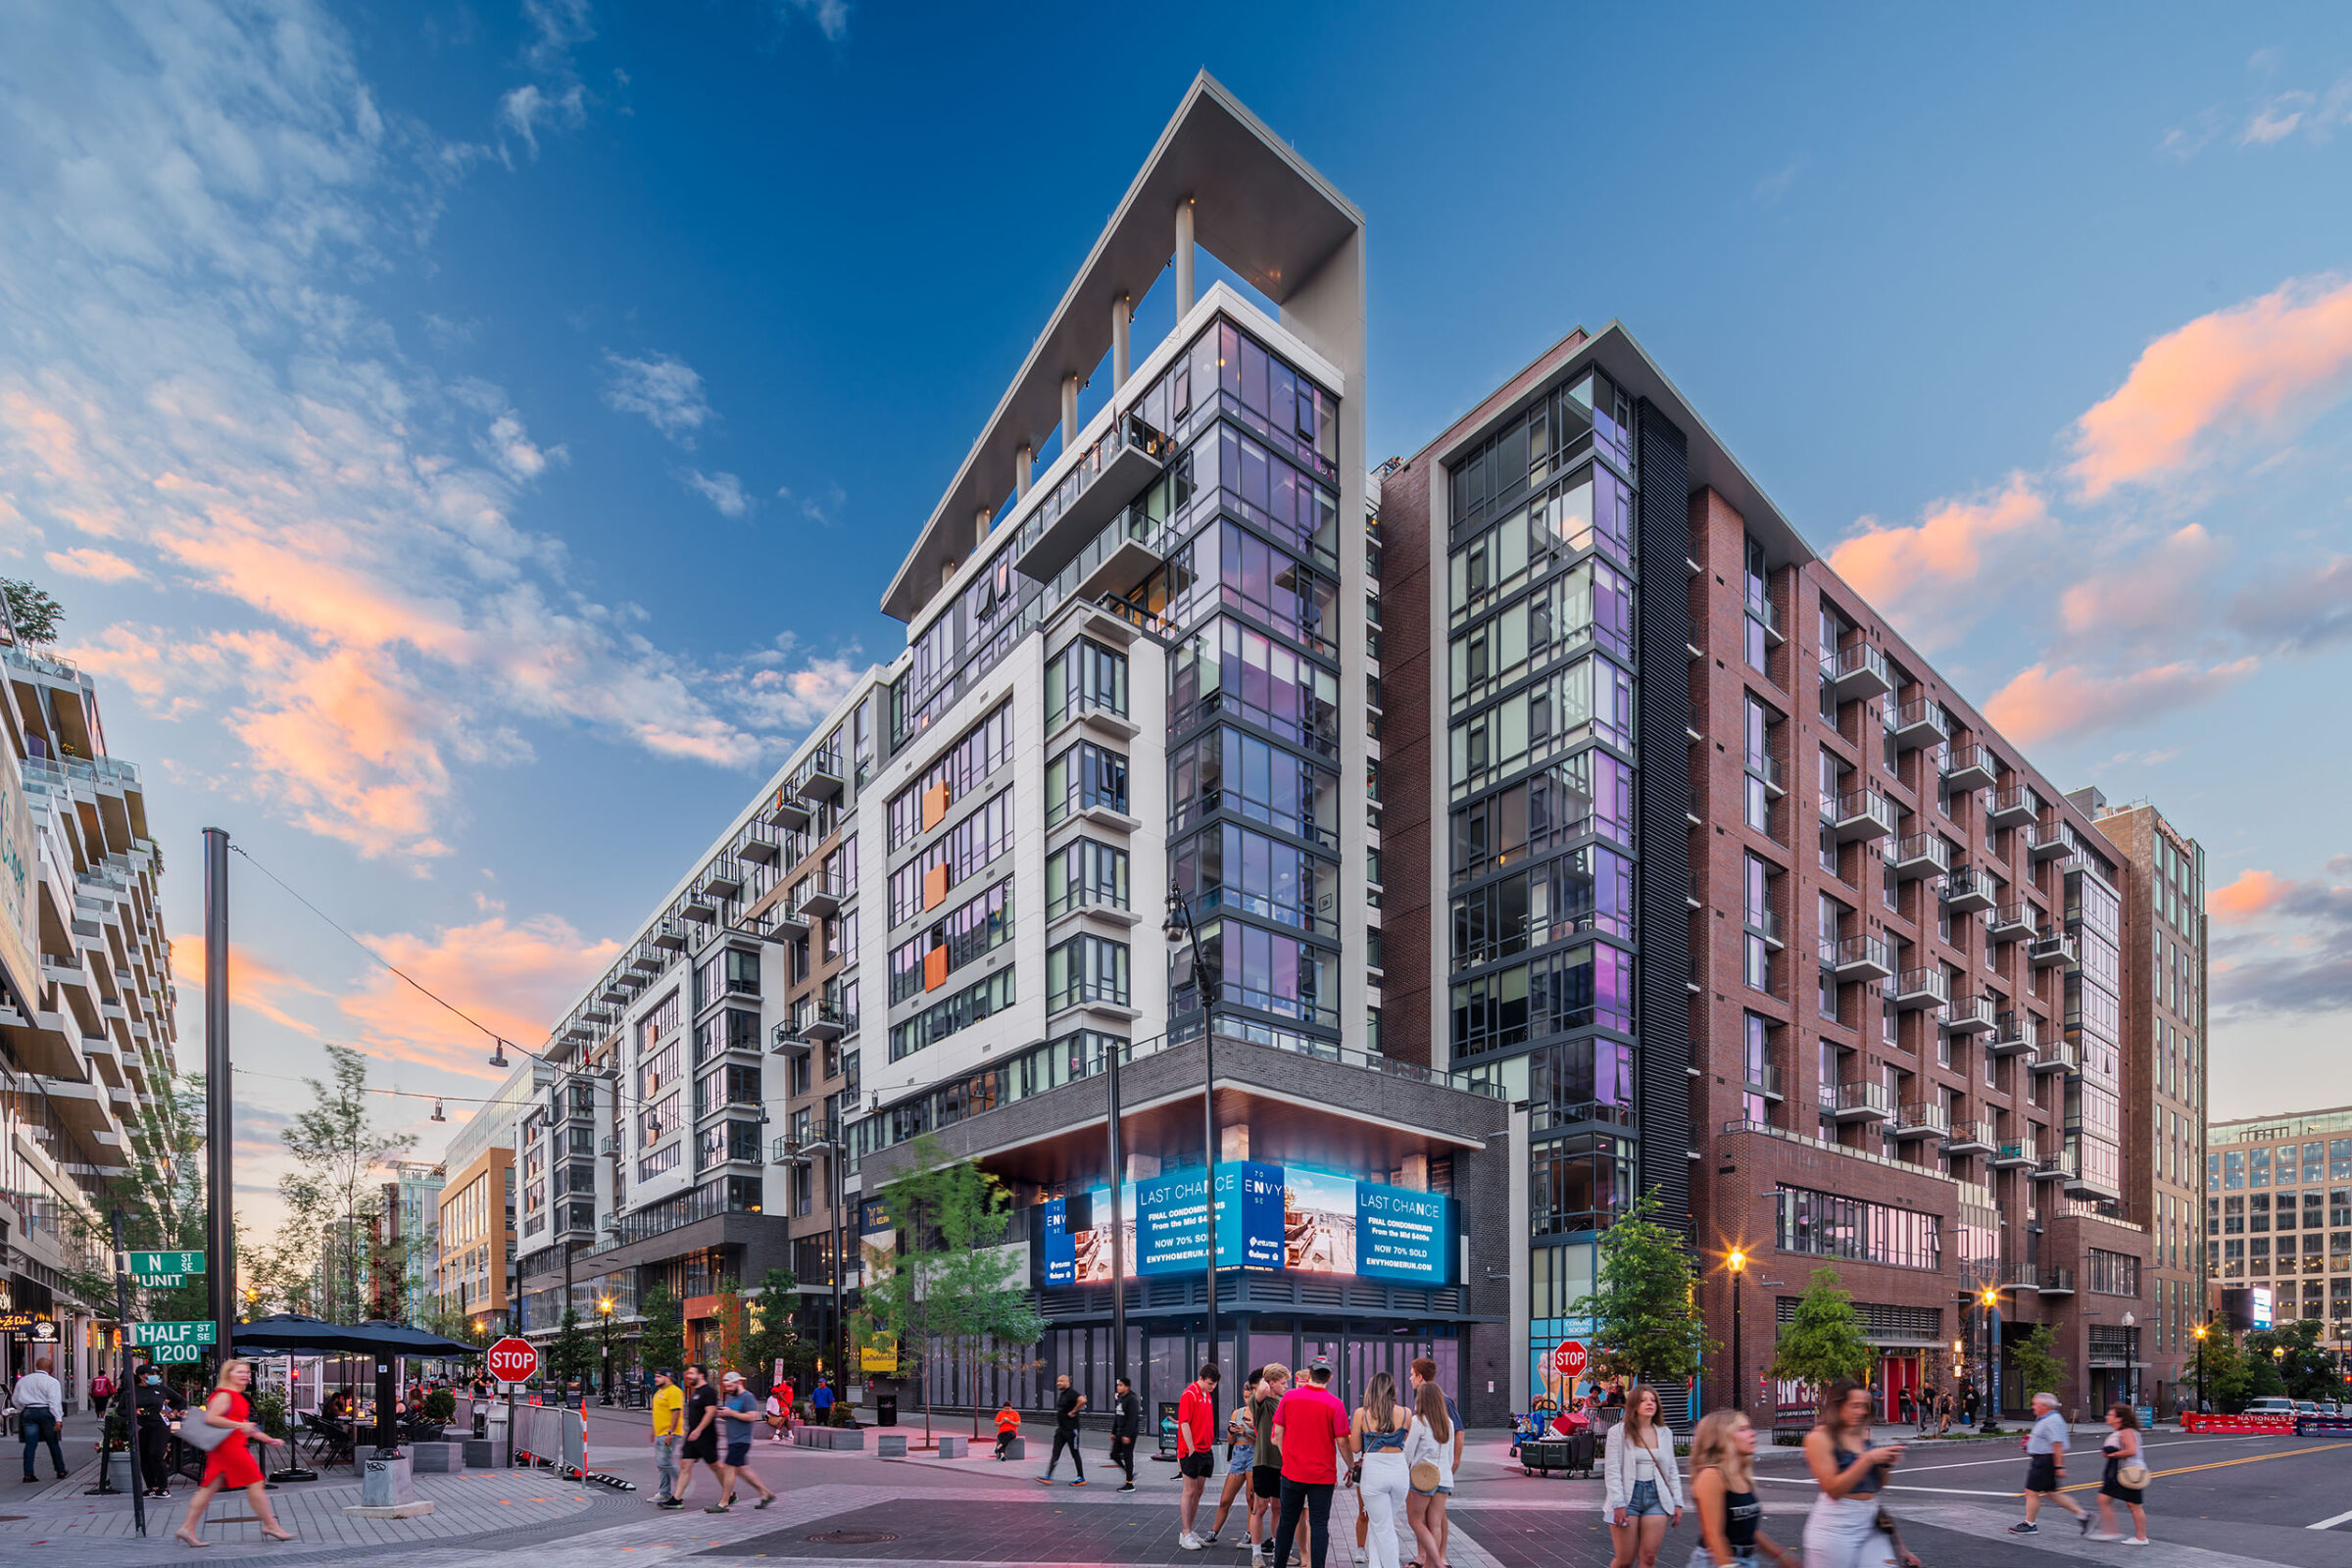
Exterior of "THE ENVY SE" condominium building at sunset, showing digital signage reading "LAST CHANCE... FINAL CONDOMINIUMS... NOW 70% SOLD... ENVYHOMERUN.COM" at a street-level retail storefront, with pedestrians crossing at the Half St SE and N St SE intersection.
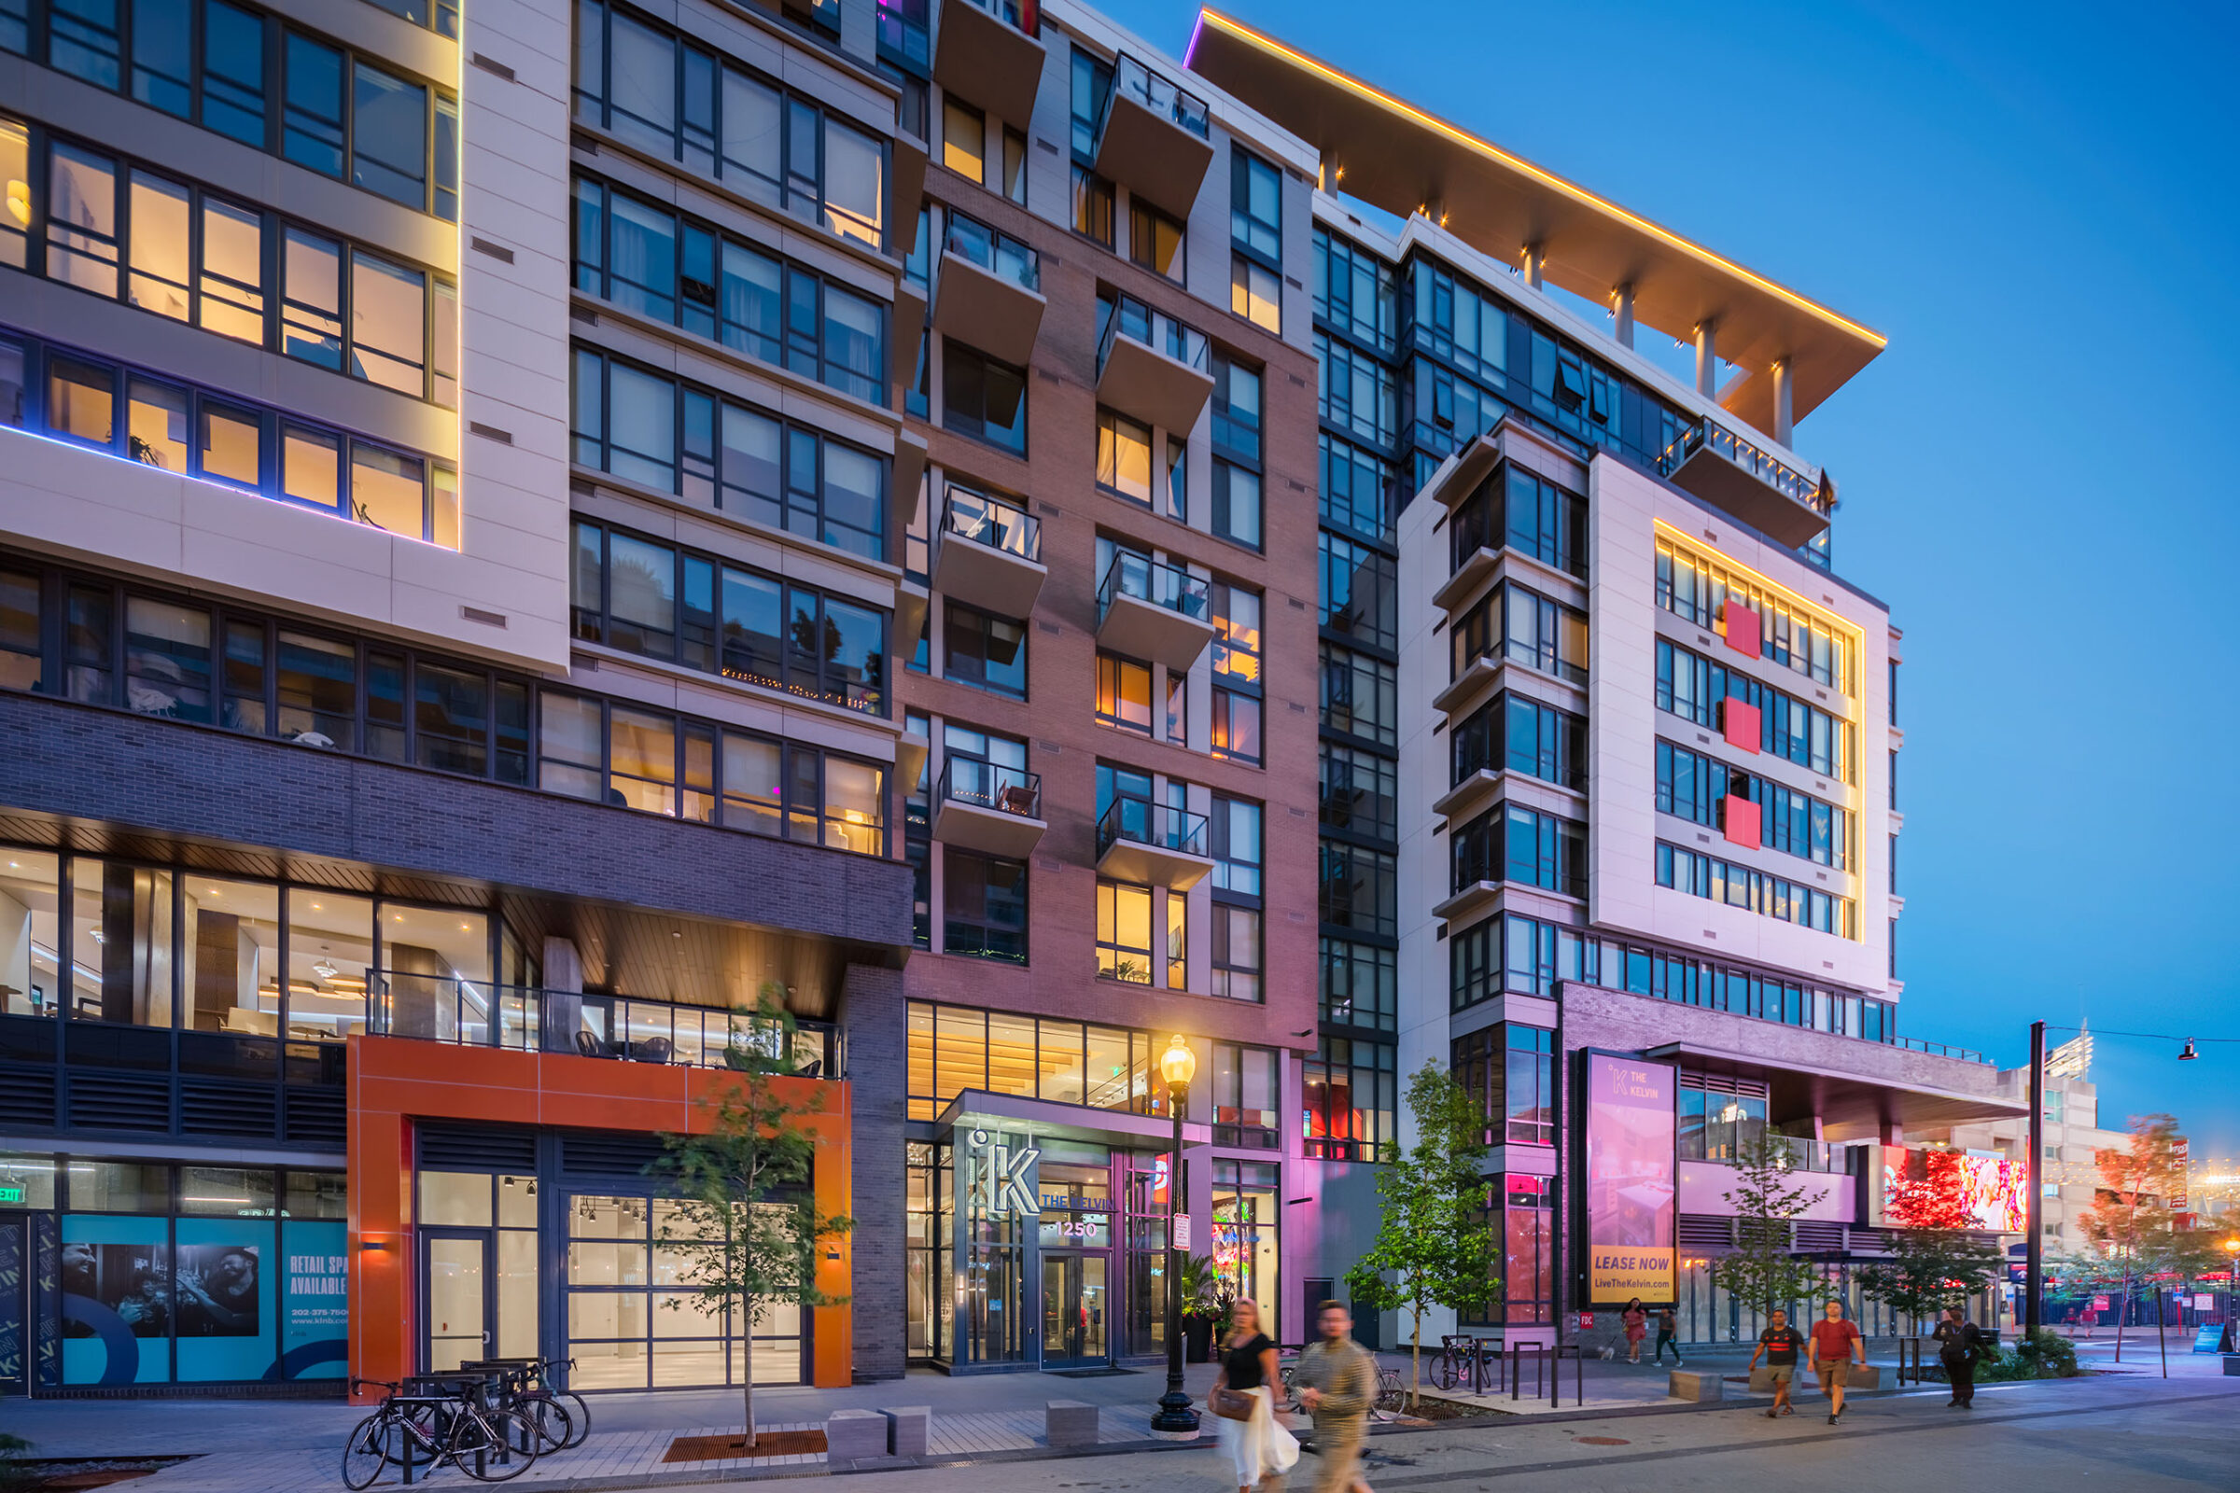
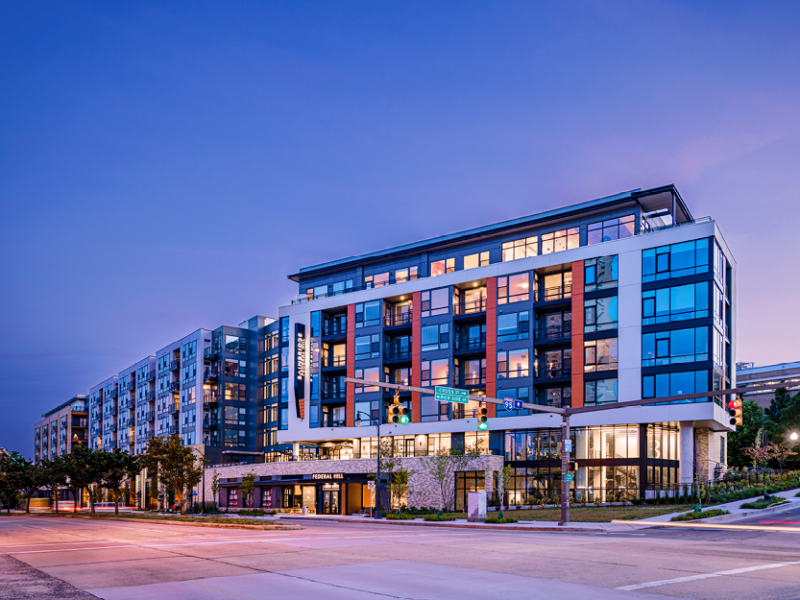
Exterior of The Kelvin apartment building at dusk, lit with pink and purple facade lighting and a "LEASE NOW LiveTheKelvin.com" illuminated sign, with a retail space advertised as available on the ground floor and pedestrians on the sidewalk.
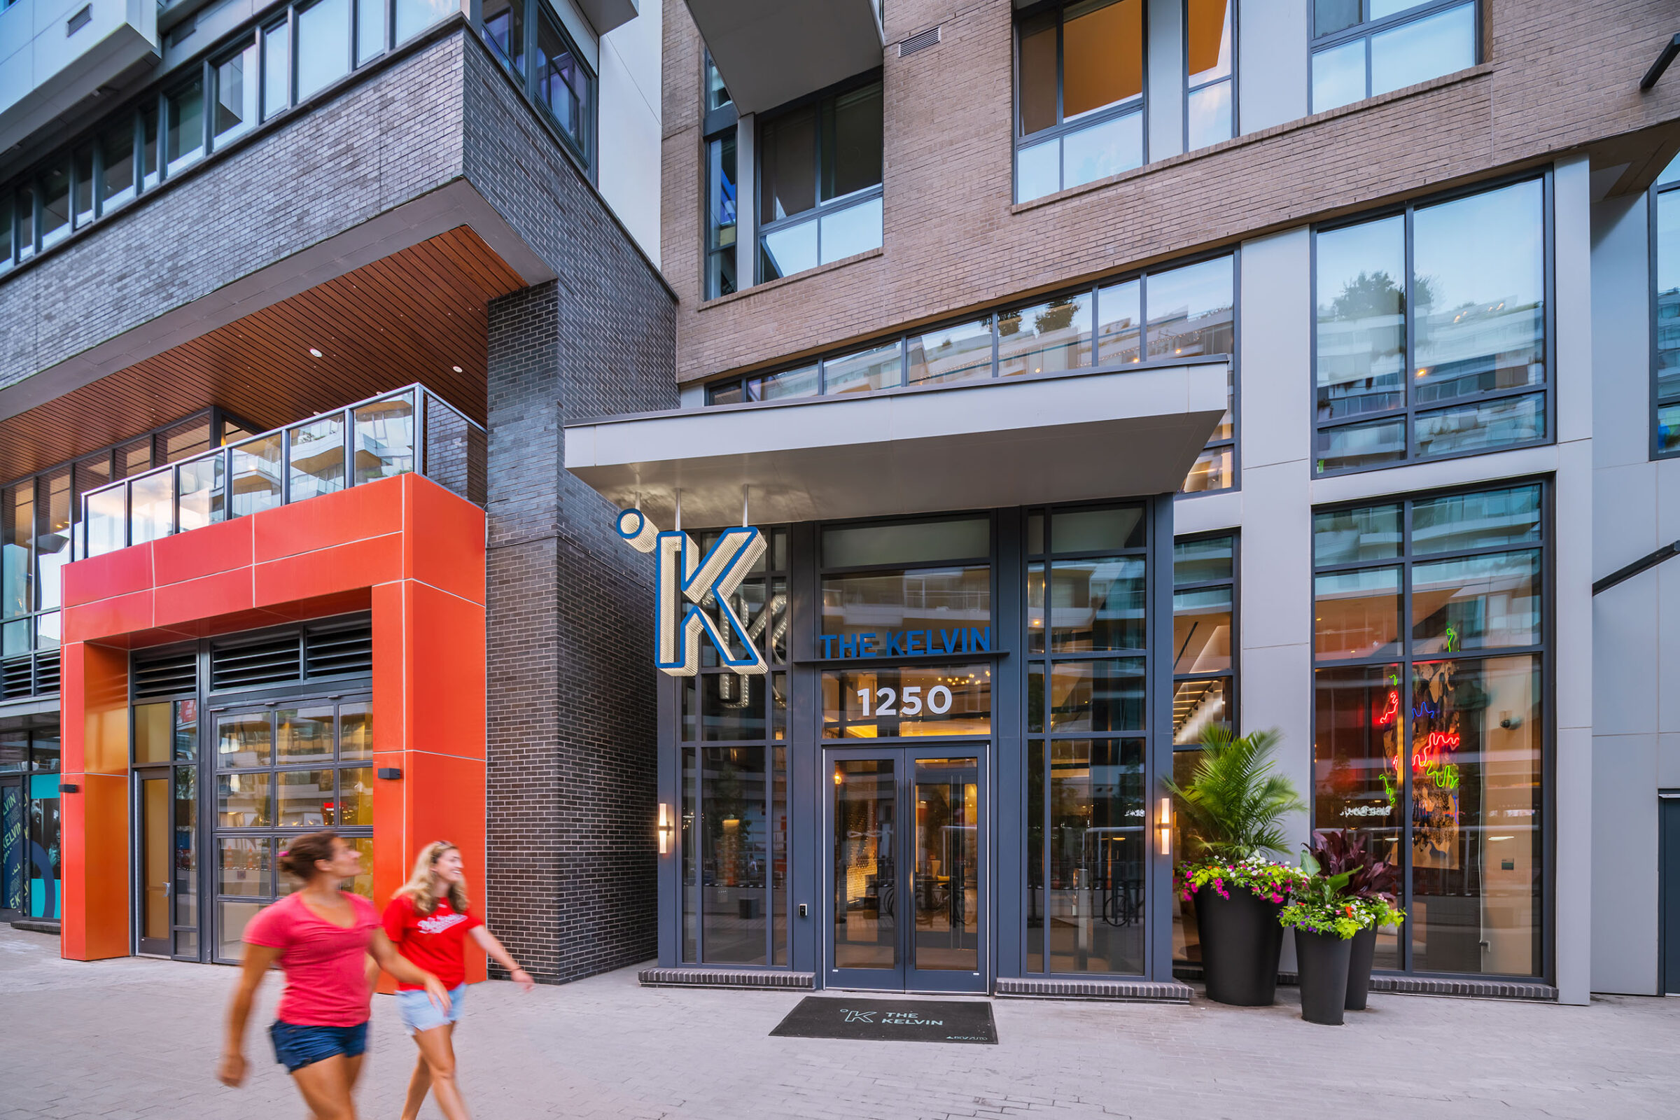
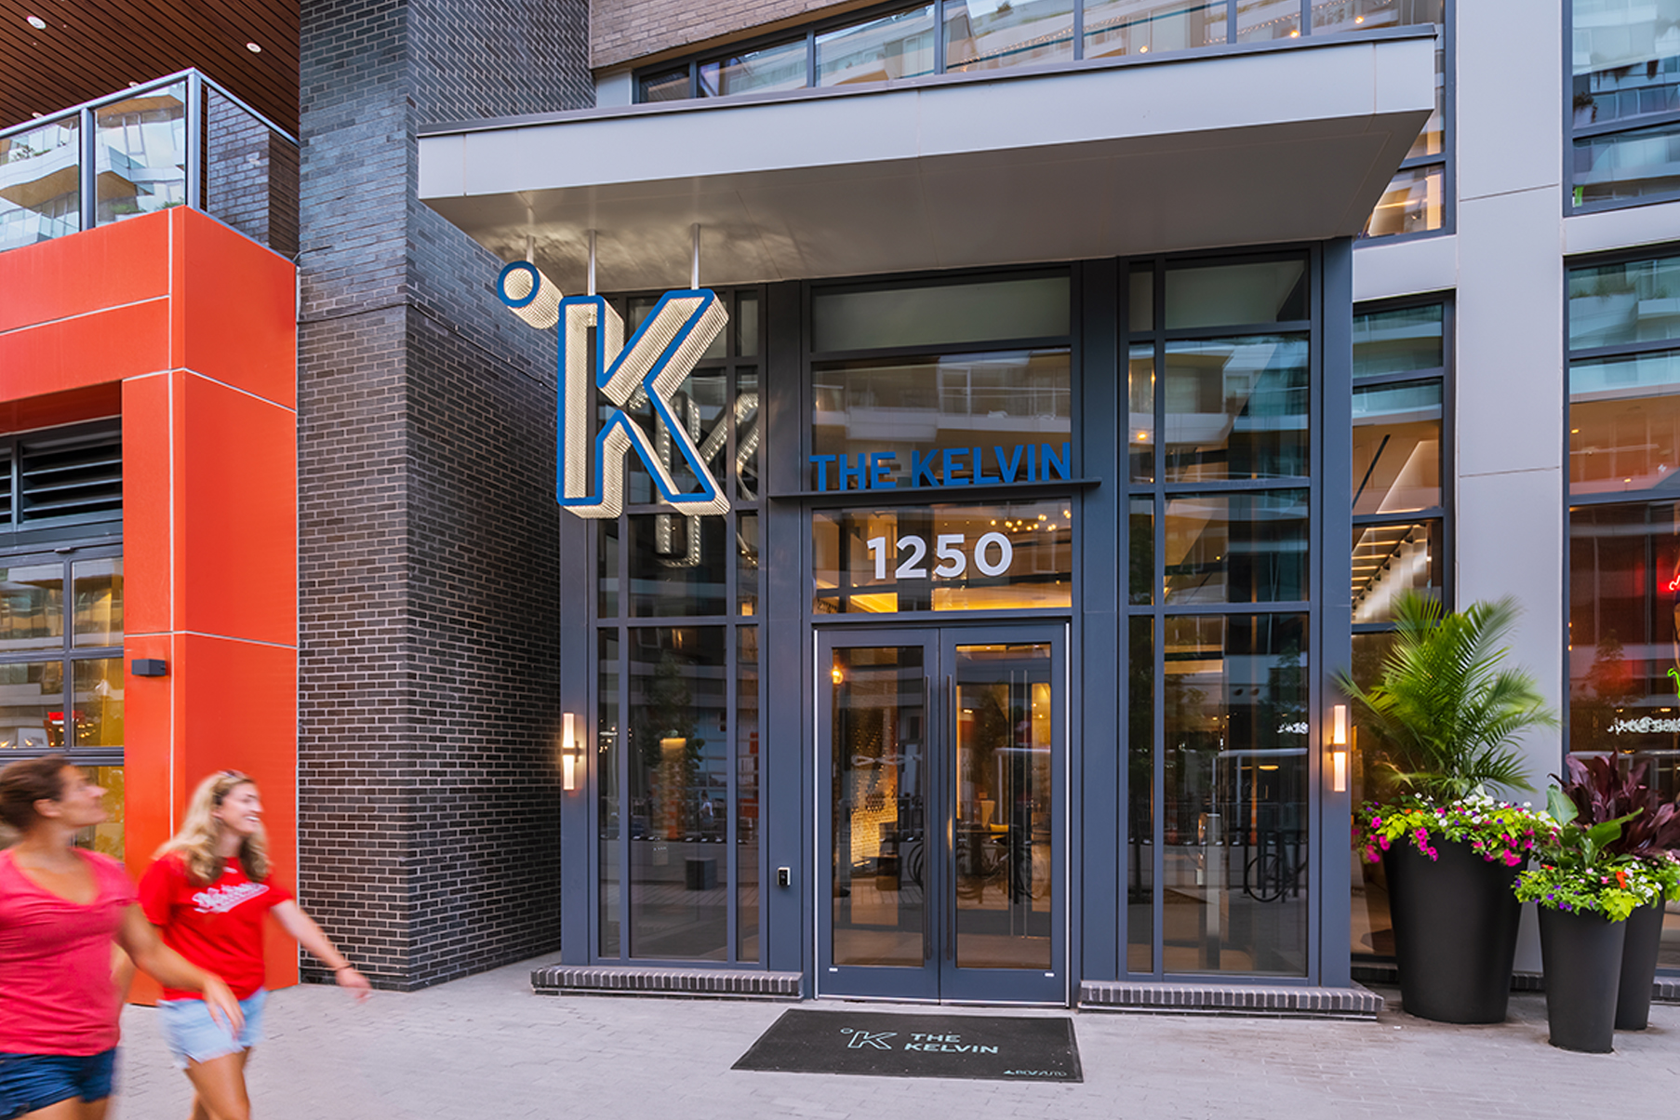
Entrance to "The Kelvin" apartment building at address 1250, featuring an illuminated "°K THE KELVIN" sign, an orange accent panel storefront, and potted plants flanking the glass entry doors, with pedestrians passing by.
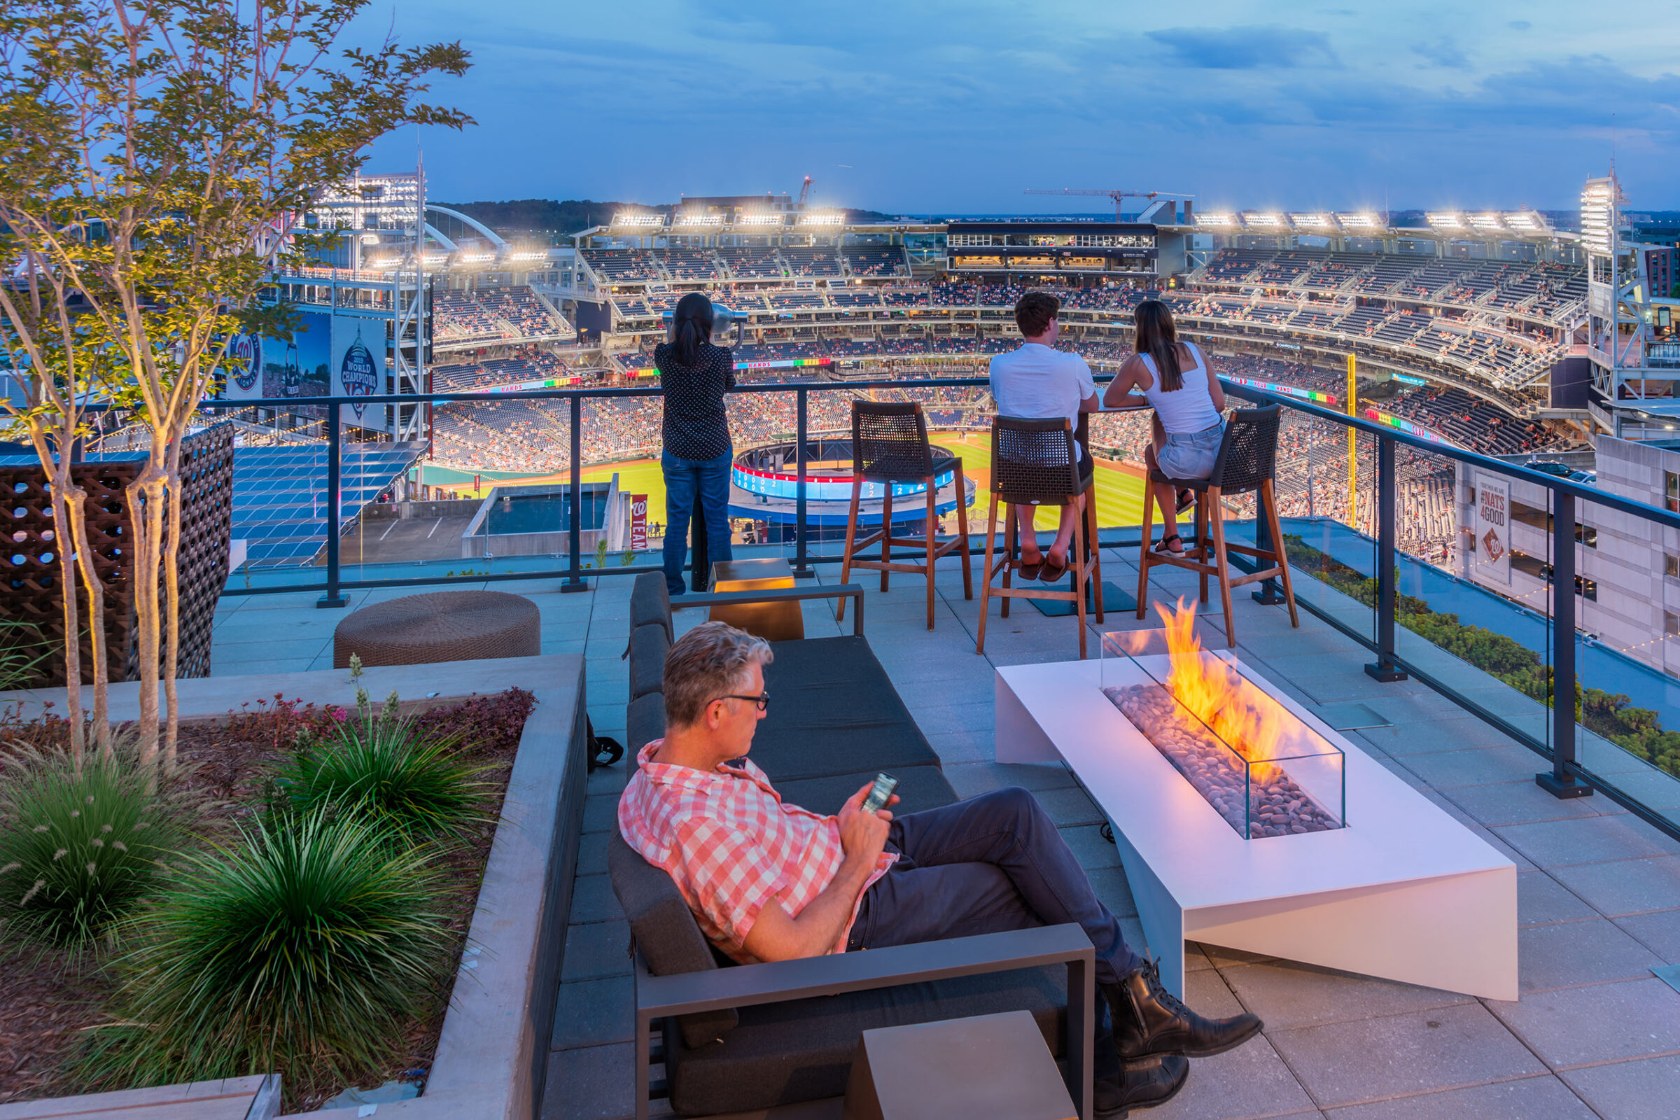
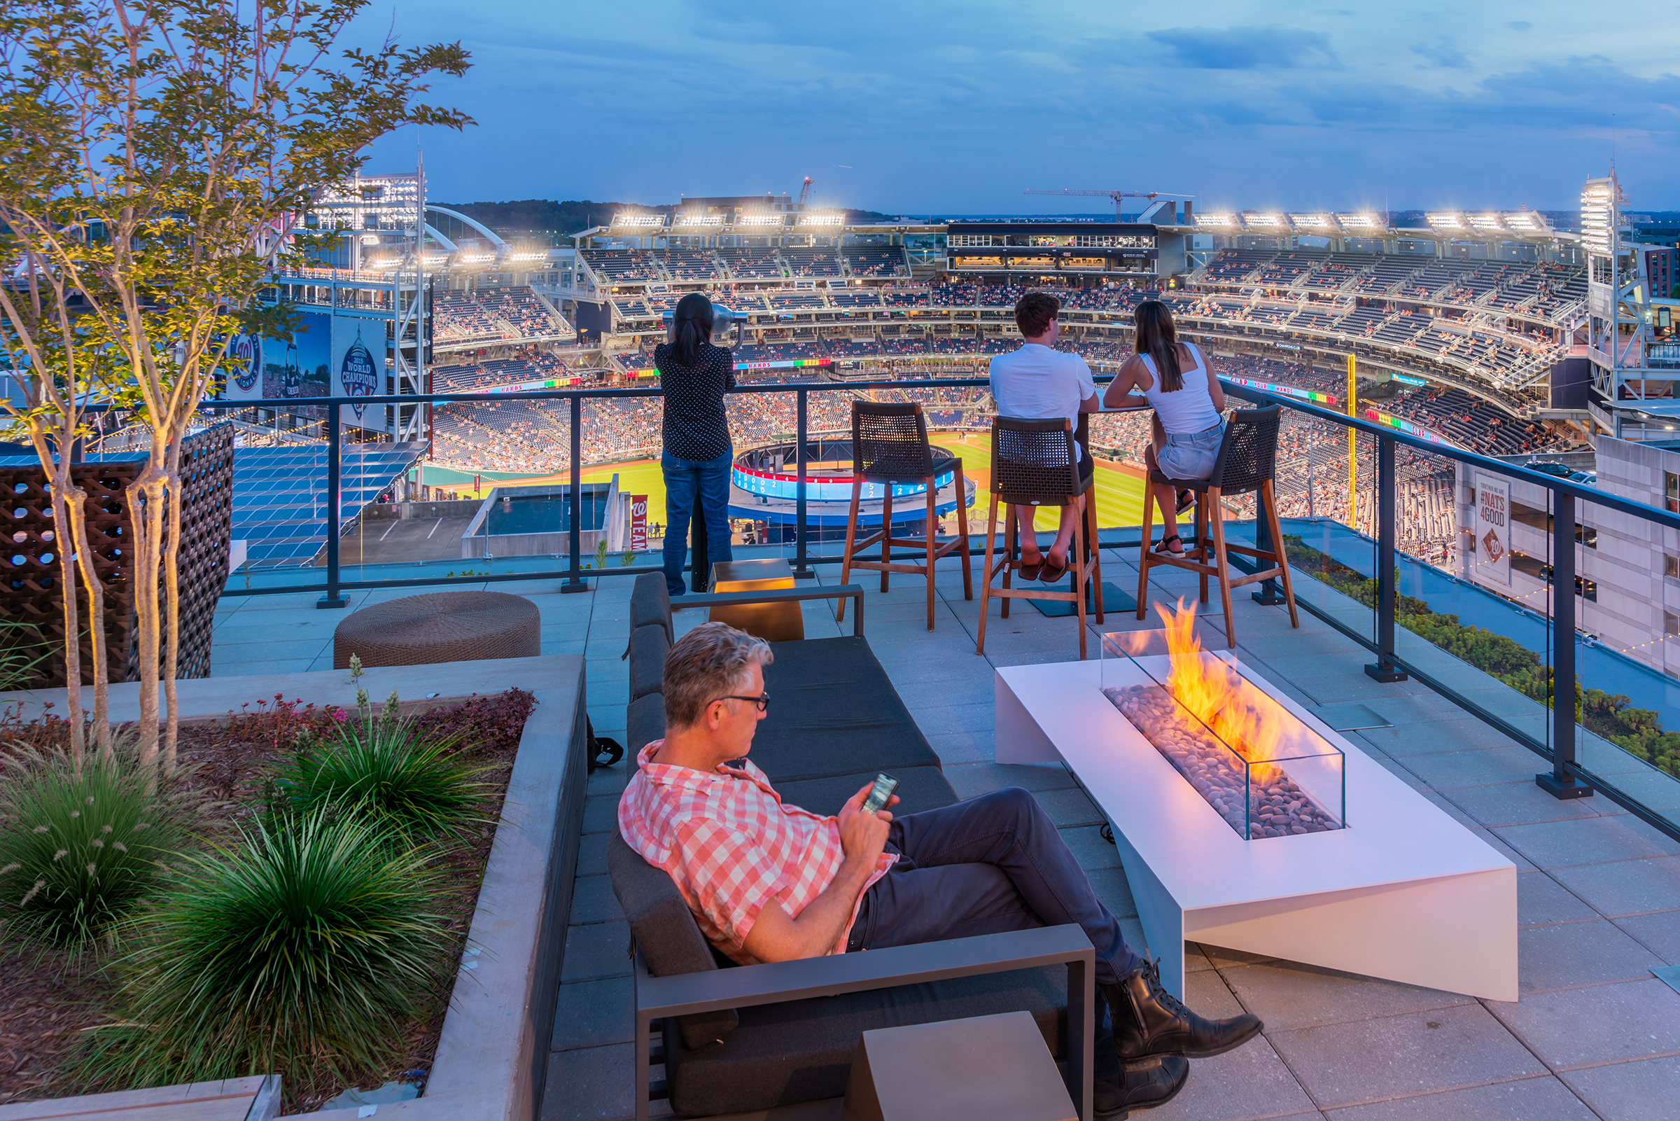
Rooftop terrace at dusk with a fire pit, lounge seating, and people standing along a railing overlooking a lit baseball stadium during a game in progress.
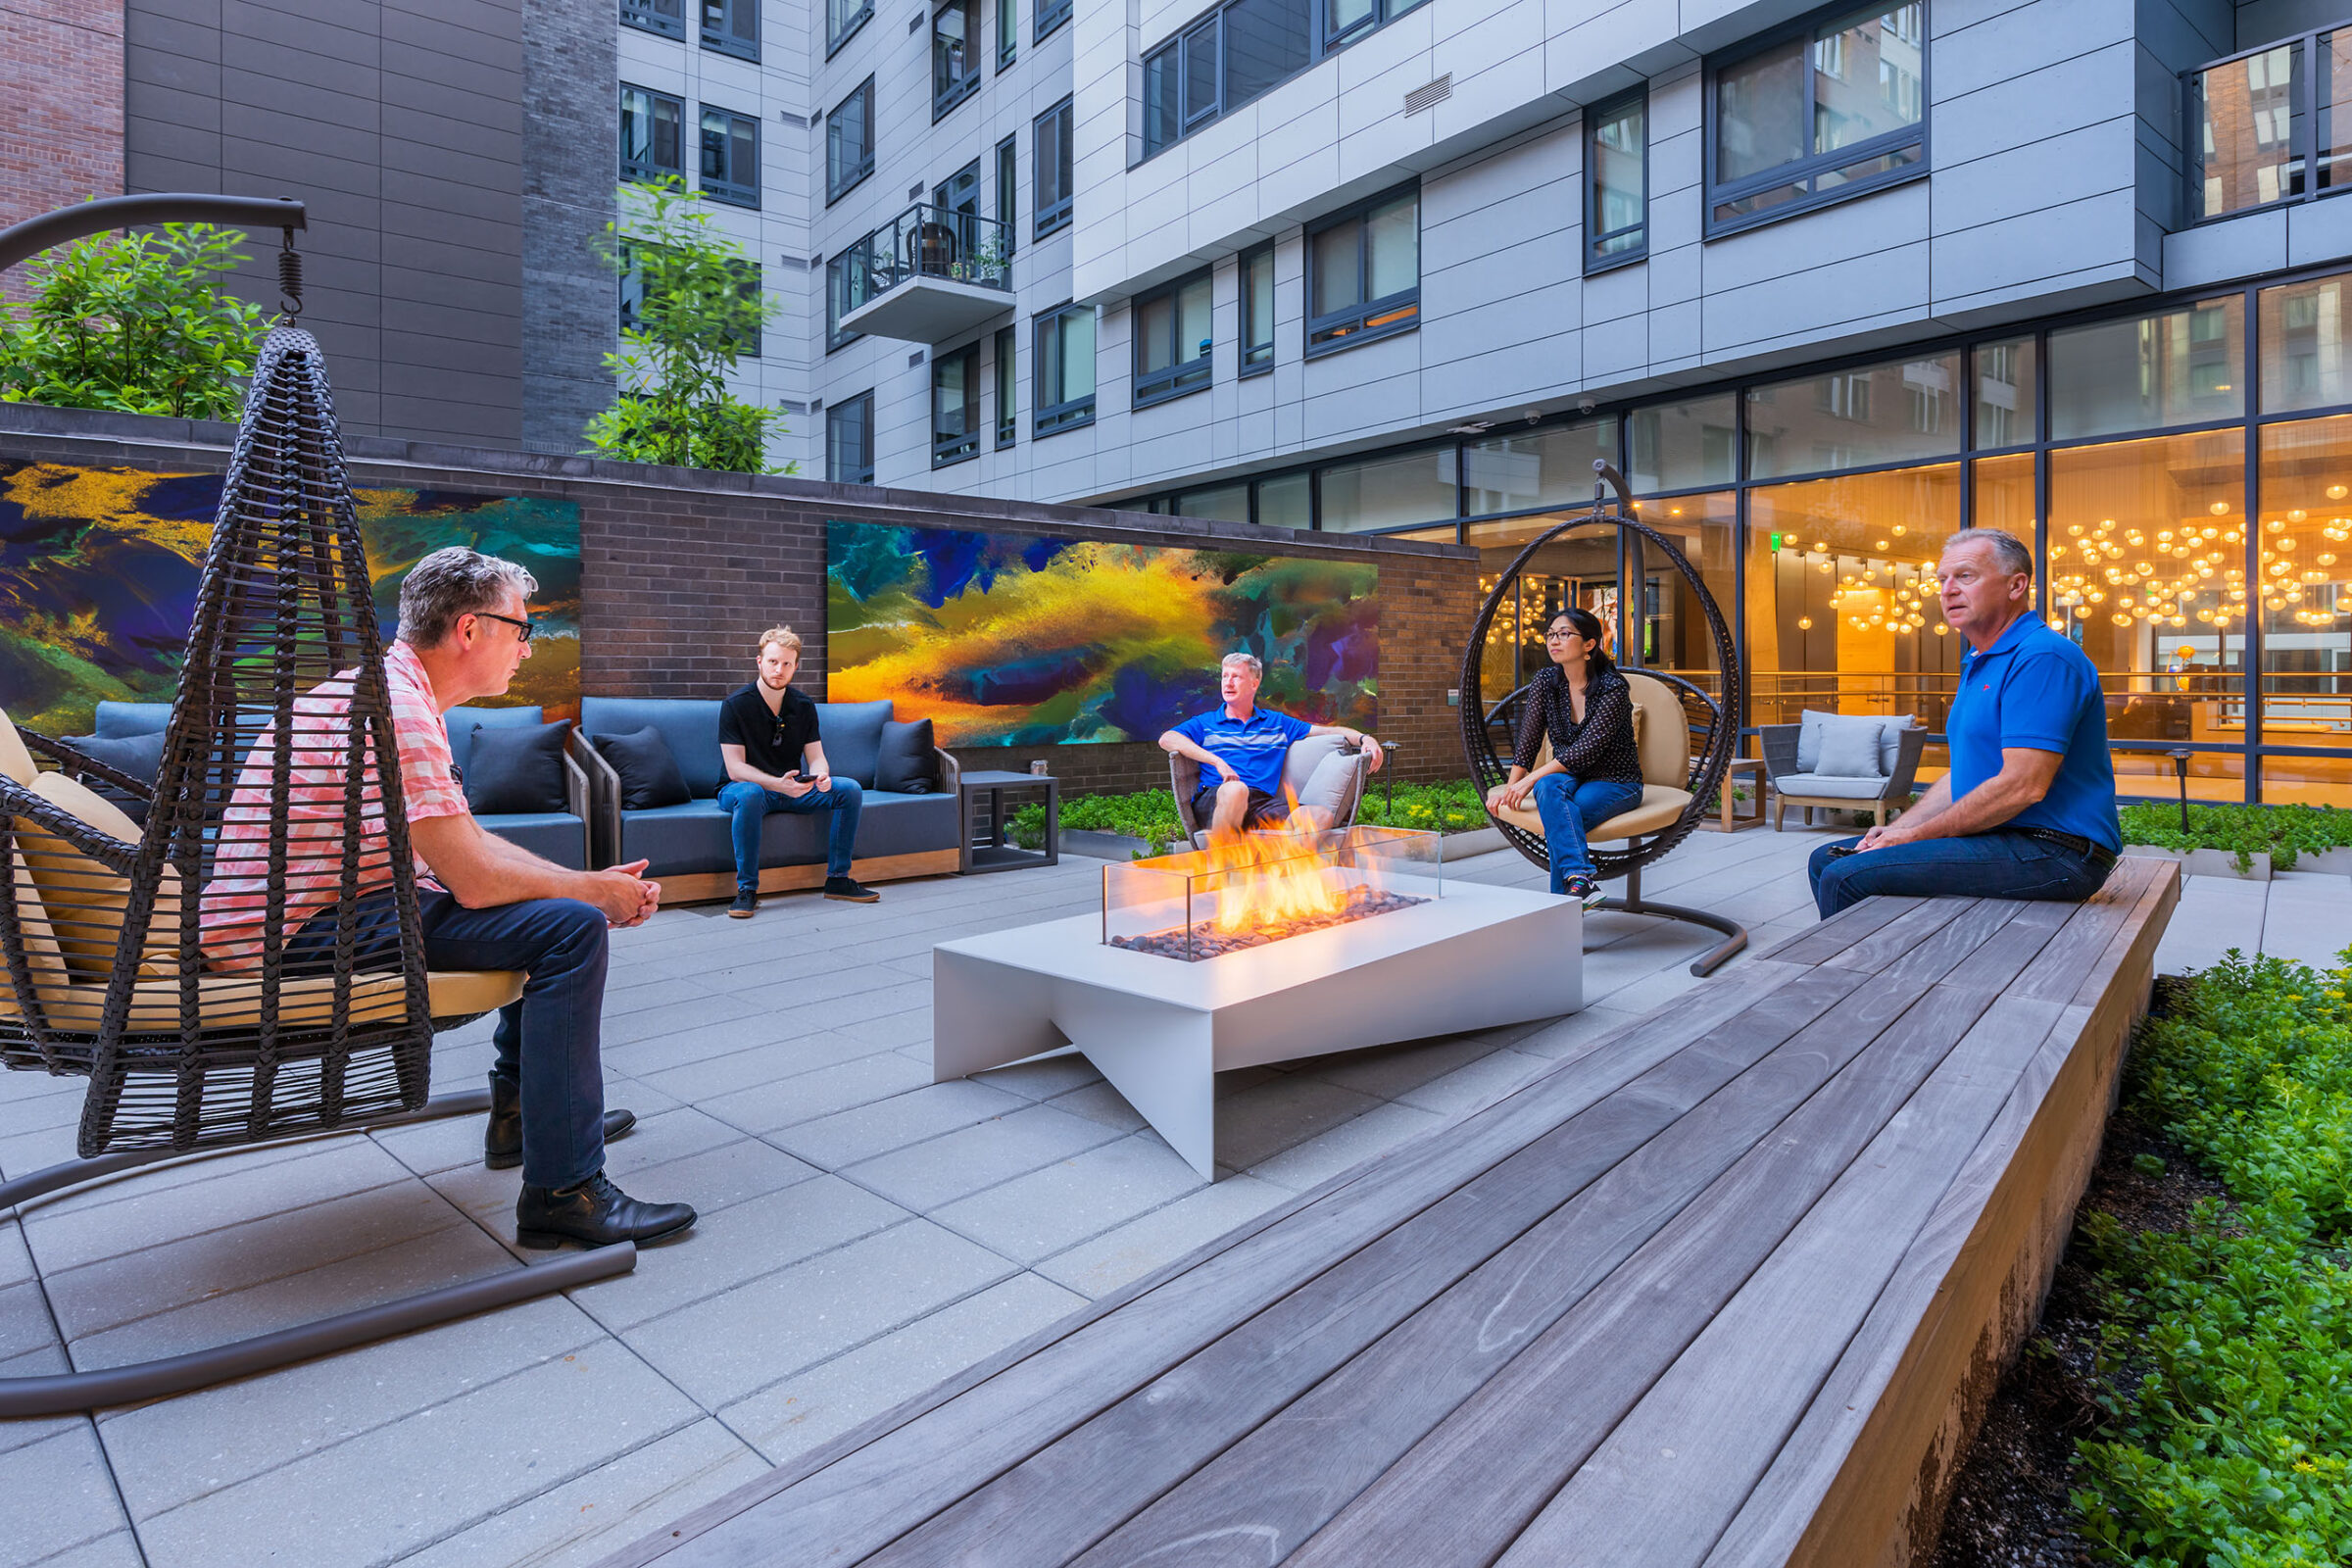
Courtyard patio at dusk with five people seated around a rectangular fire pit table on wicker swing chairs and blue sofas, in front of a colorful abstract mural mounted on a brick wall.
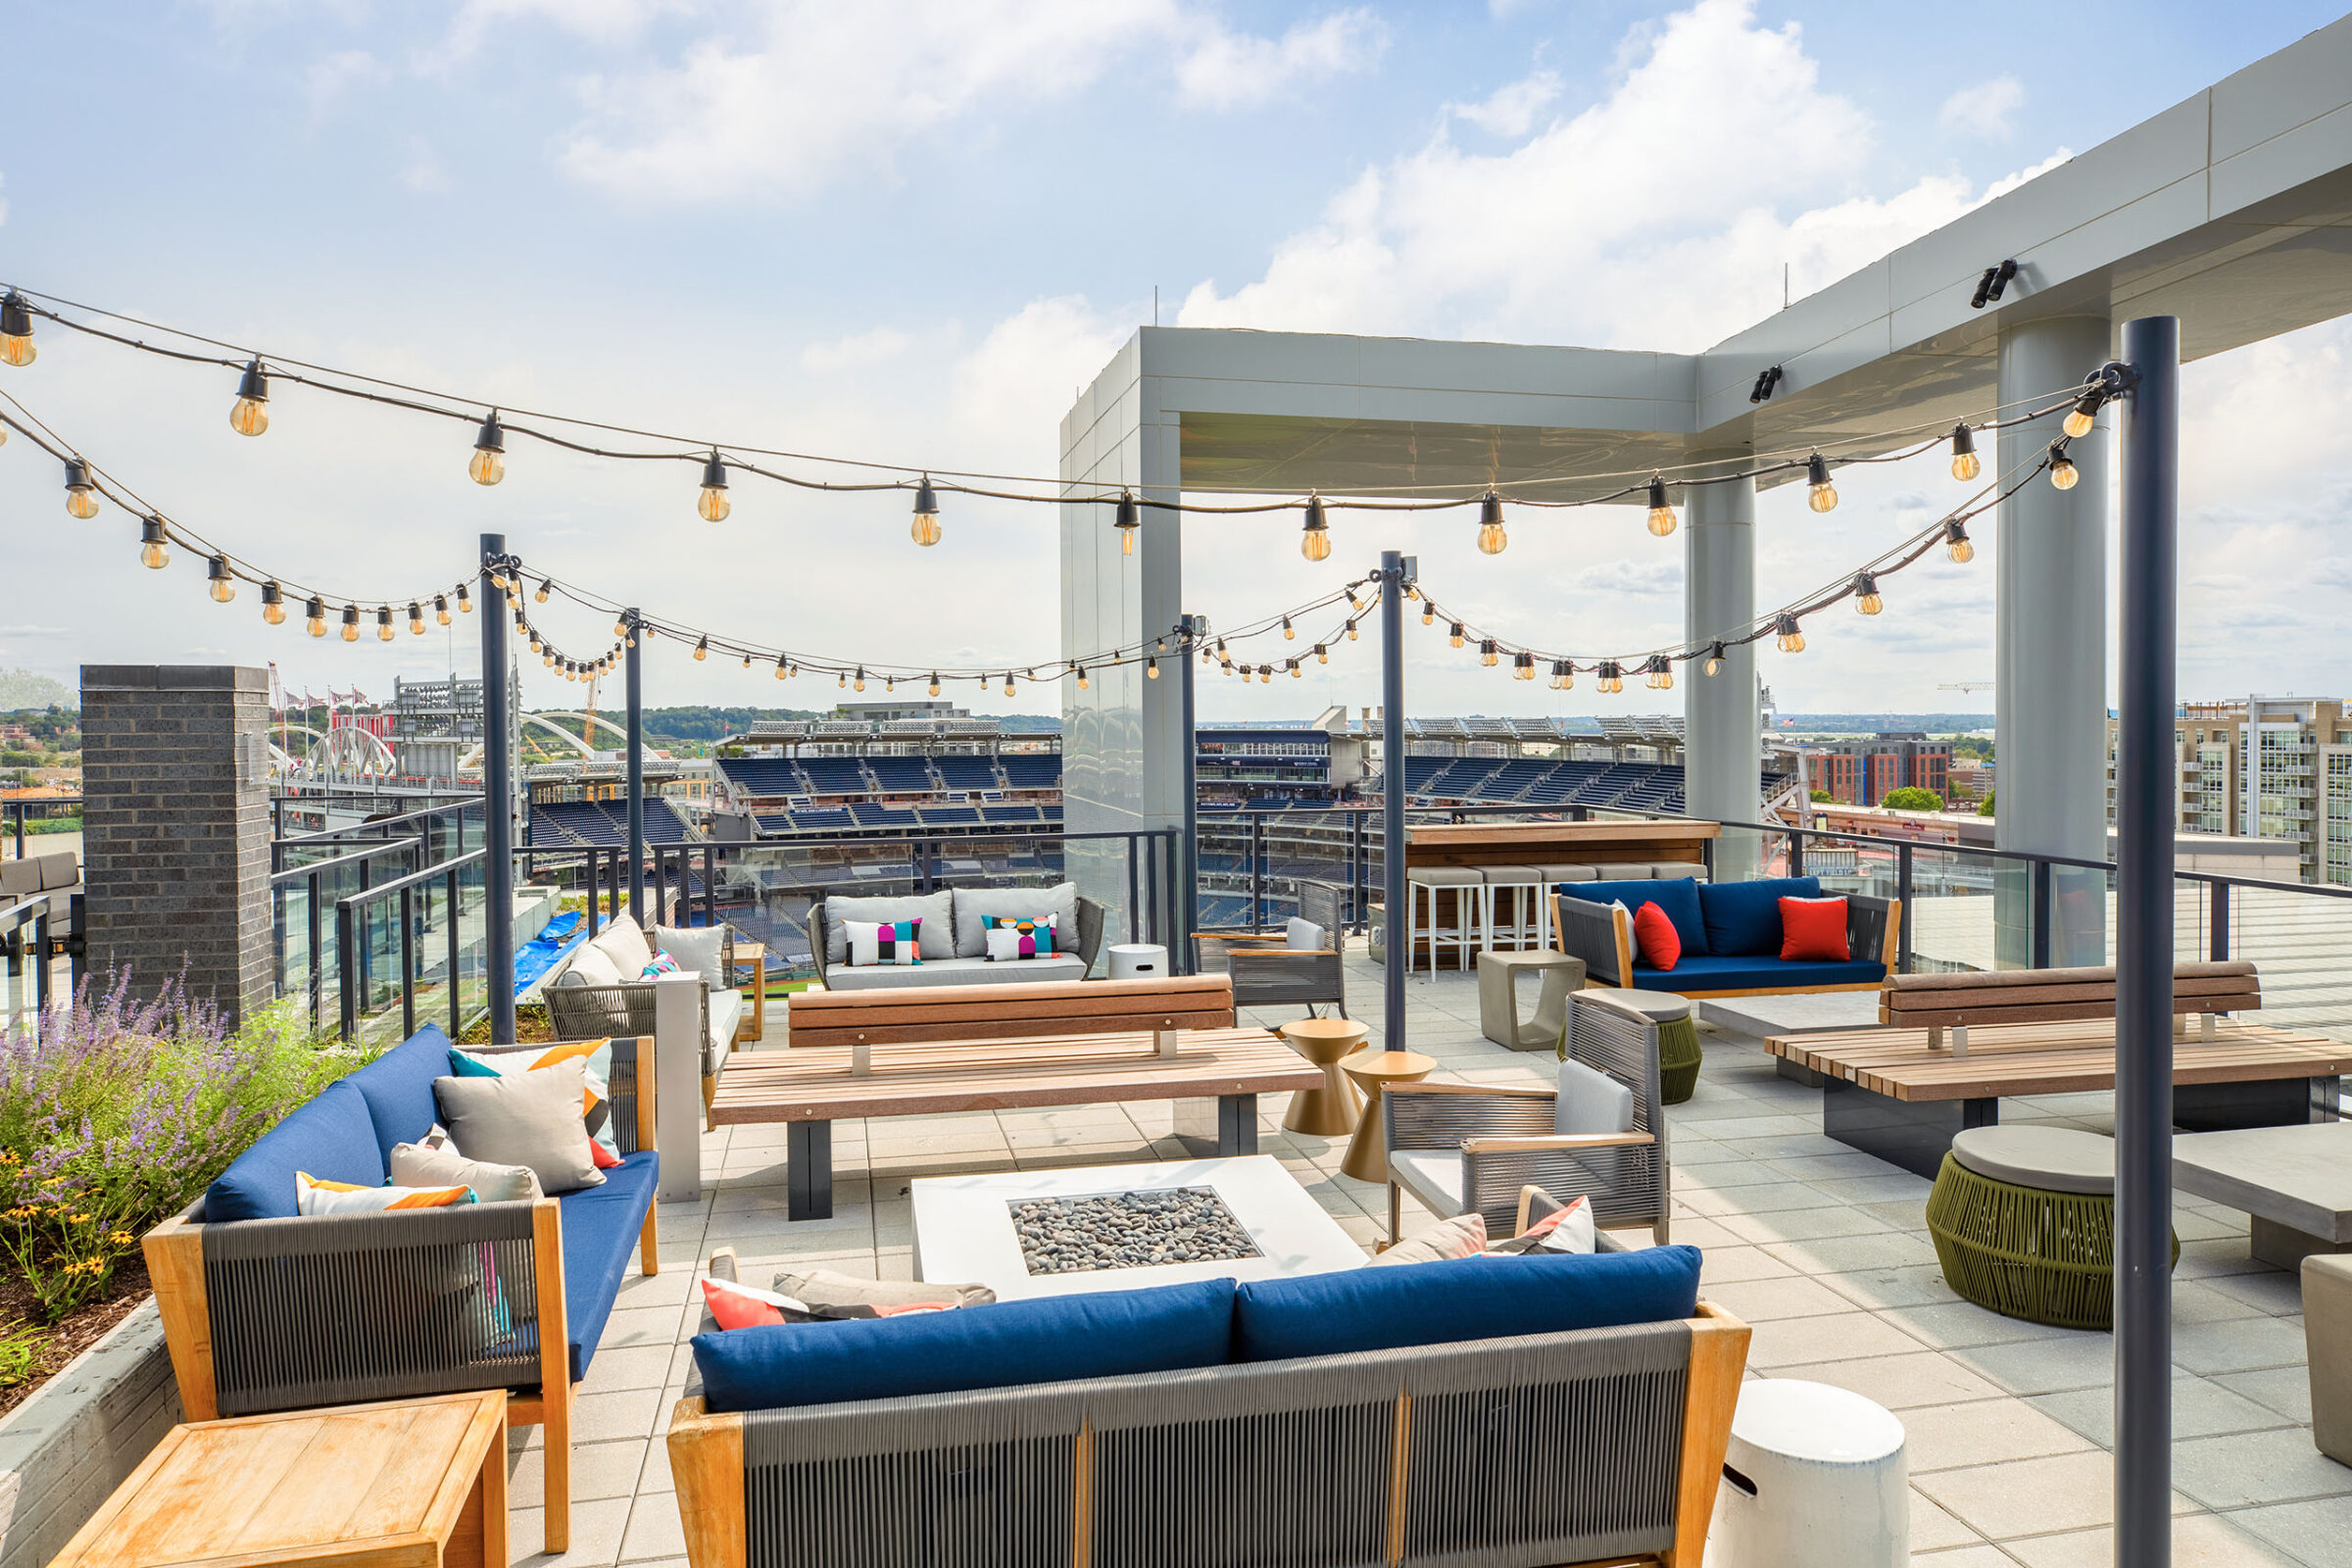
Rooftop lounge terrace with string lights, gray and navy sofas with colorful throw pillows, wood benches, a stone fire pit table, and bar seating, overlooking an empty baseball stadium under a partly cloudy sky.
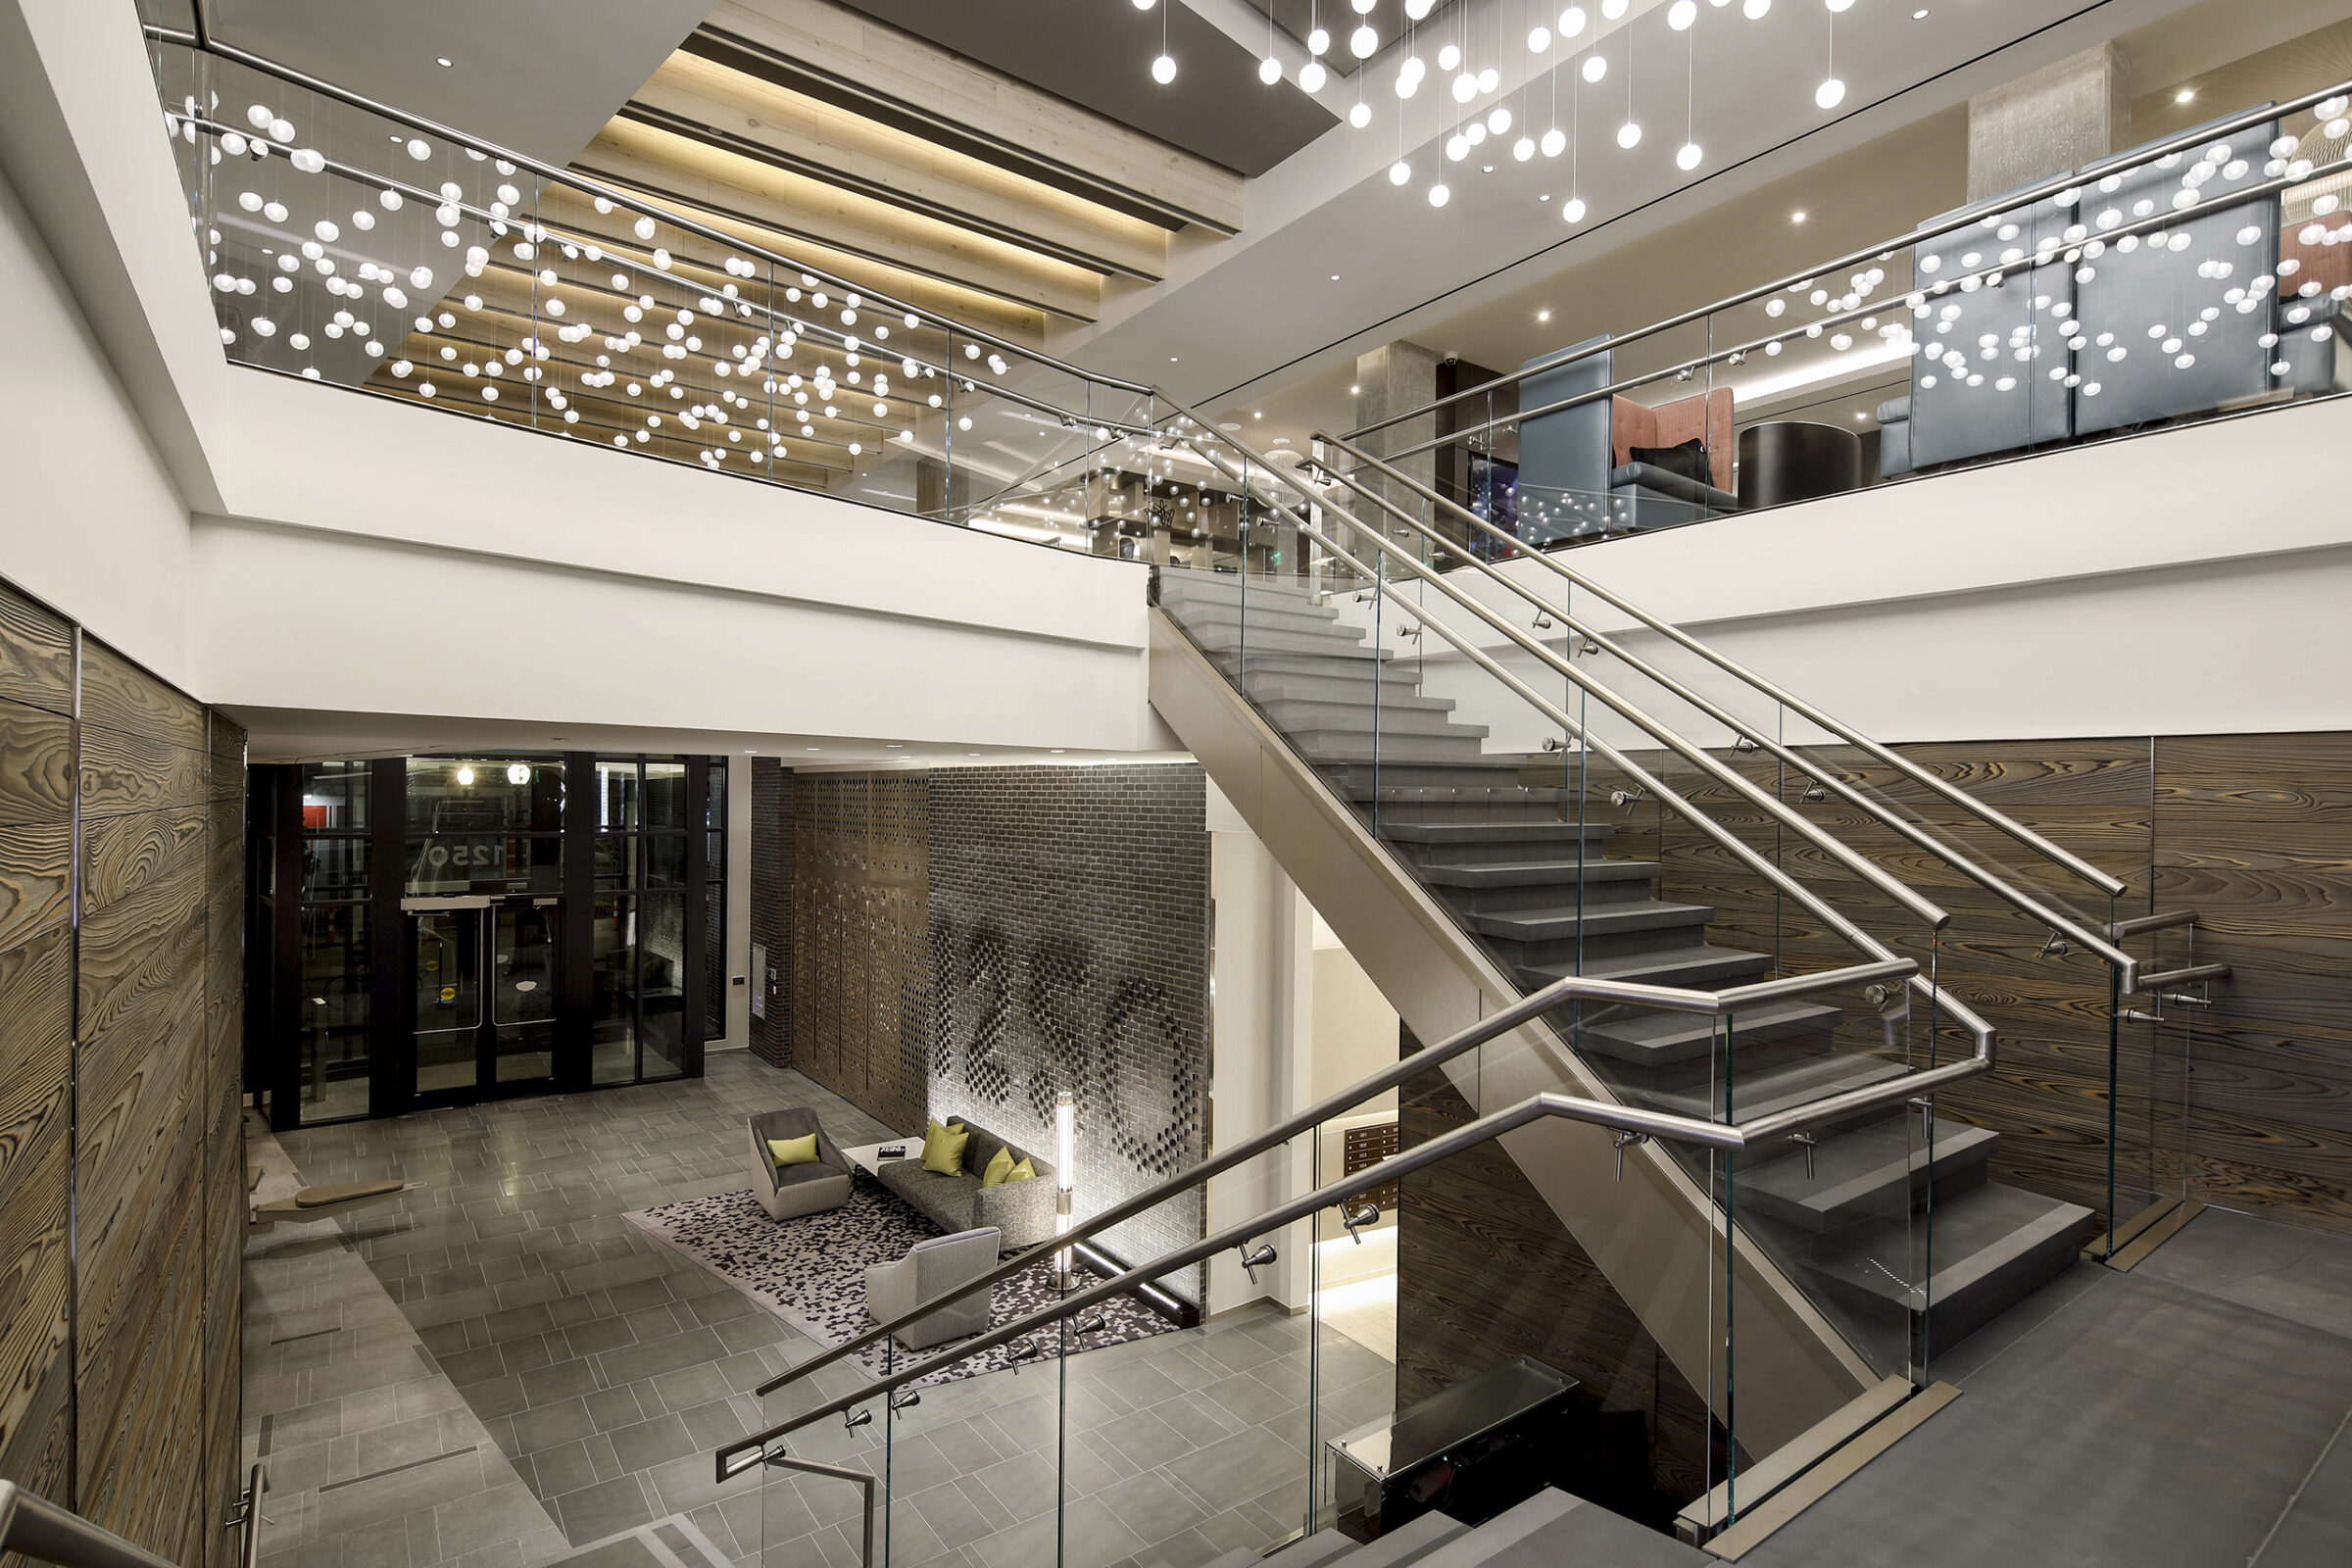
Double-height lobby with a cascading orb-light chandelier suspended above a floating staircase with glass railings, a wood-clad accent wall, and a seating area near entrance doors marked "1250."
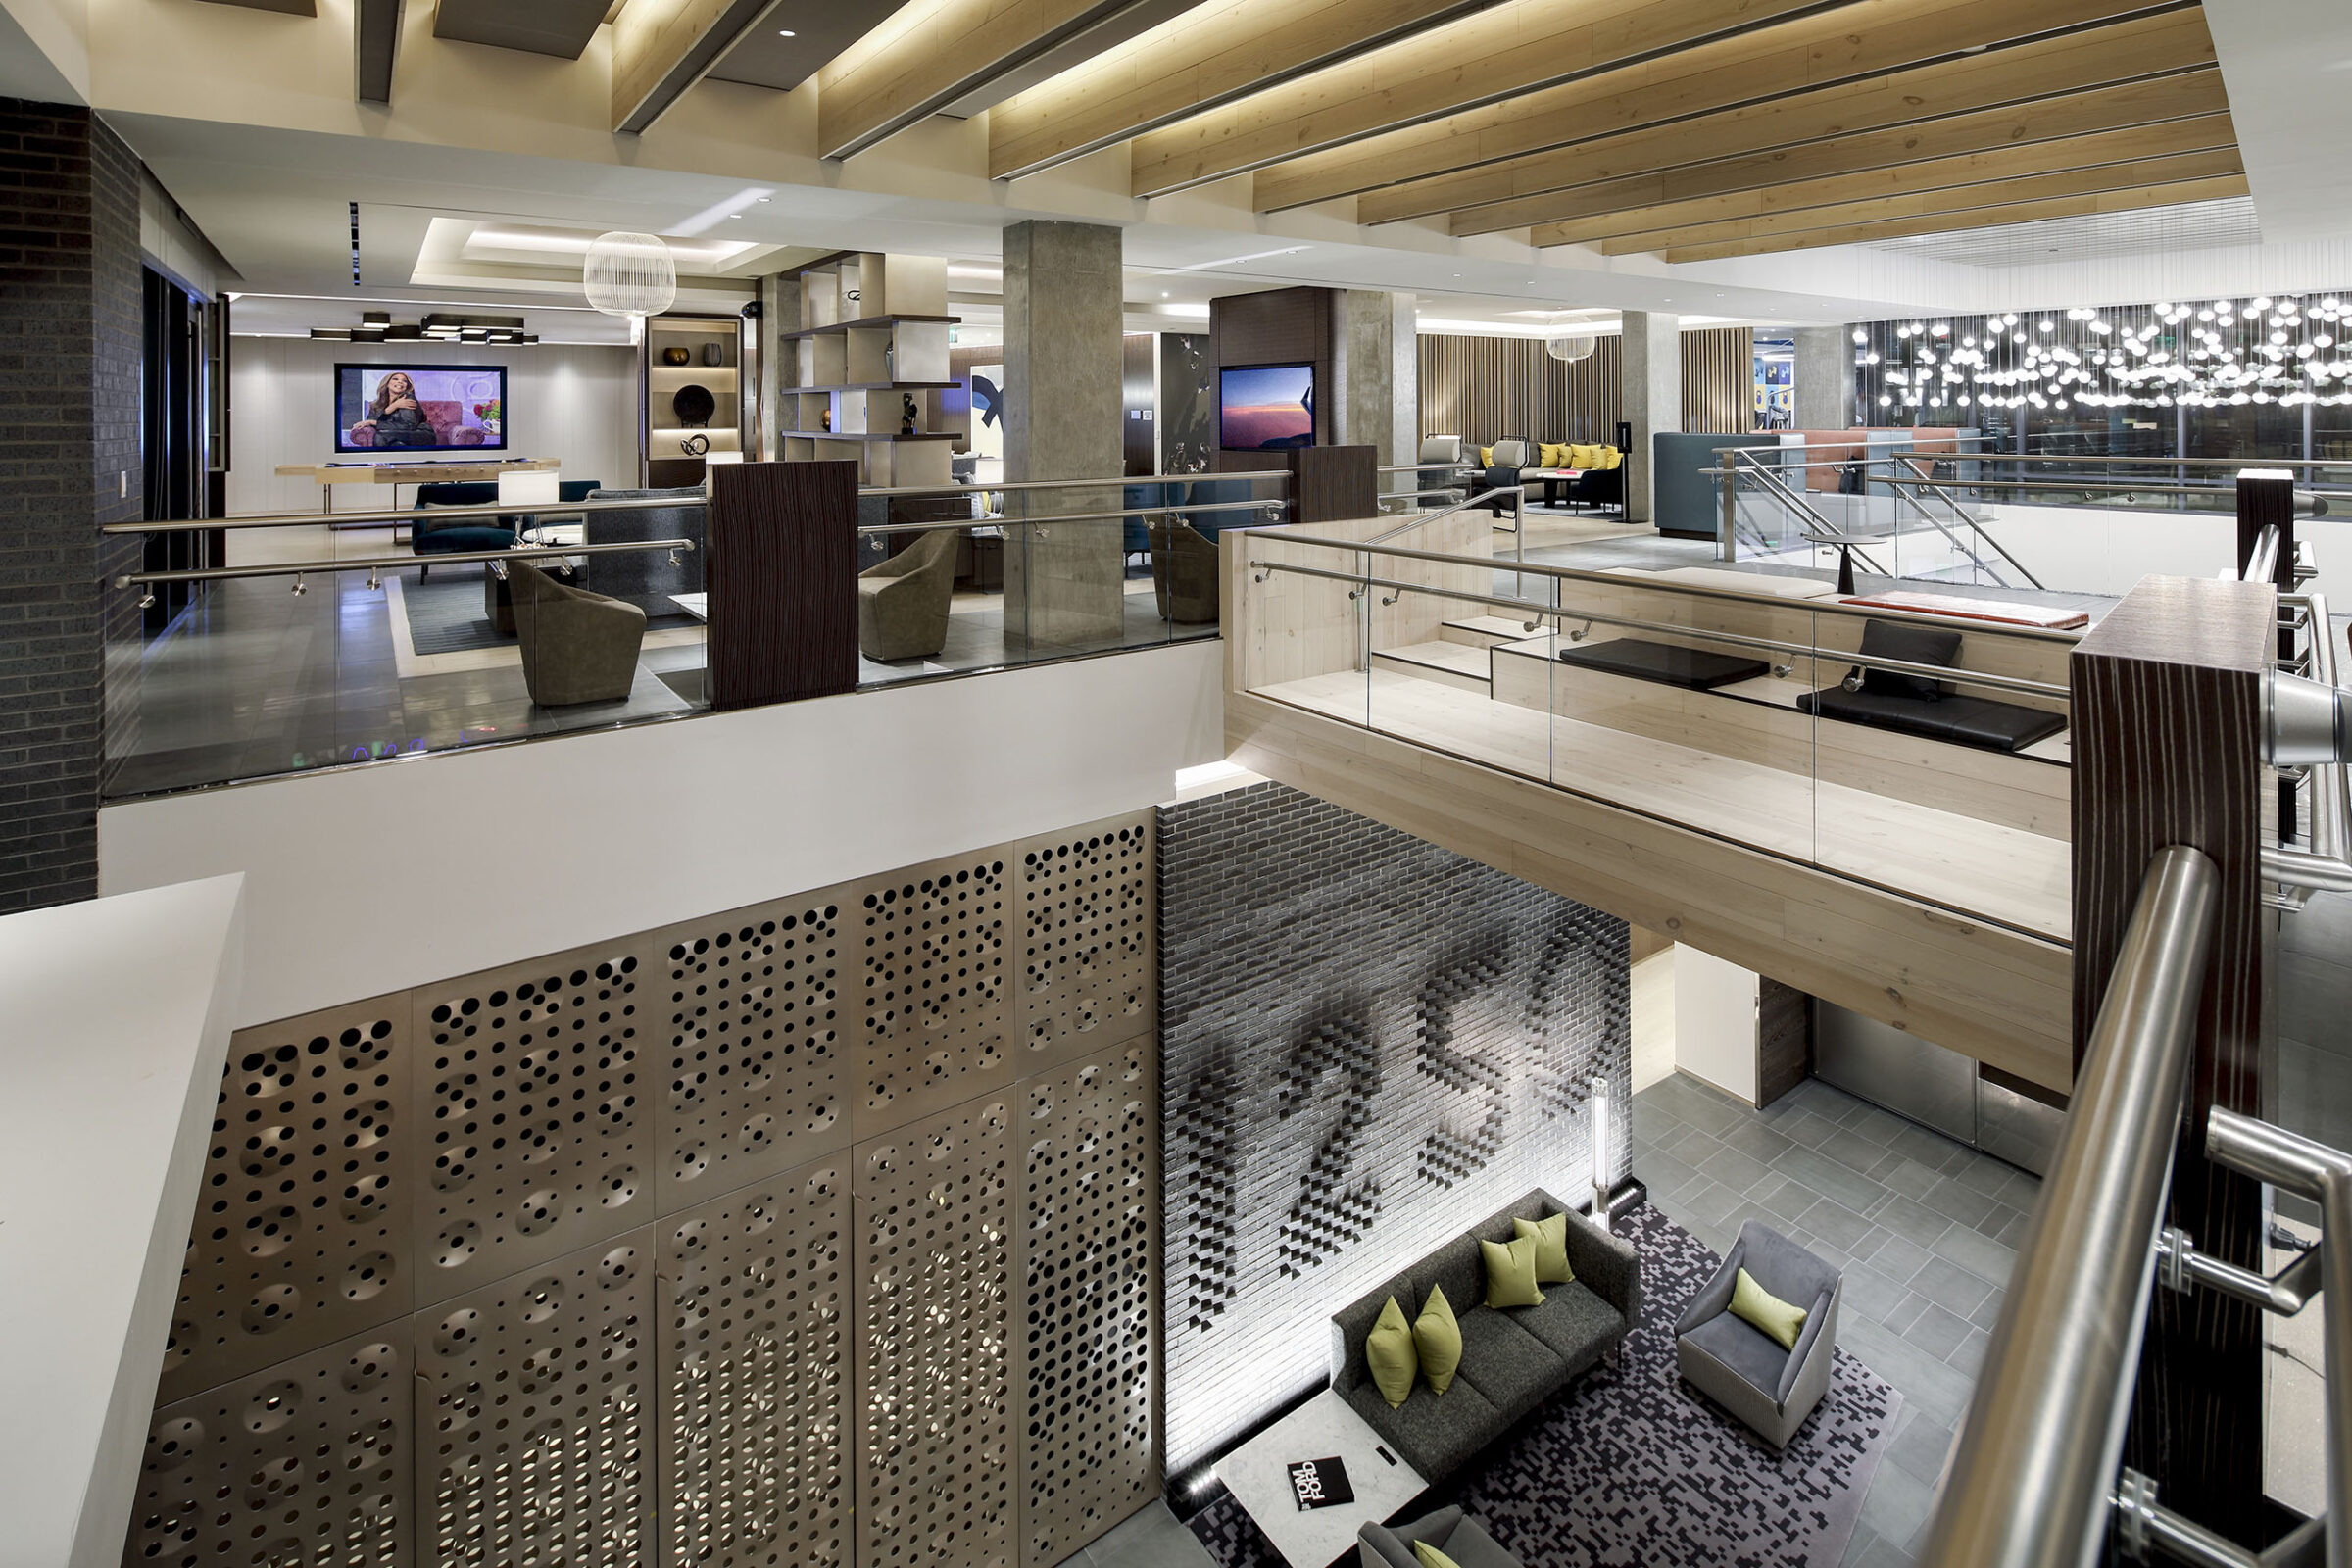
Split-level lobby lounge with a wood beam ceiling, wall-mounted TVs, built-in shelving, and a perforated metal panel over a brick accent wall, with a casual seating area below on a patterned rug.
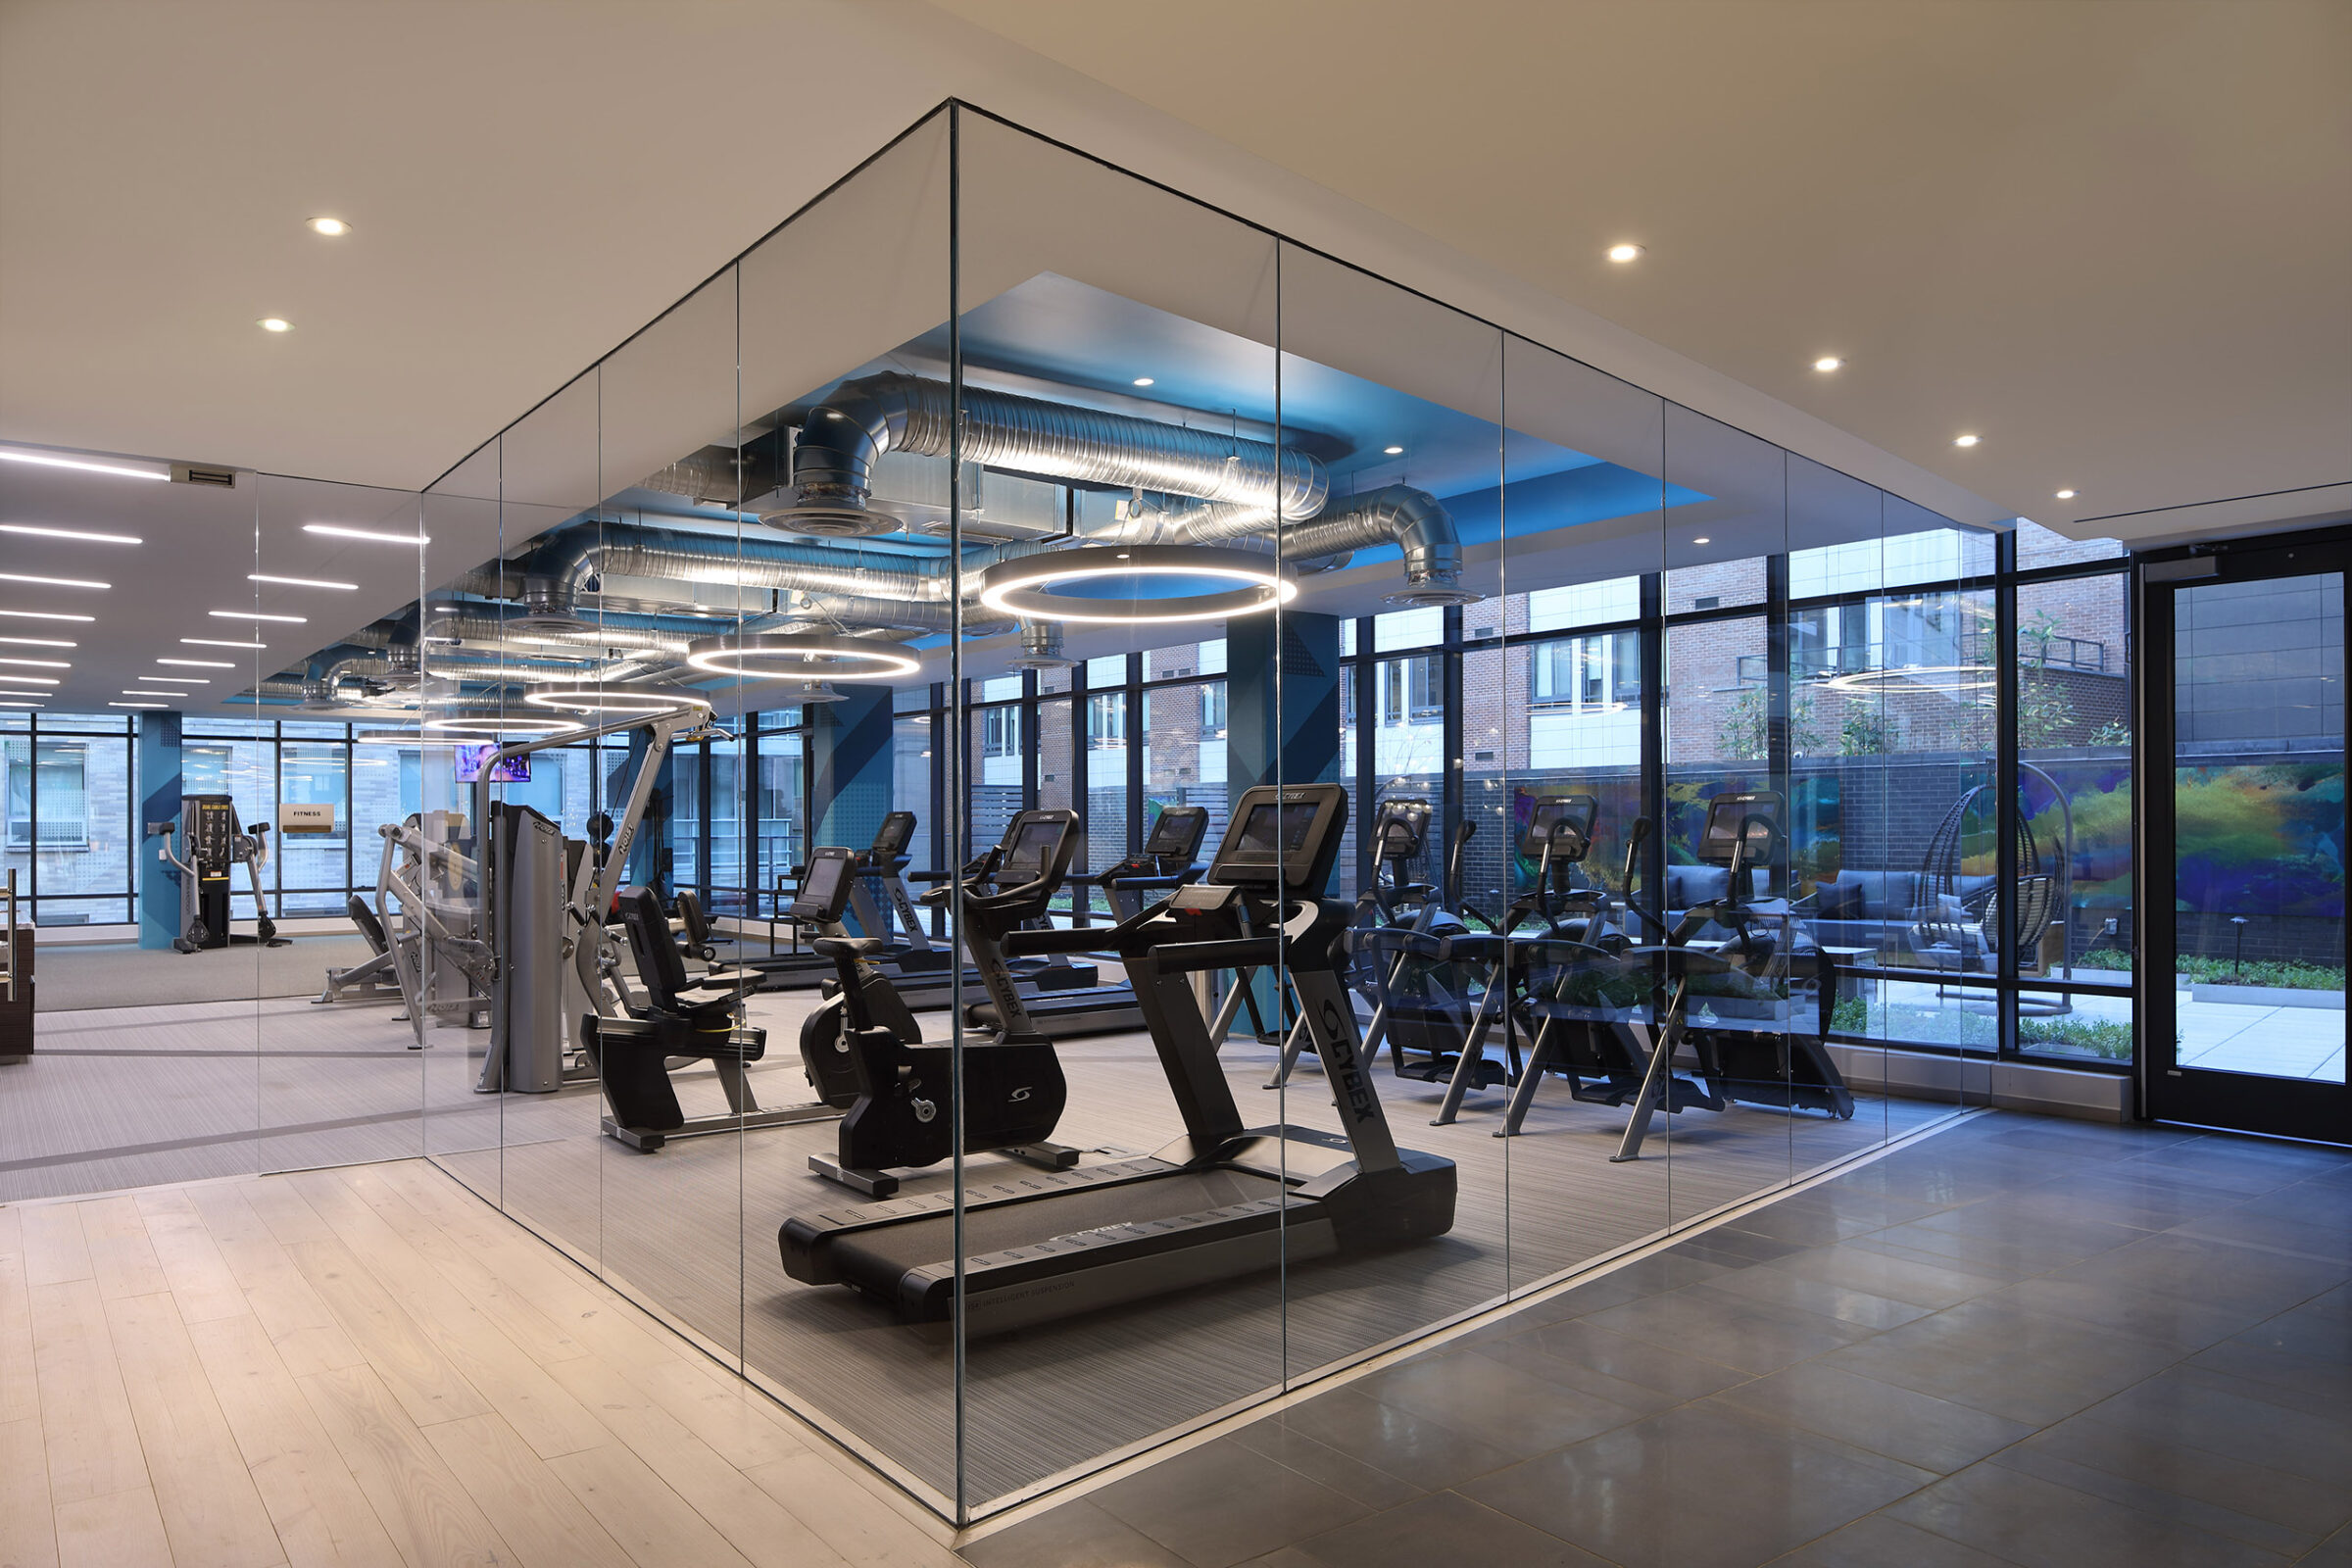
Glass-enclosed fitness center with rows of Cybex treadmills, ellipticals, and strength equipment beneath ring-shaped pendant lights and exposed silver ductwork, with floor-to-ceiling windows overlooking a courtyard.
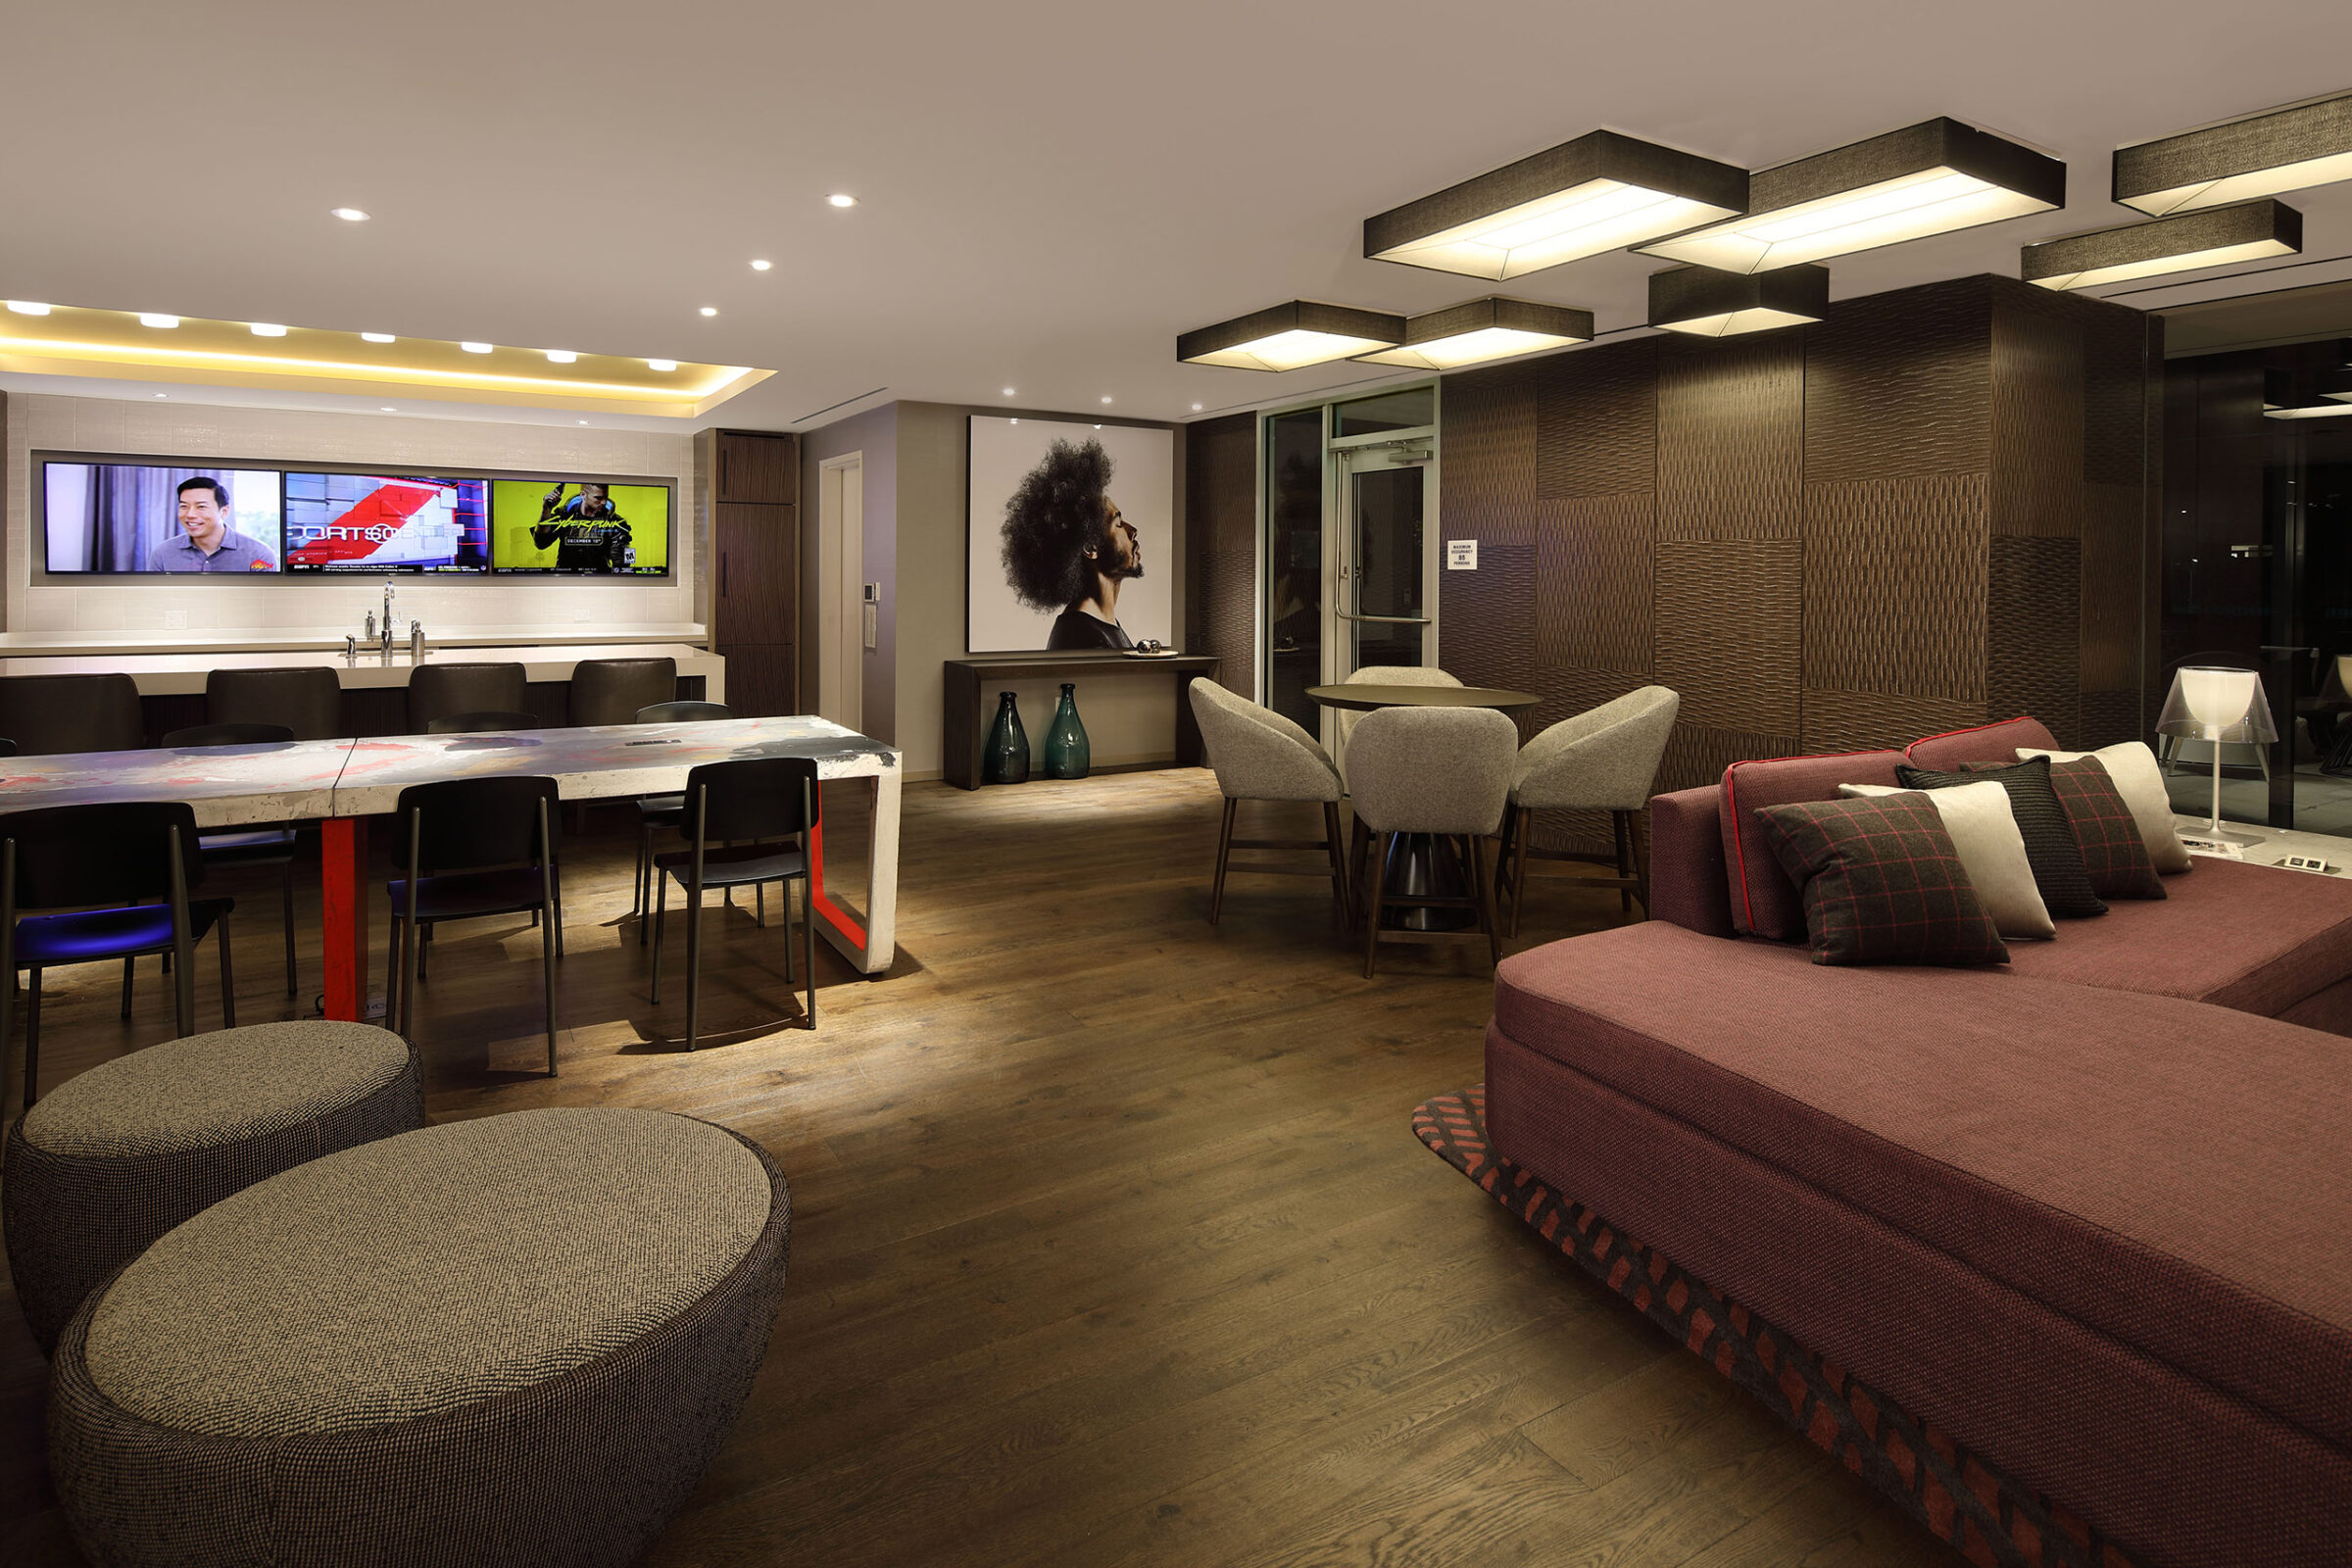
Media and game lounge with a long communal table, wall-mounted TVs (one displaying "Cyberpunk 2077"), a black-and-white portrait of a man with an afro, and a maroon sectional sofa with patterned throw pillows.
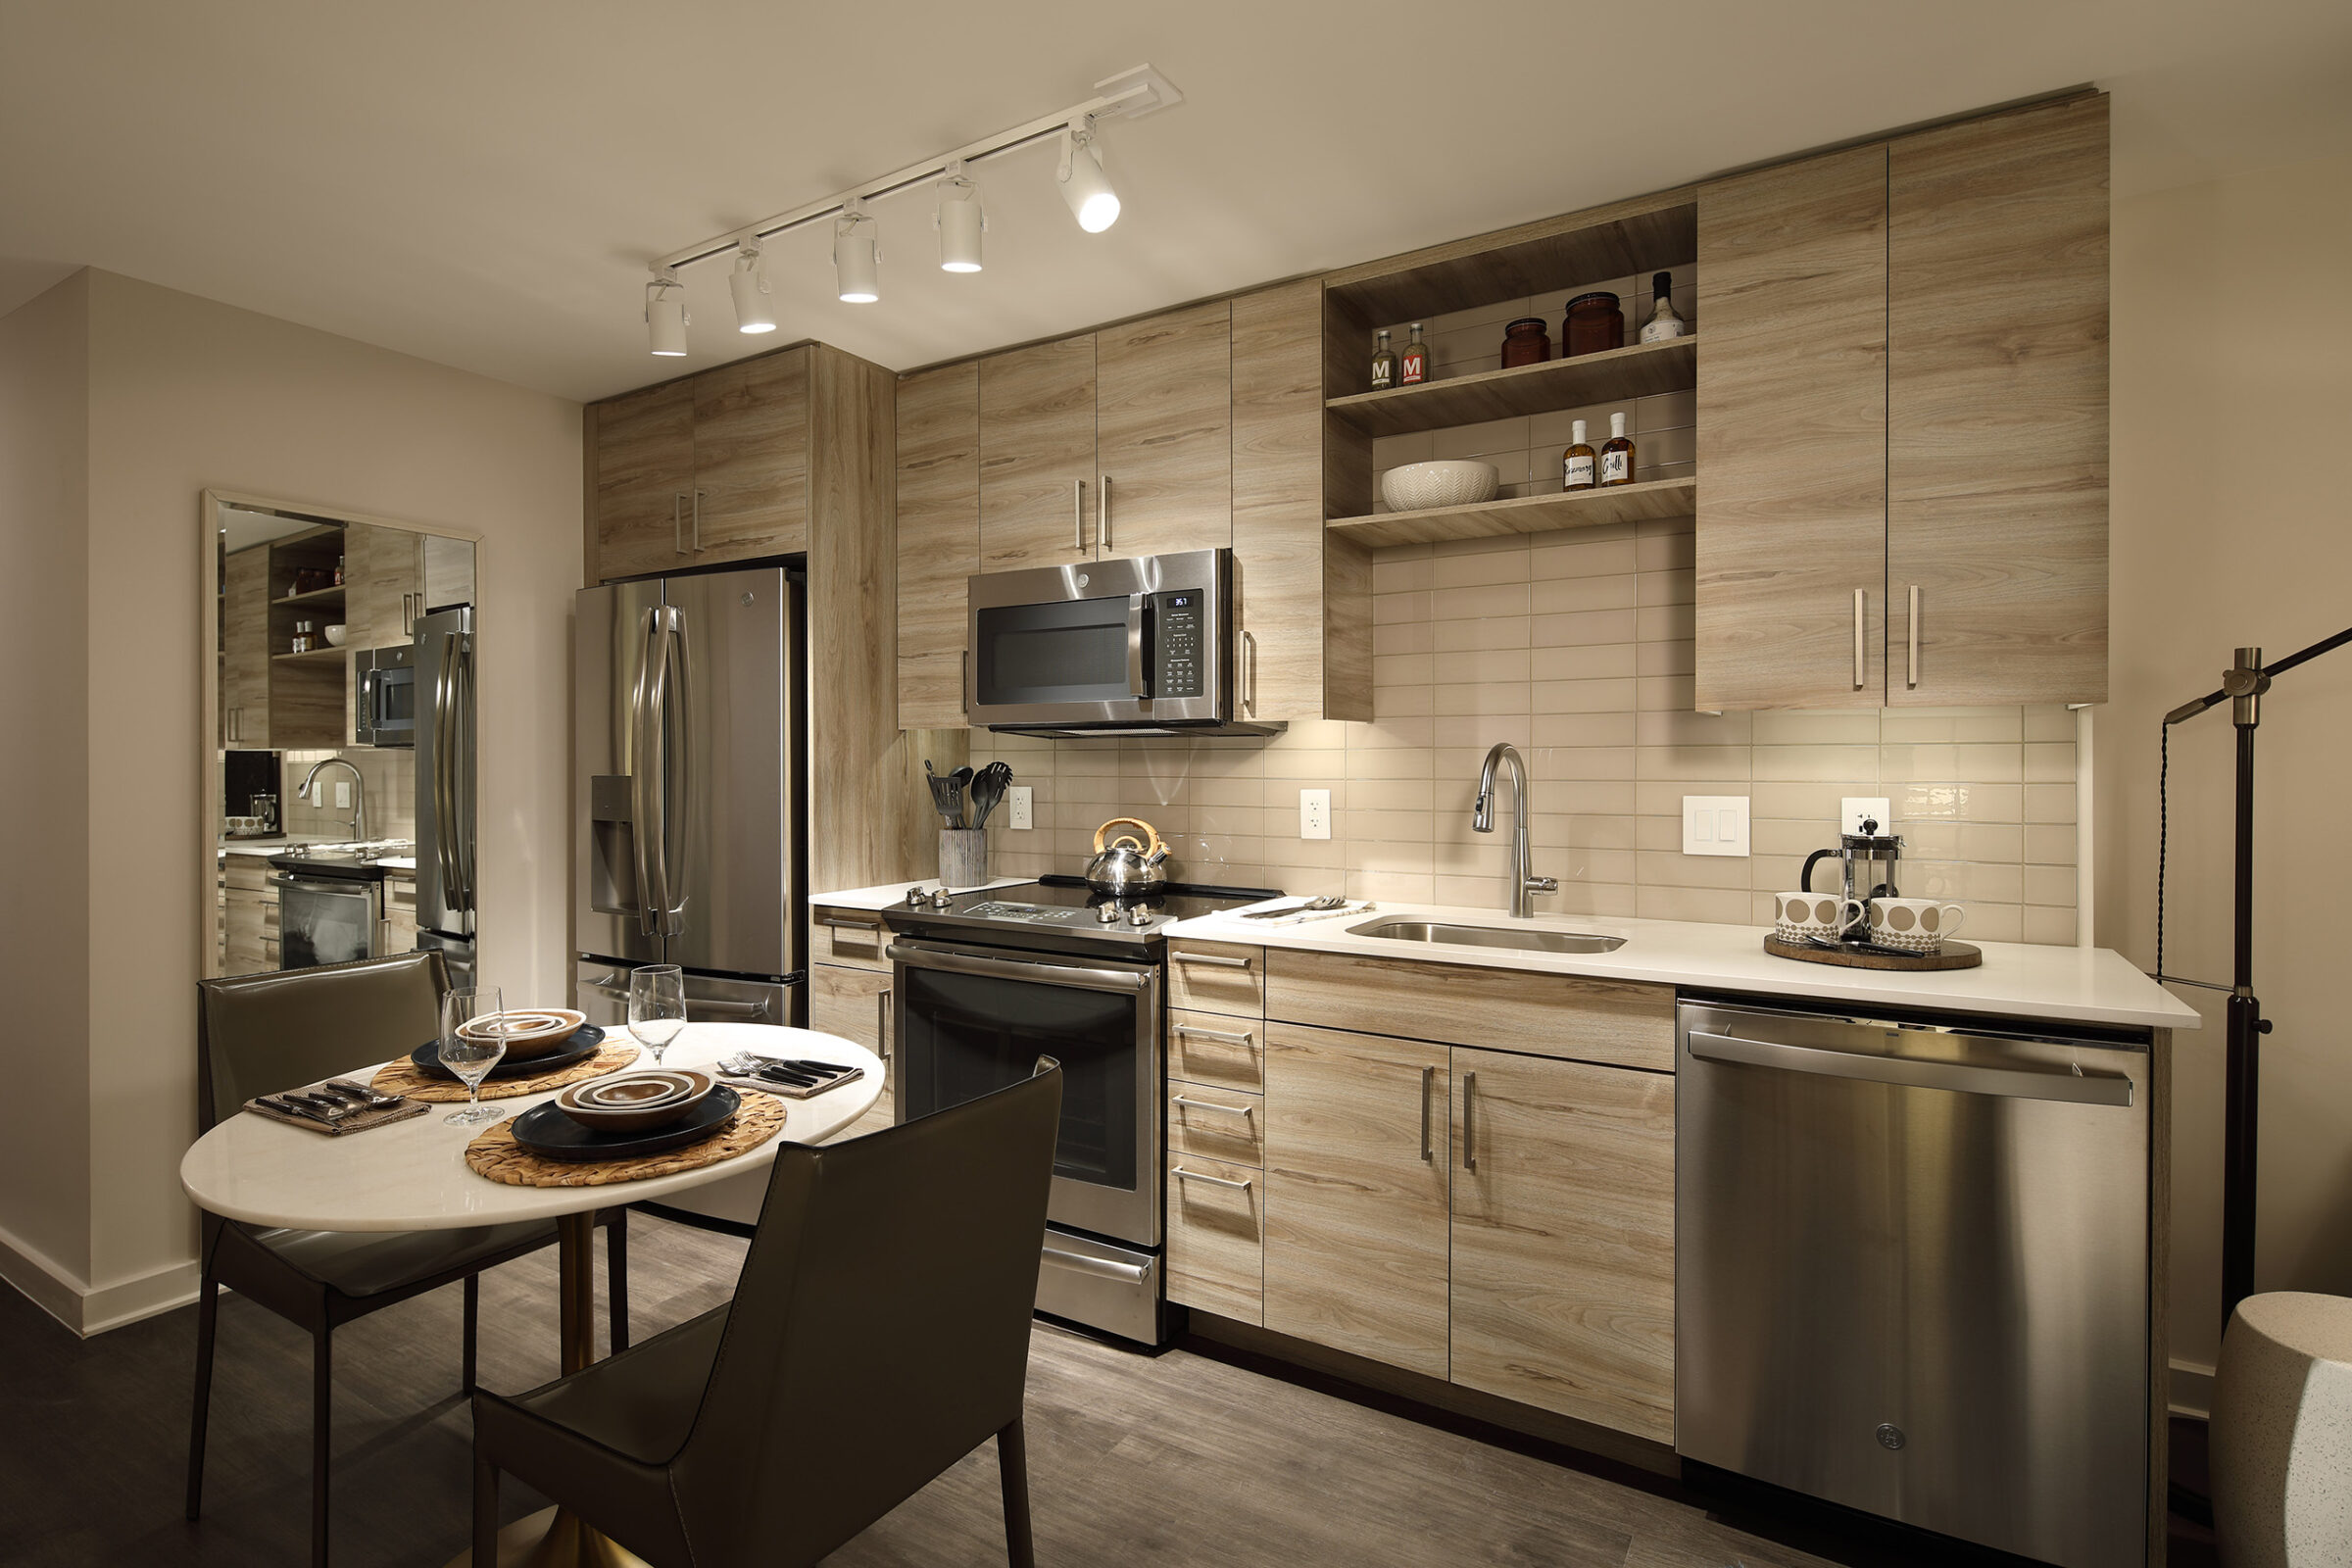
Apartment kitchen with light wood cabinetry, stainless steel appliances, open shelving, and a round two-top dining table set with wine glasses and place settings.
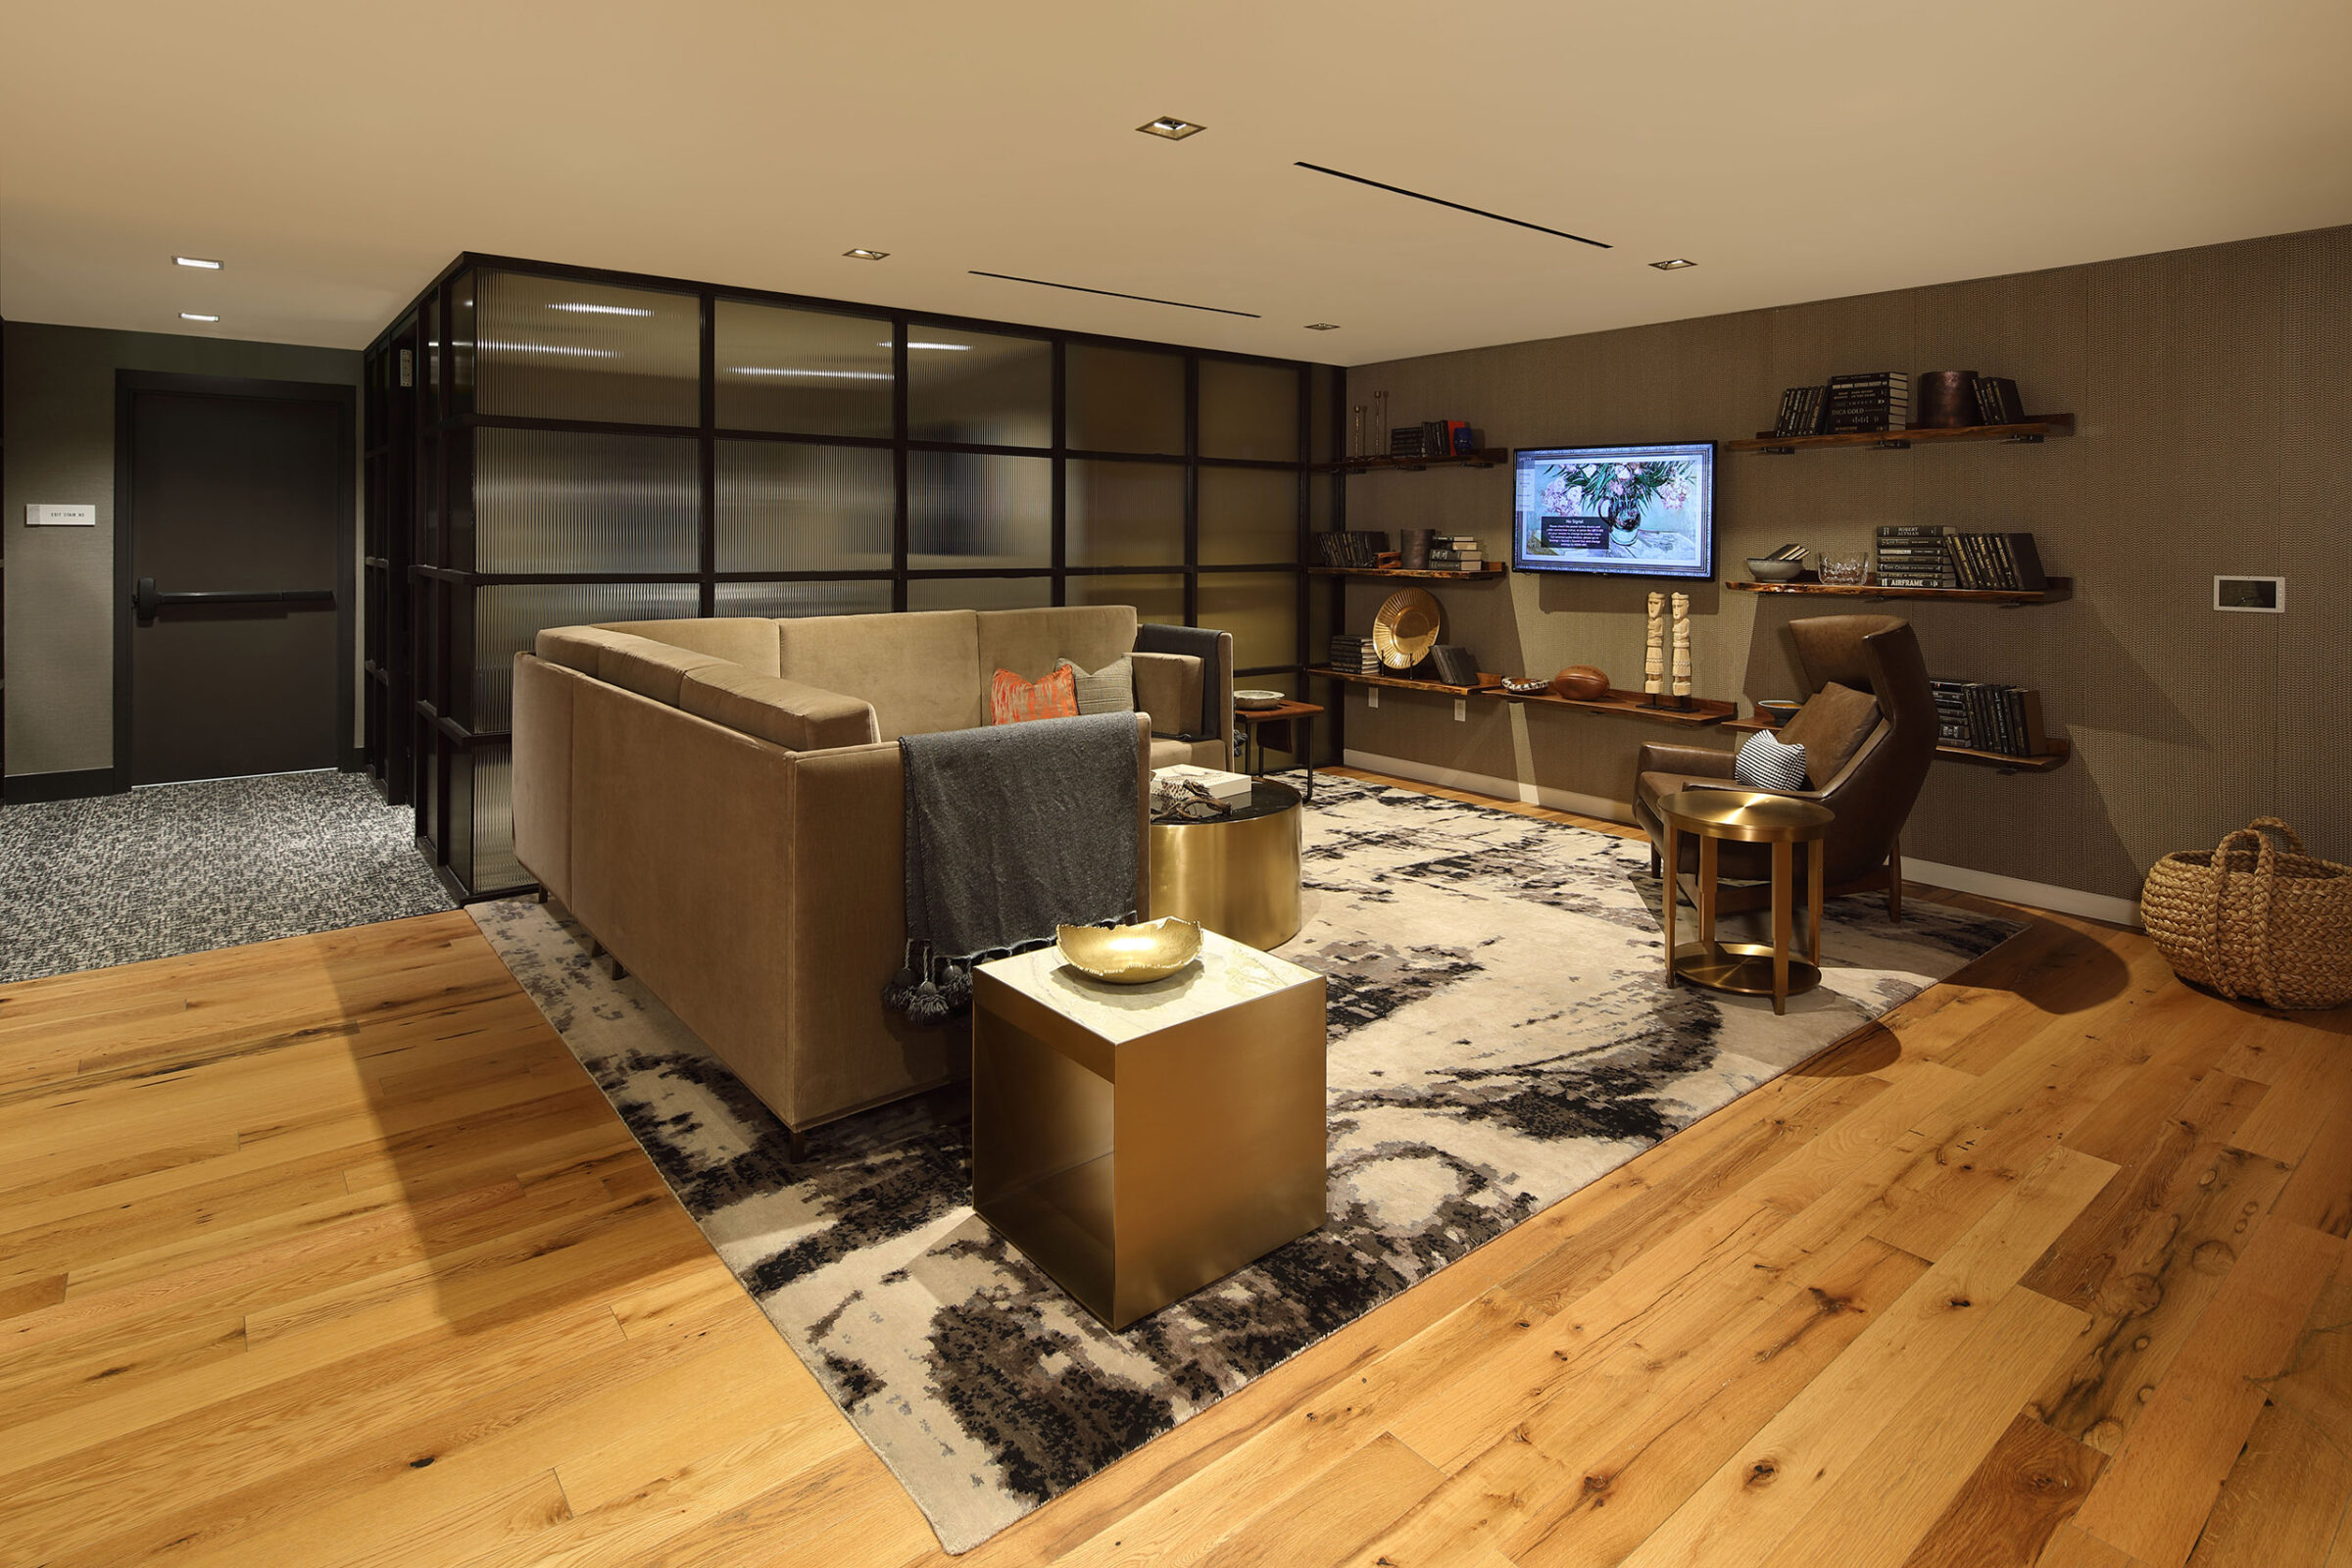
TV lounge with a tan sectional sofa, gray throw blanket, gold accent tables, a wall-mounted TV, open bookshelves, and a frosted-glass partition wall.
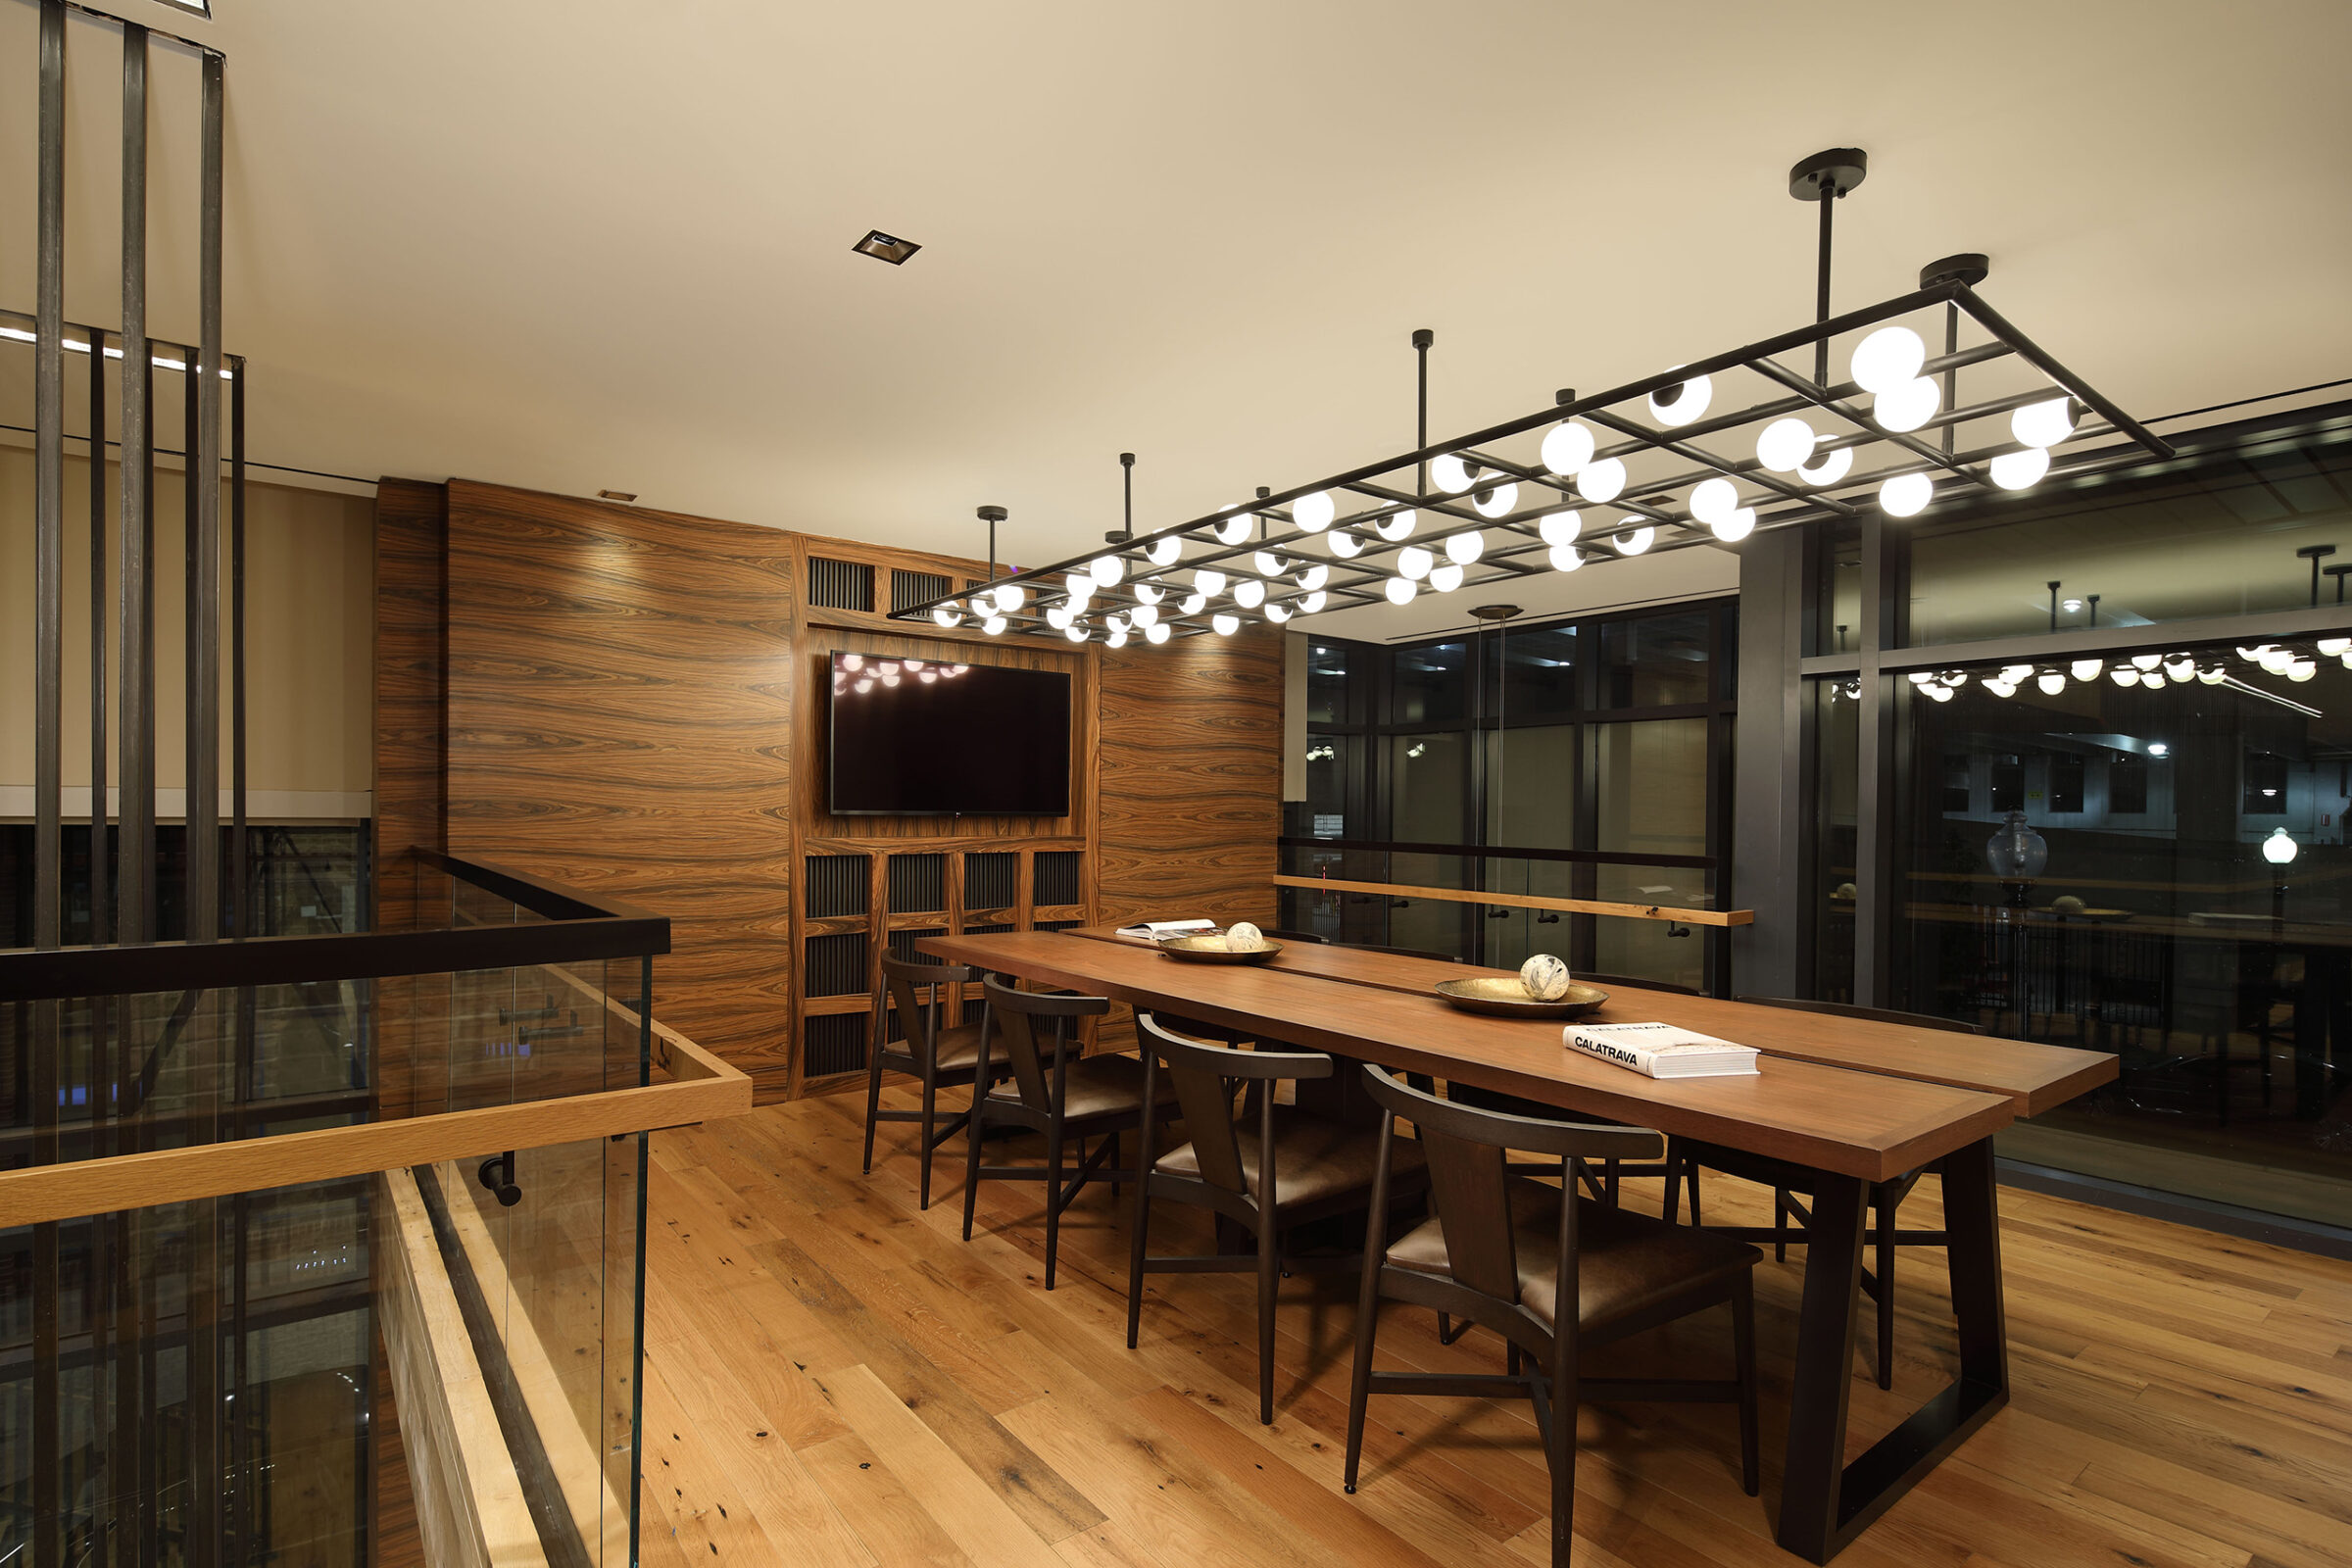
Communal dining area with a long wood table and dark chairs beneath a grid-pattern bulb chandelier, a wall-mounted TV, wood paneling, and a book titled "Calatrava" displayed on the table.
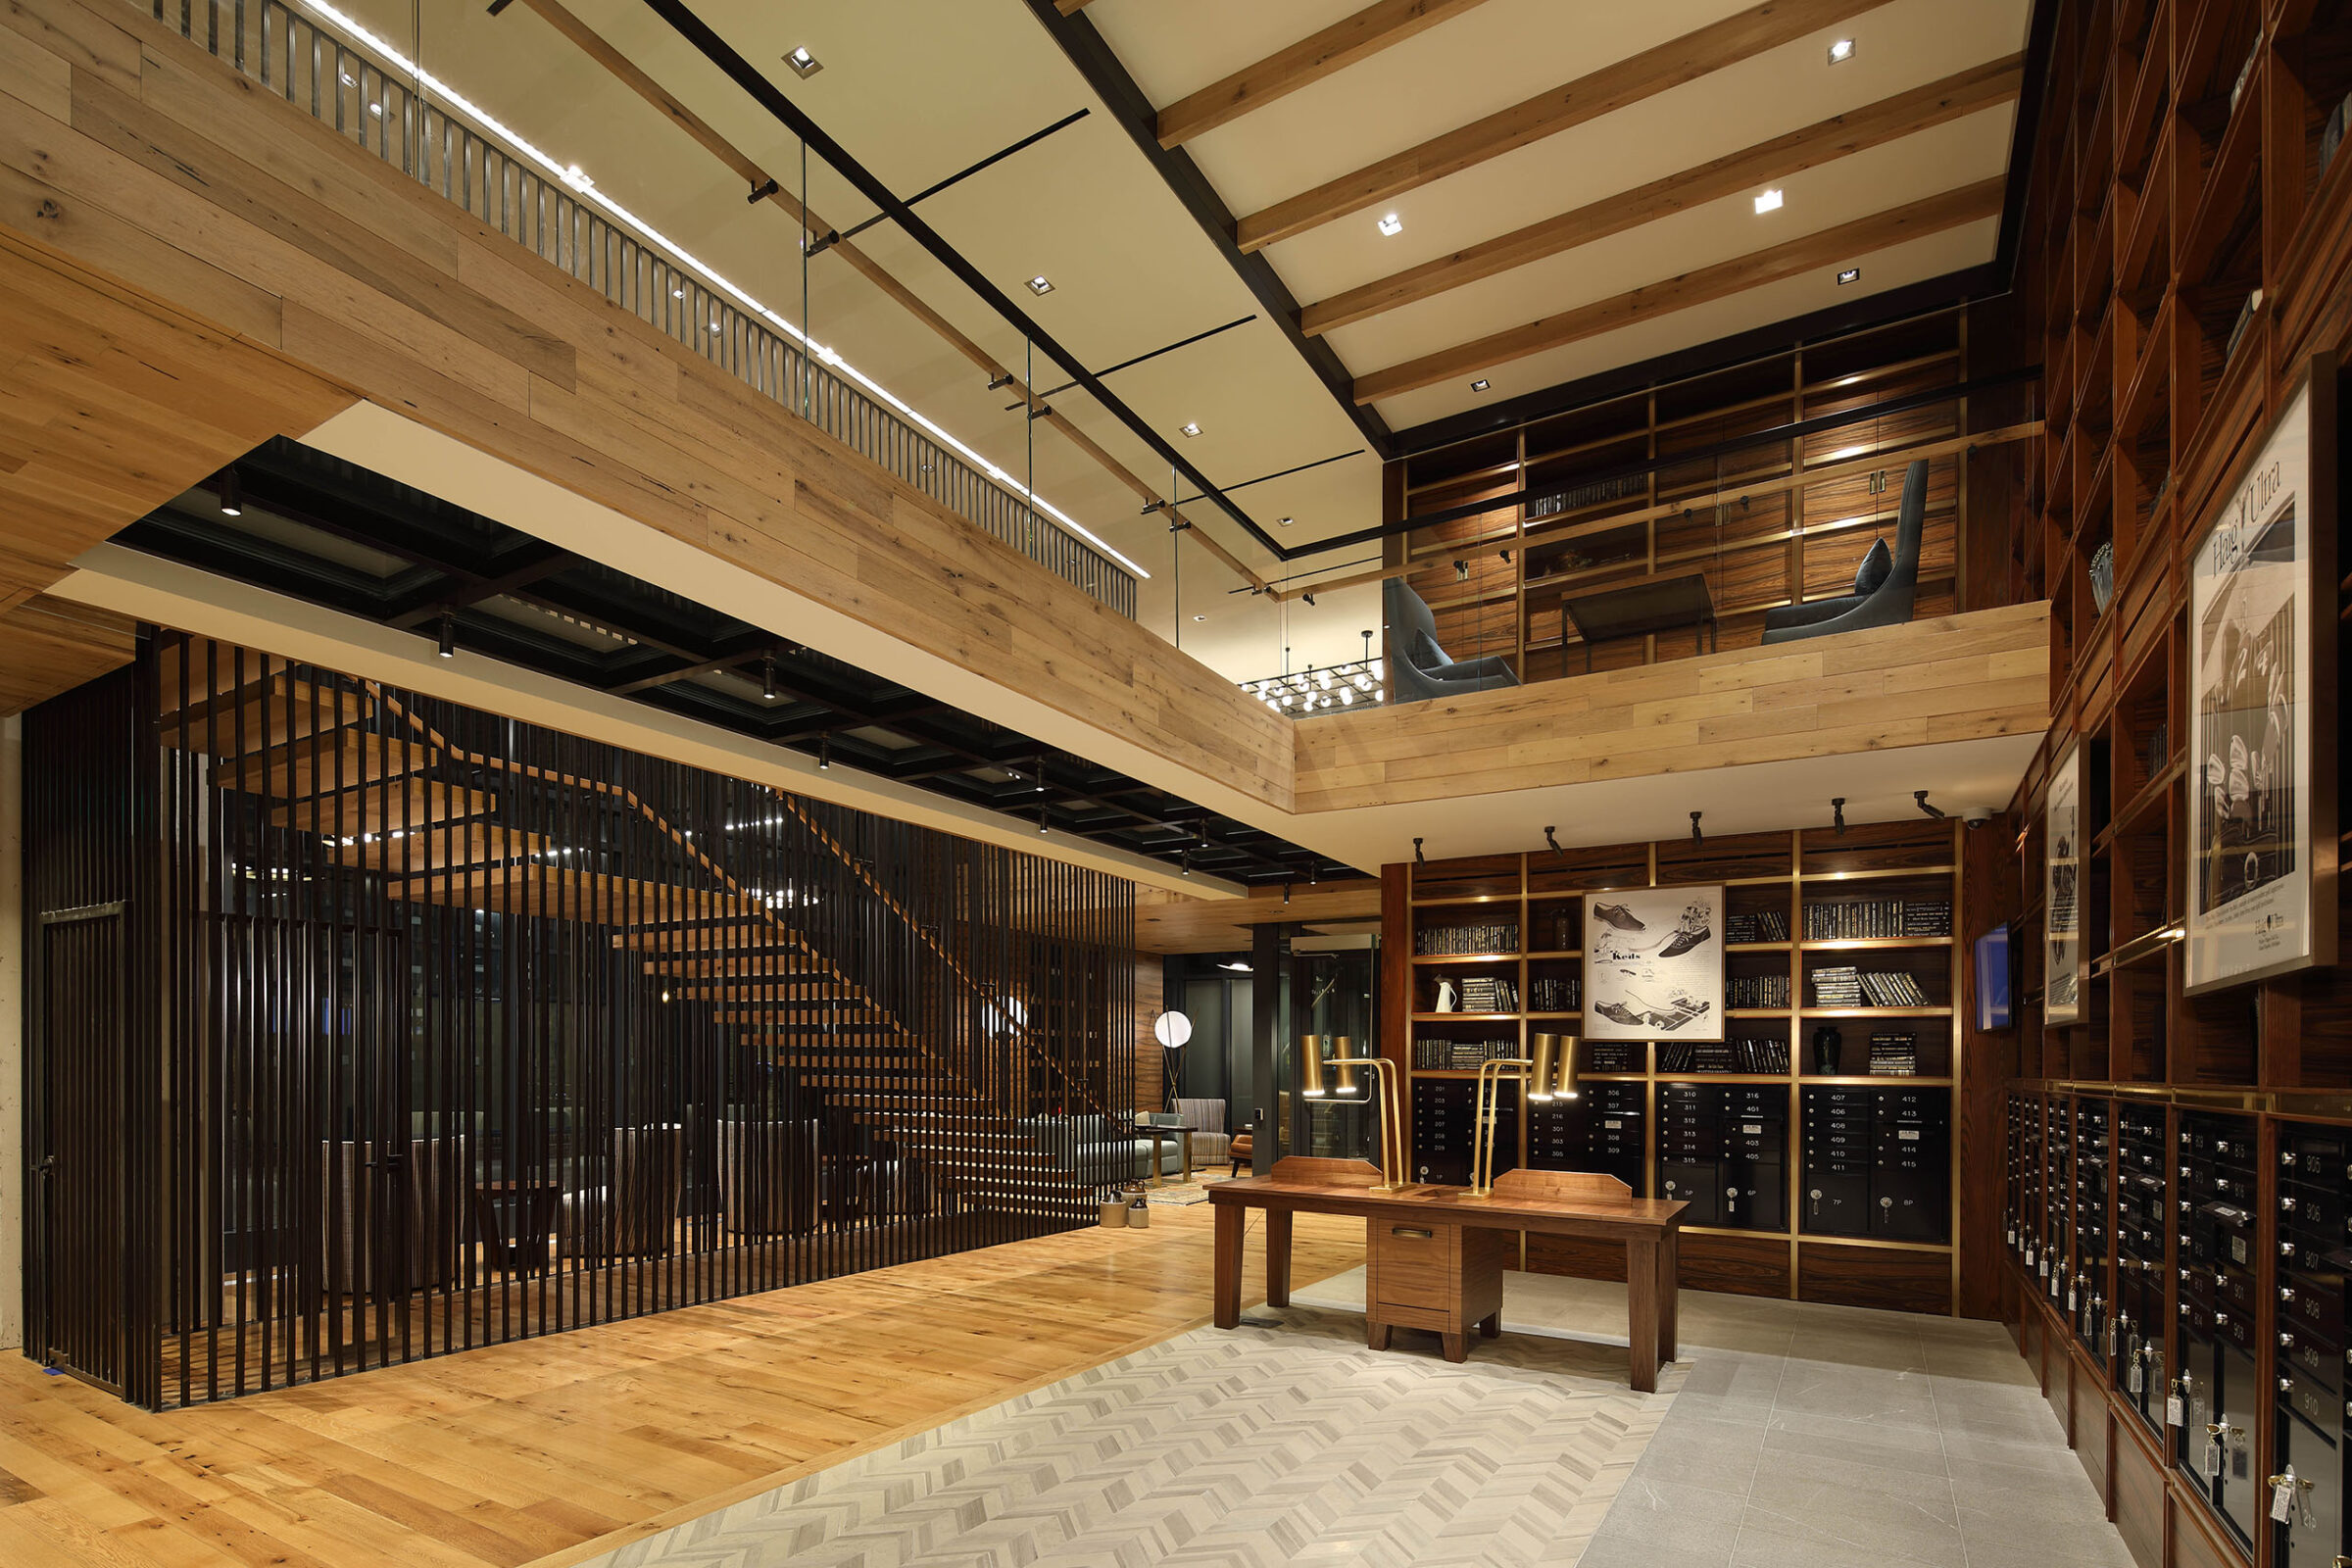
Double-height mailroom and lobby with a wood beam ceiling, built-in wall-mounted mail lockers, a wood reception desk with table lamps, and a glimpse of a black metal staircase behind slatted screening.
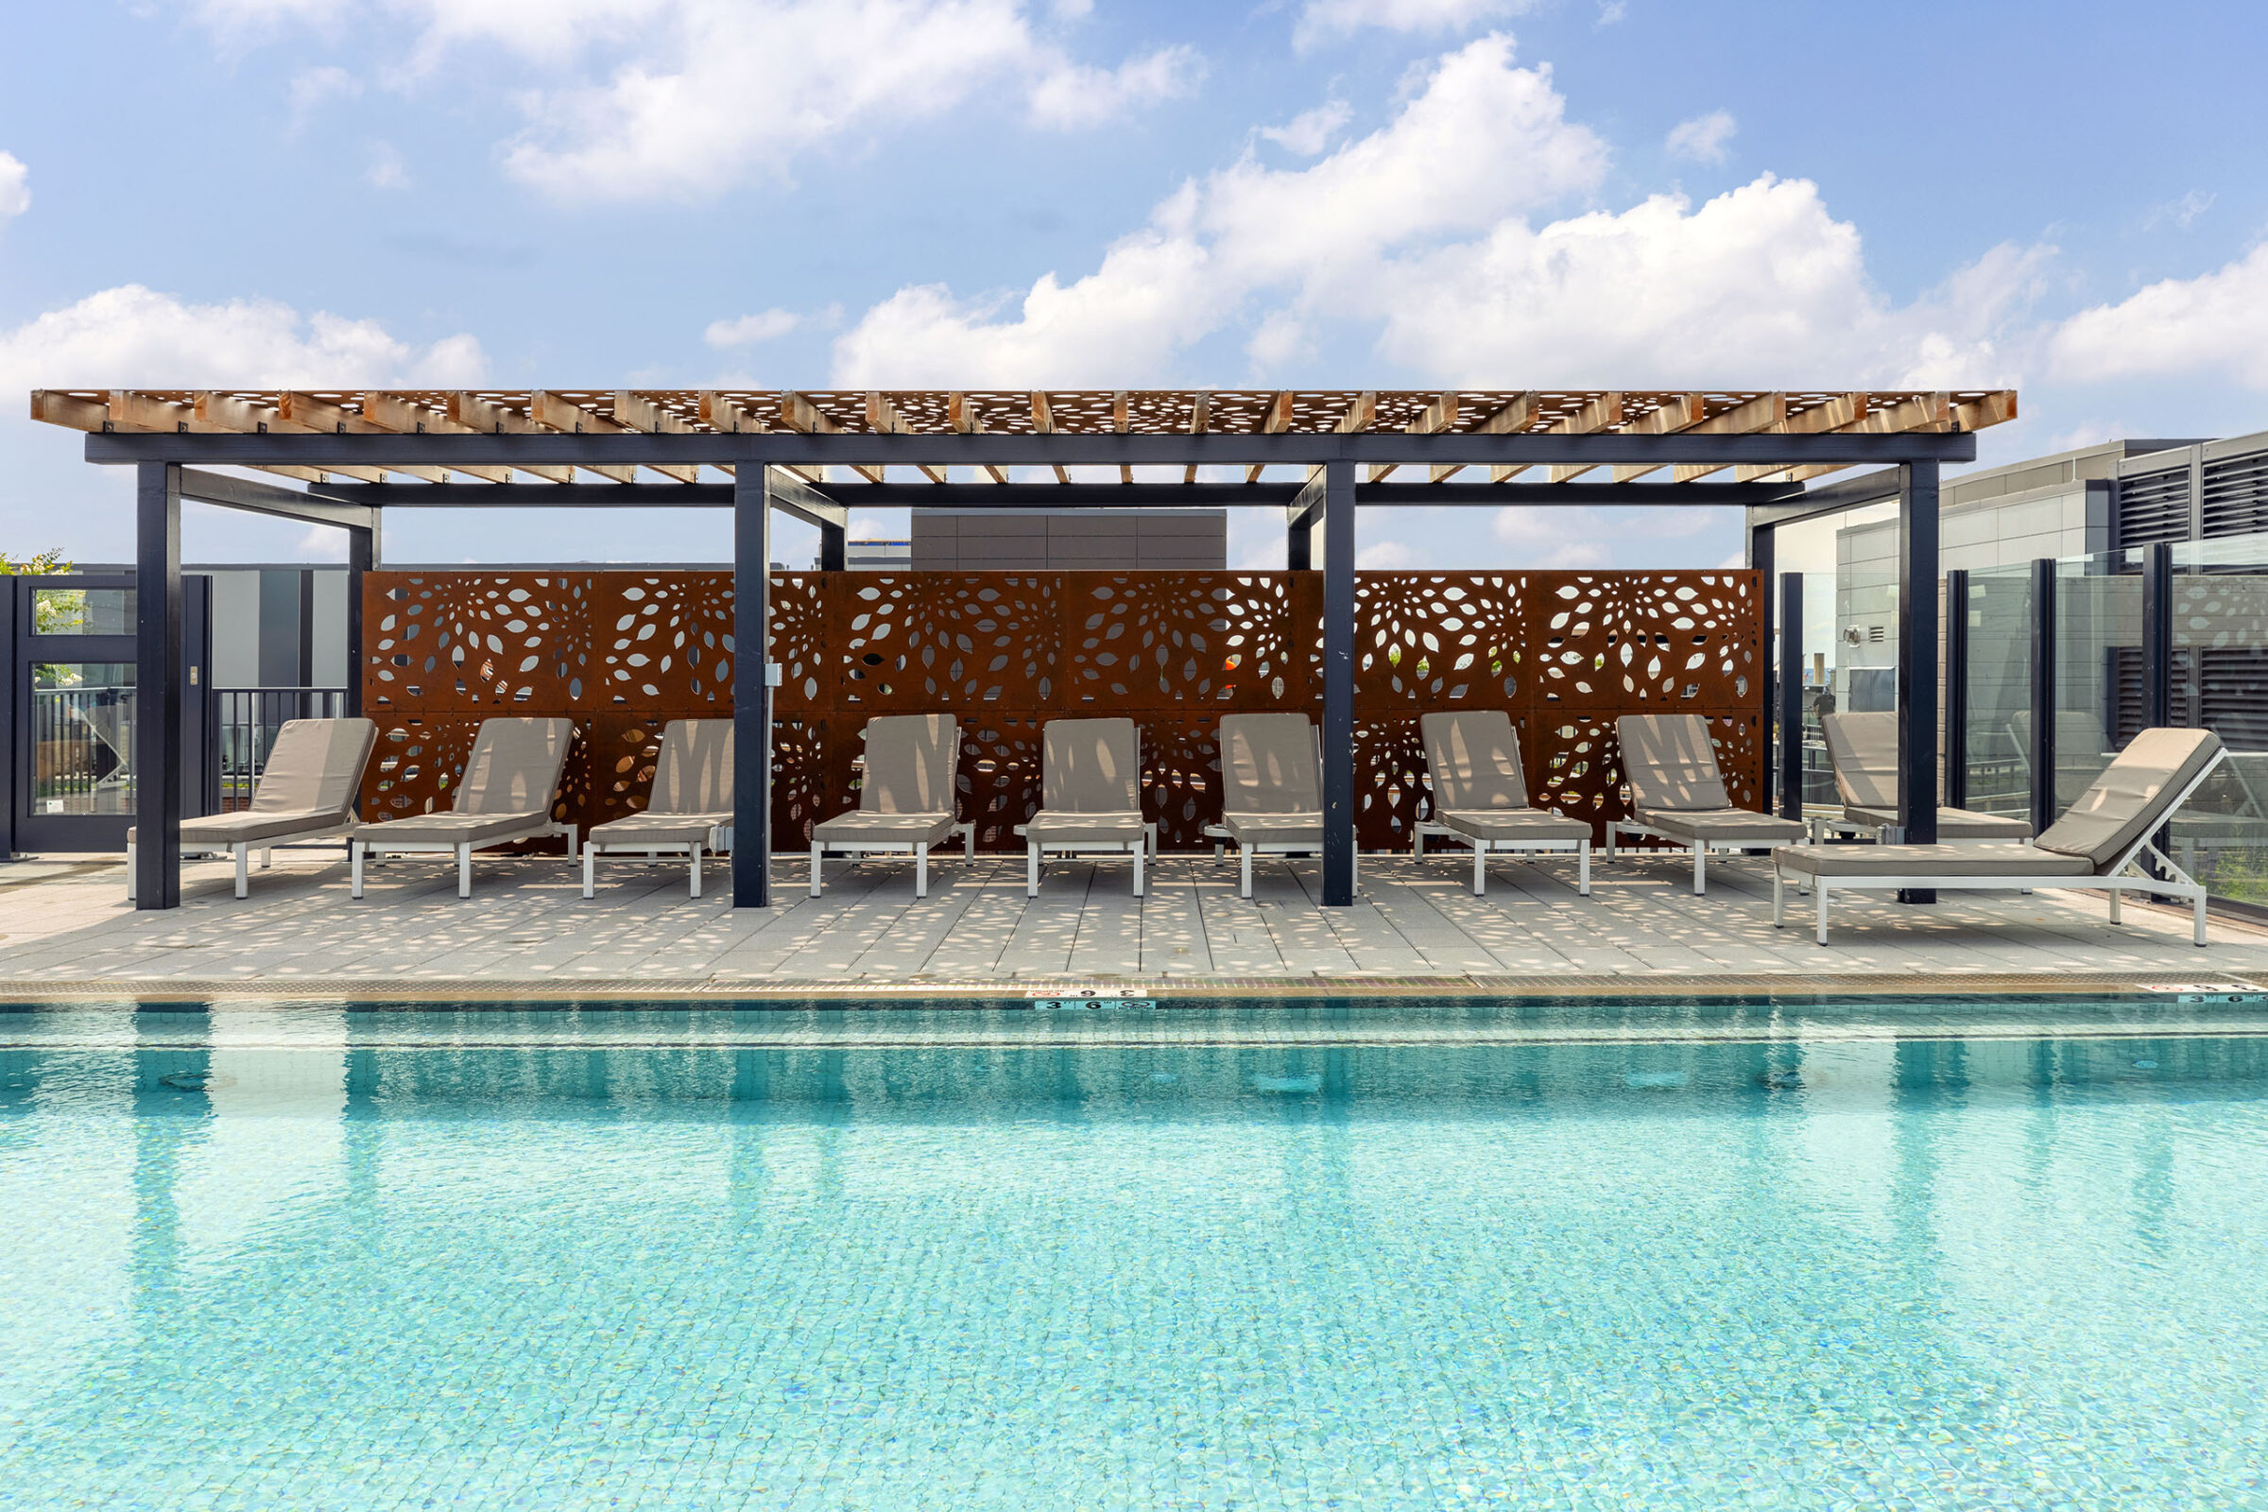
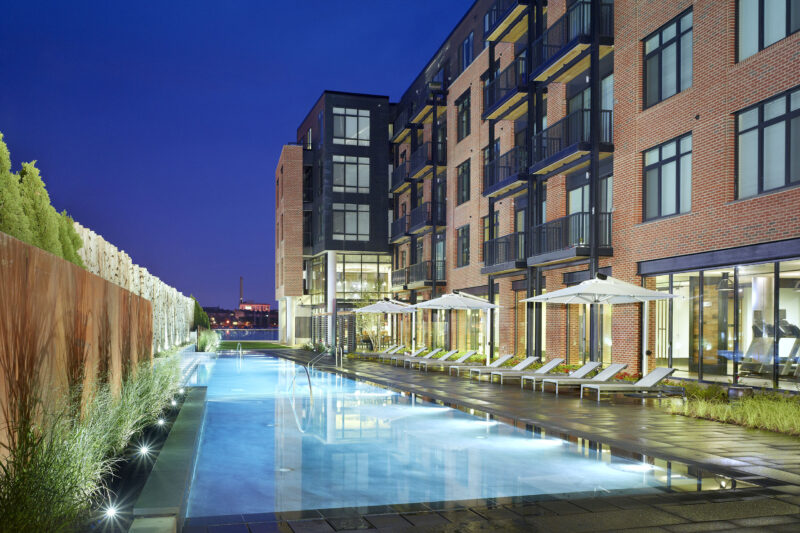
Rooftop pool deck with a row of lounge chairs beneath a wood pergola, backed by a corten-steel screen wall with a leaf-cutout pattern, alongside a turquoise pool.
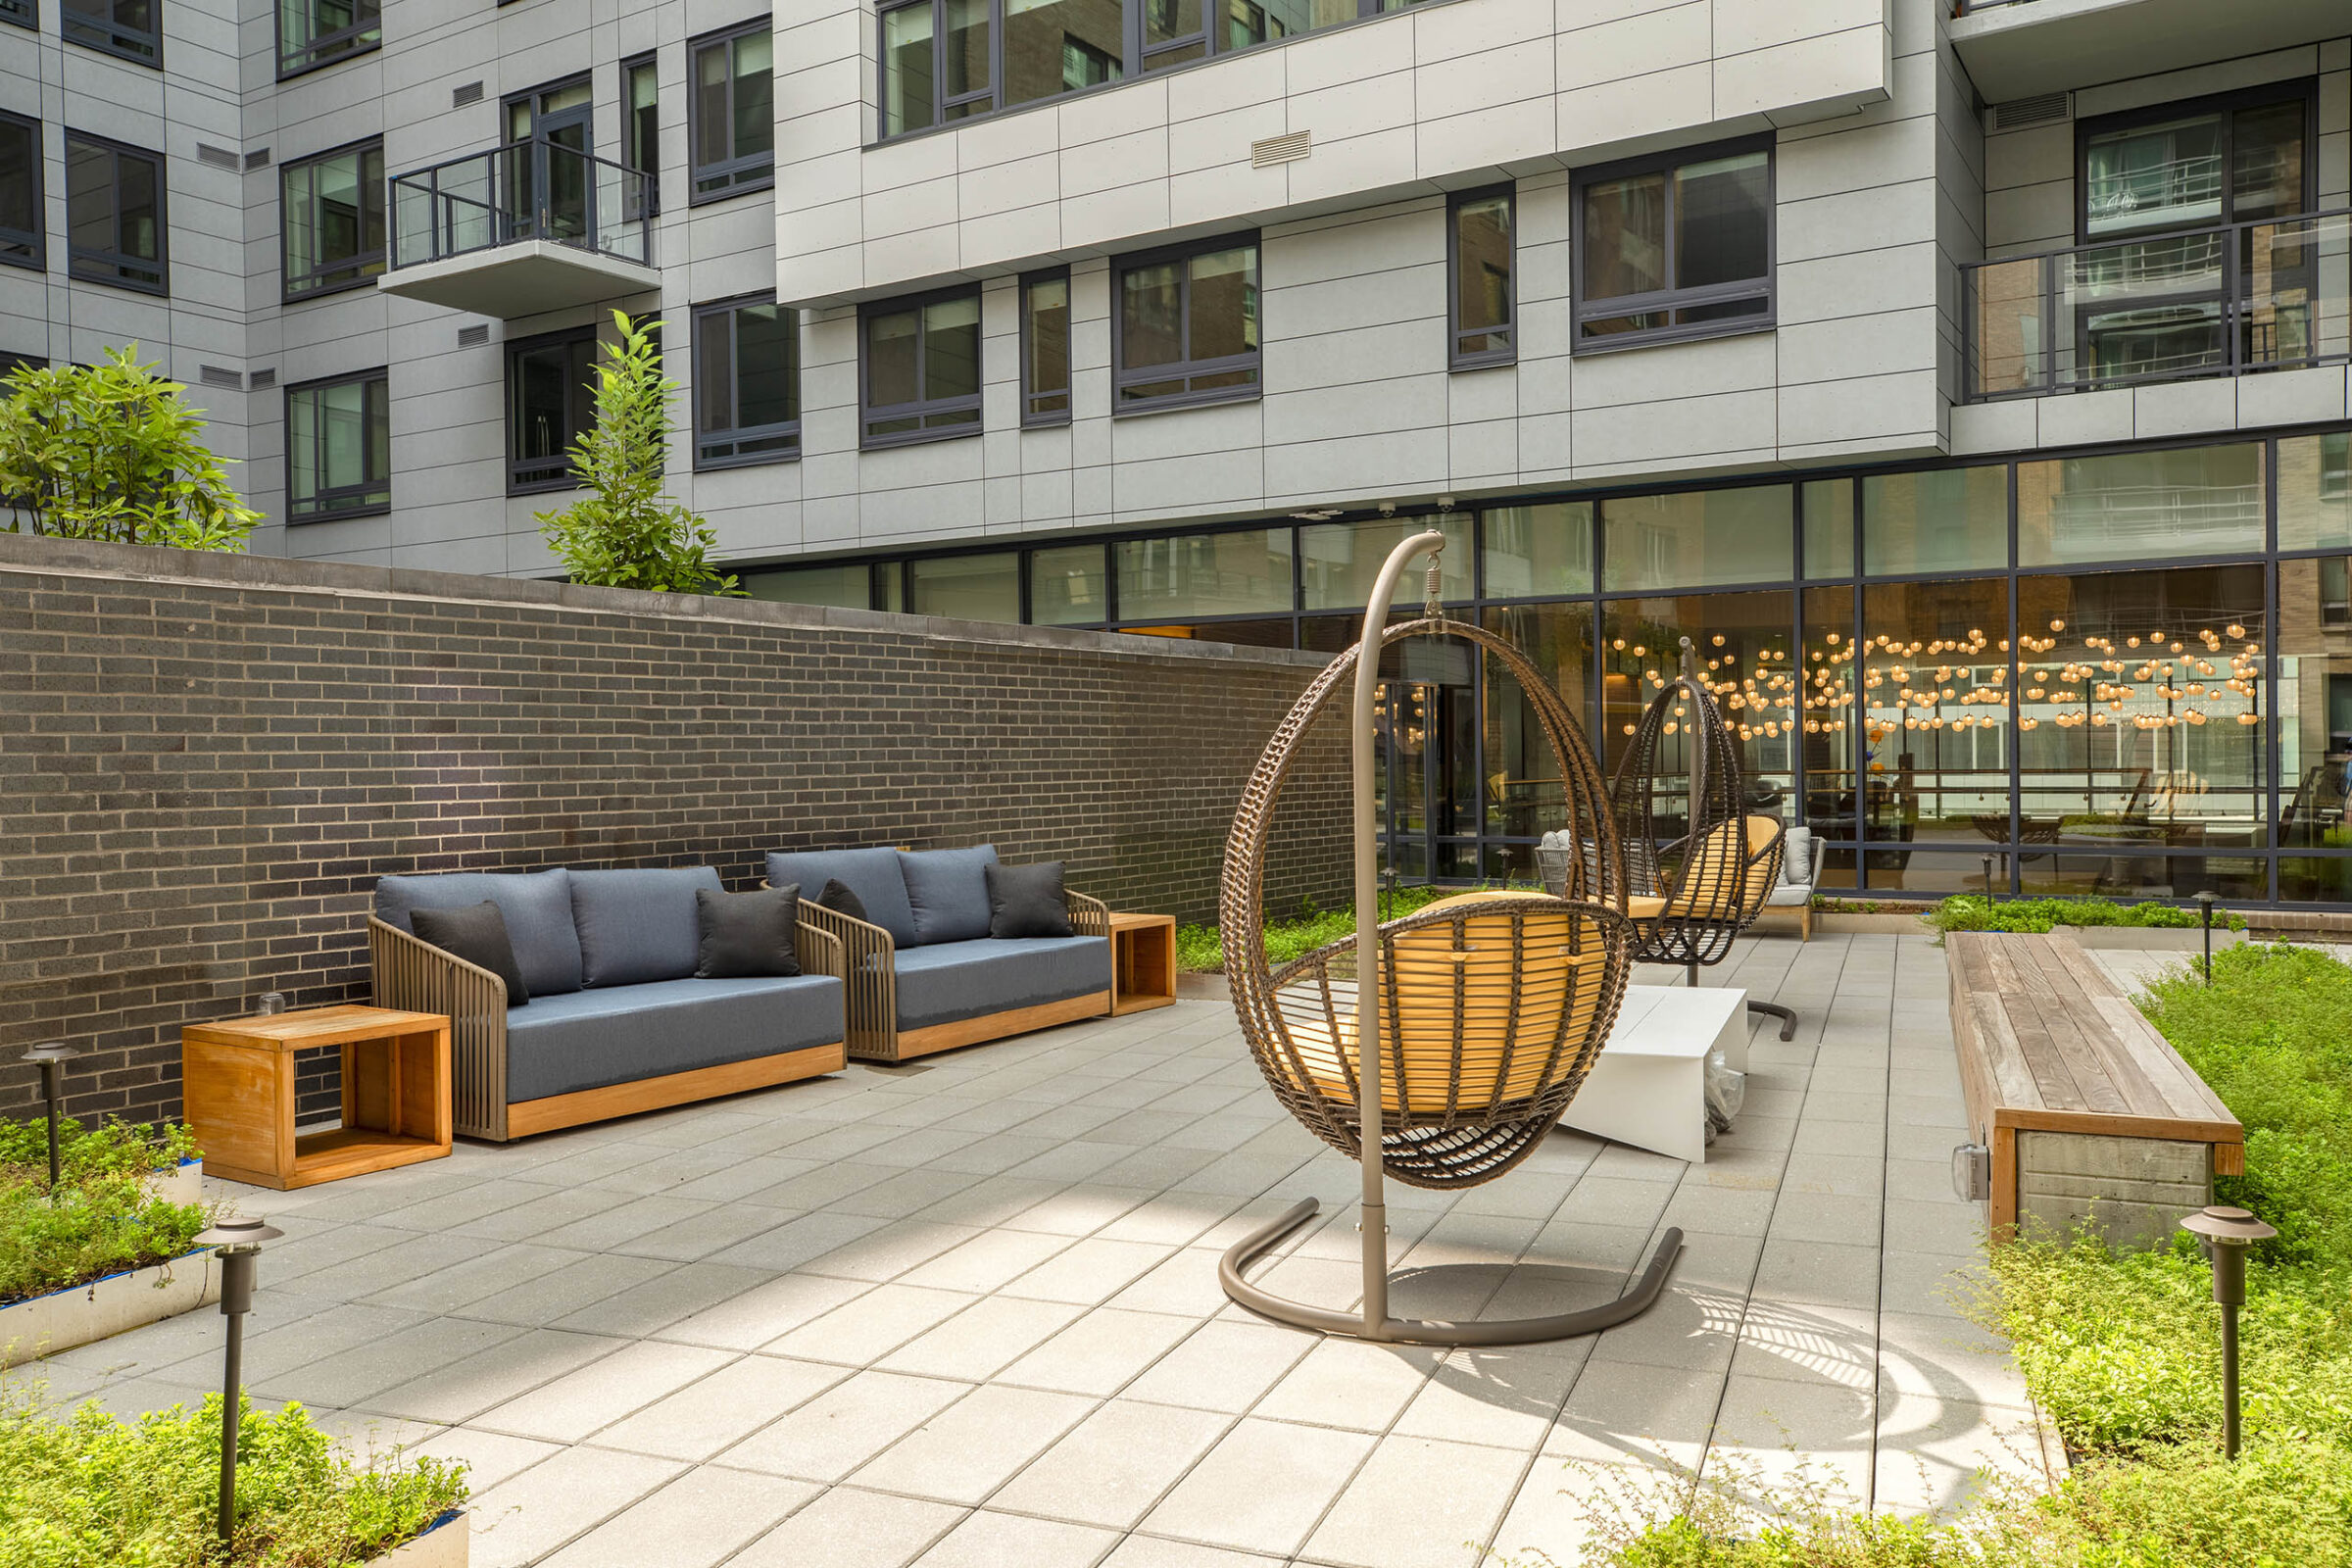
Courtyard patio with blue upholstered sofas against a brick wall, two hanging egg-shaped swing chairs, and string lights visible through a glass-walled lounge behind, set against the building's facade.

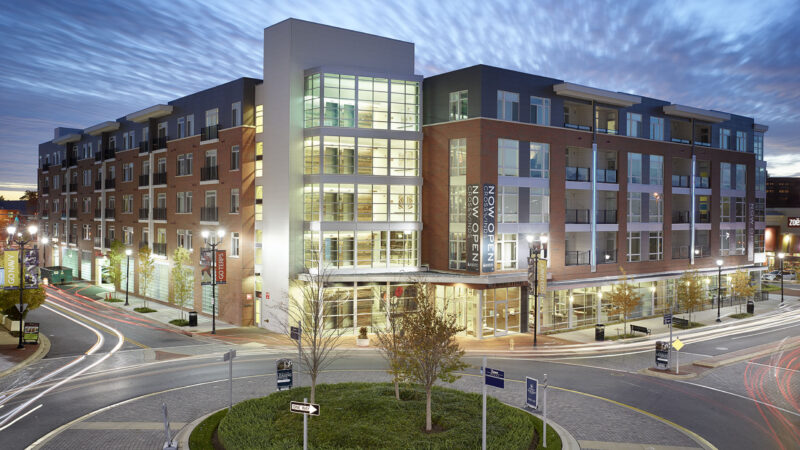
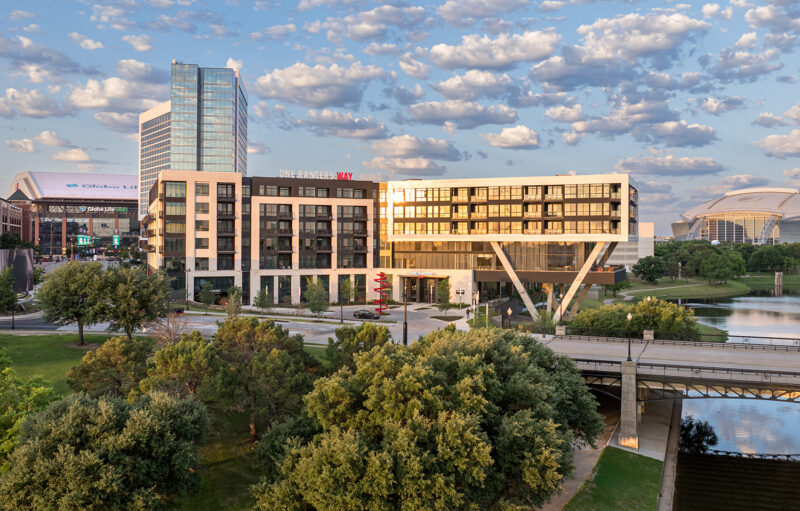
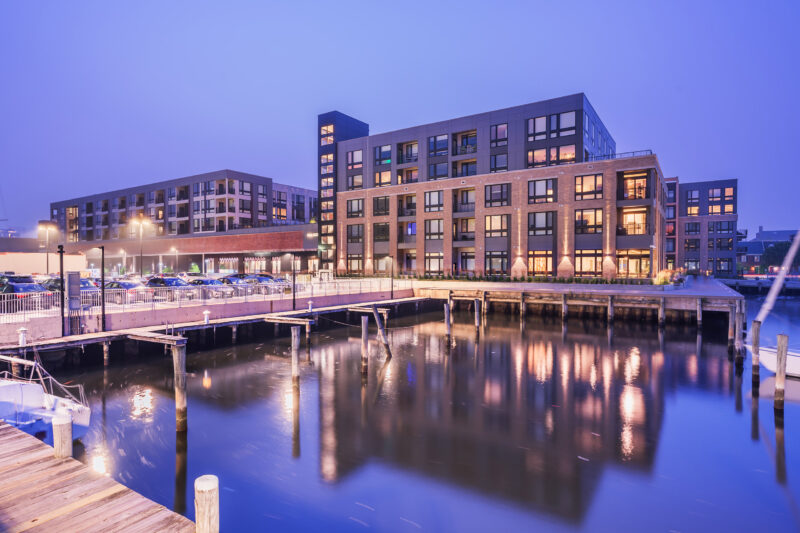
The Kelvin + eNvy is a hybrid rental and condominium mixed-use development at the gateway to Nationals Park in Washington, DC. Developed by Jair Lynch Real Estate Partners, the project included 310 apartments, 127 condominium units, and 60,000 GSF of ground-floor retail with structured parking for 211 cars. Located at the intersection of Half Street SE and N Street SE the project is in the center of the action within walking distance to Metro, the Navy Yard, Nationals Ballpark, the Anacostia River-front and the River Walk Trail. 

HCM provided architecture and landscape architecture services from entitlement, design, and through construction administration for this 11-story building in the heart of the ballpark district. 

Visit the official development website for The Kelvin + Envy here. 

enVy from HCM on Vimeo. 

Video courtesy of Jair Lynch Real Estate Partners and Imerza 
Graphic Design

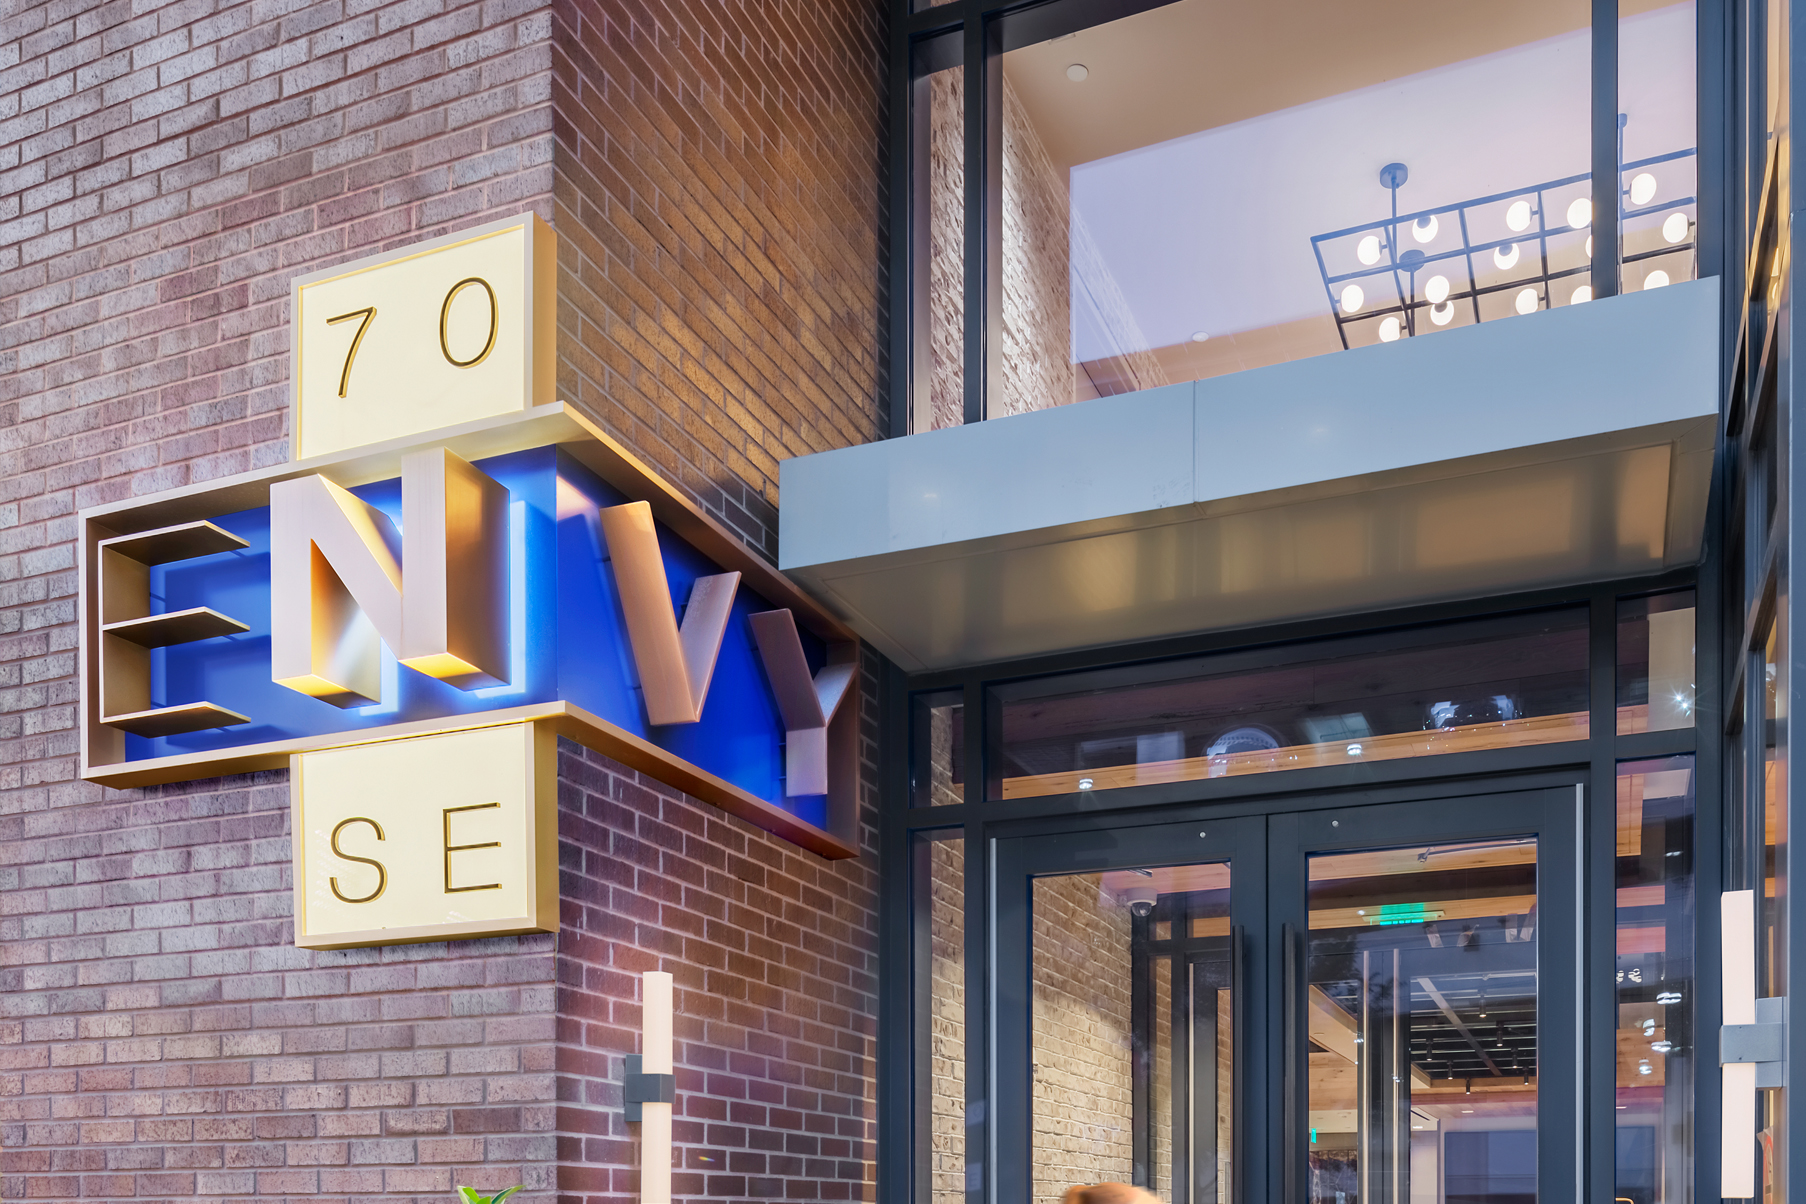
The Kelvin signage is meant to be bold and stand out in a crowd with internal colored LED lighting that appear to make the sides of the letter glow like a beacon hanging from the canopy. The eNvy is more understated and sophisticated with gold metalwork and soft glowing backlit milk glass.
Landscape Architecture

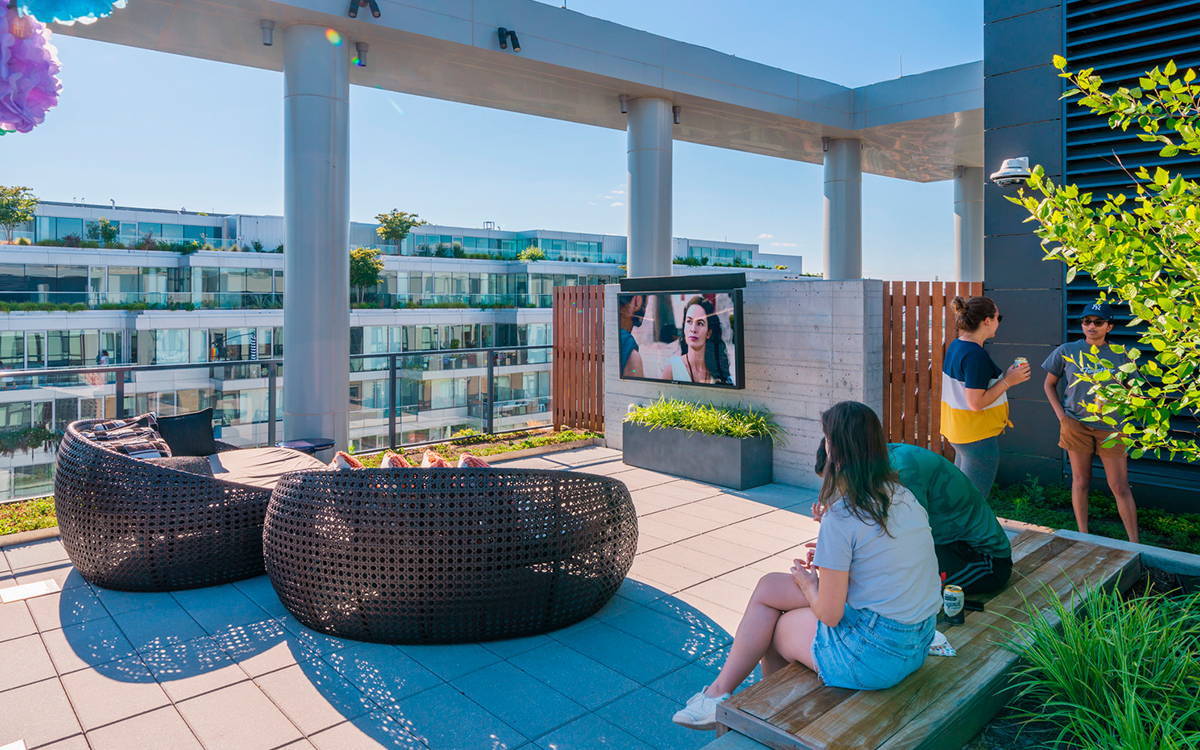
We designed rooftop amenity spaces with views into the Nationals Ballpark to the East, the US Capitol to the North and Alexandria VA to the south. Amenities for both the apartments and condominium buildings include outdoor kitchens, shade structures, TV lounges, firepit lounges, communal dining spaces and a shared swimming pool.
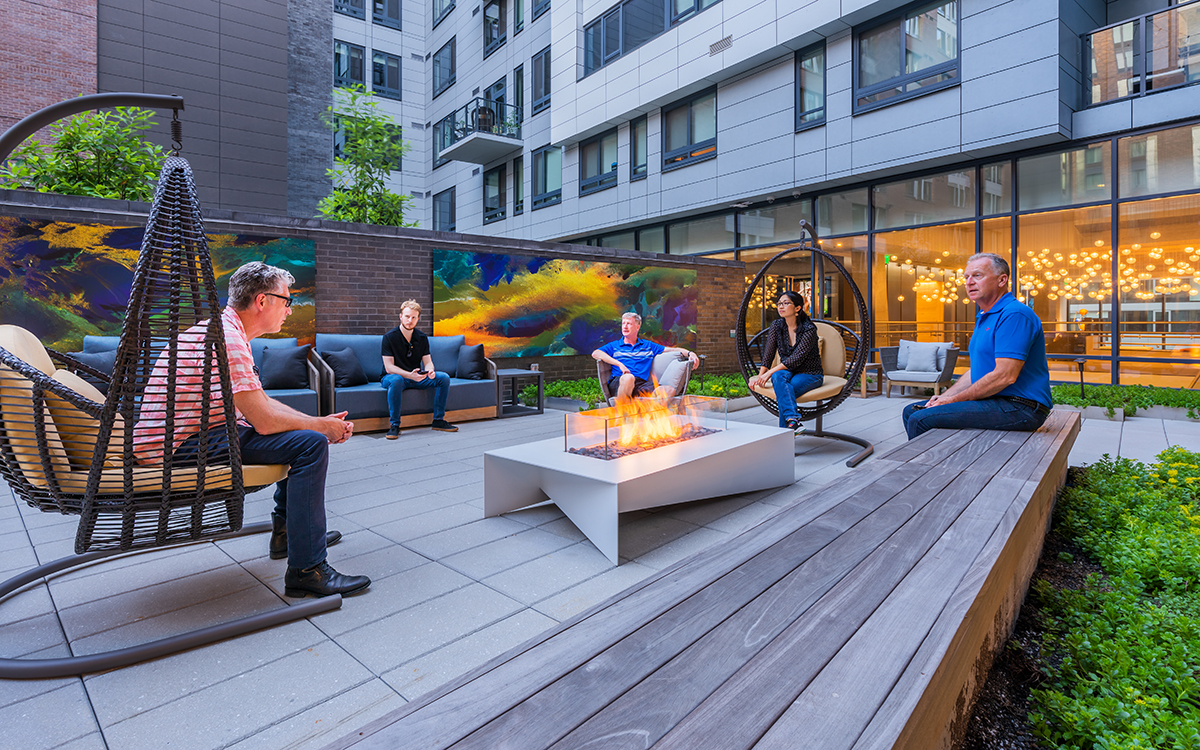
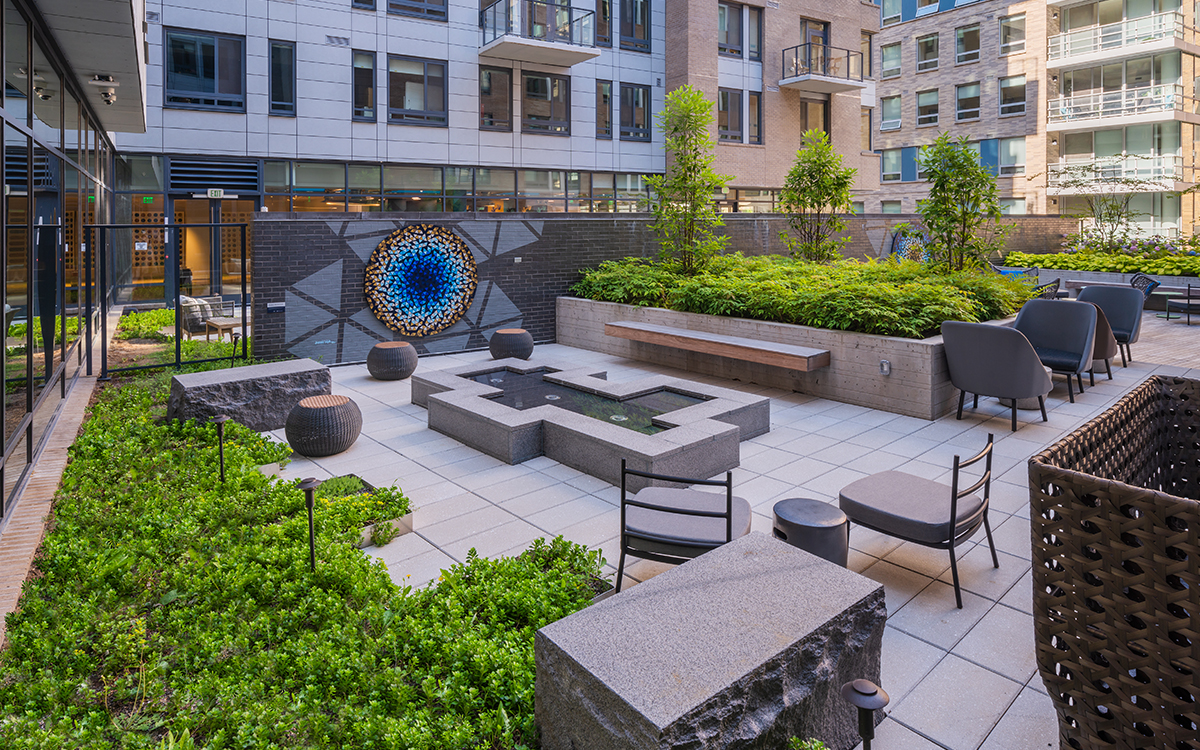
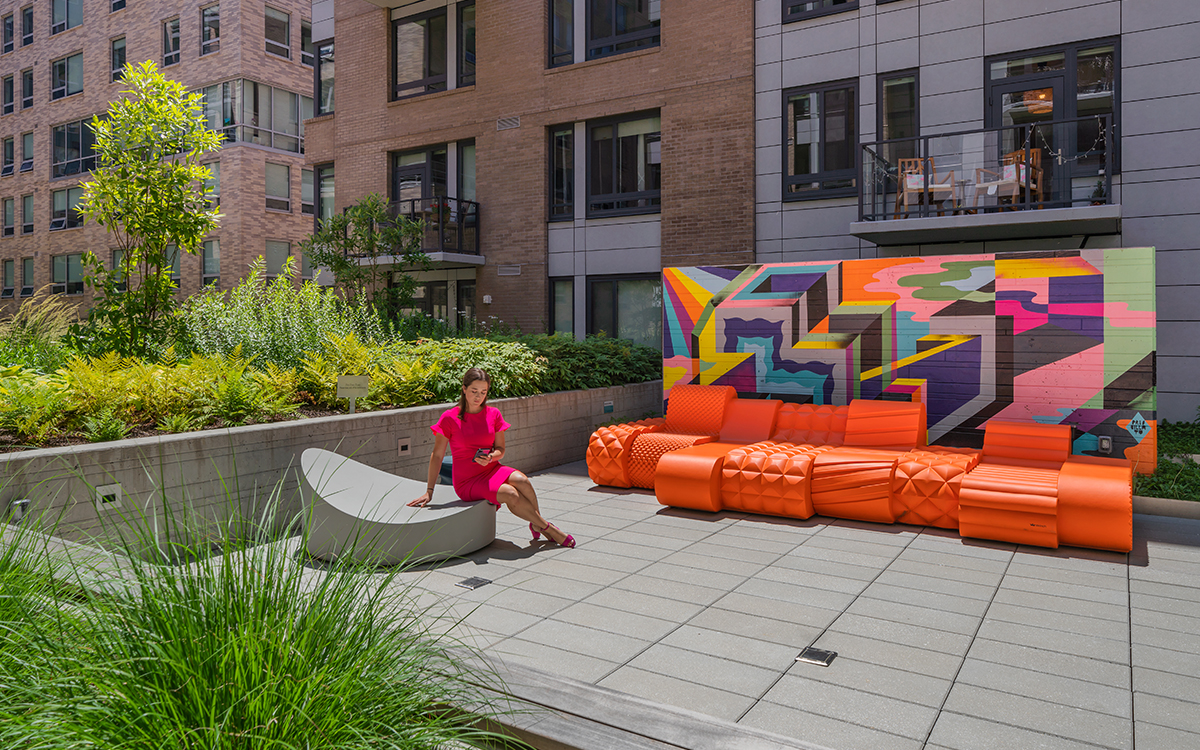
Lower-level courtyards over the garage are connected to the buildings’ public amenity spaces, leasing office and the building entrance off Half St. These spaces provide residents with additional outdoor destinations with seating, firepits, an ornamental fountain and a fitness deck for outdoor exercise. 
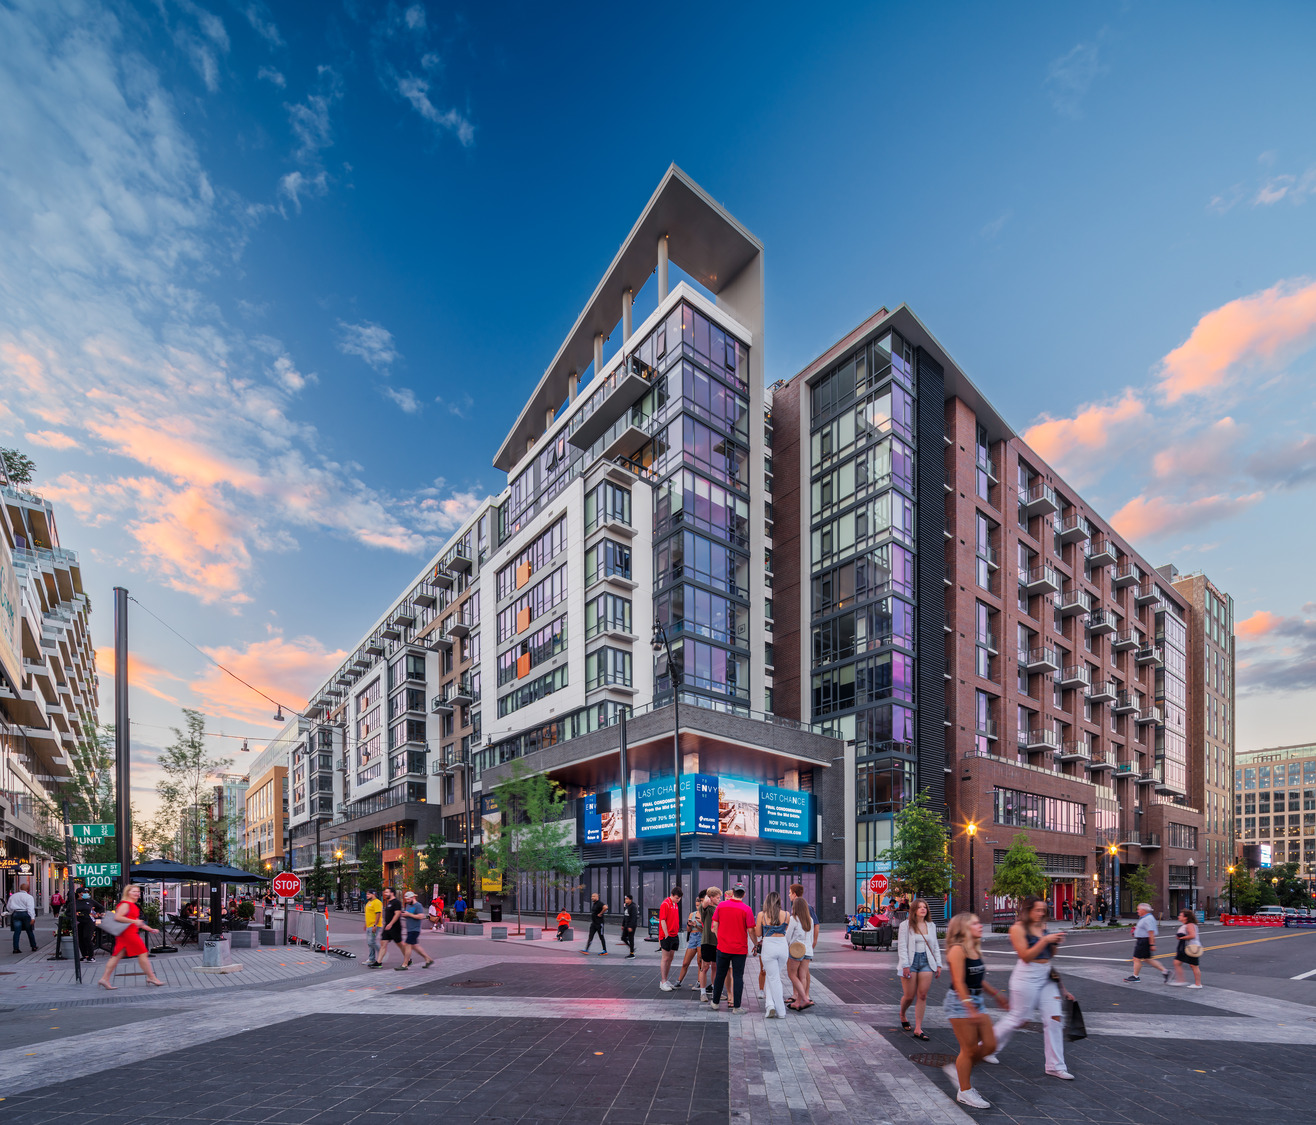
The streetscape design for Monument Street provides a pedestrian link from Metro to the Half St. entrance of Nationals Ballpark, where the entire block becomes an entertainment venue for gameday activities supported by Kelvin + eNvy’s restaurants and retail along Half and N Streets.