28th & Blake
Project
Projects
Baltimore, Maryland
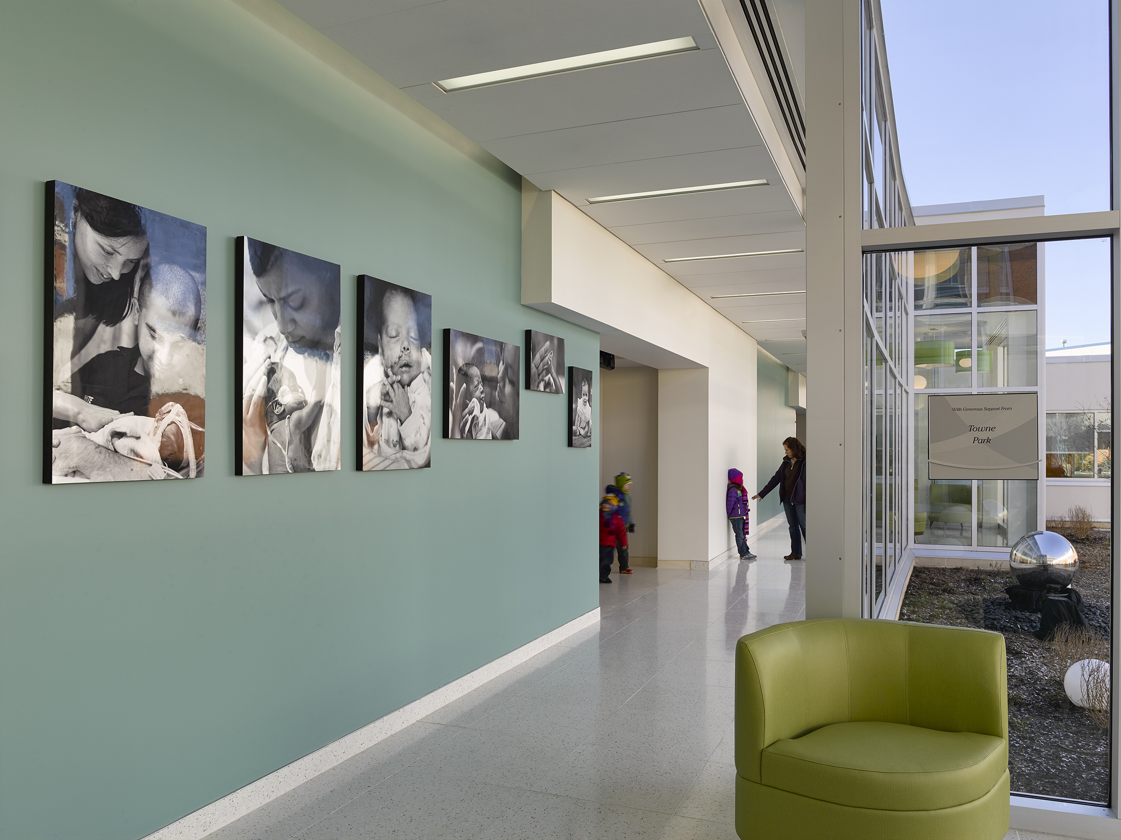
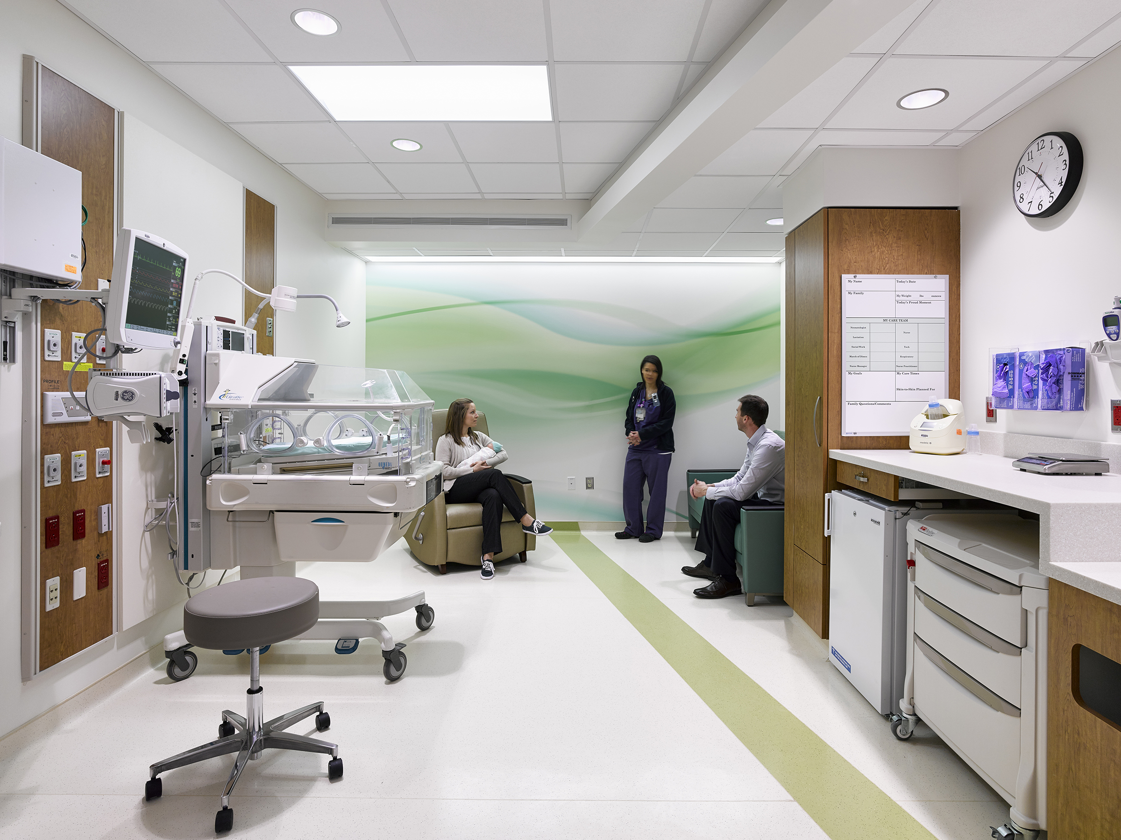
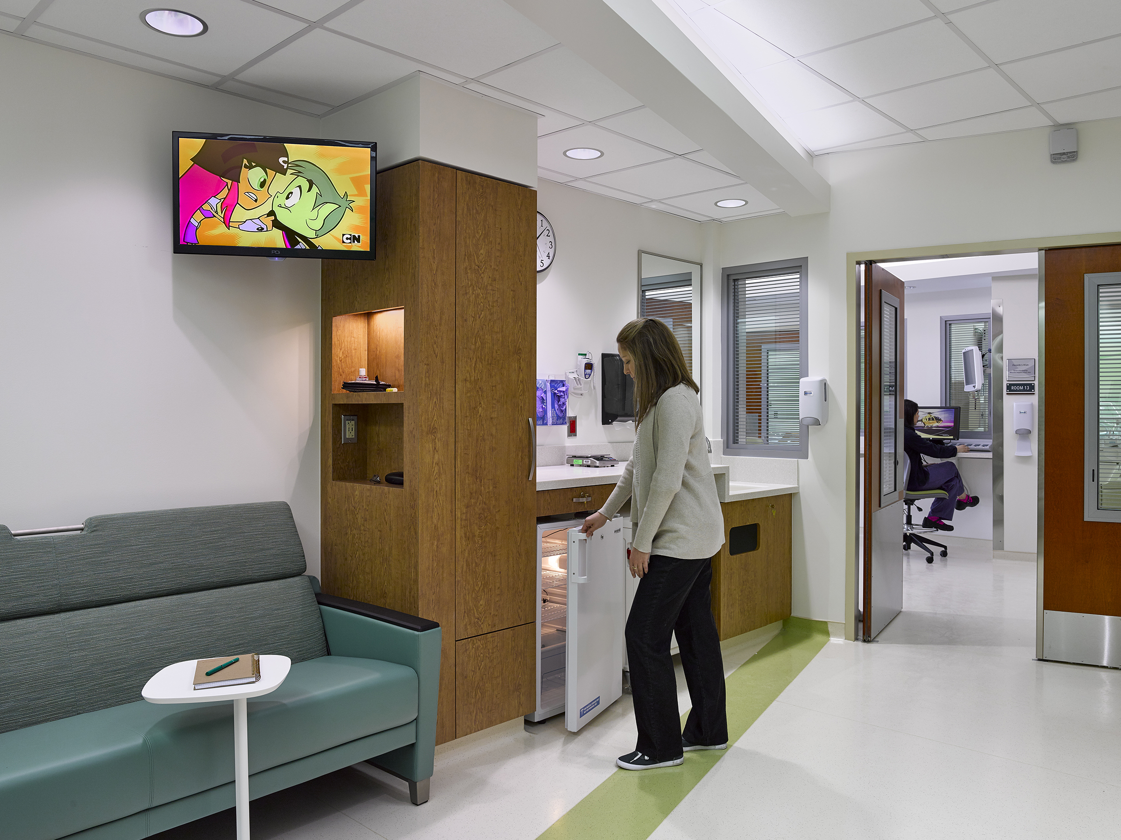
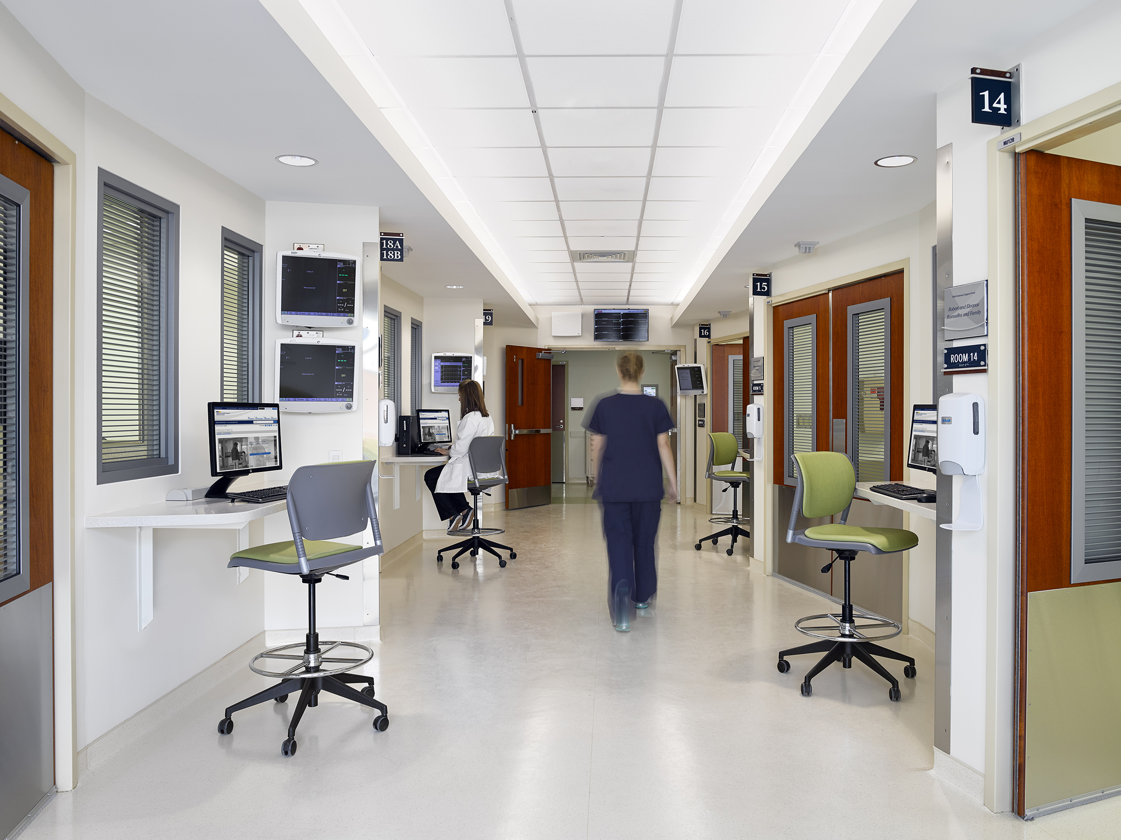
The existing NICU at MedStar Franklin Square Medical Center provided a critical care environment for infants and families but was hampered by decades-old design. Through a commitment to patient and family-centered care, the new NICU transforms the environment into a space promoting care, family participation, and staff satisfaction. The NICU has 23 total beds, including 19 private rooms with accommodations for multiples. The balance of visibility and privacy are essential for the wellbeing of the newborn and family, and responsiveness of the staff. At the same time, the family-centered design fosters community among patients’ families. At the Franklin Square NICU, the mission statement is simple:
“Create an exceptional evidence-based family centered care facility for newborn infants in a welcoming environment that promotes healing and encourages partnership between families and healthcare team”
Each portion of the space integrates key elements that promote interaction among all parties in the healing environment, developing a sense of transparency for all members of the care team.
The main focus for the rooms creates defined yet overlapping zones for caregivers and families centered on the patient. By bringing the caregiver and family together as an unit, families are able to maintain a sense of normalcy. Each room also features a family area in each room, with extra seating and pullout couches for overnight stays. The integrative design engages families as active participants in an individualized care environment formulated for each child.
This project was named a finalist in the National Patient and Family Centered NICU Design Competition. Sponsored by The Institute for Patient-Centered Design, the award program recognizes spaces that facilitate healing and encourage patient and family participation. HCM’s design was honored to receive second place, among entrants from across the industry, in this international competition.
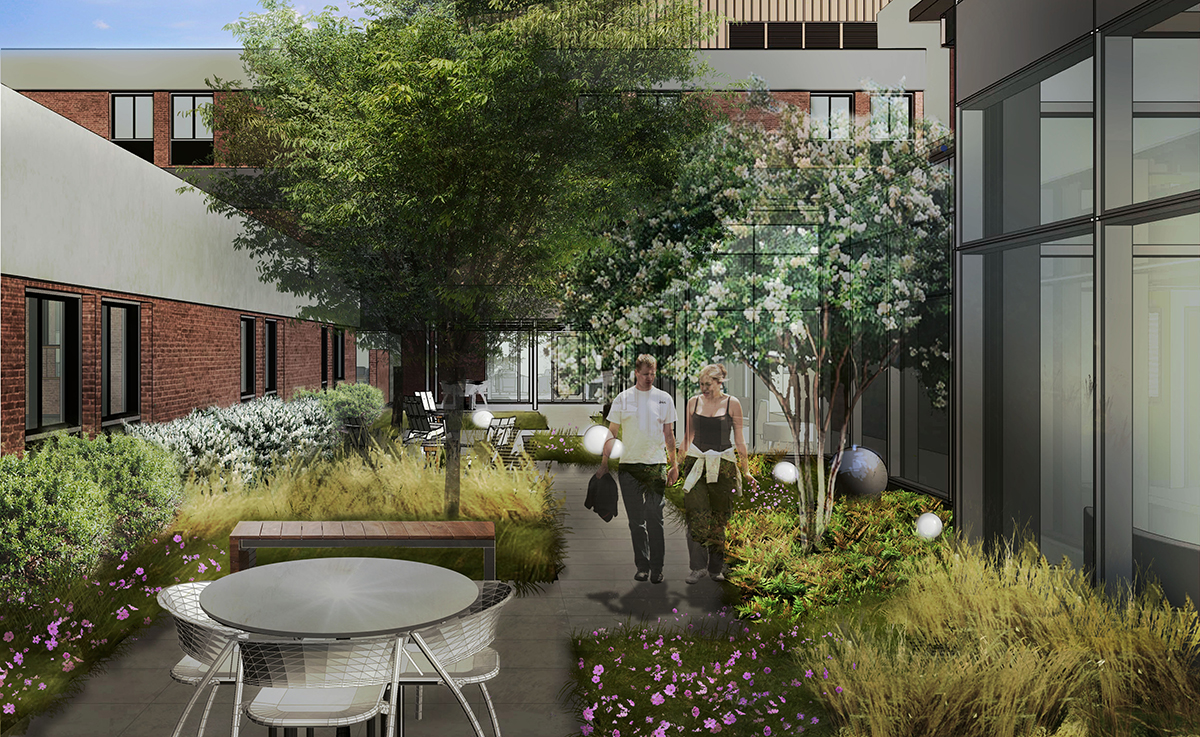
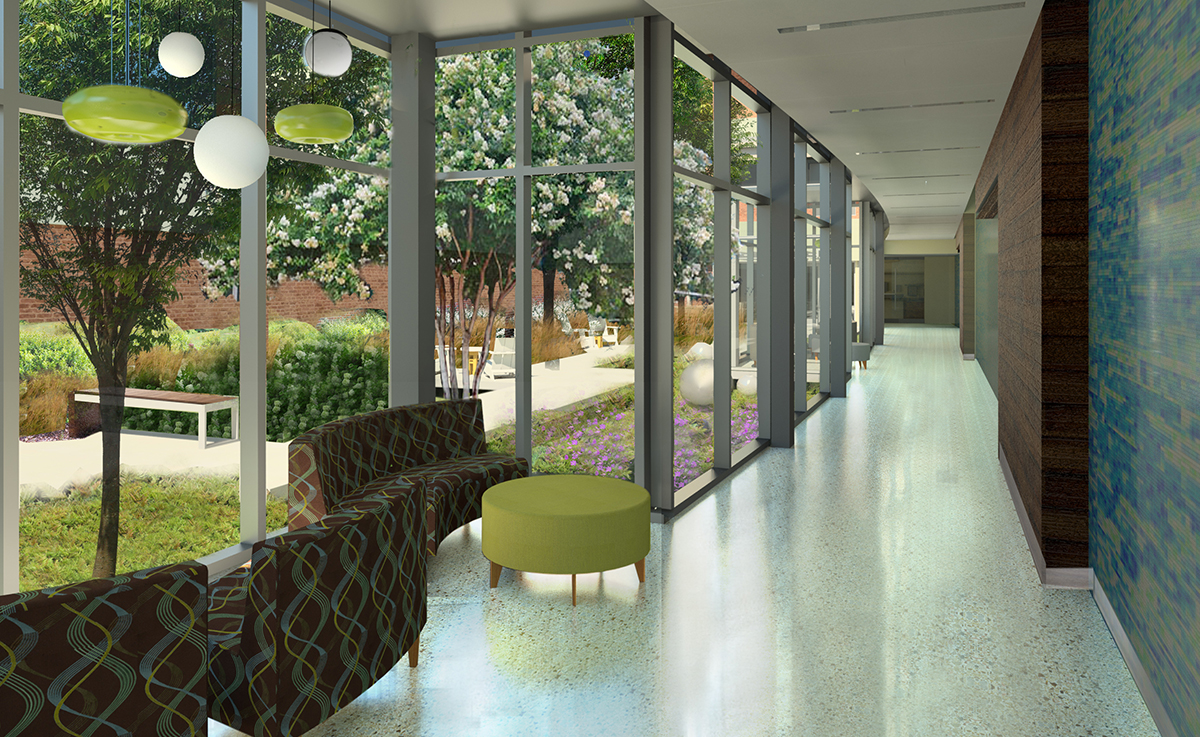
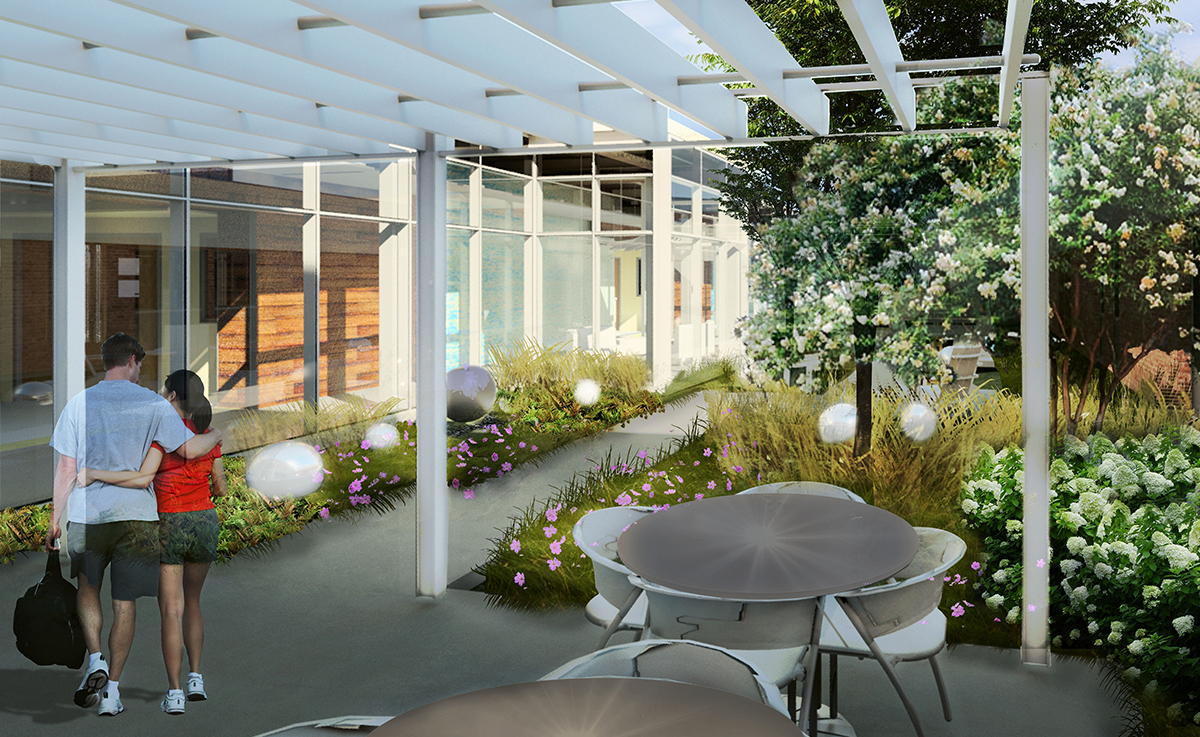
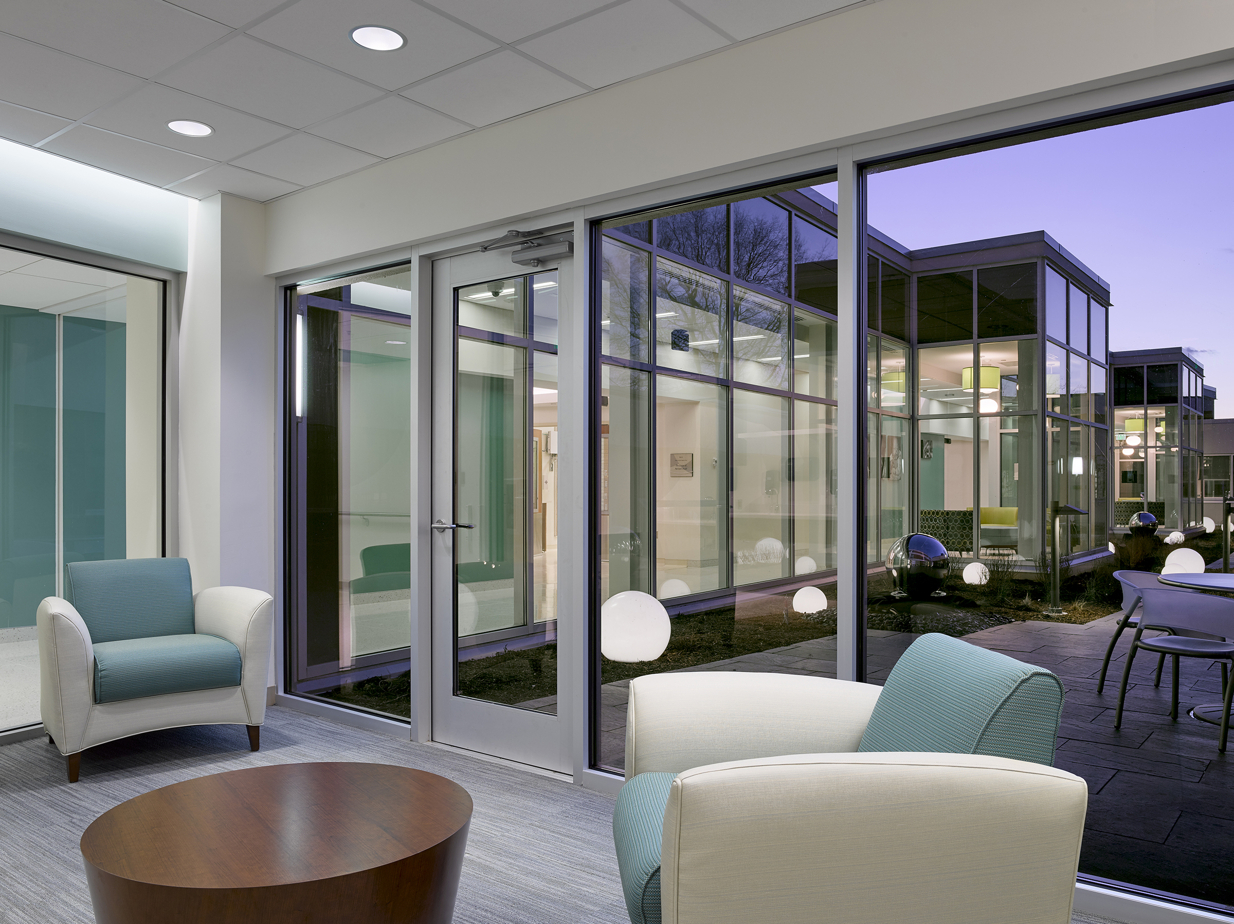
The MFSMC NICU Meditation Garden is a 3,550 sf interior courtyard garden surrounded by the NICU Lobby, the NICU patient rooms, and the existing Post Partum patient rooms. The relationship of the architecture and garden, separated only by a glass wall from the new NICU addition, blurs the lines between indoors and outdoors. The garden features multiple seating areas, including a separate garden for staff, with a variety of furniture types and arrangements to accommodate individuals or groups for dining or relaxing. A wood and steel pergola with seating extends the lobby into the outdoors. The lush plantings, designed to provide shade and four seasons of interest, are accented by whimsical sculptural lighted globes for evening interest, and two stainless steel globe water features. The materials, colors, and shapes of the garden features are reflected in the colors, materials and shapes of the interior NICU renovation further making the two spaces feel like one.