Projects

Allied Health Building, Penn State Mont Alto

Mont Alto, Pennsylvania

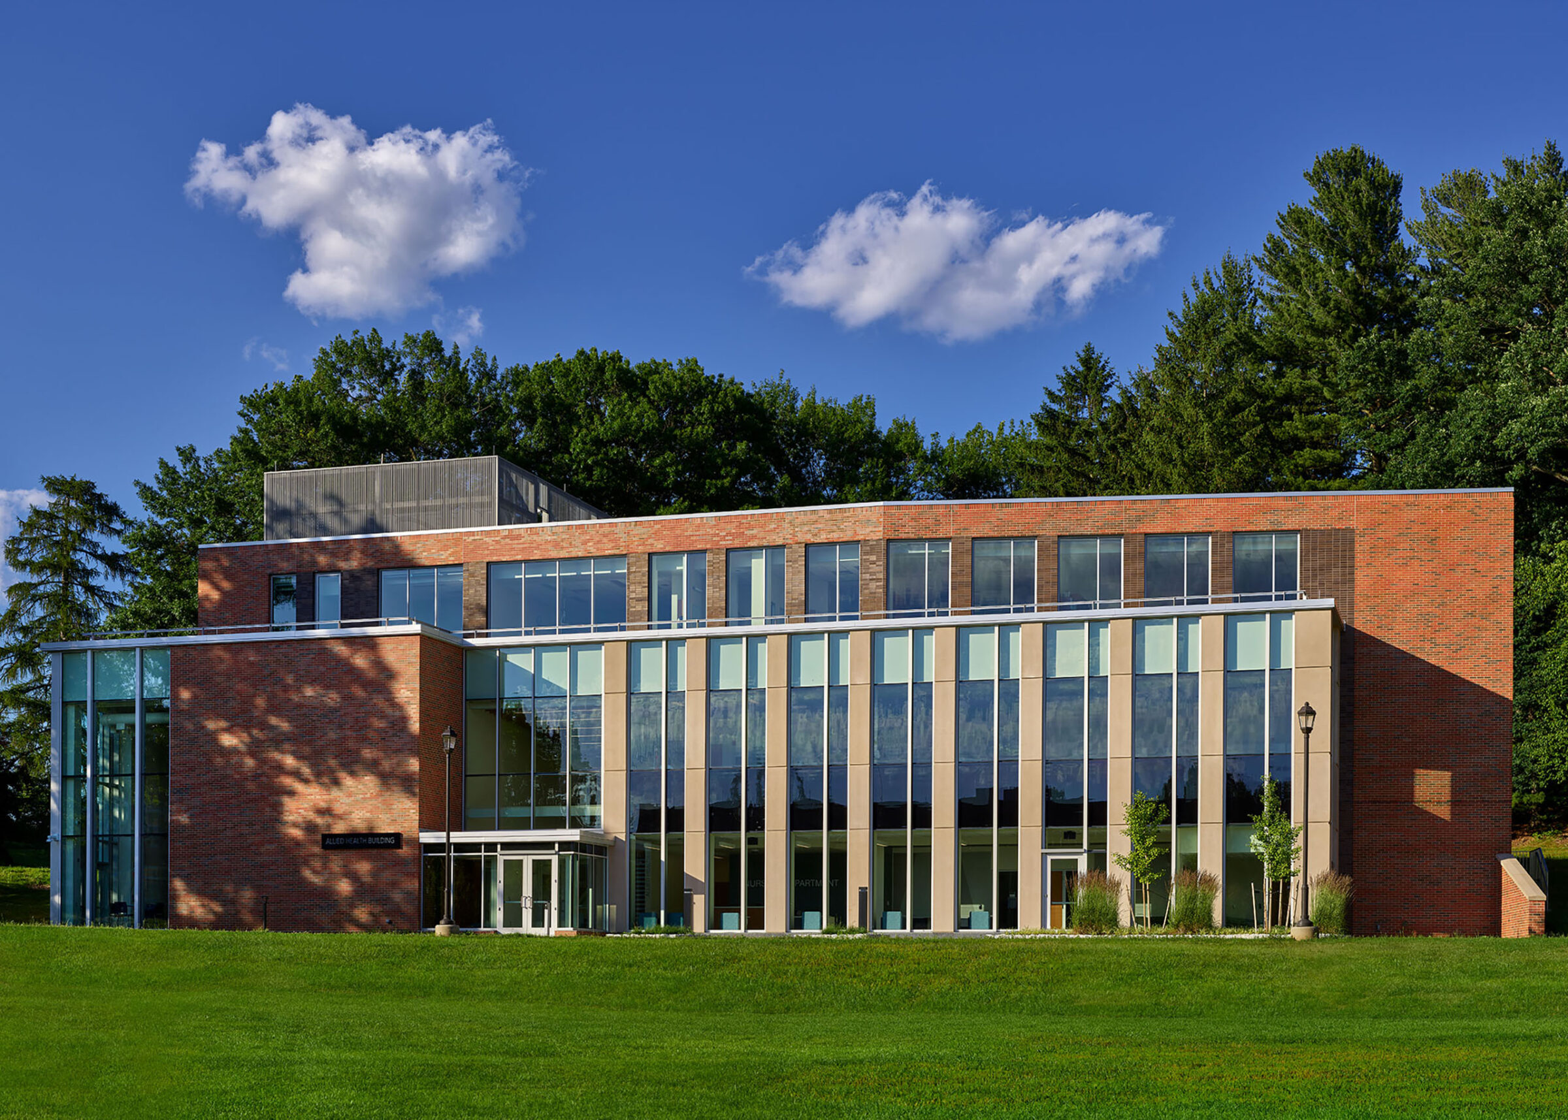
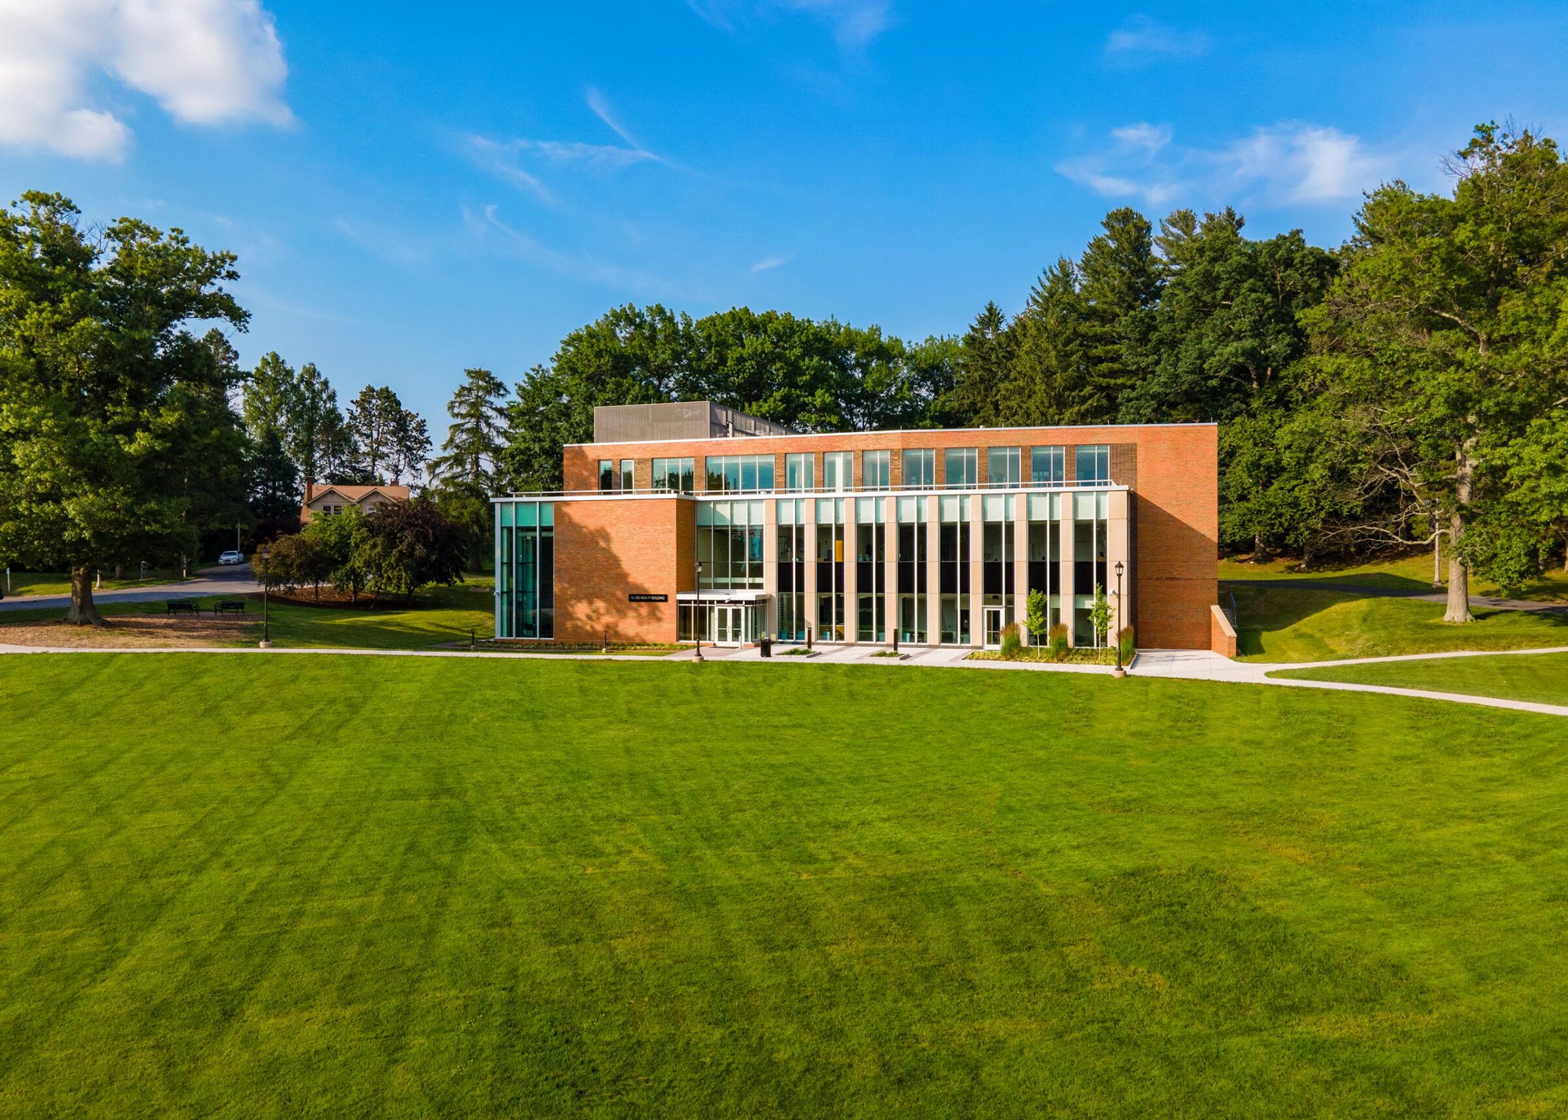
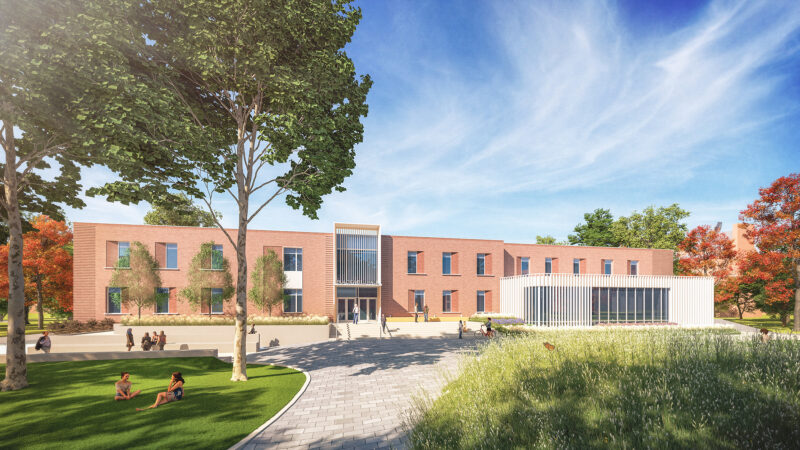
Aerial view of the Penn State Mont Alto Allied Health Building's brick and glass facade, surrounded by trees with a green lawn in the foreground.
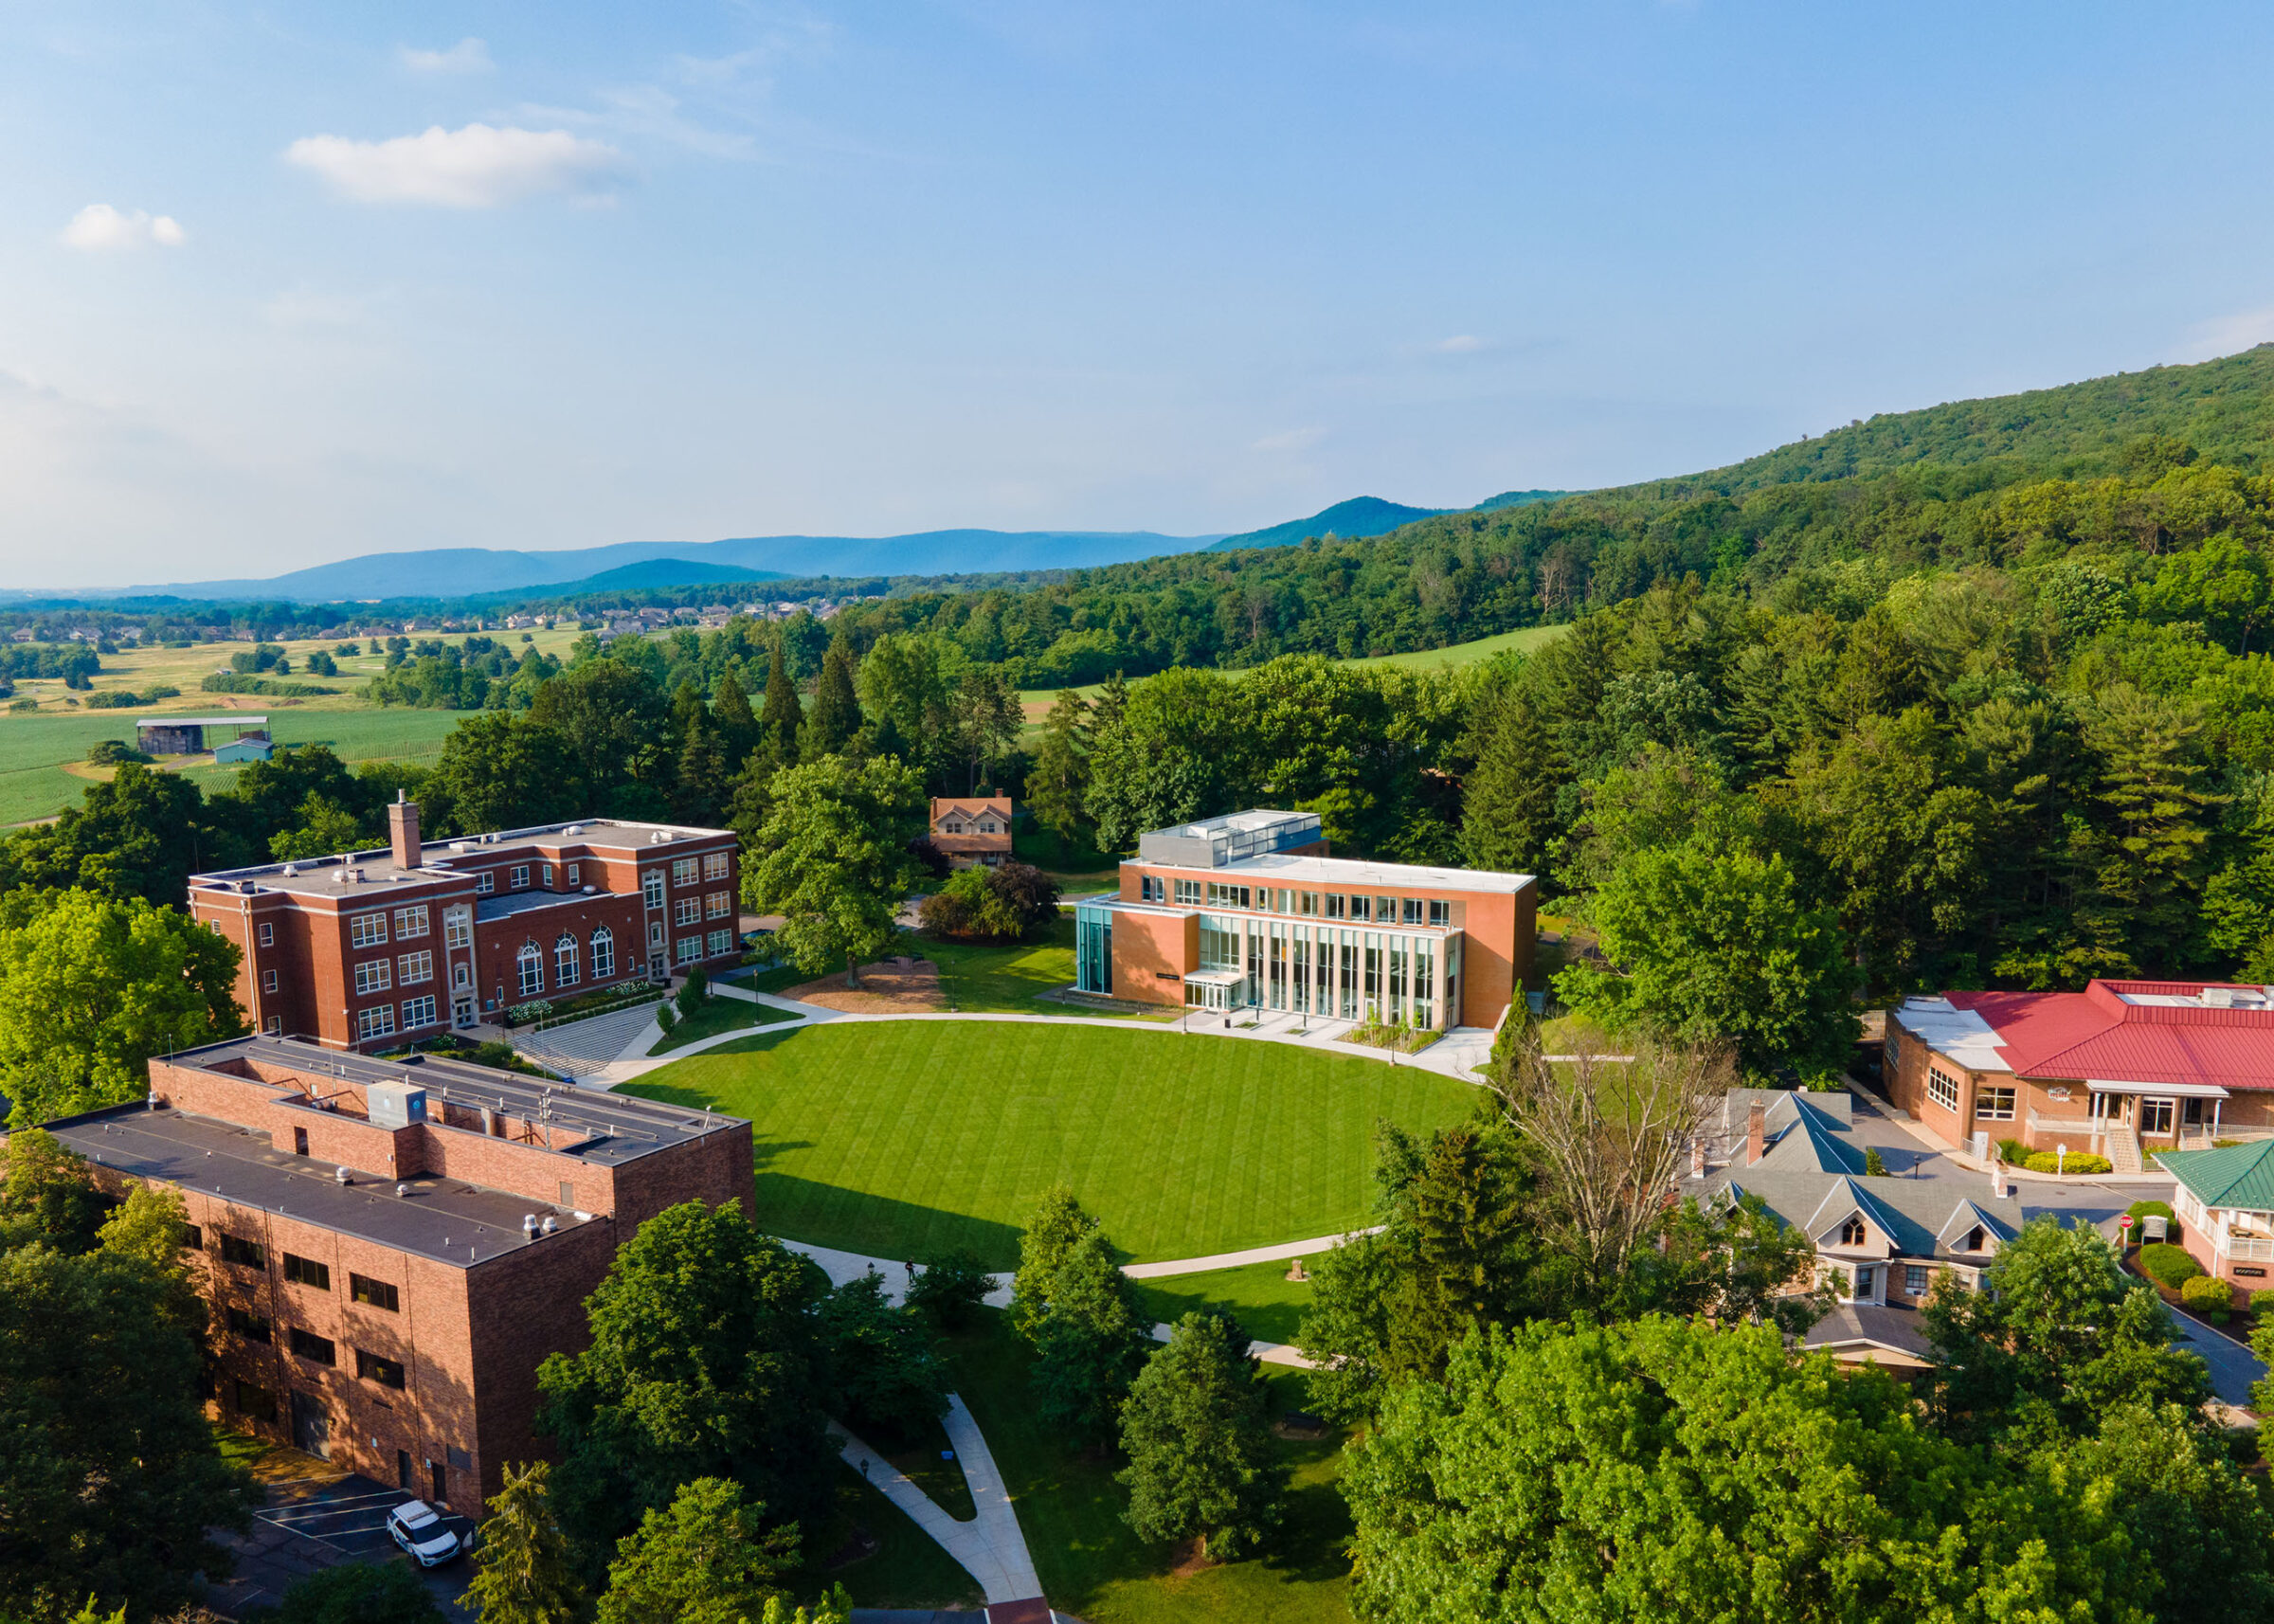
Aerial view of the Penn State Mont Alto campus showing the Allied Health Building beside a circular lawn and historic brick building, with the Appalachian foothills in the background.
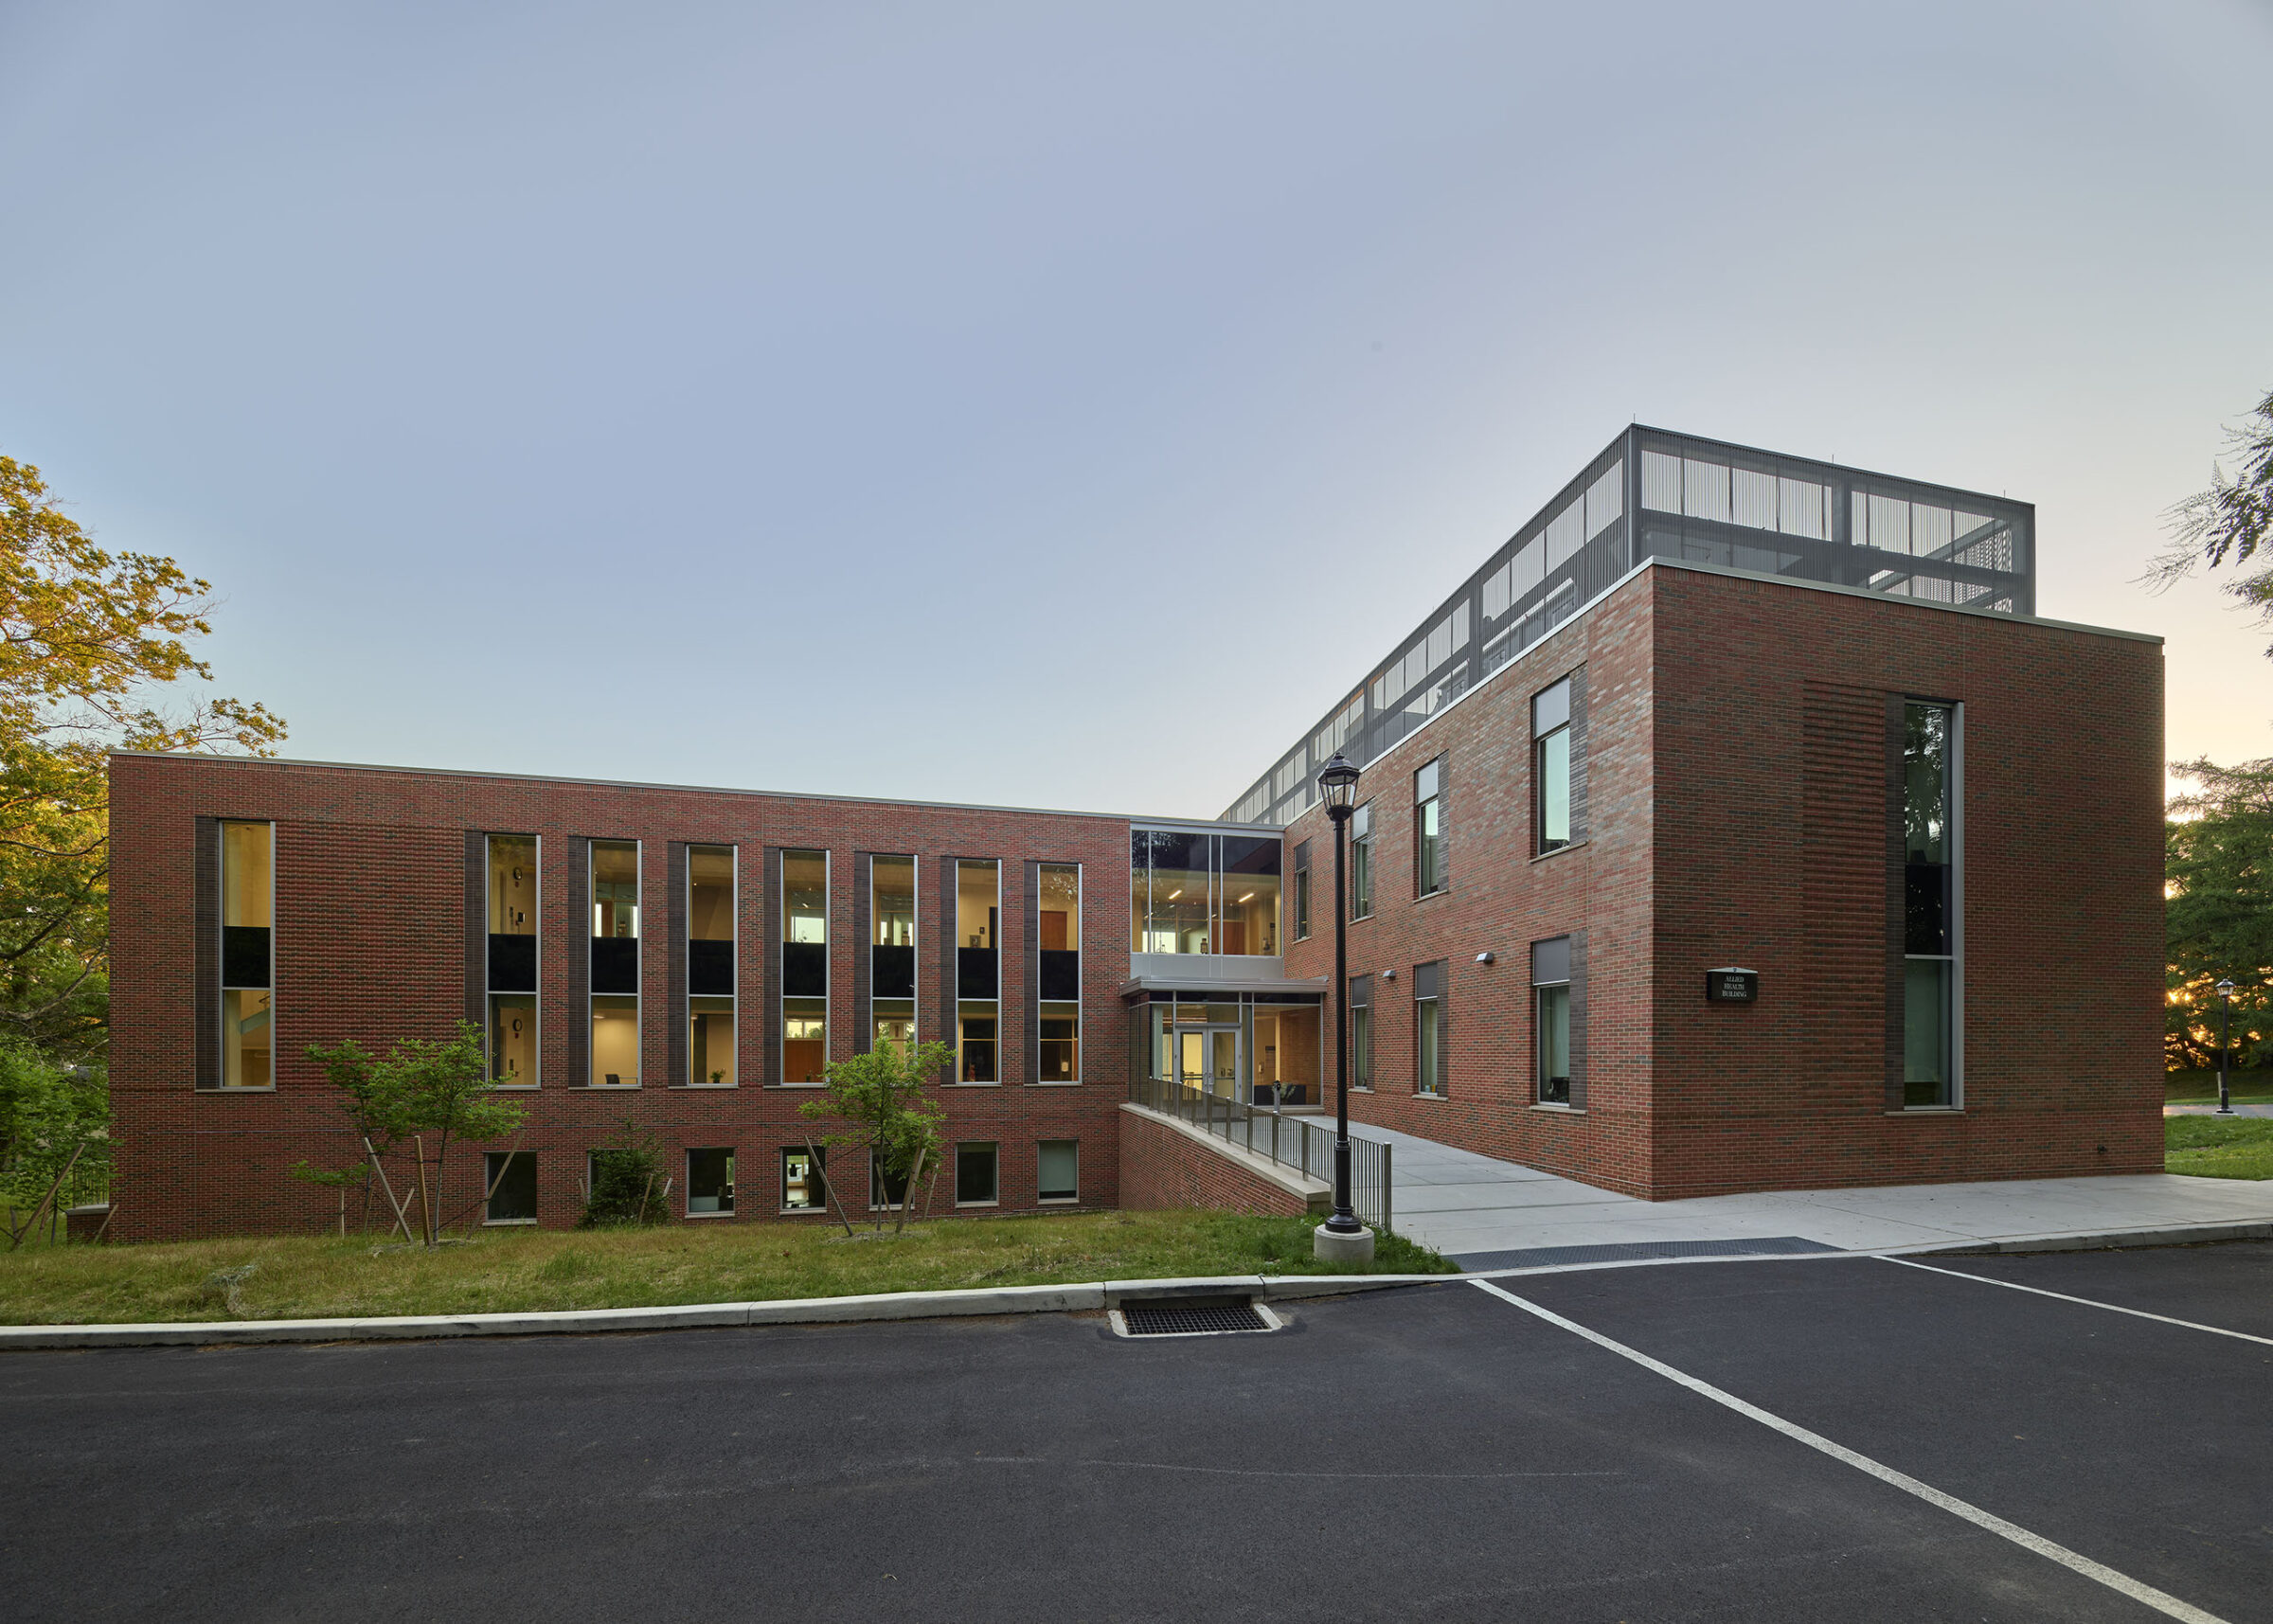
Daytime exterior of the Allied Health Building's glass entrance and brick facade, with the building's name sign mounted beside the doors.
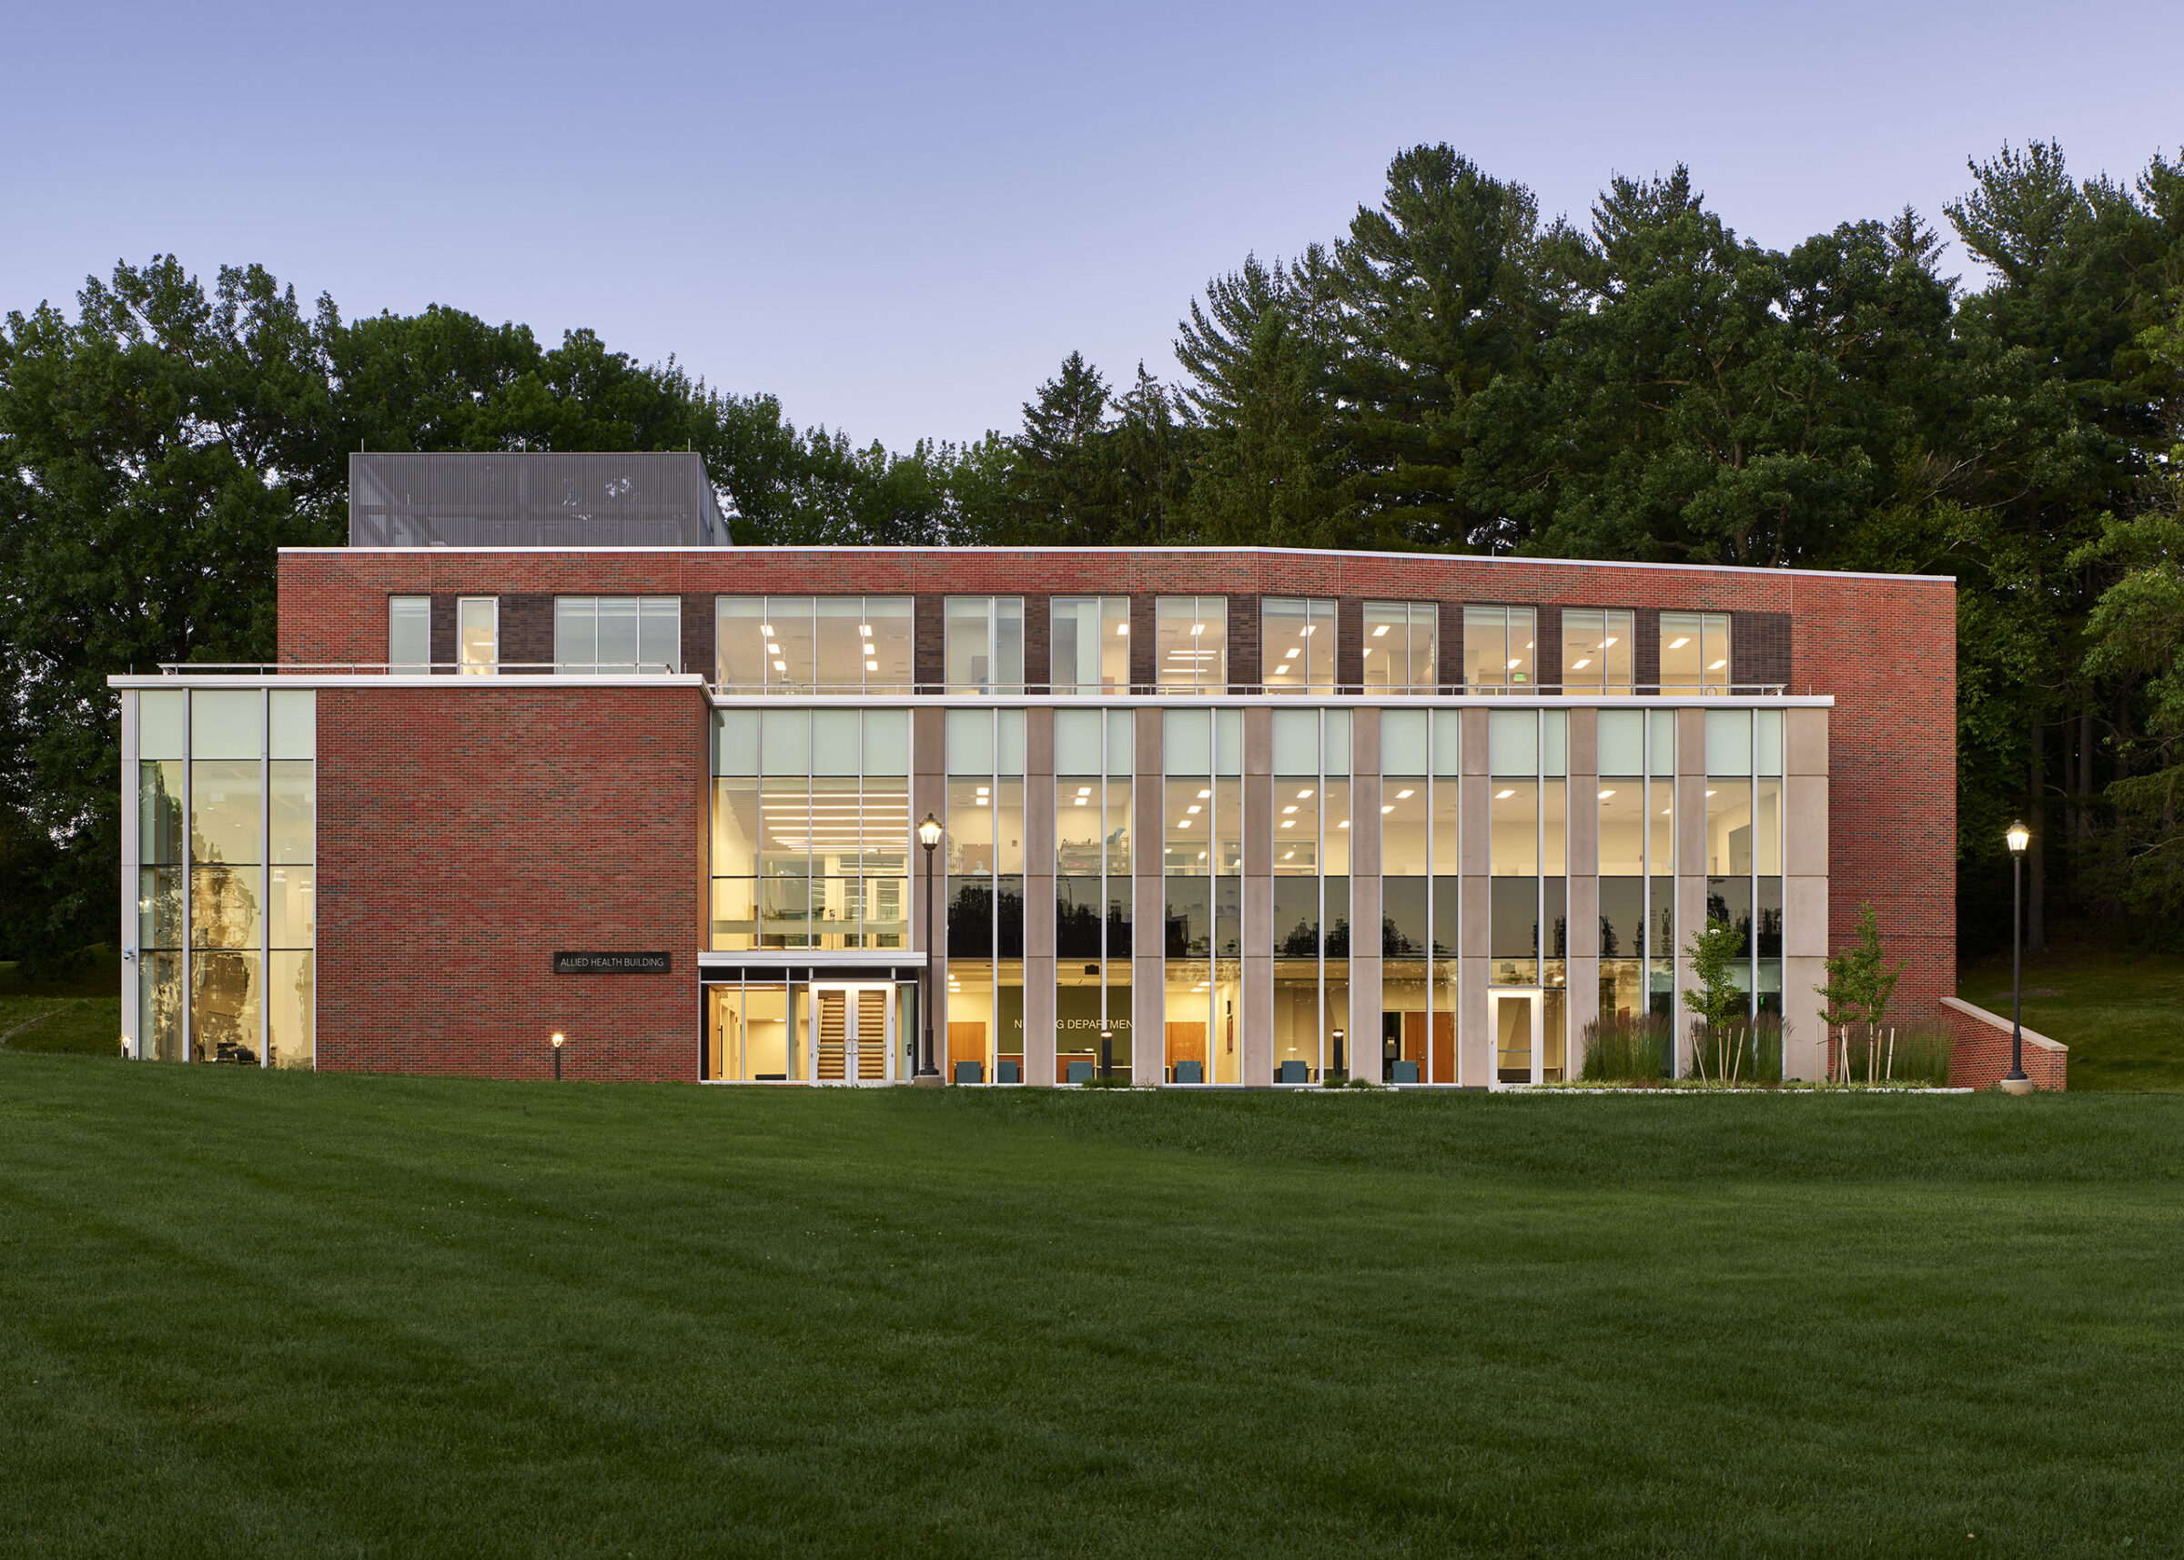
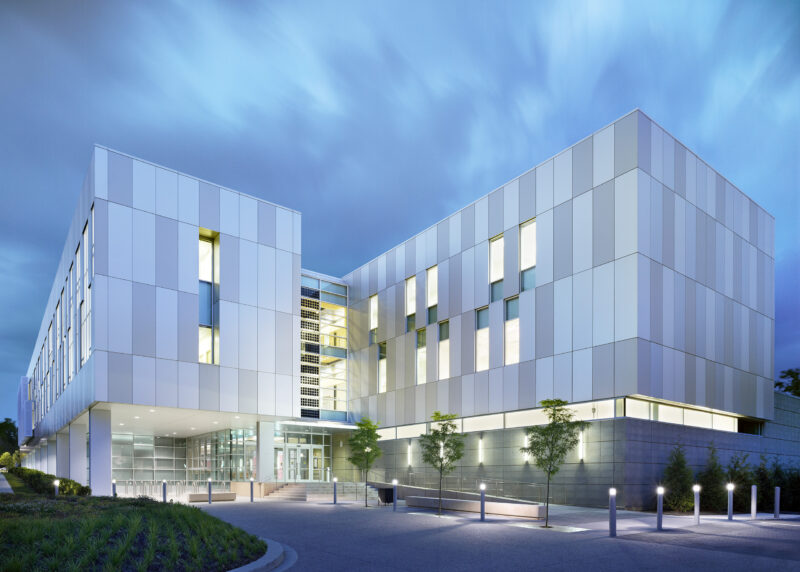
Exterior of the Allied Health Building at dusk, its illuminated glass curtain wall glowing against the darkening sky.
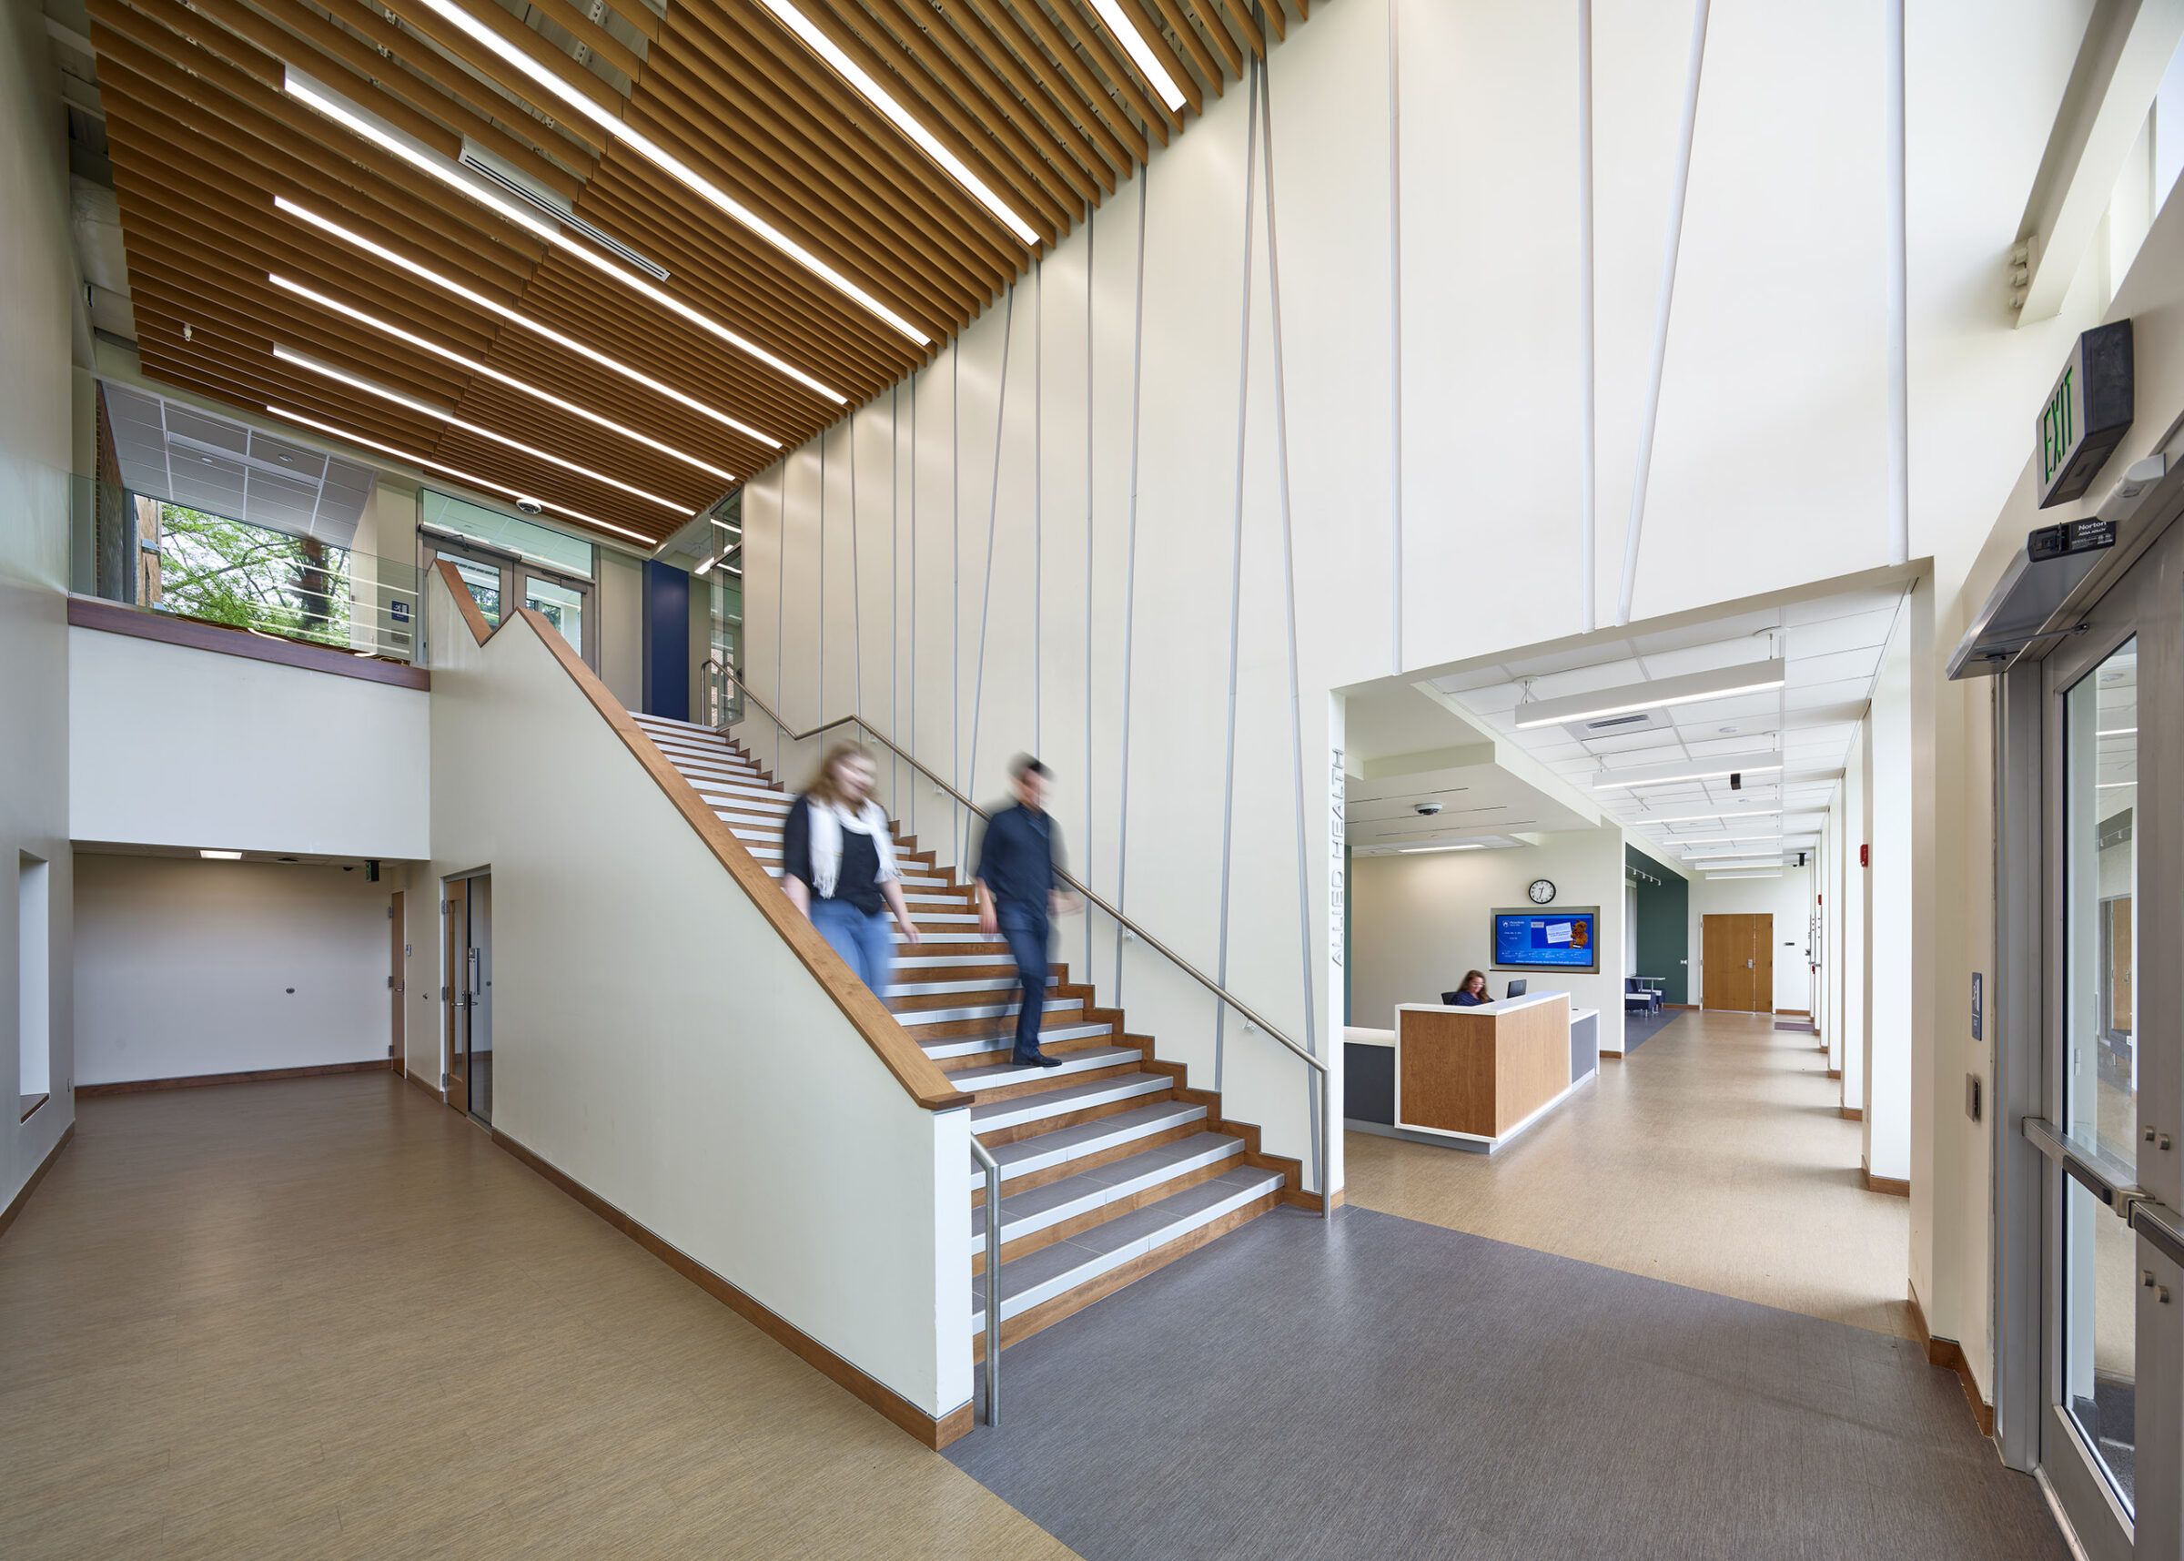
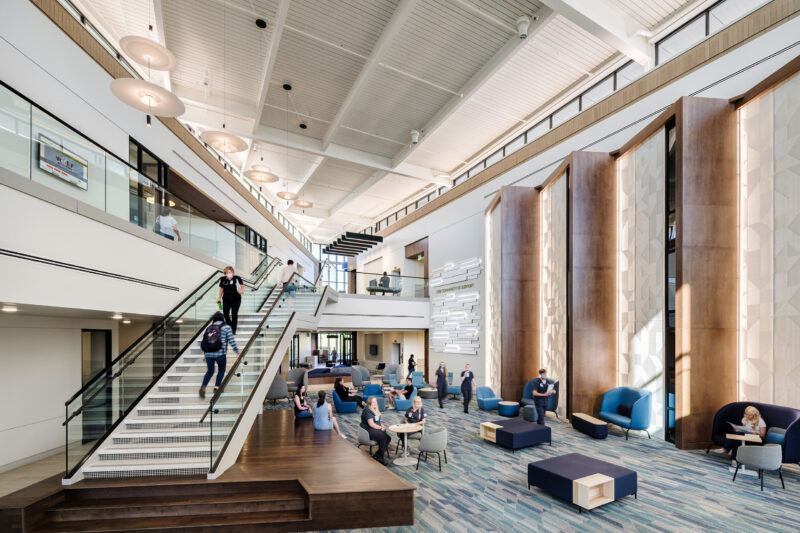
Two-story lobby with a wood-slat ceiling and open staircase, two people walking down the stairs past the "Allied Health" reception desk.
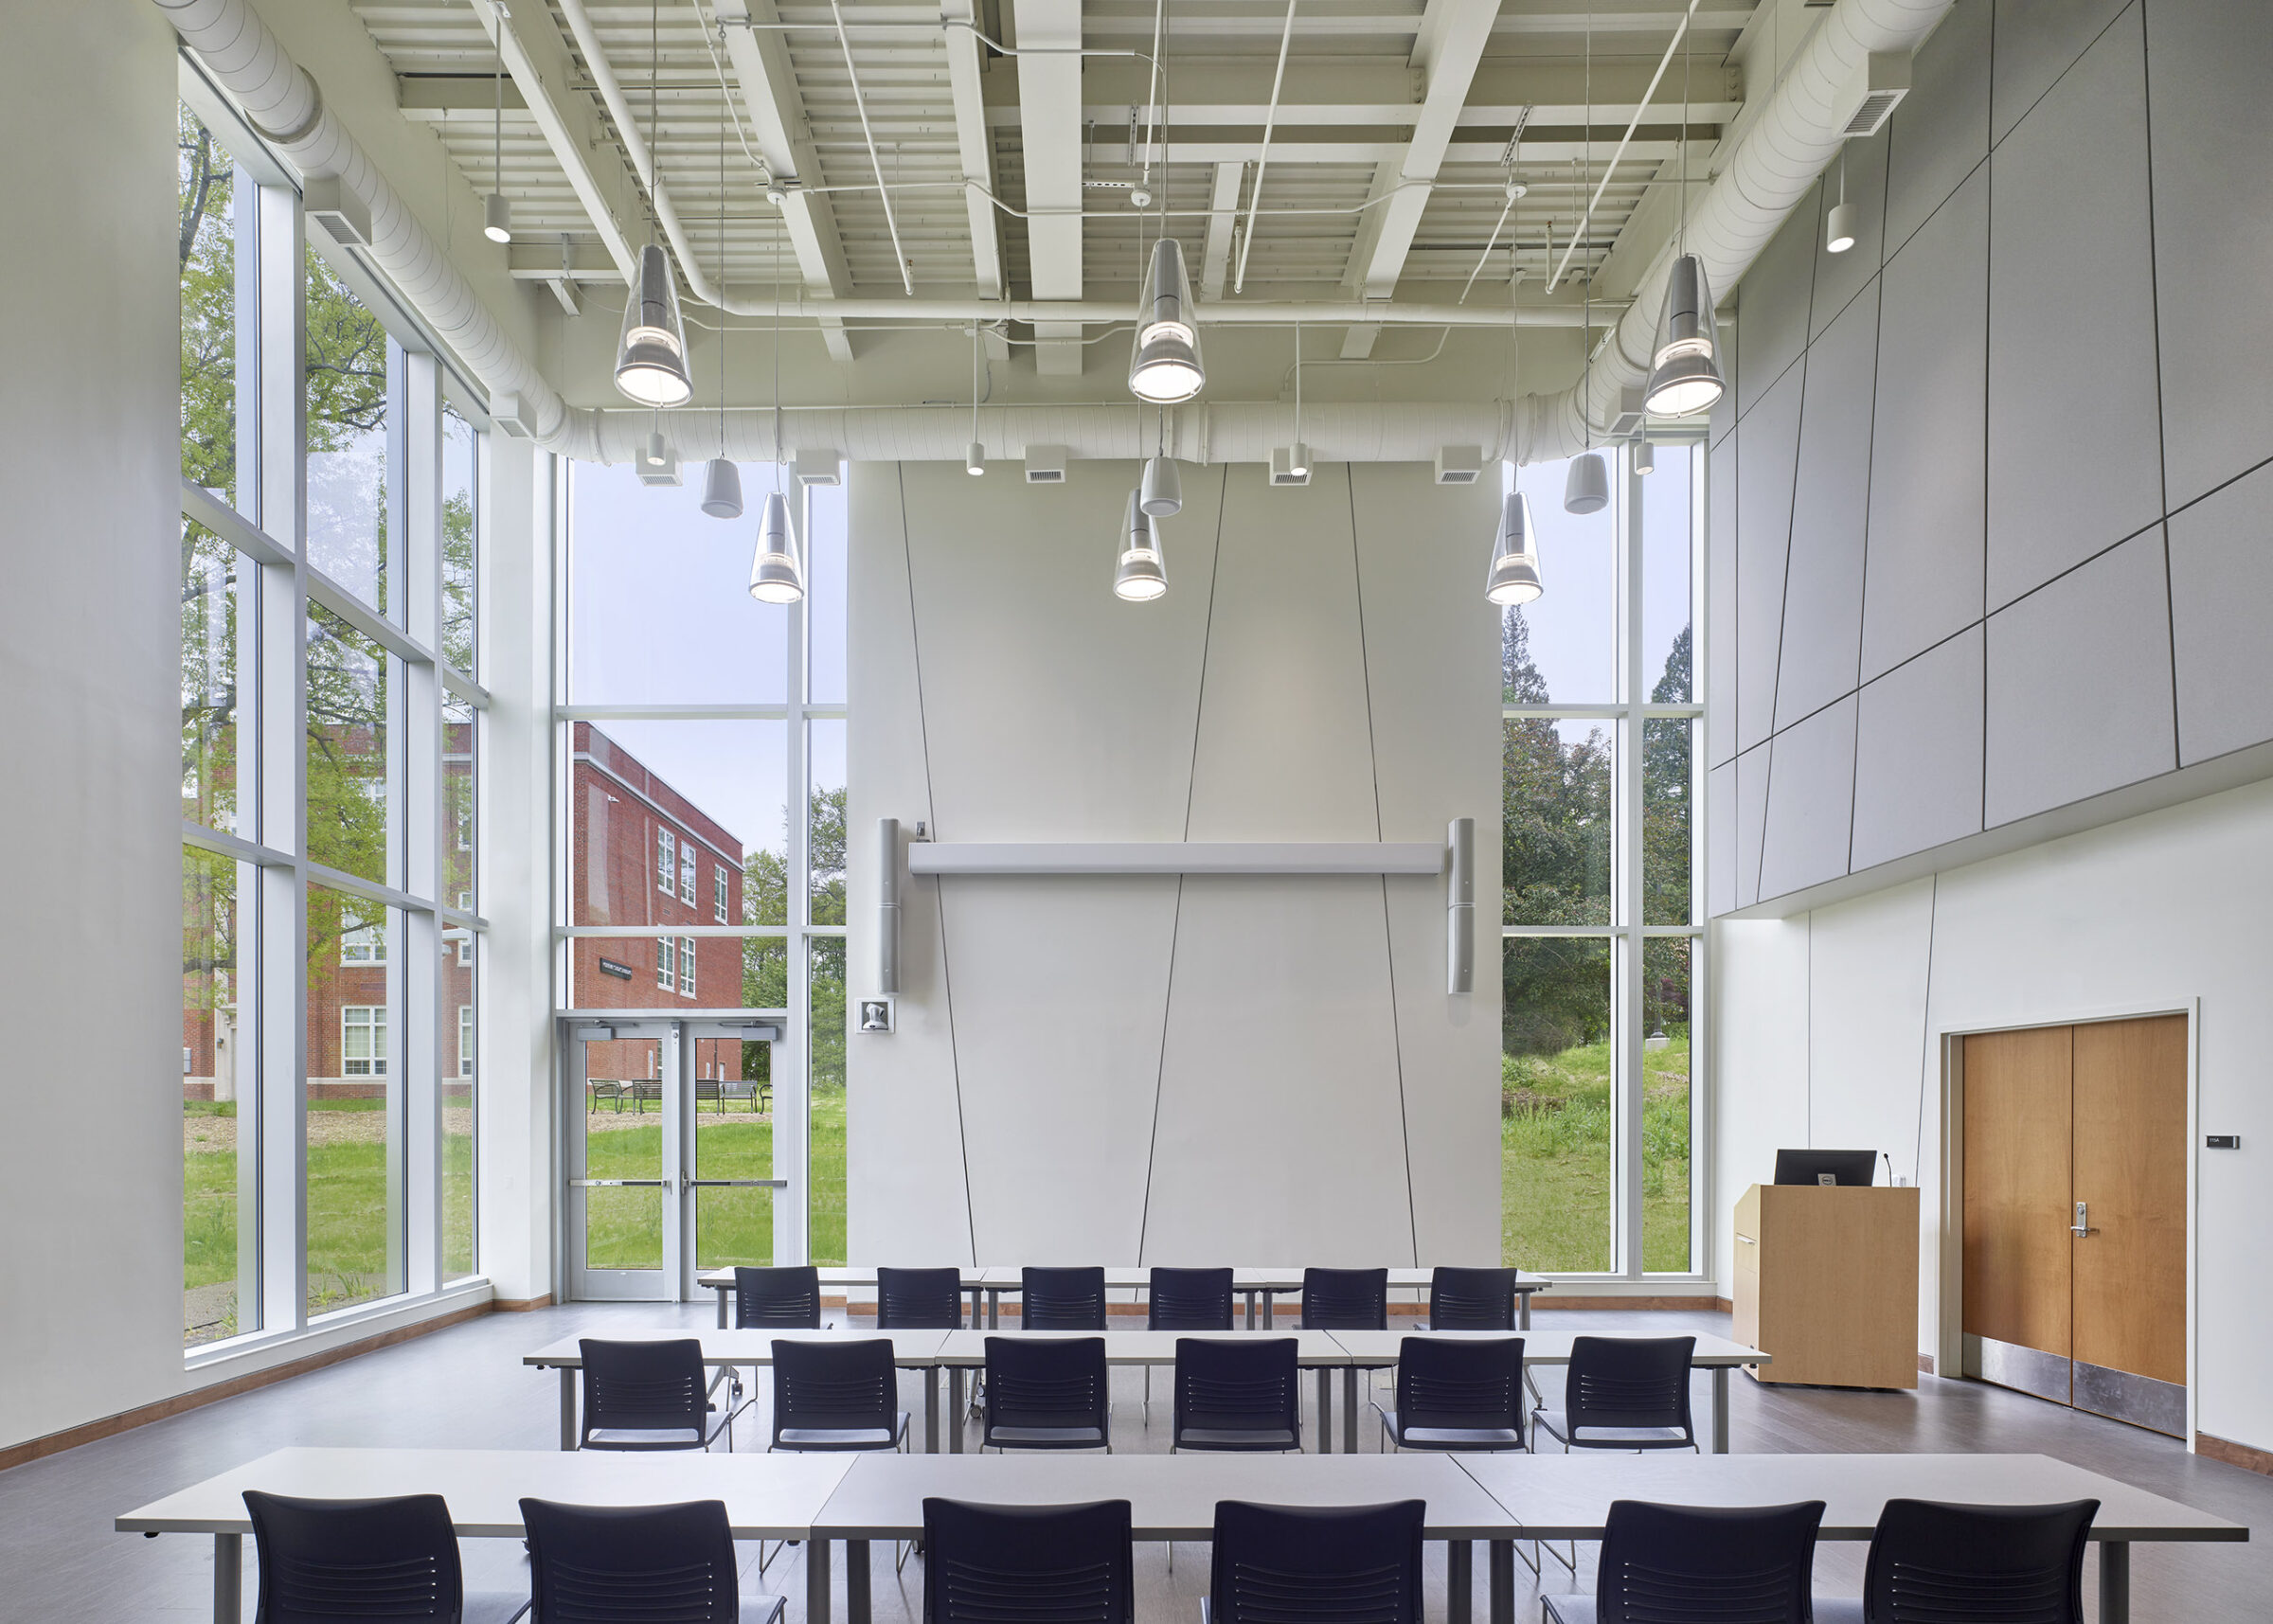
Double-height classroom with rows of tables and chairs facing a presentation wall, floor-to-ceiling windows overlooking the campus lawn.
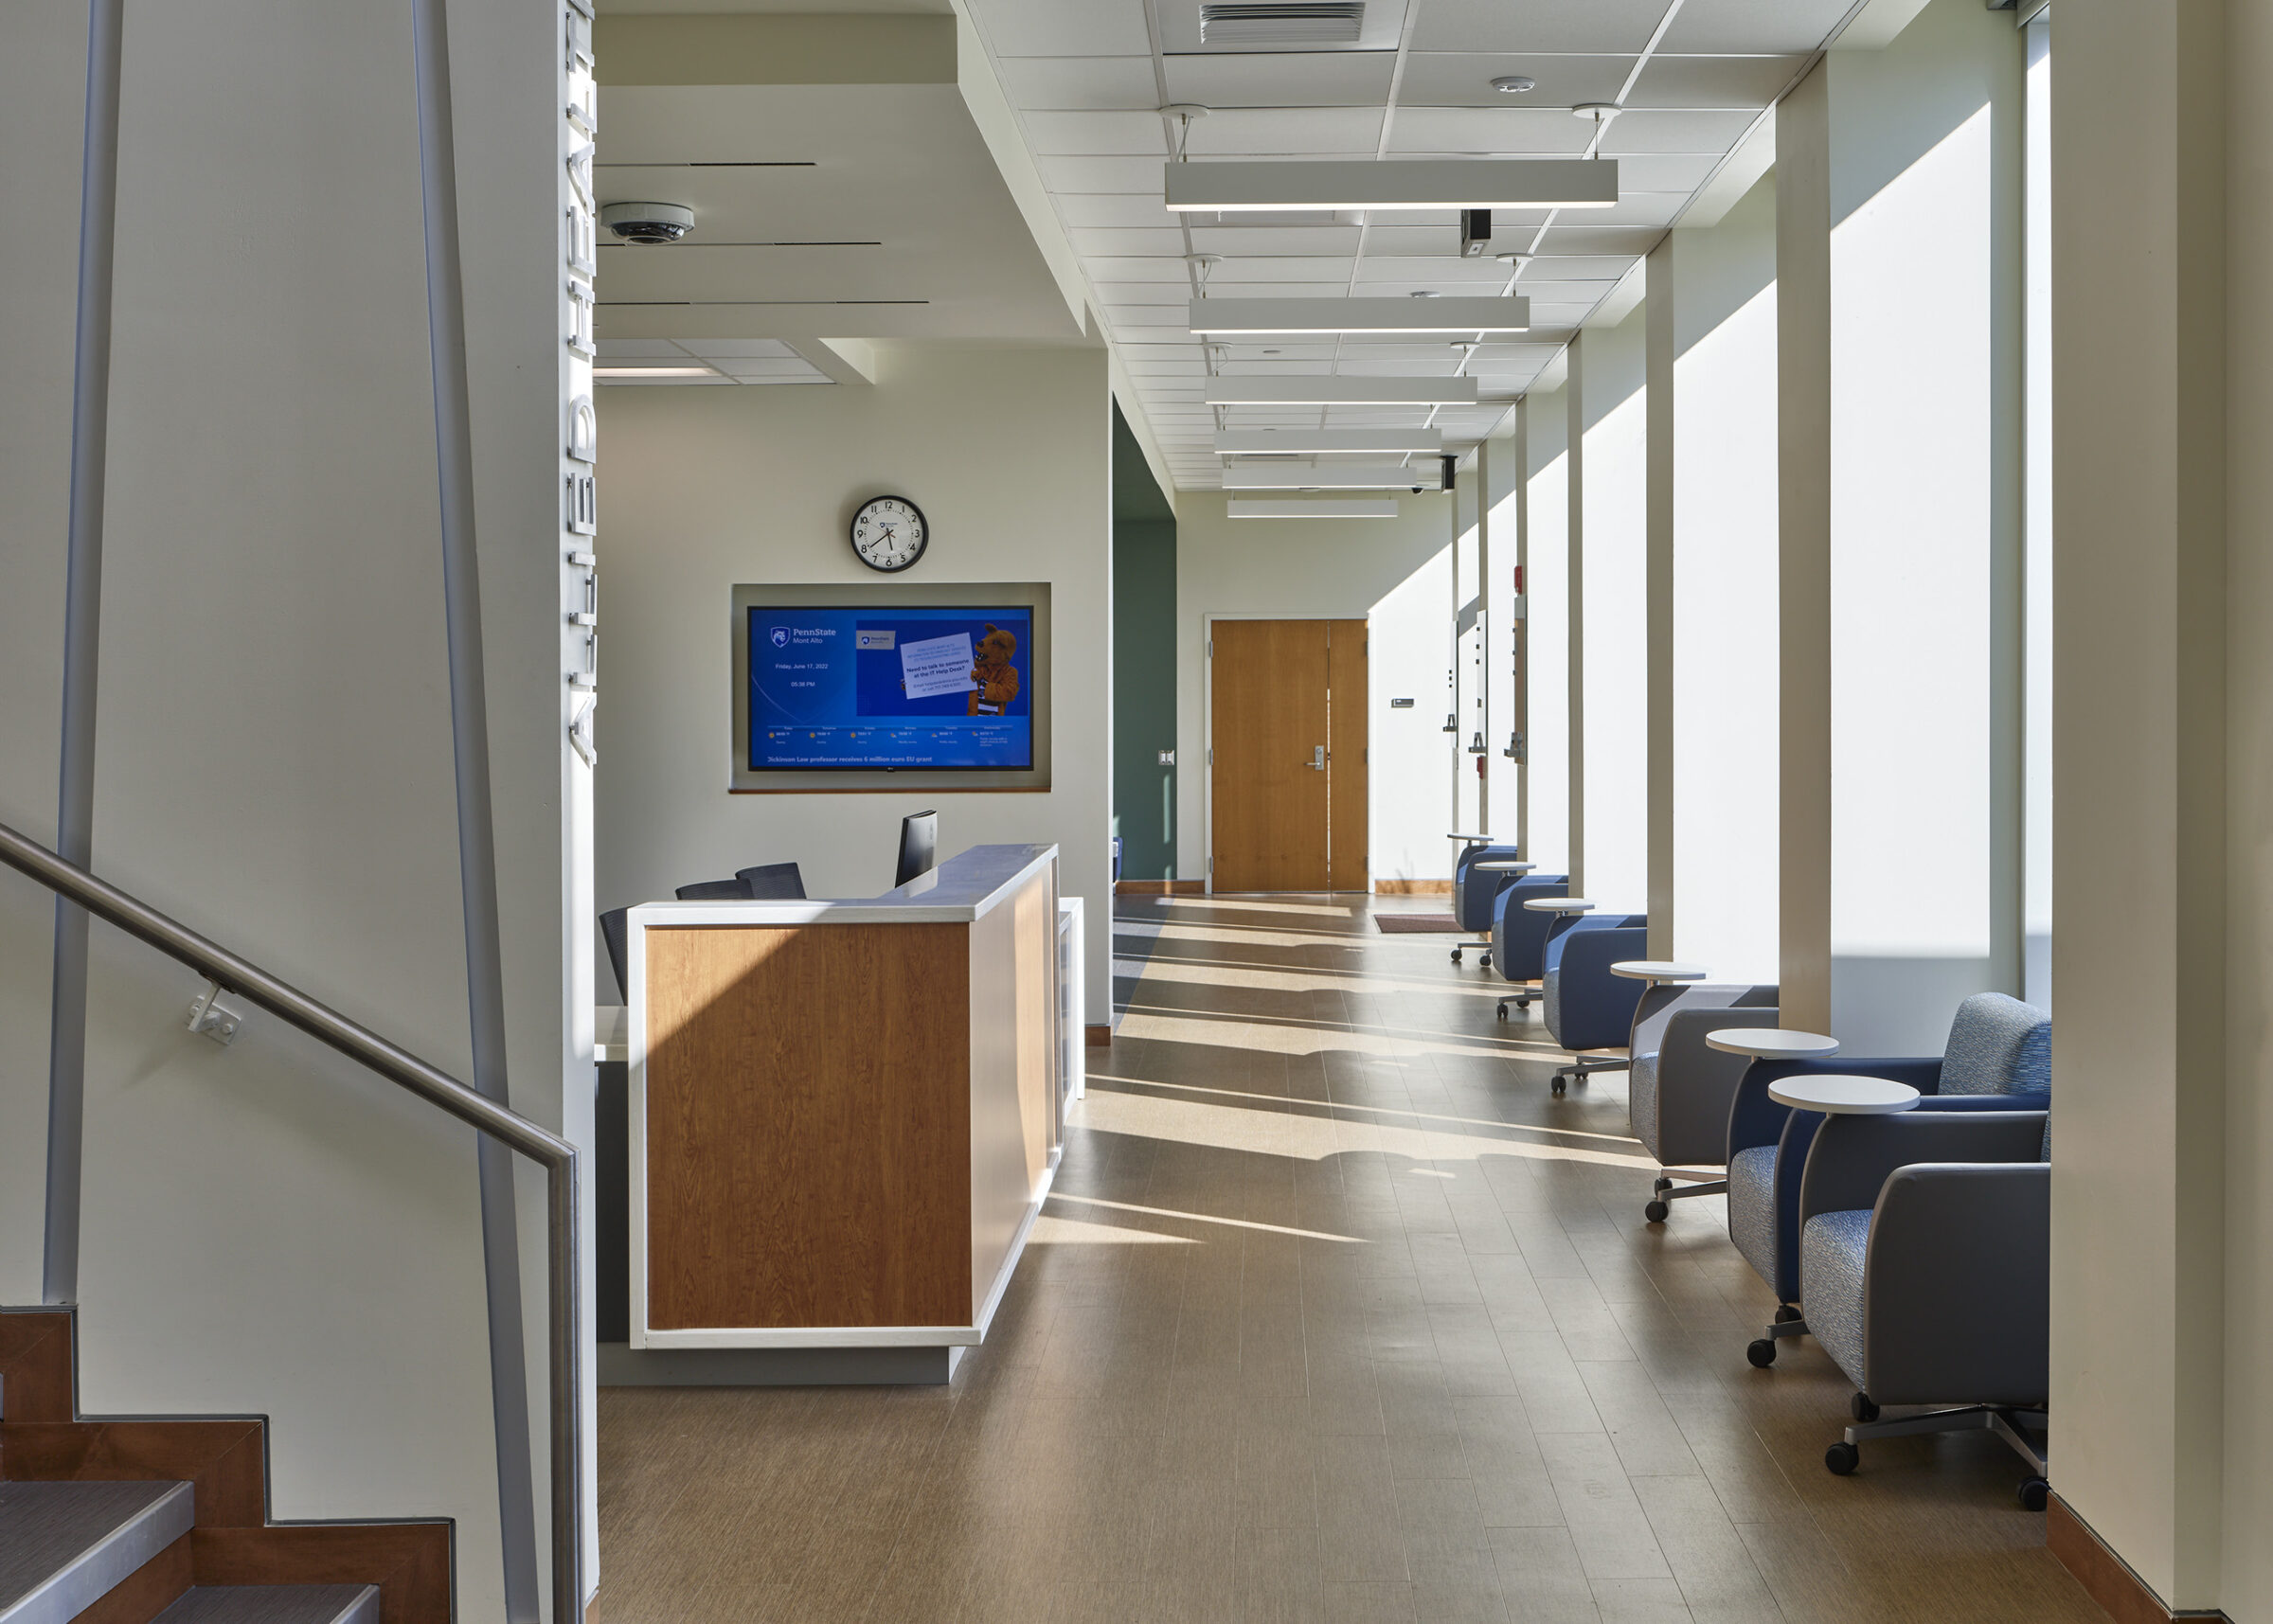
Corridor lined with blue lounge chairs beside floor-to-ceiling windows, leading past a wood reception desk displaying a Penn State Mont Alto information screen.
Aerial view of the Penn State Mont Alto Allied Health Building's brick and glass facade, surrounded by trees with a green lawn in the foreground.

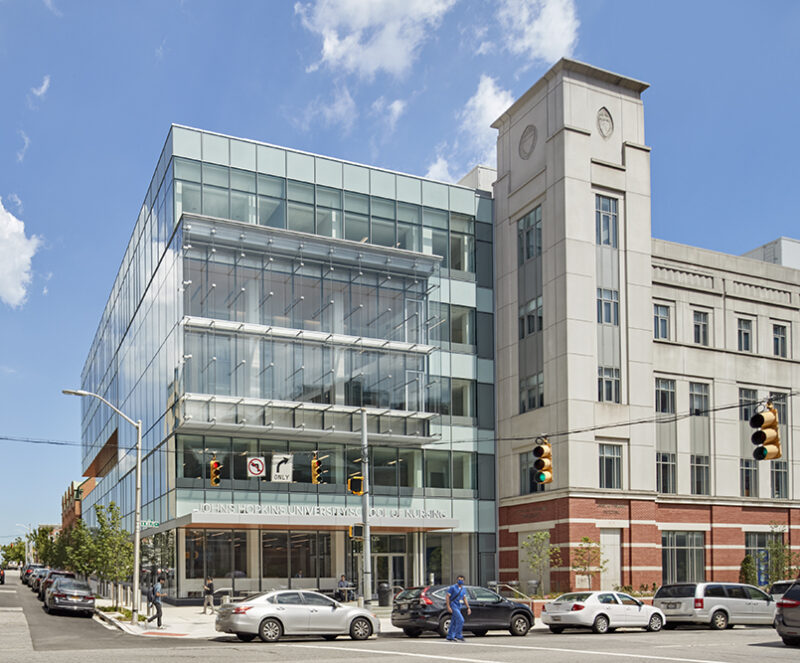
HCM designed the new Allied Health Building at Penn State Mont Alto. Based on the goal of enhancing the student’s experience and grounded in the spirit of its place, our design provides new simulation labs for the nursing, physical therapy, and occupational programs. The building, which is simple in form, conveys the verticality of the campus arboretum in which it is being built.

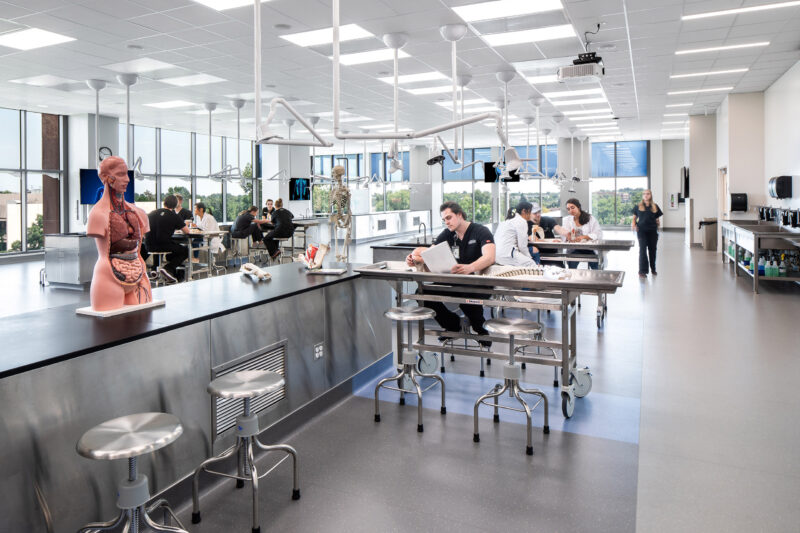
The 21,000 sf project supports allied health programs, along with enhancing the existing campus aesthetic and character. In addition to new simulation spaces, including a white box simulator, the project also includes faculty offices, group study rooms, and student collaboration spaces.