28th & Blake
Project
Projects
Arlington, VA
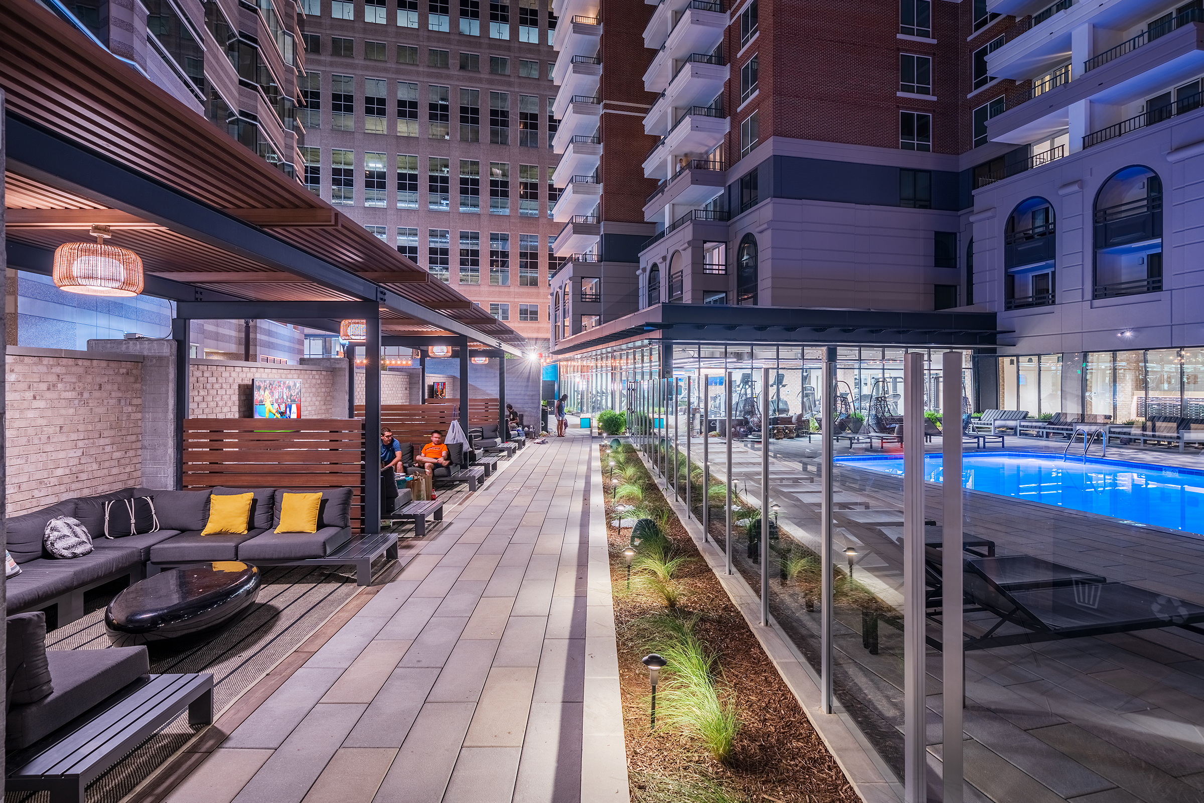
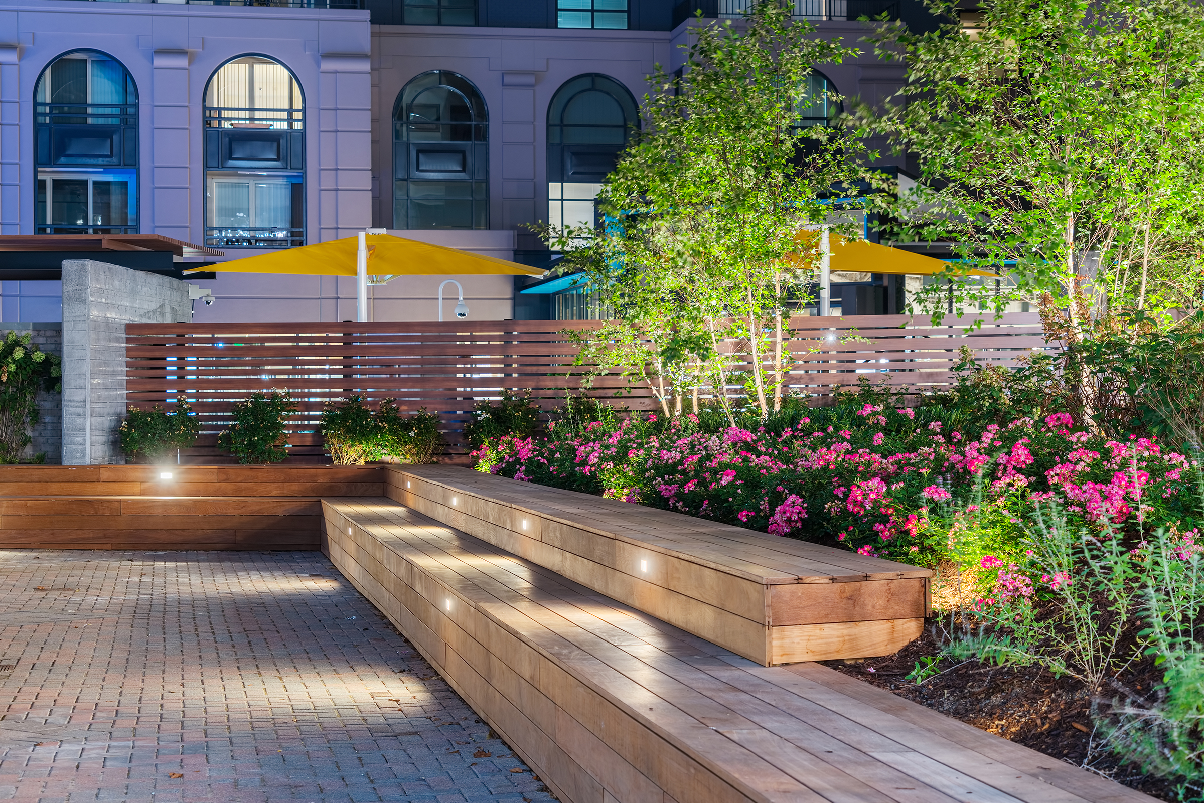
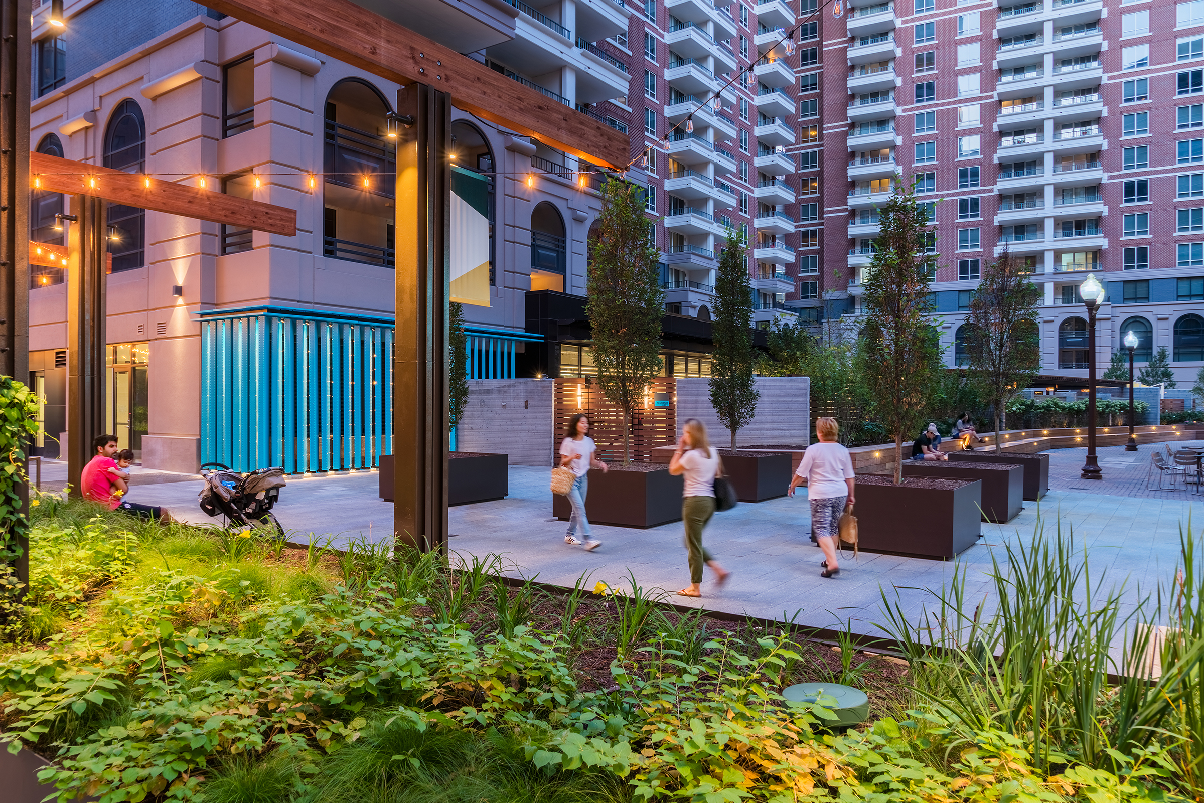
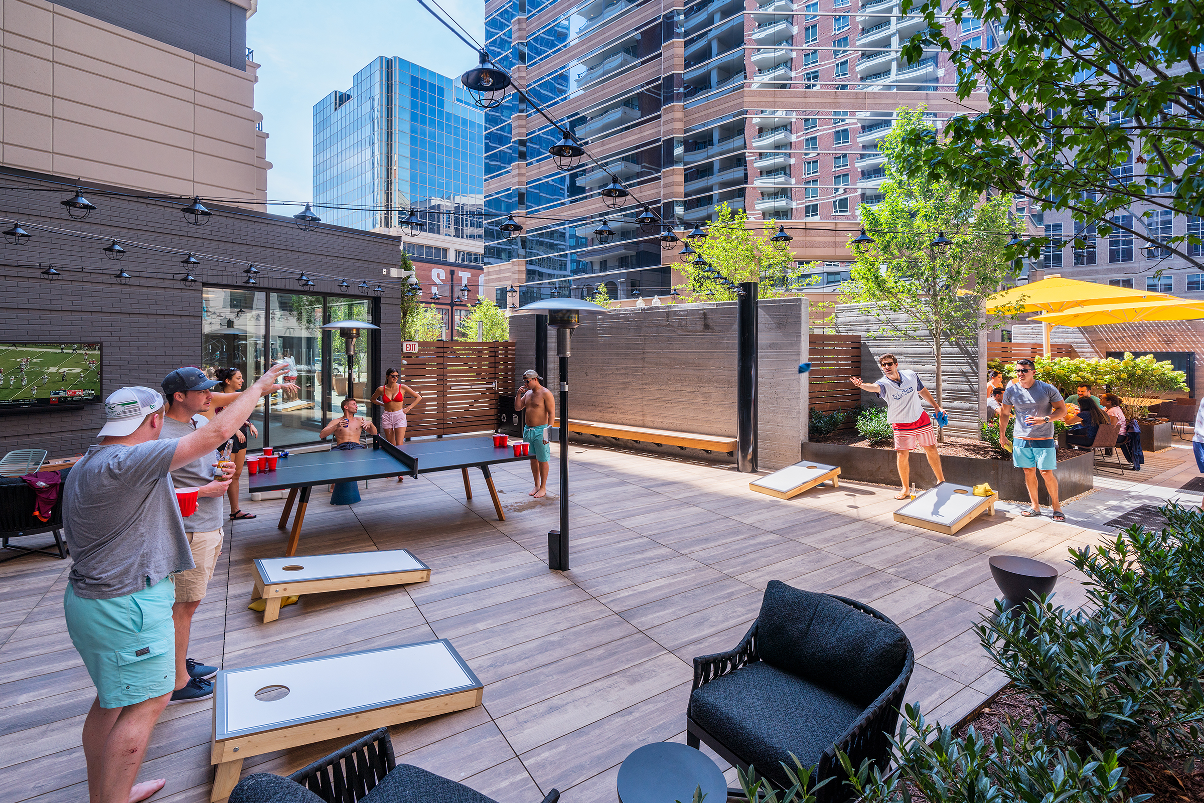
A contemporary refresh for a late 20th-century multifamily amenity space.
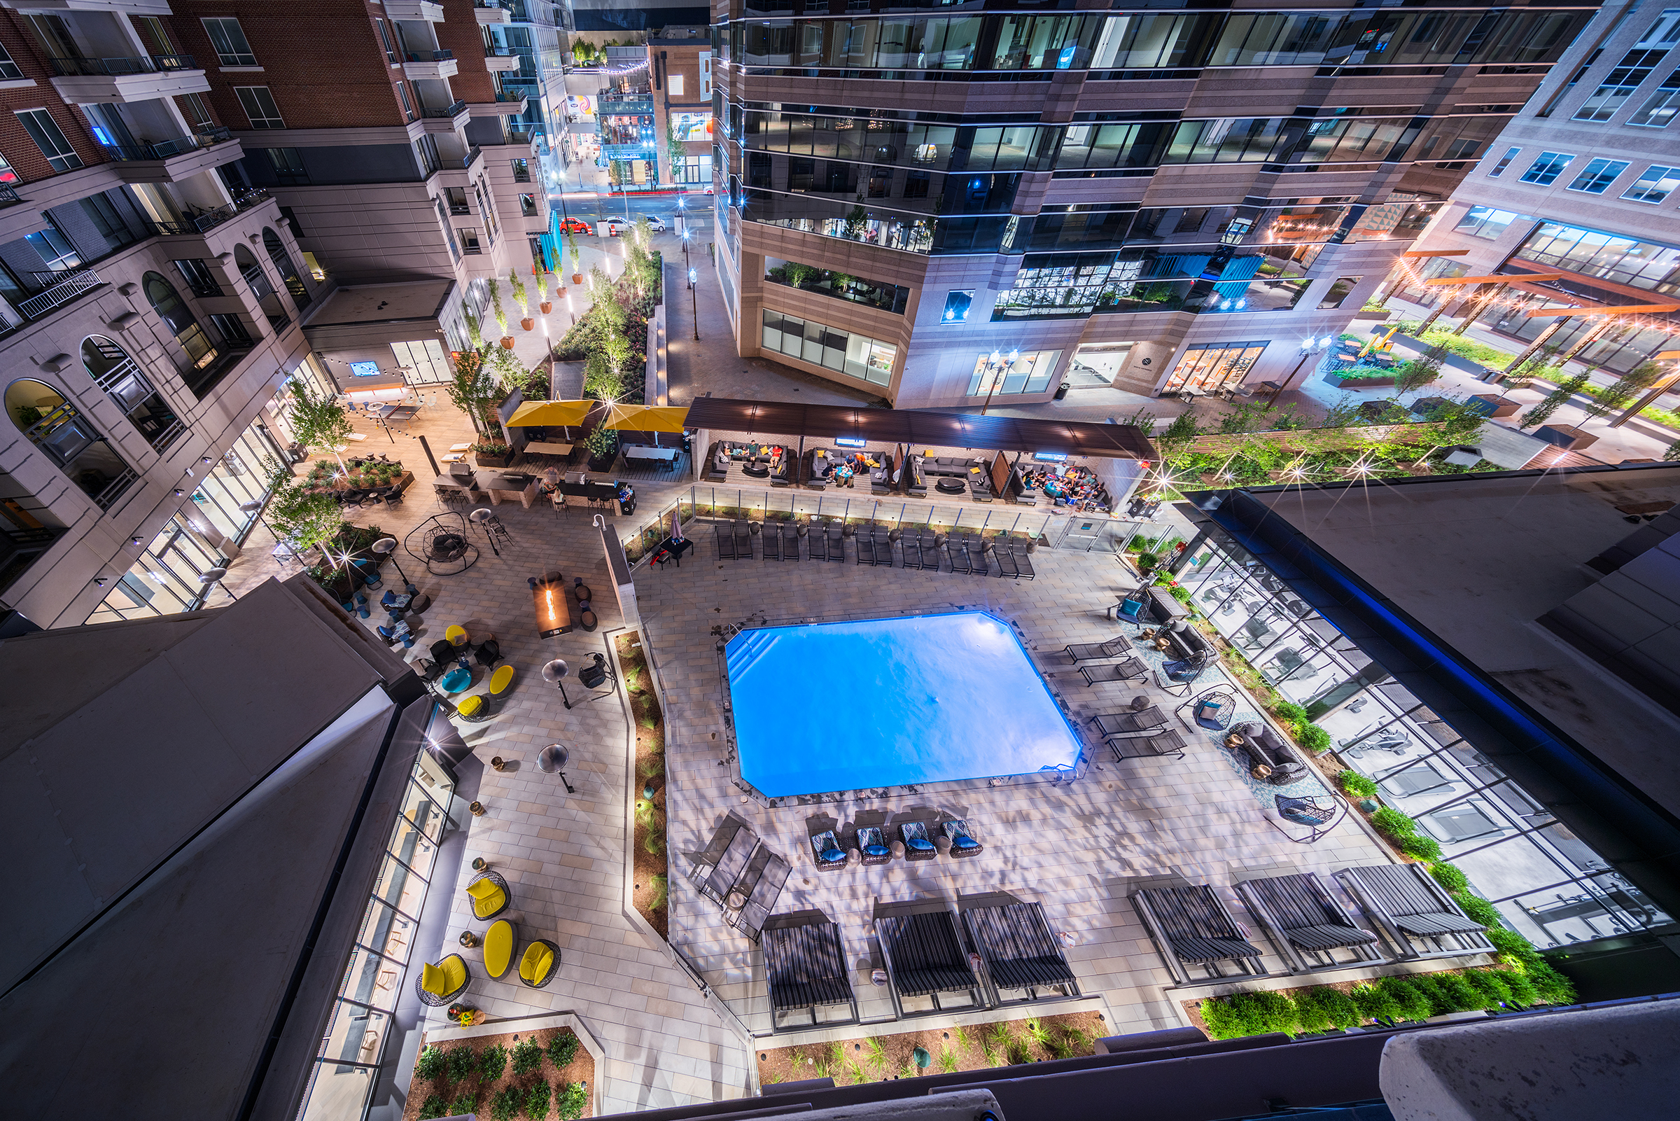
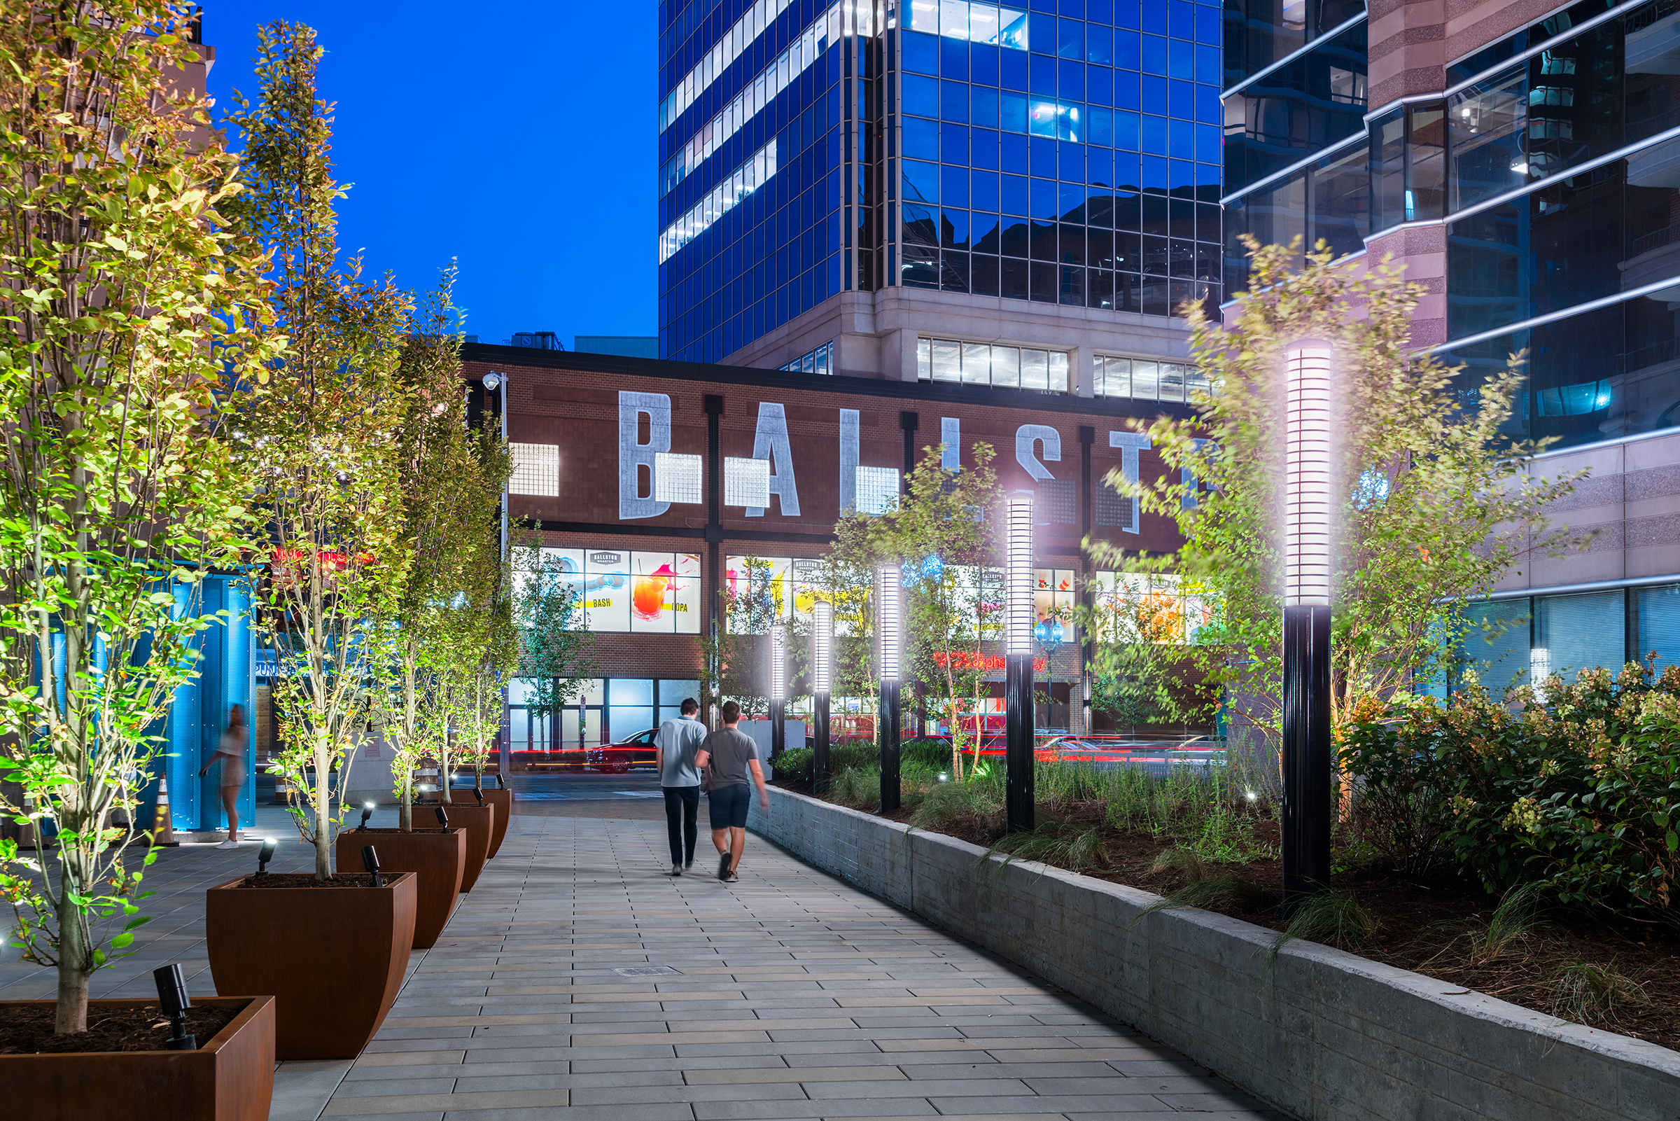
AVA Ballston Square is a newly renovated living space in the heart of Ballston, just blocks from the metro and new bars and restaurants in Ballston Quarter. The renovation project included redesigning an outdated amenity courtyard for residents. HCM landscape architects lead a multidisciplinary team to transform the tired courtyard into a contemporary space appealing to a younger AVA community. Collaborating with HCM architects and the interior design team, the interior amenity spaces were also transformed, and connections to the courtyard were improved. Interior improvements included an expansion of the lobby and coworking spaces, a larger and better-equipped gym, and a new retail space.
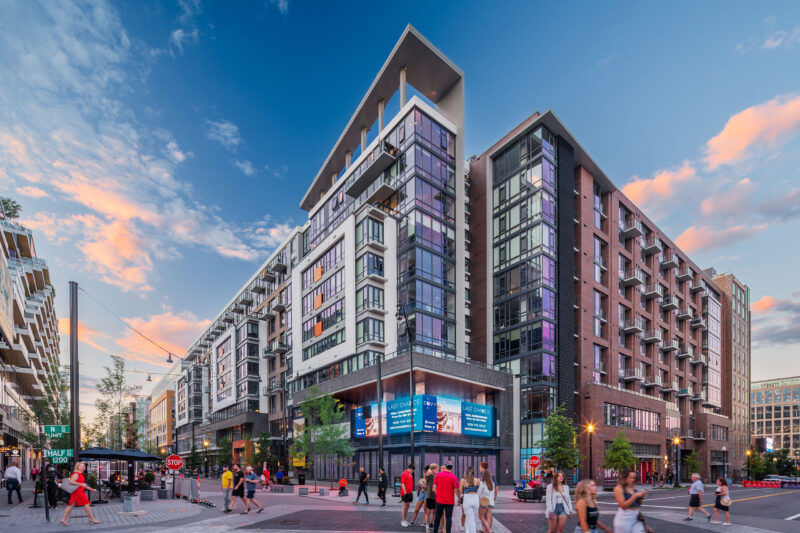
Ballston is experiencing a redevelopment resurgence, and the adjacent Ballston Quarter lends this project a vibrant energy. One design goal was to create an atmosphere of energy and community, integrating the renovated space into the surrounding neighborhood.
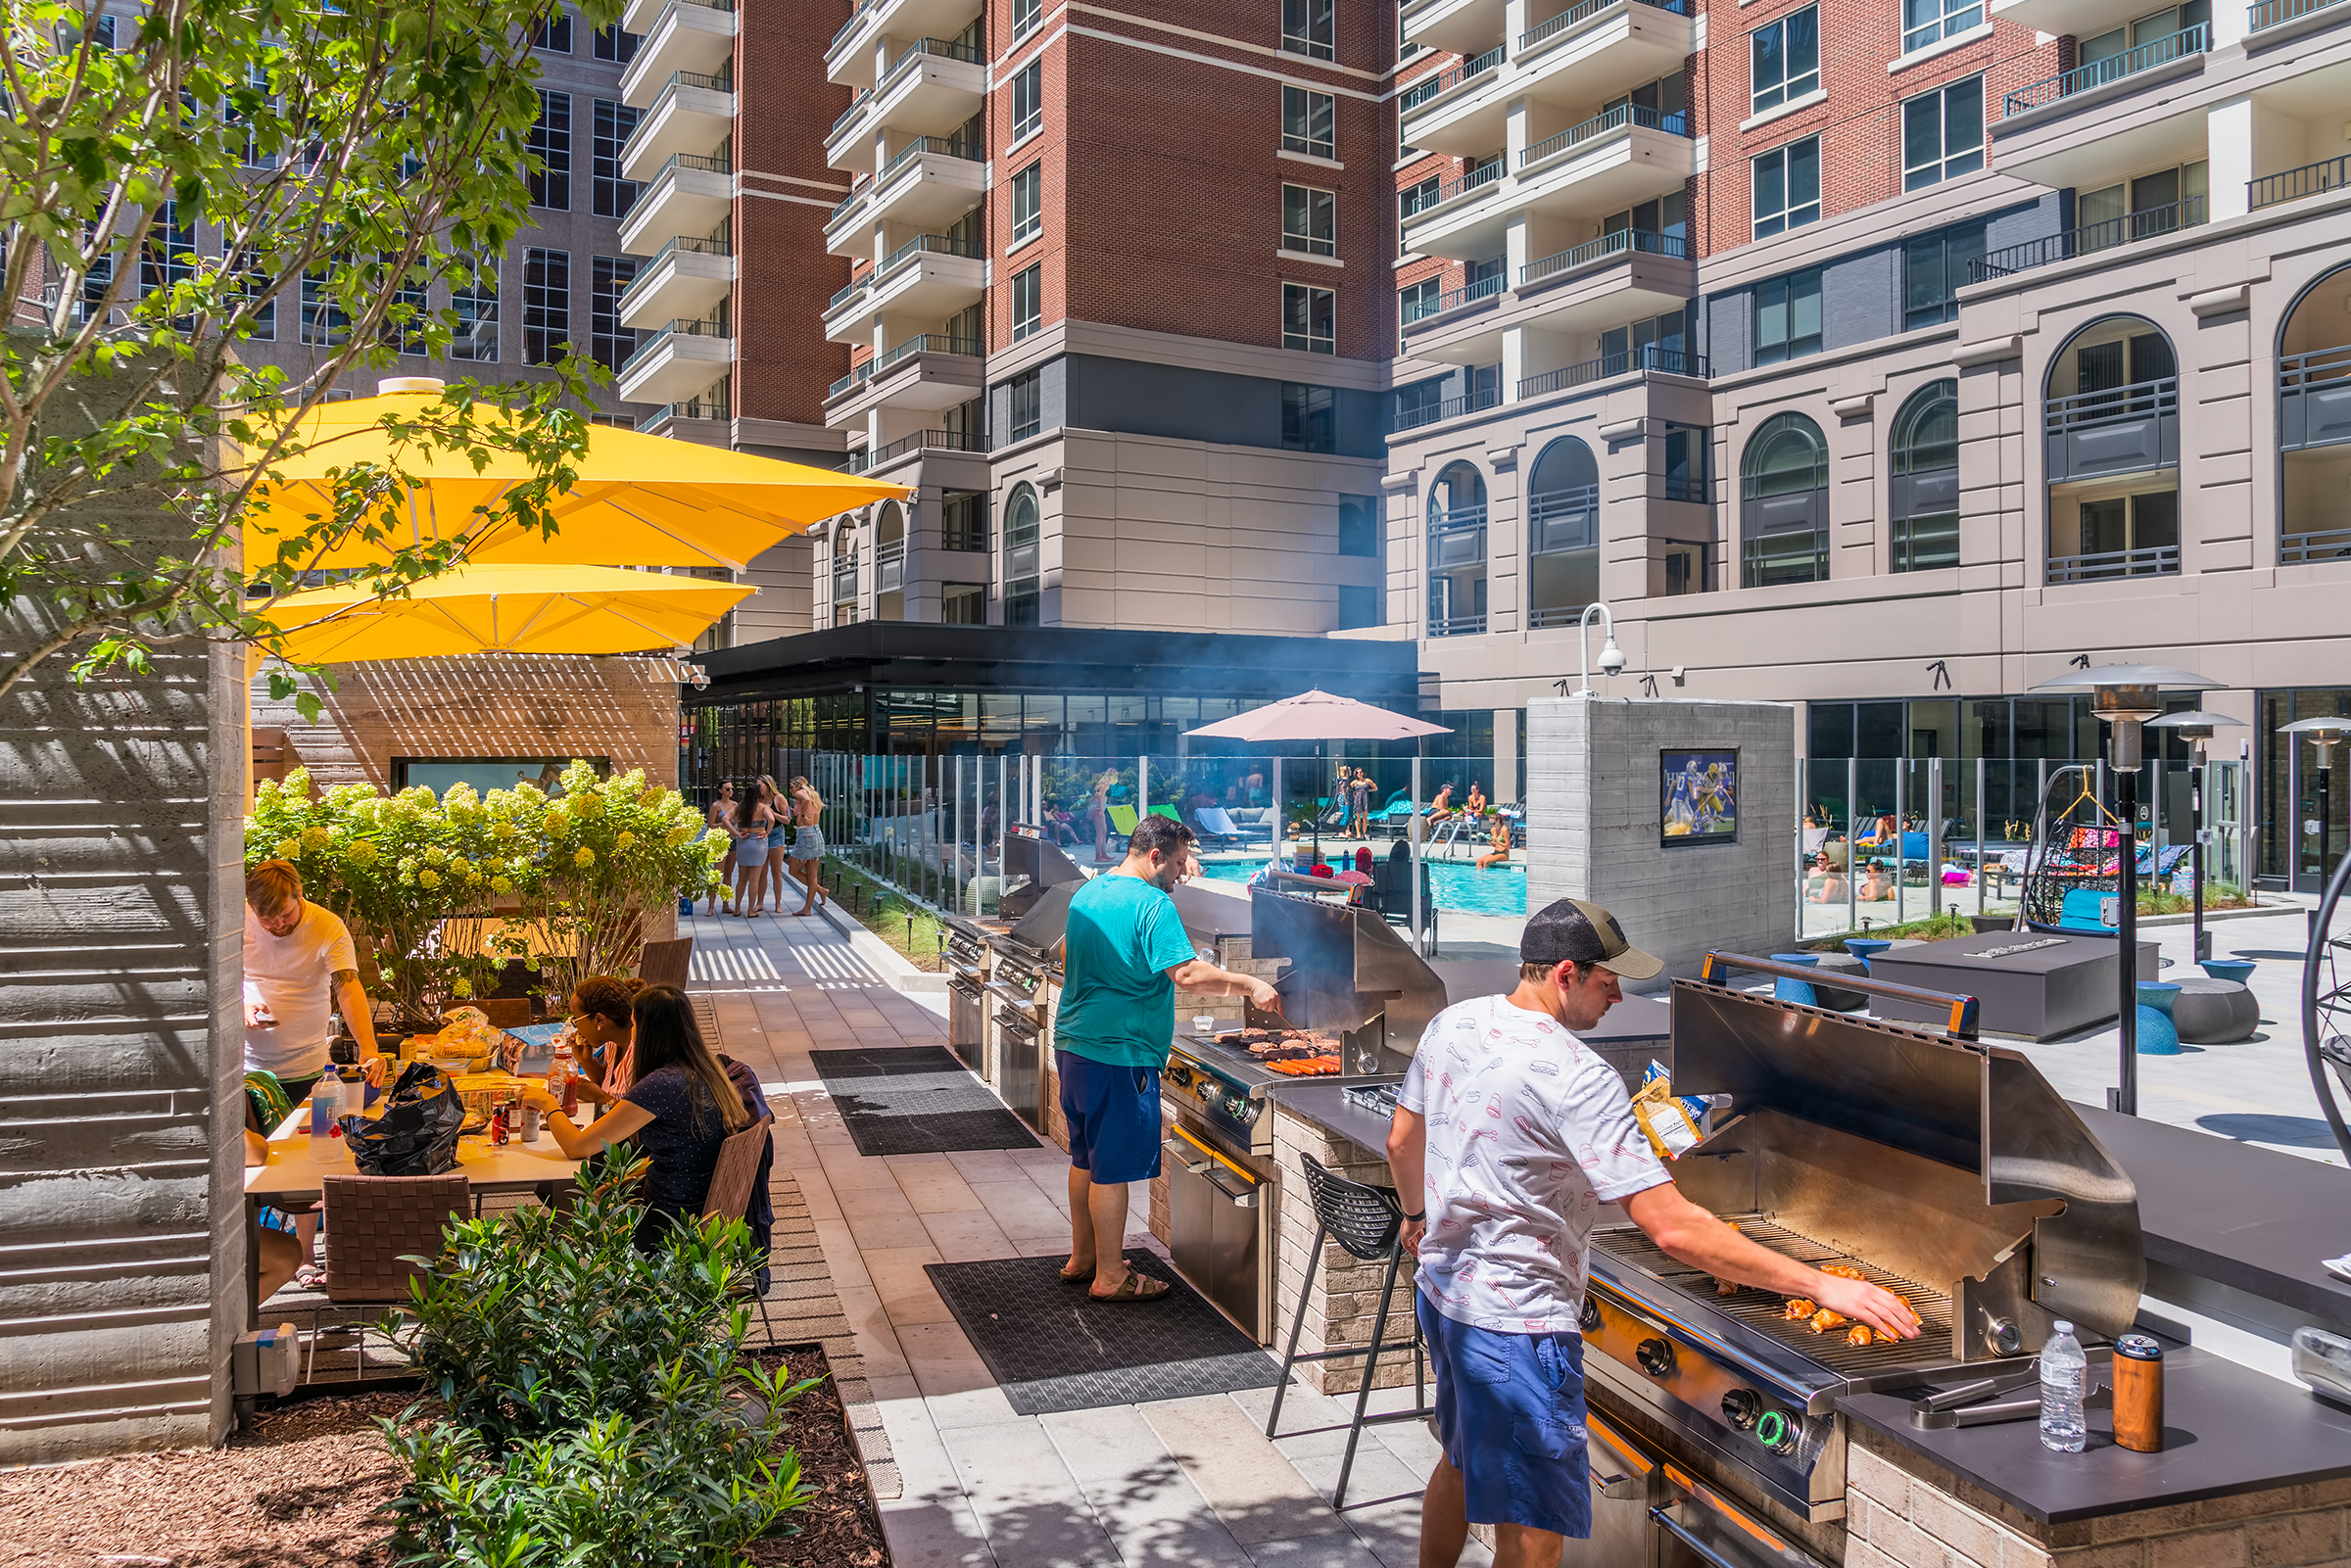
The new outdoor amenity spaces include a rich program for young residents, with activities that offer a variety of socializing opportunities. Elements included an improved pool experience, a large grilling and dining space, a flexible open area for games, and a shade structure providing cover for more intimate lounge rooms.
Challenges included fitting the ambitious program into a limited space, building new elements over an existing below-grade parking structure and incorporating new waterproofing and drainage.
The redesigned space creates a truly animated “Place” with strong connections to neighboring amenities.