28th & Blake
Project
Projects
Baltimore, Maryland
The New Front Door
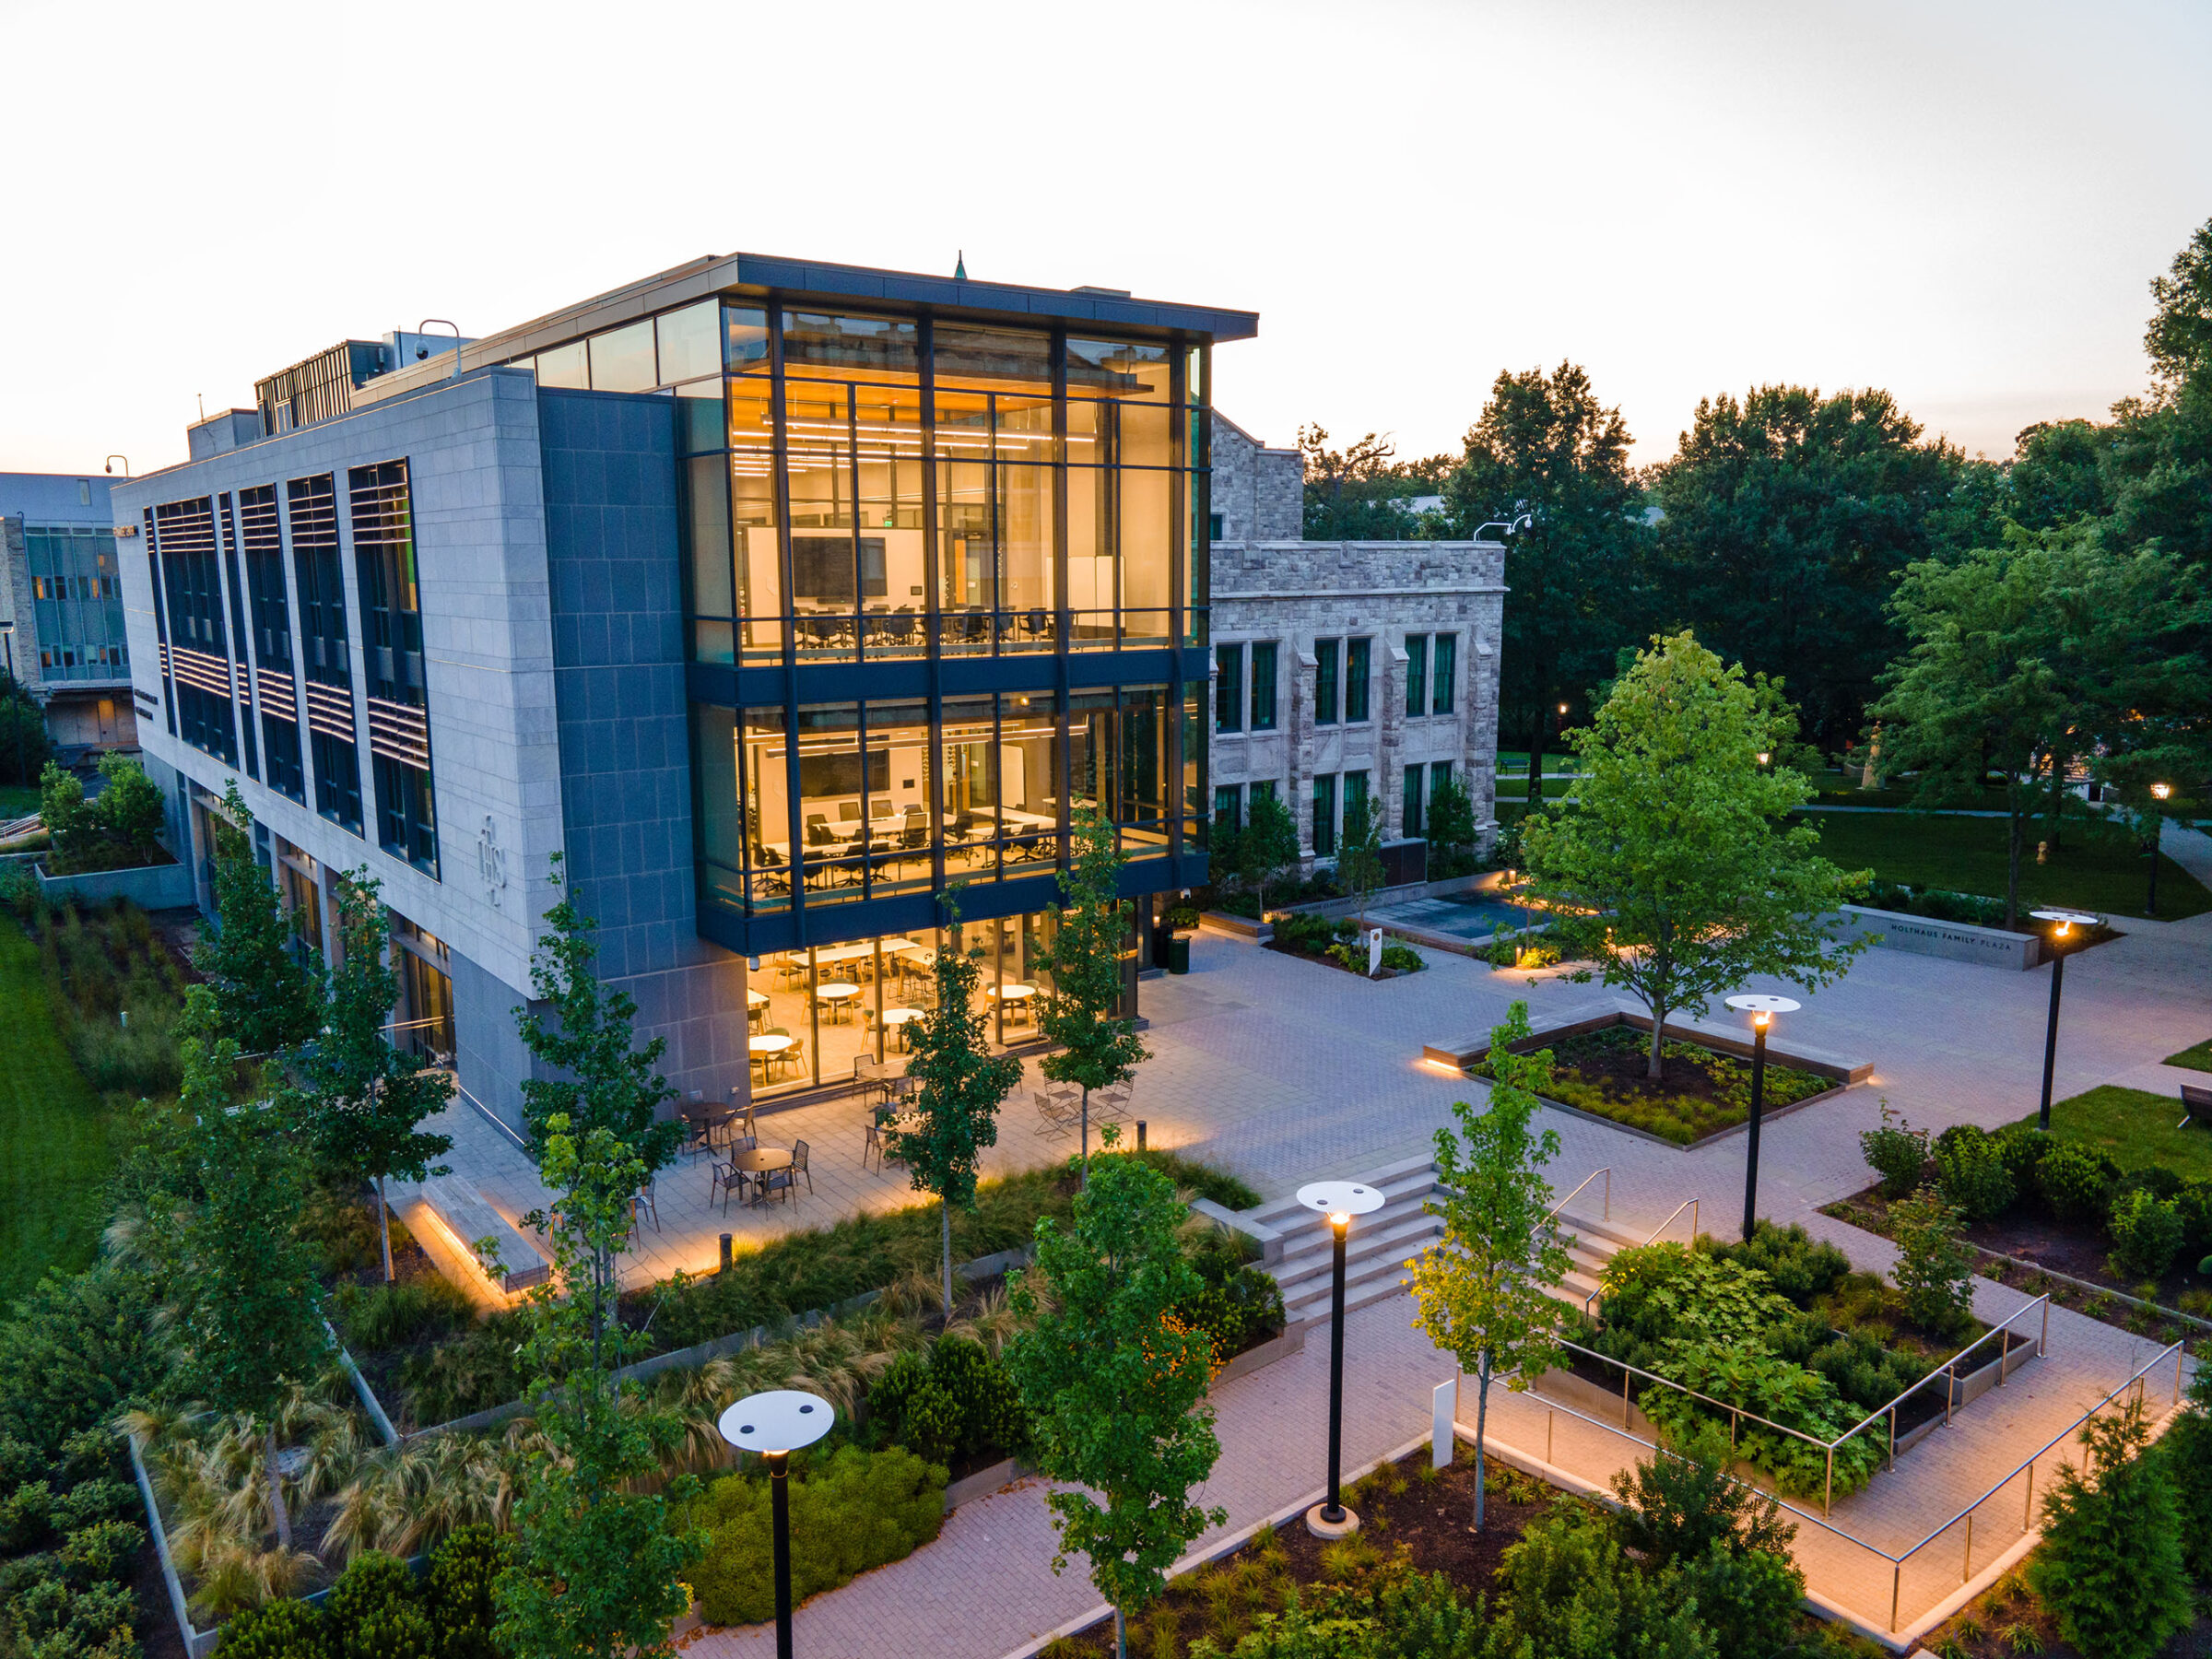
The Fernandez Center is a vibrant addition to Loyola University’s Evergreen Campus, serving as a hub for students and faculty. Our landscape architects led the planning and site design from project inception, creating a flexible plaza, outdoor classroom, gathering spaces, streetscape improvements, service area, and pedestrian connections. A gently sloped walkway, stairs, and integrated ramp guide visitors to the main plaza, which hosts campus events and features a specimen red maple as a focal point. The outdoor classroom, centered on historic Beatty Hall, includes seating walls, planters, and crushed granite paving. Sustainable strategies include rainwater harvesting, native plantings, and the addition of more than 50 trees and thousands of shrubs, perennials, and groundcovers, enhancing the campus arboretum.
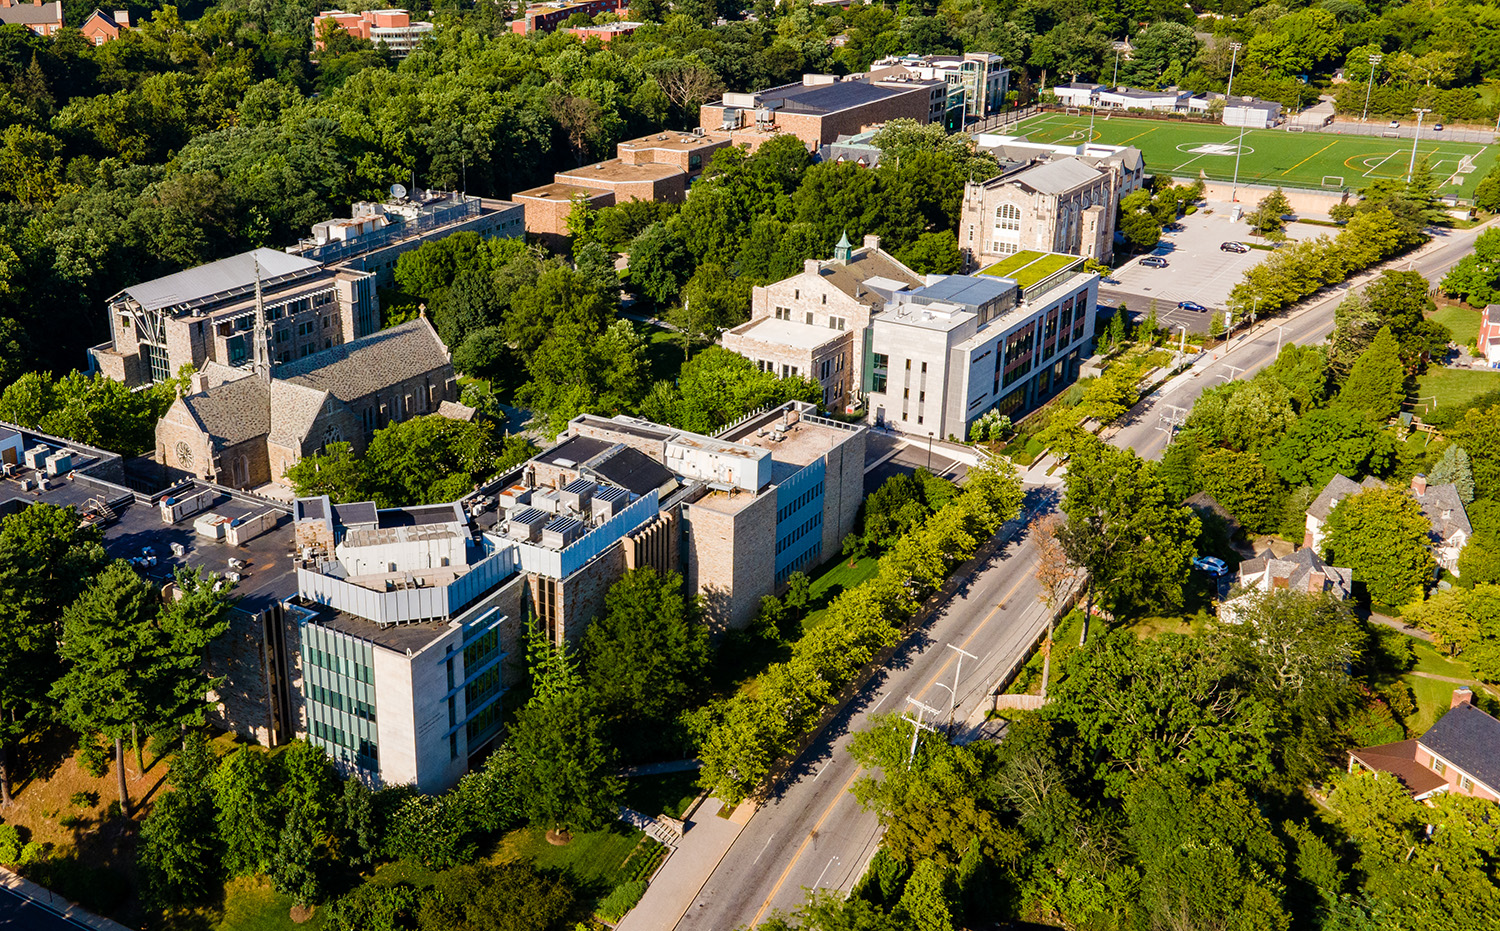
With a history of leading more than 30 projects on Loyola’s campus over 30 years, we helped shape the vision for Center’s landscape from its inception. Transforming an underutilized parking lot into a signature building and landscape, the project strengthens the campus edge, extends the campus streetscape, enhances connections to Beatty Hall, and creates a welcoming gateway that respects the character of the adjacent neighborhood.
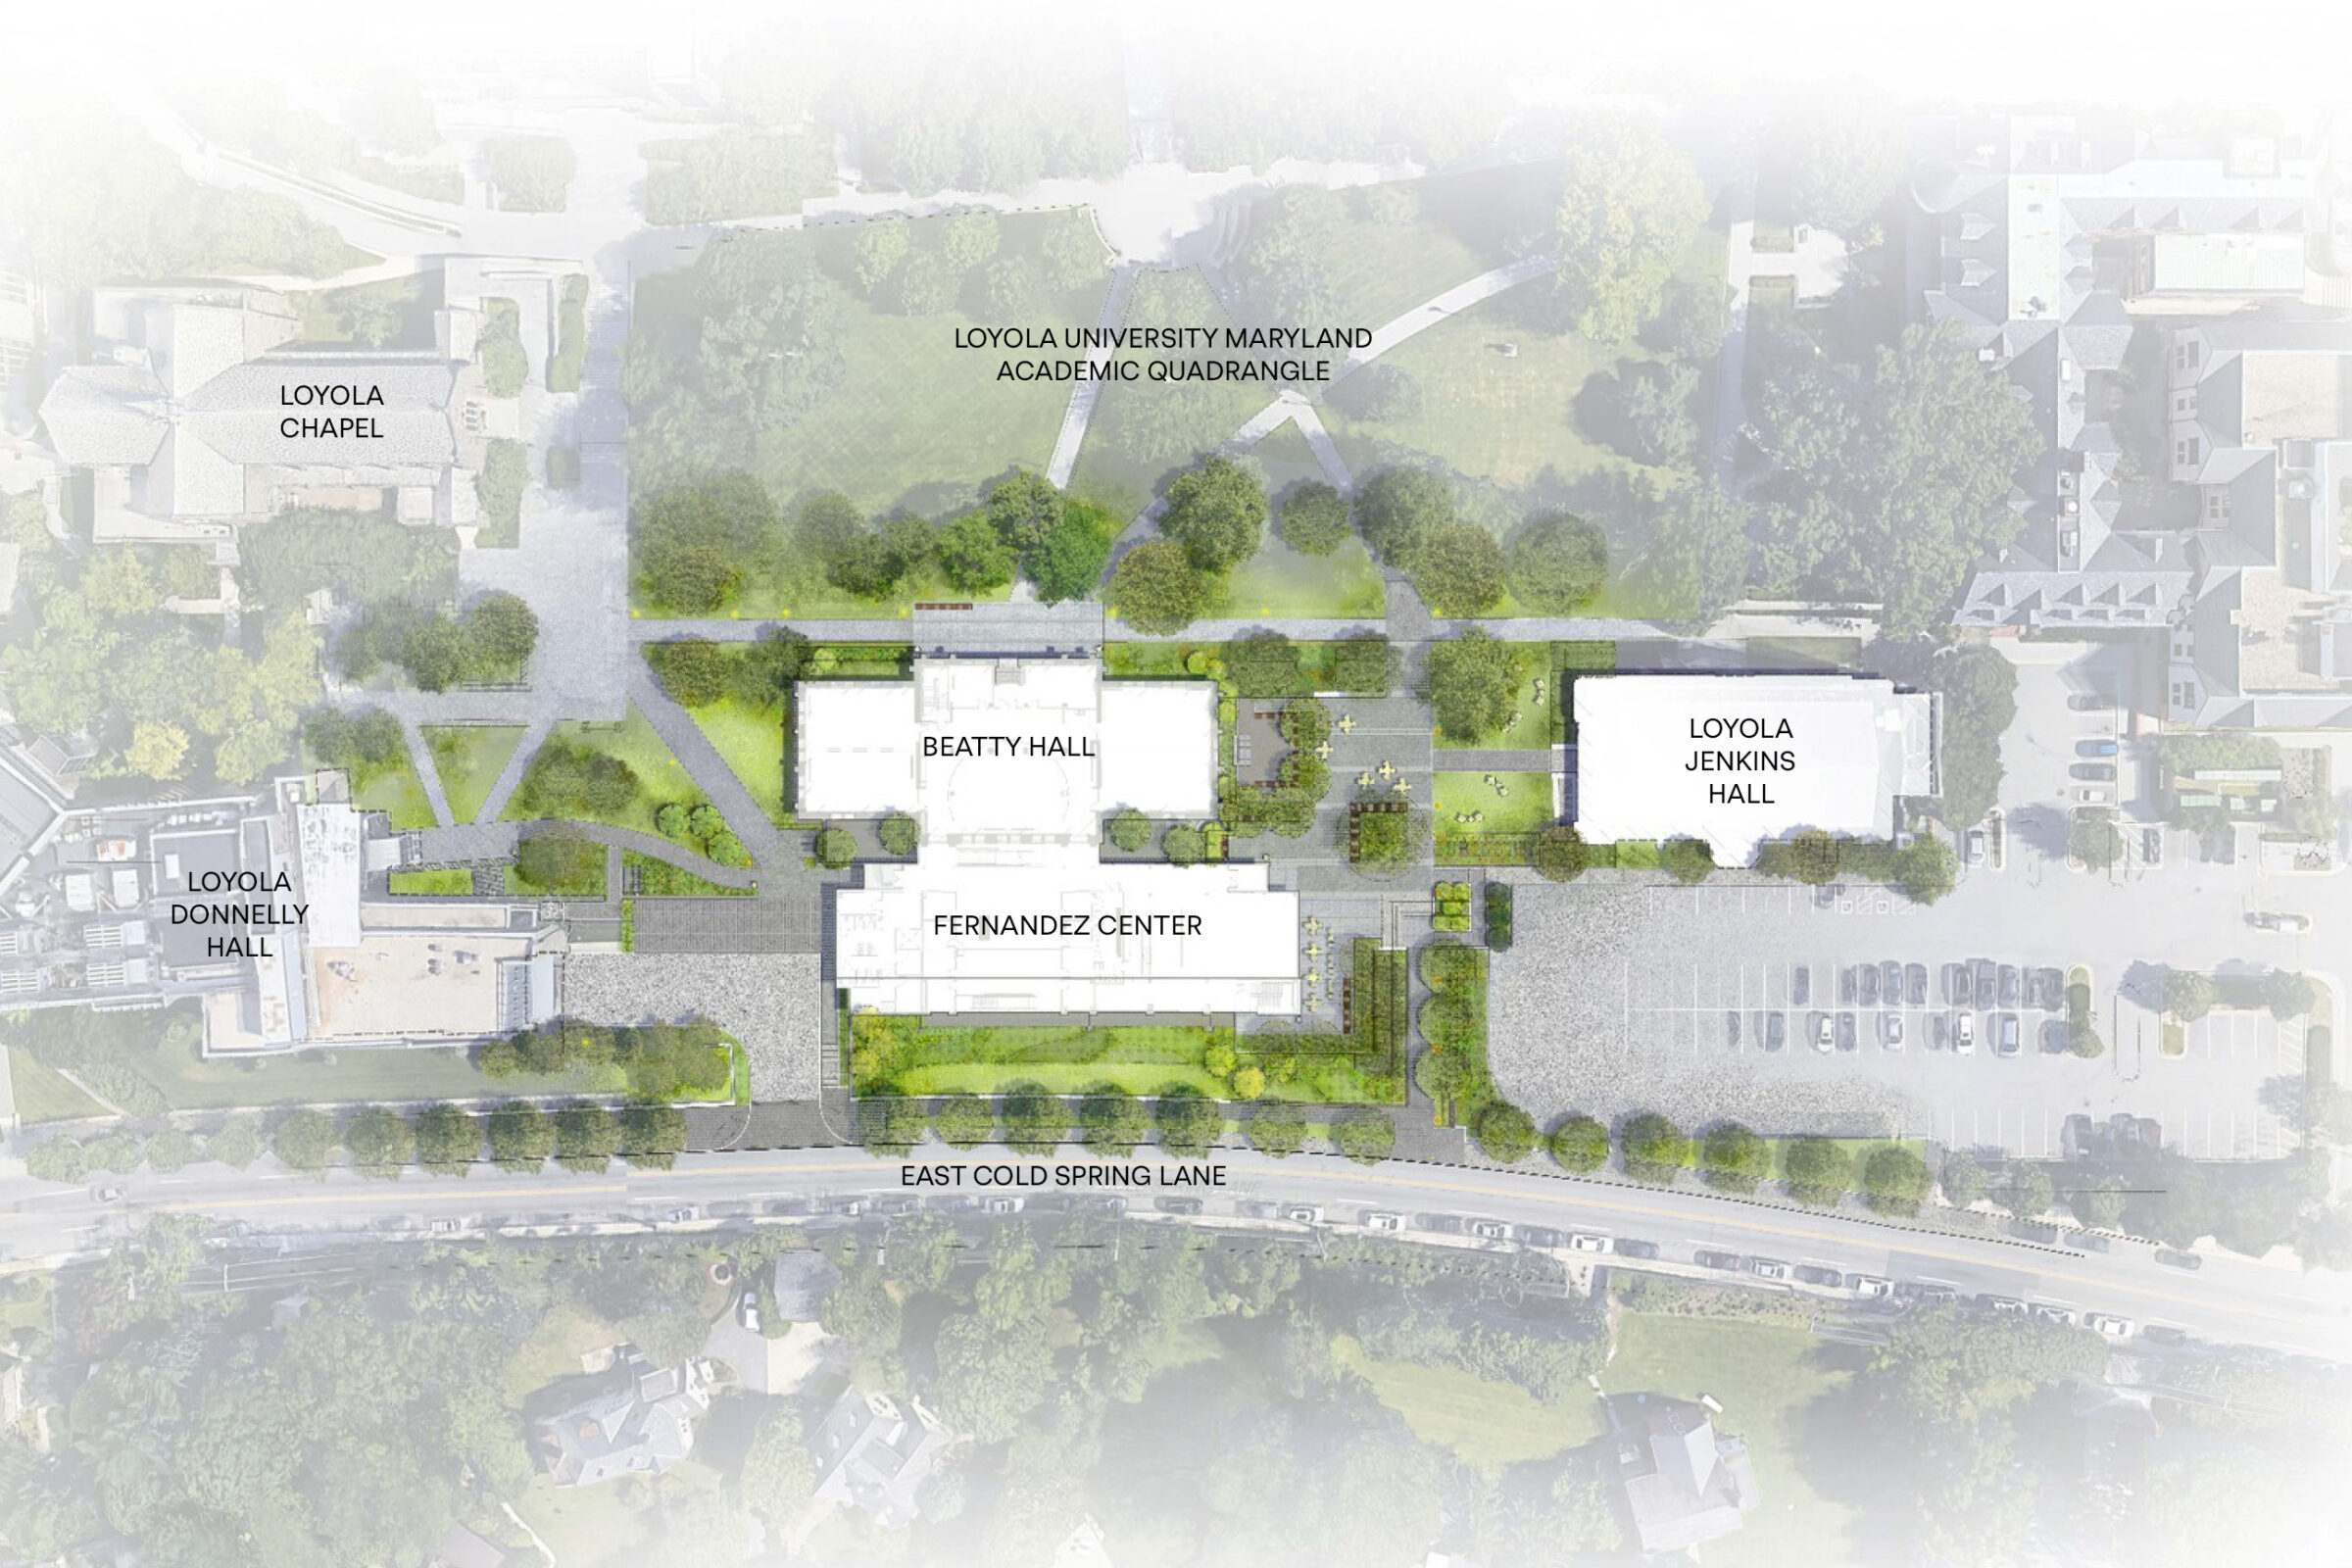
The Fernandez Center transforms a former parking lot into a vibrant campus gateway featuring flexible gathering lawns, outdoor learning and event spaces, pedestrian connections, and landscaped courtyards that strengthen ties to Beatty Hall, the academic quad, nature, and the surrounding community.
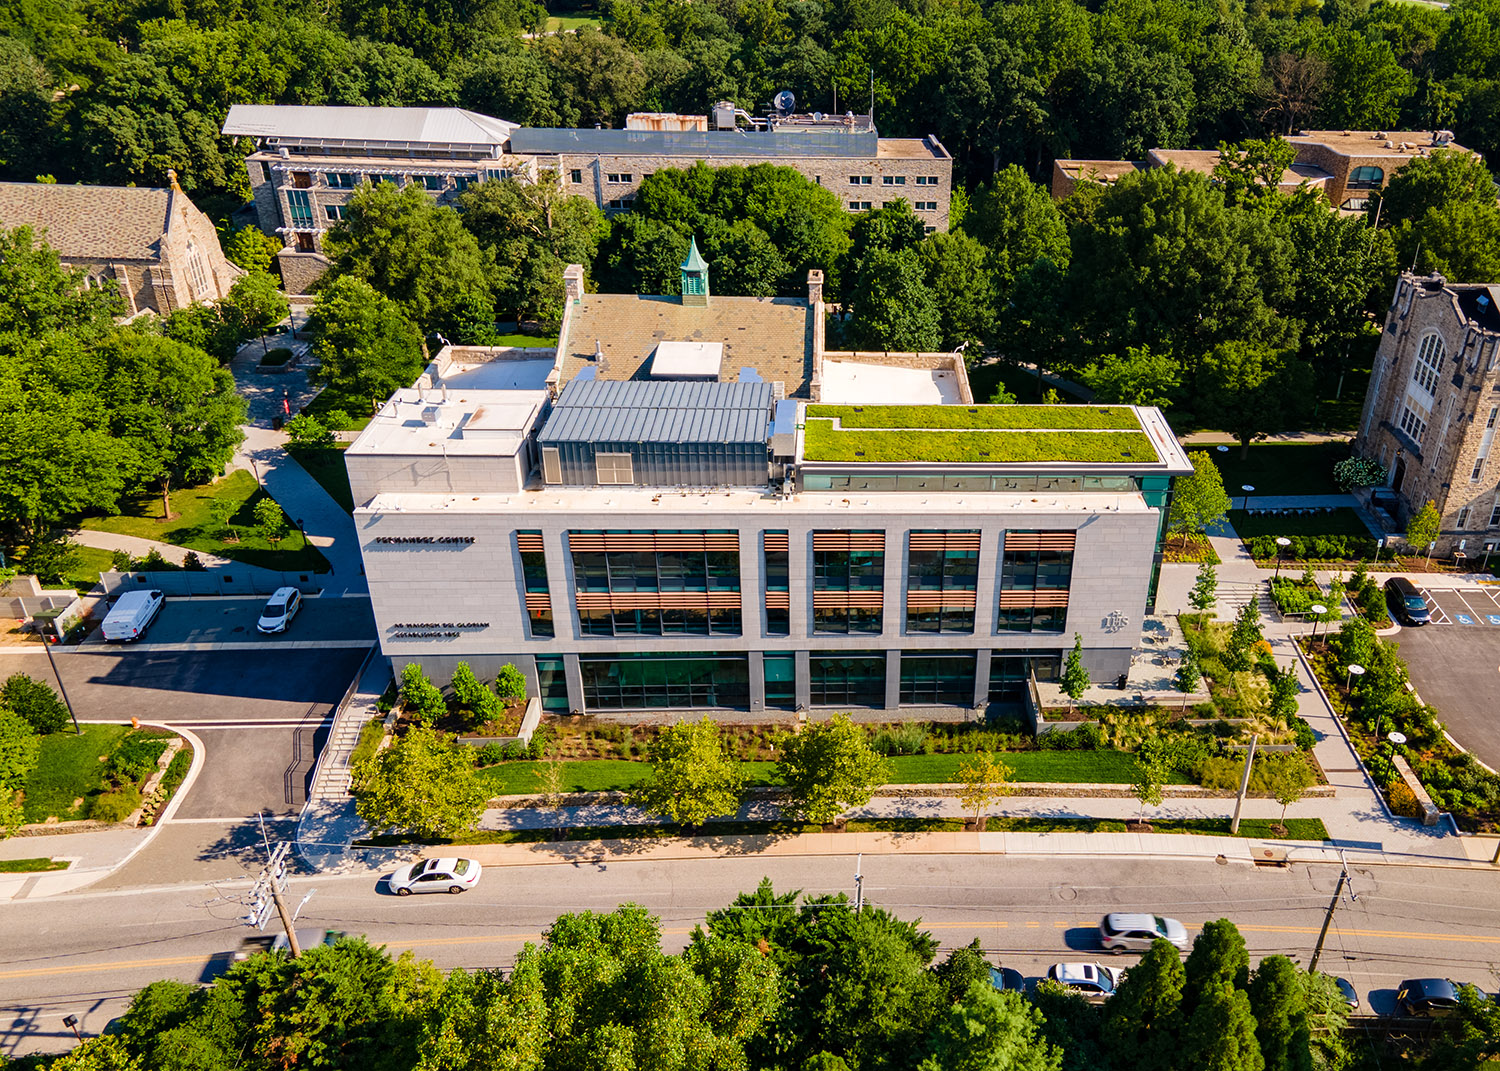
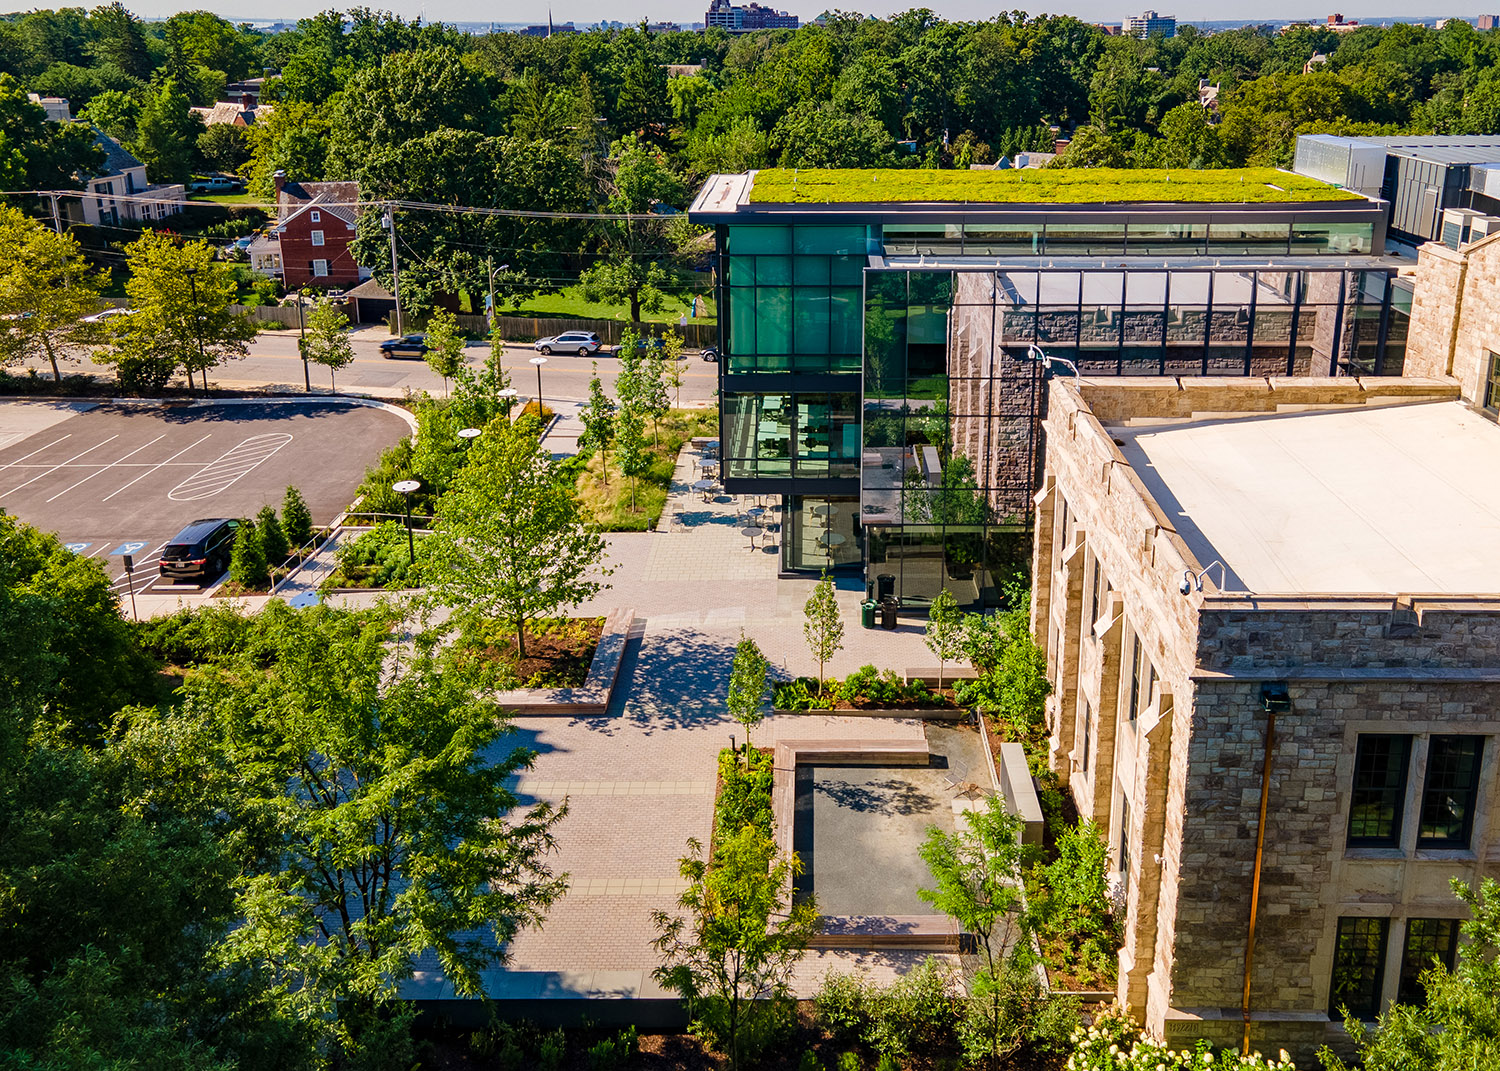
Our continued commitment to sustainability, caring for the Earth and its people, is ingrained in who we are here at Loyola and exemplifies our mission to inspire students to learn, lead, and serve in a diverse and changing world.
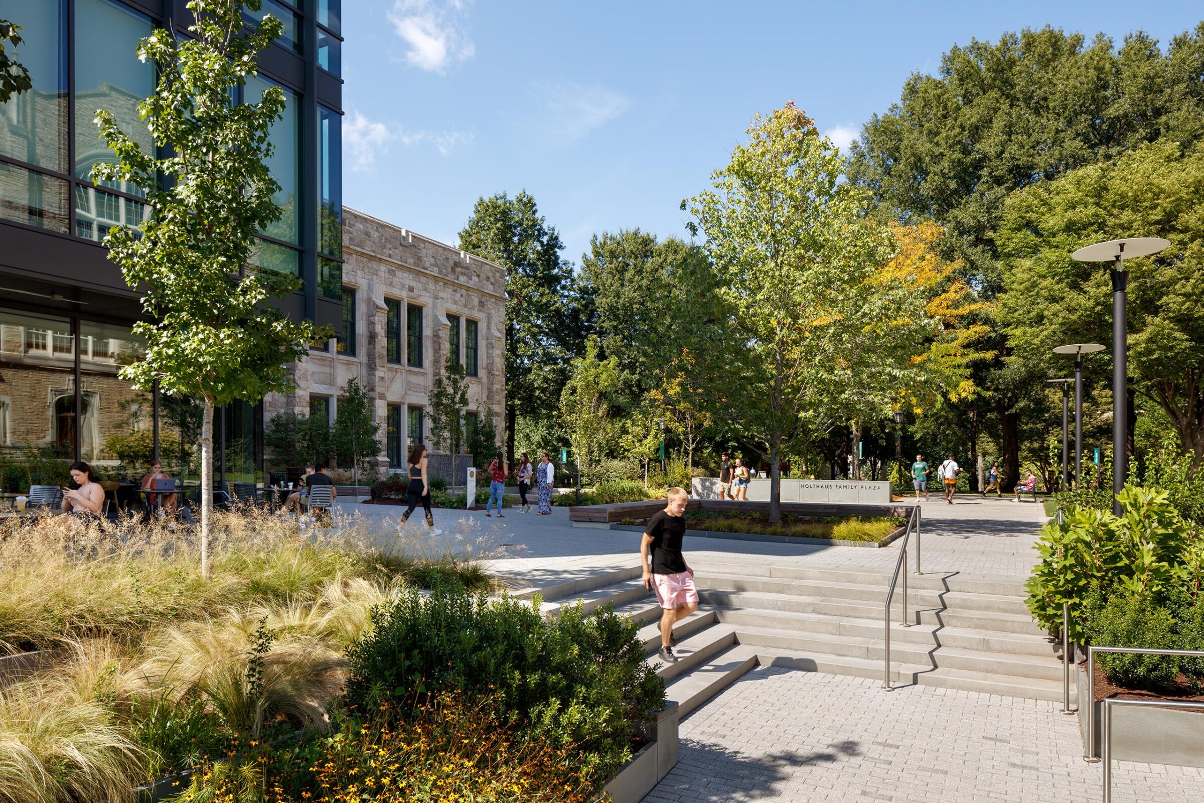
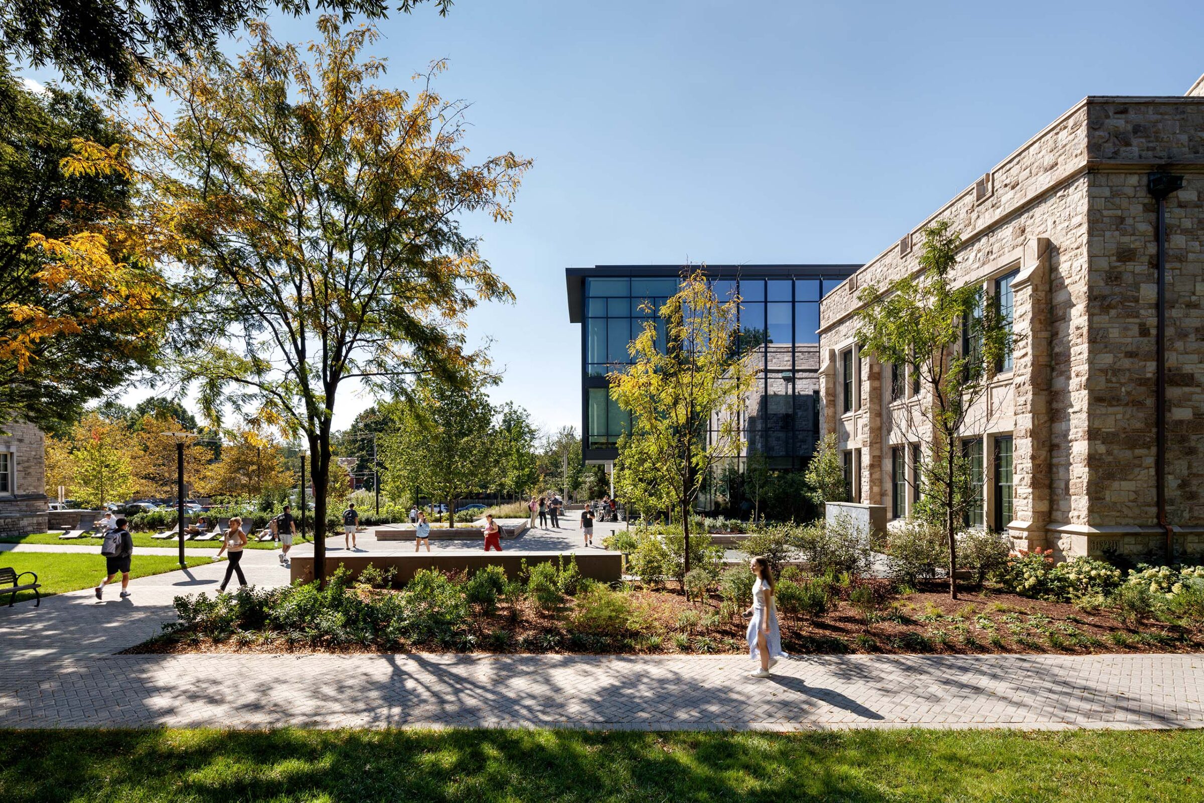
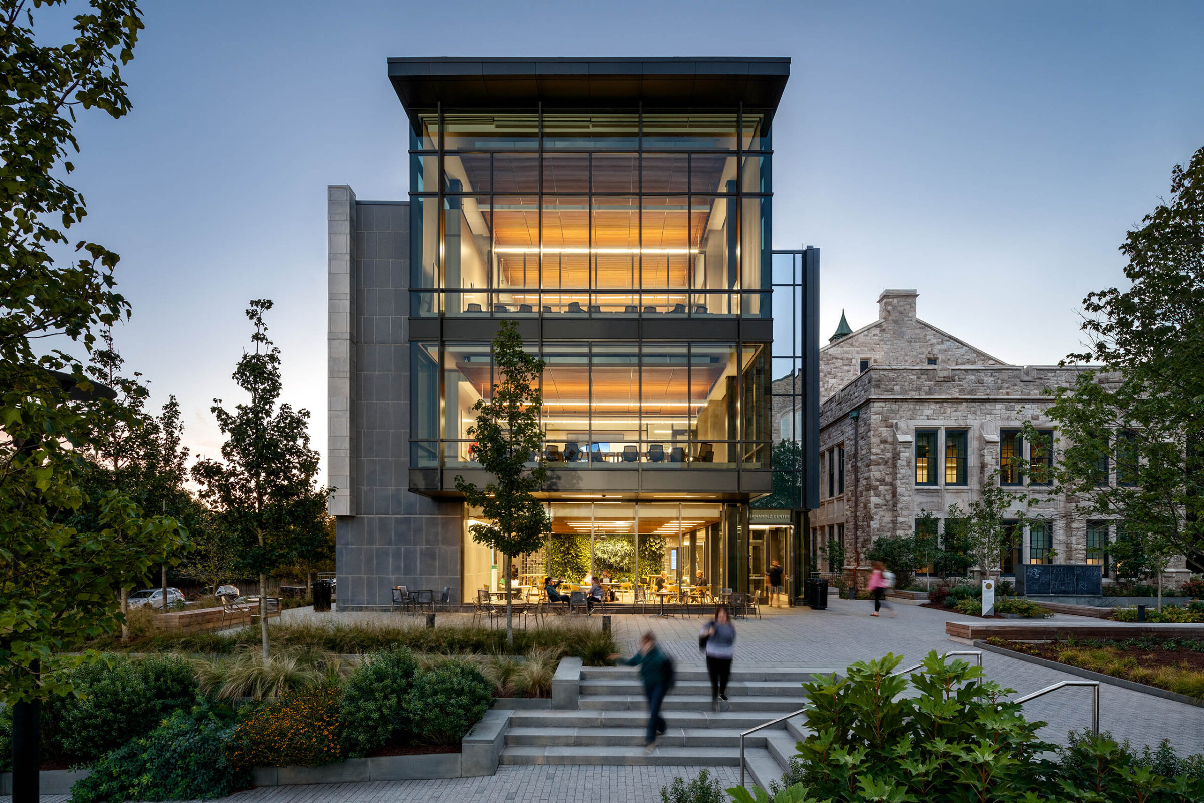
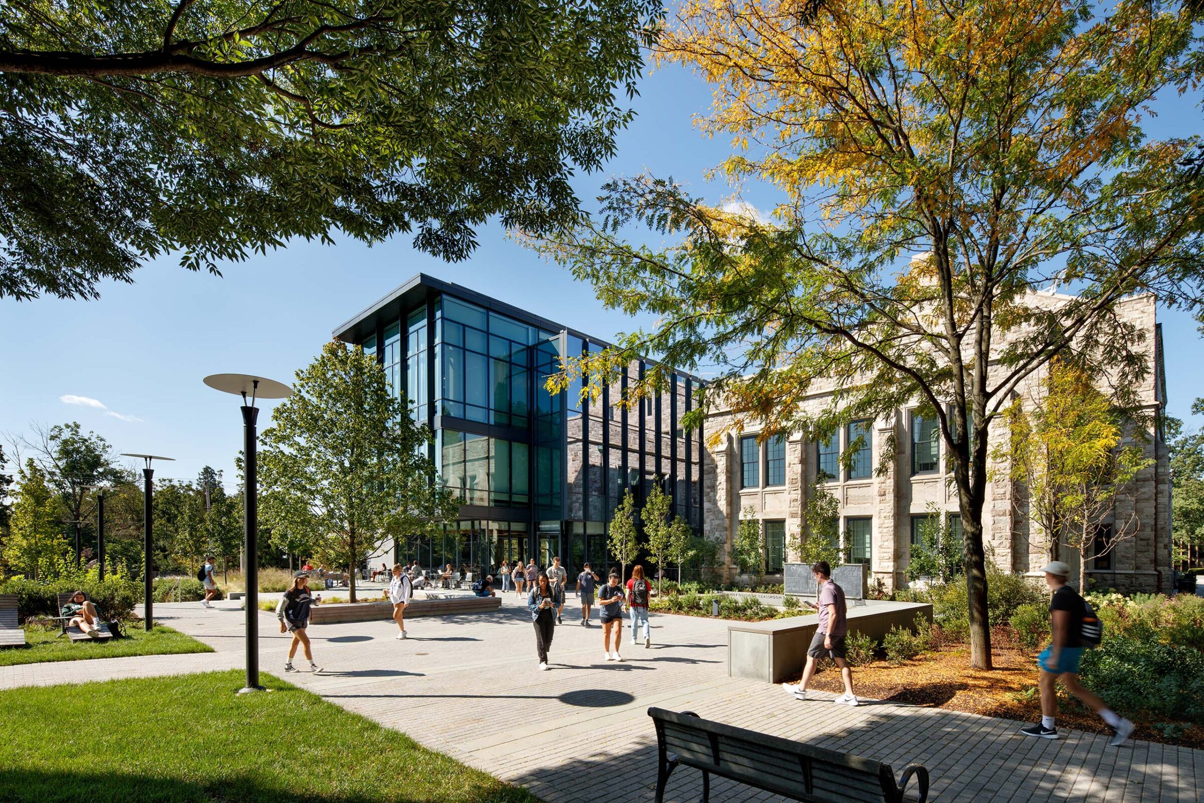
Our landscape architects prioritized the preservation of mature existing trees while selectively adding specimen trees to increase biodiversity, bolster the tree canopy and maintain the Arboretum status of the Evergreen Campus.
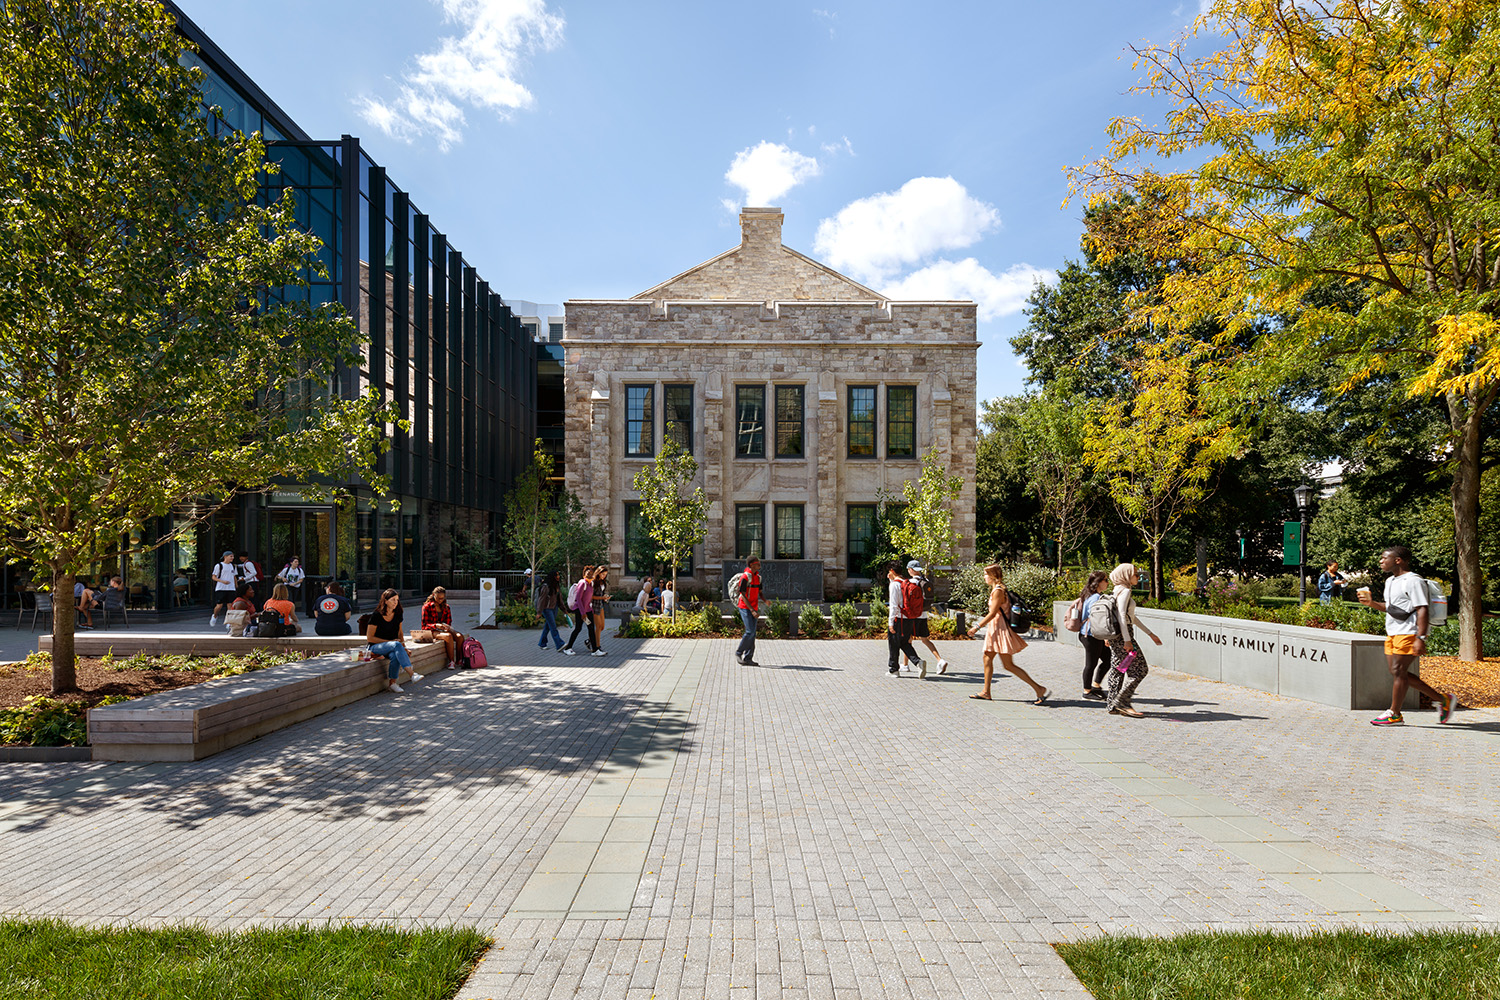
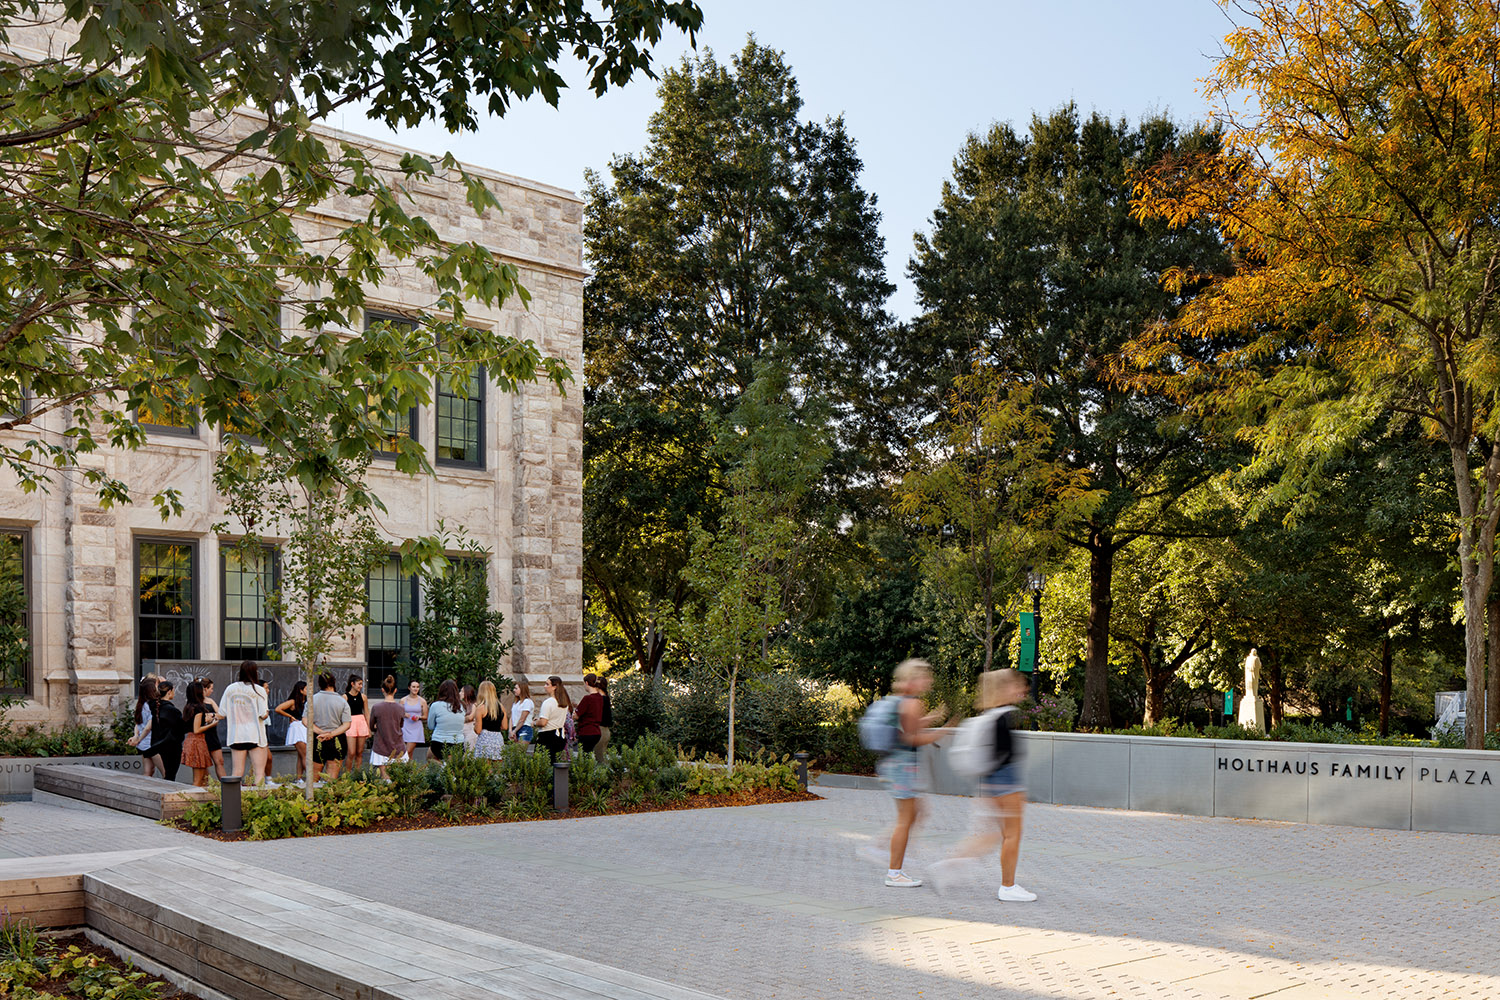
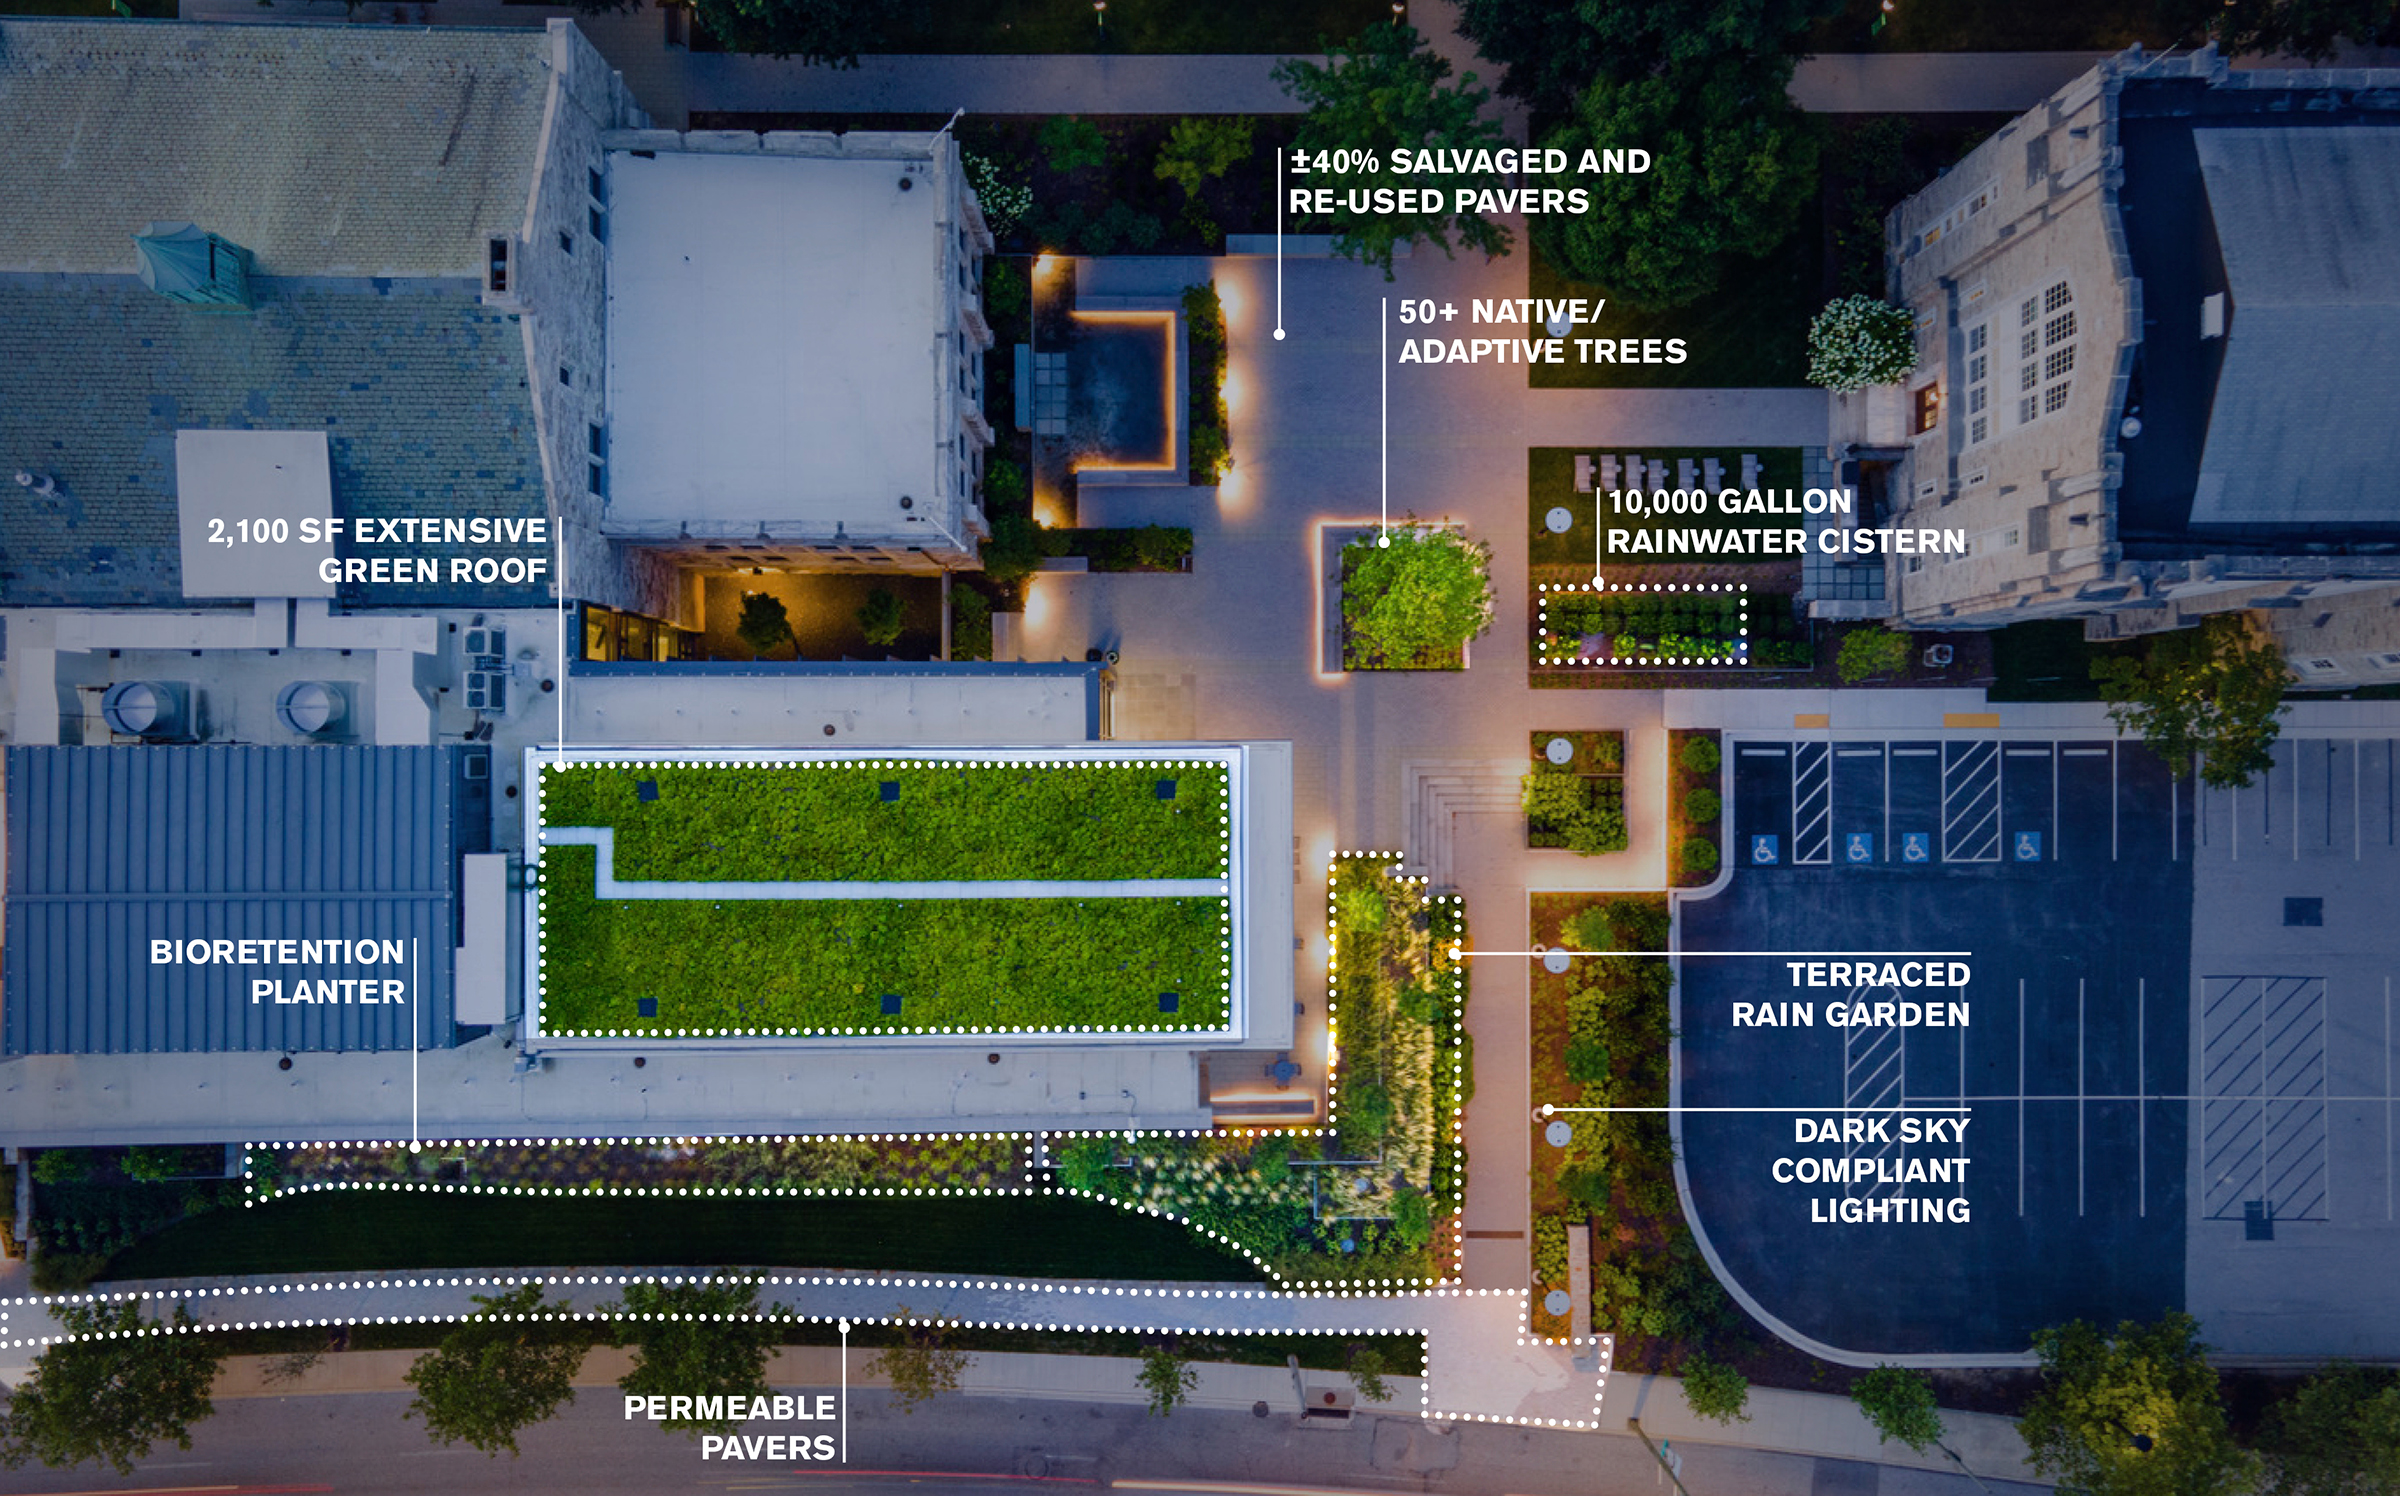
Native plantings, shade trees, and pollinator habitat transform the plaza into a vibrant outdoor landscape. Sustainable features, including recycled-content pavers and dark-sky lighting, support biodiversity while creating a welcoming space for gathering, studying, and daily campus life.
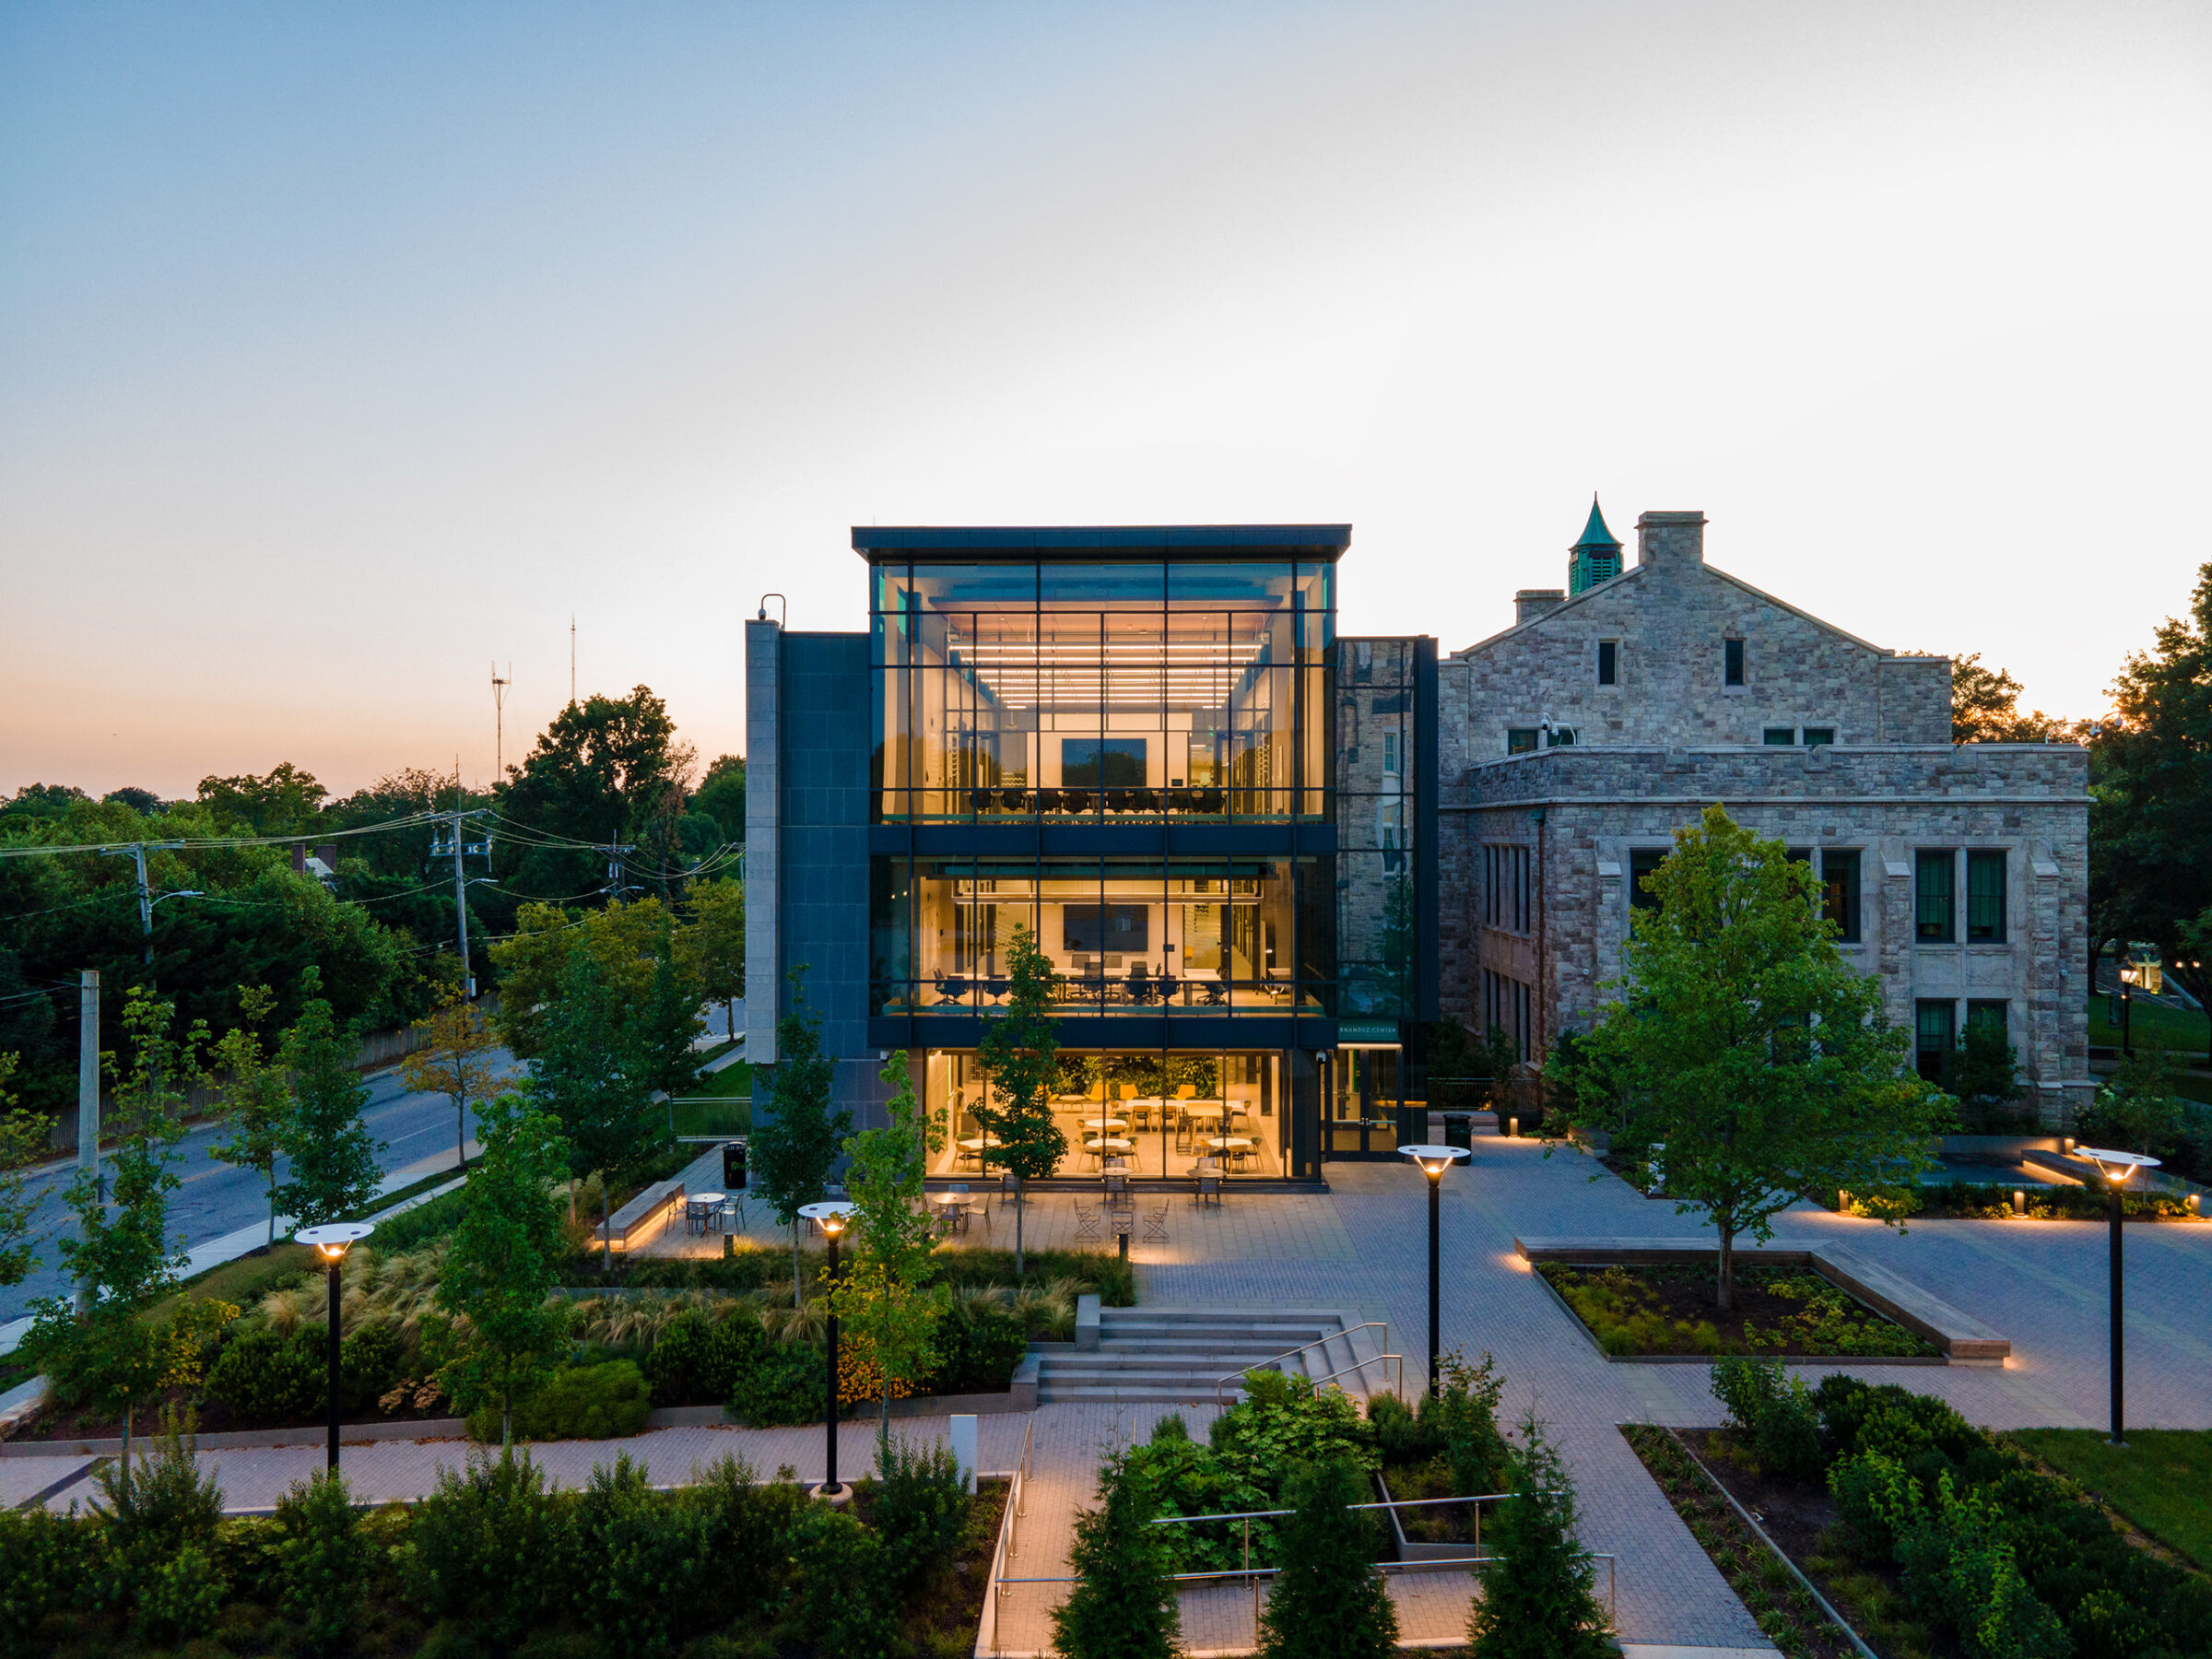
The Fernandez Center landscape is a dynamic campus space and a testament to 30 years of collaboration between our landscape architecture team and the university, with shared values of creating memorable spaces that foster creativity and learning opportunities for future generations.