28th & Blake
Project
Projects
Denver, Colorado
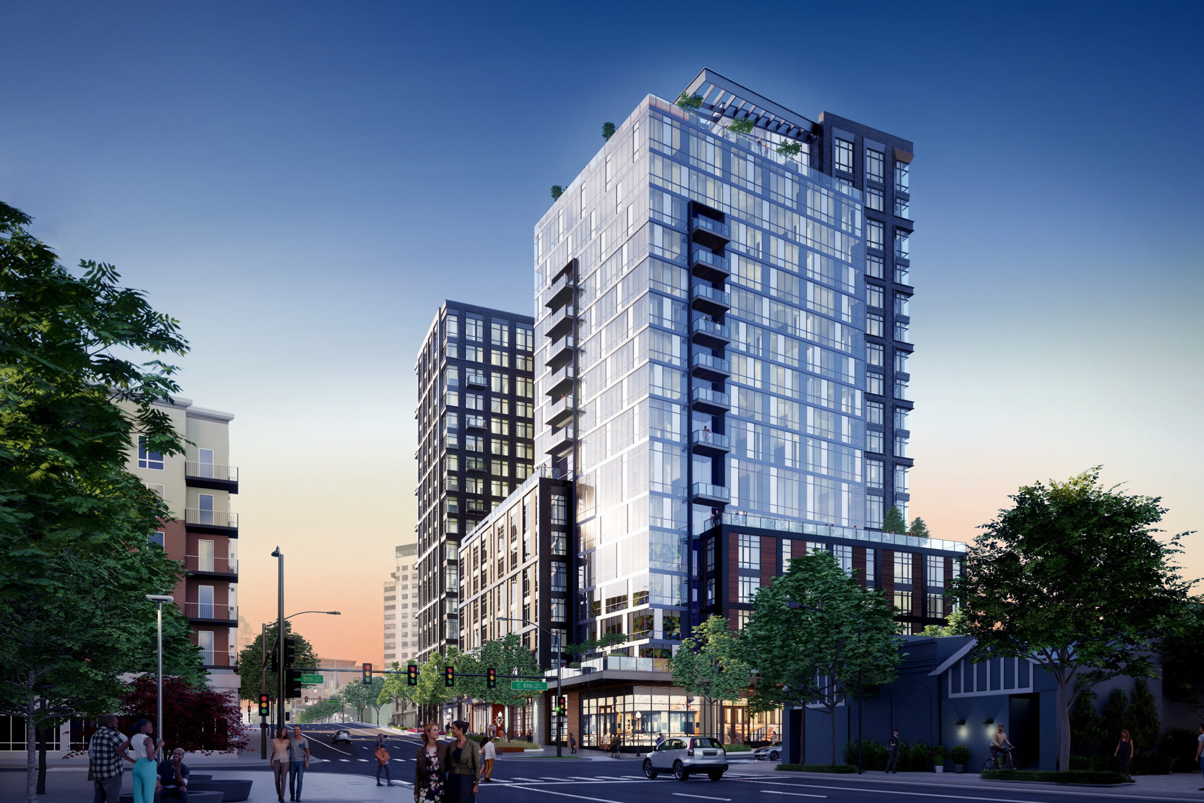
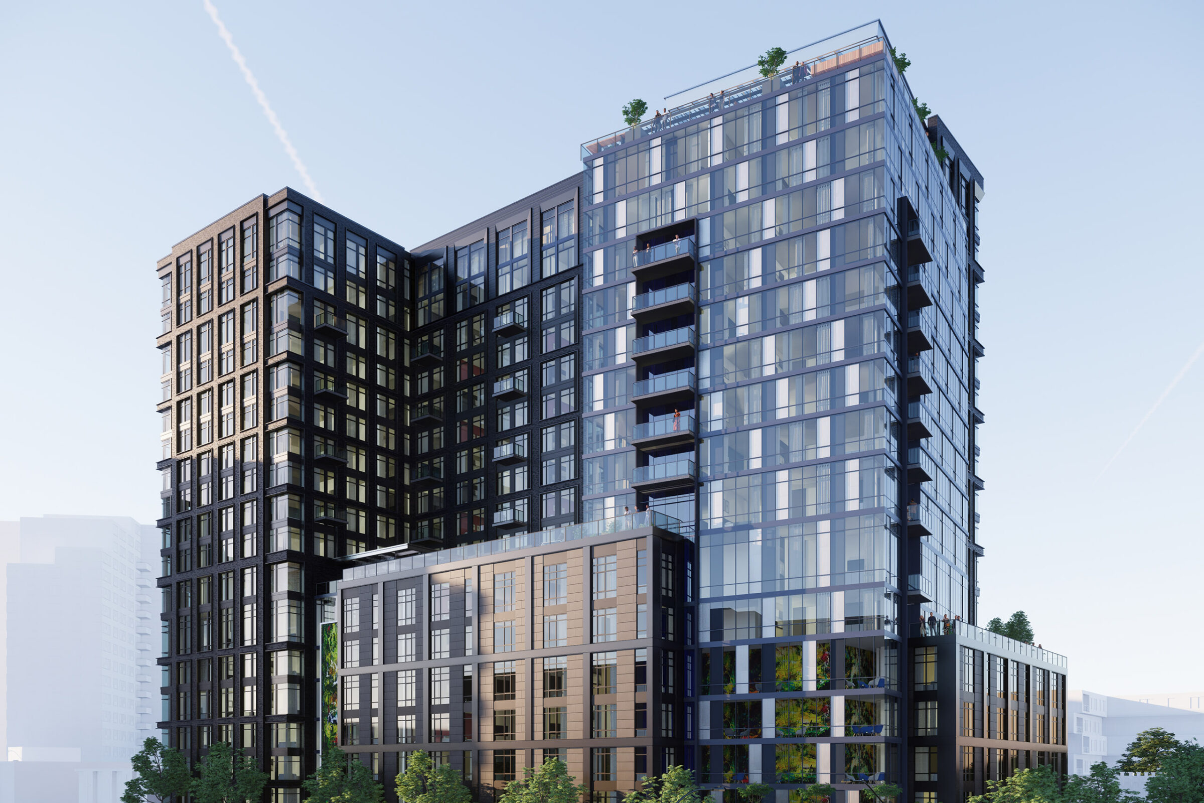
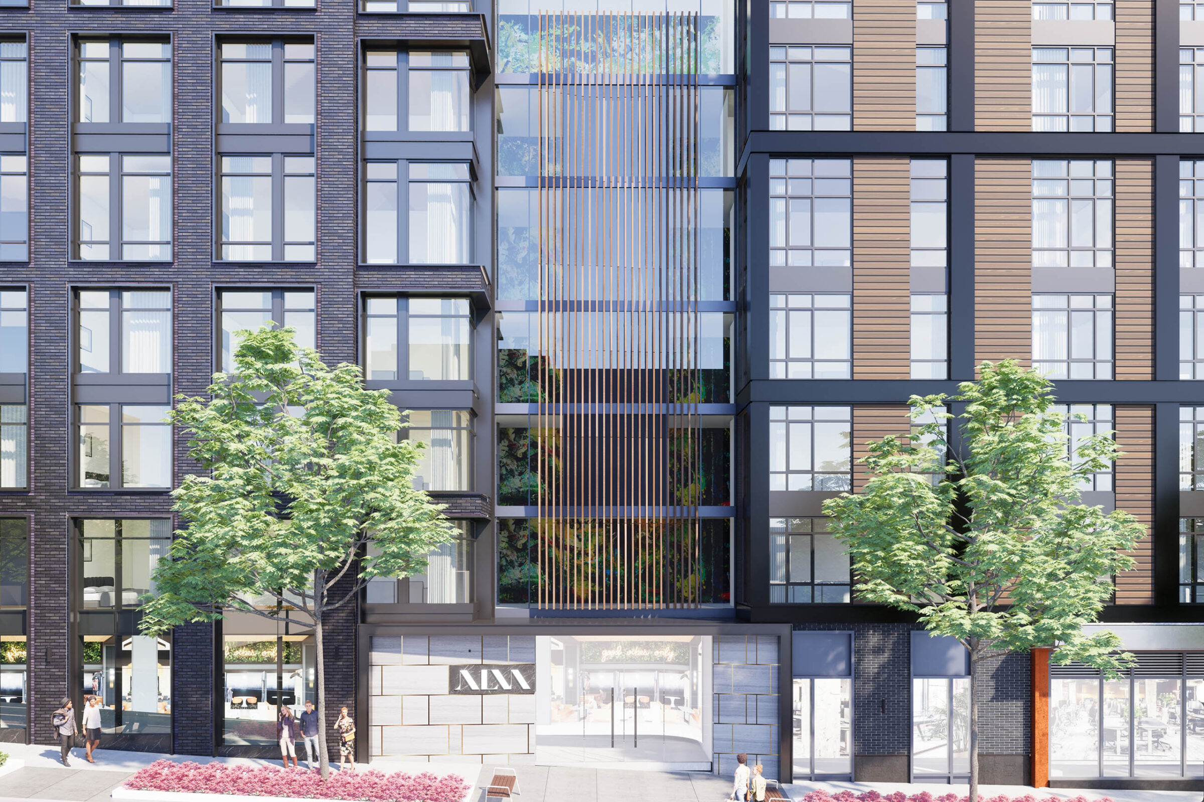
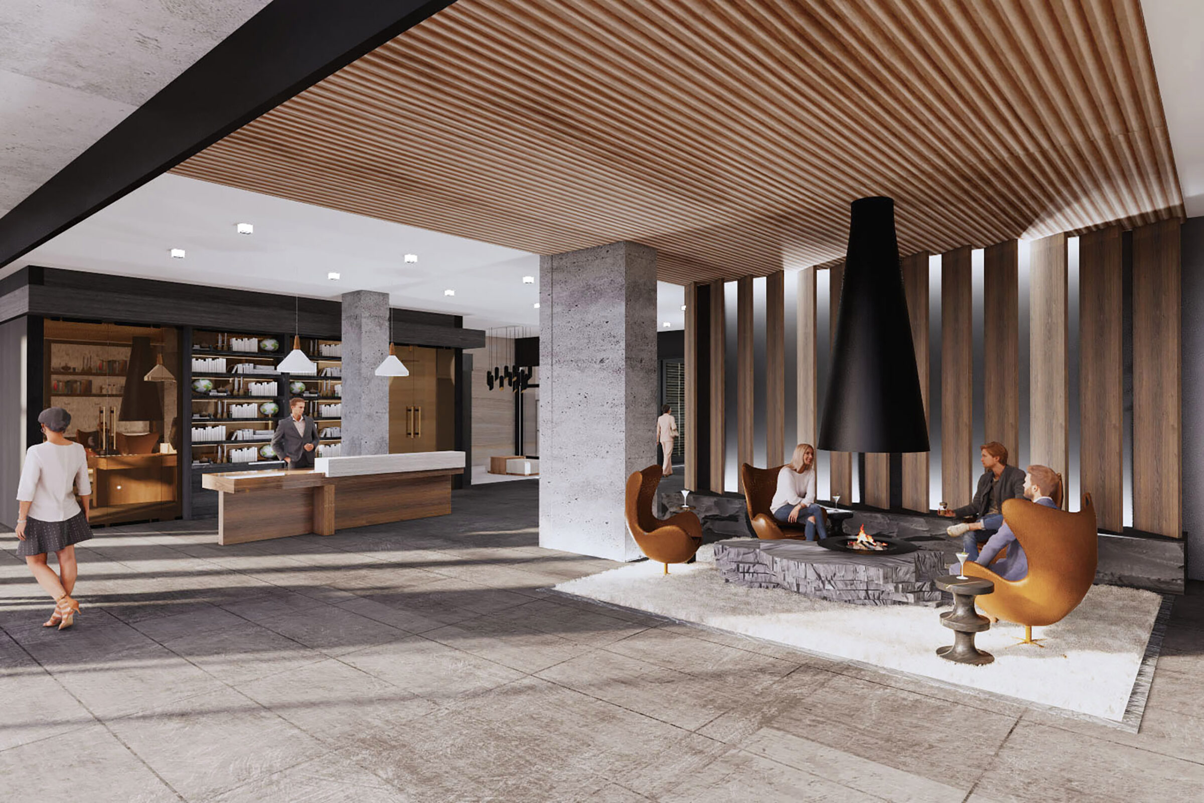
Kaia Residences is located on the corner of 8th and Lincoln, a prime gateway to downtown Denver. It marks the transition from lower scale neighborhoods to the south to the higher density city core to the north, while also serving as the seam between Denver’s historic Capitol Hill and Golden Triangle neighborhoods to the east and west.
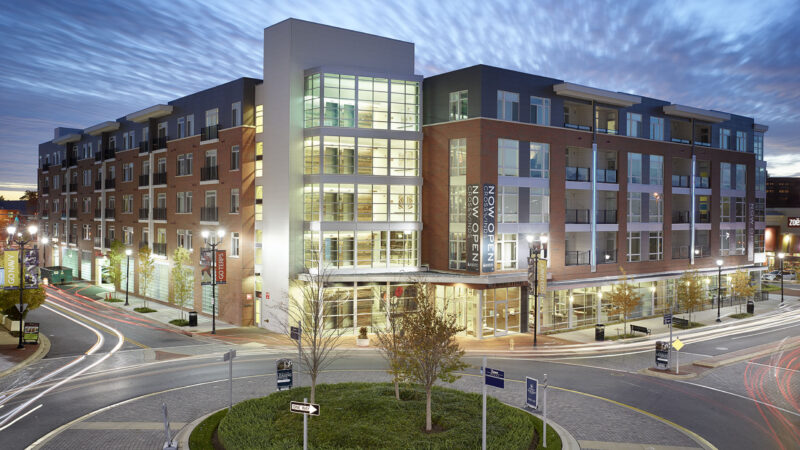
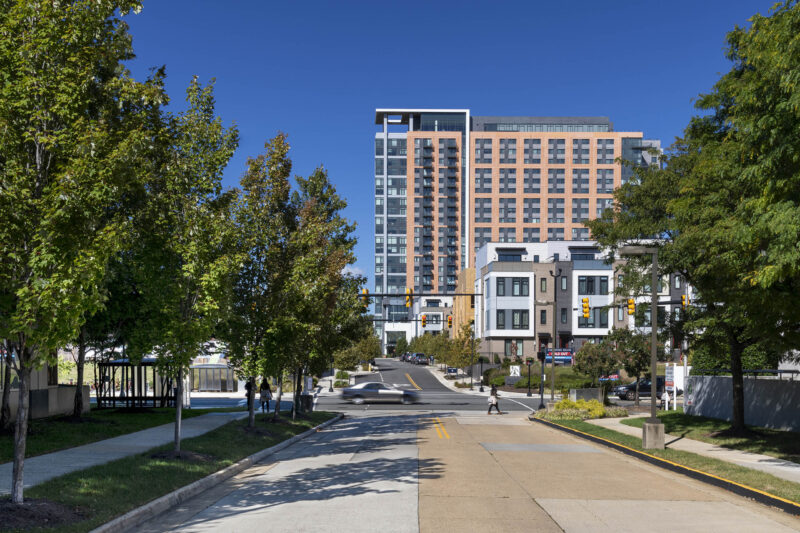
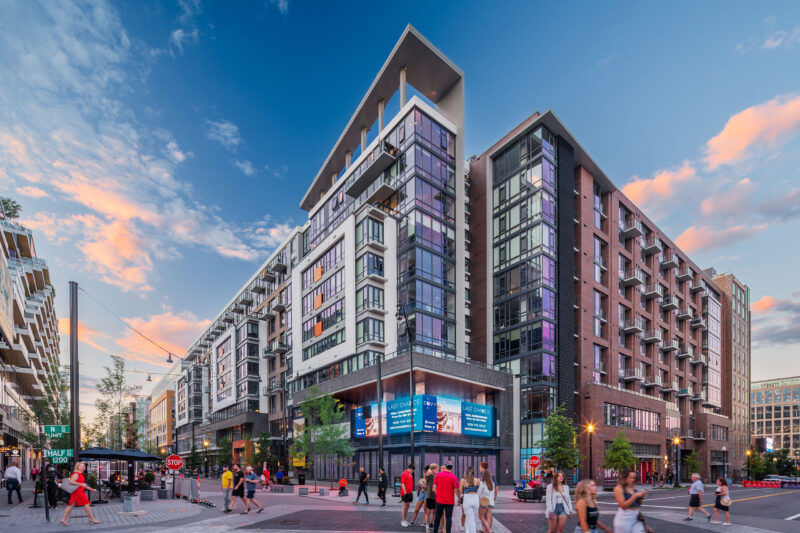
The massing and the expression of the tower are designed to reflect its place in the urban context. The building form is sculpted to step up from active single-story retail holding the corner at the southwest, to the 18-story tower at the north and west. The southwest leg of the tower steps down to the corner and rotates to maximize views of the Rocky Mountain Front Range from the courtyard and residences. This corner volume is clad in reflective glass to punctuate the gateway corner.
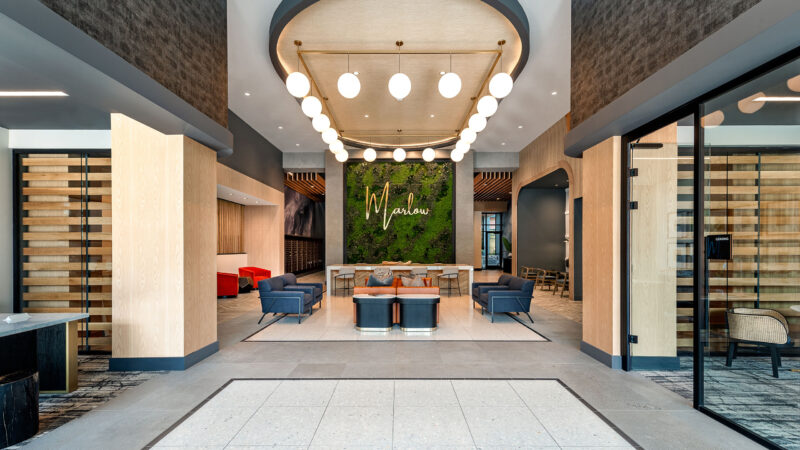
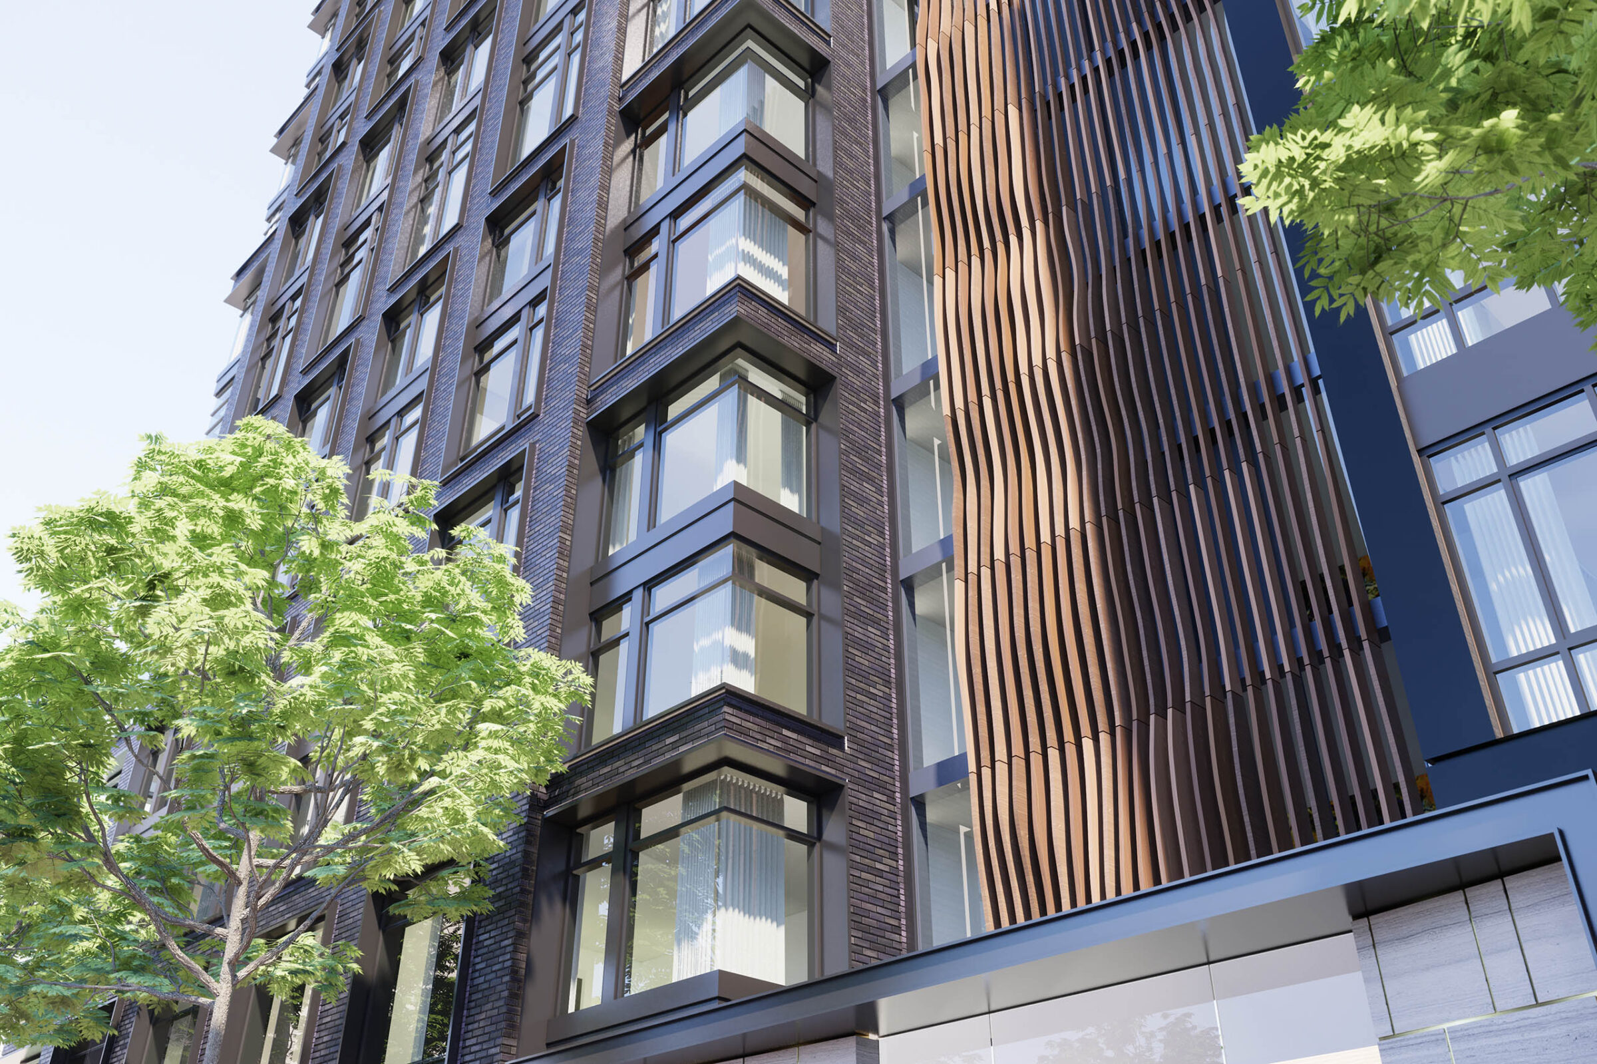
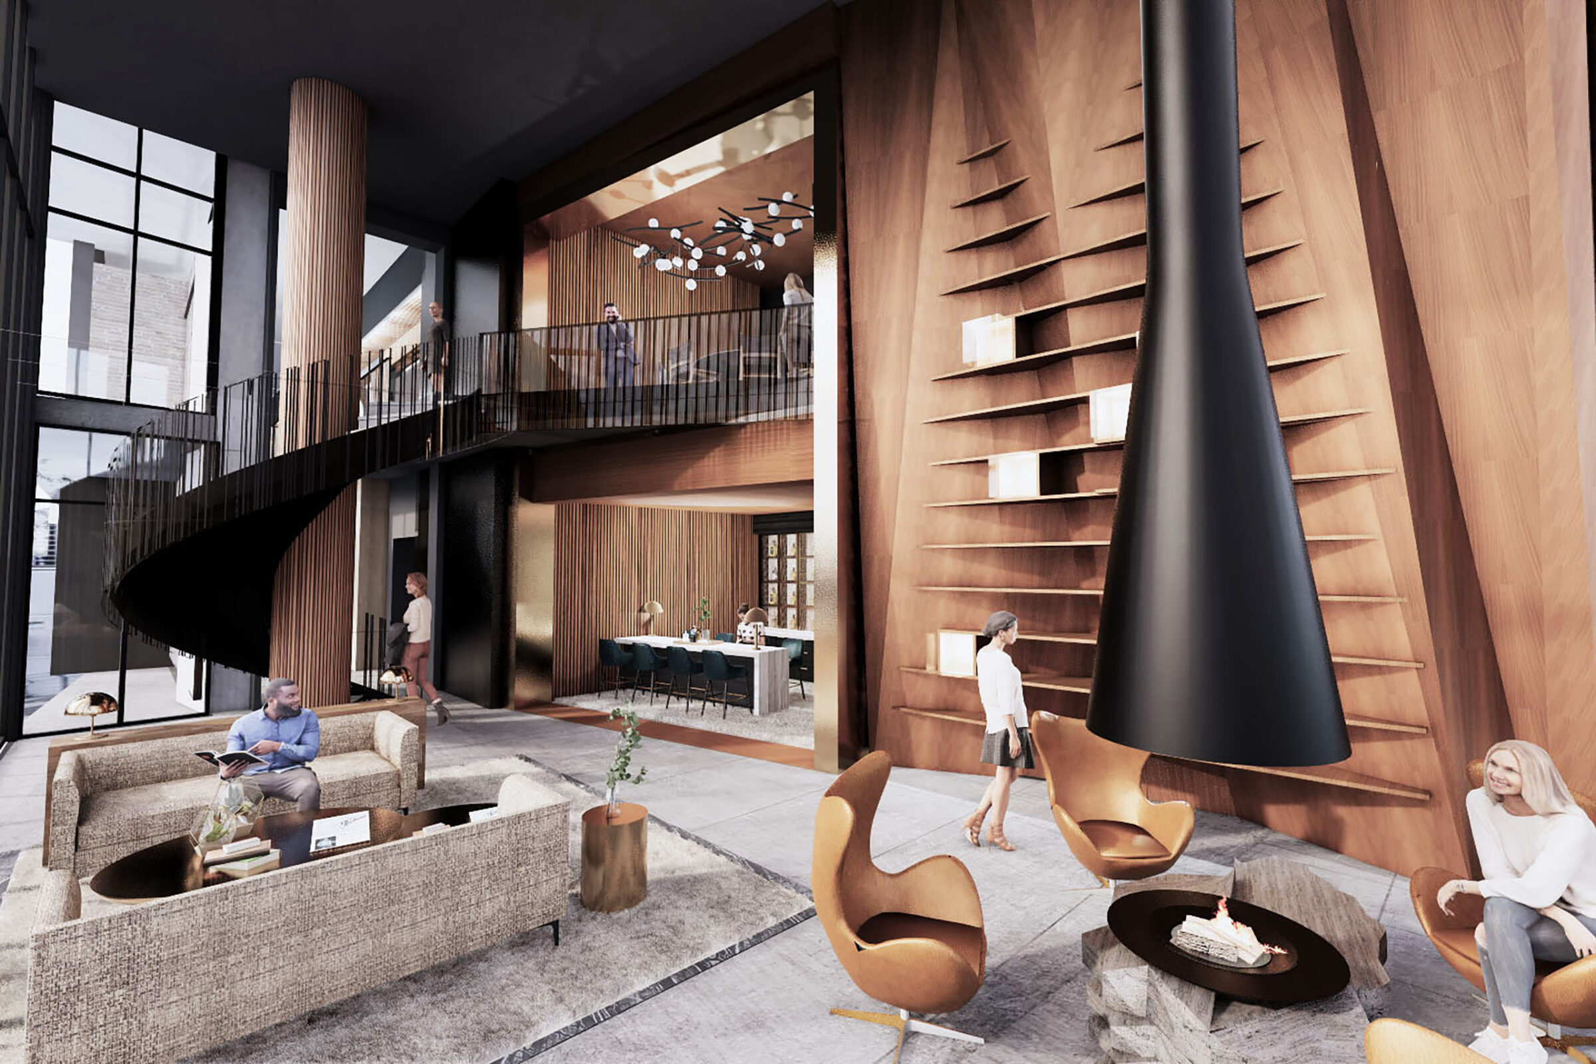
The building expression is conceived to honor and reflect the eclecticism and richness of the larger context. The tallest volume is clad in a substantial brick frame in the tradition of Denver’s historic architecture, the midrise volumes have a contemporary expression in kinship with their newer midrise neighbors, and the rotated corner volume clad in patterned glass as a nod to the expressive architecture that defines the creative district at the heart of Denver’s Golden Triangle. The palette of materials is natural and dark, with warm accents. The interior design and branding, conceived concurrently, are similarly dark and natural, taking cues from Nordic and regional traditions. The effect is a unified character for the design overall and a unique and cozy “hygge” feel for the interiors. The amenities exude warmth and luxury, from the ground-floor lobby and gear shop, to the elevated fitness center, wellness spa and pool terrace, and culminating with the rooftop club lounge and outdoor mountain view terrace.
The building has 326 residential units, from studios to two-bedroom units, and 294 parking and 152 bike spaces. The project provides 8,500 square feet of retail along both 8th and Lincoln, and 18,000 square feet of amenity.