28th & Blake
Project
Projects
Midland, Michigan
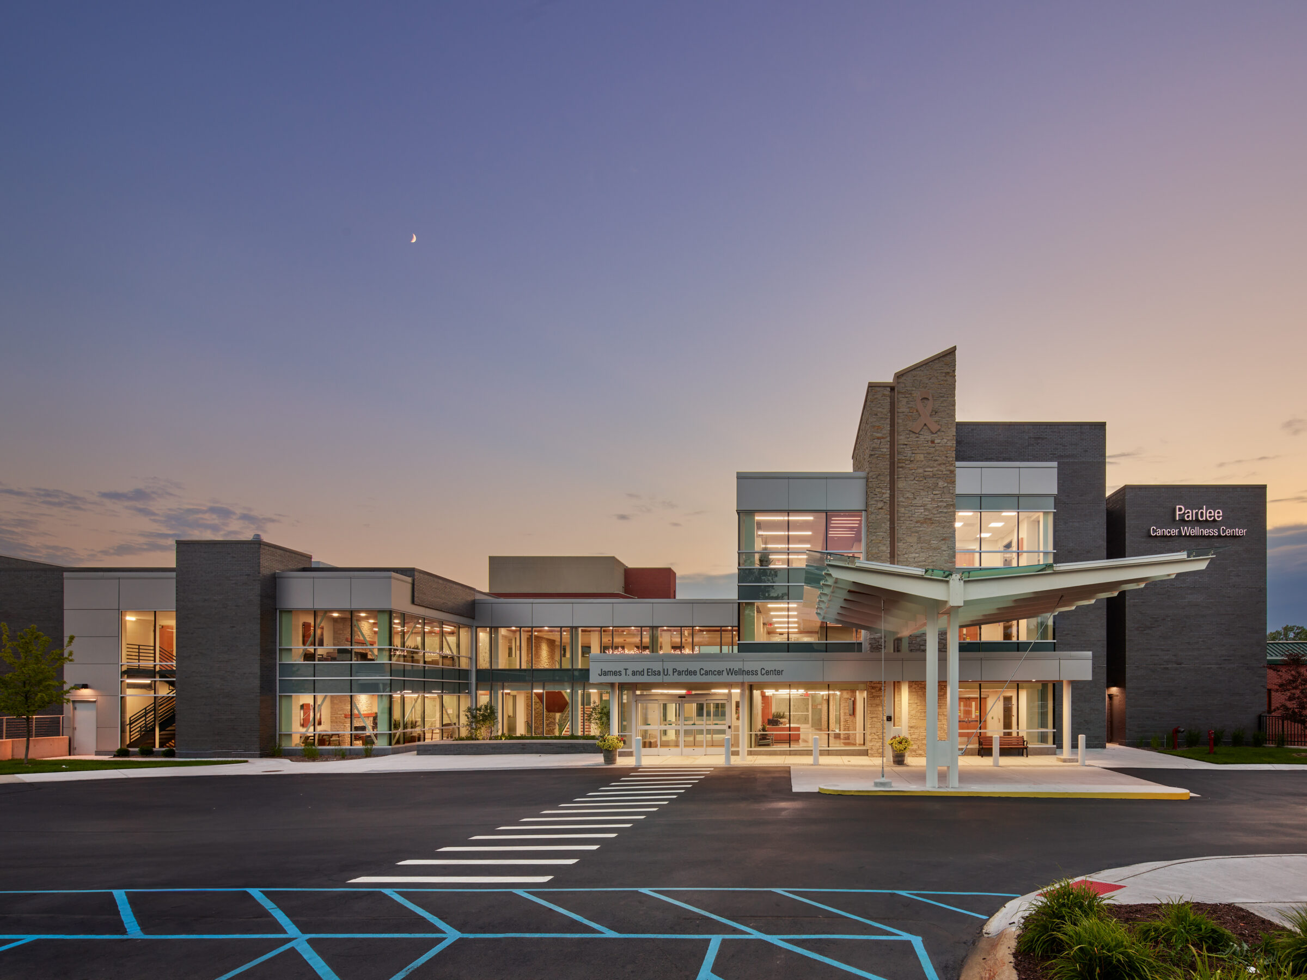
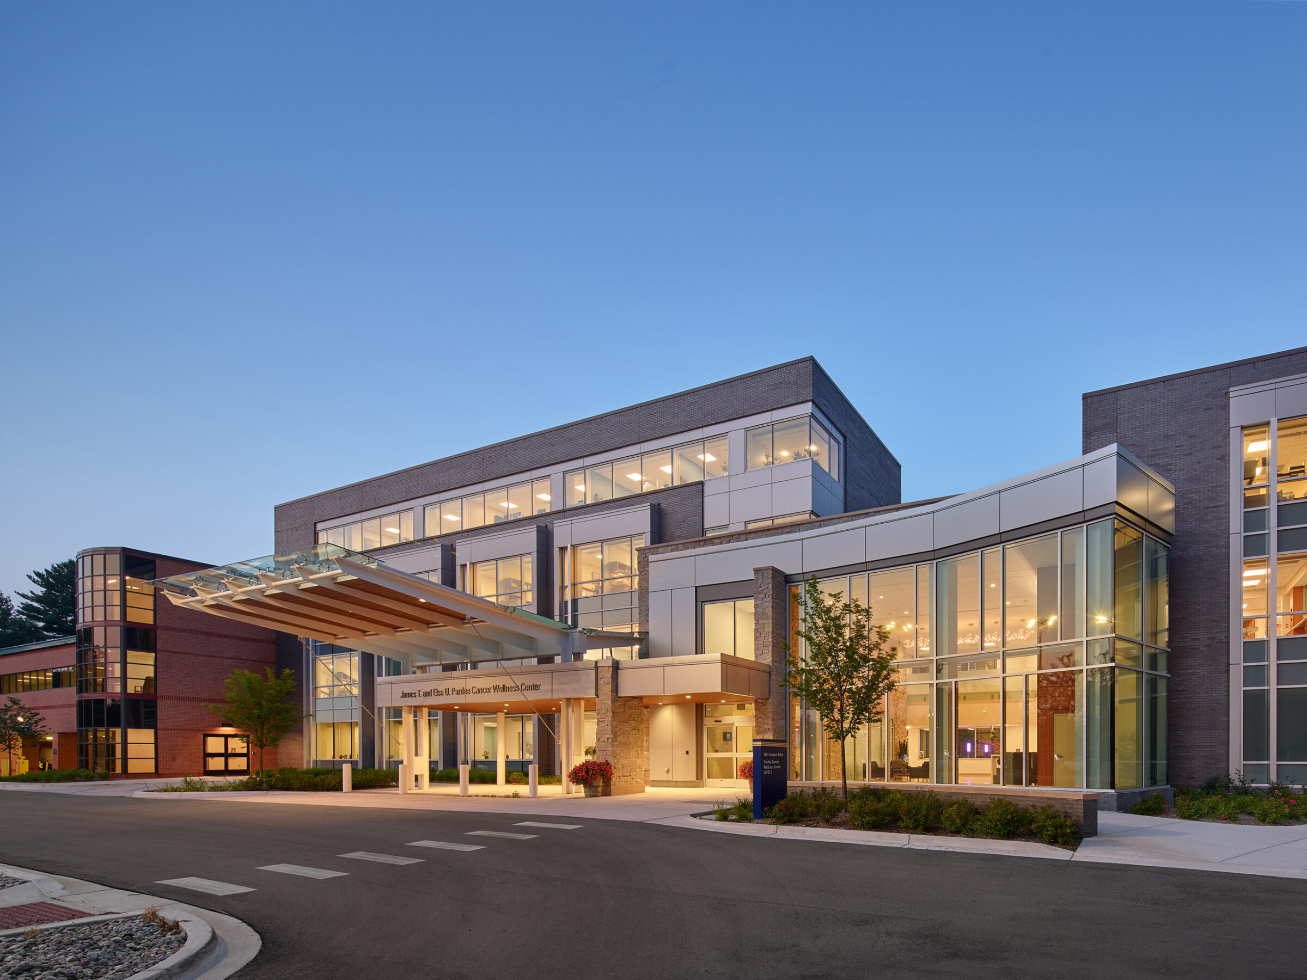
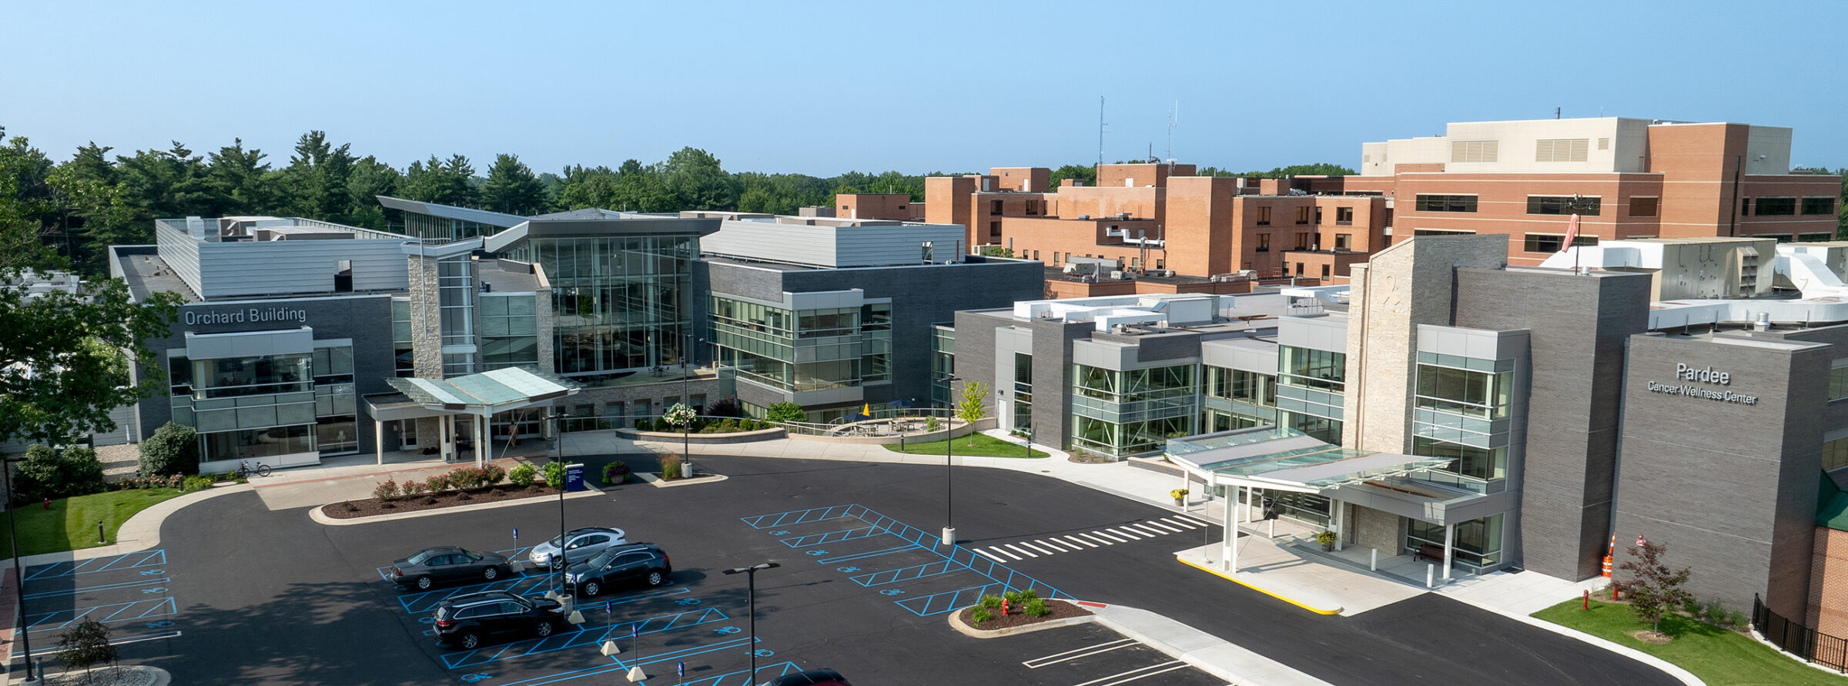
With a desire to provide a holistic and comprehensive care experience to cancer patients traveling hours across rural Michigan for treatment, MyMichigan Medical Center partnered with HCM to develop a new integrated cancer center. The new 115,000 square foot cancer center consolidates medical, surgical, and radiation oncology together in one space that provides the full continuum of cancer treatment.
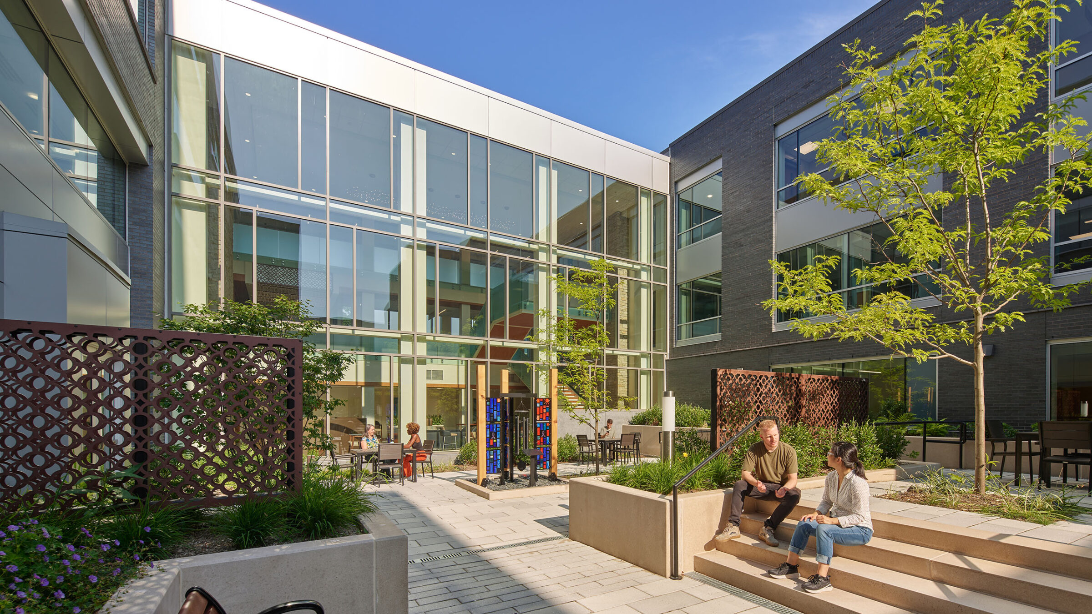
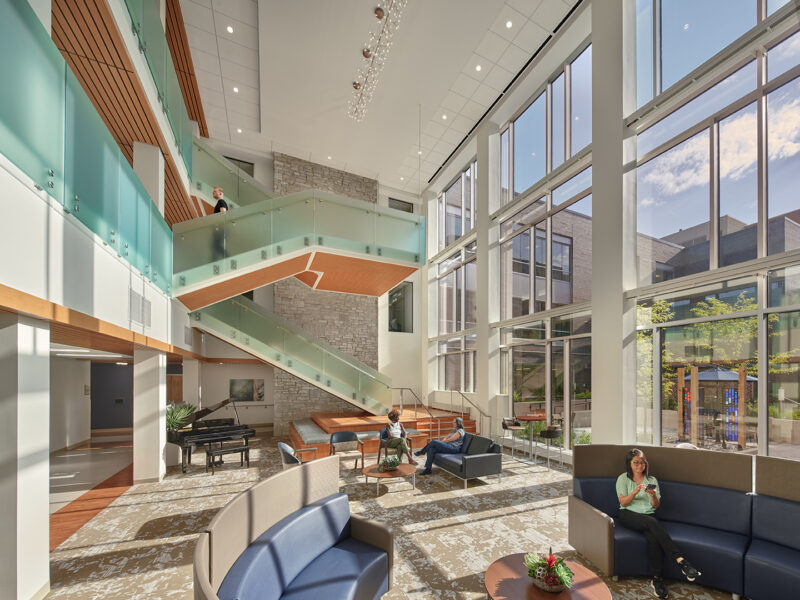
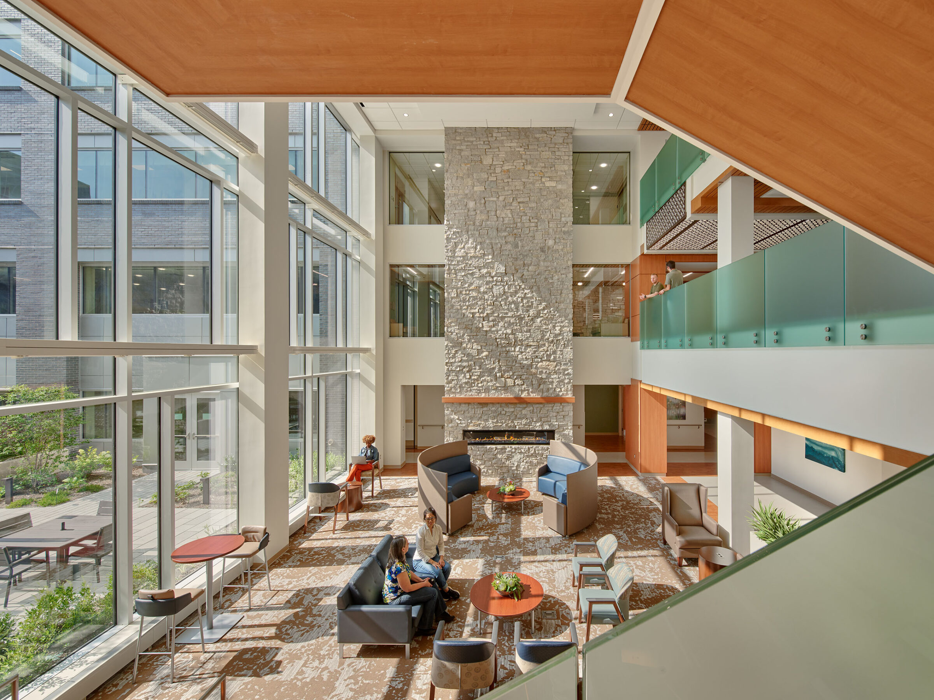
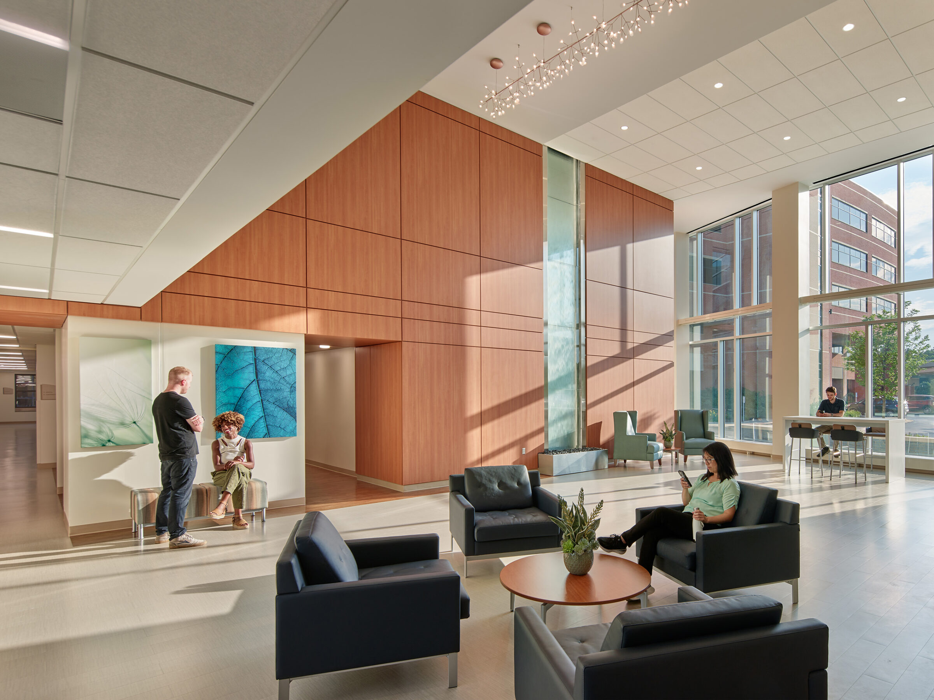
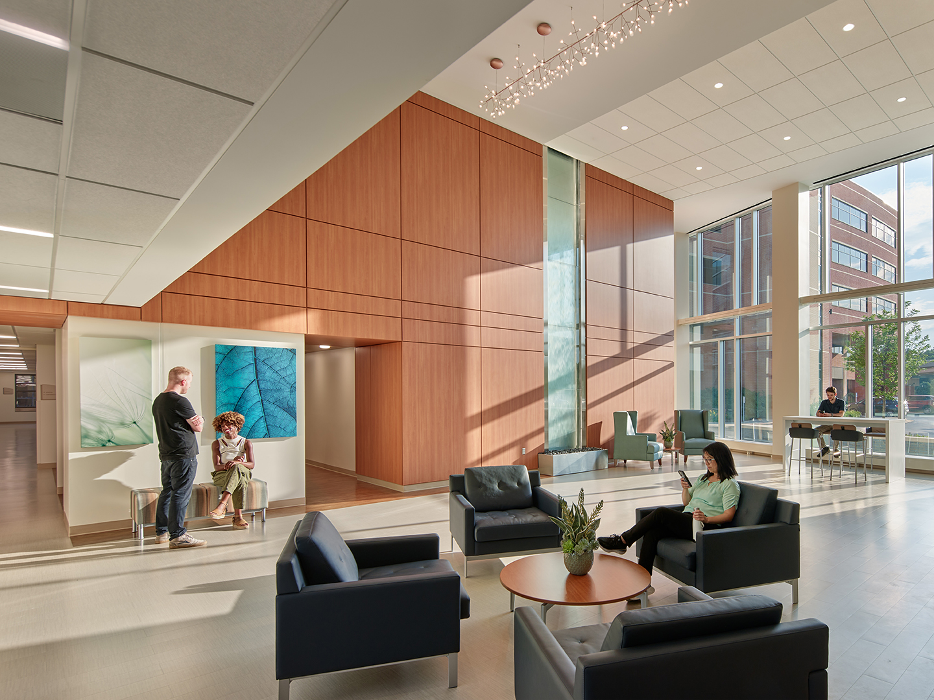
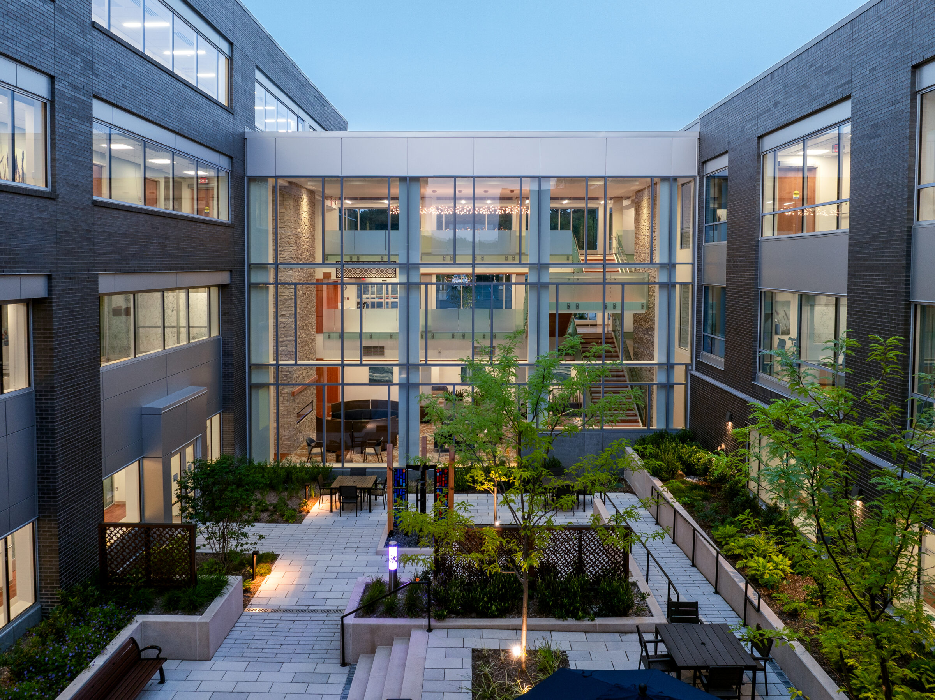
The center addresses the whole person, providing education, wellness, and patient and family support spaces. At the heart of the project, a 3-story atrium overlooks a garden courtyard for year-round indoor/outdoor gathering space for patients, family, and staff.
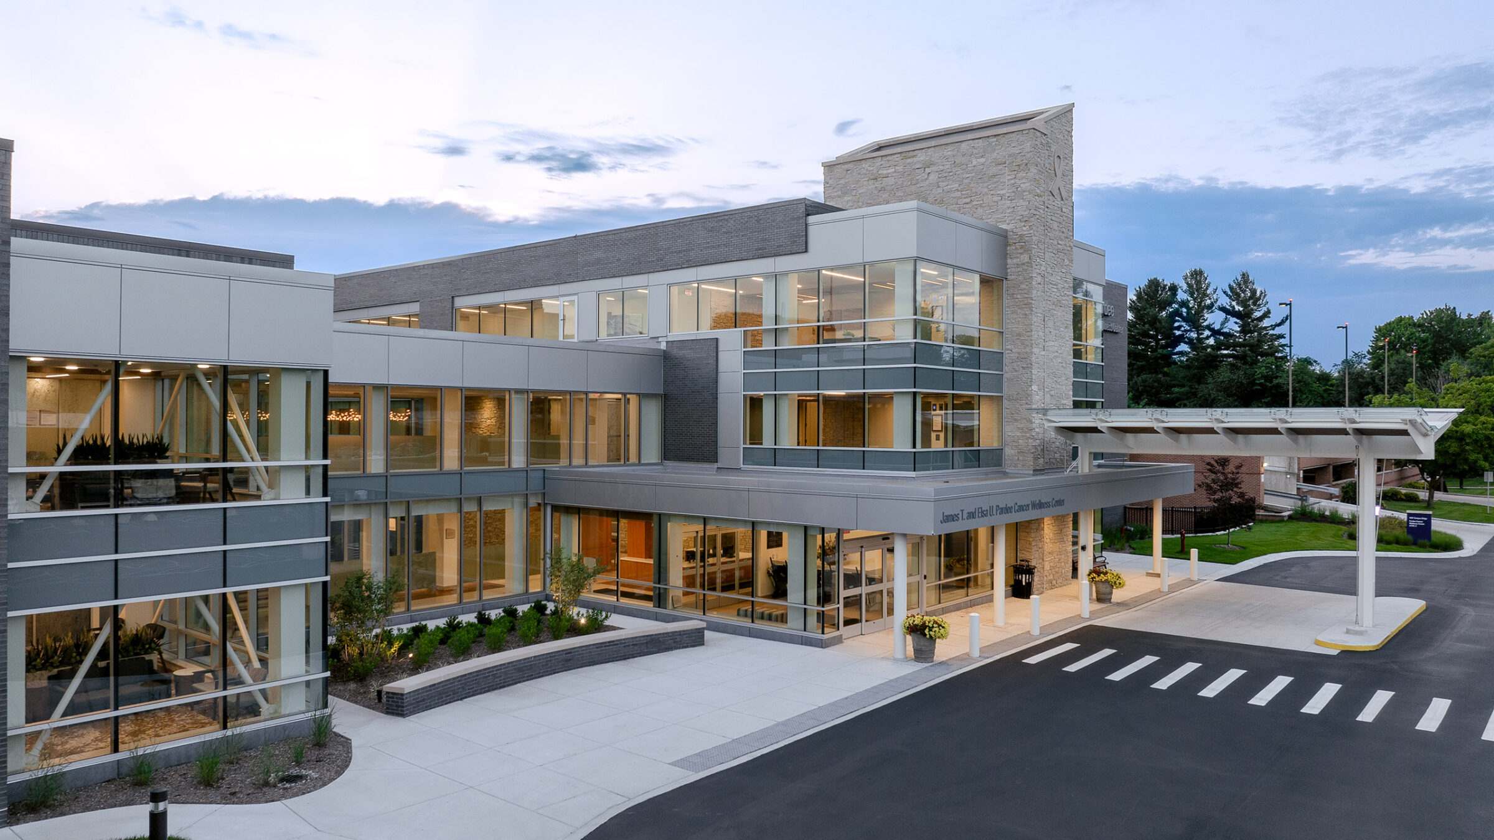
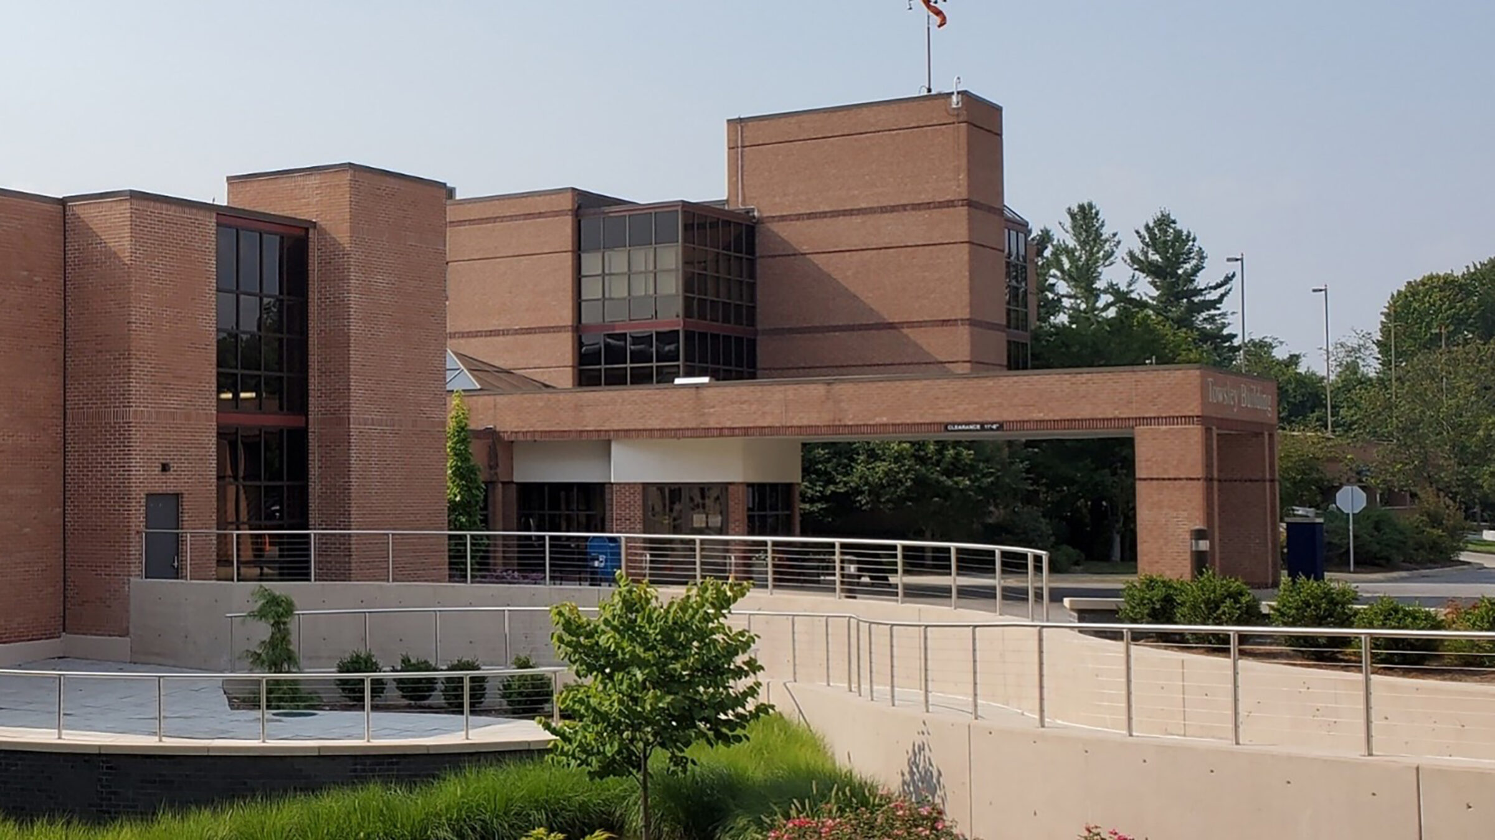
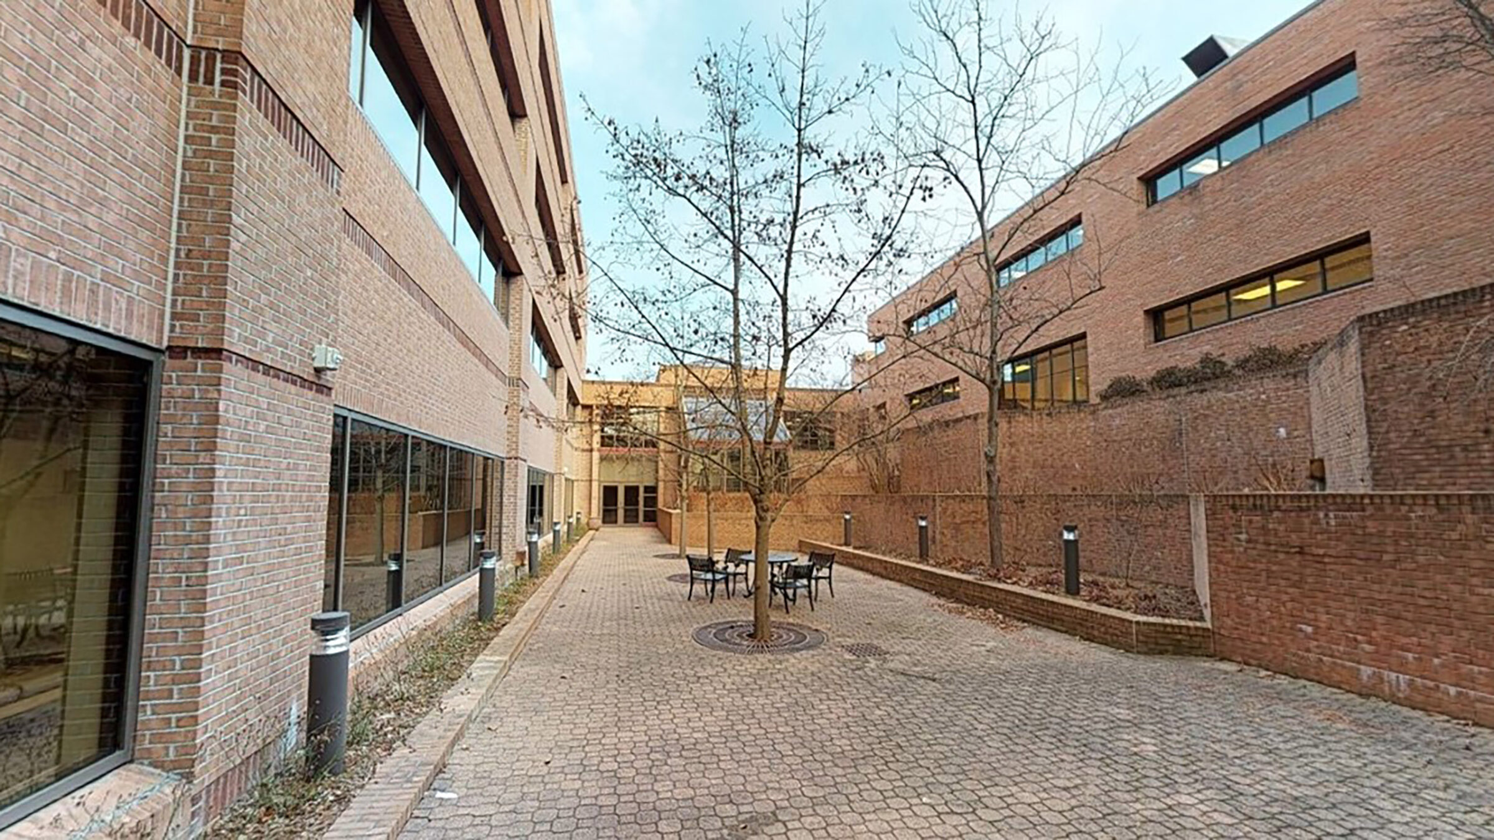
The design approach involved the complete reconstruction of two end of life medical office buildings to create the new cancer center, minimizing construction costs and maximizing limited on-campus space. Each building was demolished down to the main structure and redesigned with a new building envelope and new HVAC systems. The design approach merged the two separate buildings into a single cancer center while saving the expense of replacing the structure and utilities.
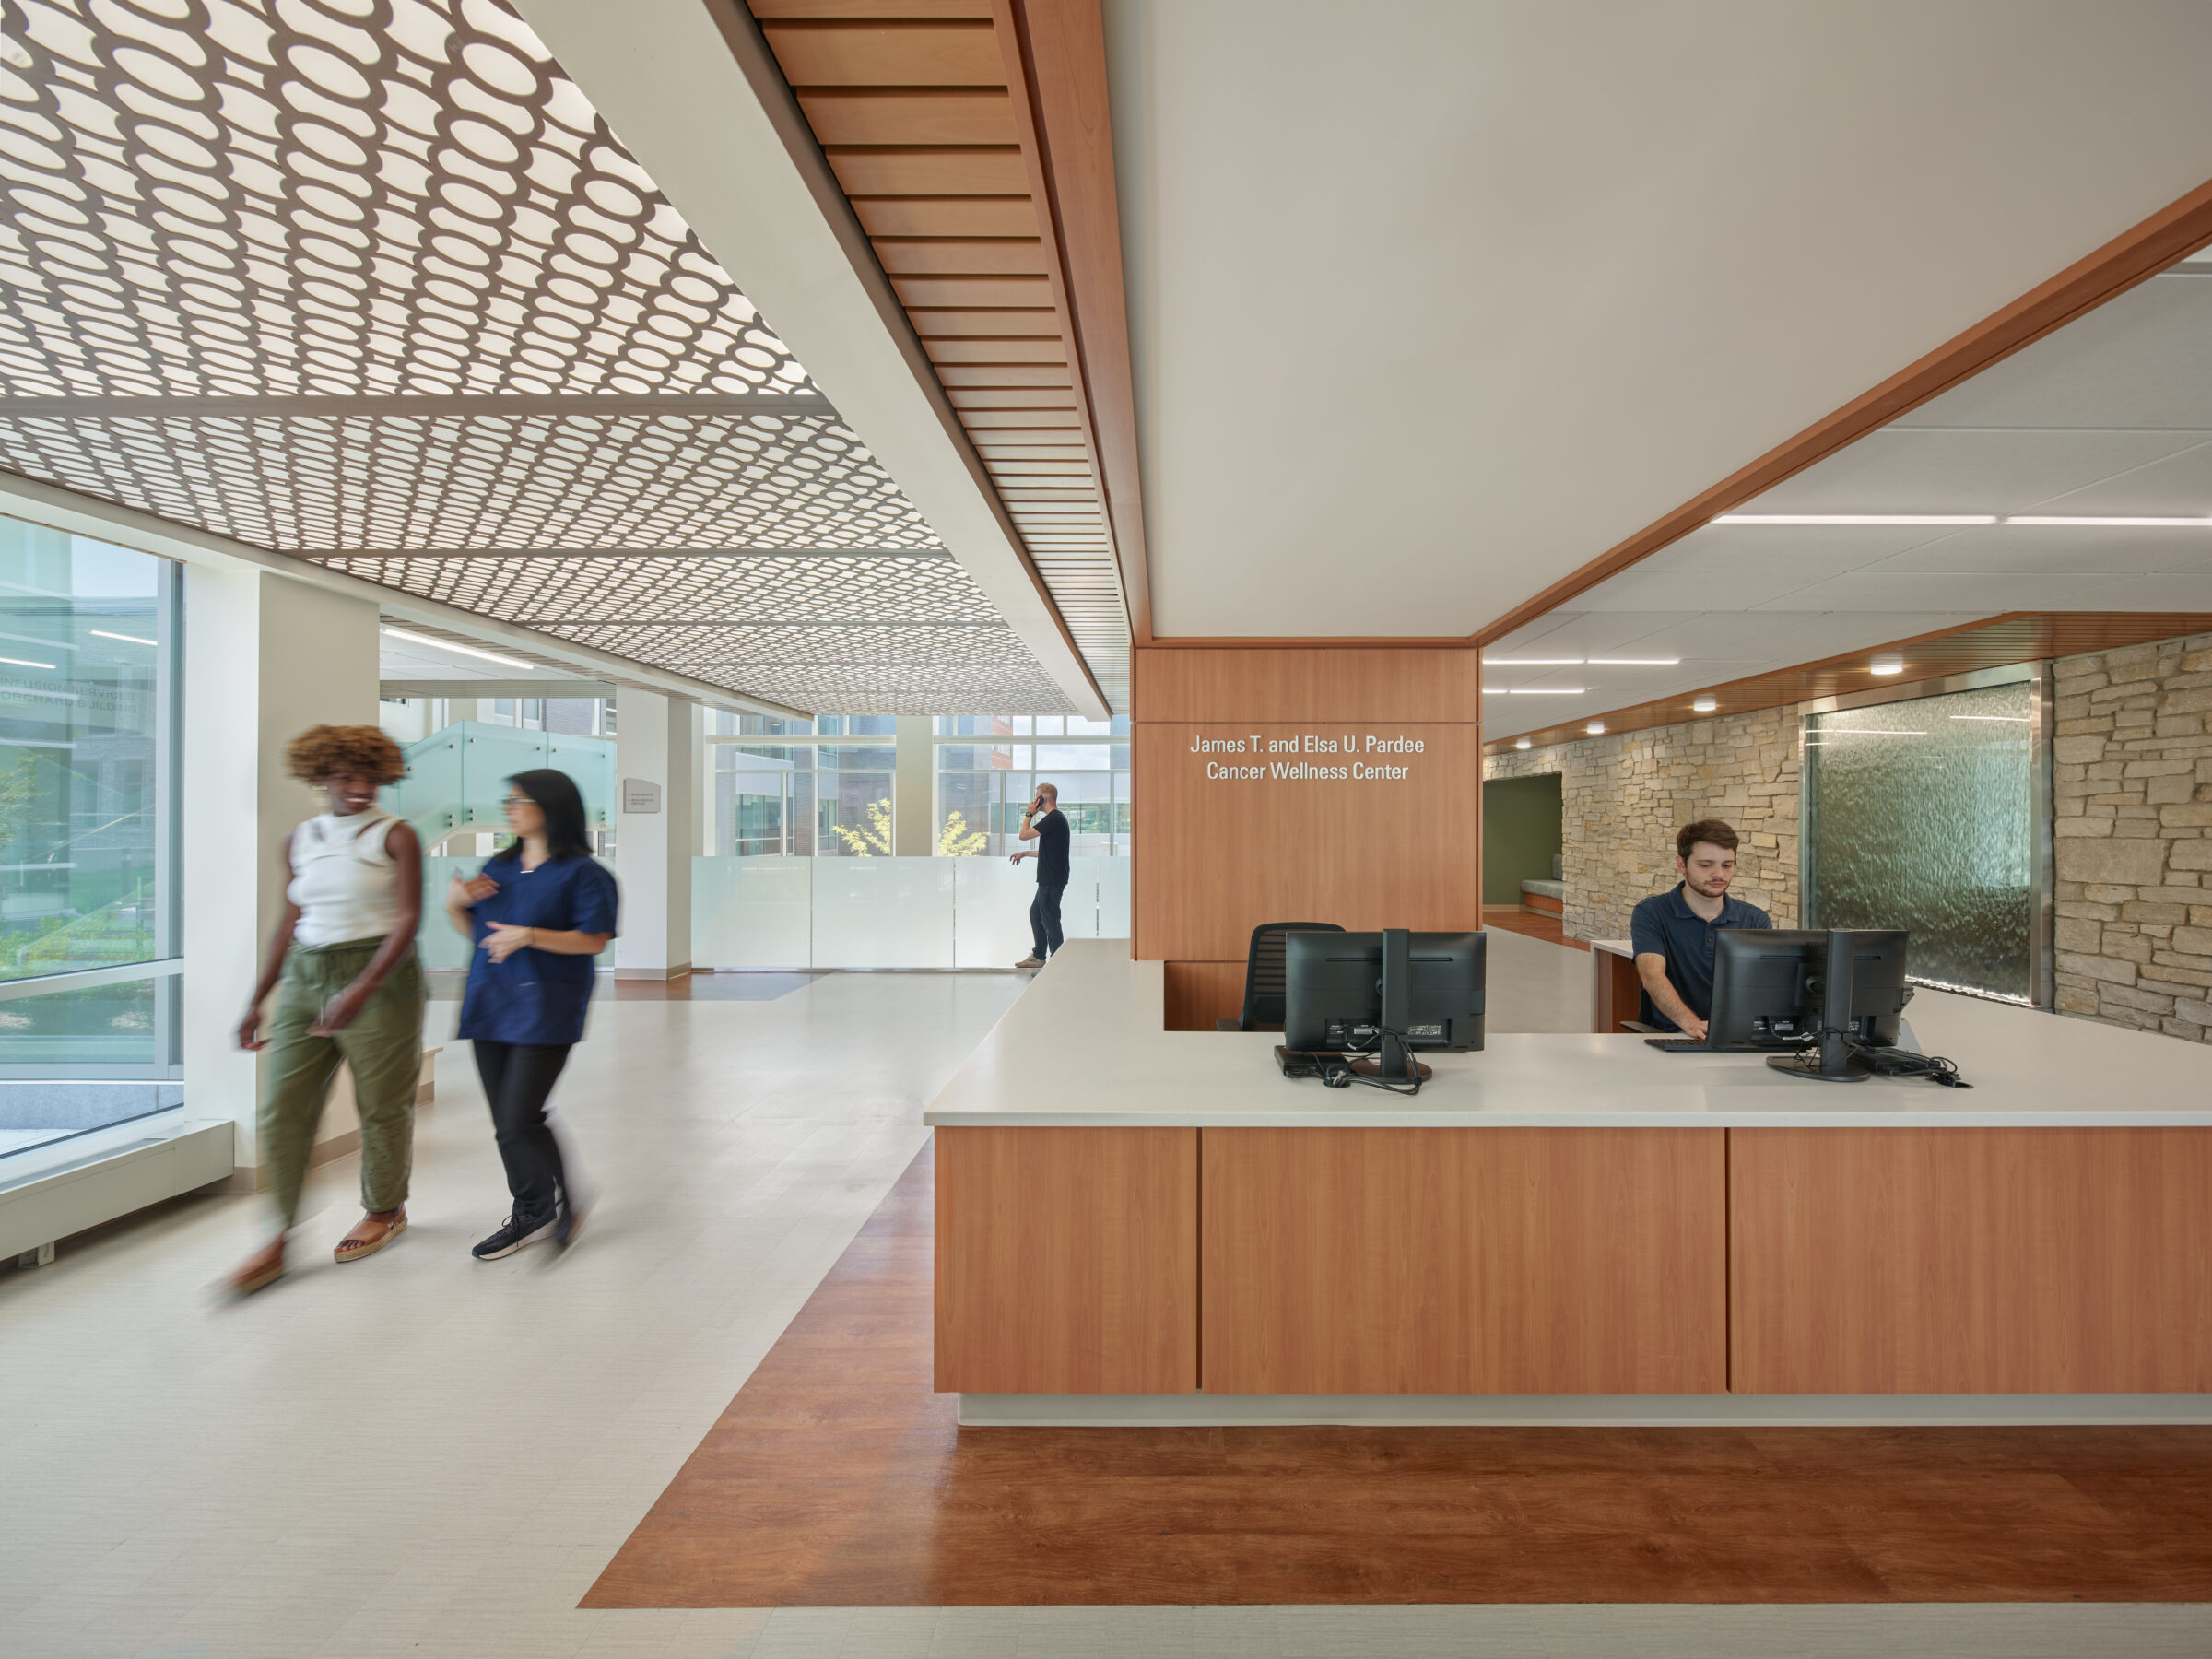
The main vision for the Pardee Wellness Cancer Center is to bring together services to one place, improving patient experience and clinician collaboration.
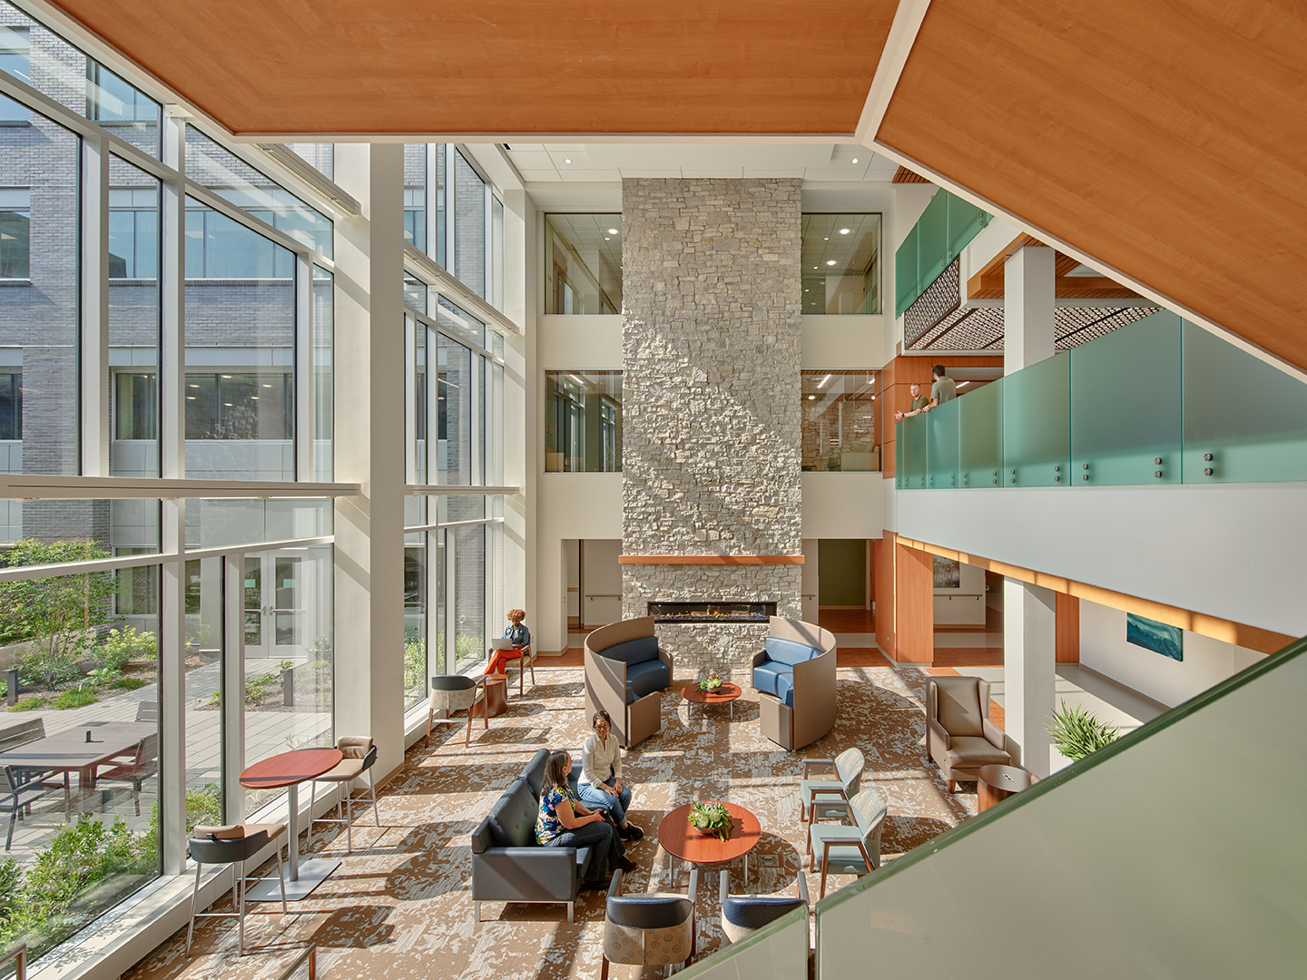
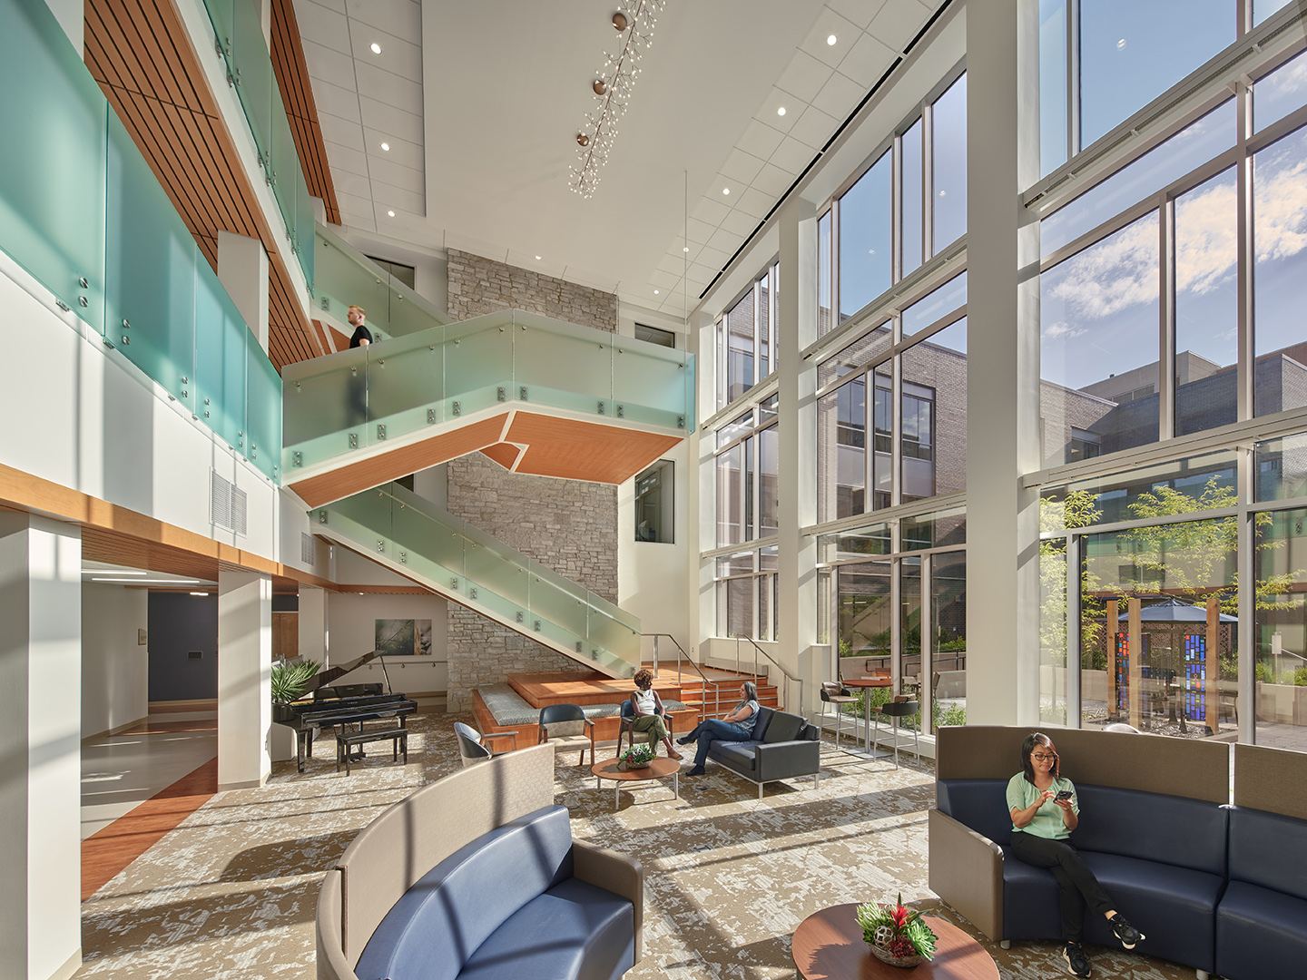
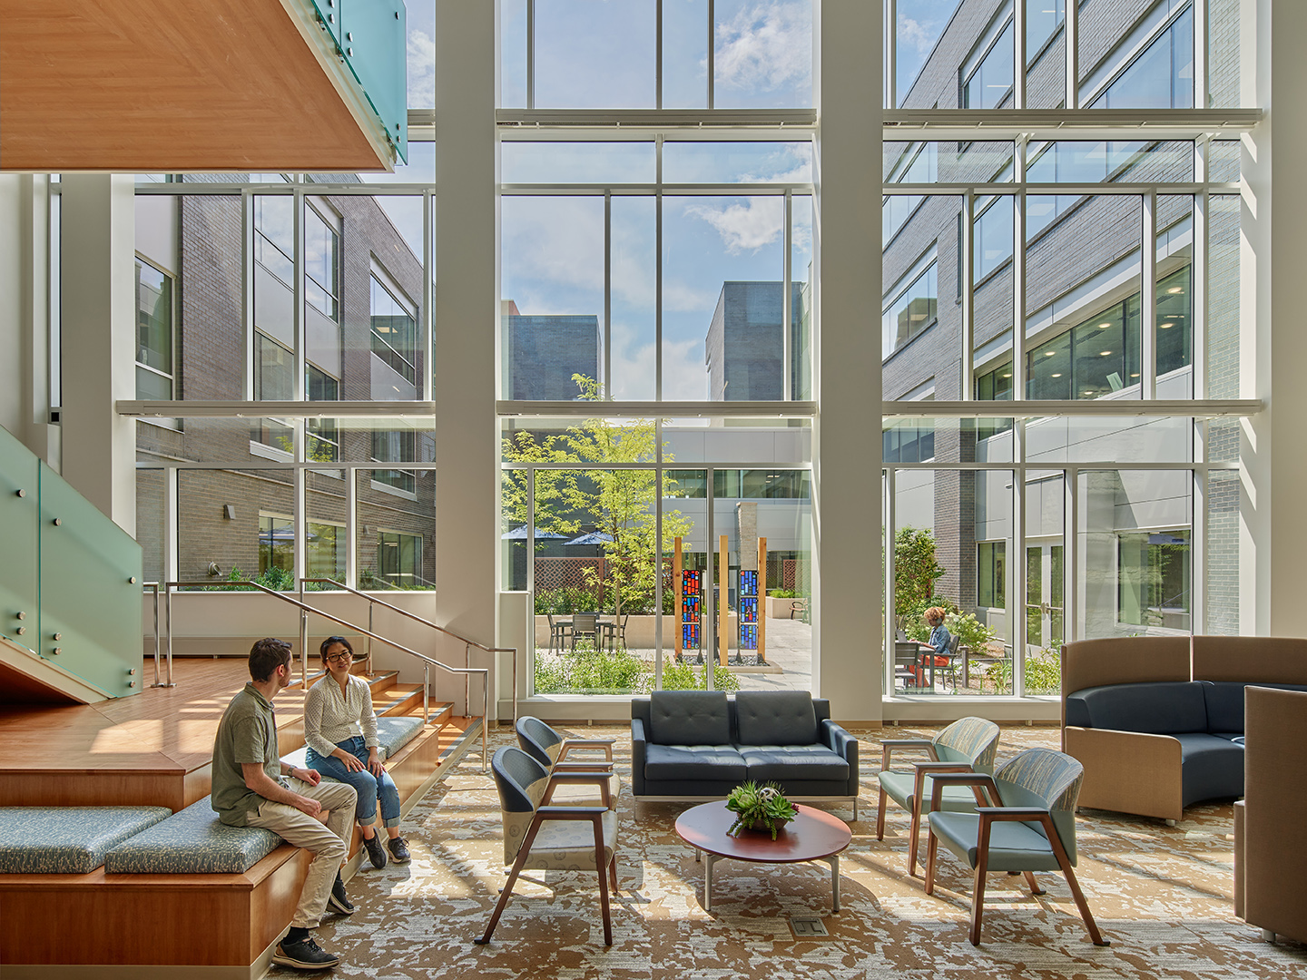
The heart of the project, a new three-story atrium provides an area for patients and family to rest between multiple appointments during one day.
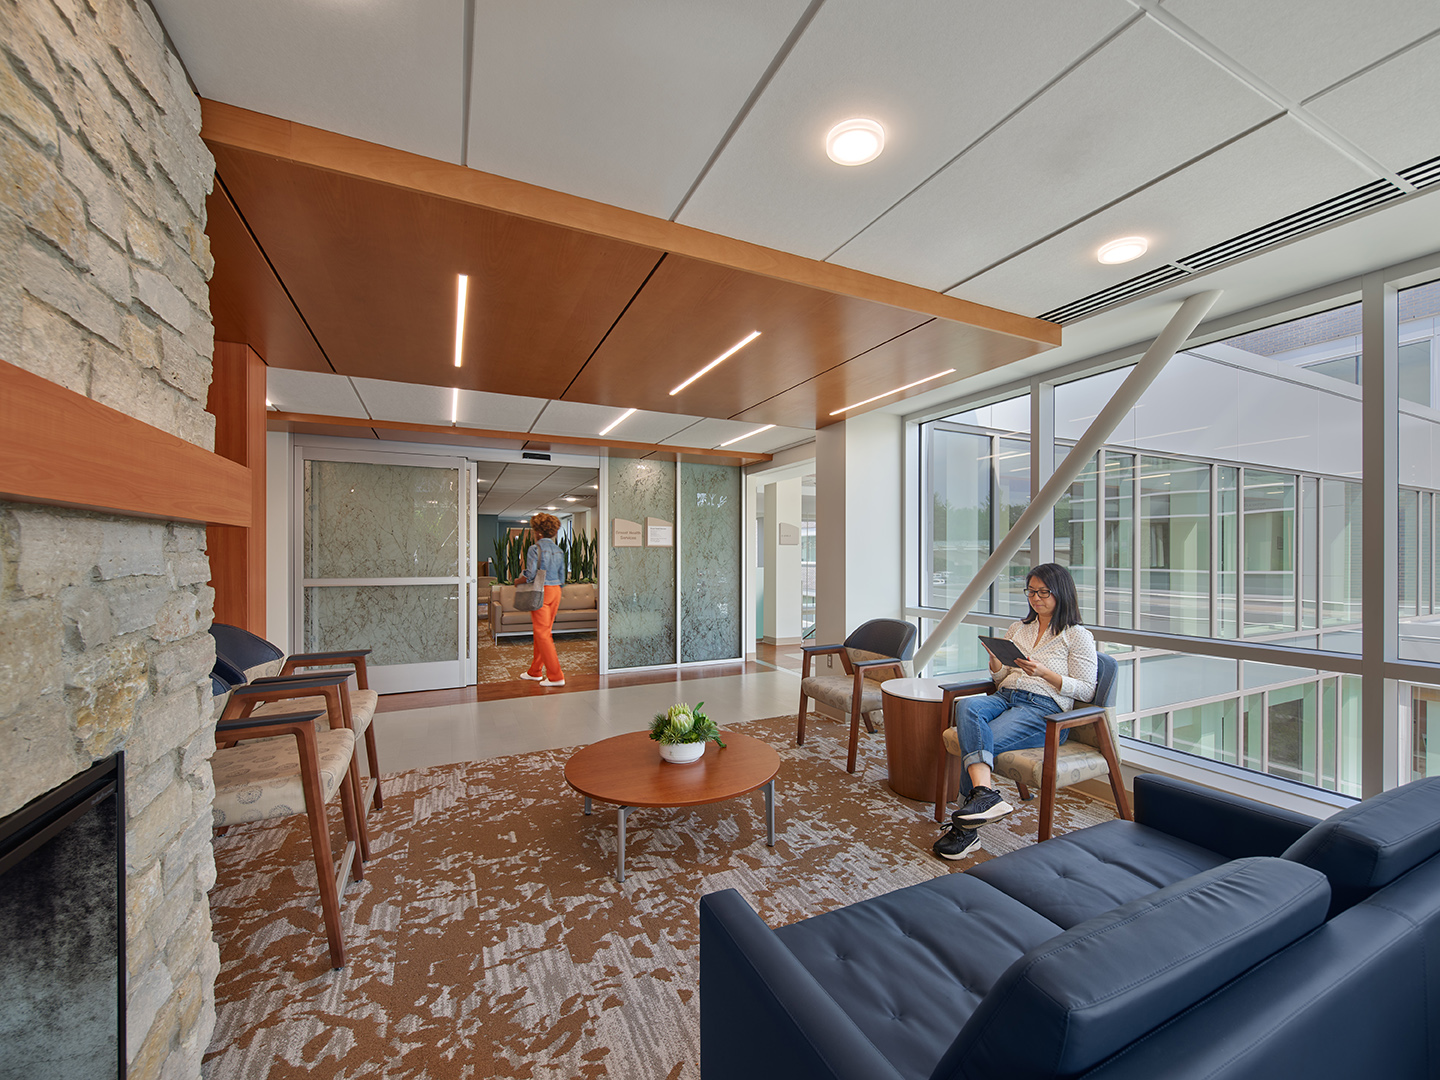
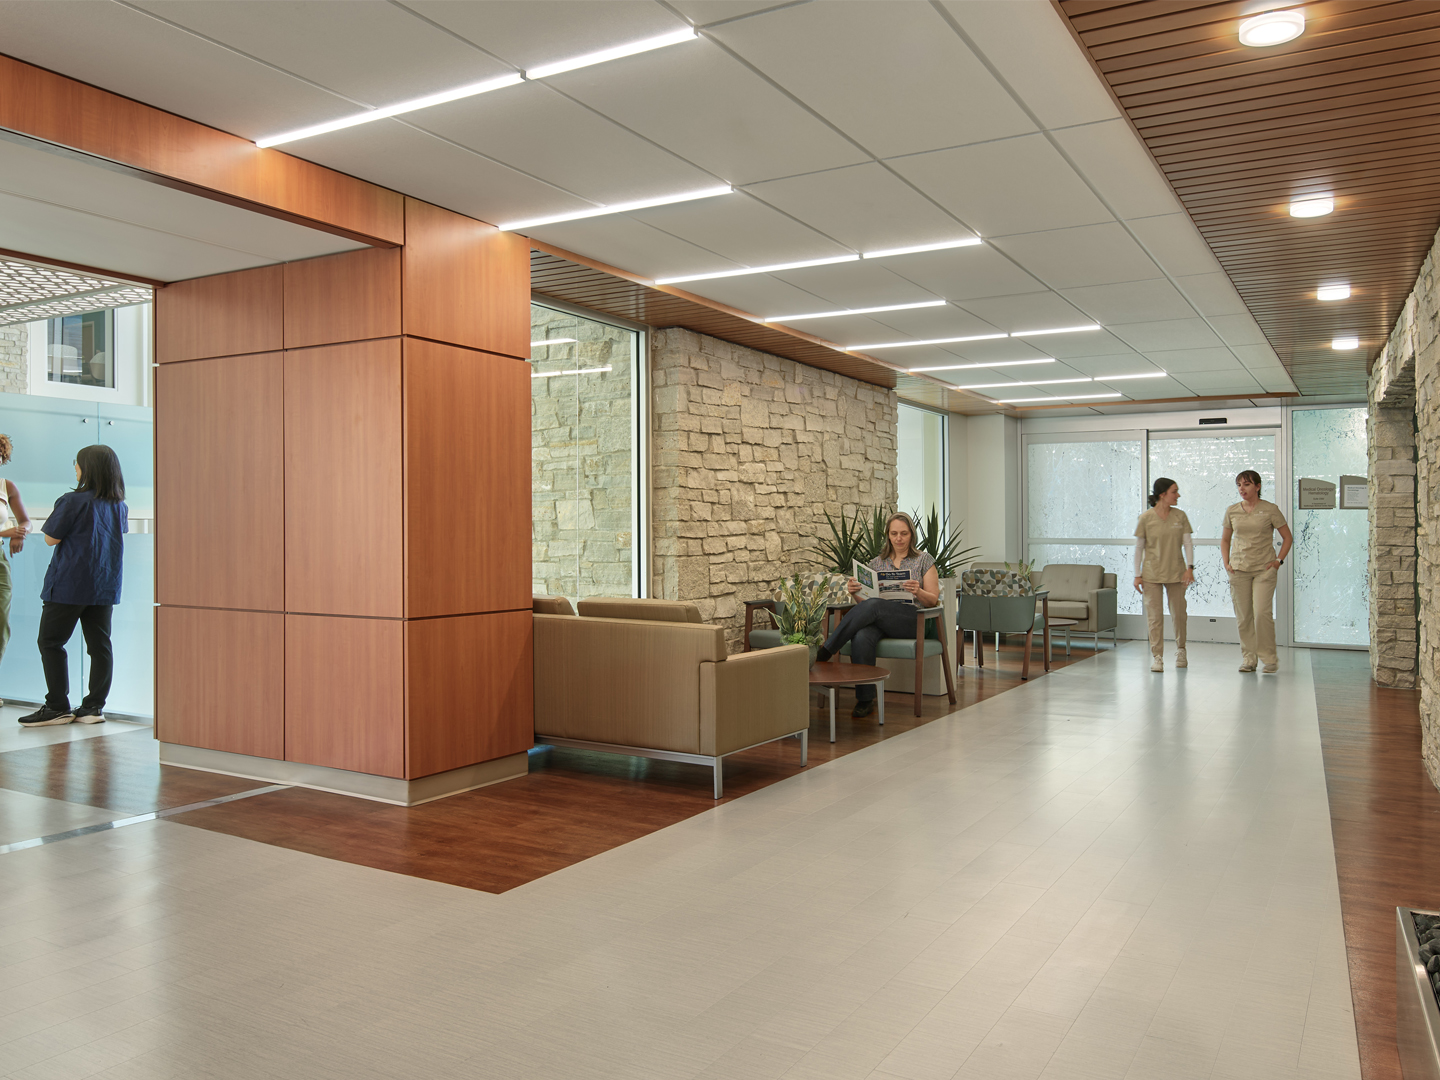
Additional seating nooks throughout the facility offer patients and family a comfortable escape from the clinical nature of the visit. Fireplaces, water features, views to nature, and artwork provide positive distraction and mental respite.
The team transformed the traditional oncology service line at MyMichigan Health by creating a multi-disciplinary care delivery model focused on the patient, not the disease.
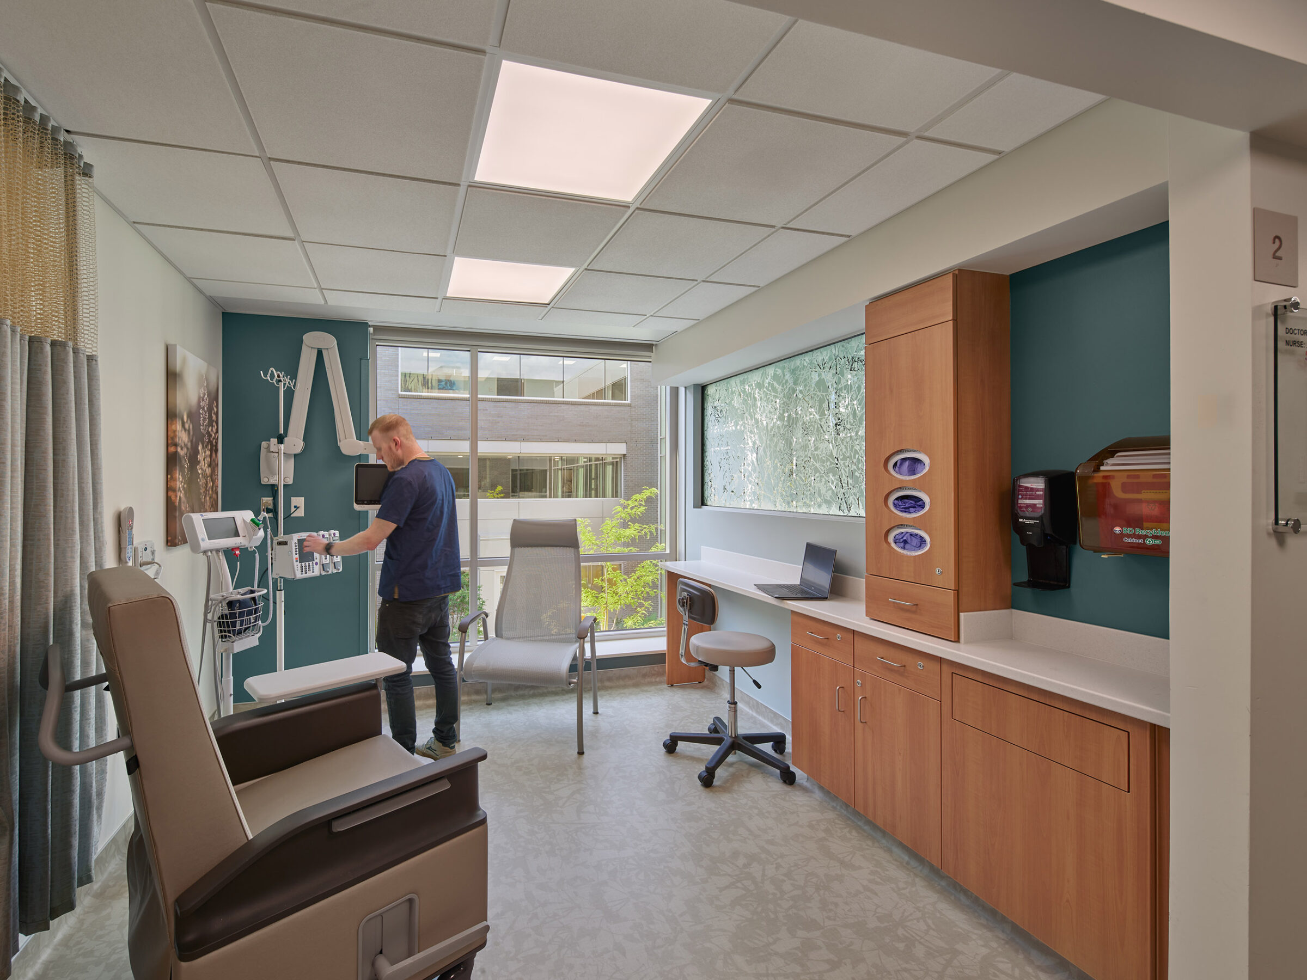
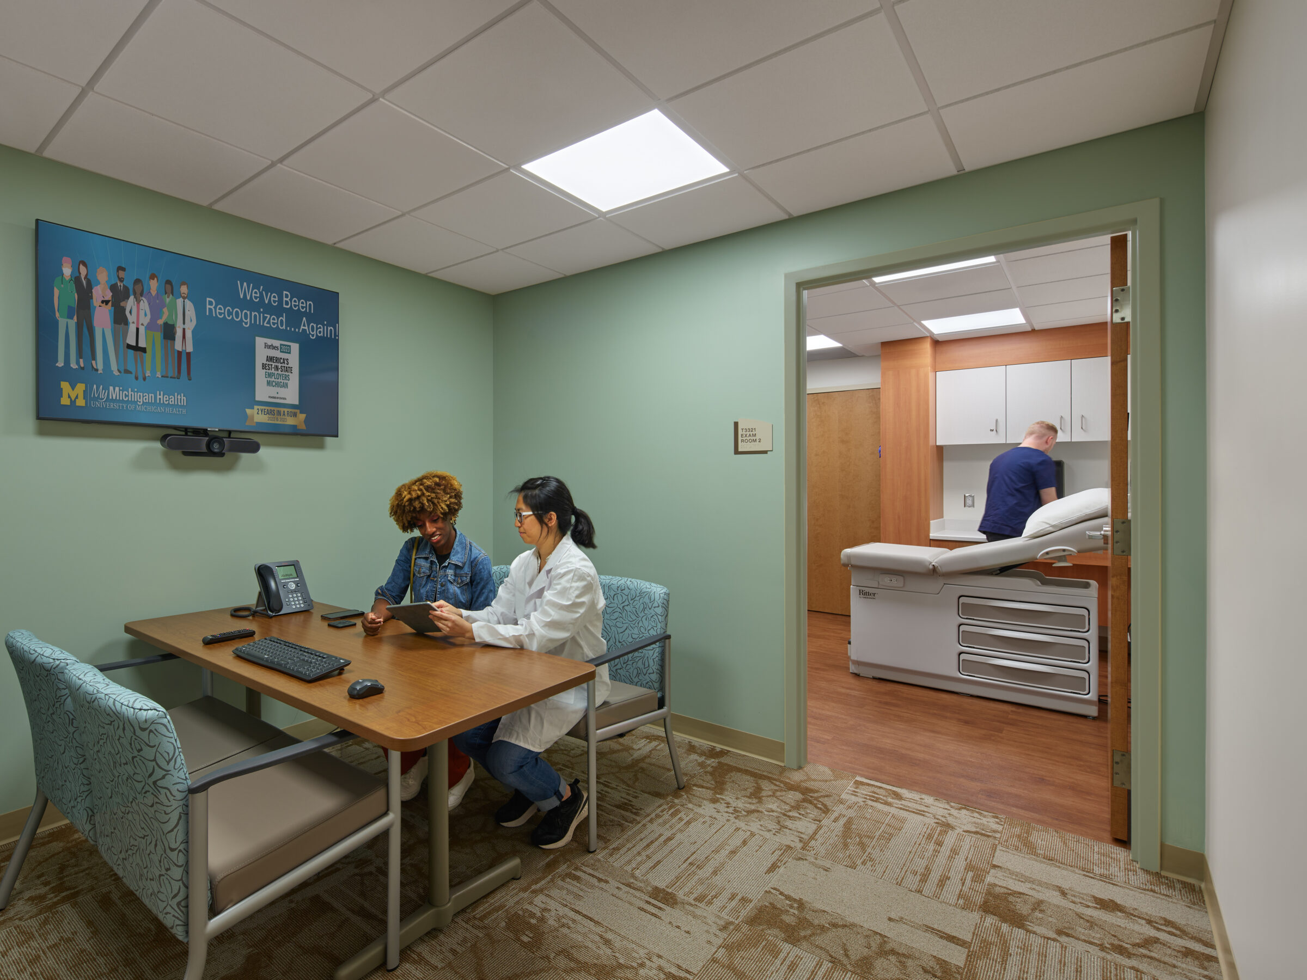
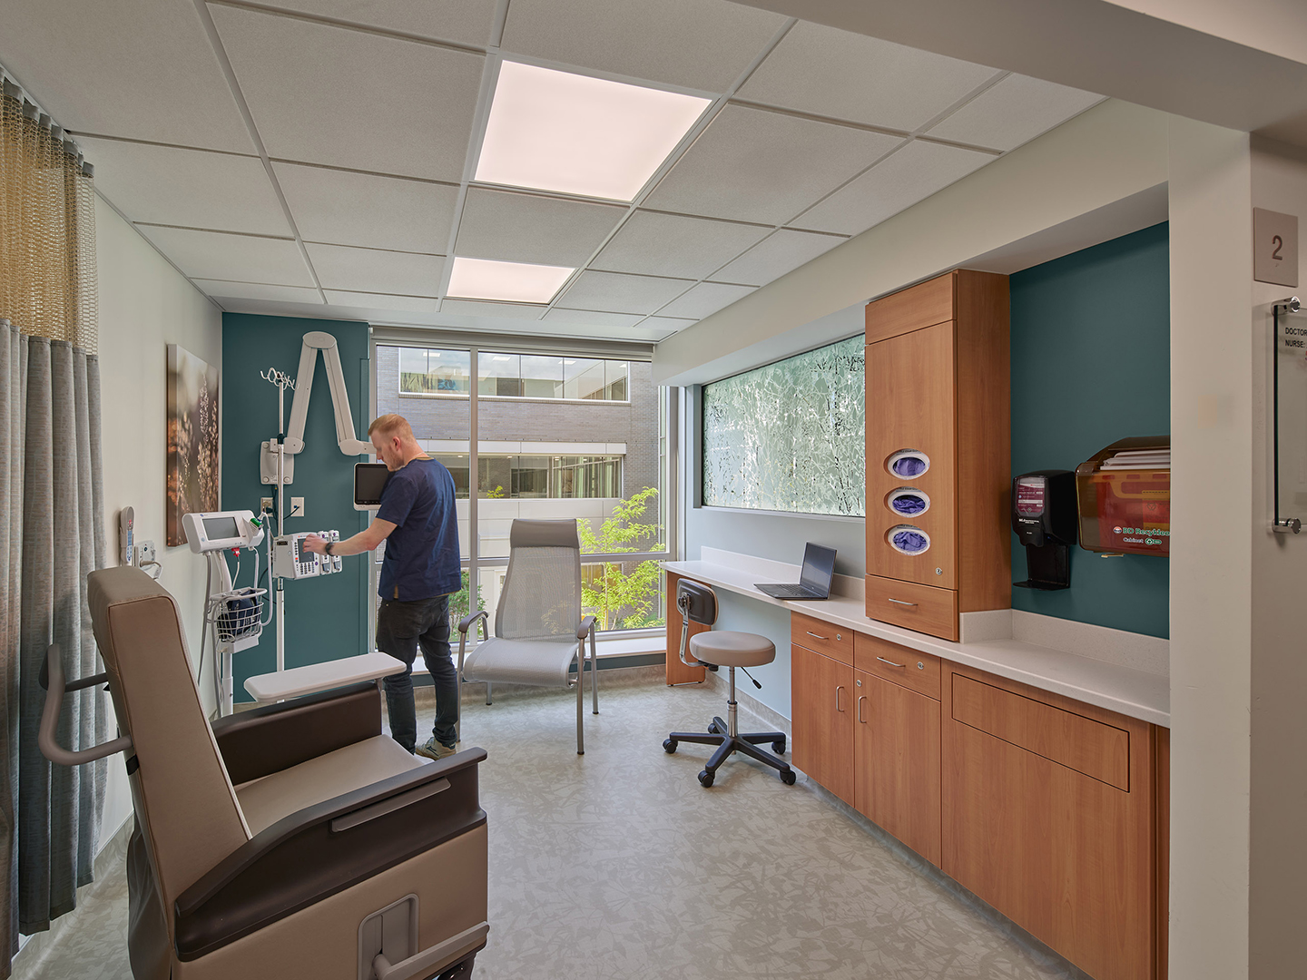
Each sub-specialty of cancer care has regular tumor board days where radiation, medical, and surgical oncologists collaborate in real time to form treatment plans for new patients. The combined consult and exam spaces provide comfortable places for patients and families to spend multiple hours meeting with specialists while being educated on their treatment plans.
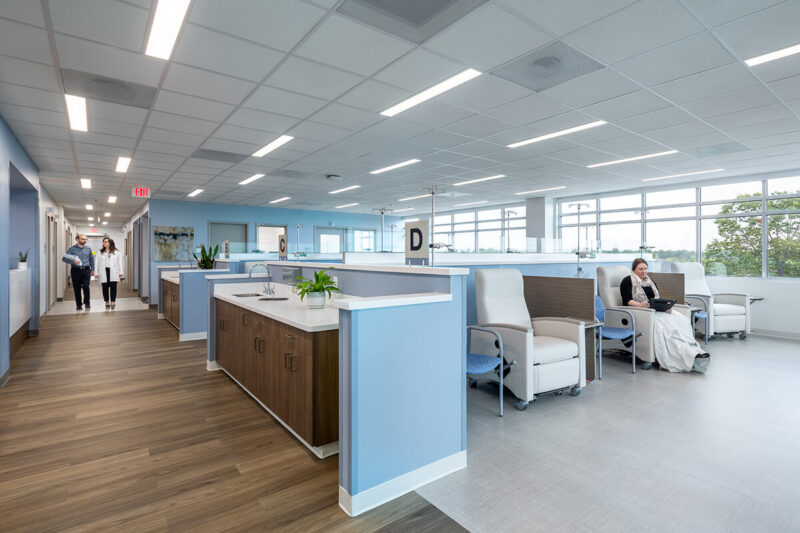
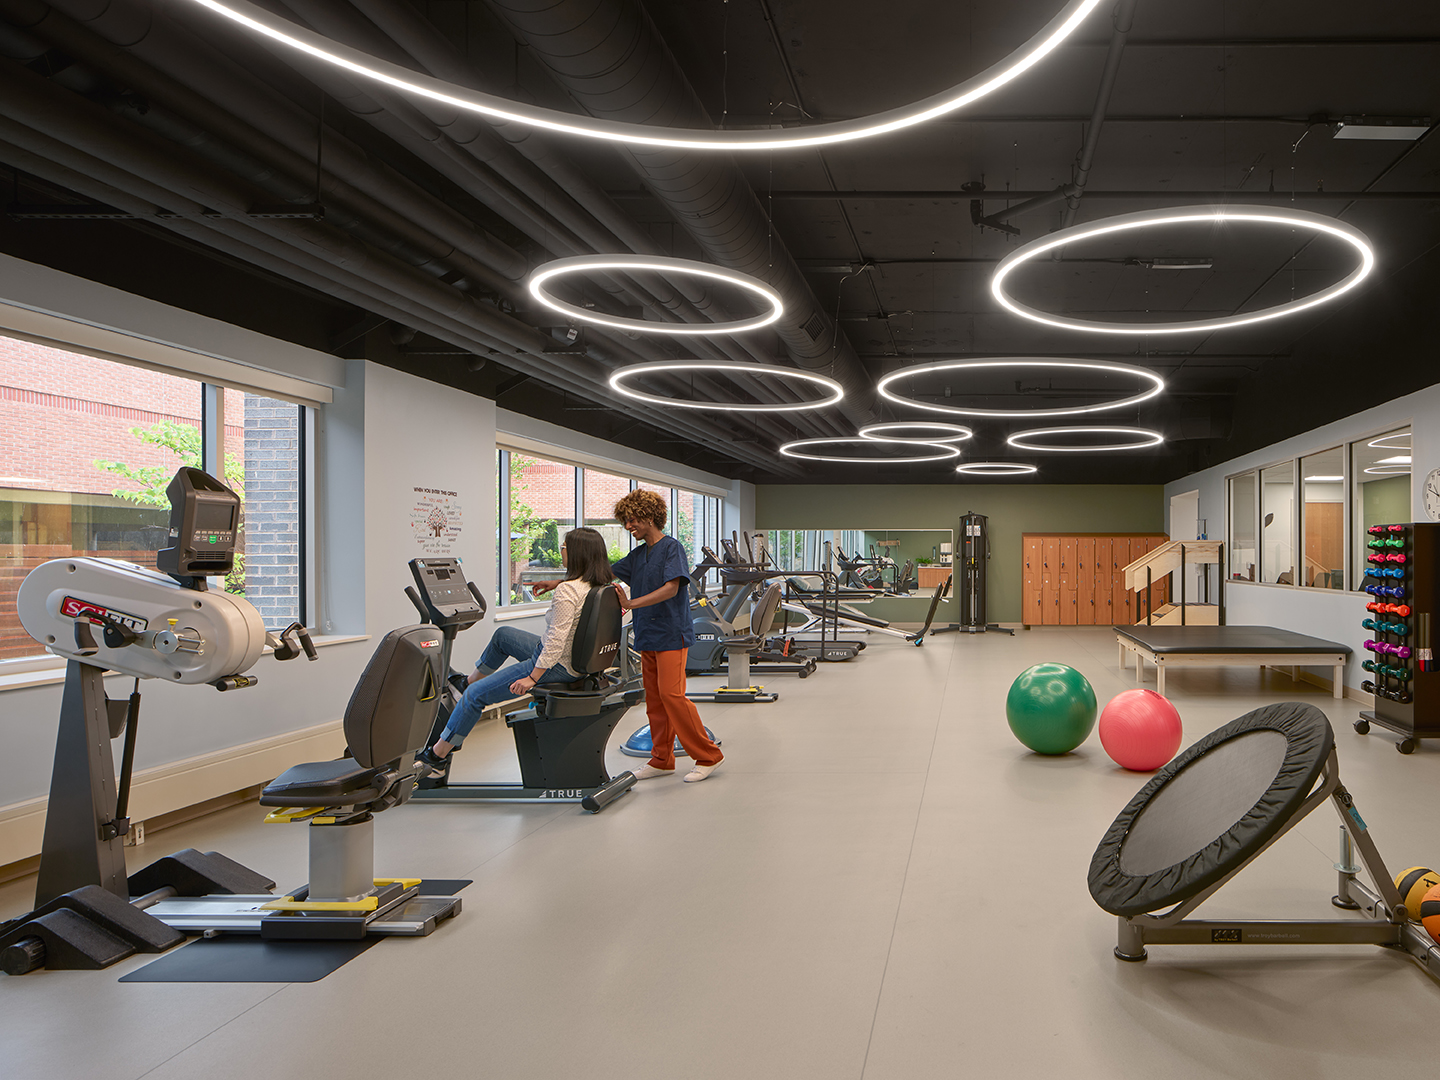
Once treatment plans are set, patients have all their care delivered in this comprehensive center, including chemotherapy, radiation therapy, specialty imaging and pre-and-post treatment rehab.
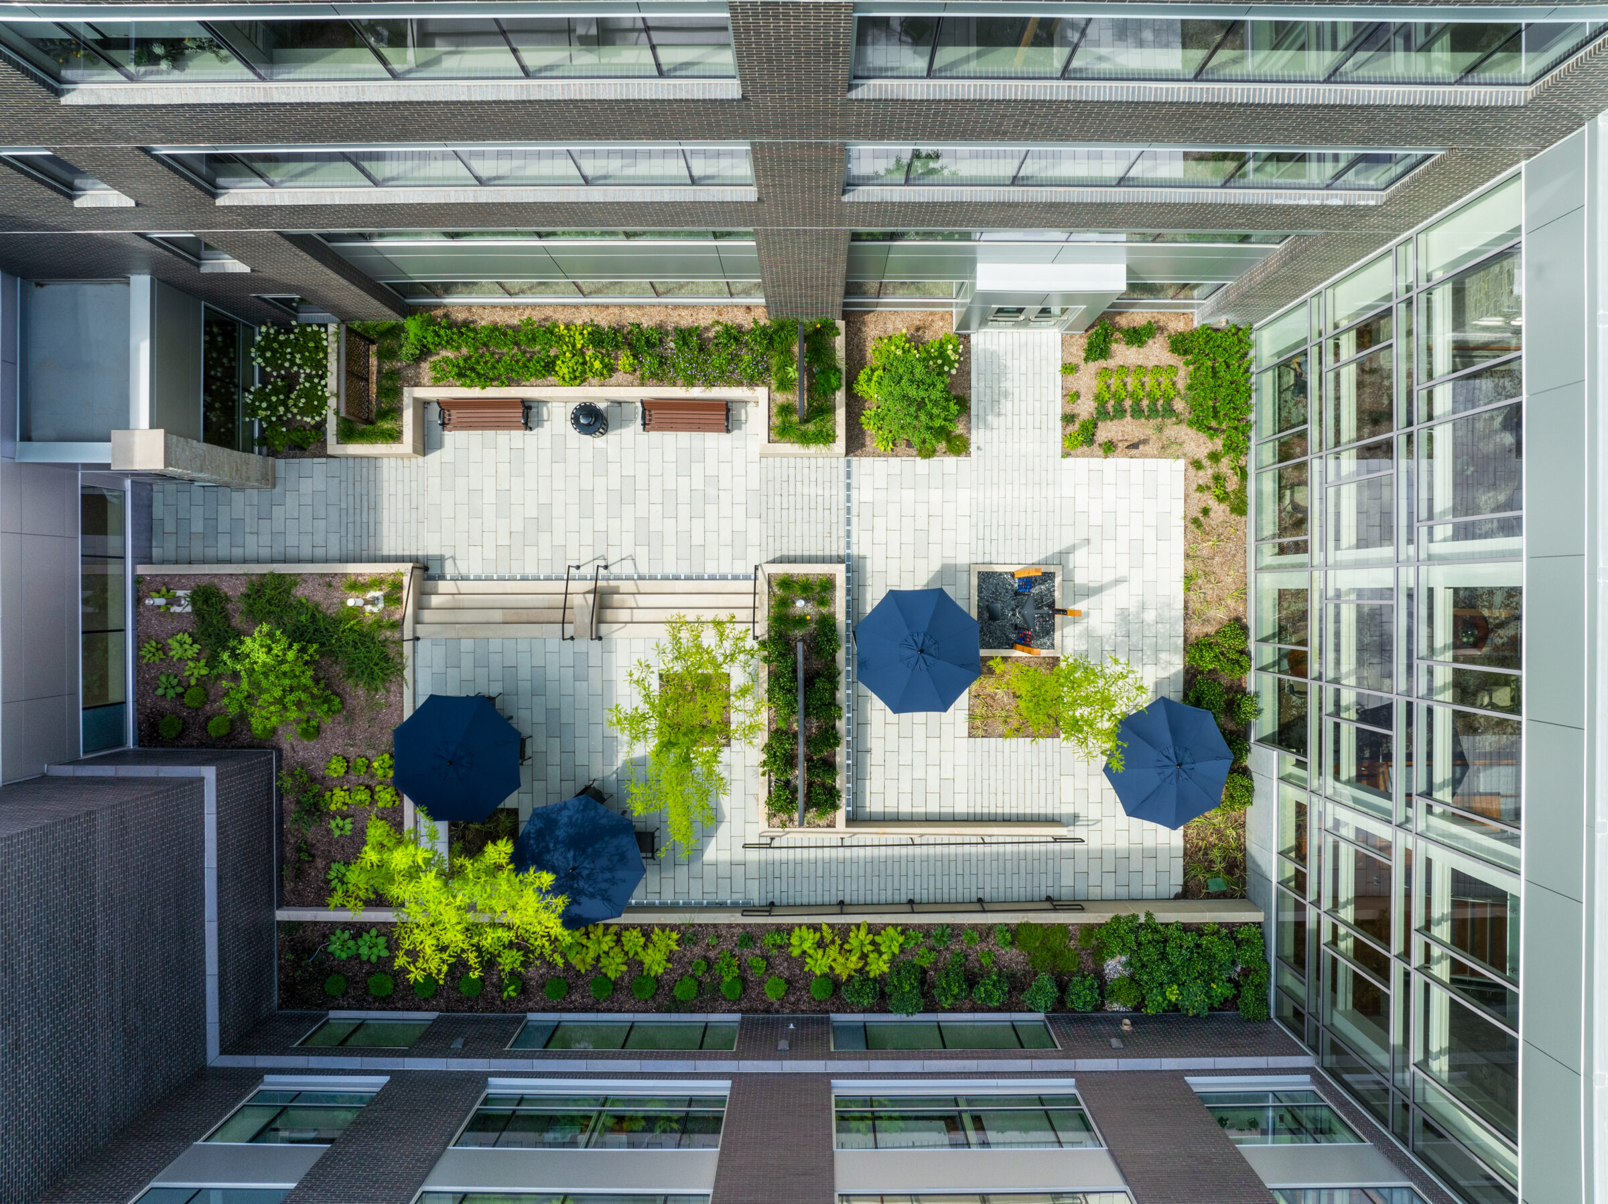
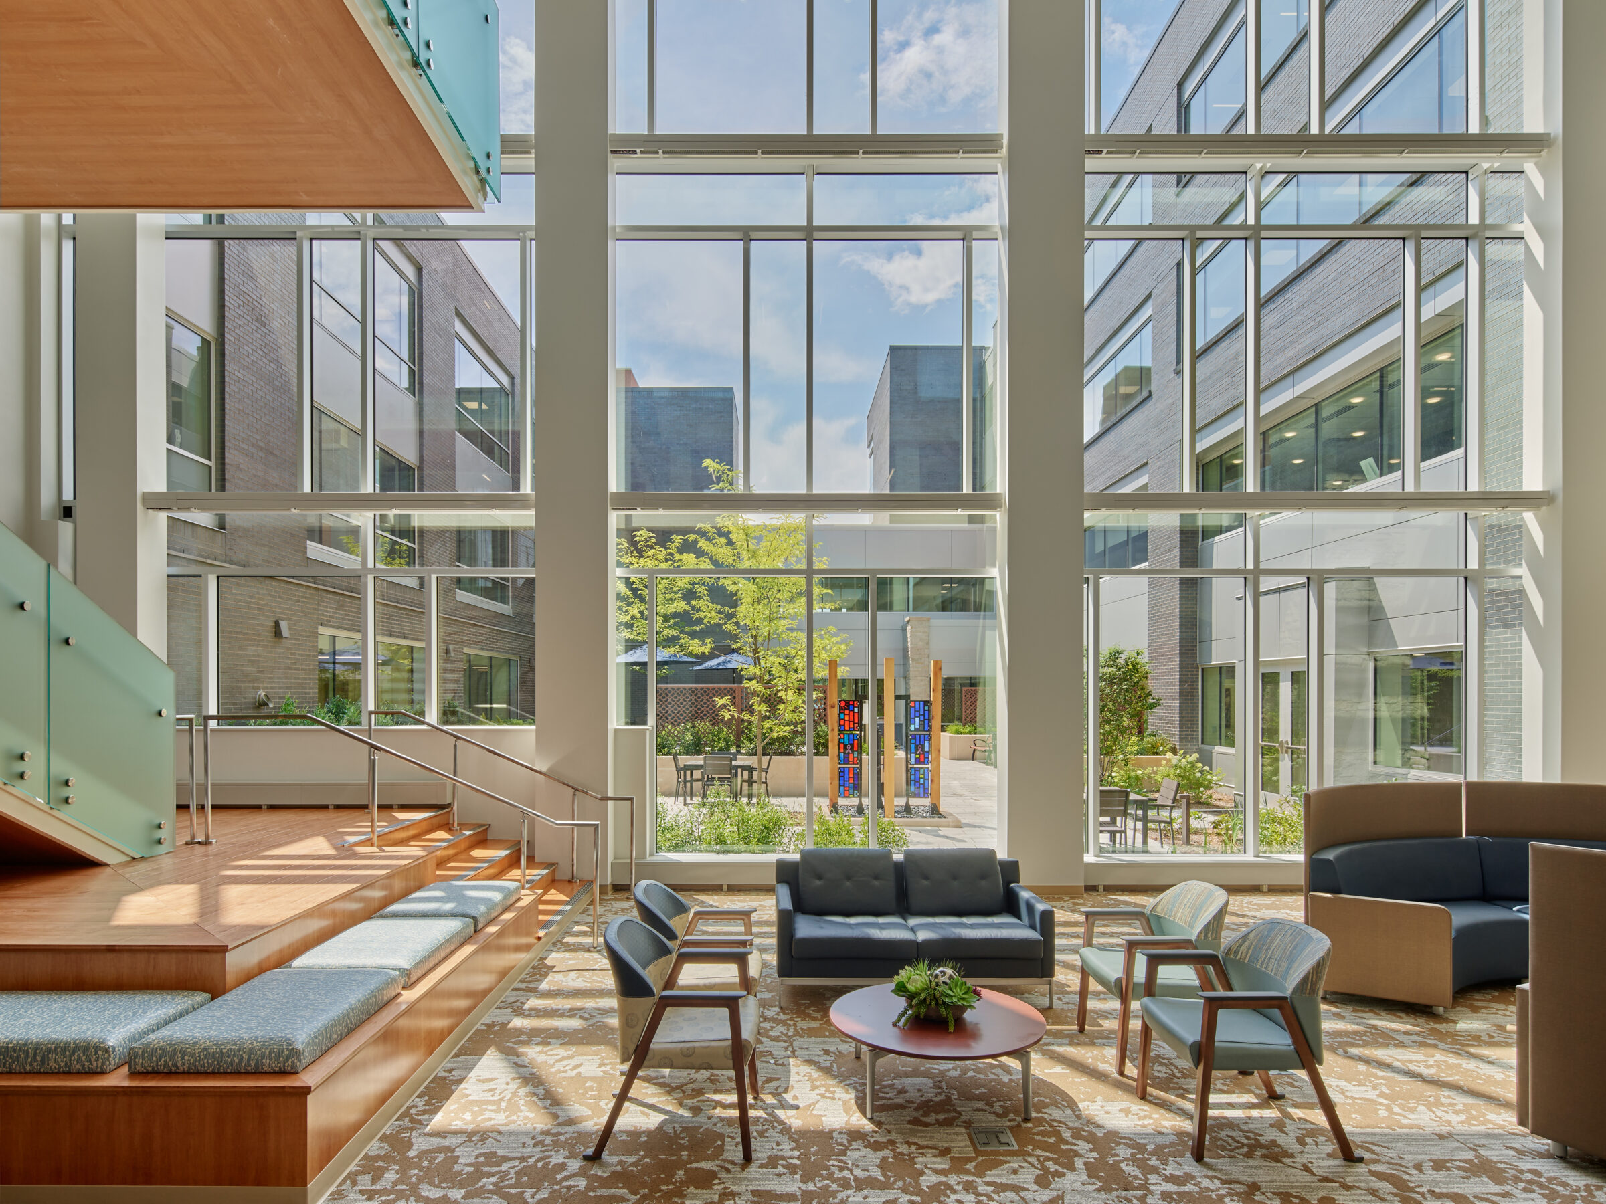
Research has shown that access to healing gardens and green spaces can significantly reduce stress, anxiety, and depression in cancer patients.
The design team integrated healing gardens where patients can relax, walk, or sit in nature, aiding in the emotional recovery and lowering stress levels.
The courtyard is a central focal point for views from the atrium as well as many clinical spaces such as the infusion bays.