28th & Blake
Project
Projects
Baltimore, Maryland
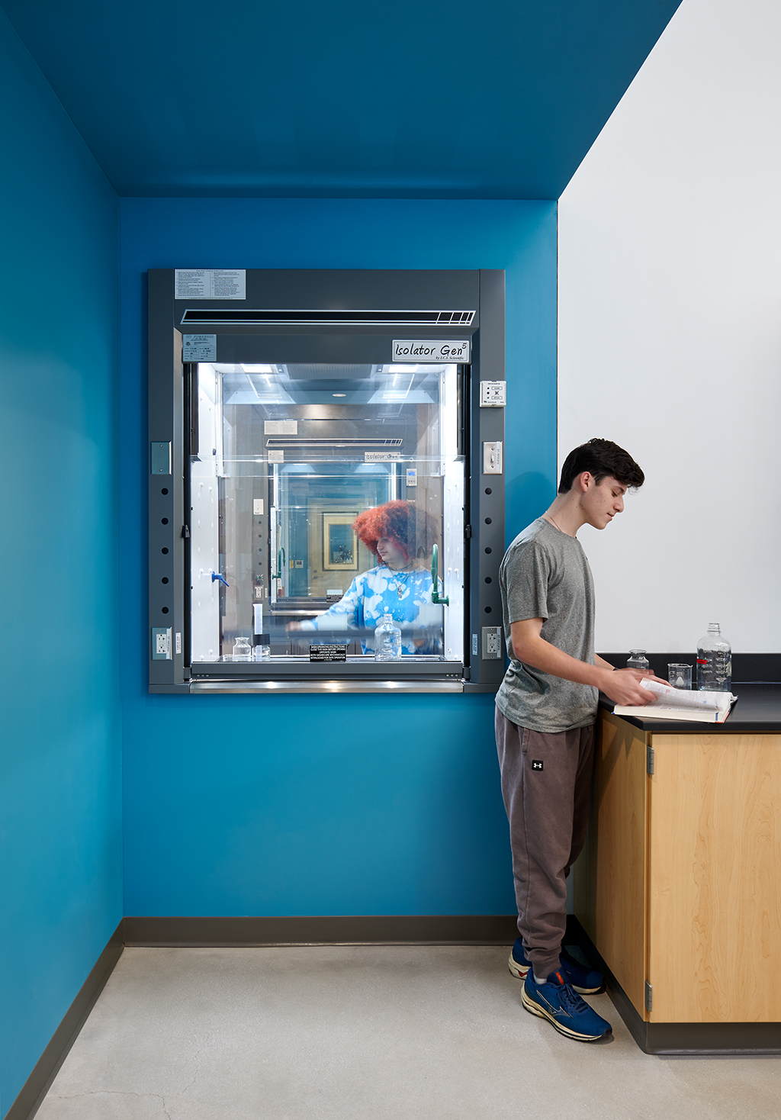
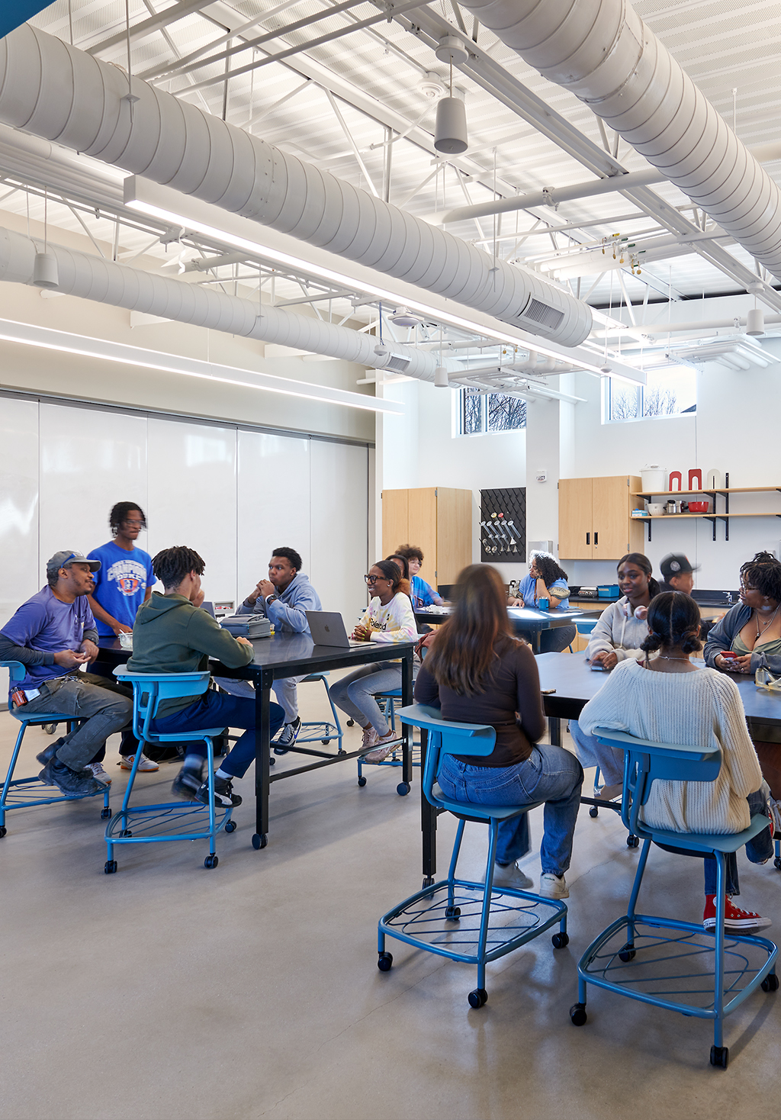
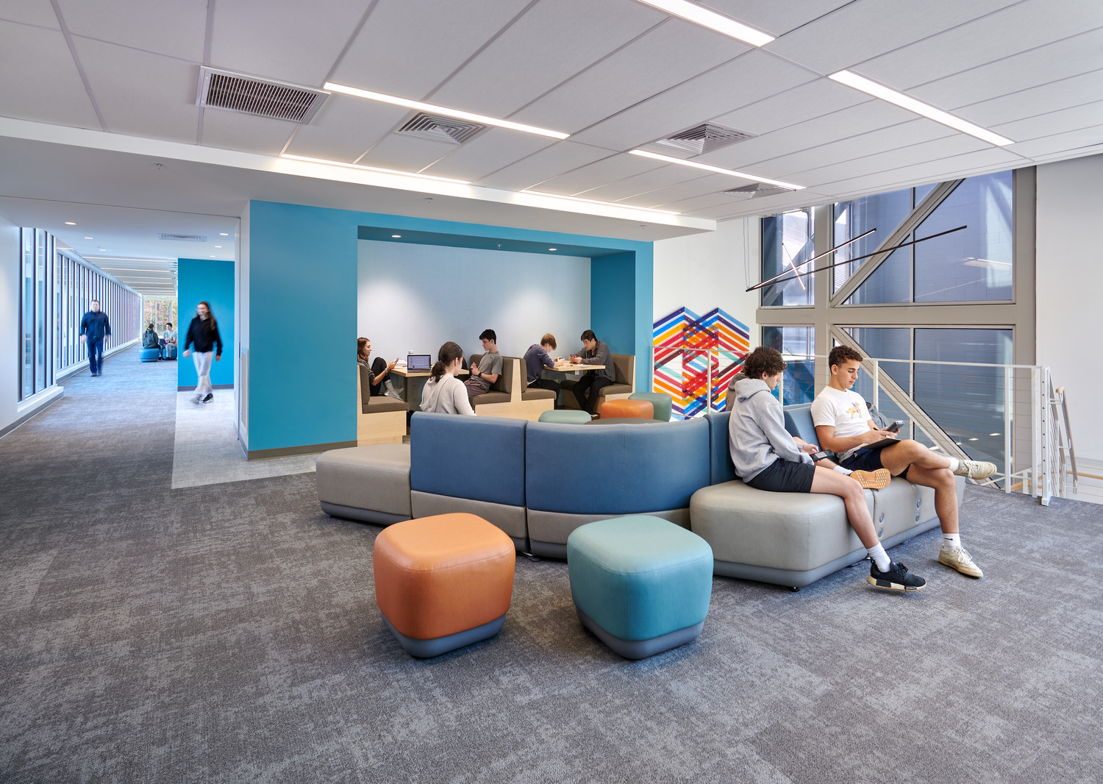
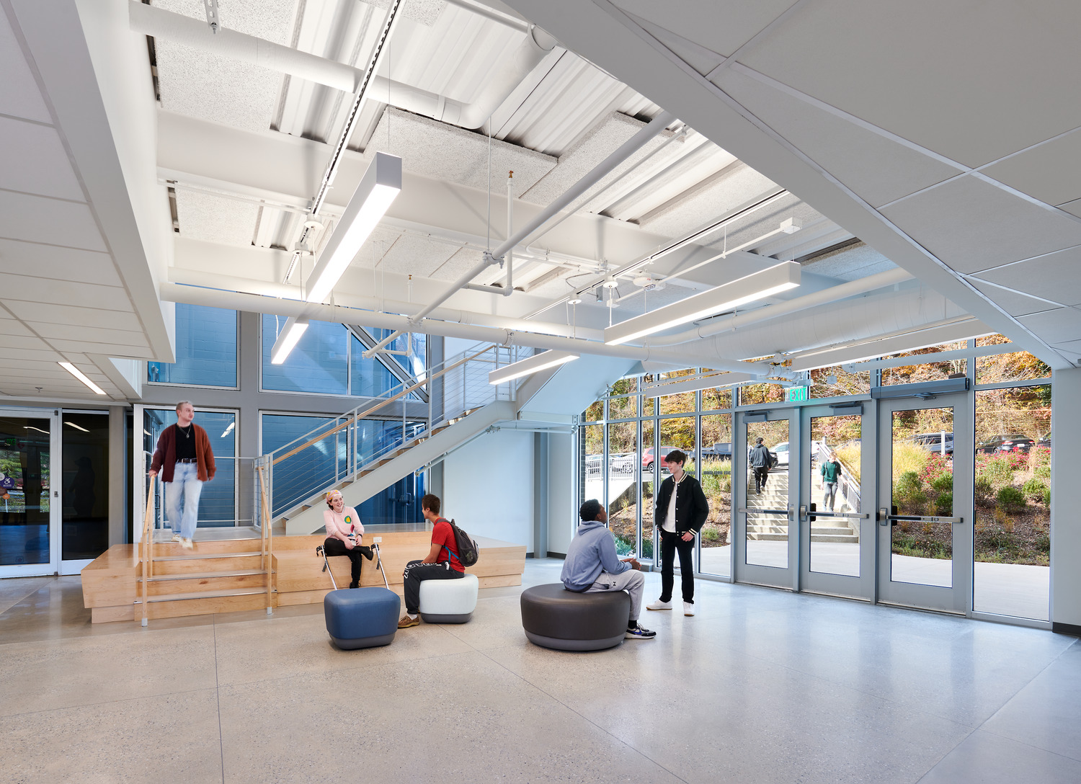
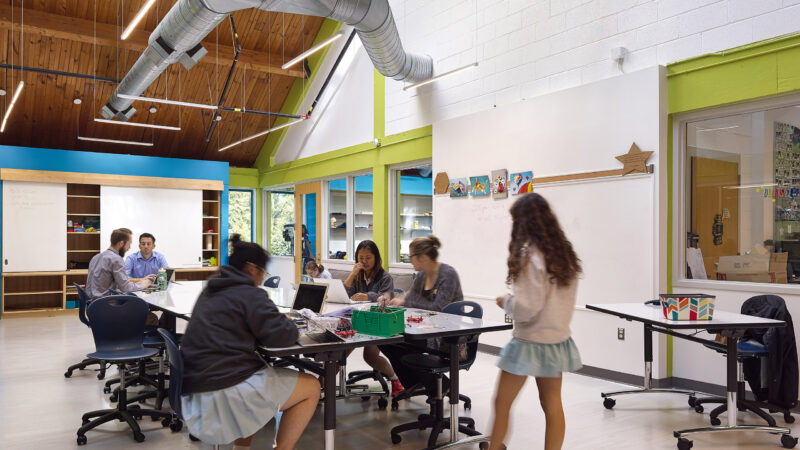
The new 12,500 sf, two-story expansion of the Science and Engineering Wing at Park School provides state-of-the-art spaces for learning, meeting, collaborating, and making. Designed to support integration among scientific disciplines, the addition encourages “cross-pollination” and creates opportunities for students and faculty to engage in interdisciplinary exploration. Expanded space accommodates long-term, large-scale science and engineering projects, including dedicated engineering and robotics spaces. Connections to new outdoor learning environments, the pond, stream, and woods further strengthen the relationship between the building, campus field studies, and long-term research. Highly visible science and engineering projects inspire students across disciplines, foster collaboration among students and faculty, and engage learners across all three divisions.
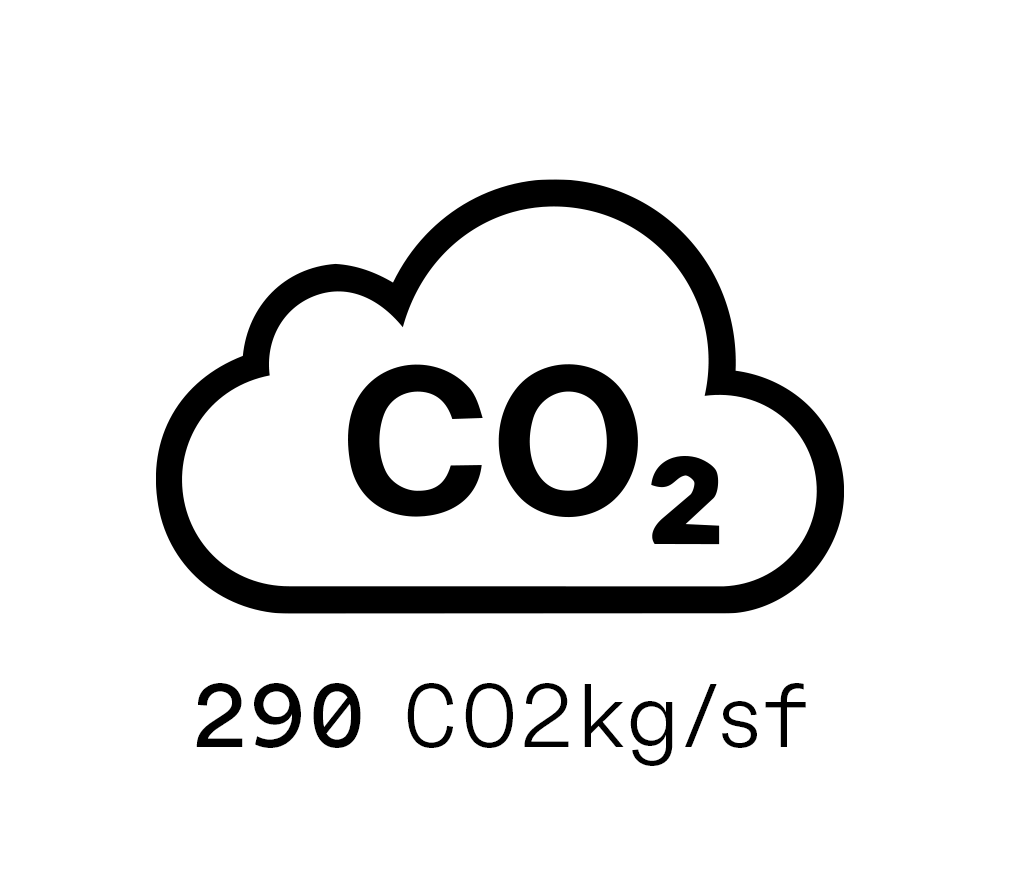
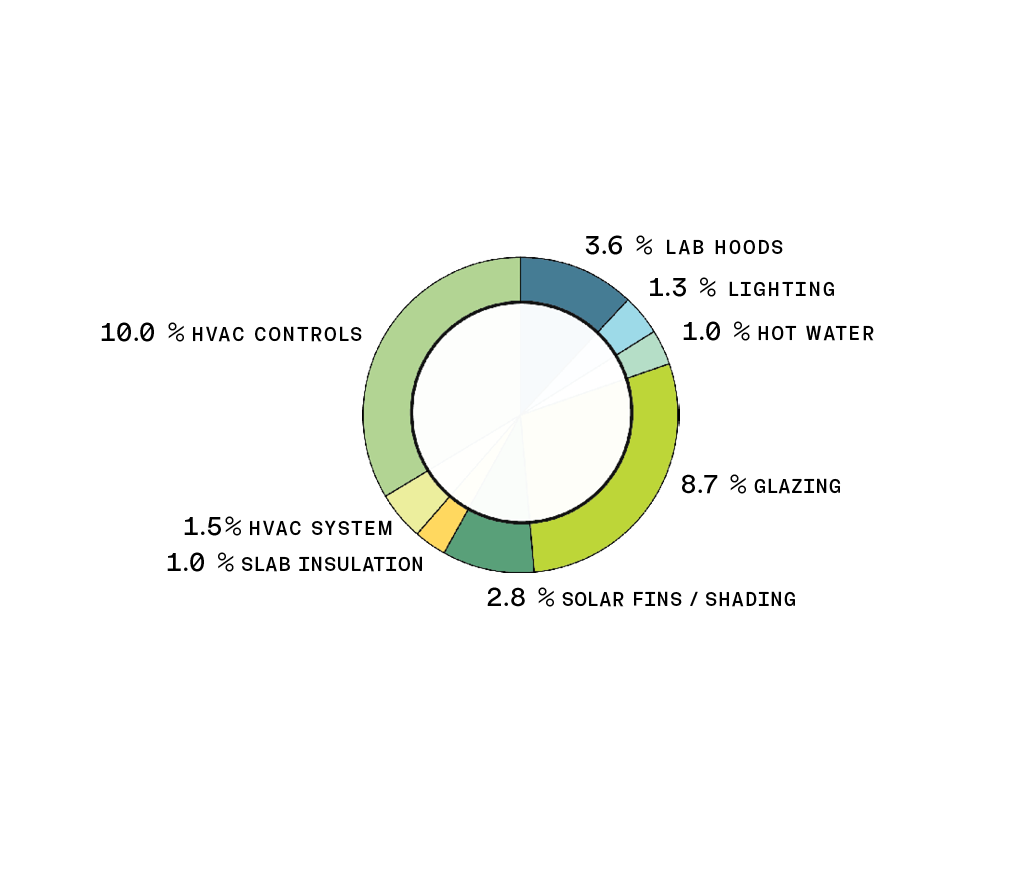
The building is designed to achieve net-zero energy use. Through intensive energy modeling across 11 categories, the design team identified an optimized EUI of 22.9 with the quickest simple payback. Sustainable building strategies are intentionally integrated with the science and engineering curriculum, creating future opportunities for research, observation, experimentation, and hands-on learning.
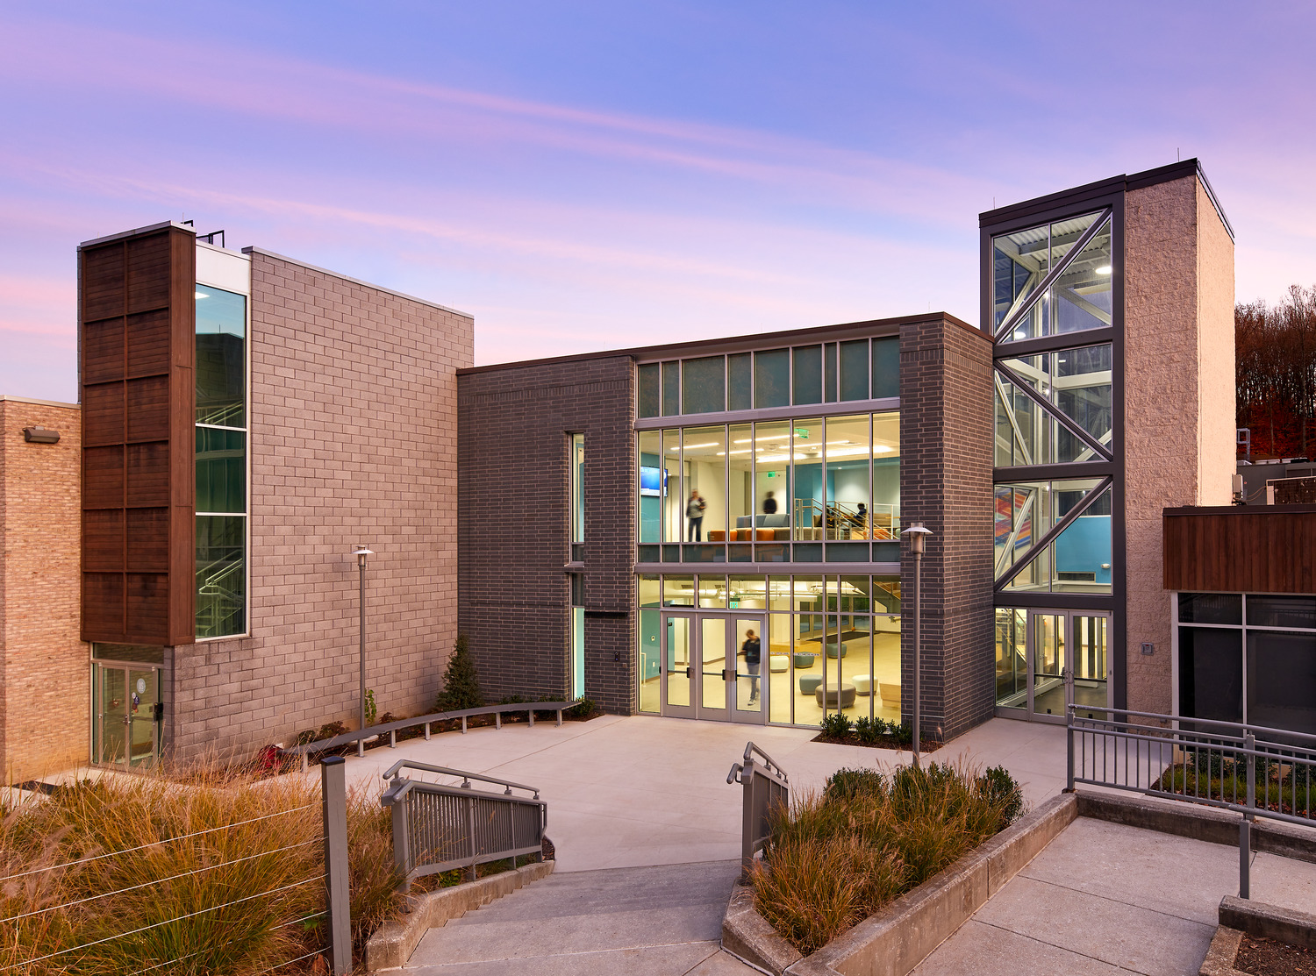
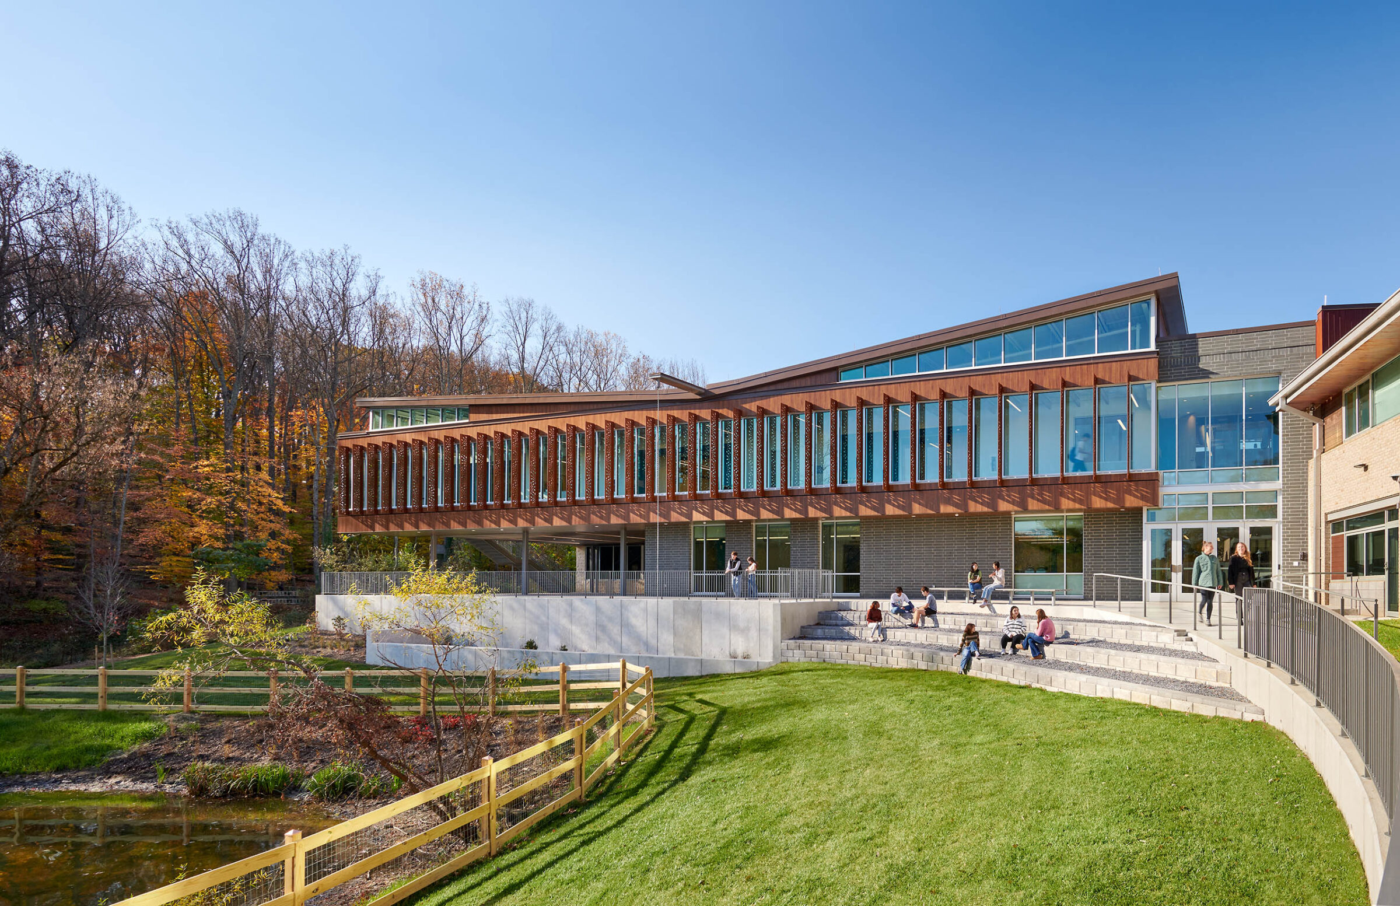
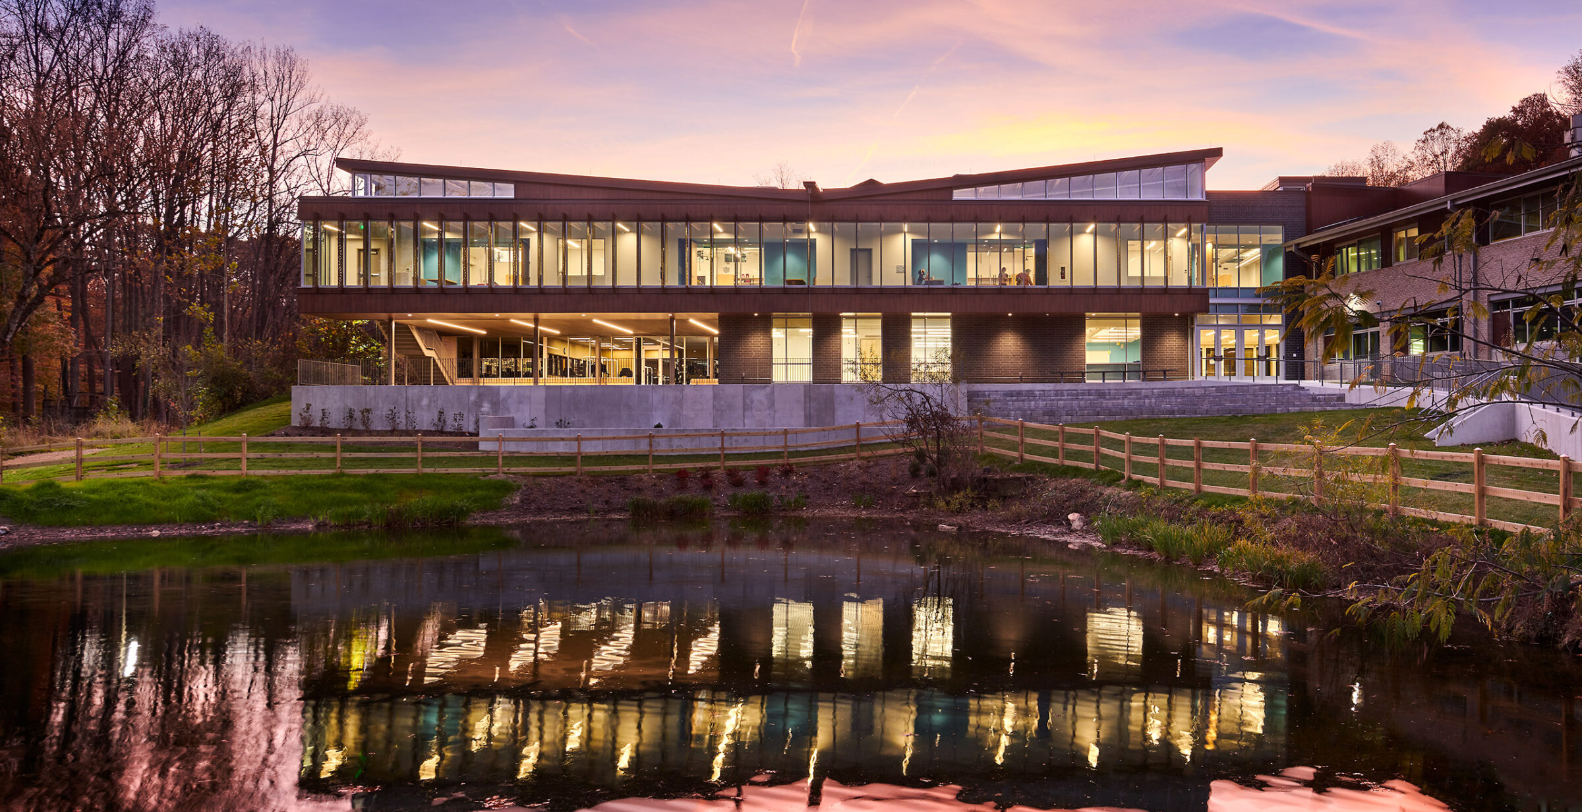
The exterior design is deeply rooted in the site’s distinctive context. A dynamic “butterfly” roof brings natural light into the second-floor laboratories while channeling rainwater to an integrated bioretention garden. Generous glazing and a carefully curated natural material palette enhance the building’s aesthetic appeal while creating a strong connection to the surrounding landscape. The massing establishes a distinctive architectural identity for the new wing, while allowing it to integrate seamlessly with the existing campus. The resulting design synthesizes innovation, environmental responsibility, and educational purpose, creating a responsive addition that reflects the unique character and mission of The Park School.
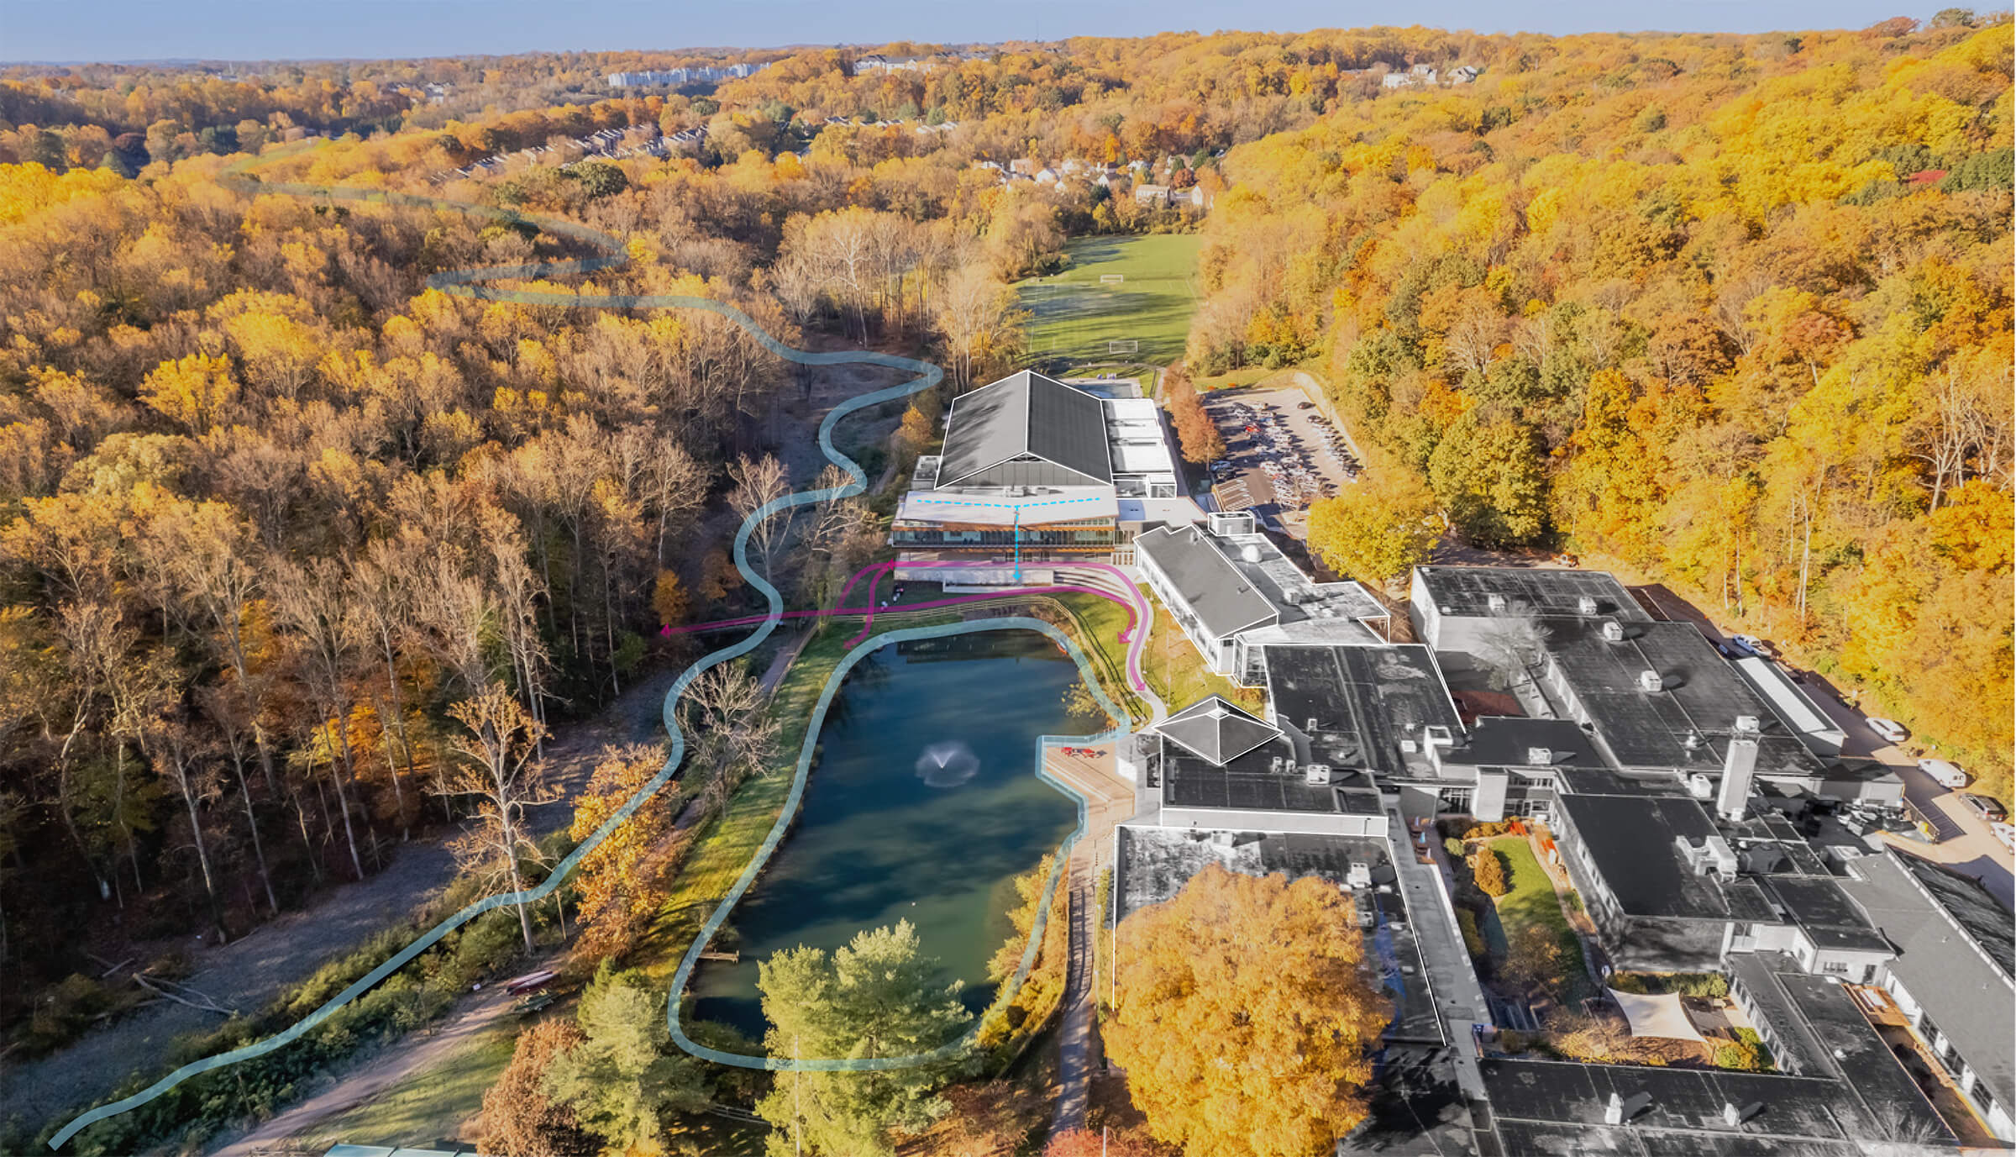
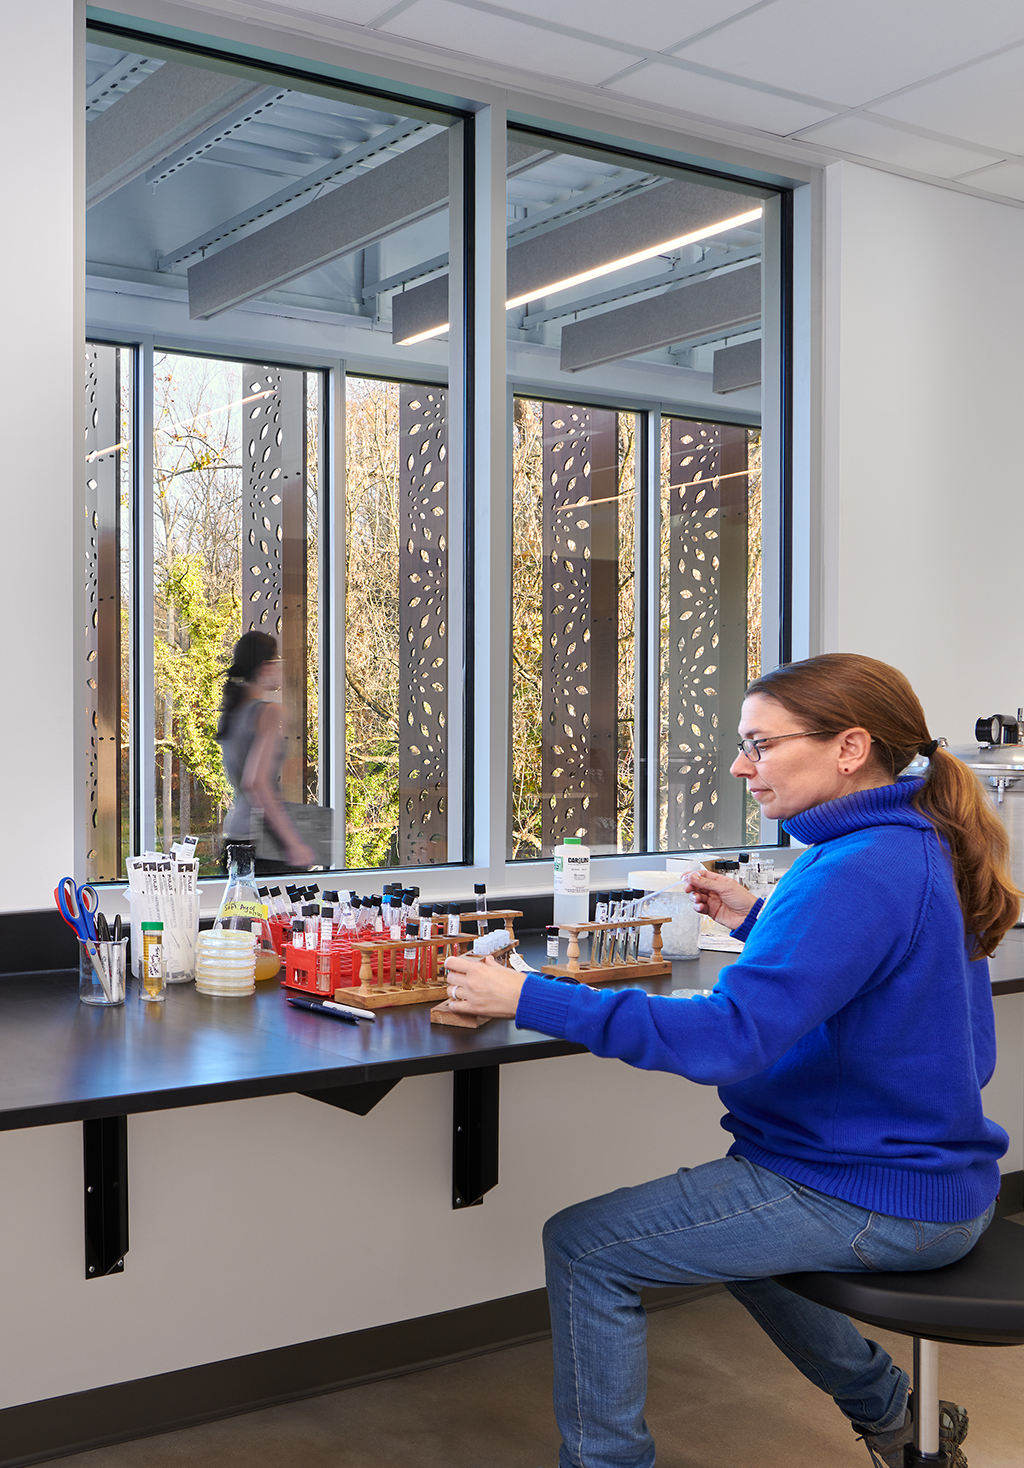
The site location, a previously developed space, was chosen to preserve the campus greenspace. The “butterfly” roof design brings natural light into second-floor labs and channels rainwater to a bioretention garden. Large expanses of glass provide views of Park’s pond to the east and the woods surrounding Moores Branch to the south.
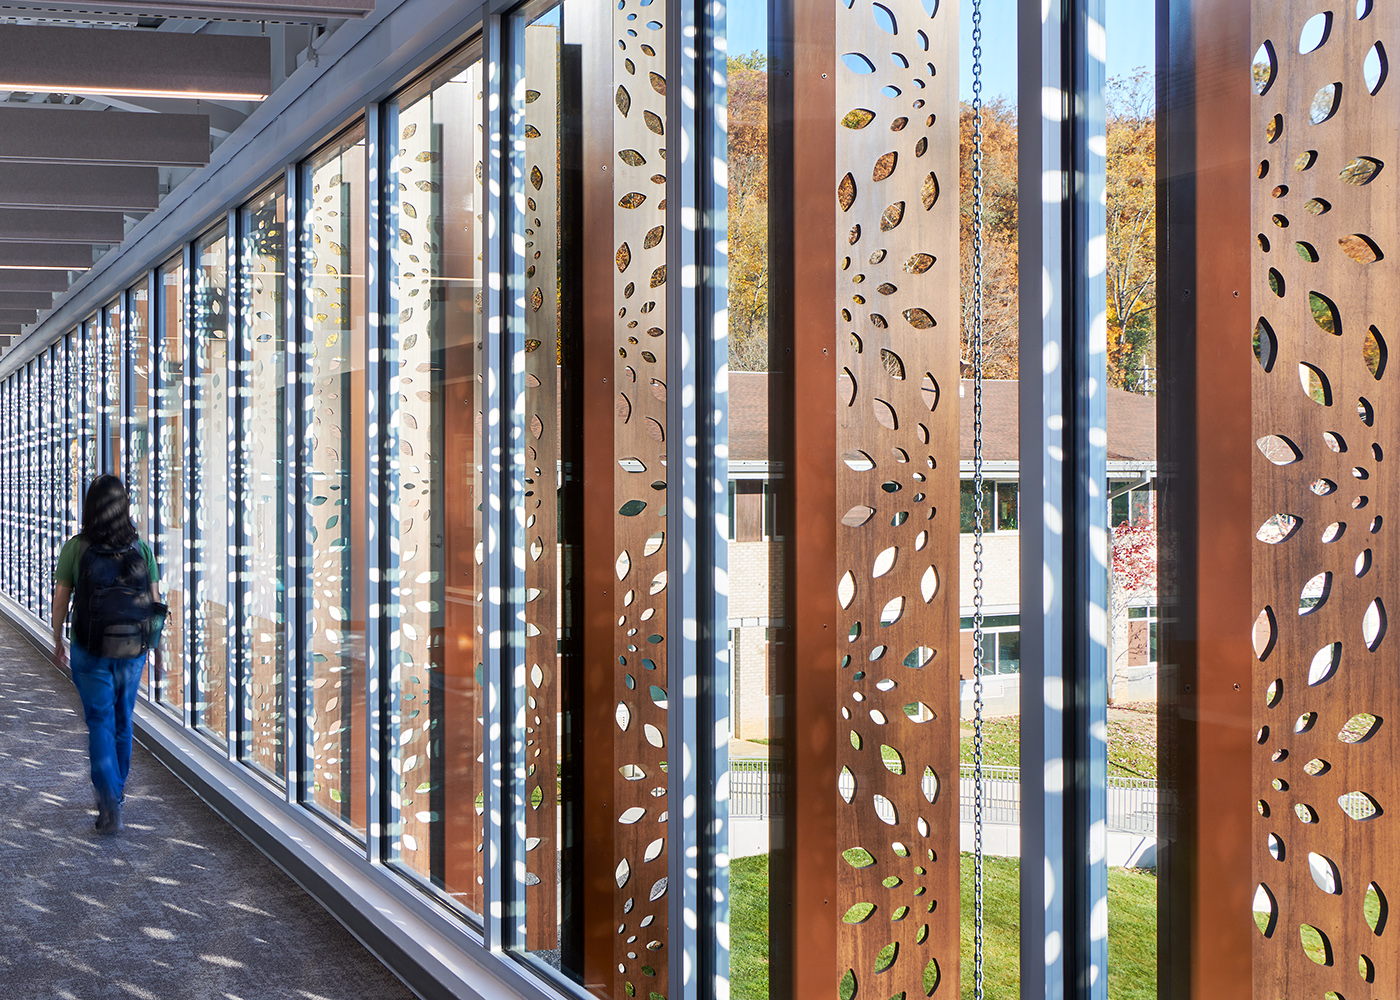
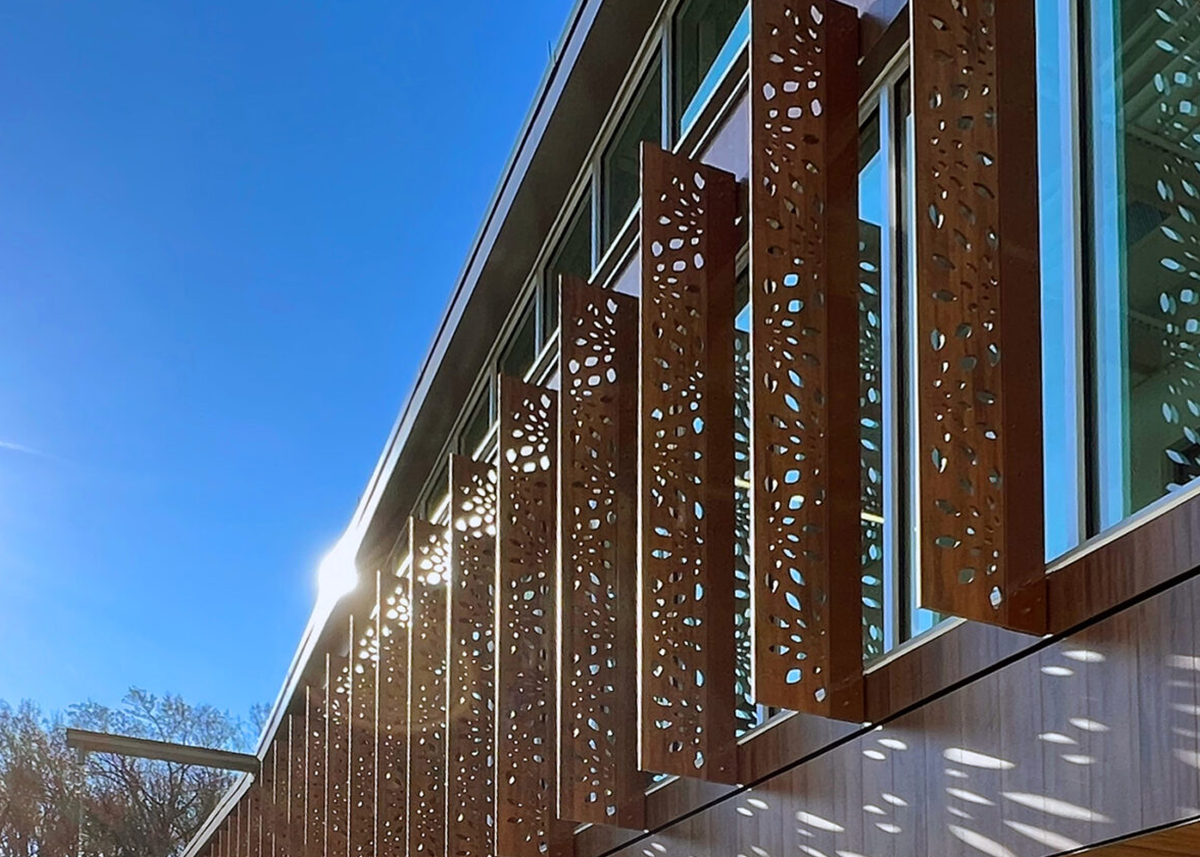

The design team used the original school logo as inspiration for the pattern on the solar fins.
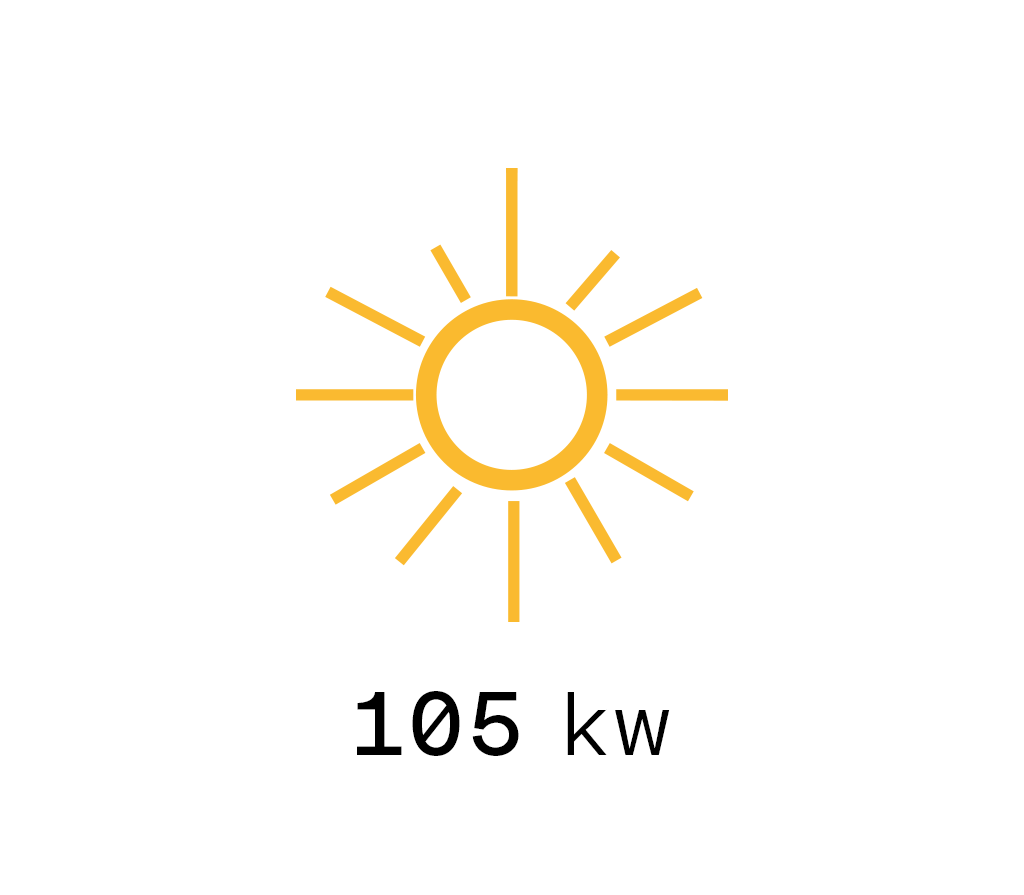
The net-zero energy design was achieved through an iterative process that established energy goals early, informed siting and massing decisions through energy modeling, incorporated a high-performance airtight envelope and all-electric building systems, coordinated operation with the existing facility, and offset remaining energy needs through on-site solar generation.