28th & Blake
Project
Projects
Midland, Michigan
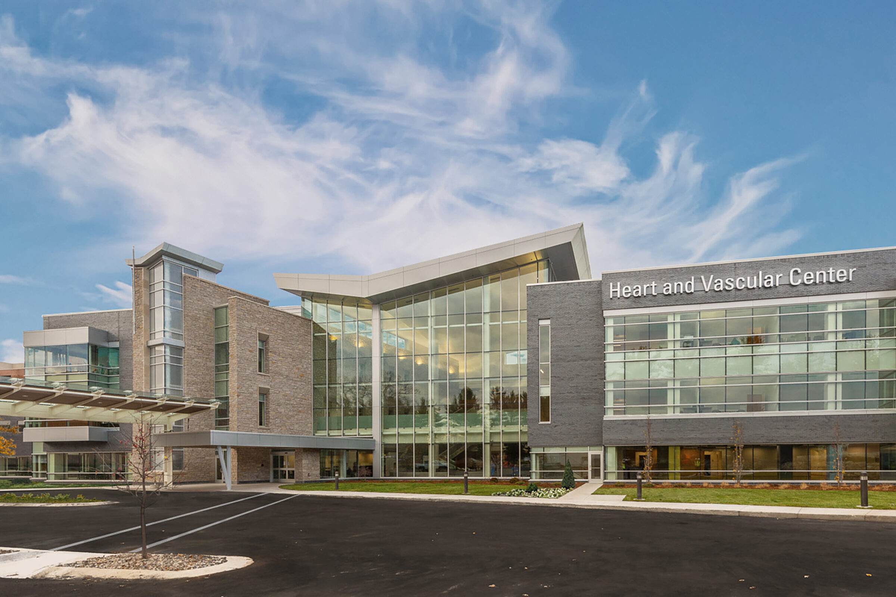
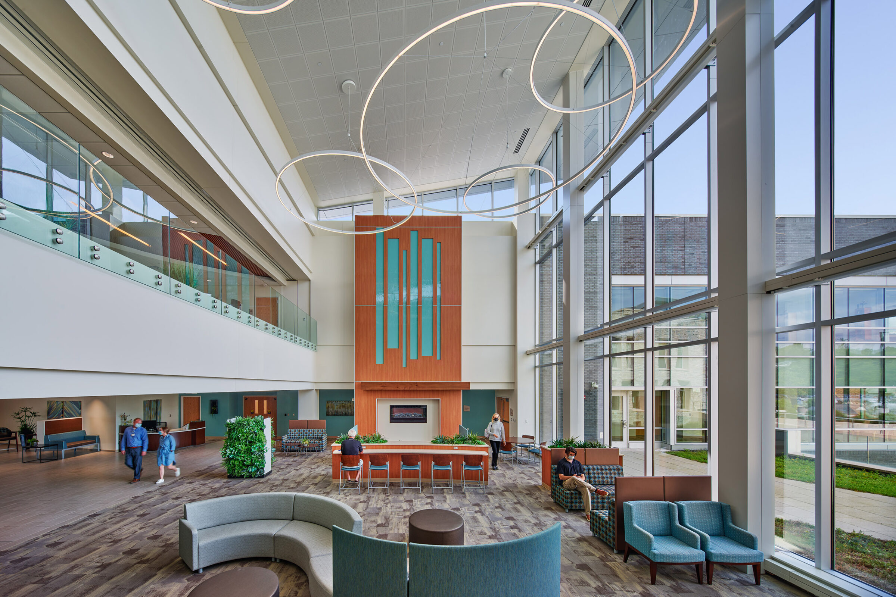
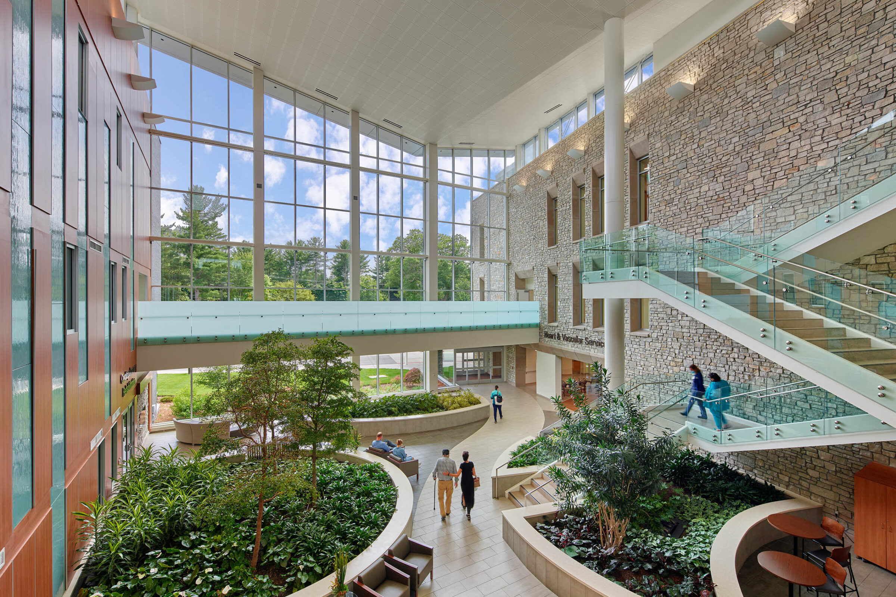
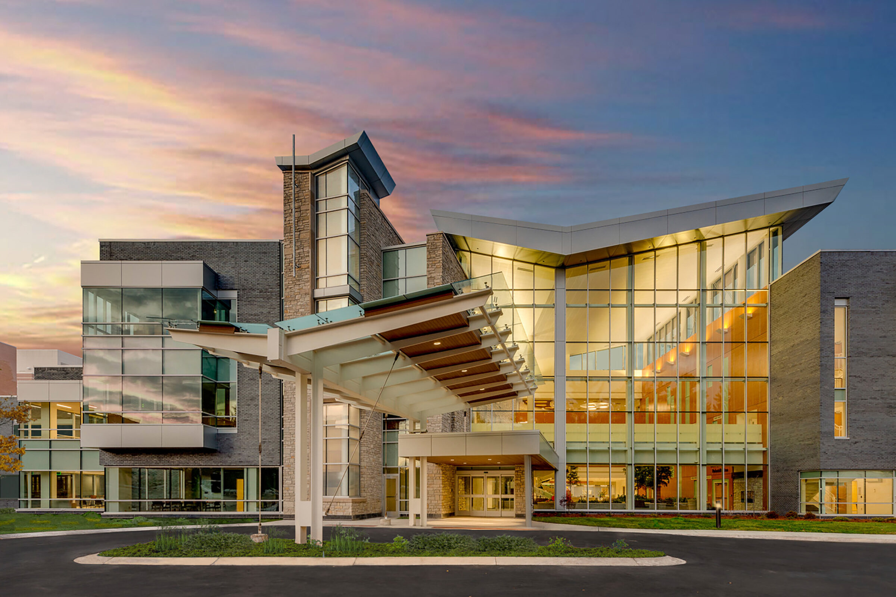
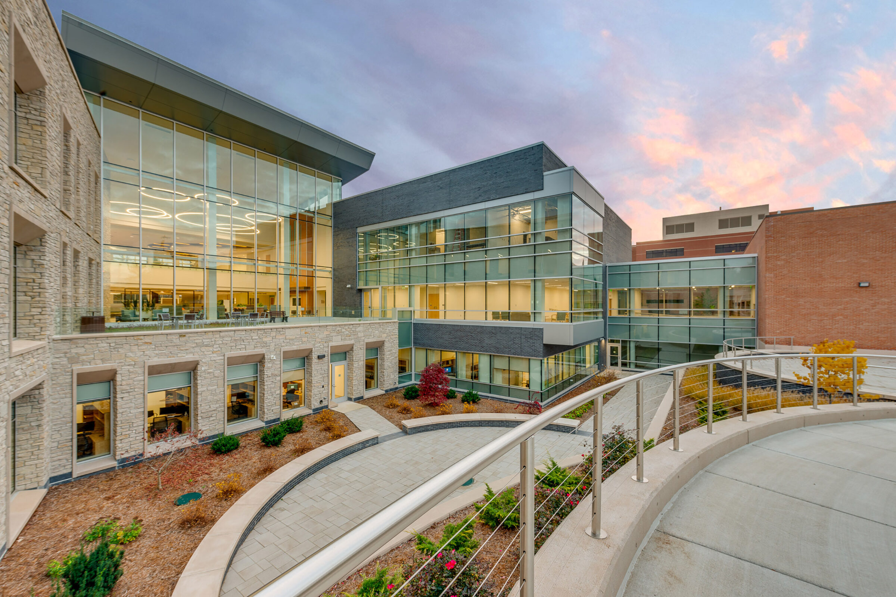
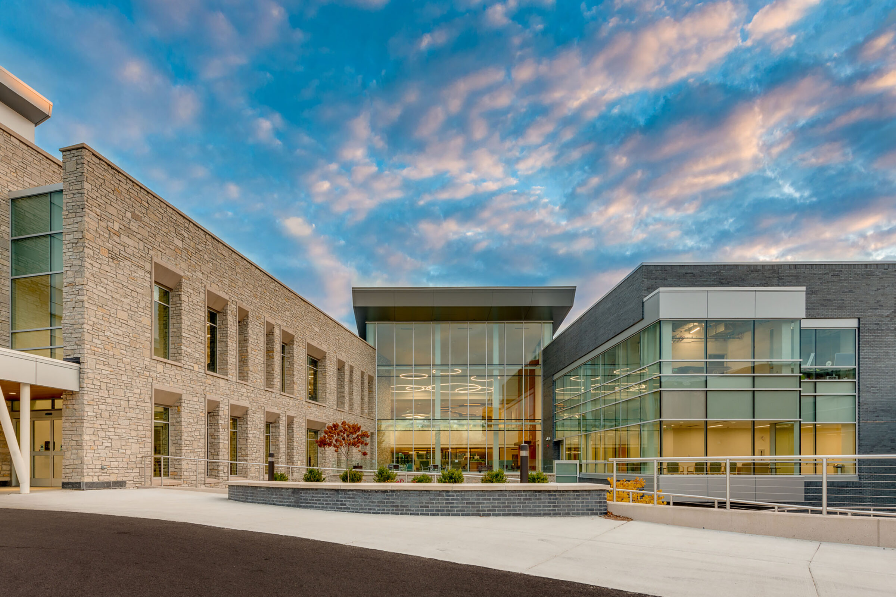
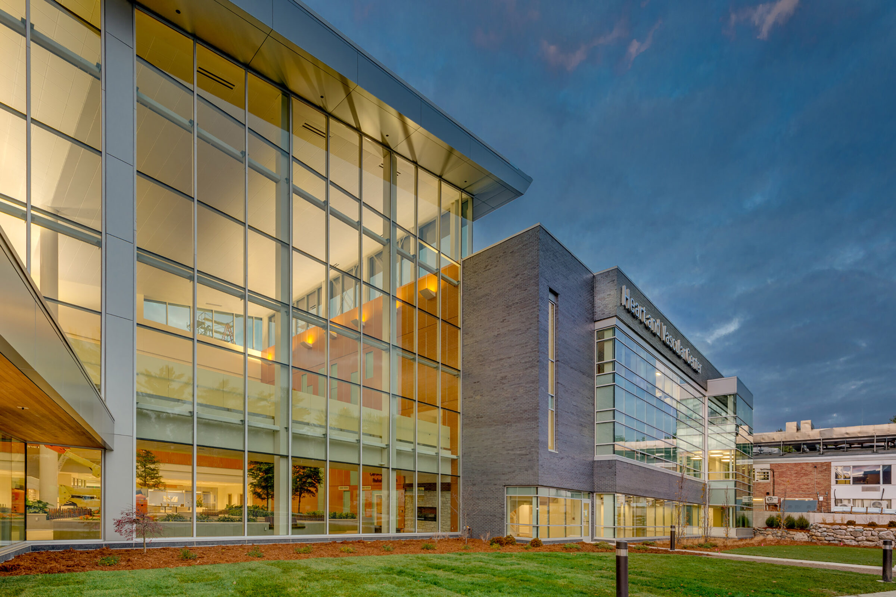
HCM provided detailed analysis, architectural design, medical planning services, and landscape architecture for a proposed three-story, 180,000 sf infill renovation to MyMichigan Medical Center’s Midland campus. The goal of the project was to create a new Cardiovascular Center of Excellence, while replacing the oldest portions of the hospital. HCM reviewed the hospital’s existing clinical workflows and provided recommendations and education on current healthcare best practices for each department.
This project resulted from the Facility Plan HCM completed for the Medical Center, which included a review of the hospital’s existing census and anticipated departmental growth patterns throughout the Medical Center. HCM provided site analysis showing existing and proposed vehicular traffic patterns, parking, services, and utilities.
HCM evaluated several project locations on the campus for the new center and collaborated with the owner’s representative on separate cost-modeling scenarios before selecting a location between the emergency department and inpatient tower.
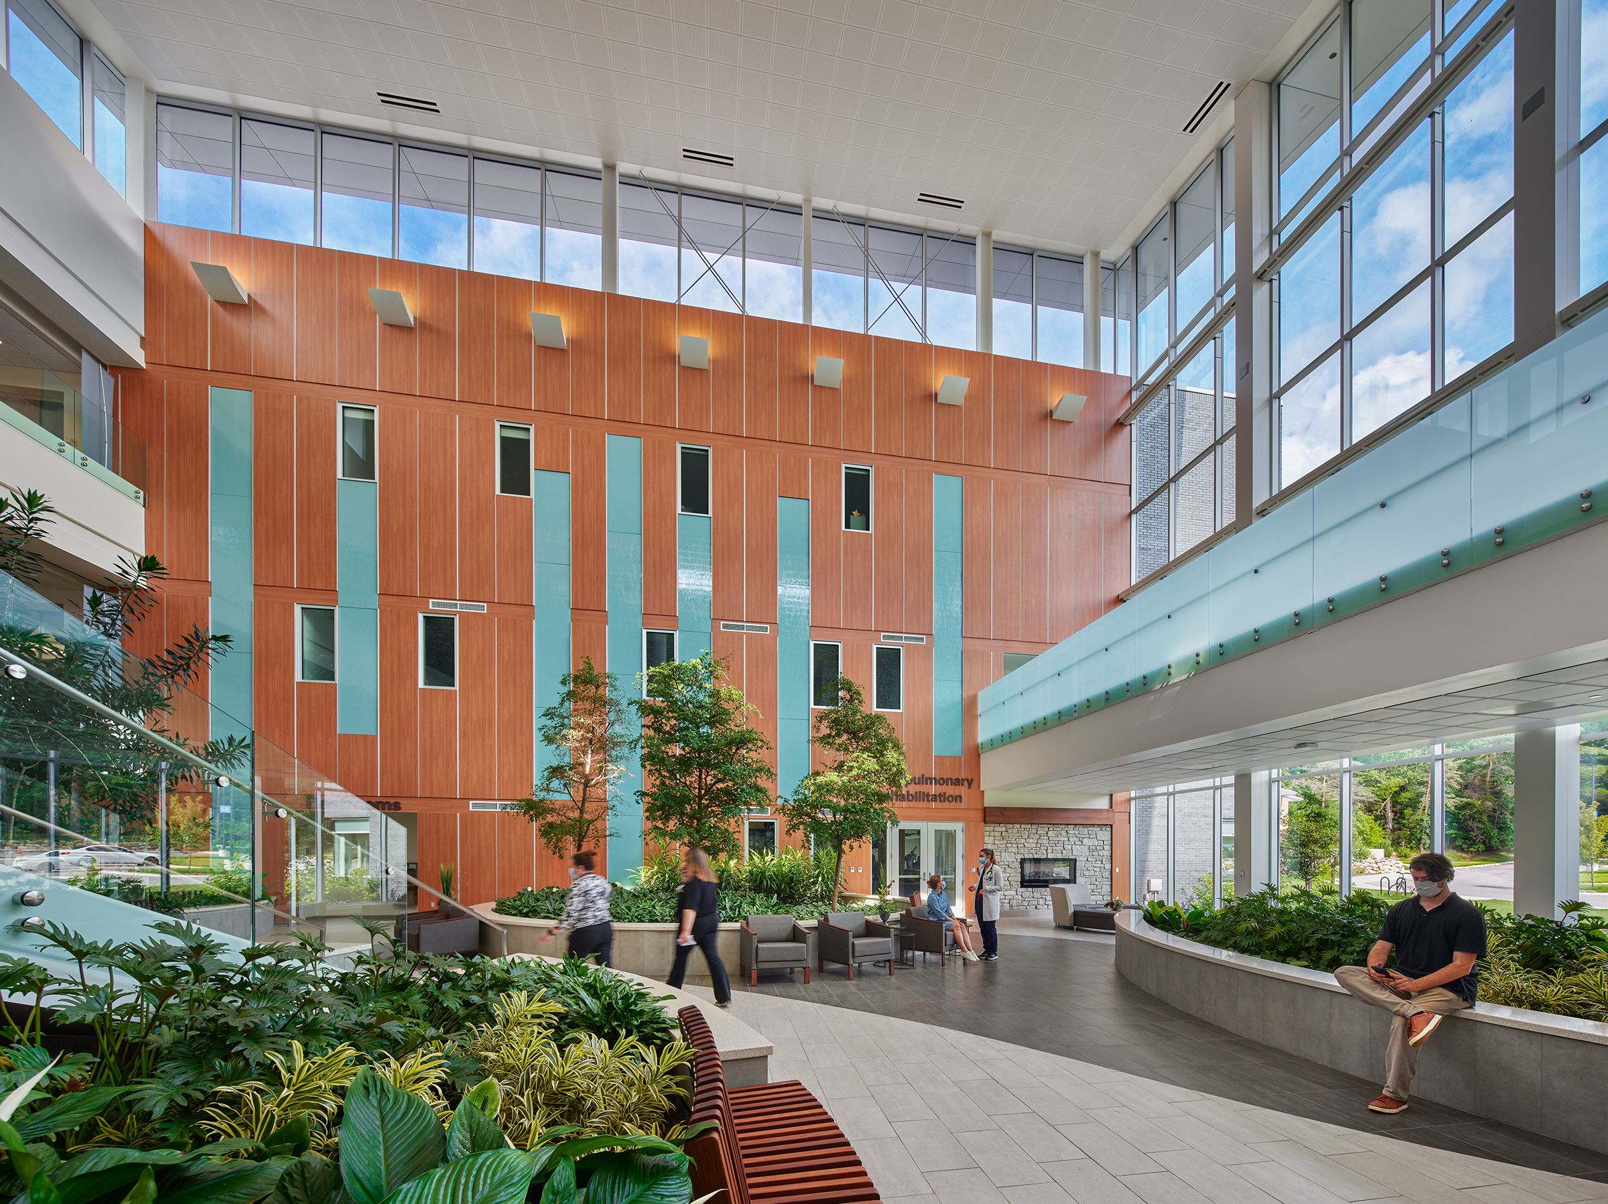
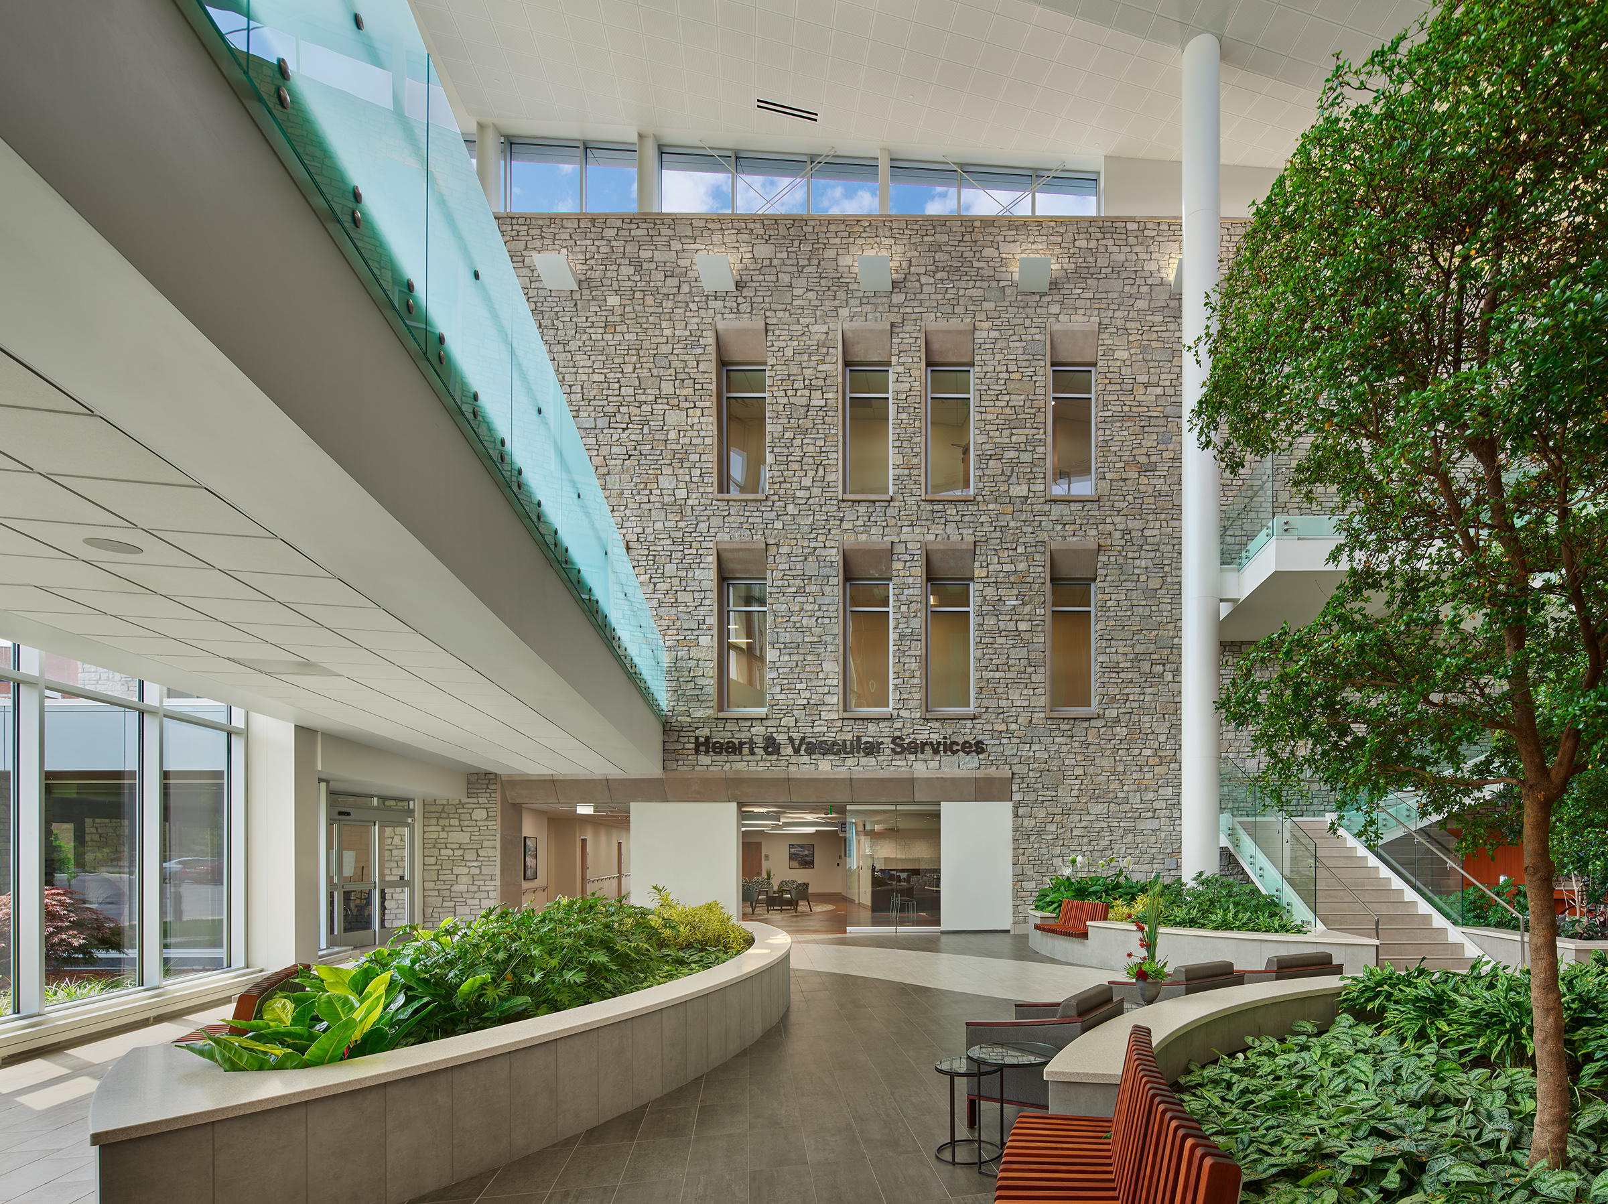
The project includes a phased redevelopment of the ambulatory portion of the campus and consolidates clinical departments, including a cardiac diagnostic suite, a cardiac clinic, a patient outreach laboratory, radiology, and a vascular clinic, while also providing future expansion for the emergency department, pathology laboratory, and medical offices. HCM’s design solution reintroduced the natural environment, found so abundantly around the campus, back into the hospital and affords a much-needed destination and arrival sequence in the ambulatory zone.
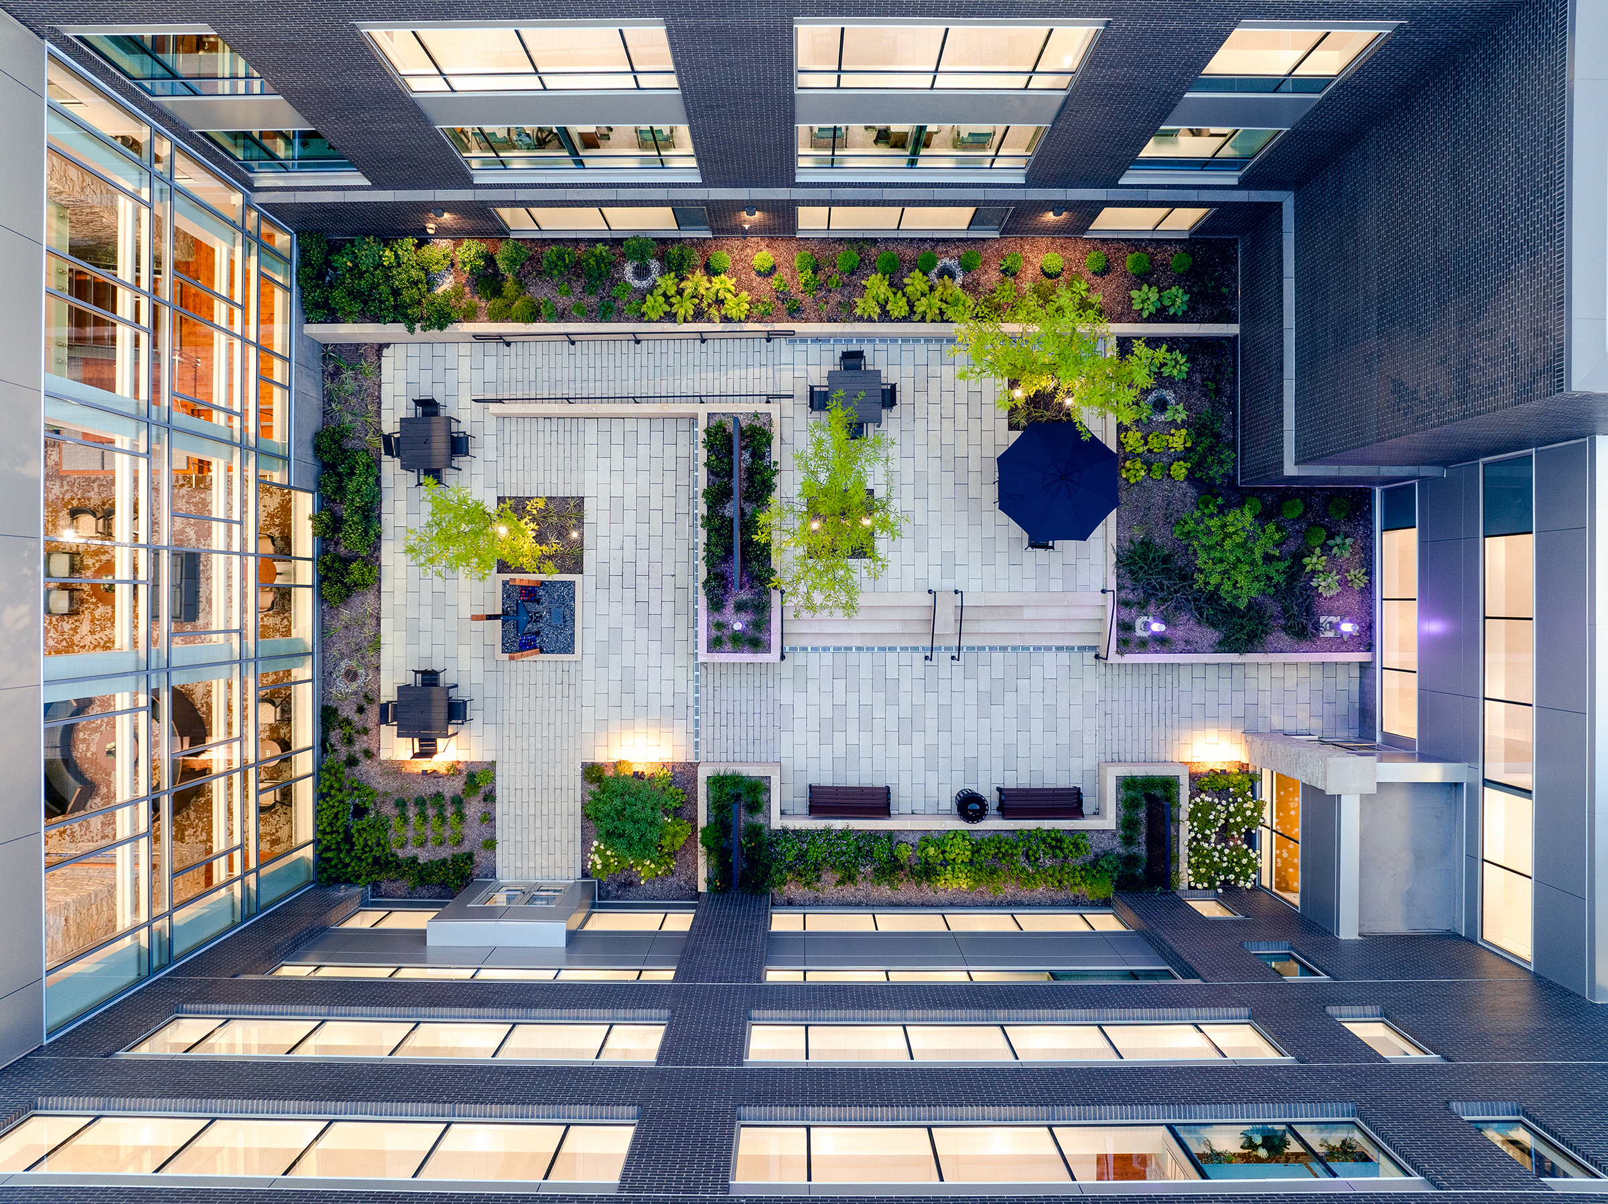
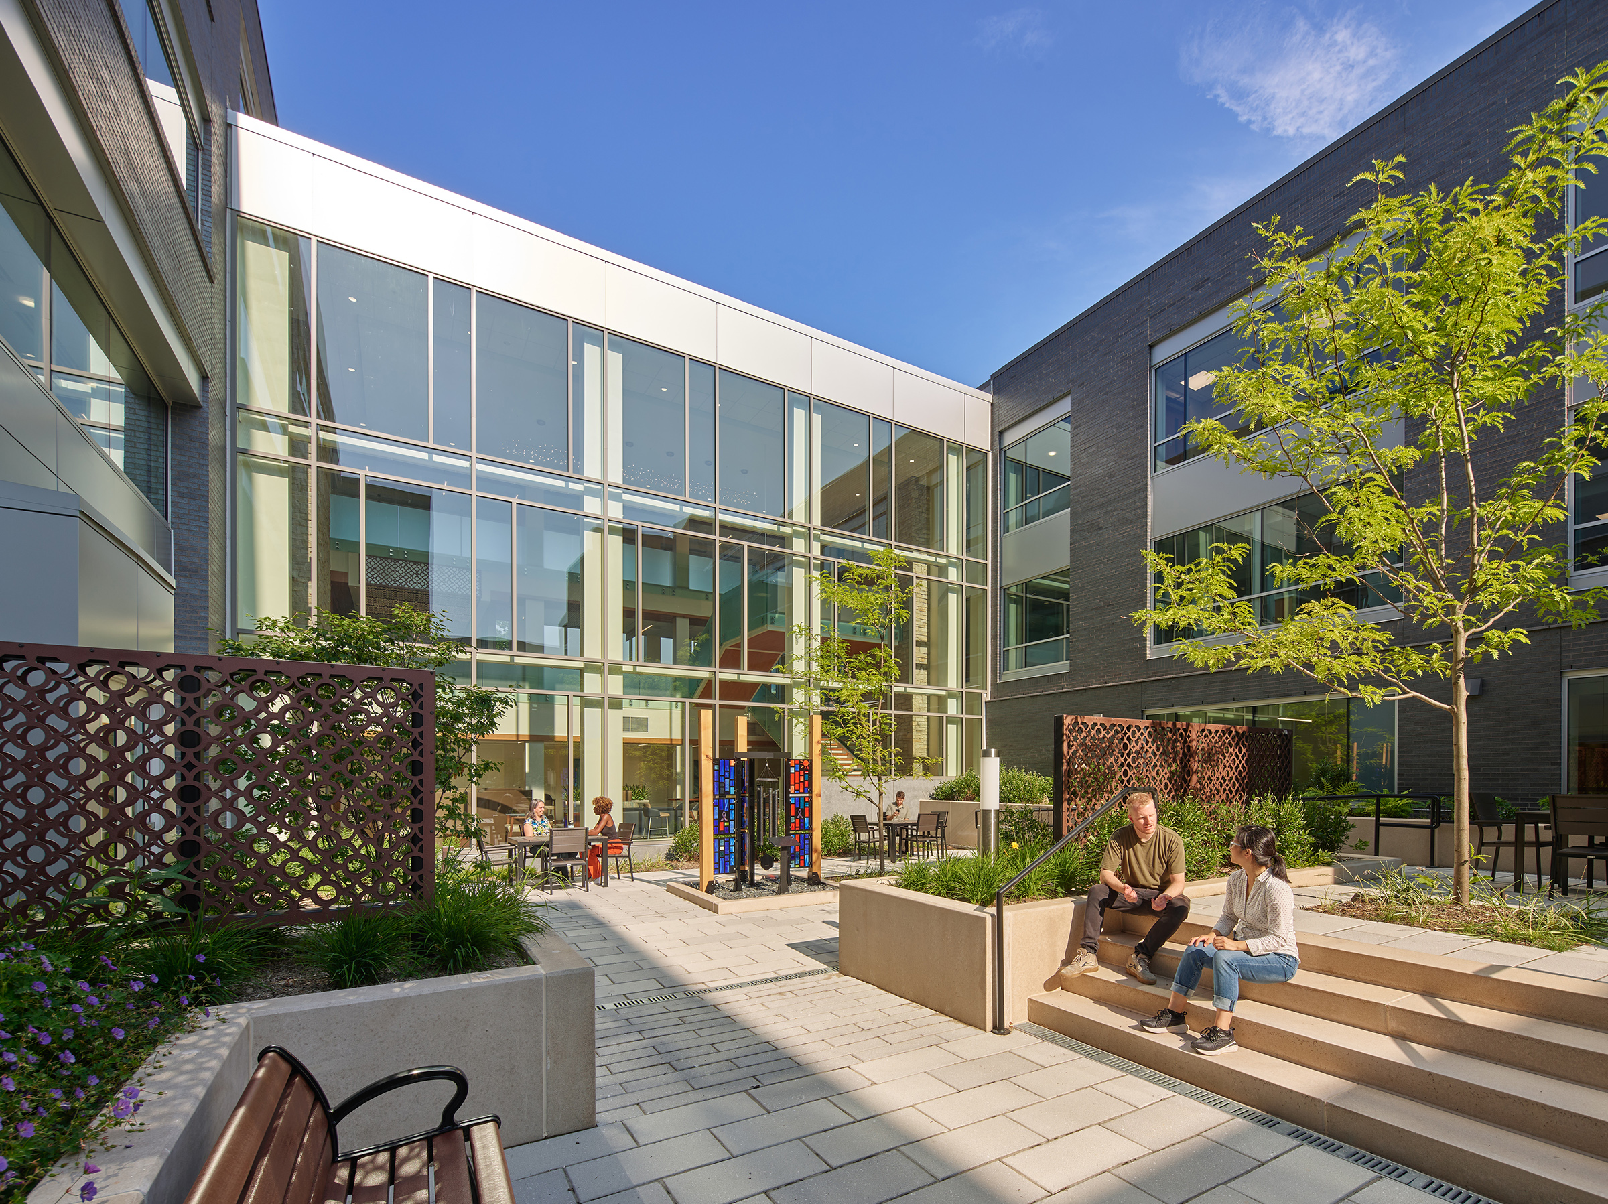
The design features twin garden areas connected by a public pedestrian “street” that connects the emergency department to the inpatient tower. The northern garden is an exterior, multi-level healing garden, while the southern garden is a vaulted, interior winter garden that provides a perennial retreat for patients, visitors, and staff. In addition to creating a new Center of Excellence, the project maximizes daylighted areas, separates pedestrian traffic flows, and improves wayfinding for both the Cardiovascular Center and MyMichigan Medical Center Midland.
Design Architect: HCM
Architect of Record: Three Rivers Design
In close collaboration with the architectural team, HCM’s landscape architects crafted a dynamic and restorative environment for this renovation project. The new cardiovascular center features a multilevel terrace that enhances the arrival experience and creates an inviting entrance sequence. Outdoor café seating offers staff and visitors a comfortable place to pause and recharge.