28th & Blake
Project
Projects
Baltimore, Maryland
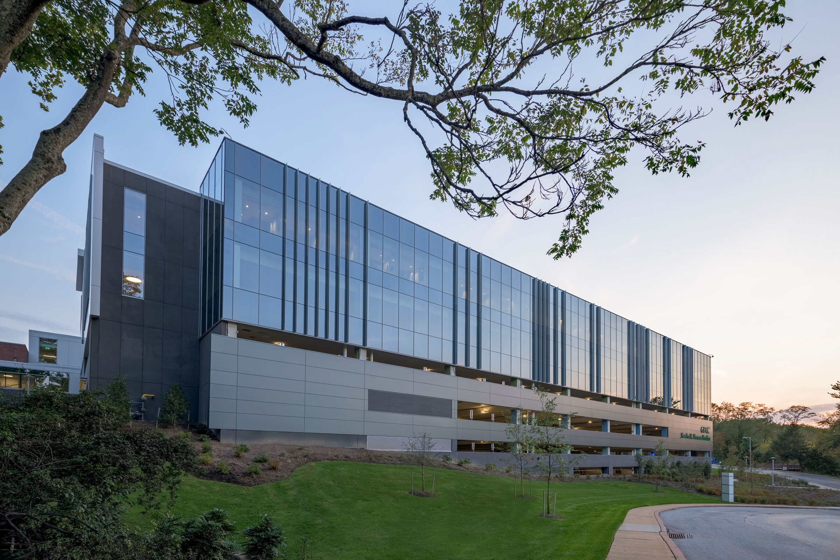
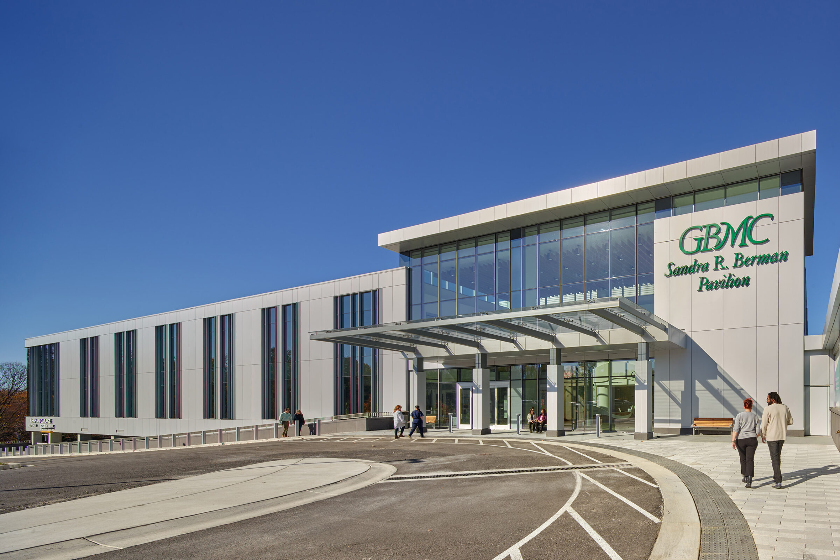
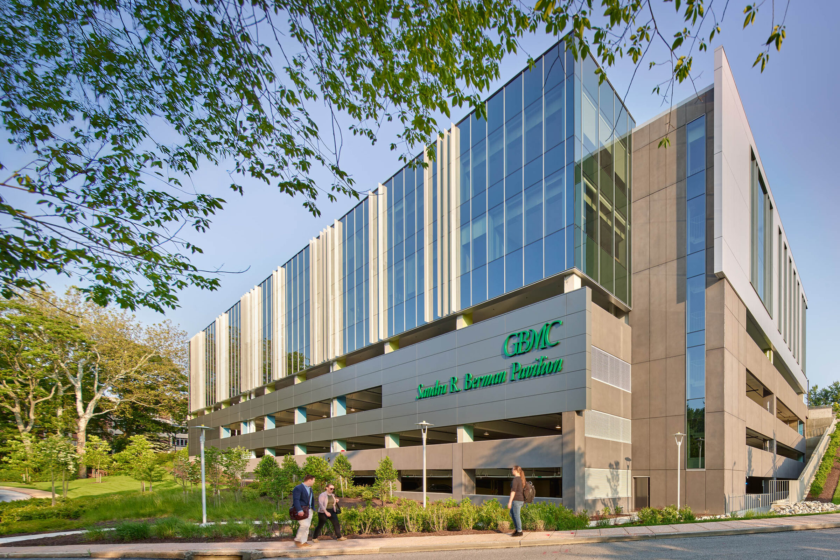
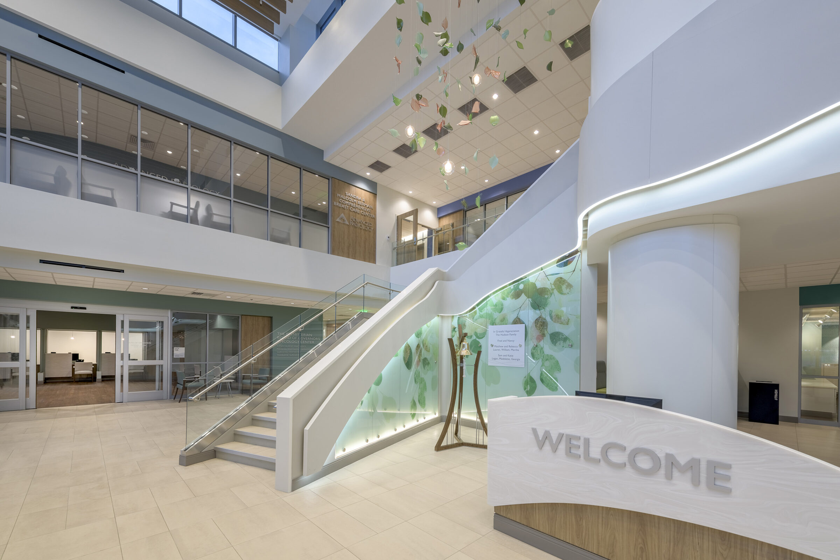
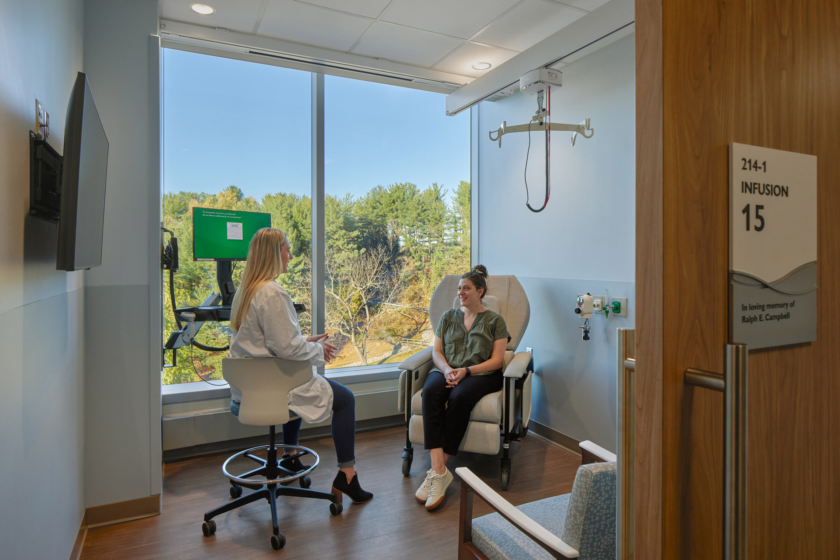
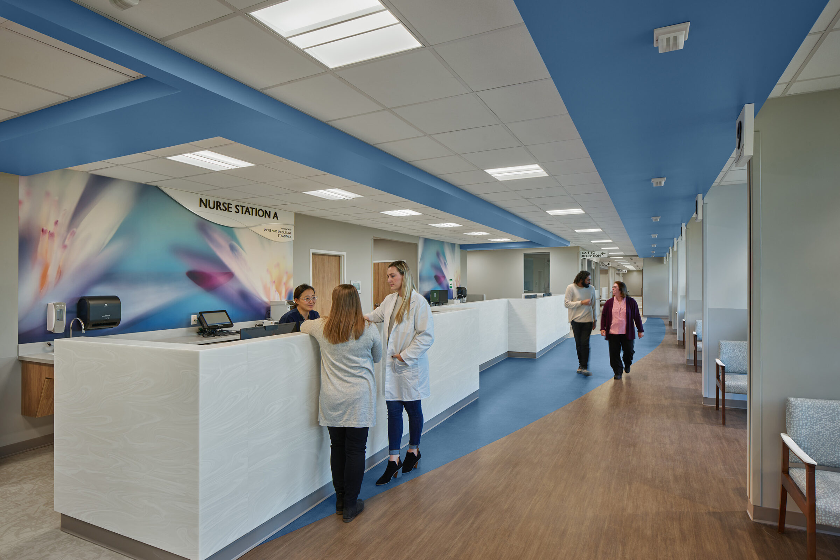
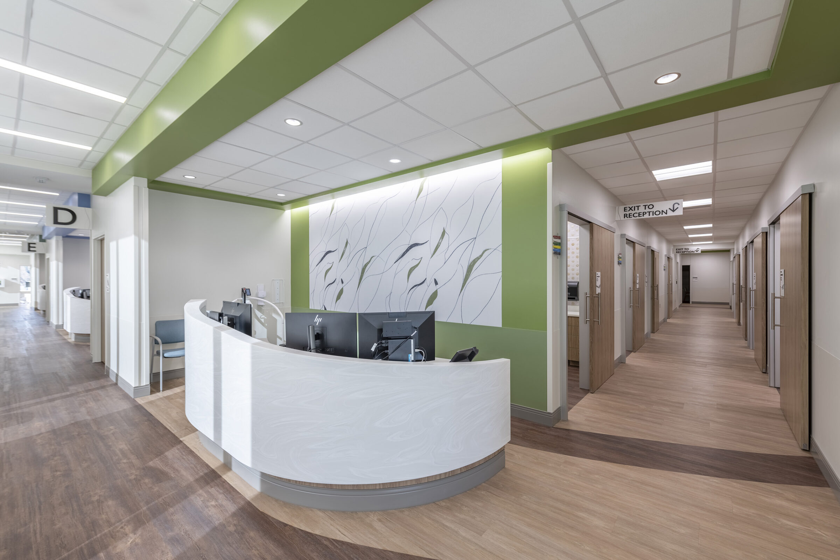
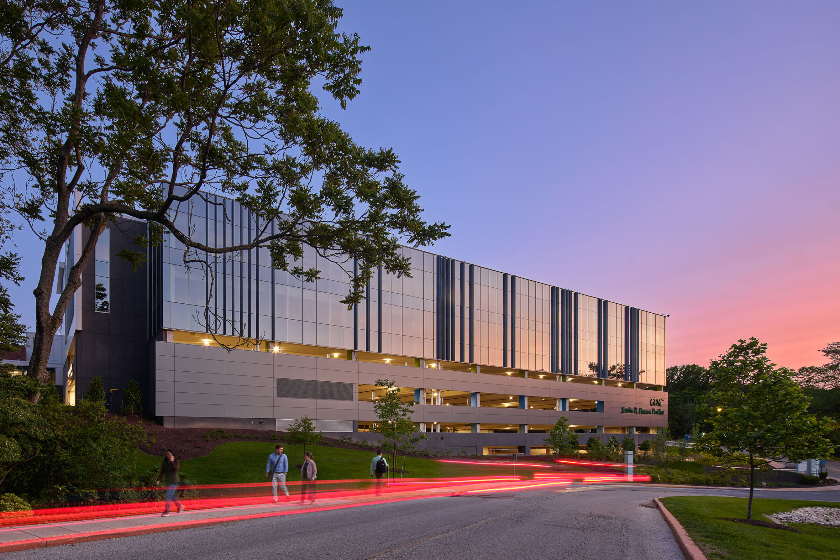
As part of the second phase of the Promise Project at the Greater Baltimore Medical Center (GBMC), HCM designed the Sandra R. Berman Cancer Pavilion, a cutting-edge facility that enhances patient convenience and sets a new standard of care in the region by centralizing outpatient oncology services in one location.
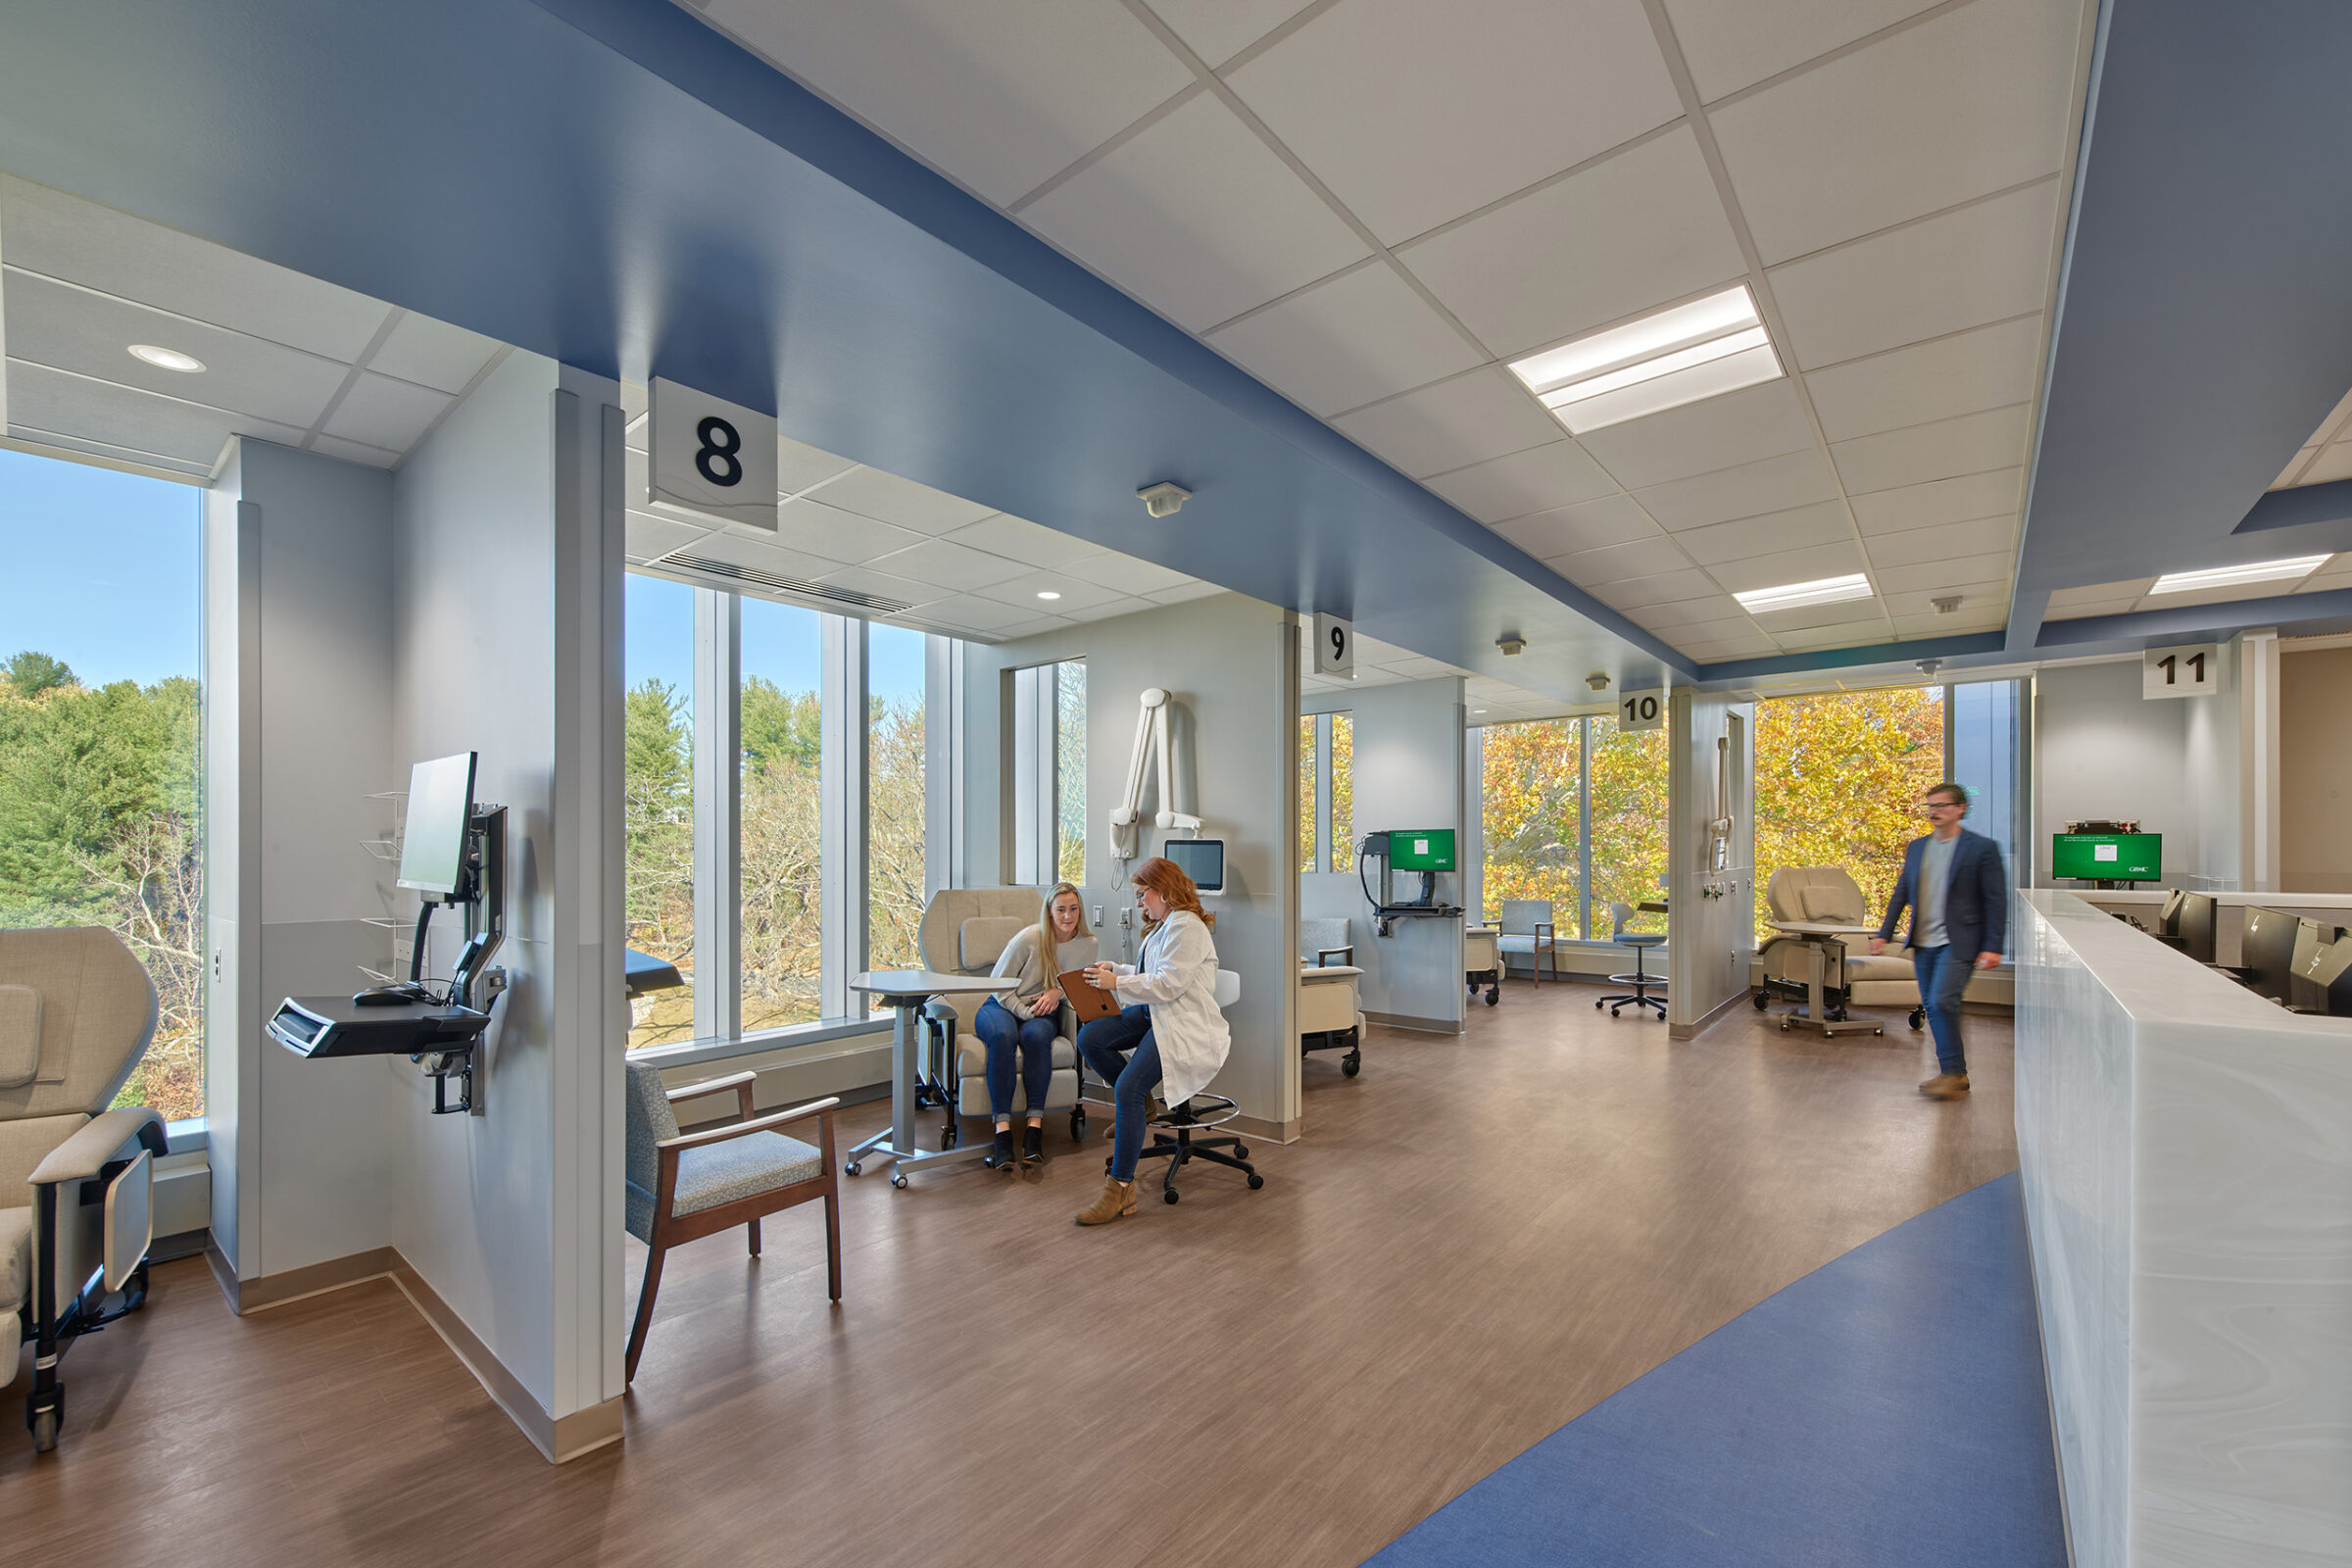
Located atop a new, 400-space parking garage, the facility brings together key services, including infusion therapy, gynecologic and medical oncology, and a range of oncology support services such as financial advocacy, nutritional counseling and social work. Beyond patient-facing spaces, the pavilion also improves operational efficiency and care coordination by streamlining pathways for clinicians and staff. Dedicated treatment areas and conference rooms support GMBC’s multidisciplinary approach to cancer care by fostering collaboration among specialists and further improving the patient experience.
Two climate-controlled connectors further integrate the pavilion with the broader GBMC campus:
This project builds on the success of the first phase of the Promise Project, where HCM provided architecture, interior design, landscape architecture, and graphic design/wayfinding services for the Louis and Phyllis Friedman Building.