Projects

Perelman Jewish Day School Center for Innovation and Imagination

Wynnewood, Pennsylvania

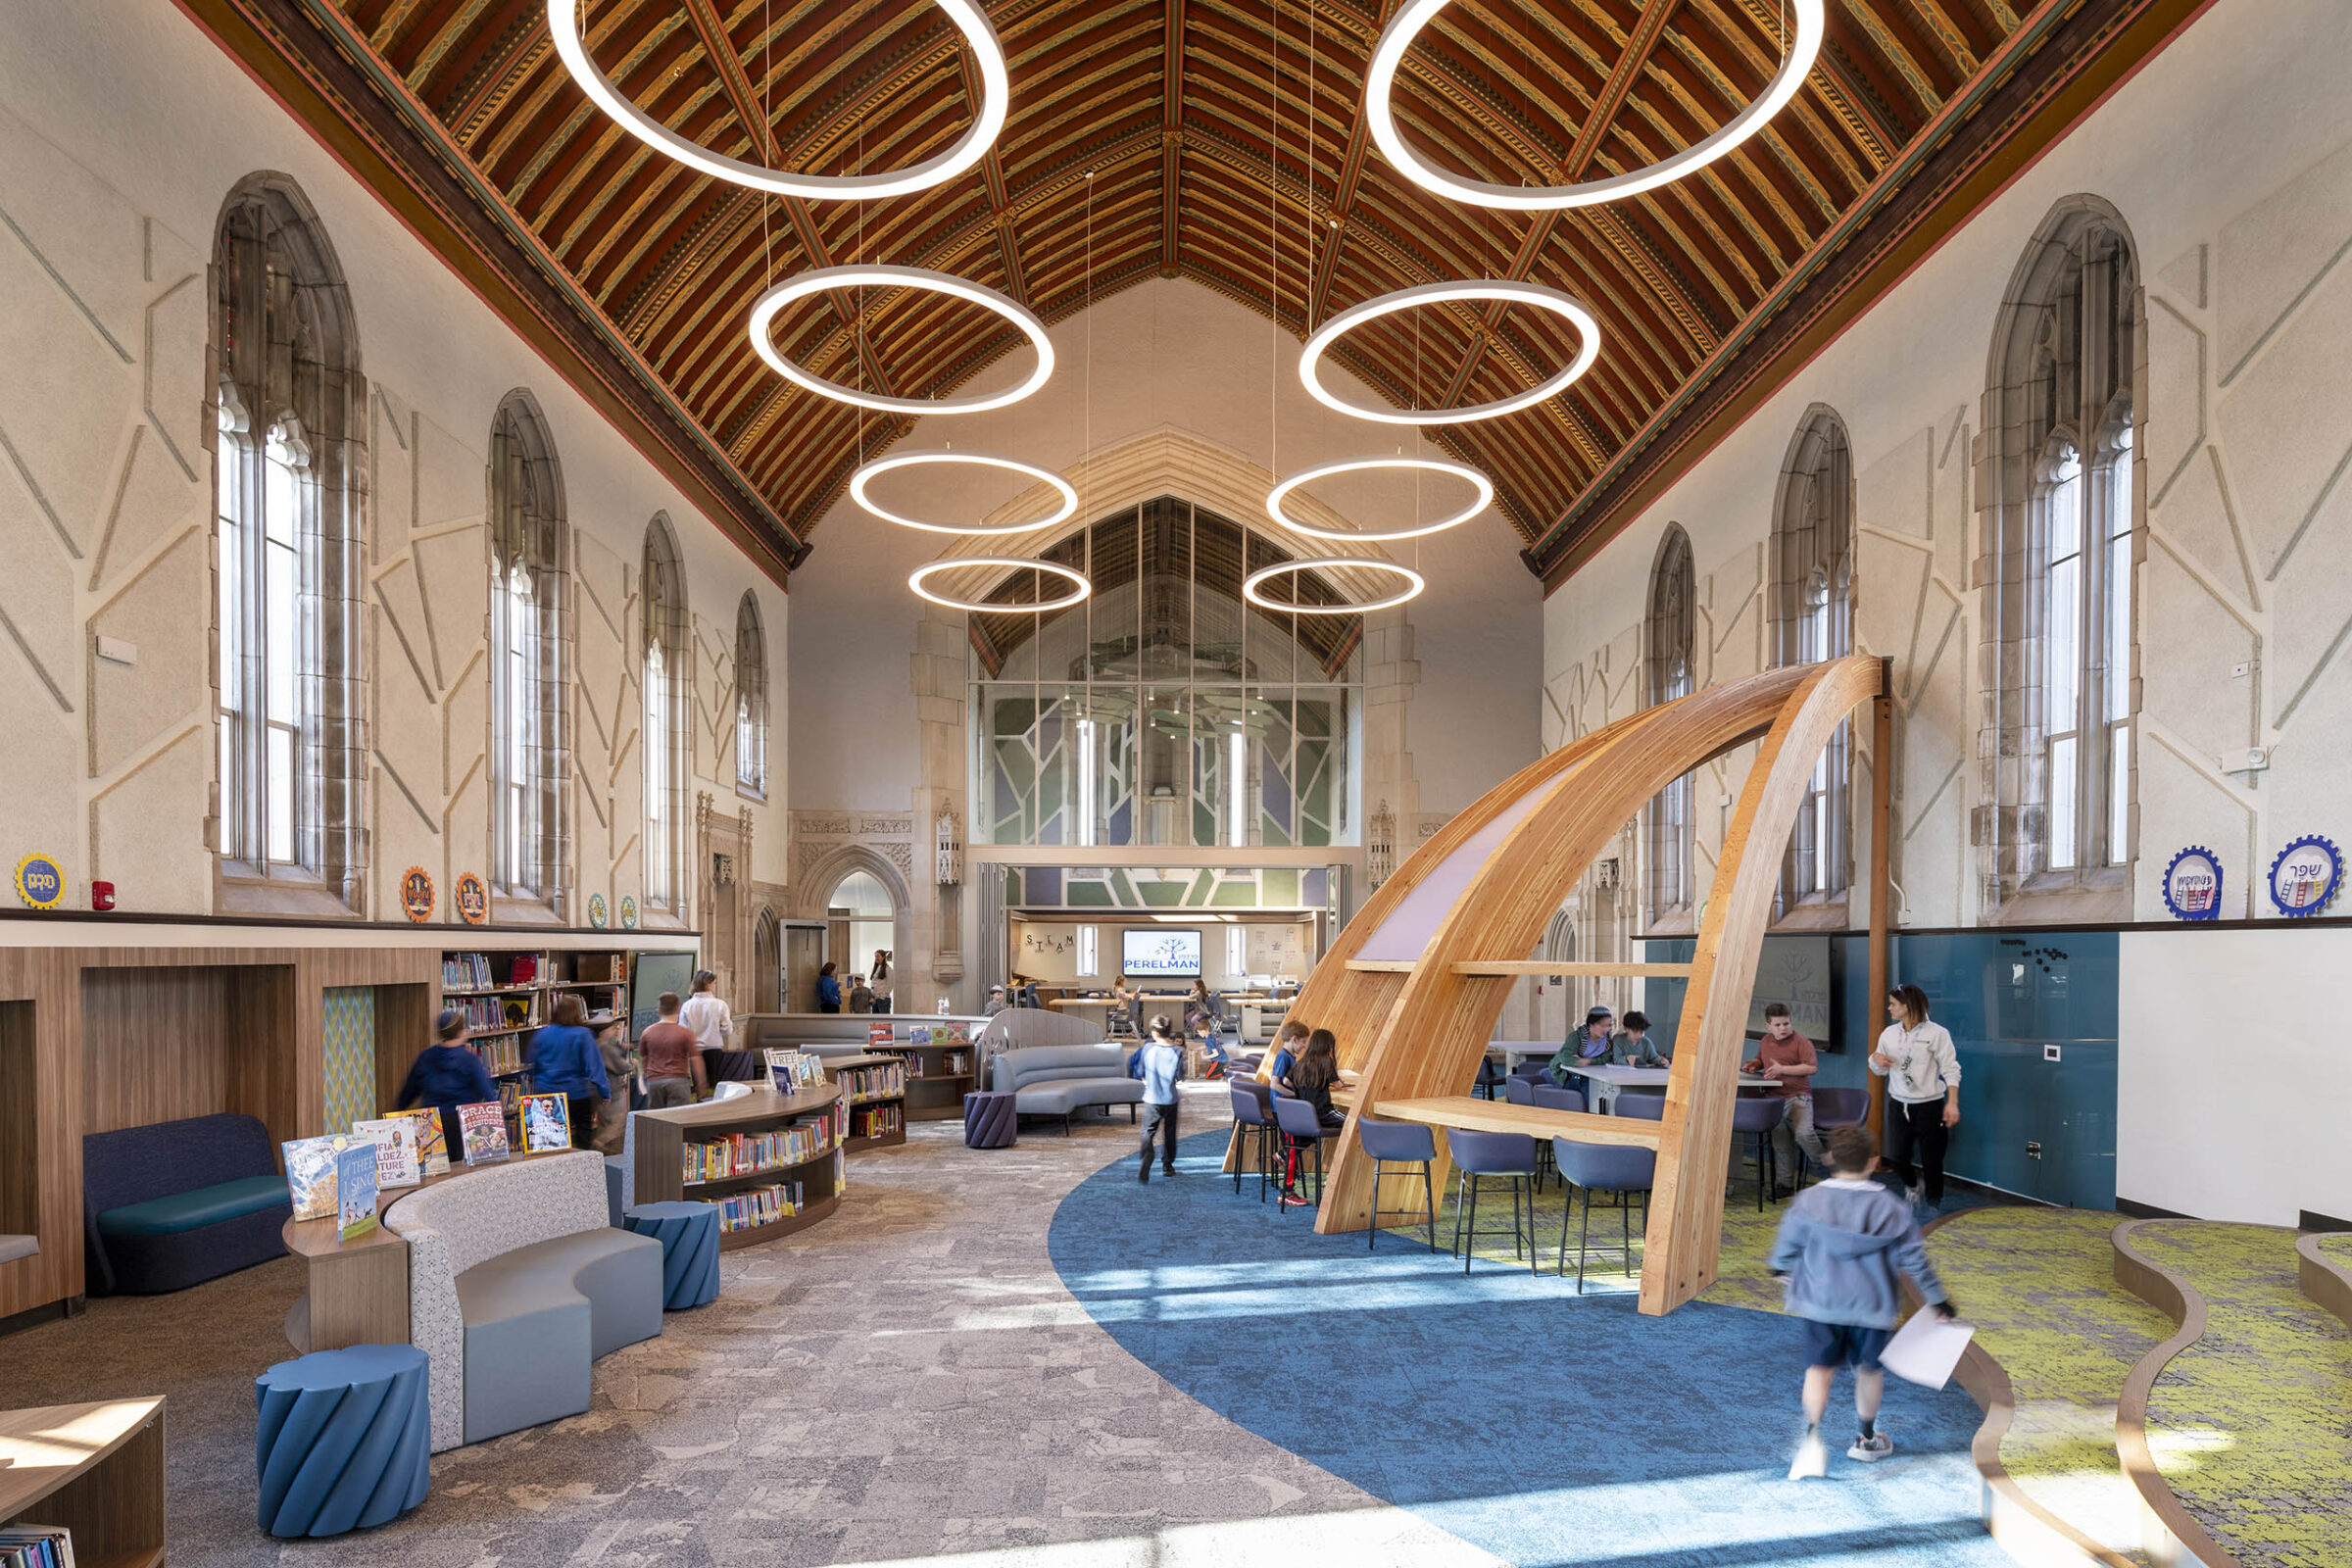
A double-height library in a converted Gothic sanctuary with exposed wood ceiling beams, ring pendant lighting, a curved wood bench seating structure, and students browsing bookshelves and walking through the space.
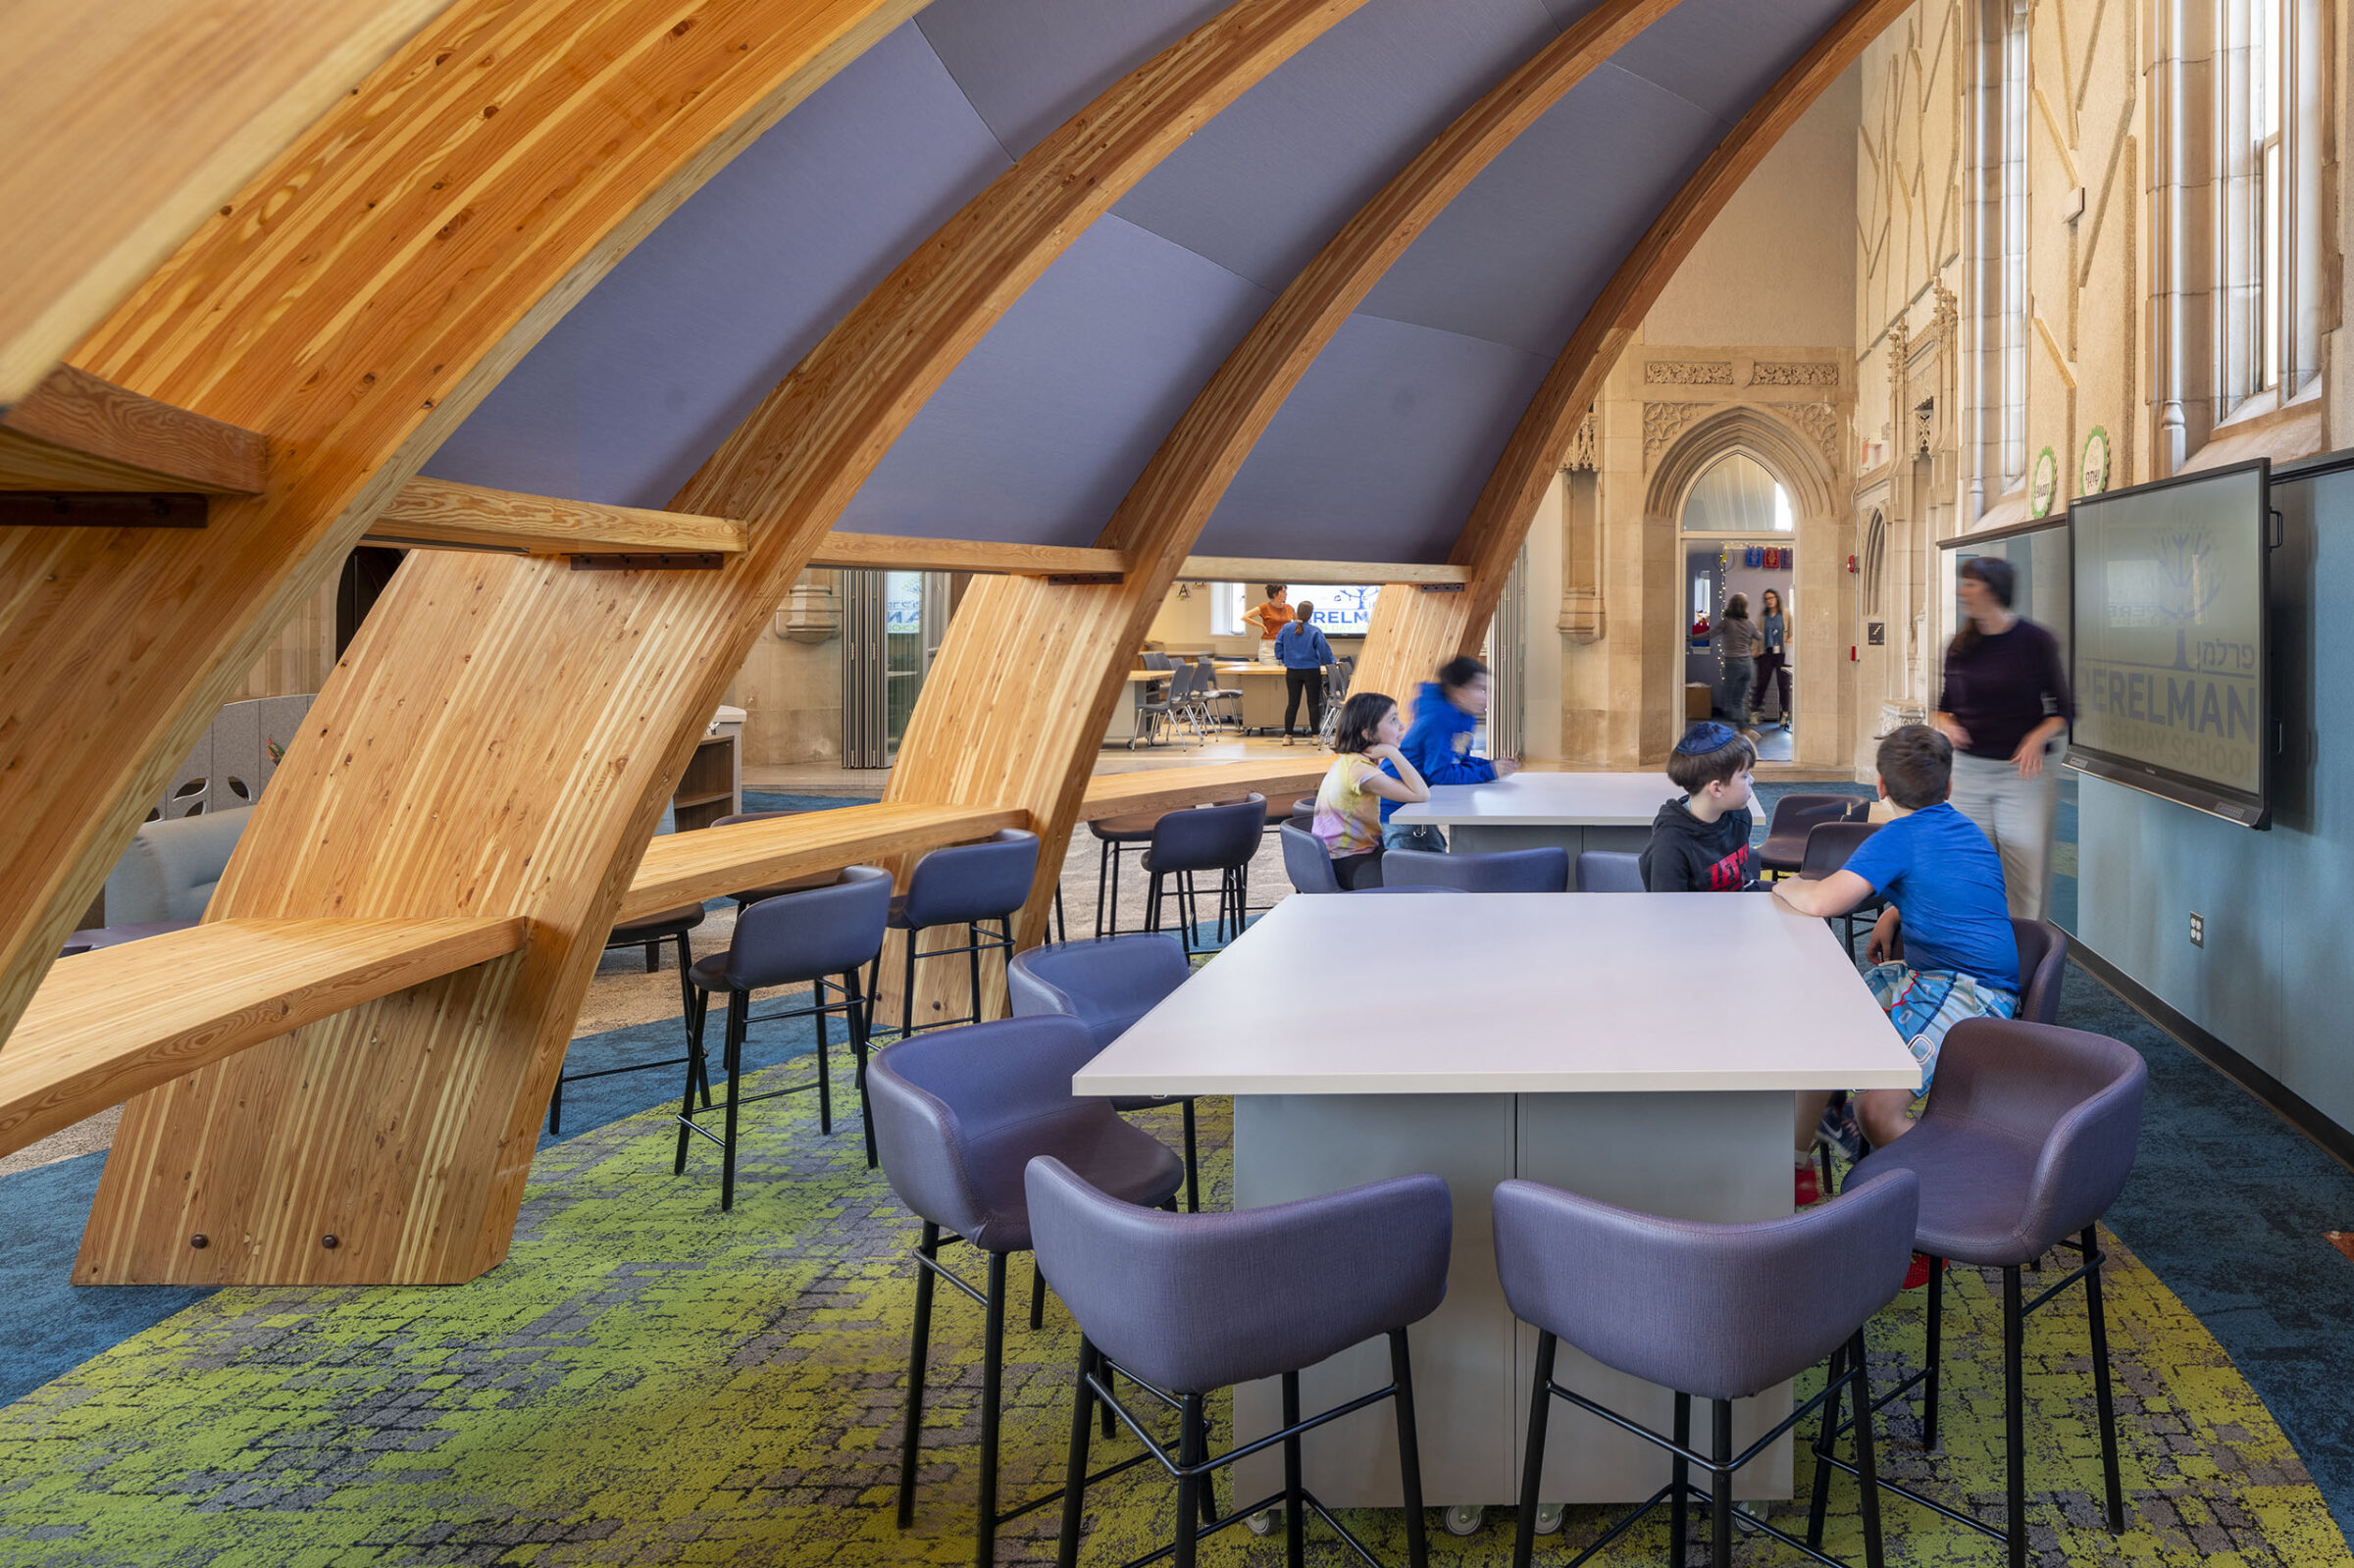
A curved wood arch structure forming built-in bench seating in the double-height library, where students sit at tables using laptops near a wall-mounted screen displaying the "Perelman" logo.
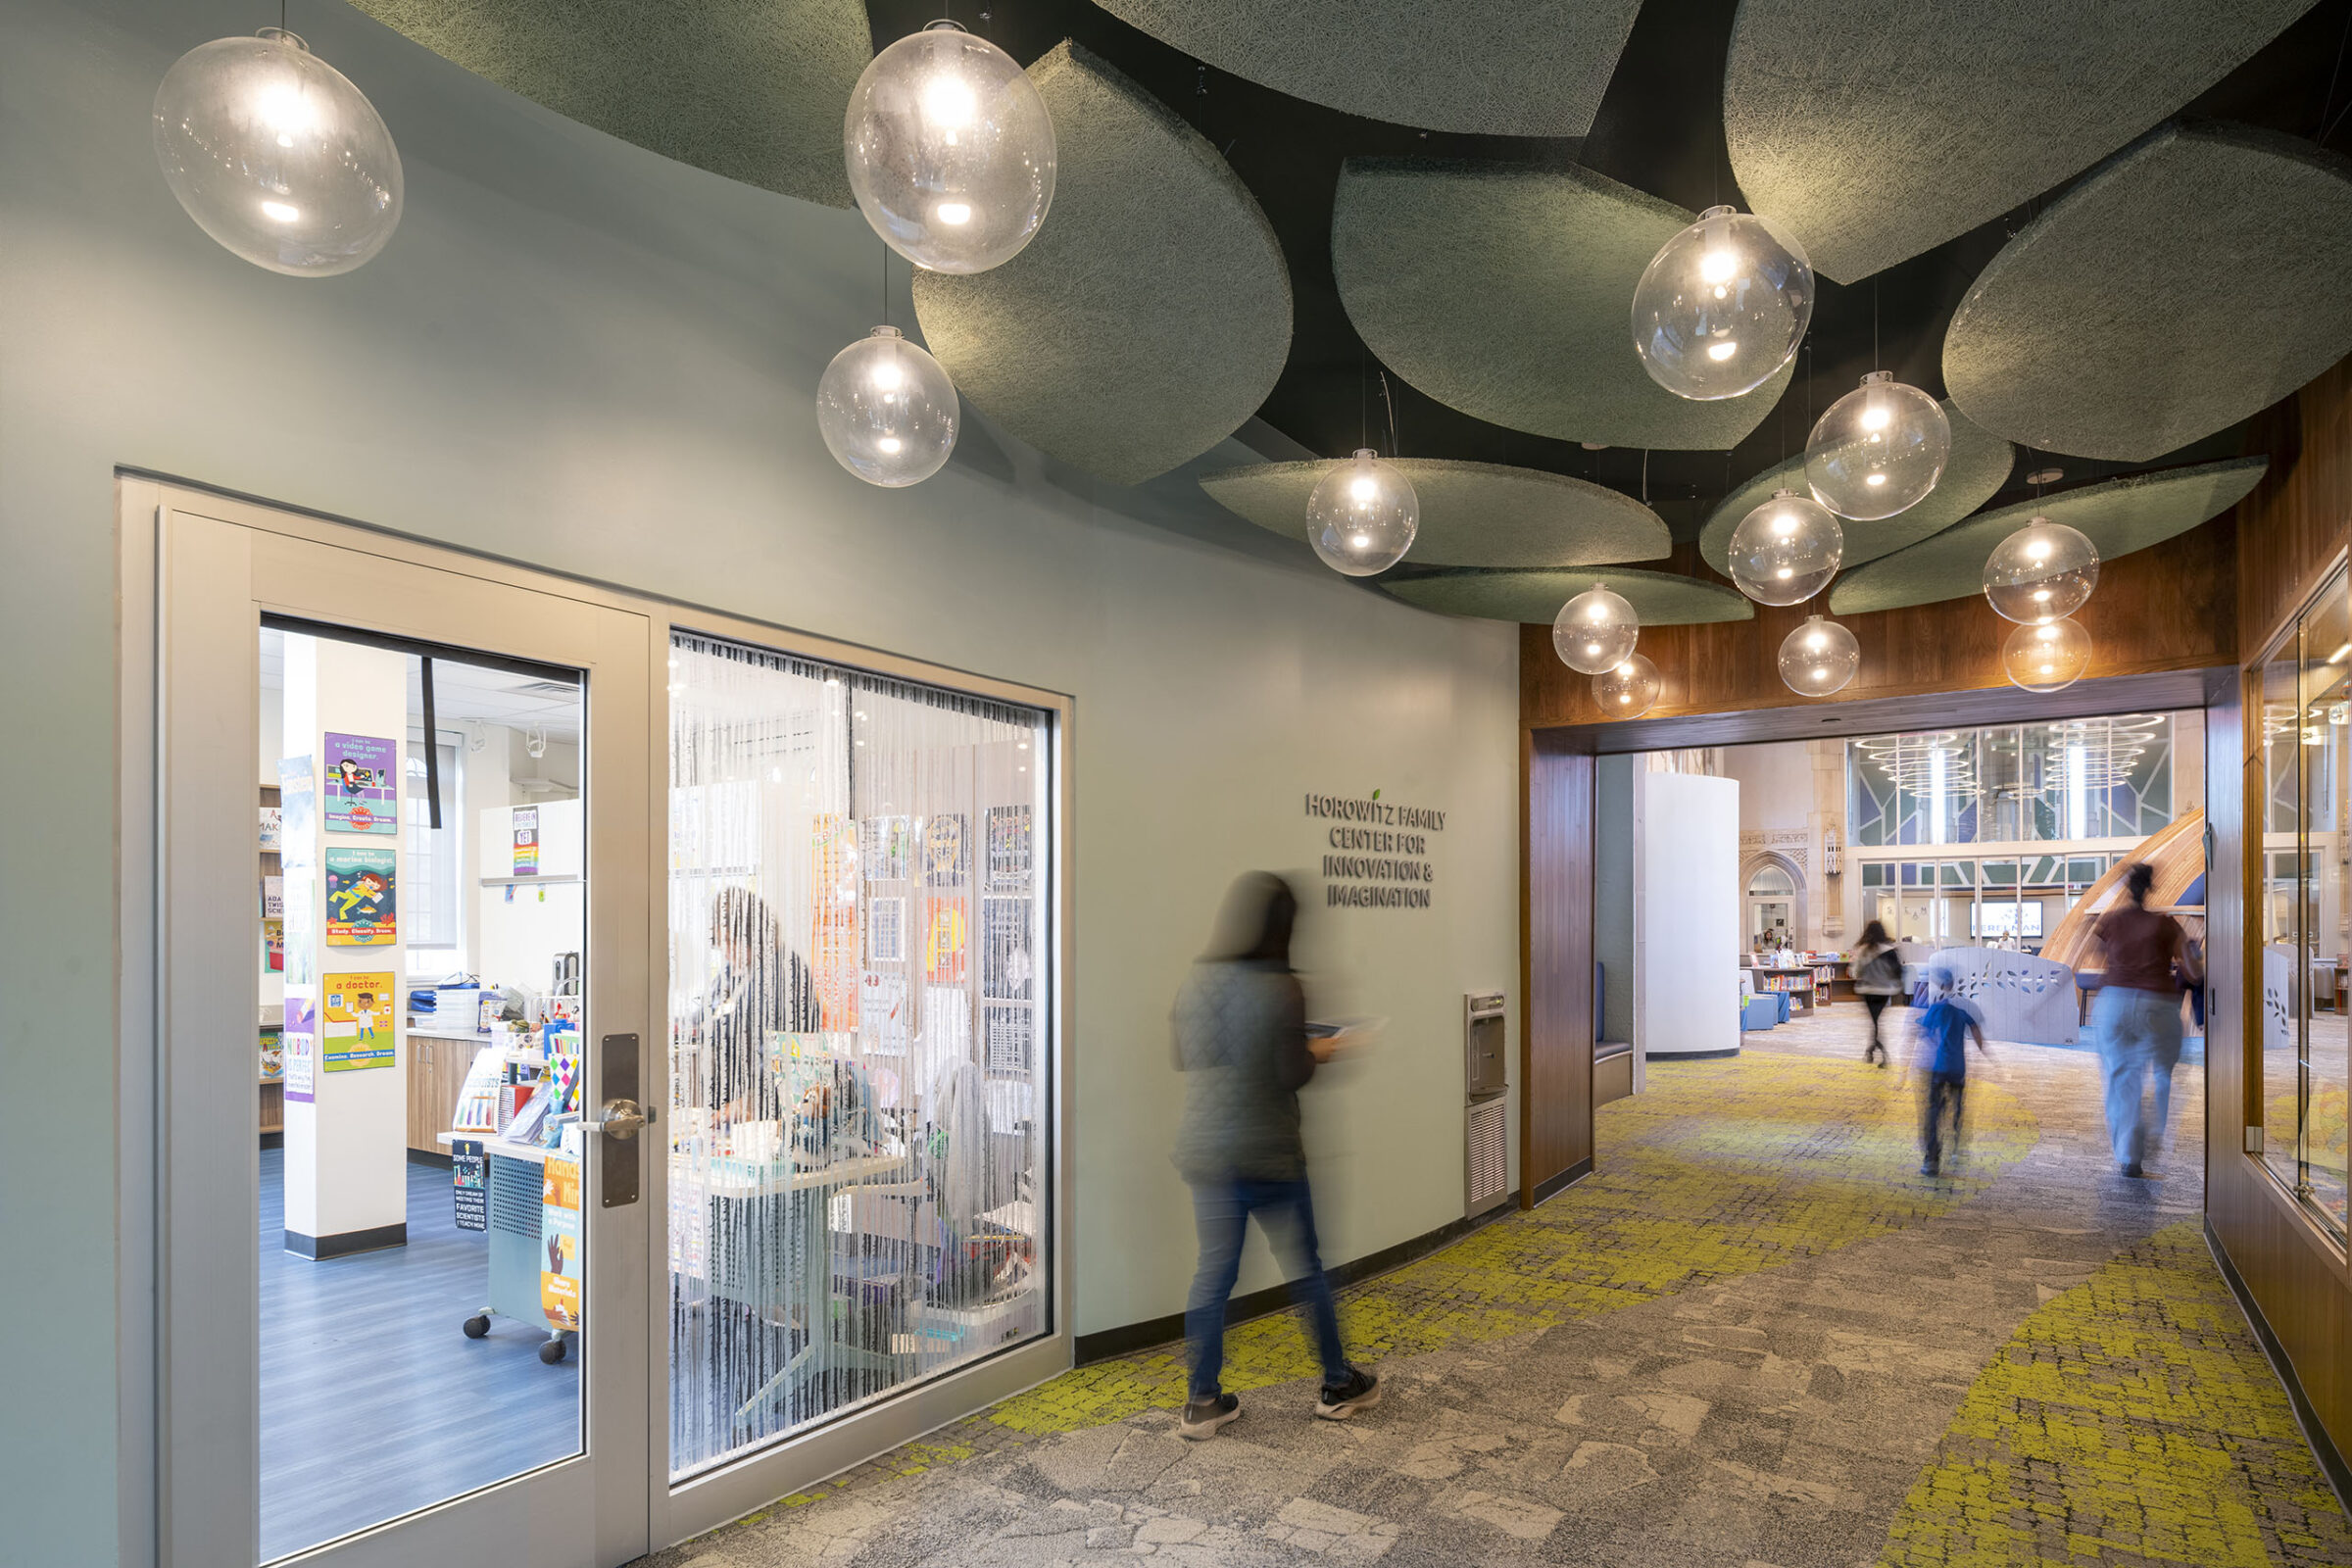
A hallway with oval pendant lights and angular gray acoustic ceiling panels, leading past a wall reading "Horowitz Family Center for Innovation & Imagination" to a glass-walled maker room, where students and a staff member walk through.
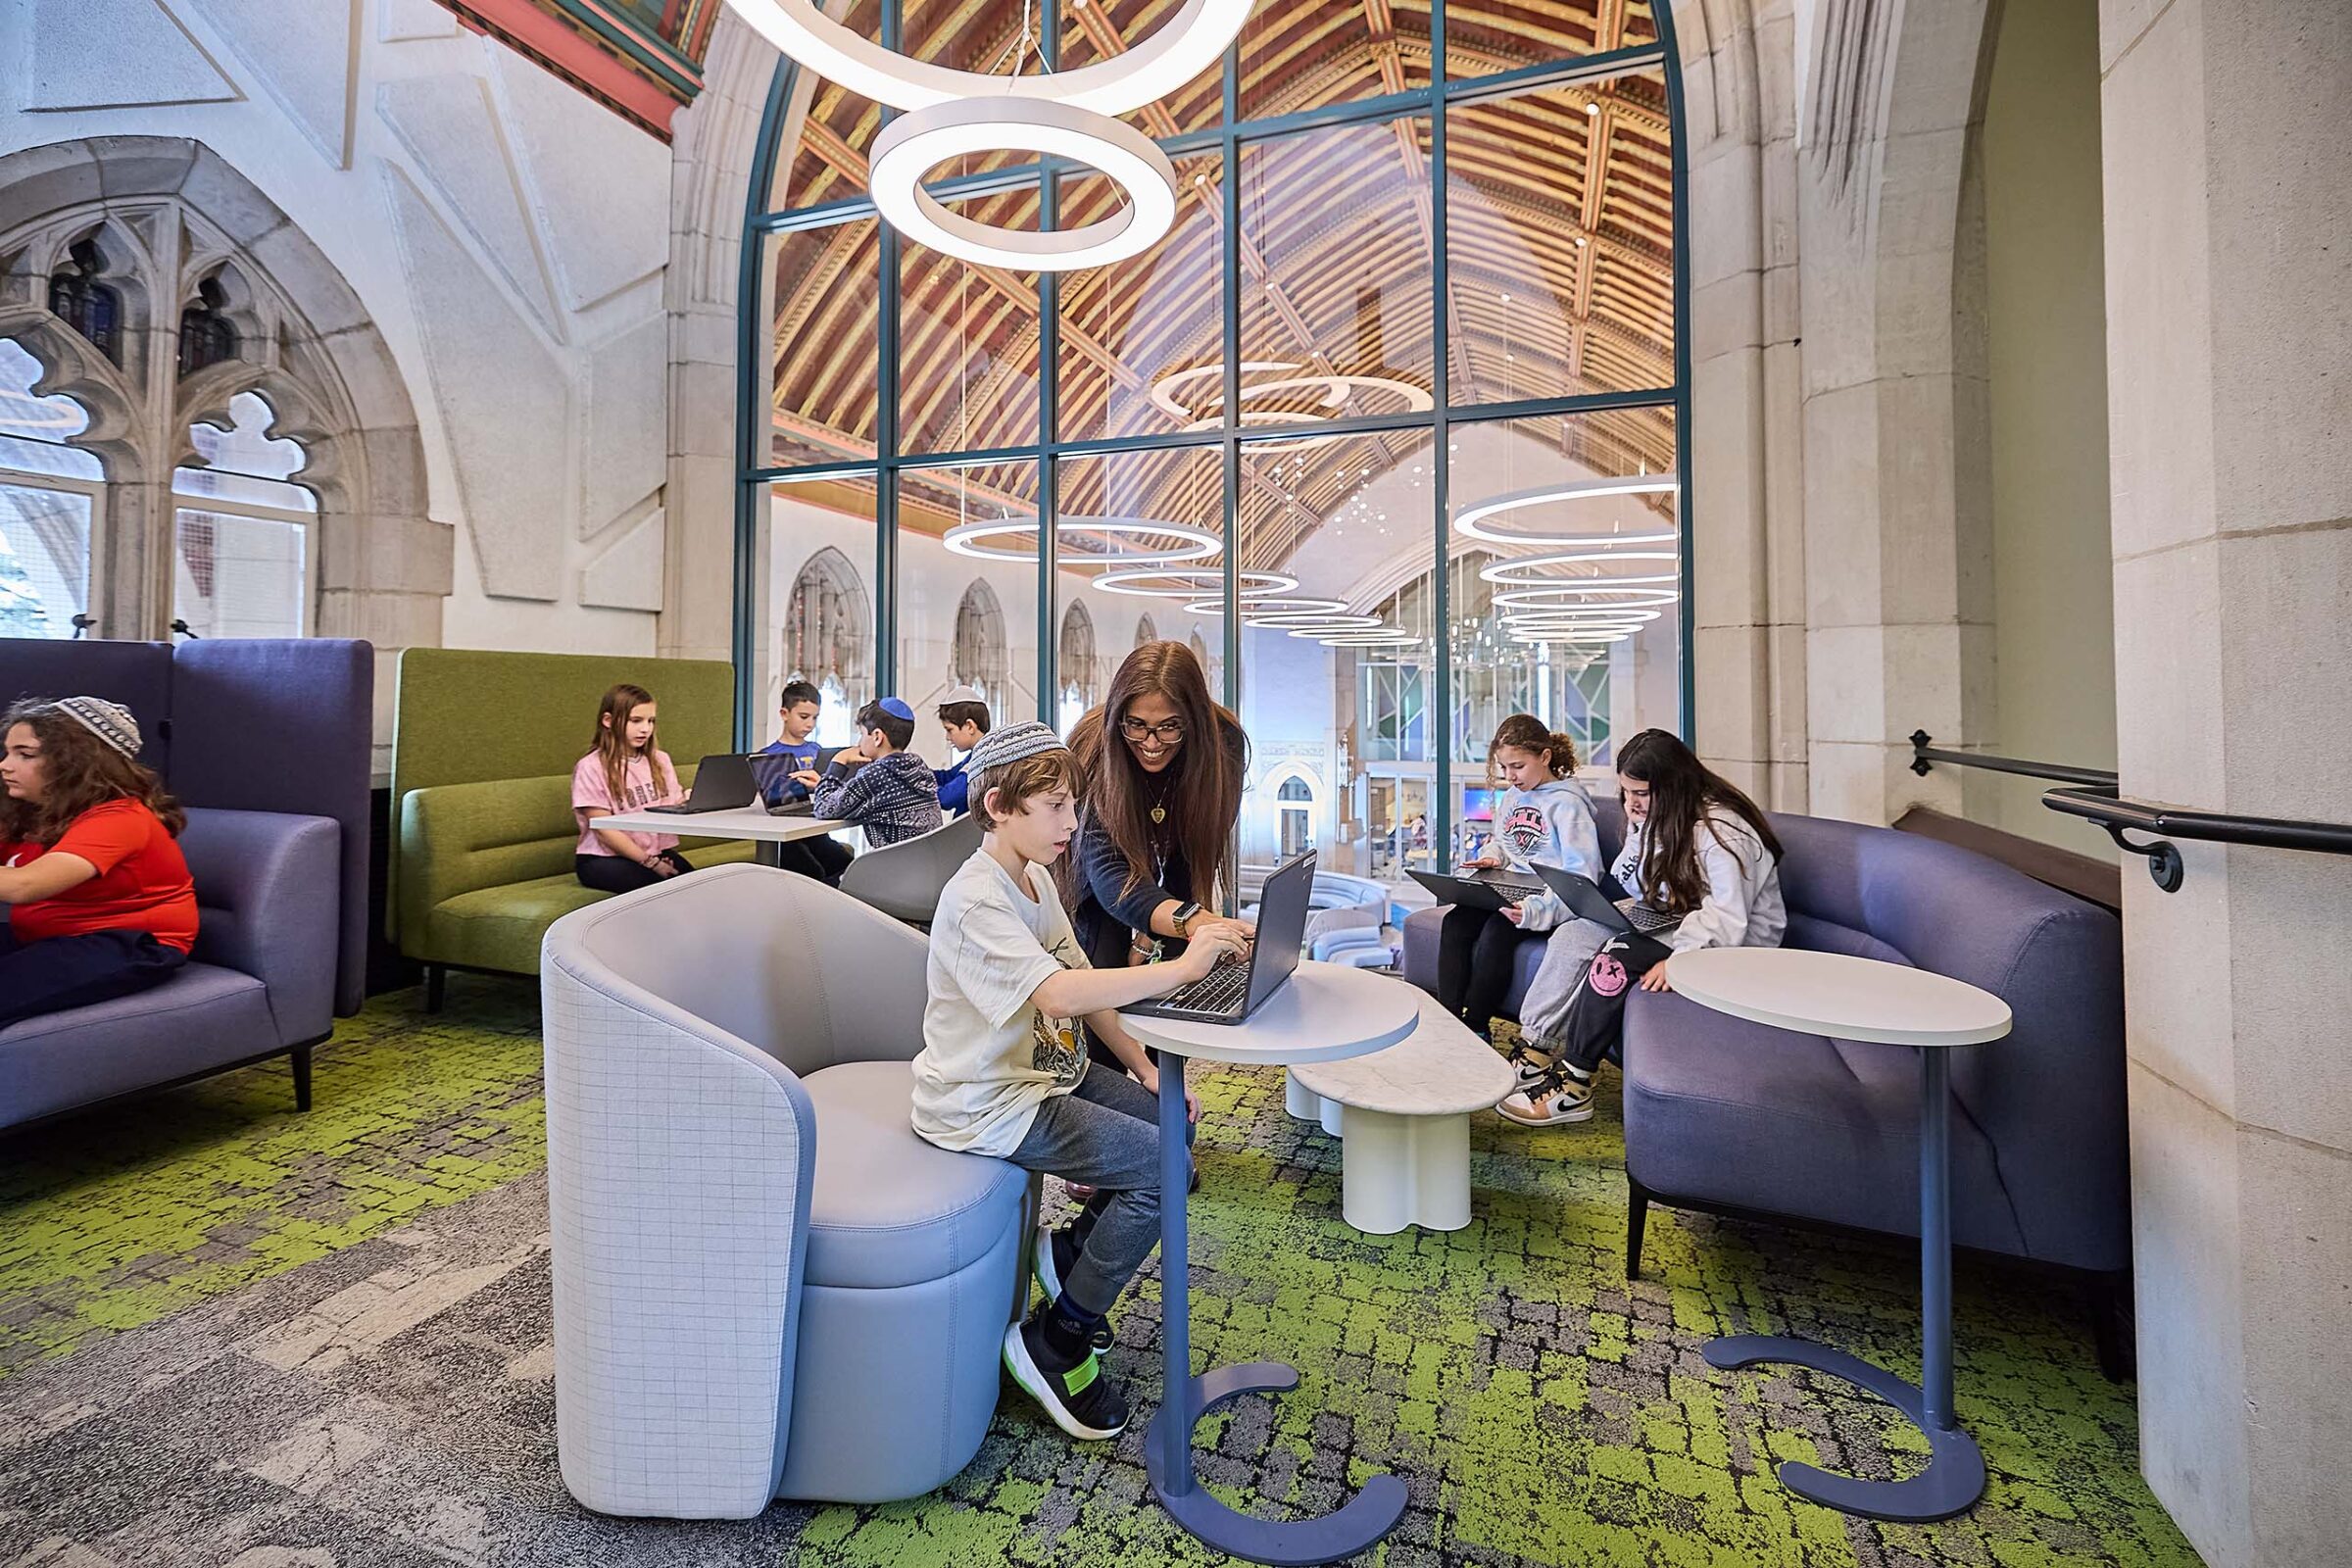
A double-height lounge in a converted Gothic sanctuary with a wood-beamed vaulted ceiling and ring-shaped pendant lights, where a teacher helps a student on a laptop at a round table while other students work on laptops in blue, green, and gray upholstered seating nearby.
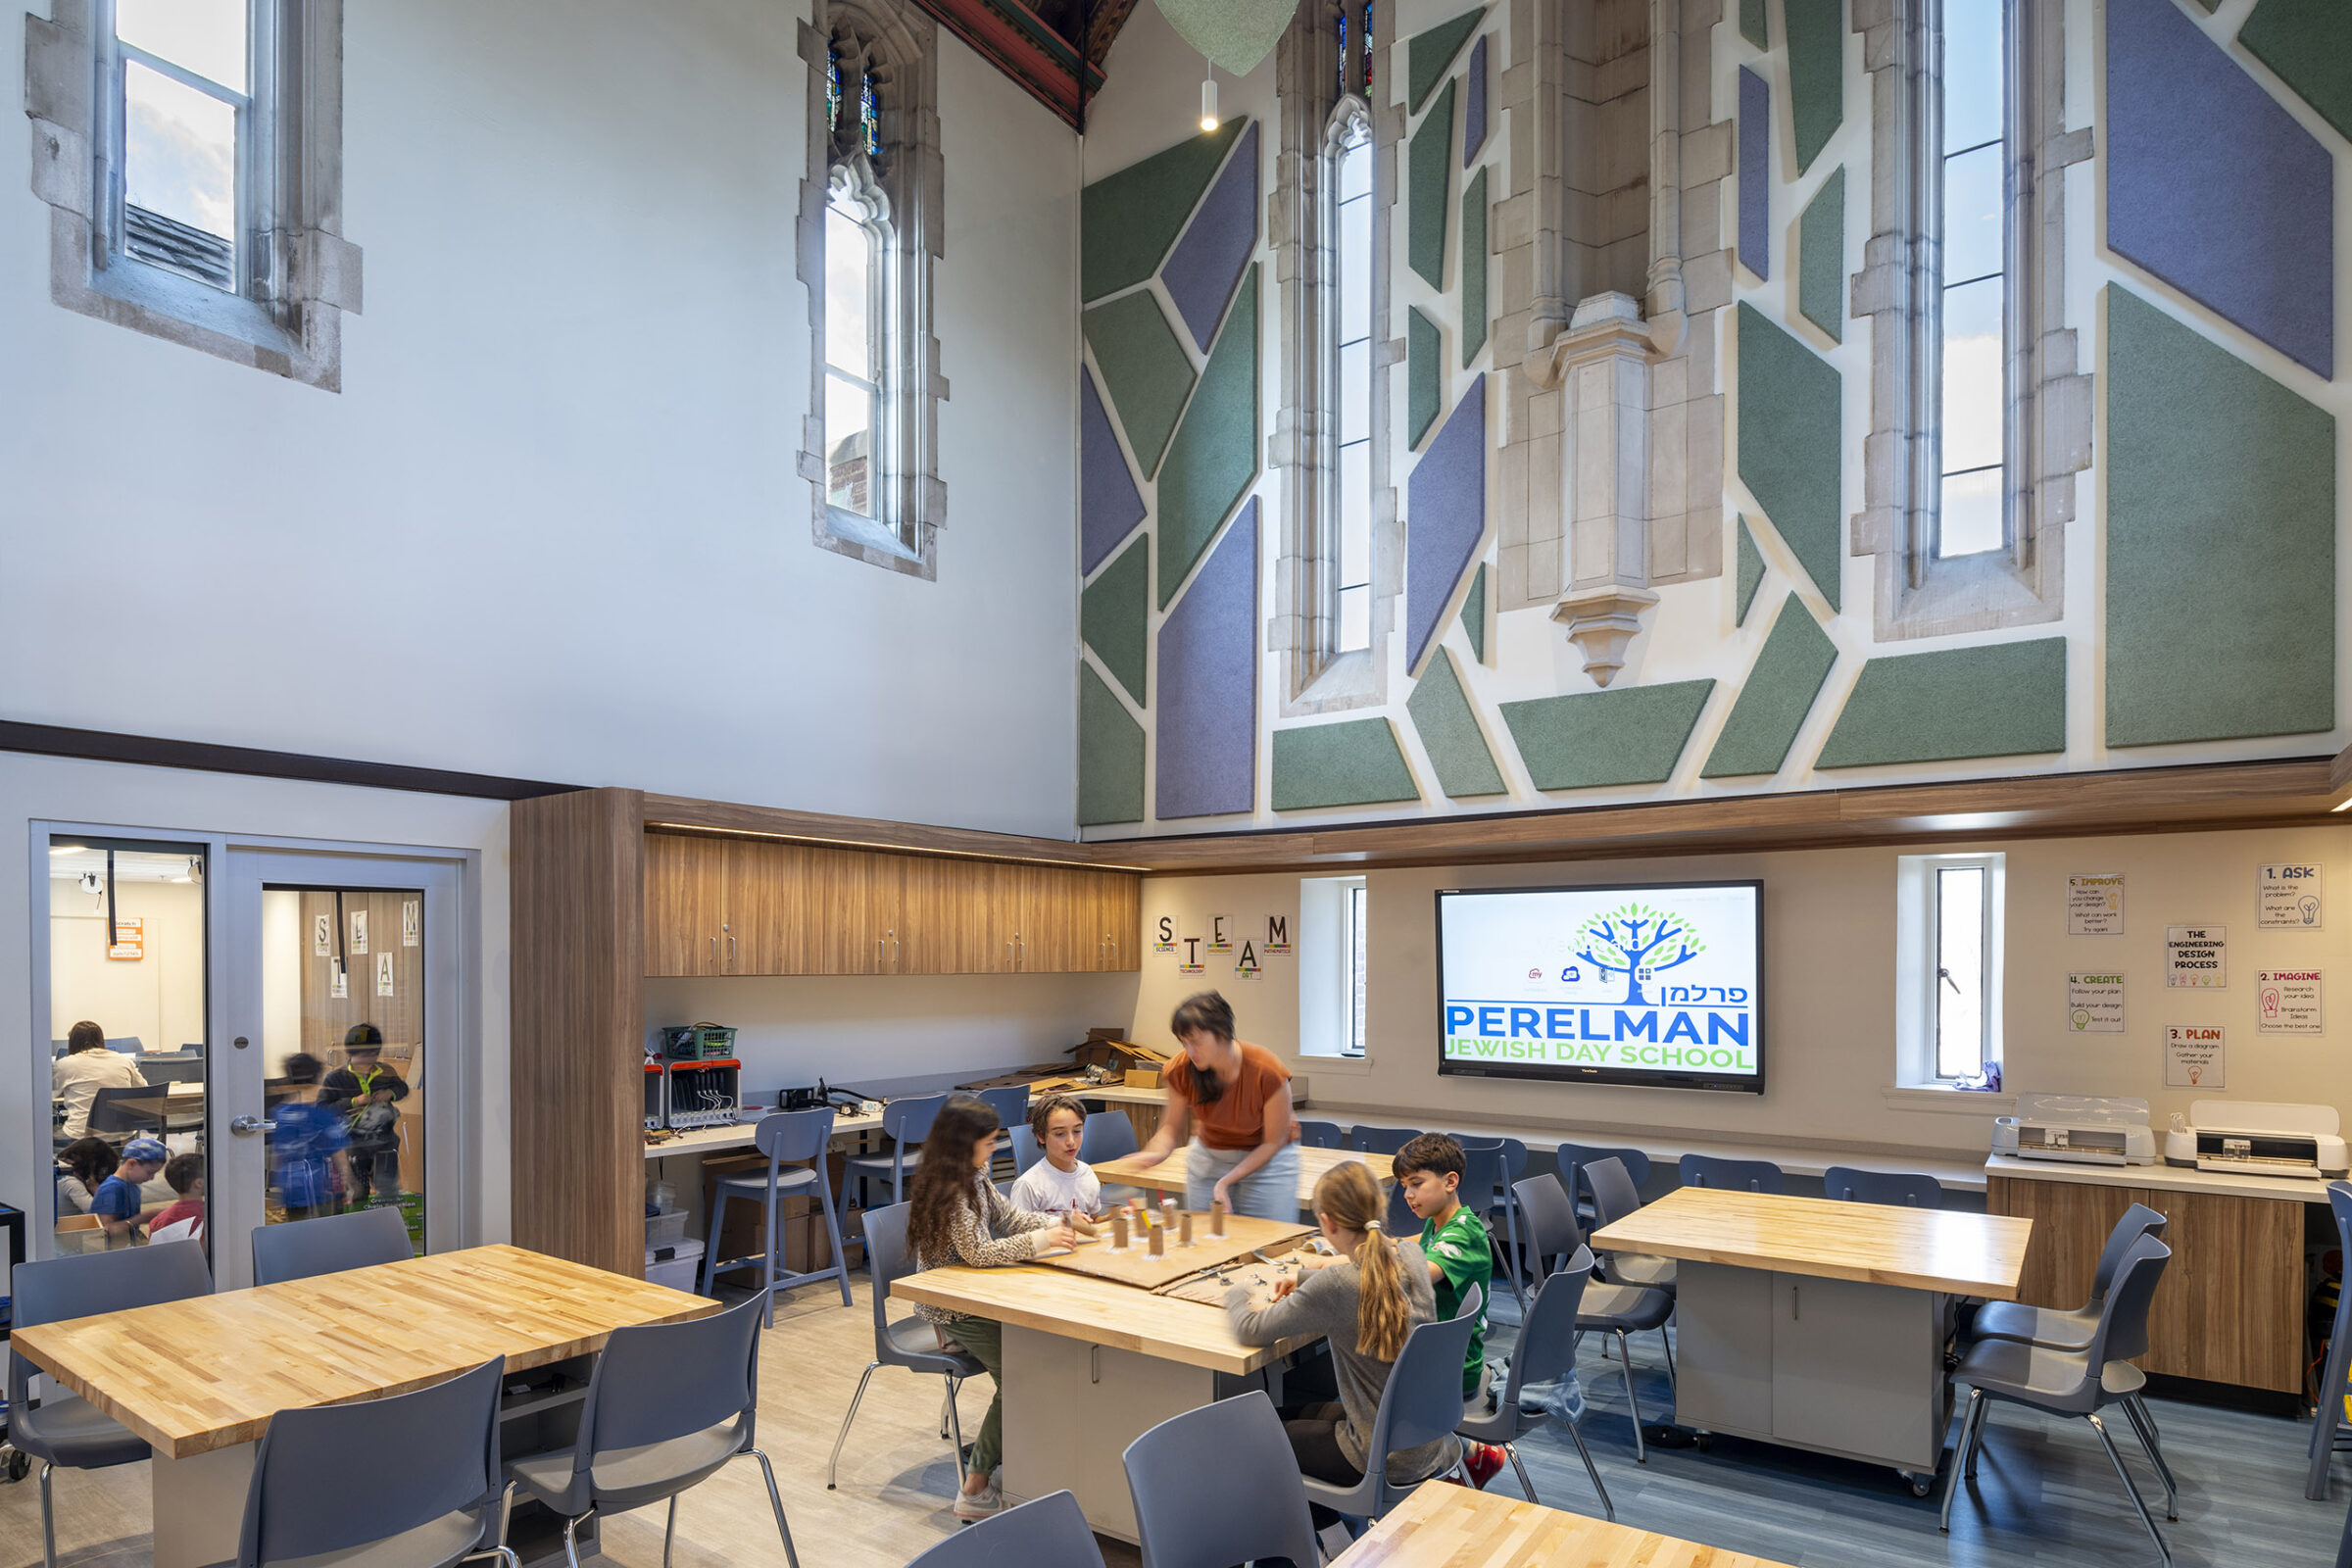
A STEAM classroom with tall Gothic windows and angular purple and green acoustic wall panels, where a teacher works with students building cardboard structures at a table beneath a screen displaying the "Perelman Jewish Day School" logo.
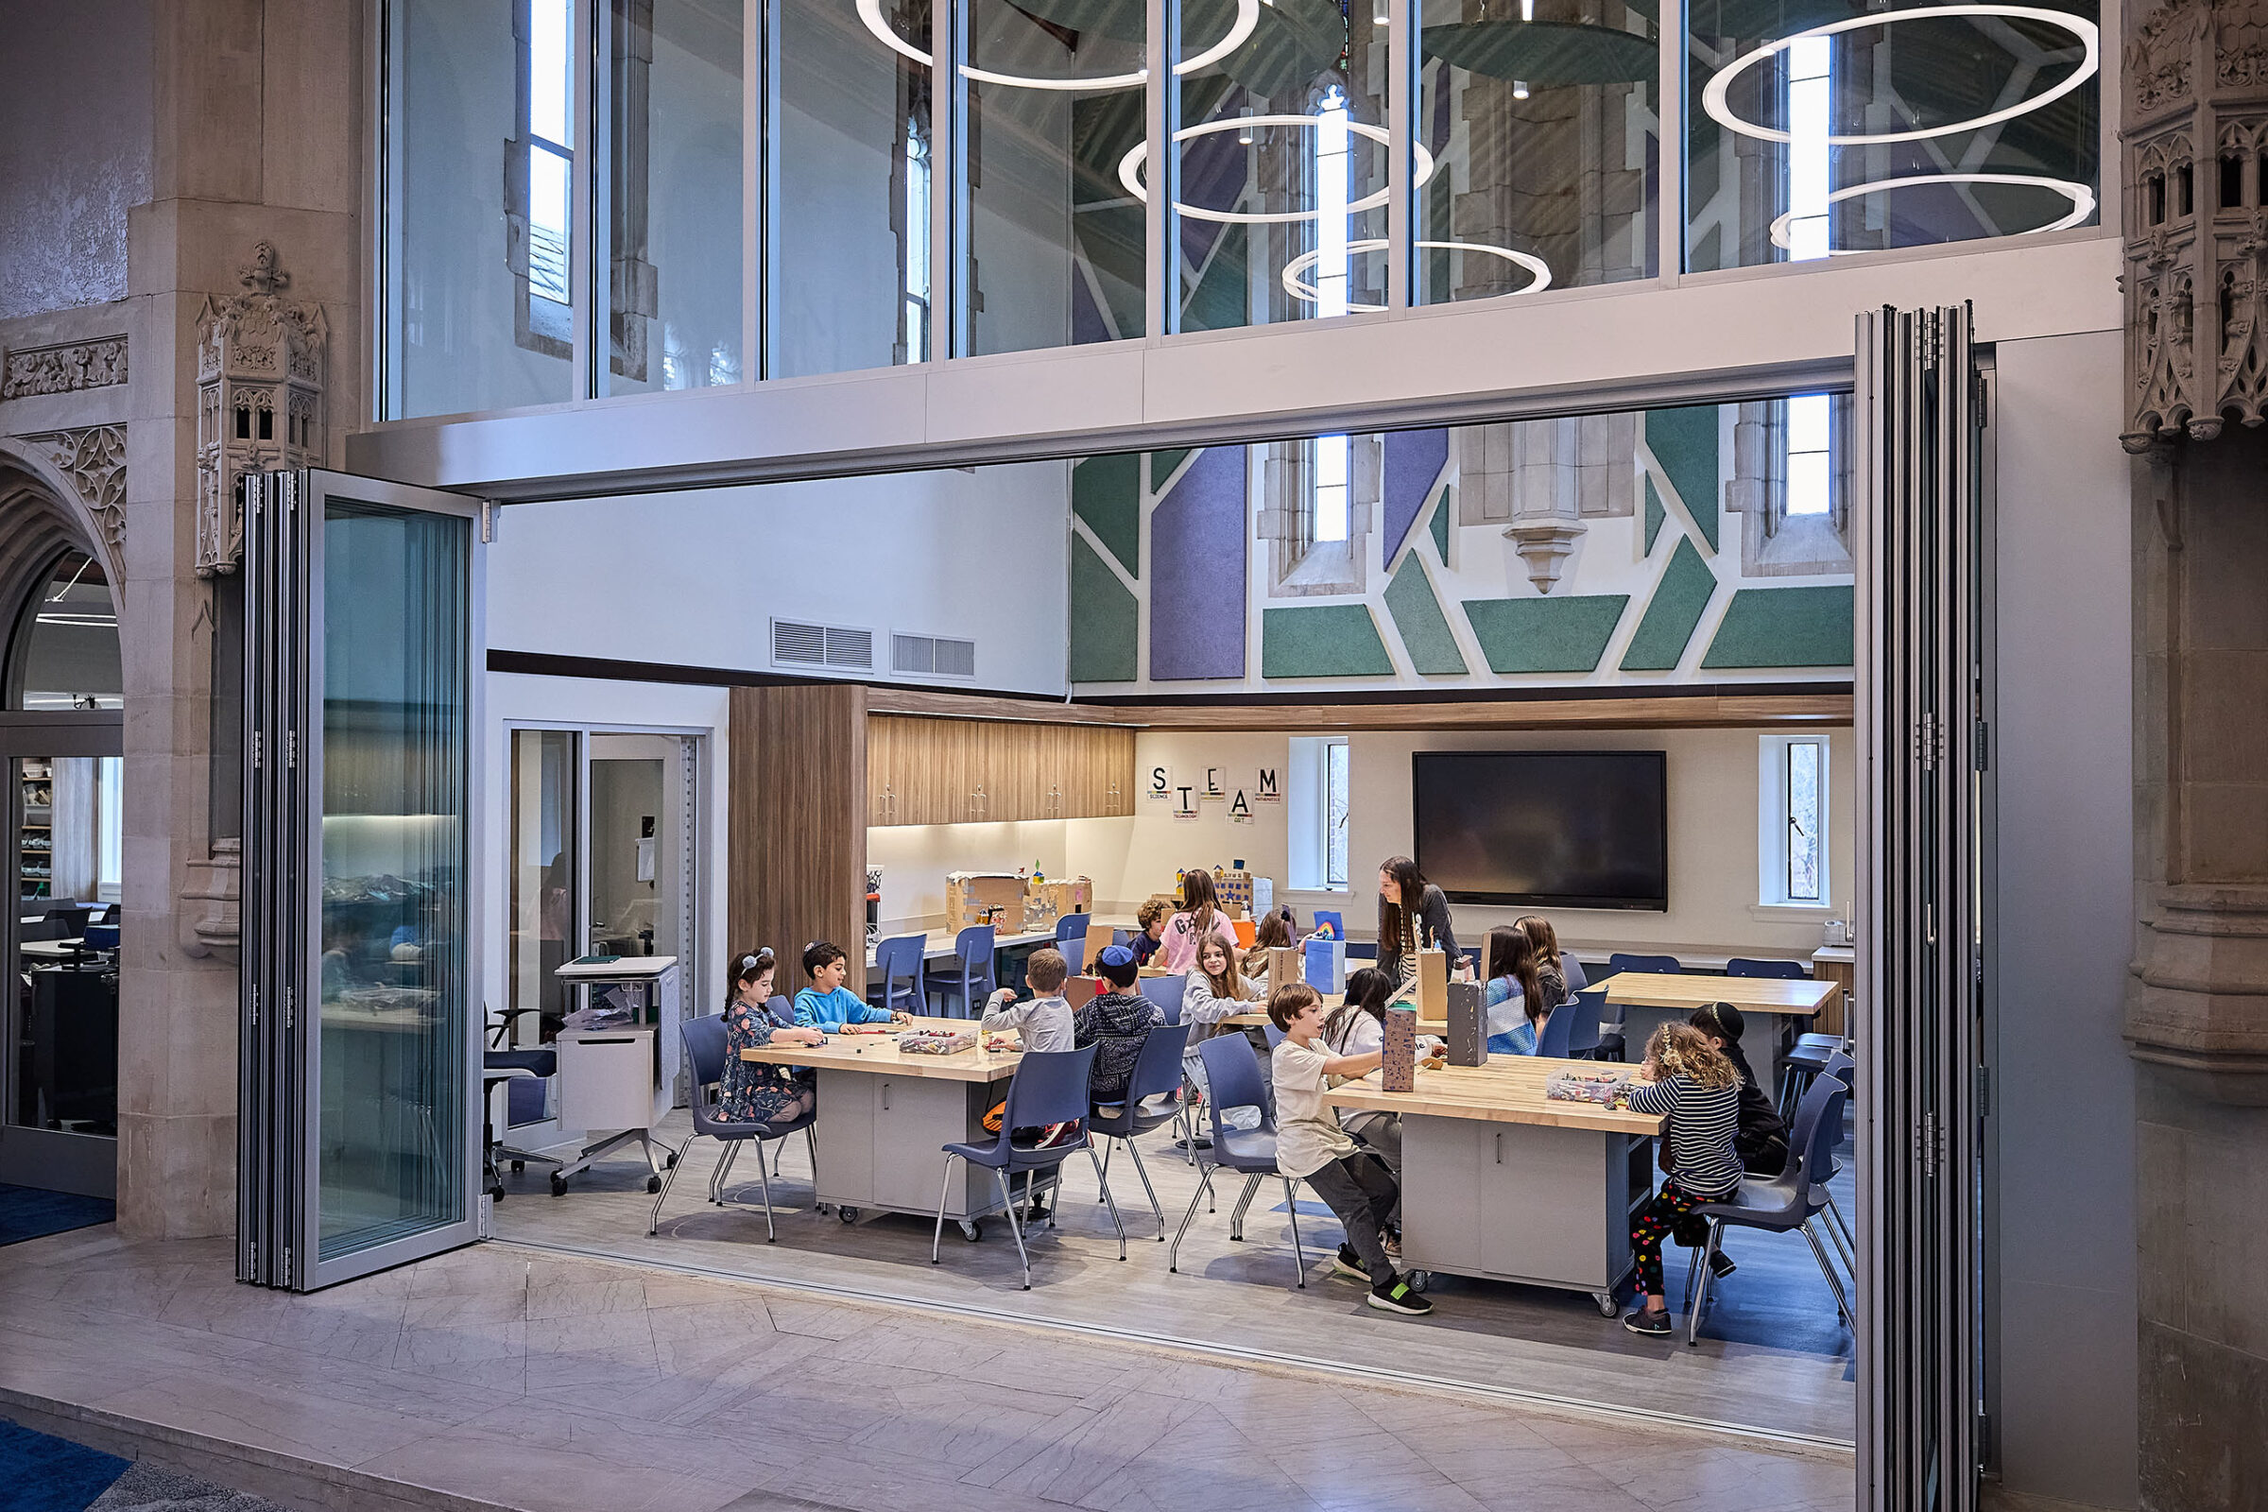
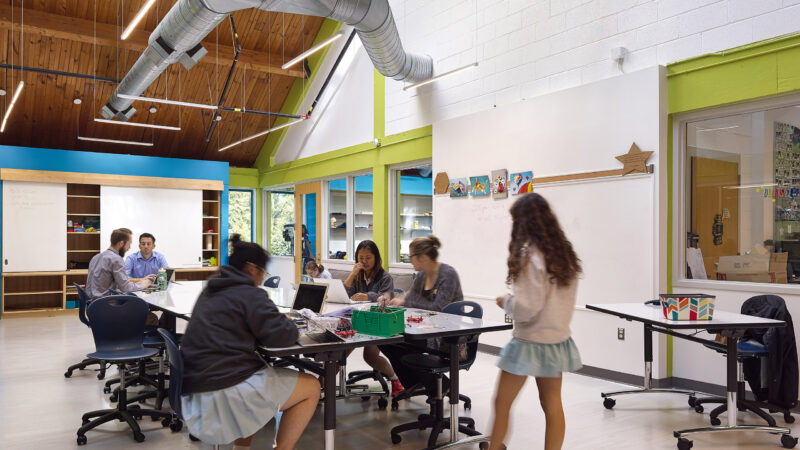
A STEAM classroom with wood cabinetry and a wall-mounted screen, opened via large glass folding doors to a double-height gothic hallway, where students work at tables on a hands-on project while a teacher assists.
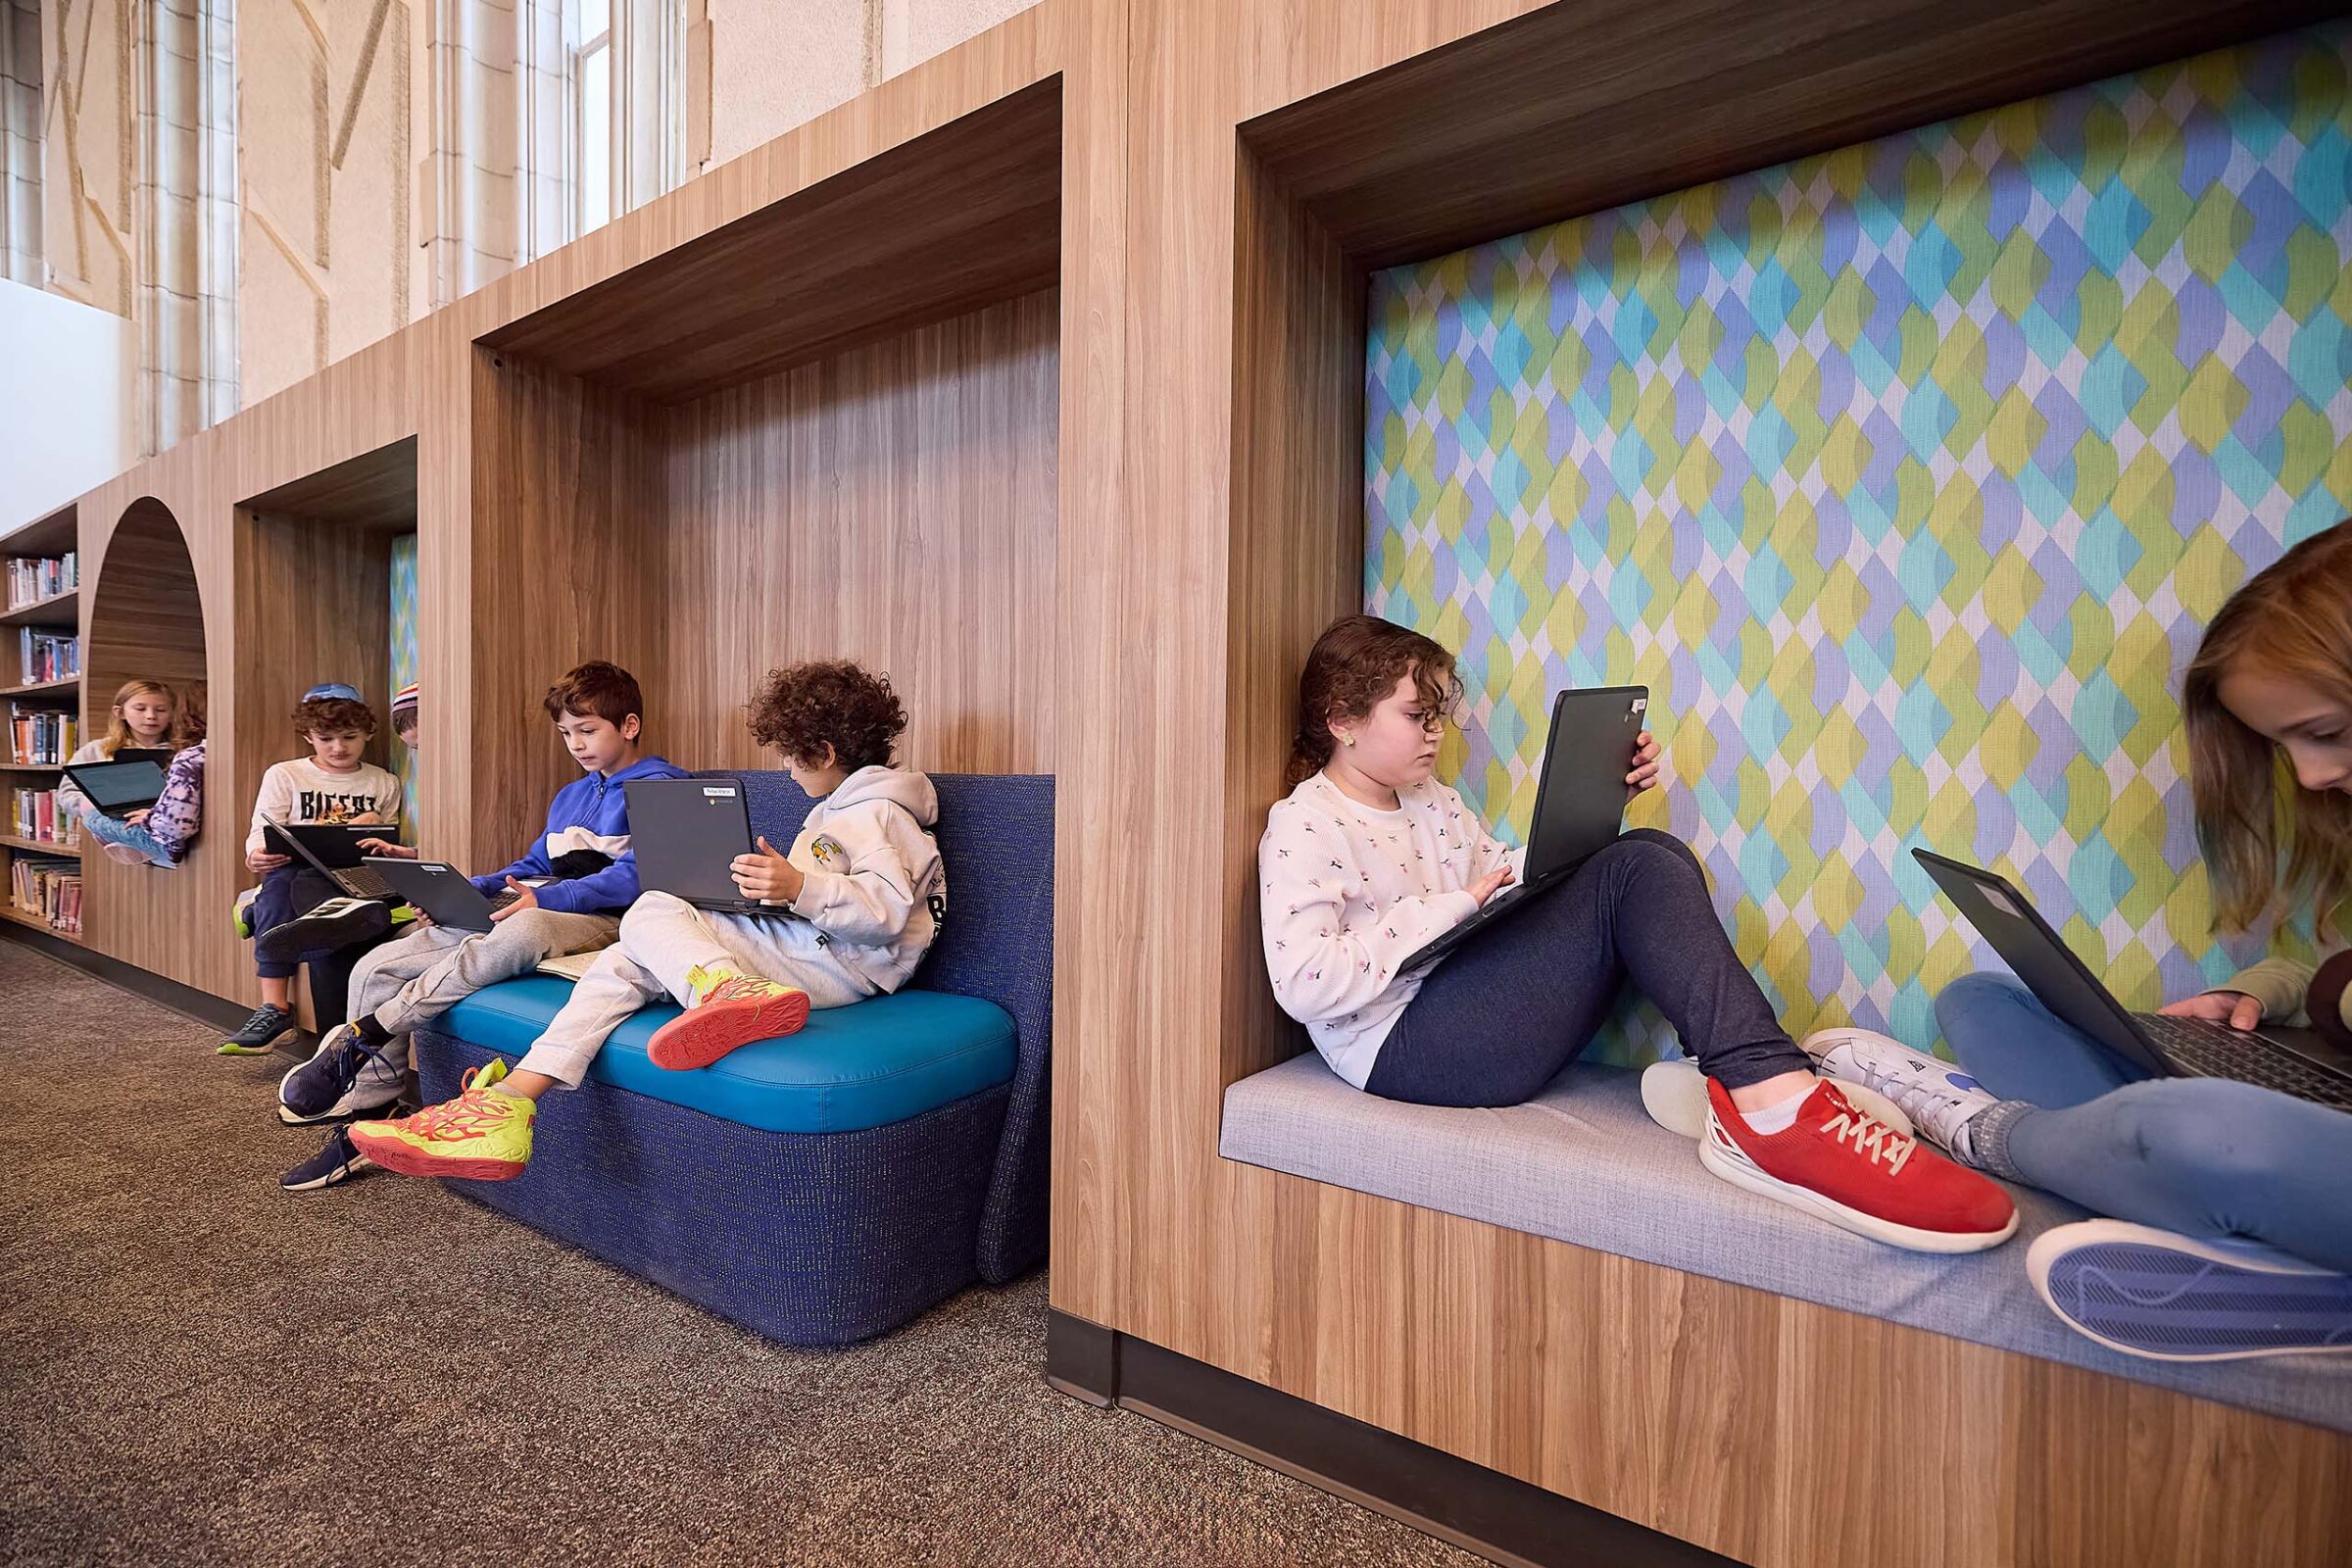
A row of wood-framed window nooks with colorful diamond-patterned cushions along a library wall, where several students sit reading and working on laptops.
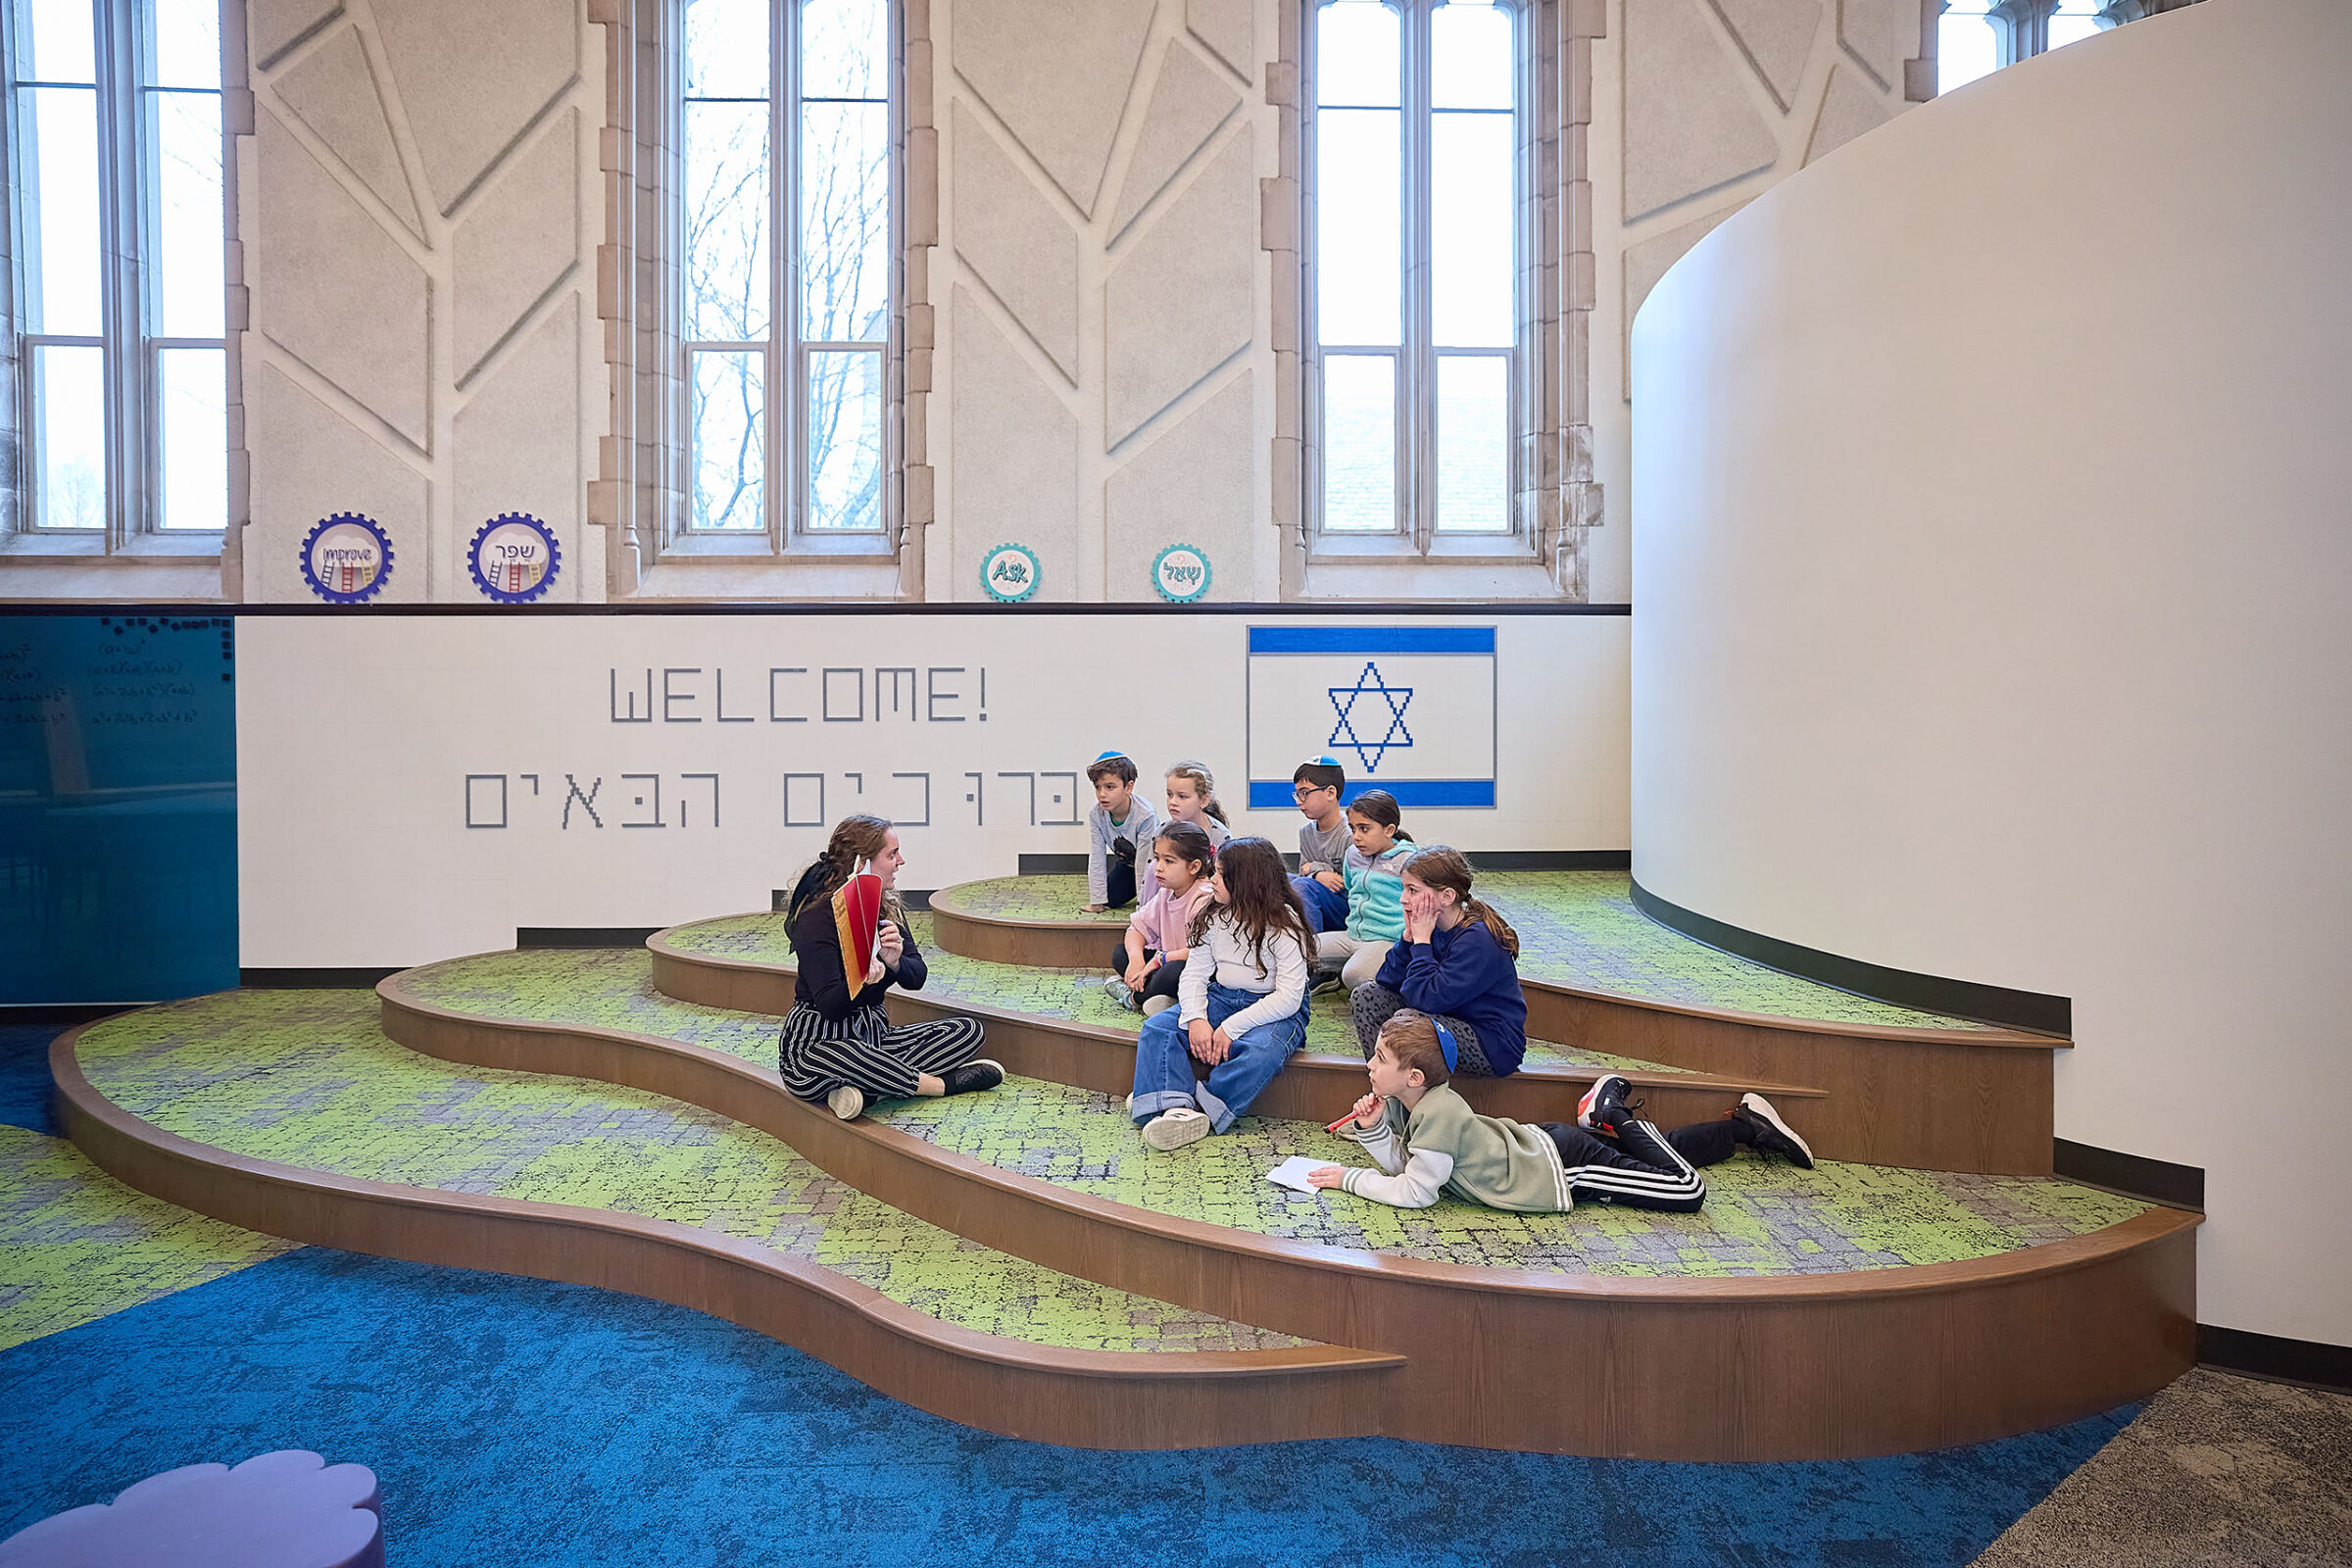
A curved stairwell nook with tiered wood steps and green and blue patterned carpet, where a teacher reads to a group of seated students beneath a wall reading "Welcome!" in English and Hebrew beside a tiled Israeli flag.

The Pereleman Jewish Day School Center for Innovation and Imagination project involves the interior renovation of a historic 1920s church, formerly known as Covenant of the Sacred Heart. The renovation aimed to blend tradition with innovation, focusing on hands-on learning and student-centered design. A key objective was transforming the Nave into a vibrant library makerspace for Pre-K into 5th grade. It was titled “Center for Innovation and Imagination” to foster creativity and interdisciplinary learning, supporting both academic and developmental growth.

Biophilic design was fundamental in mimicking organic shapes of trees and gardens by using natural, sustainable materials. Whimsical features involved a glulam “tent” structure, leaf canopies, and acoustic wall panels that display growing trees and stained glass. A compression at the entry into the expansive library maker space creates a transformative garden walk, promoting well-being and sparking curiosity.

Significant constraints included transforming the church into a modern learning space while honoring both Jewish culture and the building’s historical elements. The team preserved features like hand-painted rafters and stone archways while integrating topographical, accessible, multi-level learning environments. Thoughtful use of color, particularly blue, helps further reflect Jewish symbolism. This transformation balances respect for historical roots with a forward-thinking, sustainable design, fostering creative, hands-on learning for the next generation.