28th & Blake
Project
Projects
Takoma Park, Maryland
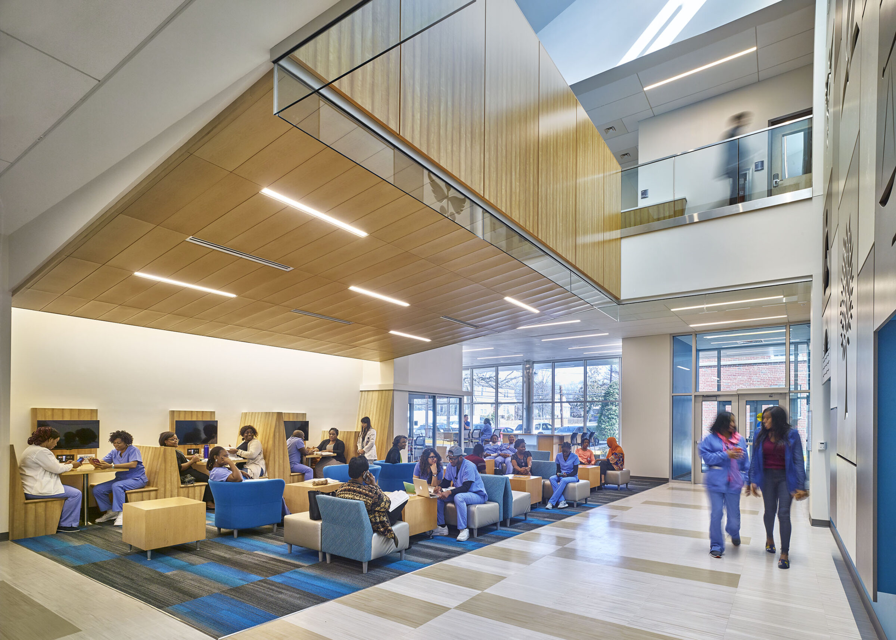
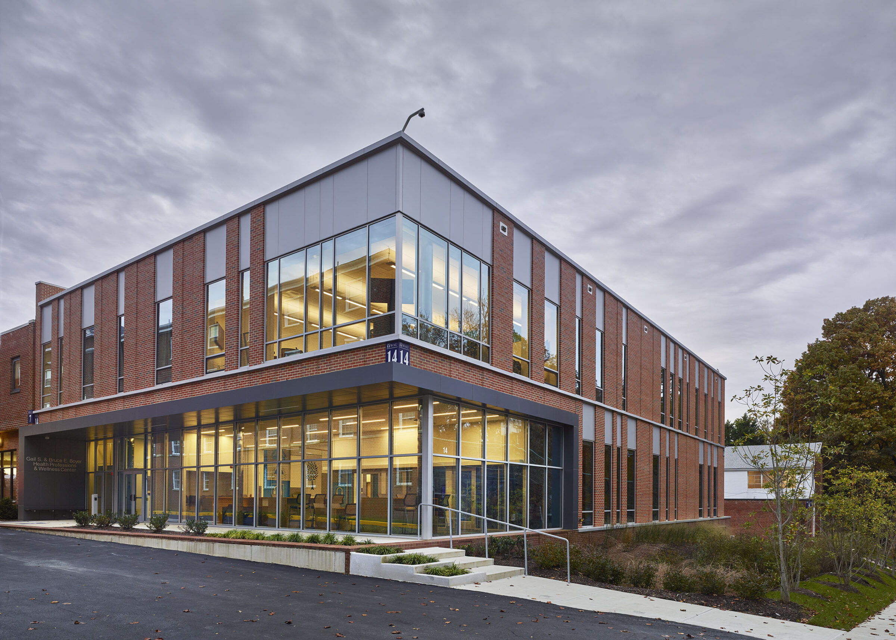
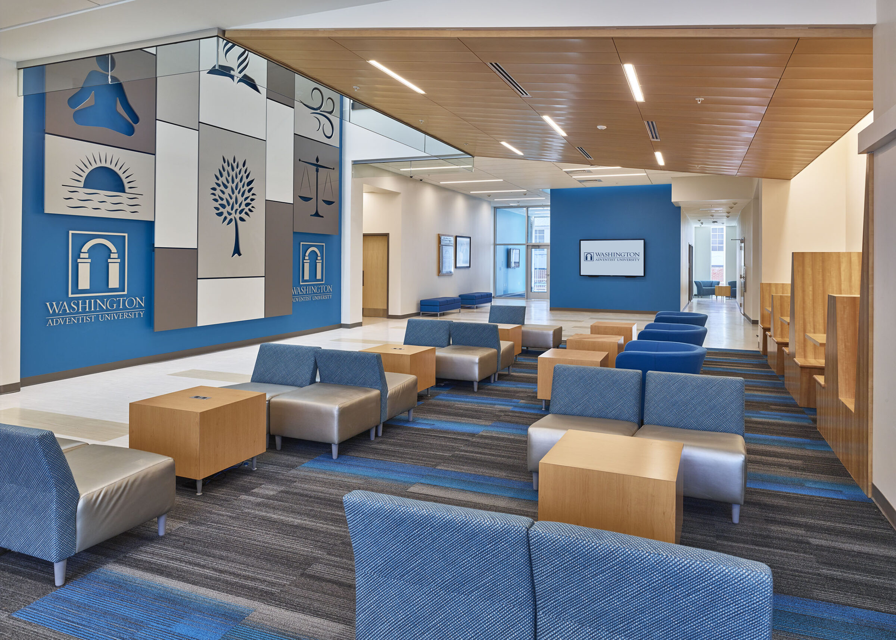
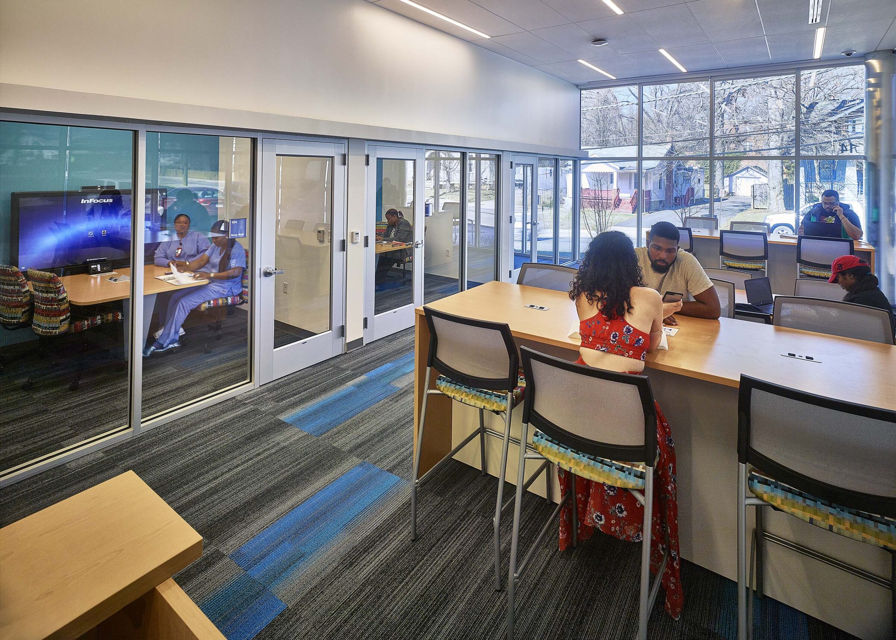
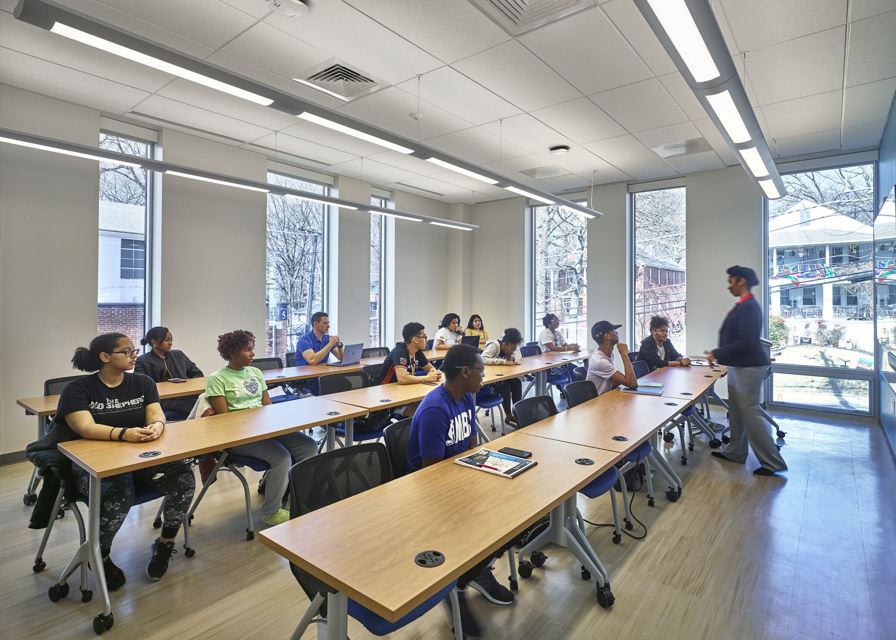
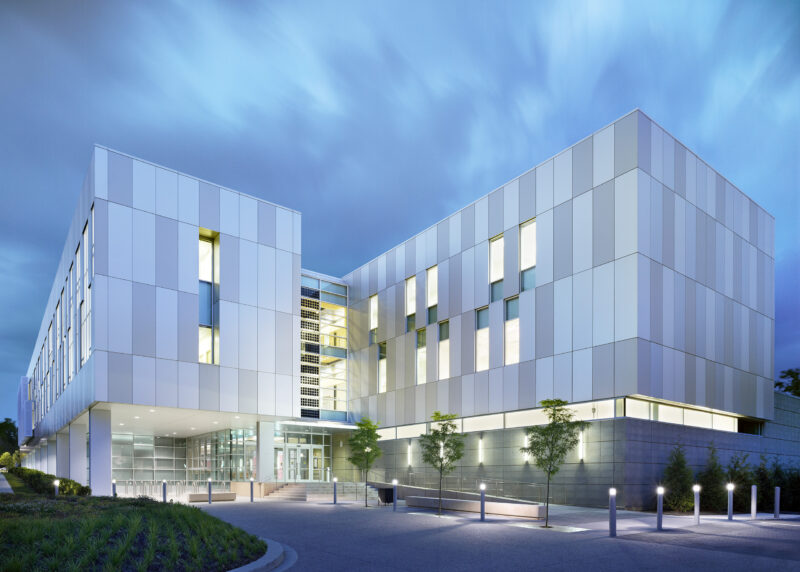
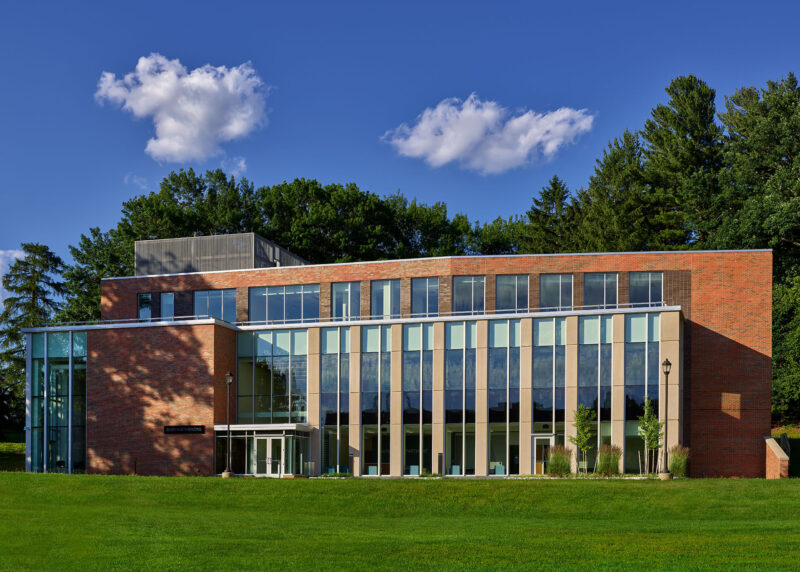
HCM designed the addition and renovation of Washington Adventist University’s Health Professions and Wellness Center.
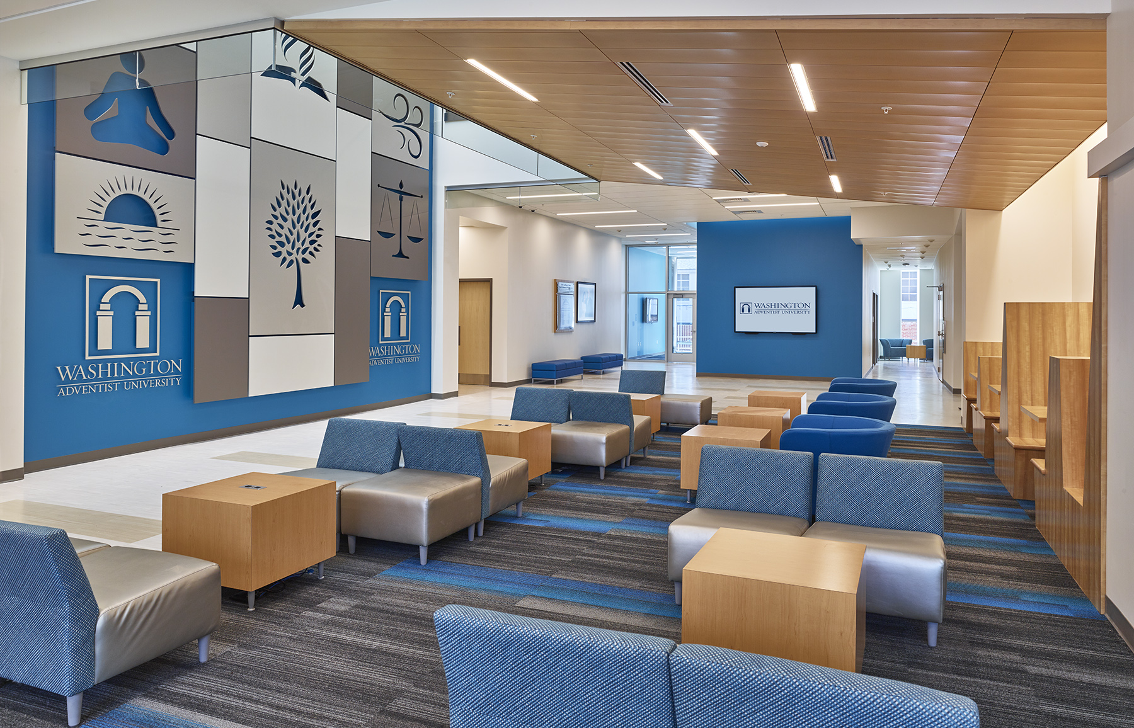
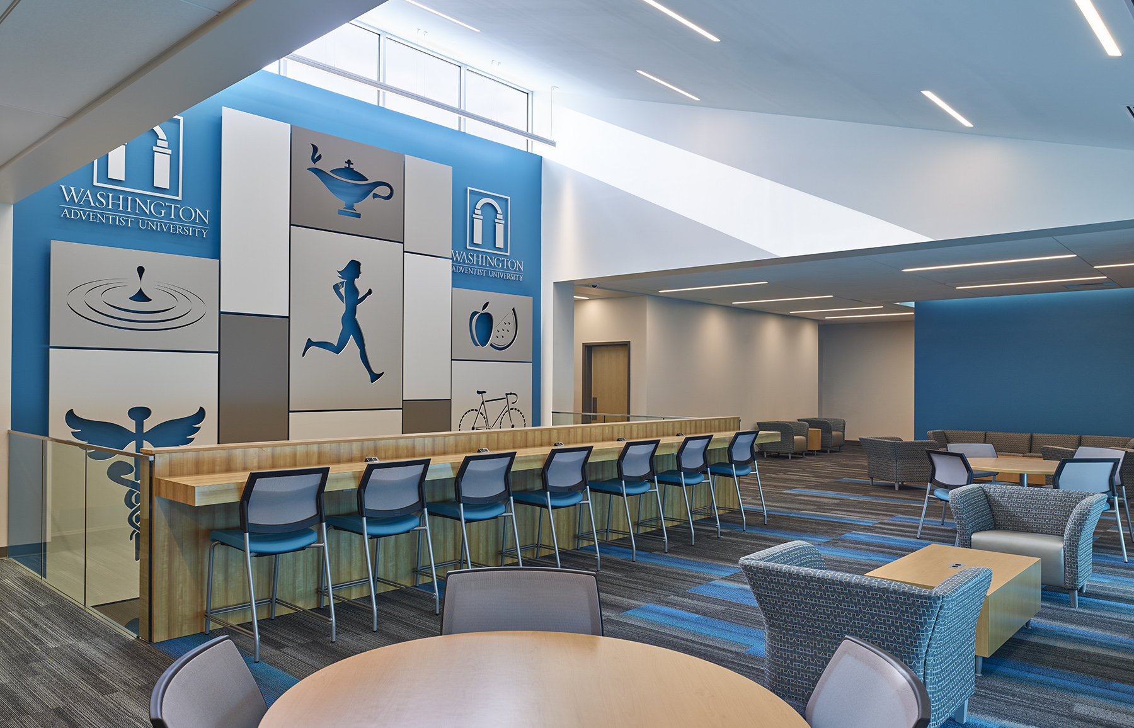
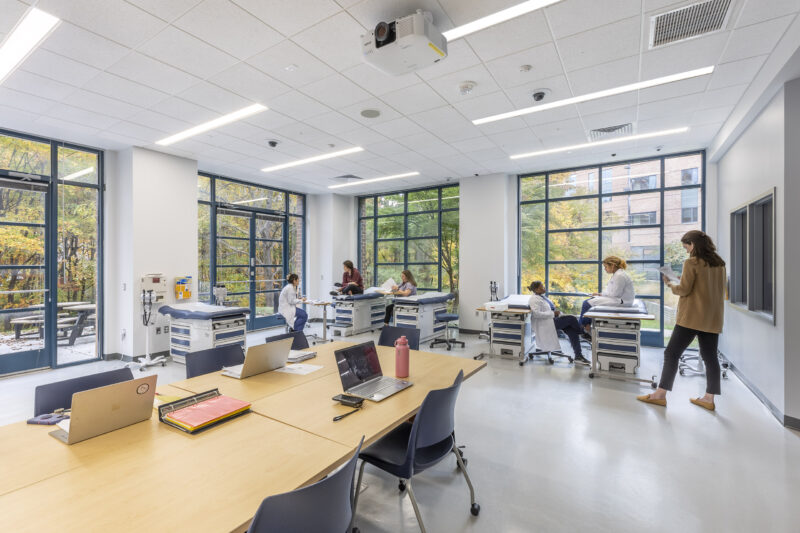
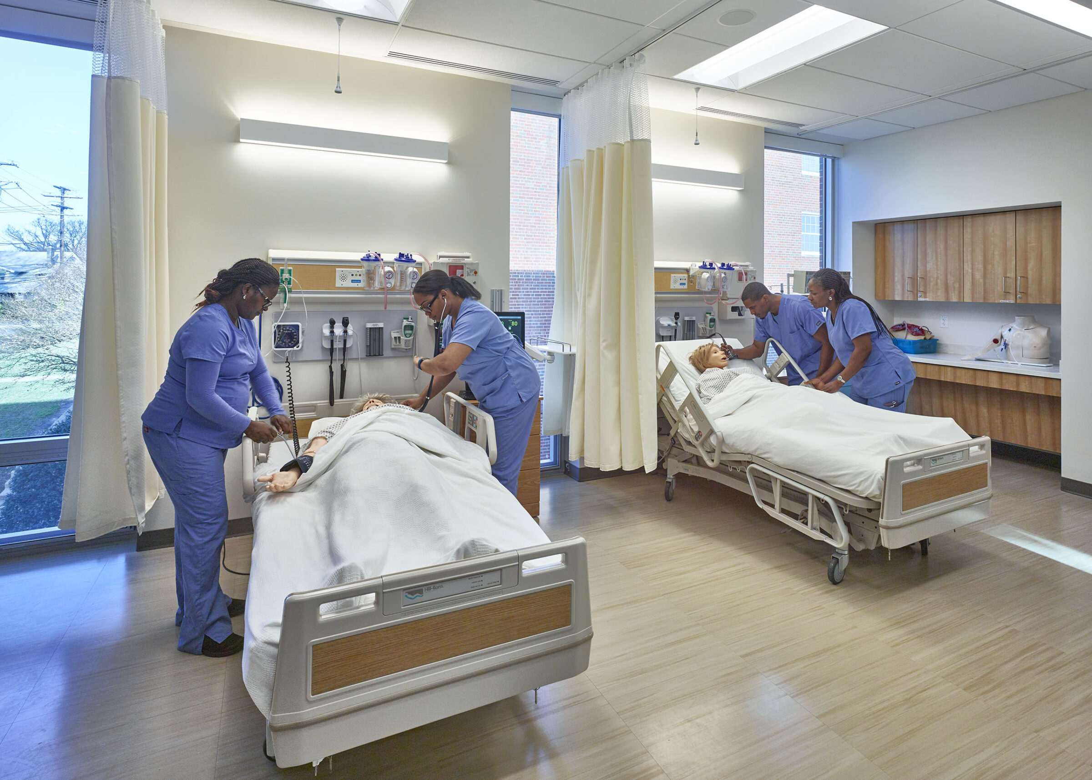
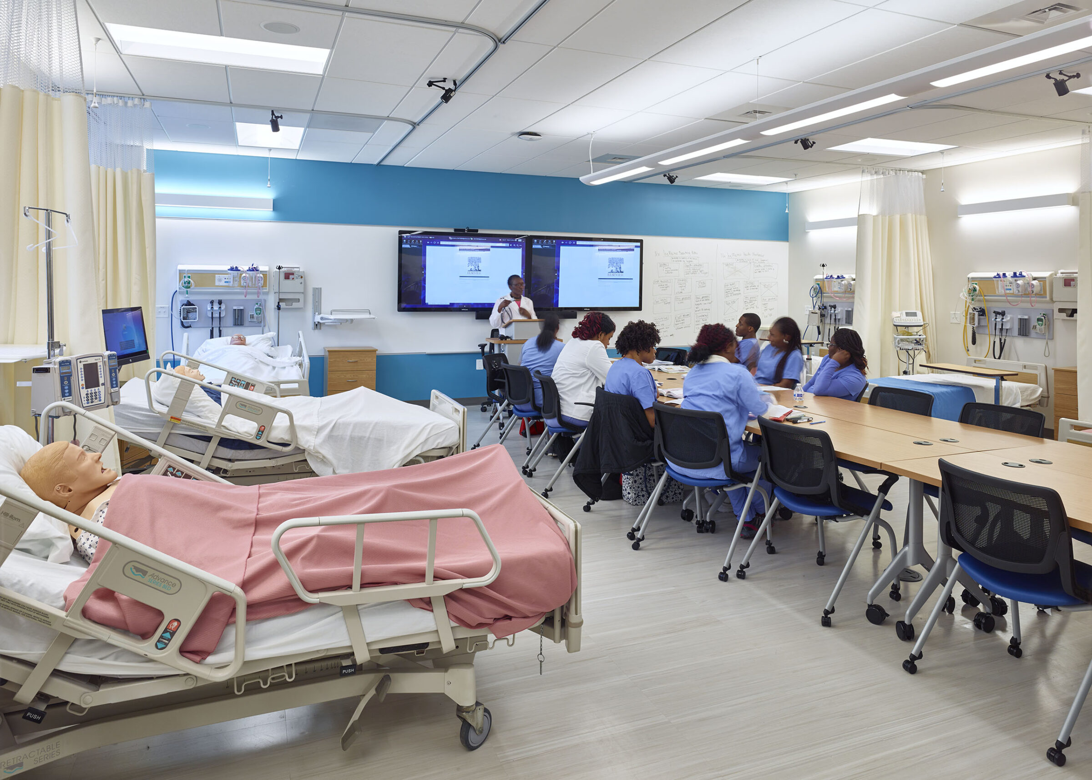
The center supports the departments of Medical Imaging, Nursing, Respiratory Care, and Health, Wellness and Physical Education. High-fidelity simulation and medical imaging labs, nursing skills labs, seven classrooms, and multimodal collaboration spaces create a dynamic, 21st-century learning environment.
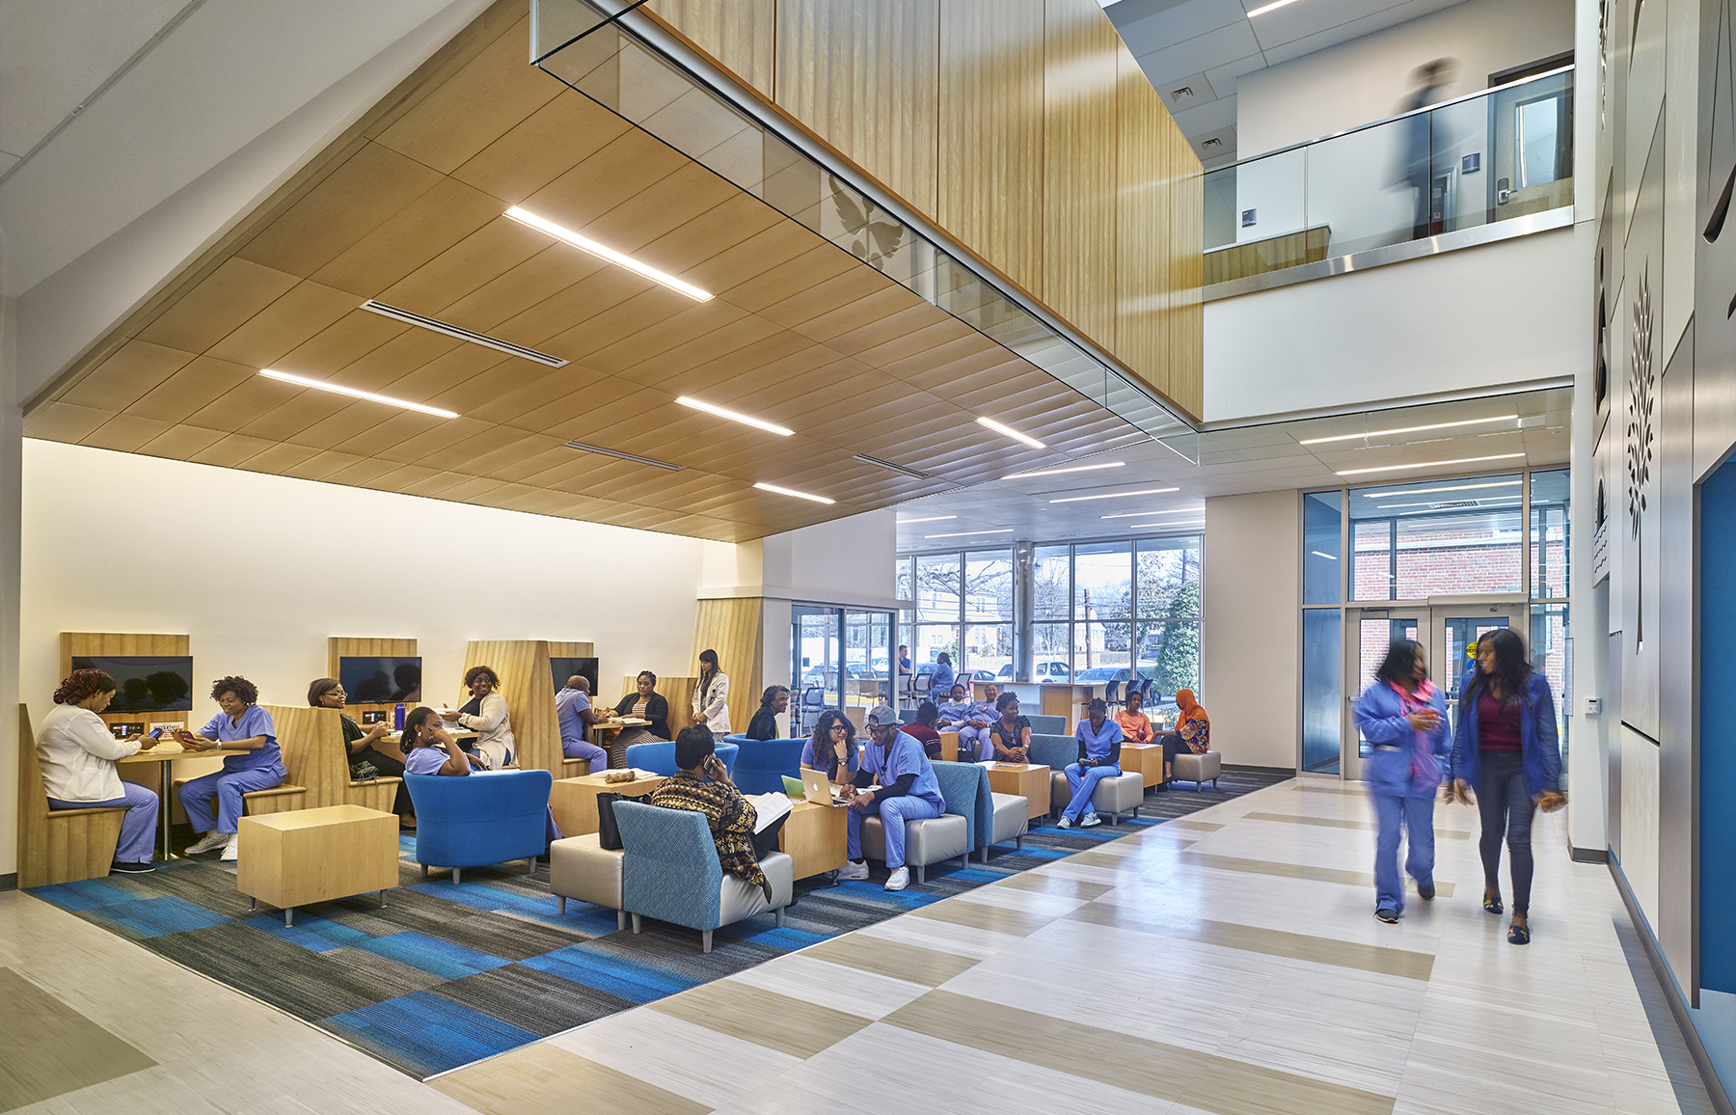
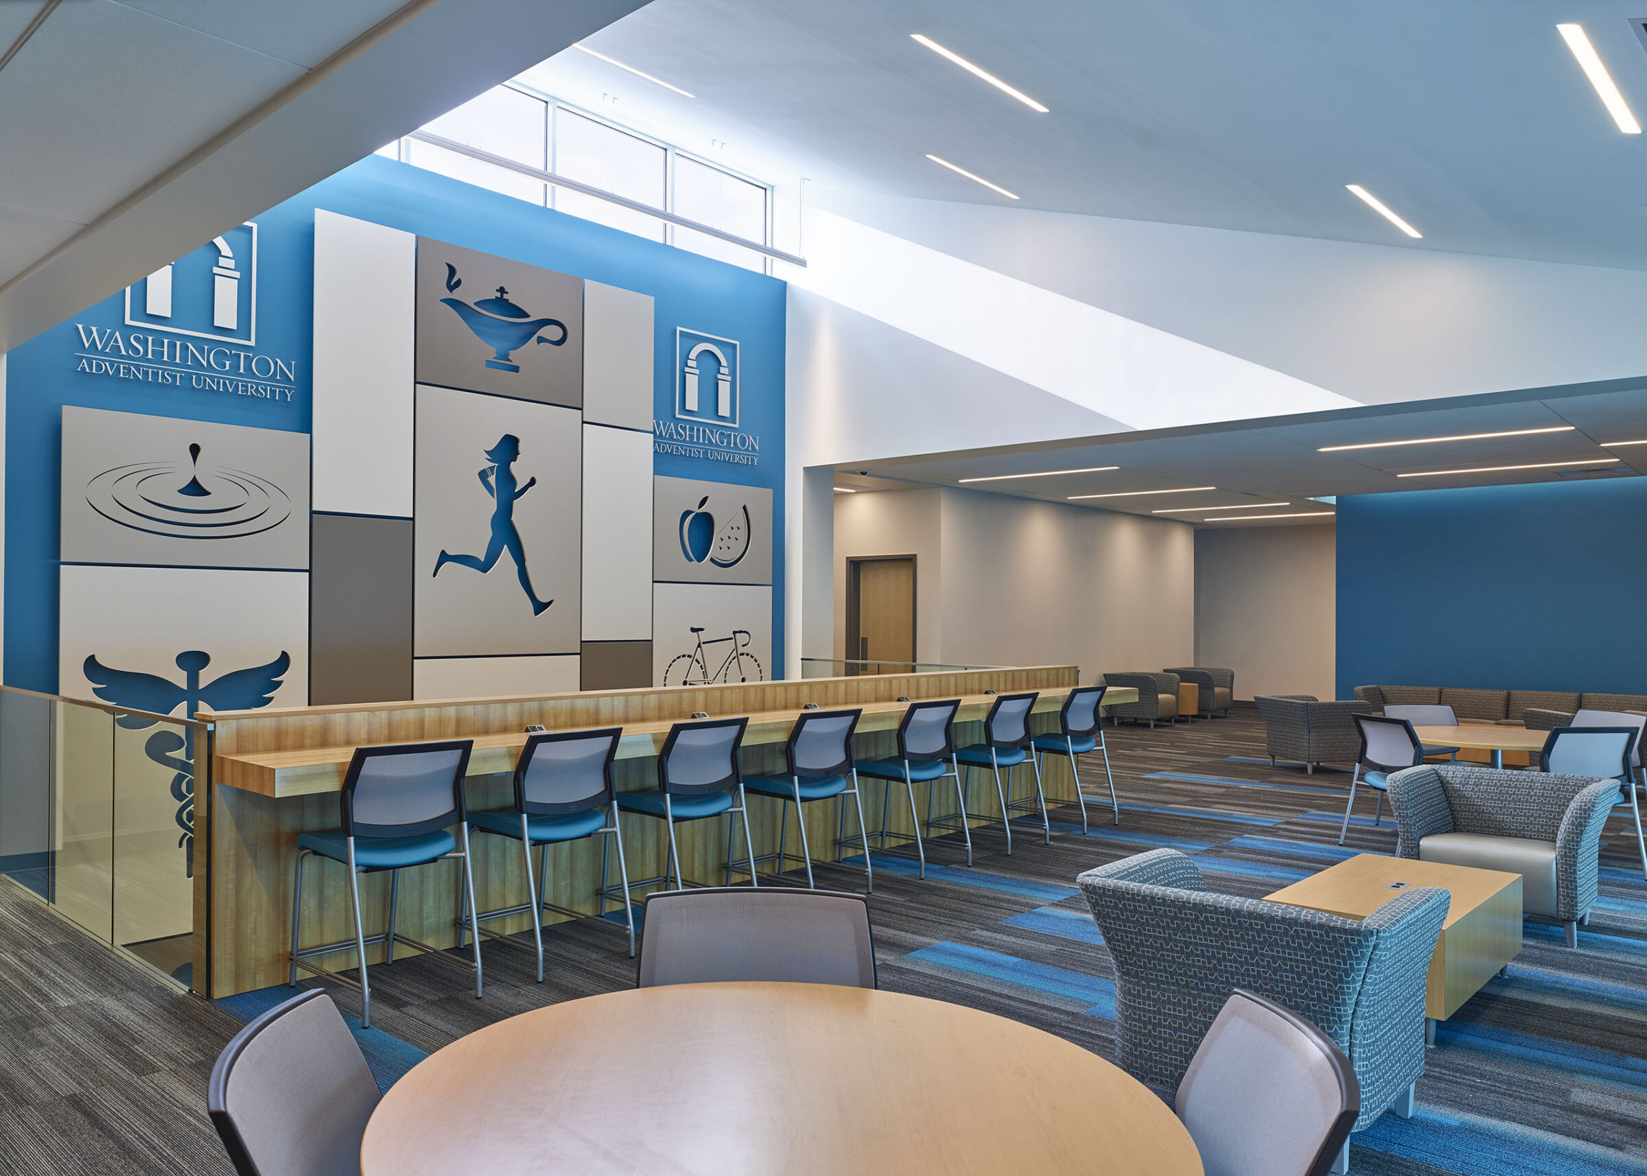
Located beside the university’s recreation center and Washington Adventist Hospital, the 50,000 sf facility serves as both a health education building and a wellness center for students. Its design centers on a three-story atrium that encourages collaboration and connection through private group rooms, conversation booths, and comfortable seating. A clerestory fills the space with natural light and strengthens its connection to the outdoors.
Four flexible classrooms accommodate groups of 20 to 120 students through a movable wall system, while private offices are tucked into alcoves along the main atrium on every level. Designed to achieve LEED Silver certification, the building incorporates strategies that support a healthy indoor environment, such as daylight harvesting, increased ventilation, and low-VOC products.