Projects

1110 Key Federal Hill

Baltimore, Maryland

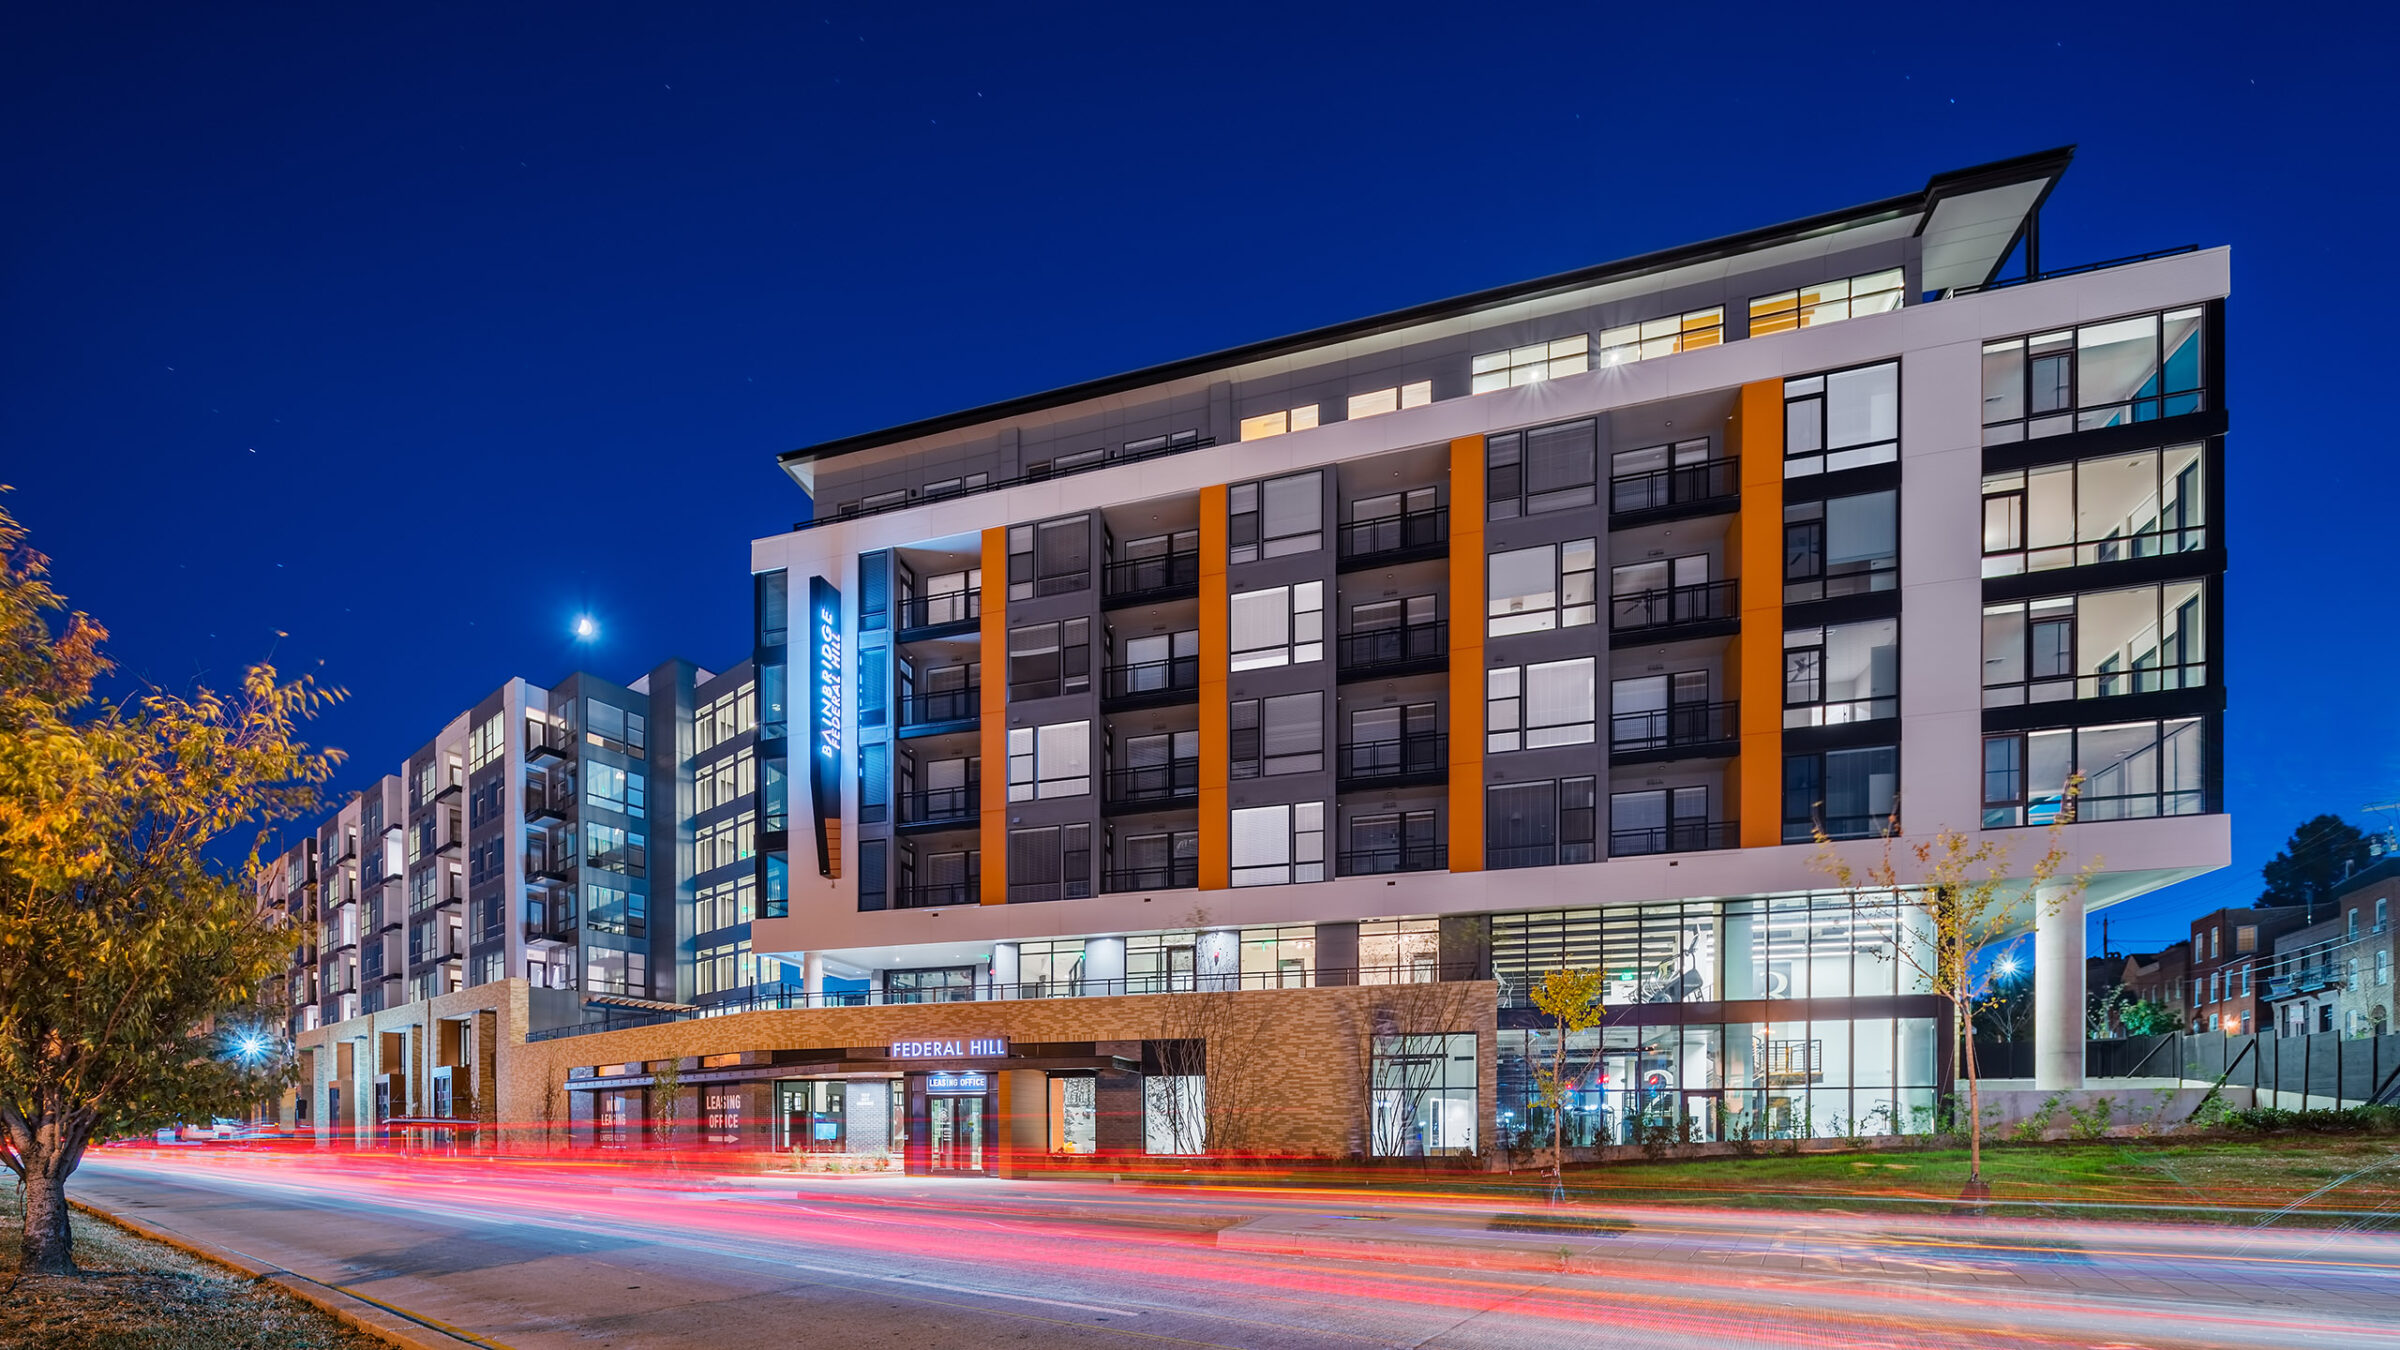
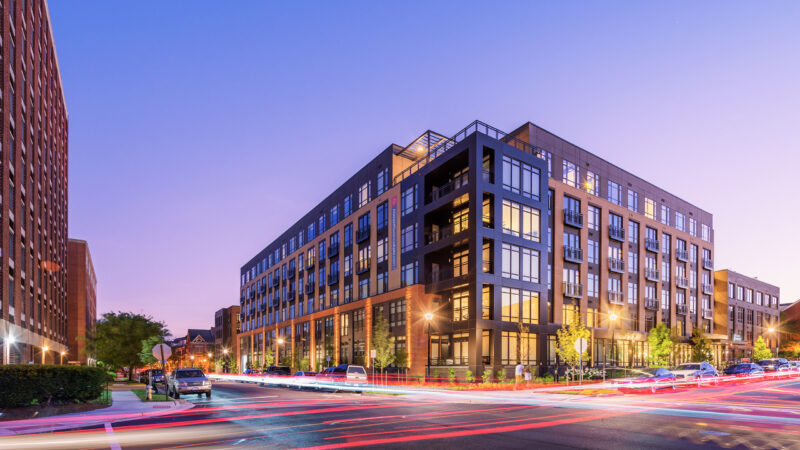
A nighttime exterior view of the Bainbridge apartment building with orange accent panels between windows and an illuminated "Bainbridge" sign, with light trails from passing cars on the street below.
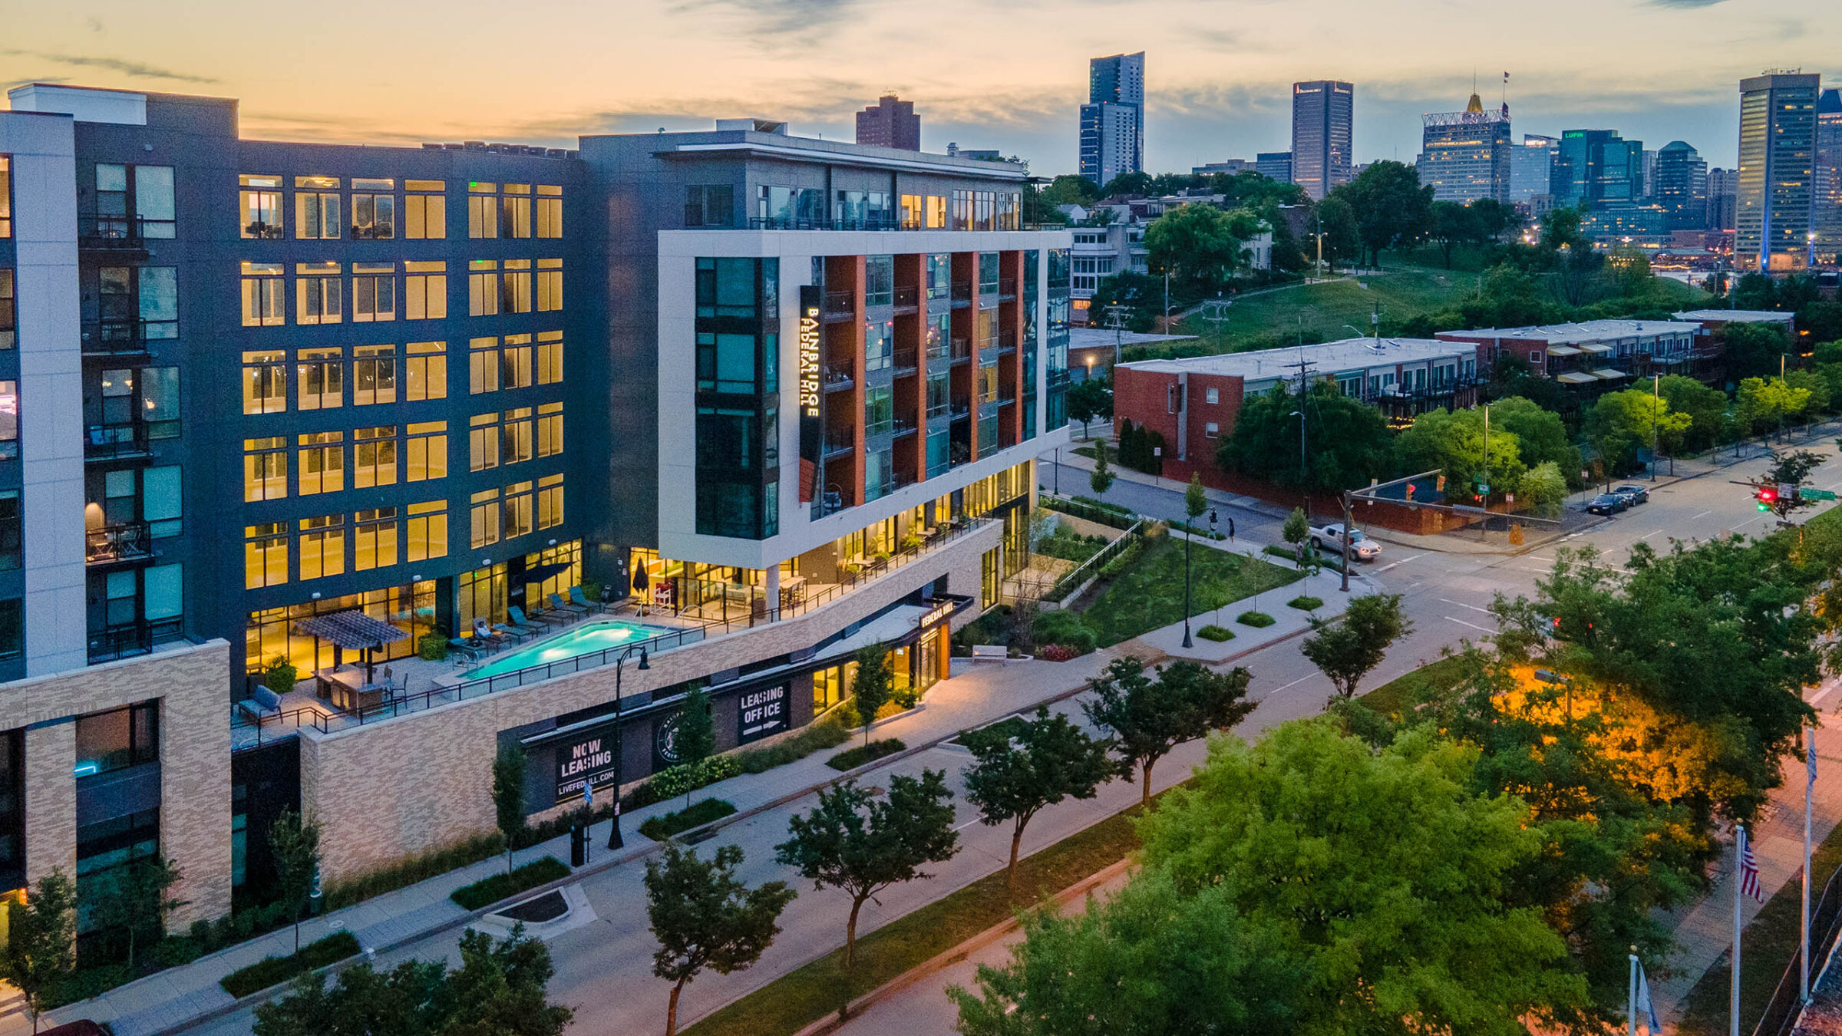
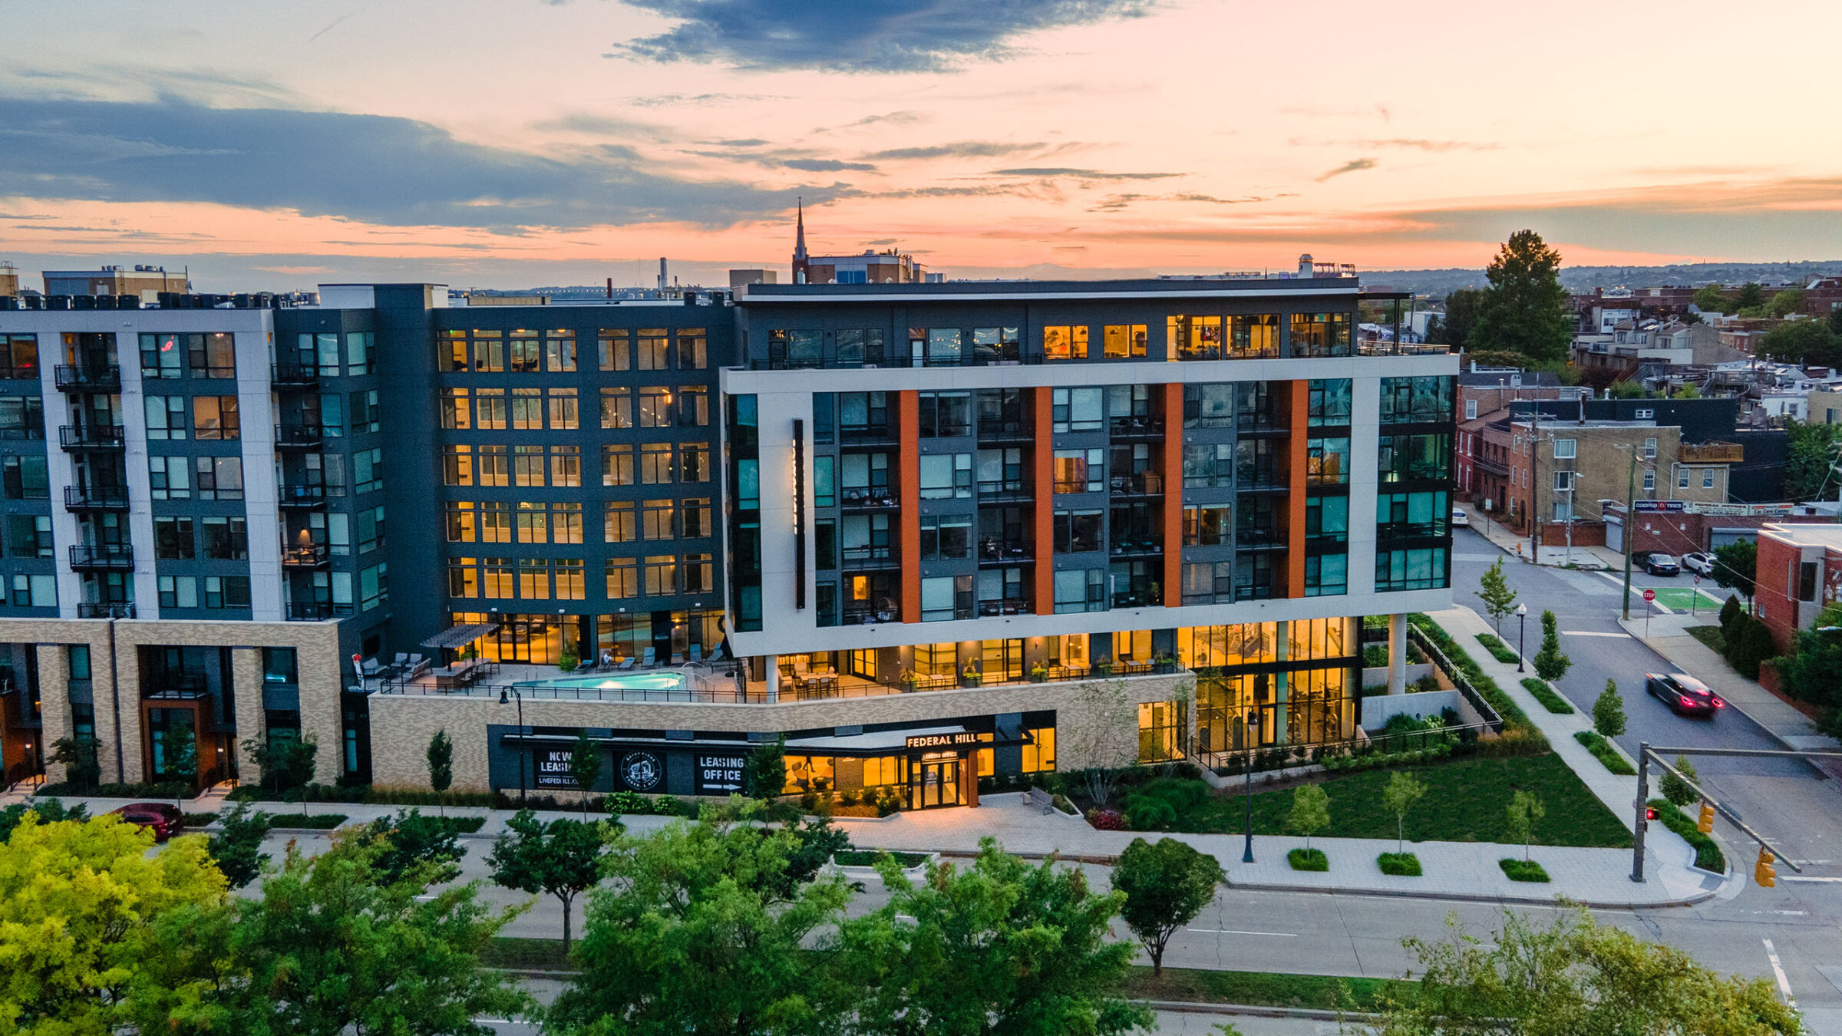
A sunset exterior view of the building's dark paneling with orange accents, a "Bainbridge Federal Hill" vertical sign, an illuminated pool below, and the Baltimore skyline in the background.
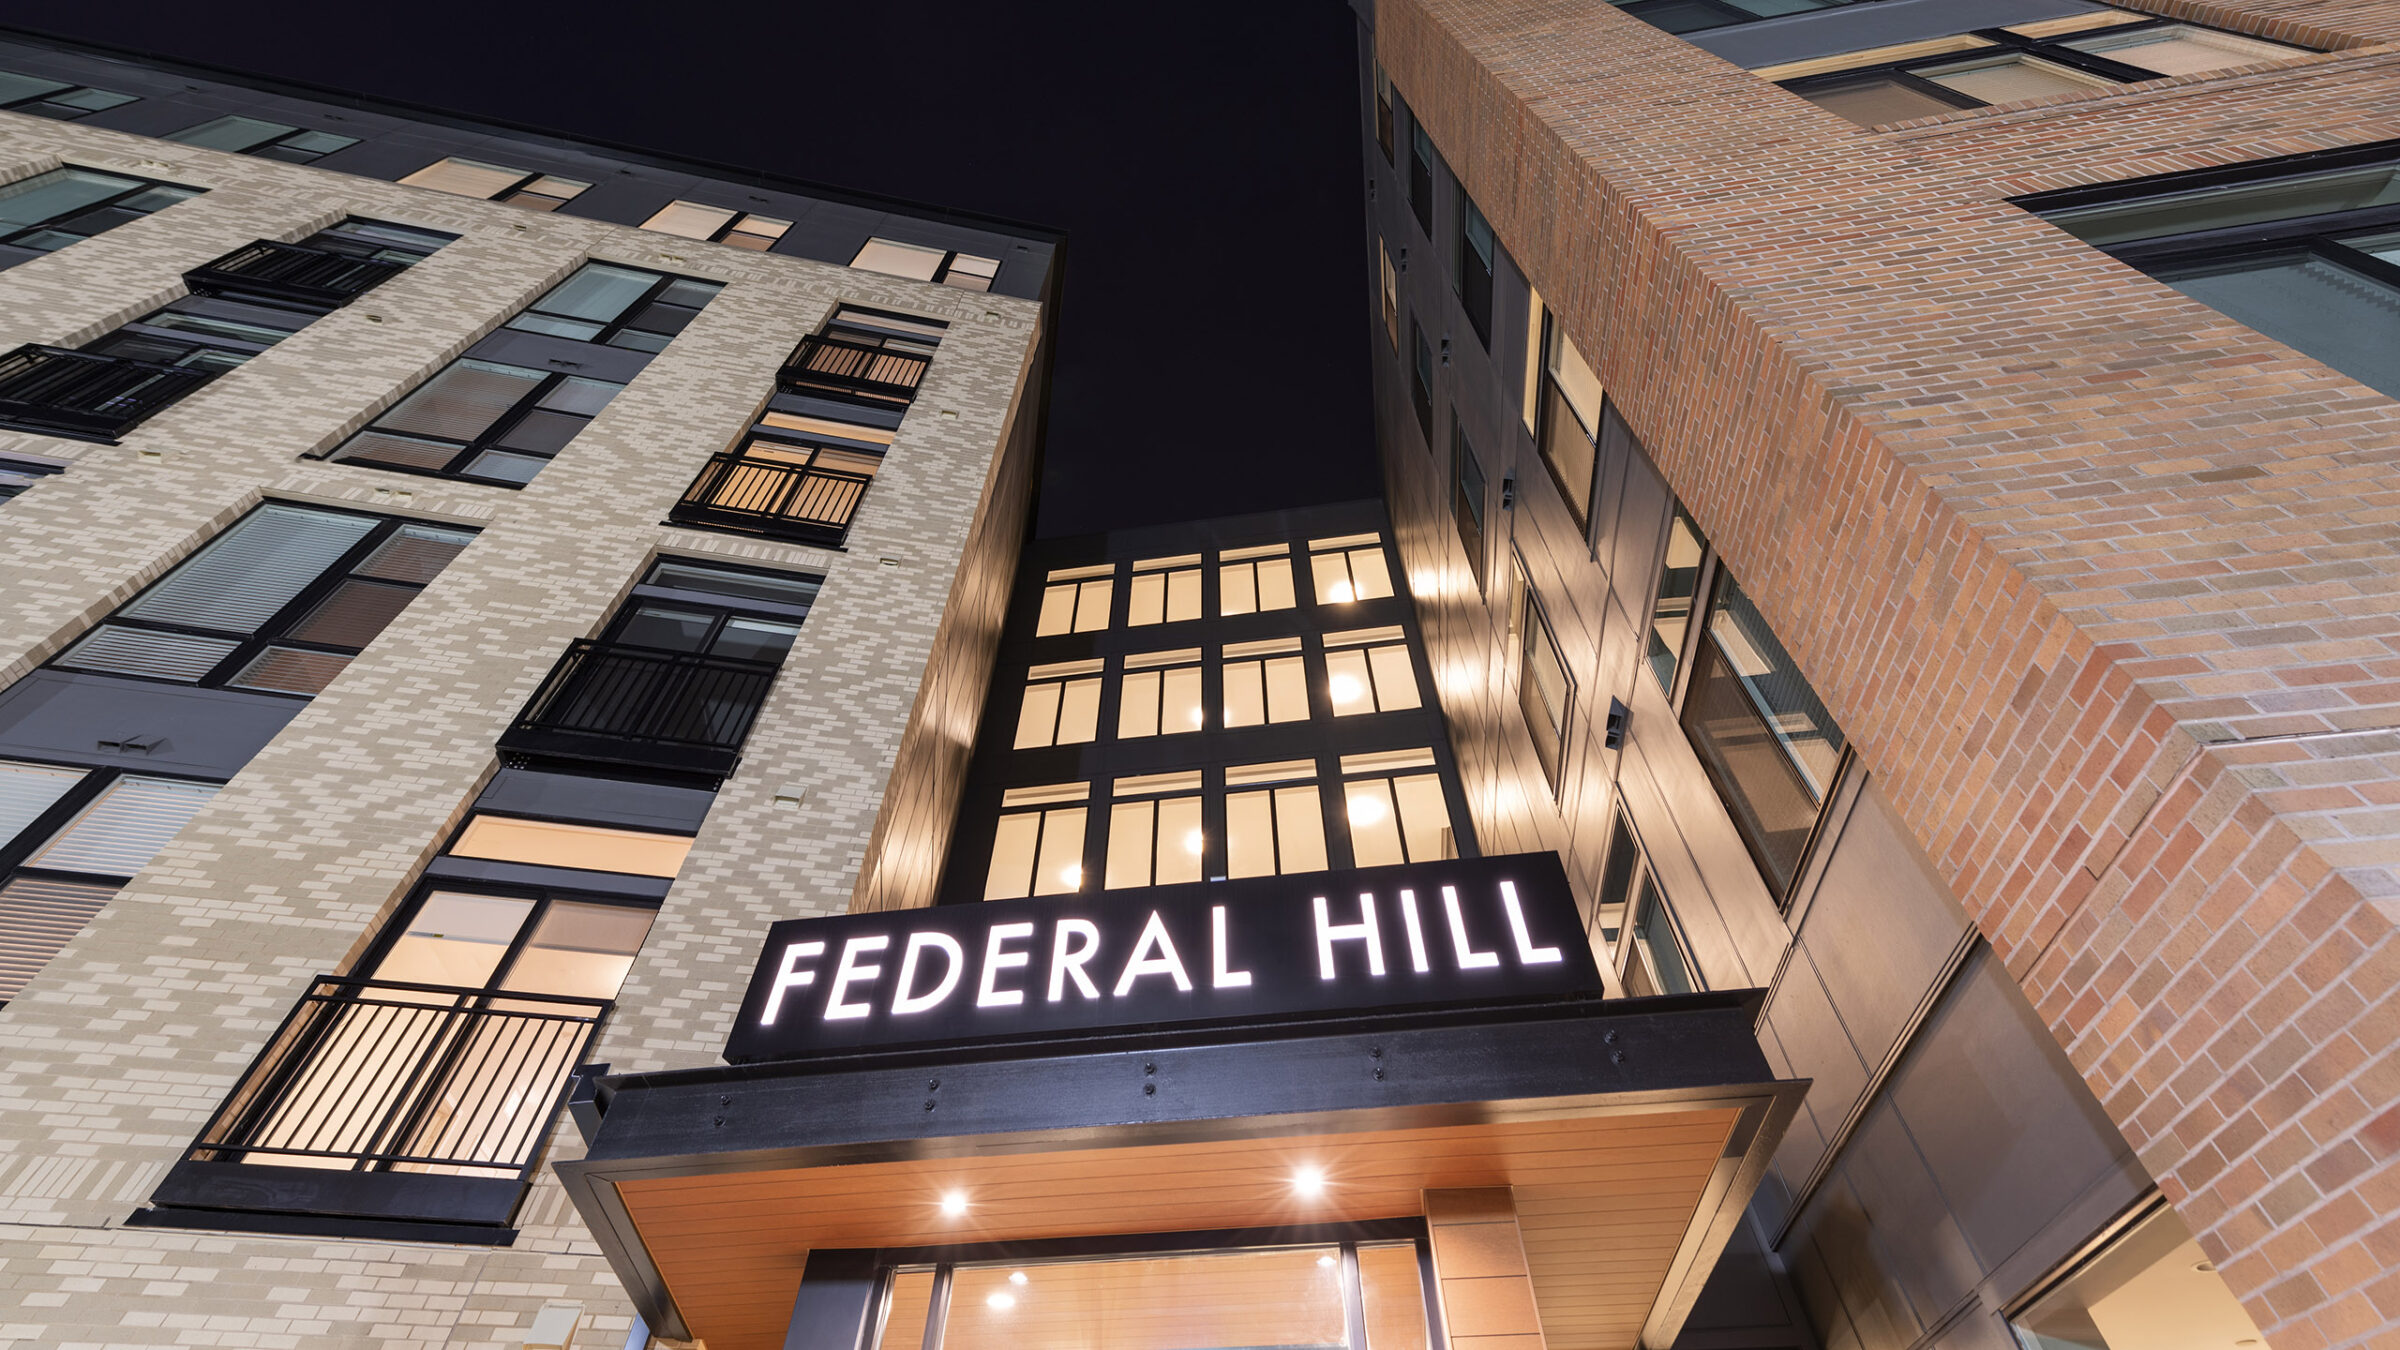
A close-up nighttime view looking up at the illuminated "Federal Hill" sign mounted between a tan brick building and a patterned tile building at the entrance.
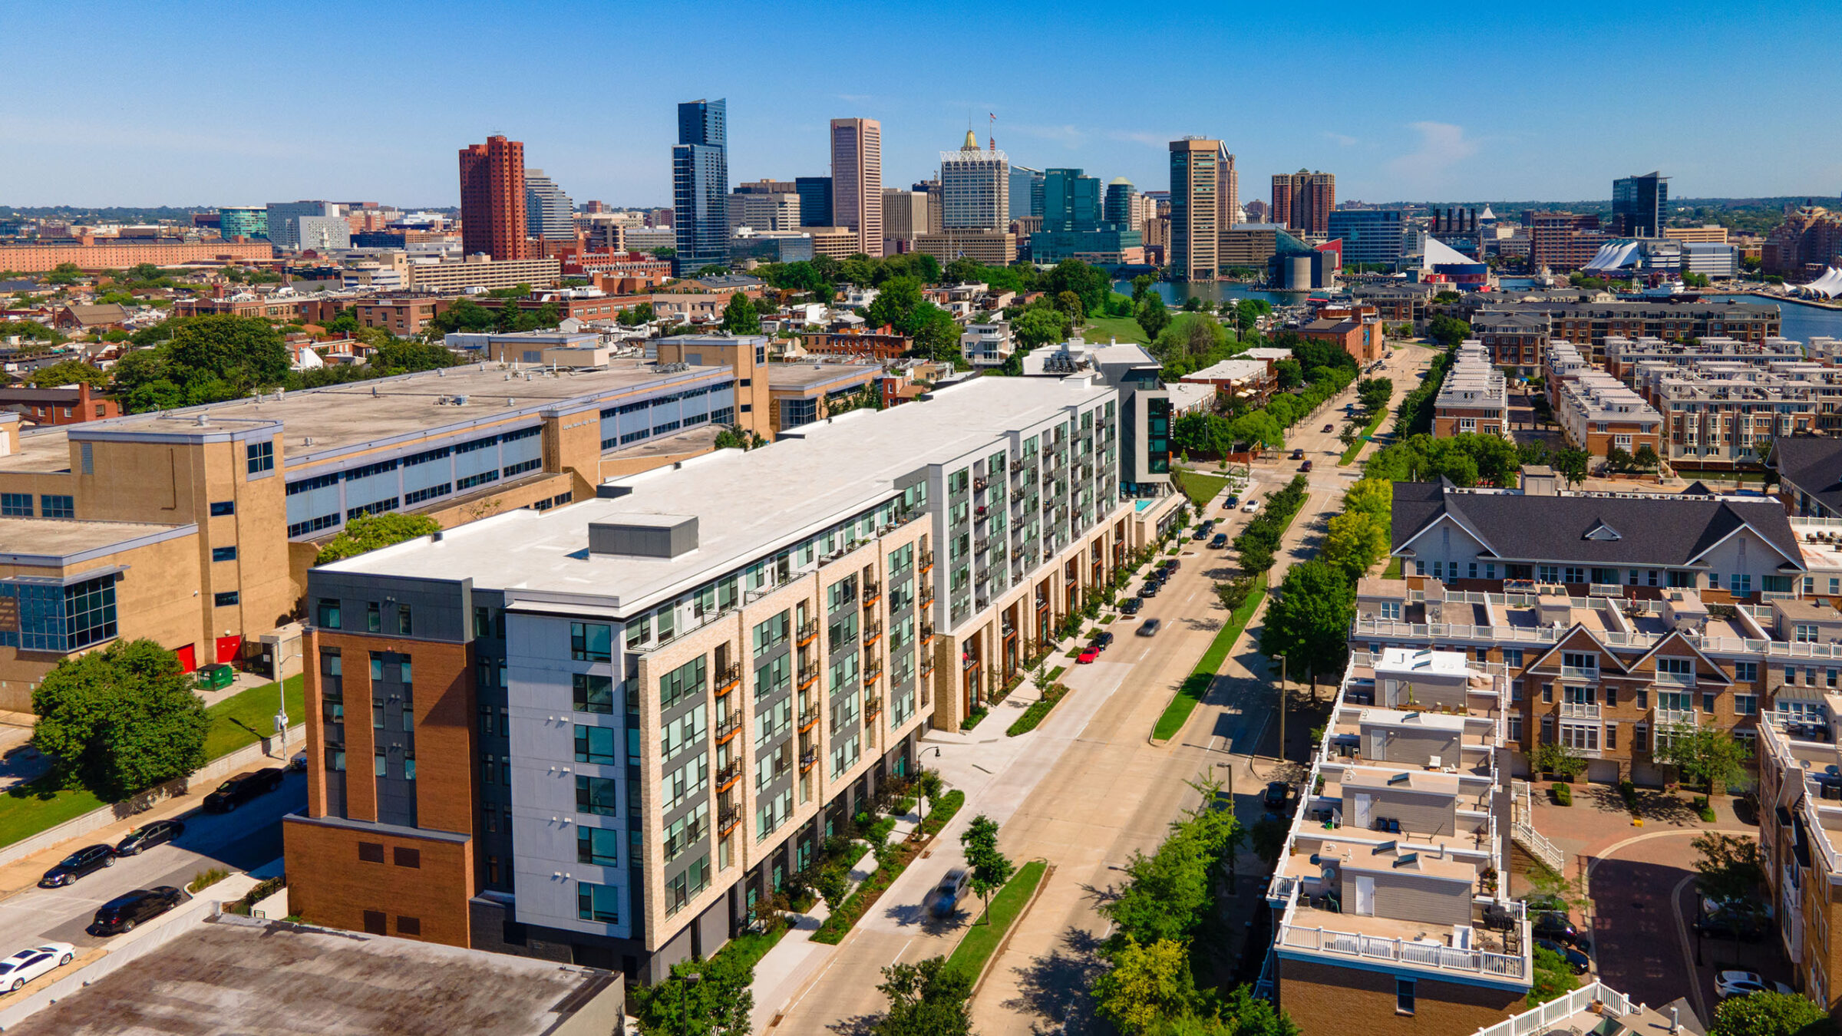
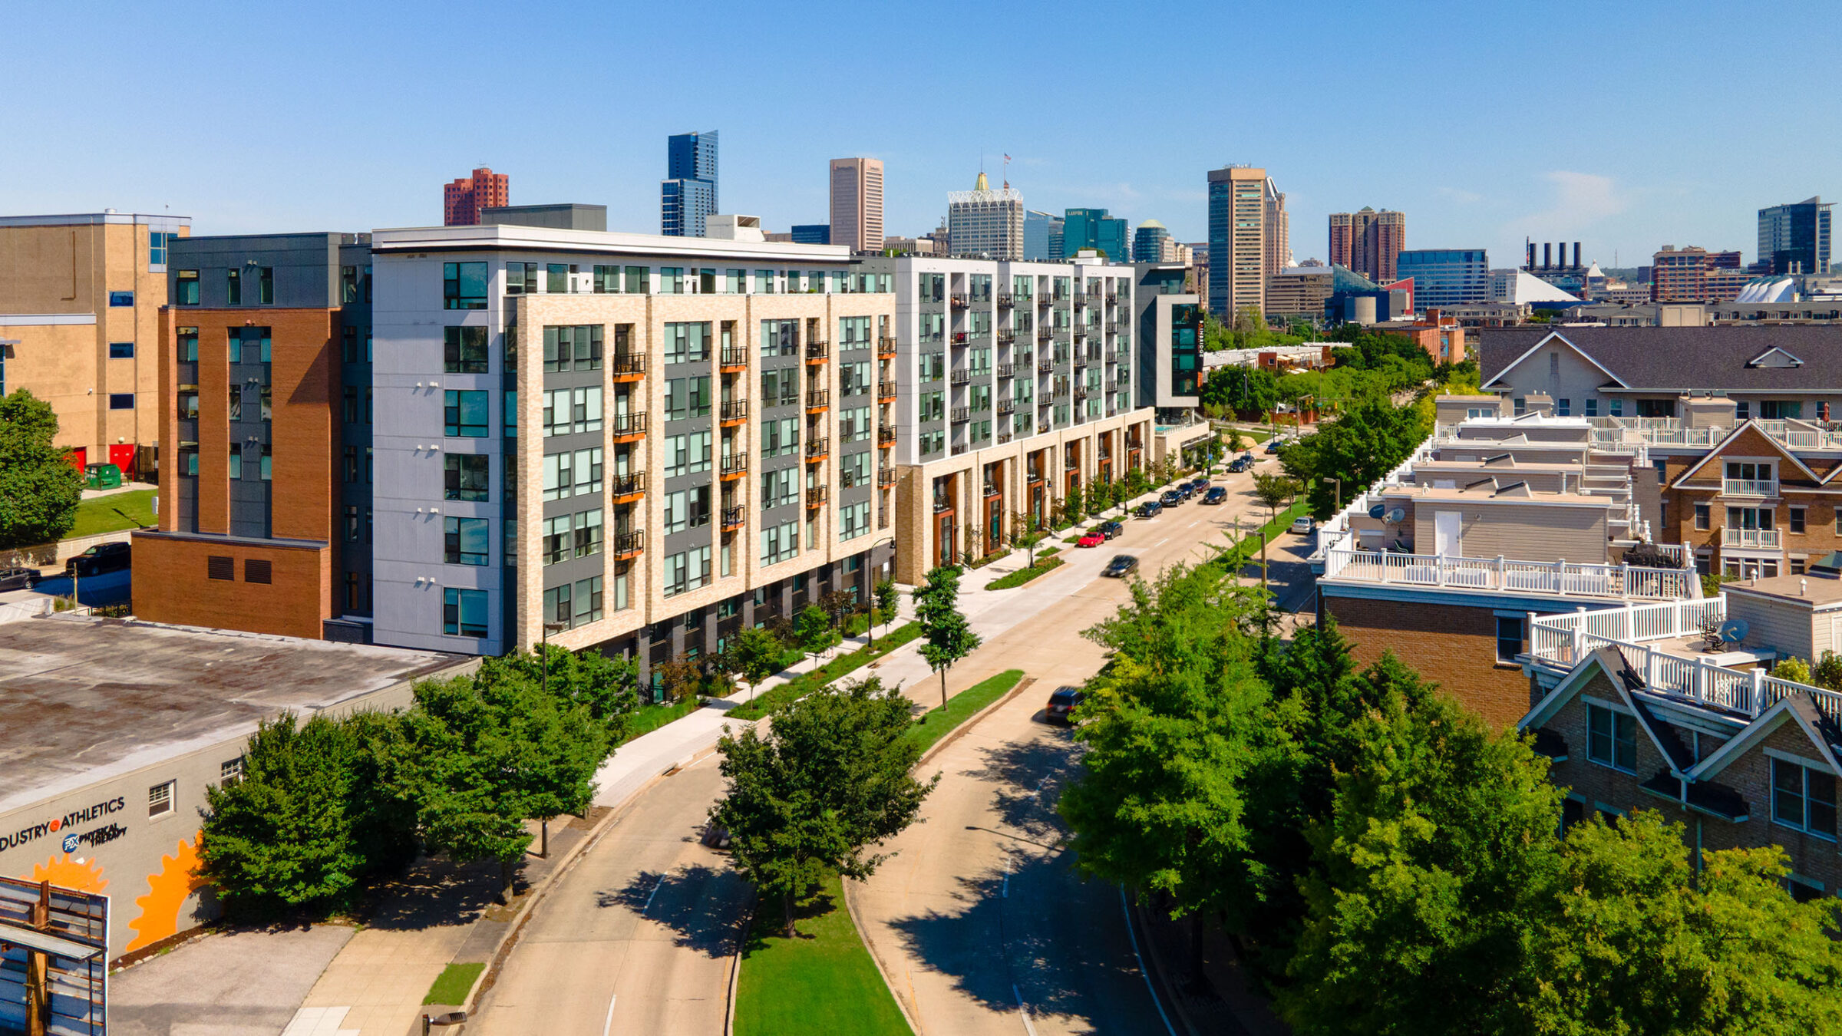
An aerial daytime view of the apartment complex along a tree-lined street, with the Baltimore skyline and Inner Harbor visible in the background and rowhomes to the right.
A second aerial daytime view of the apartment complex from a different angle, showing the building's tan and gray facade, an adjacent "Industry Athletics" building, and the Baltimore skyline in the distance.
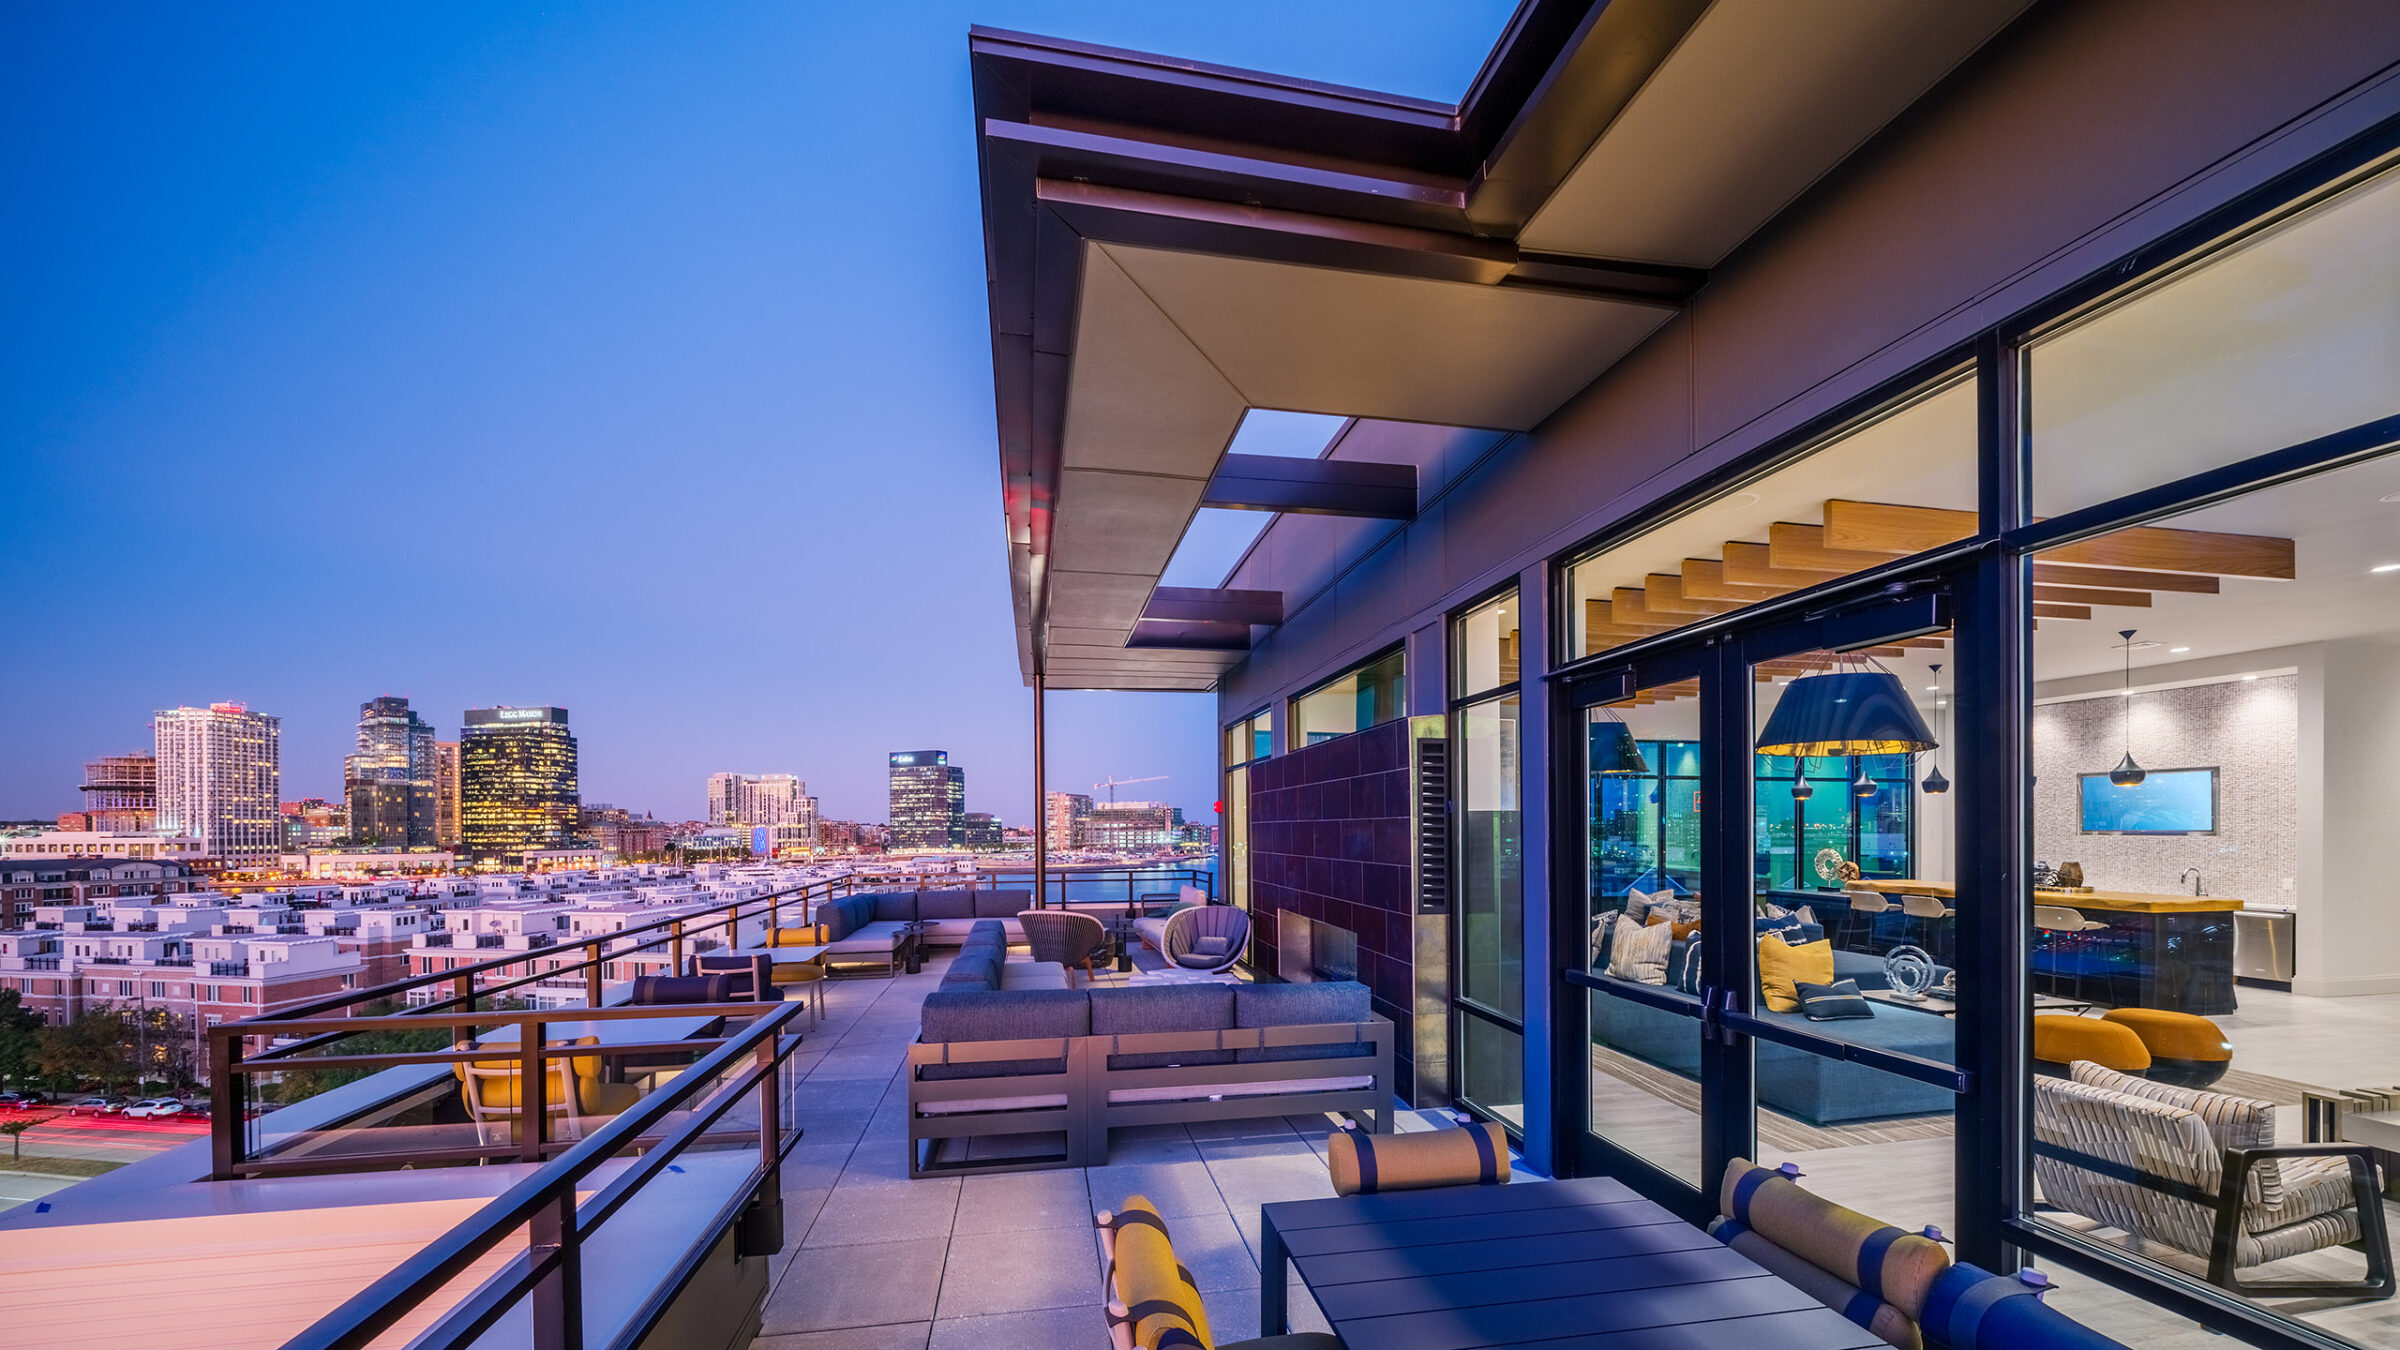
A dusk view of a rooftop terrace with gray outdoor sofas, a stone fireplace, and lounge seating, overlooking the illuminated Baltimore skyline and harbor.
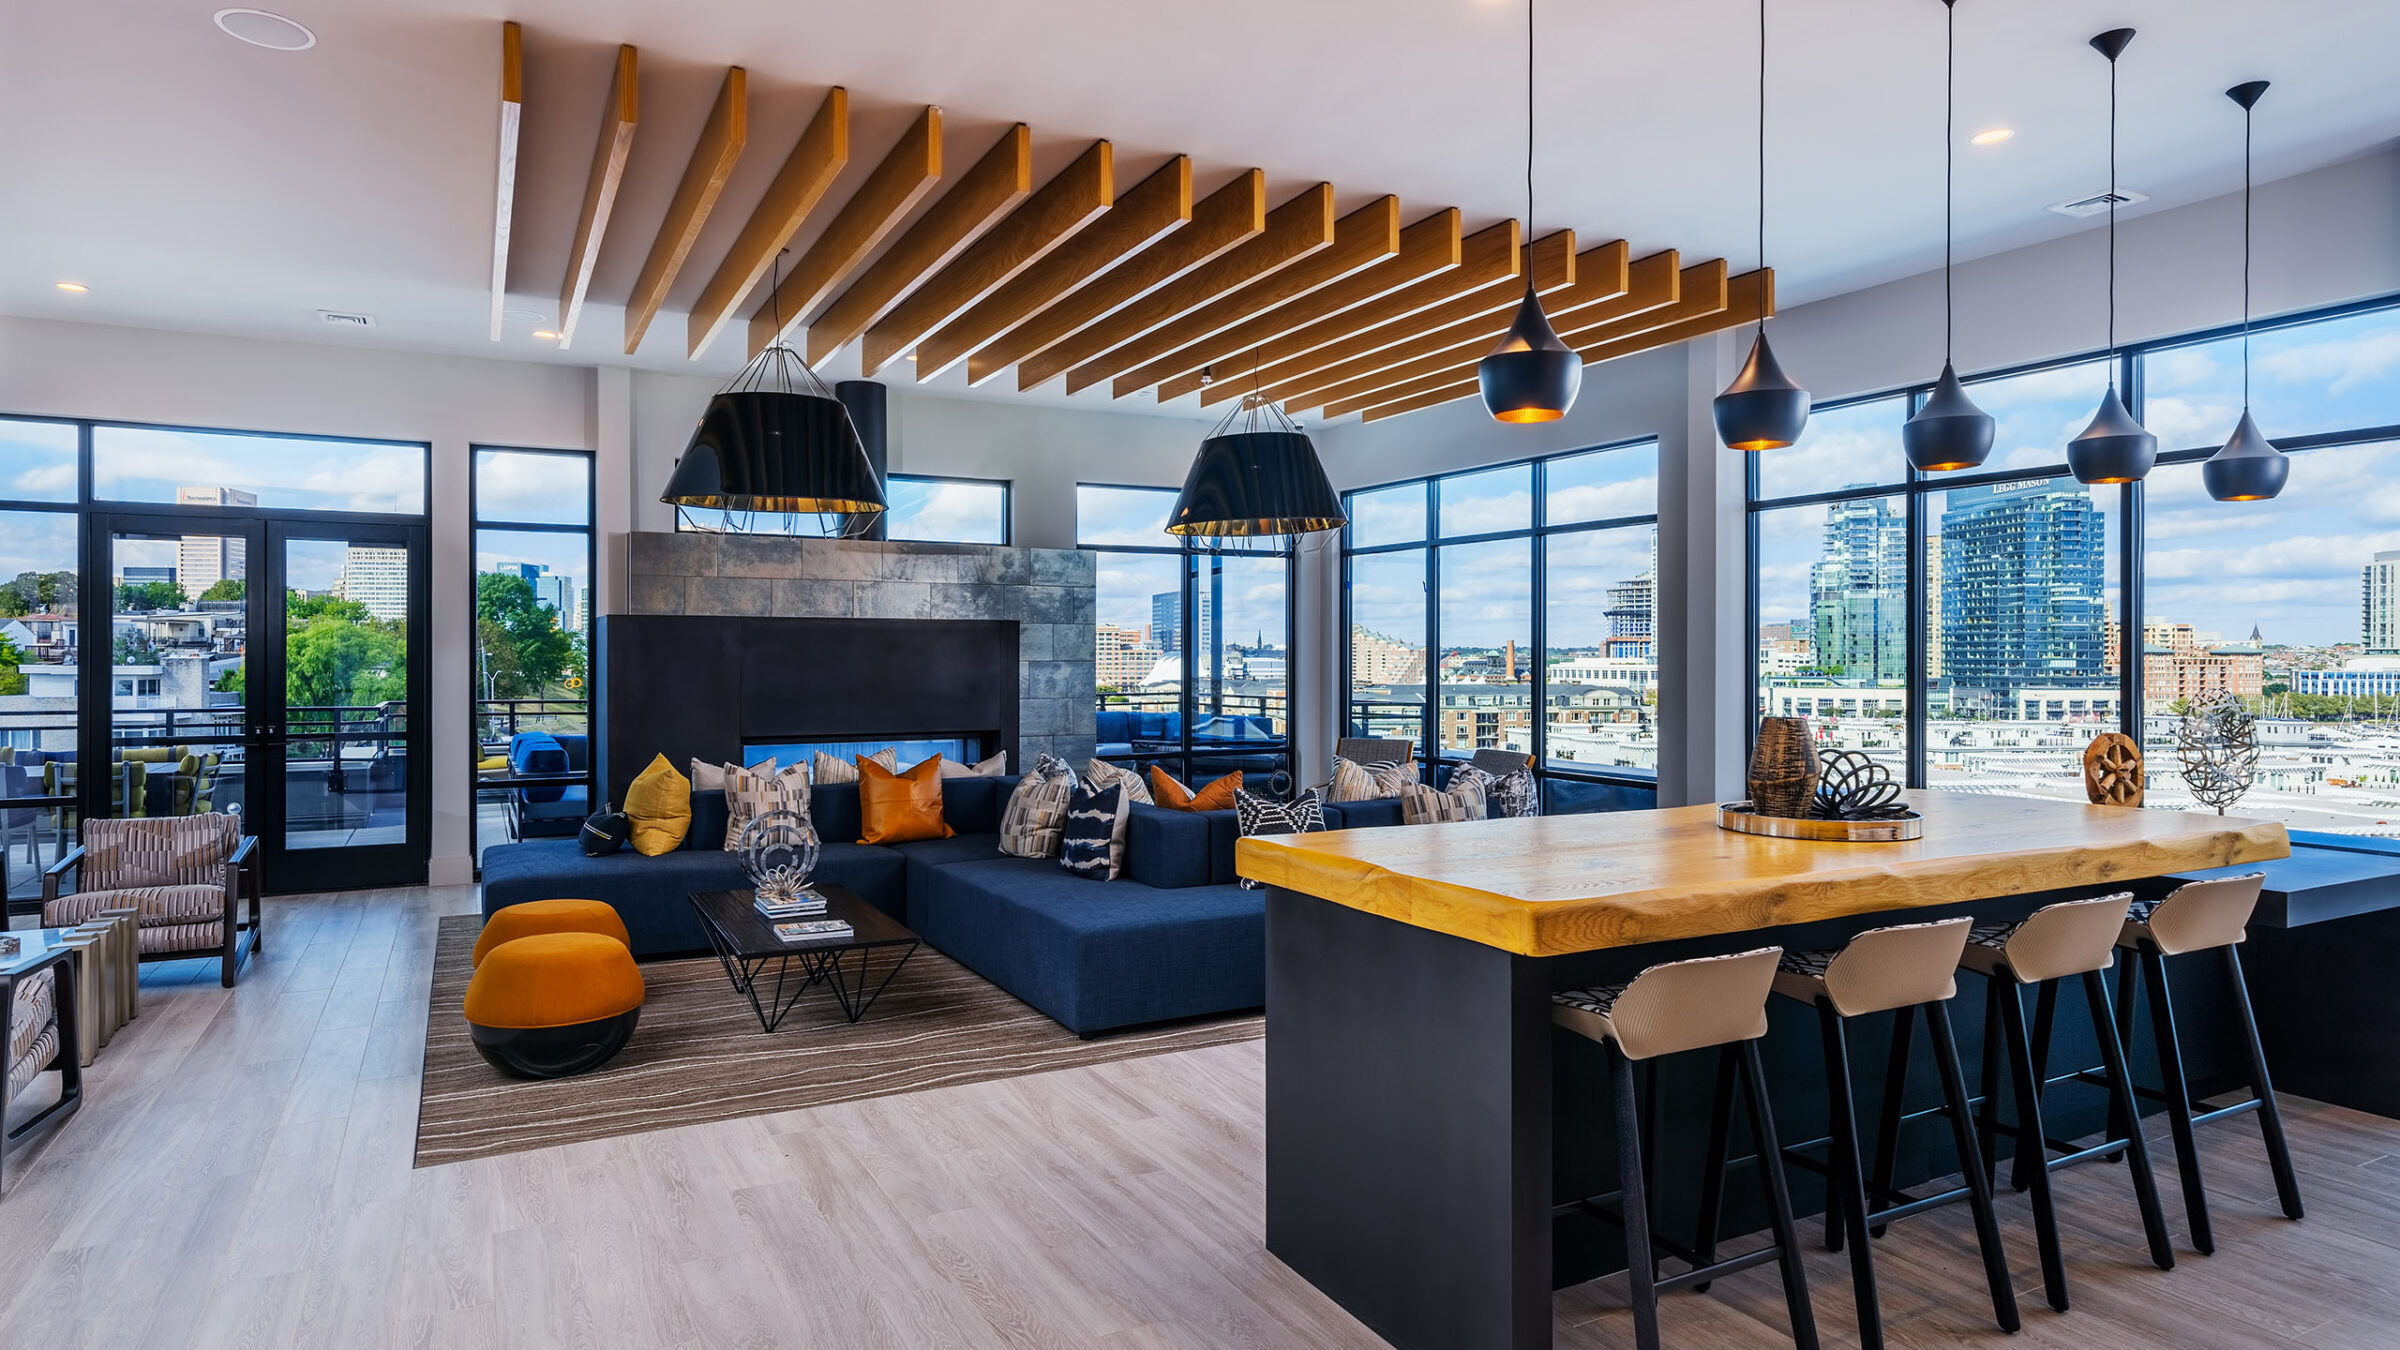
A rooftop clubroom with a wood-slat ceiling feature, black cone pendant lights, a stone fireplace, a navy sectional sofa with orange and patterned throw pillows, and a live-edge wood bar with black metal legs and stools, overlooking the Baltimore skyline through floor-to-ceiling windows.
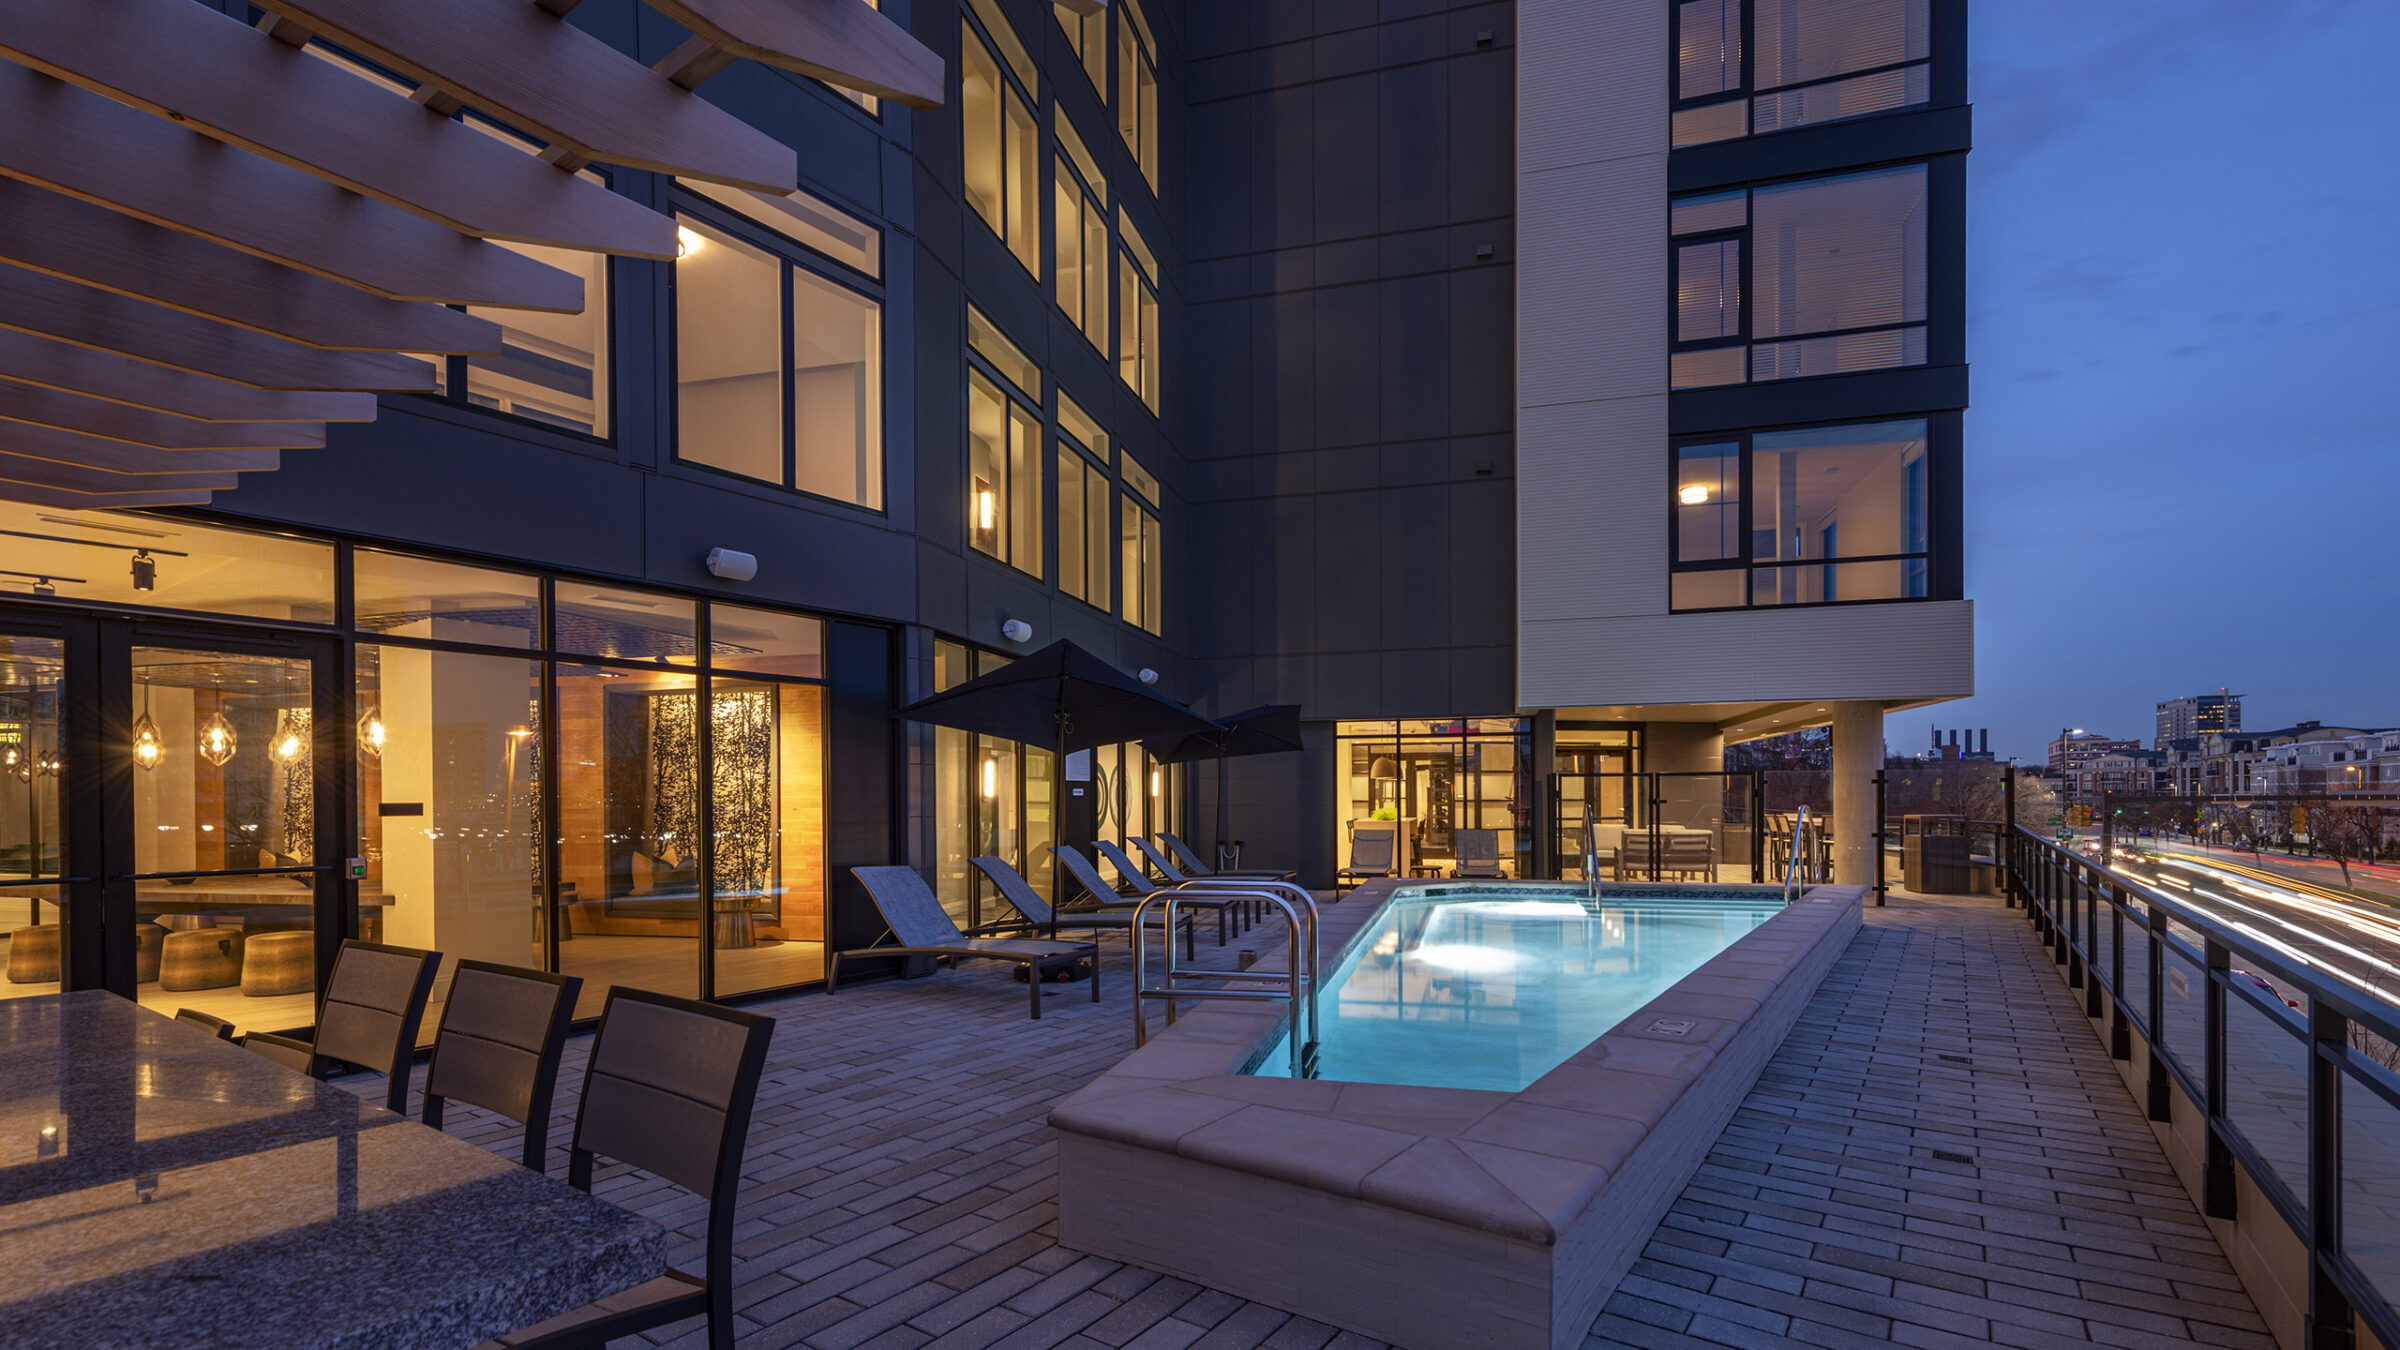
A dusk view of a rooftop plunge pool with lounge chairs, an umbrella, and dining seating, adjacent to a lit interior lounge, with a view of passing traffic below.
A sunset exterior view of the building's tan stone base with a lit pool, "Federal Hill" leasing office signage, and street-level landscaping.
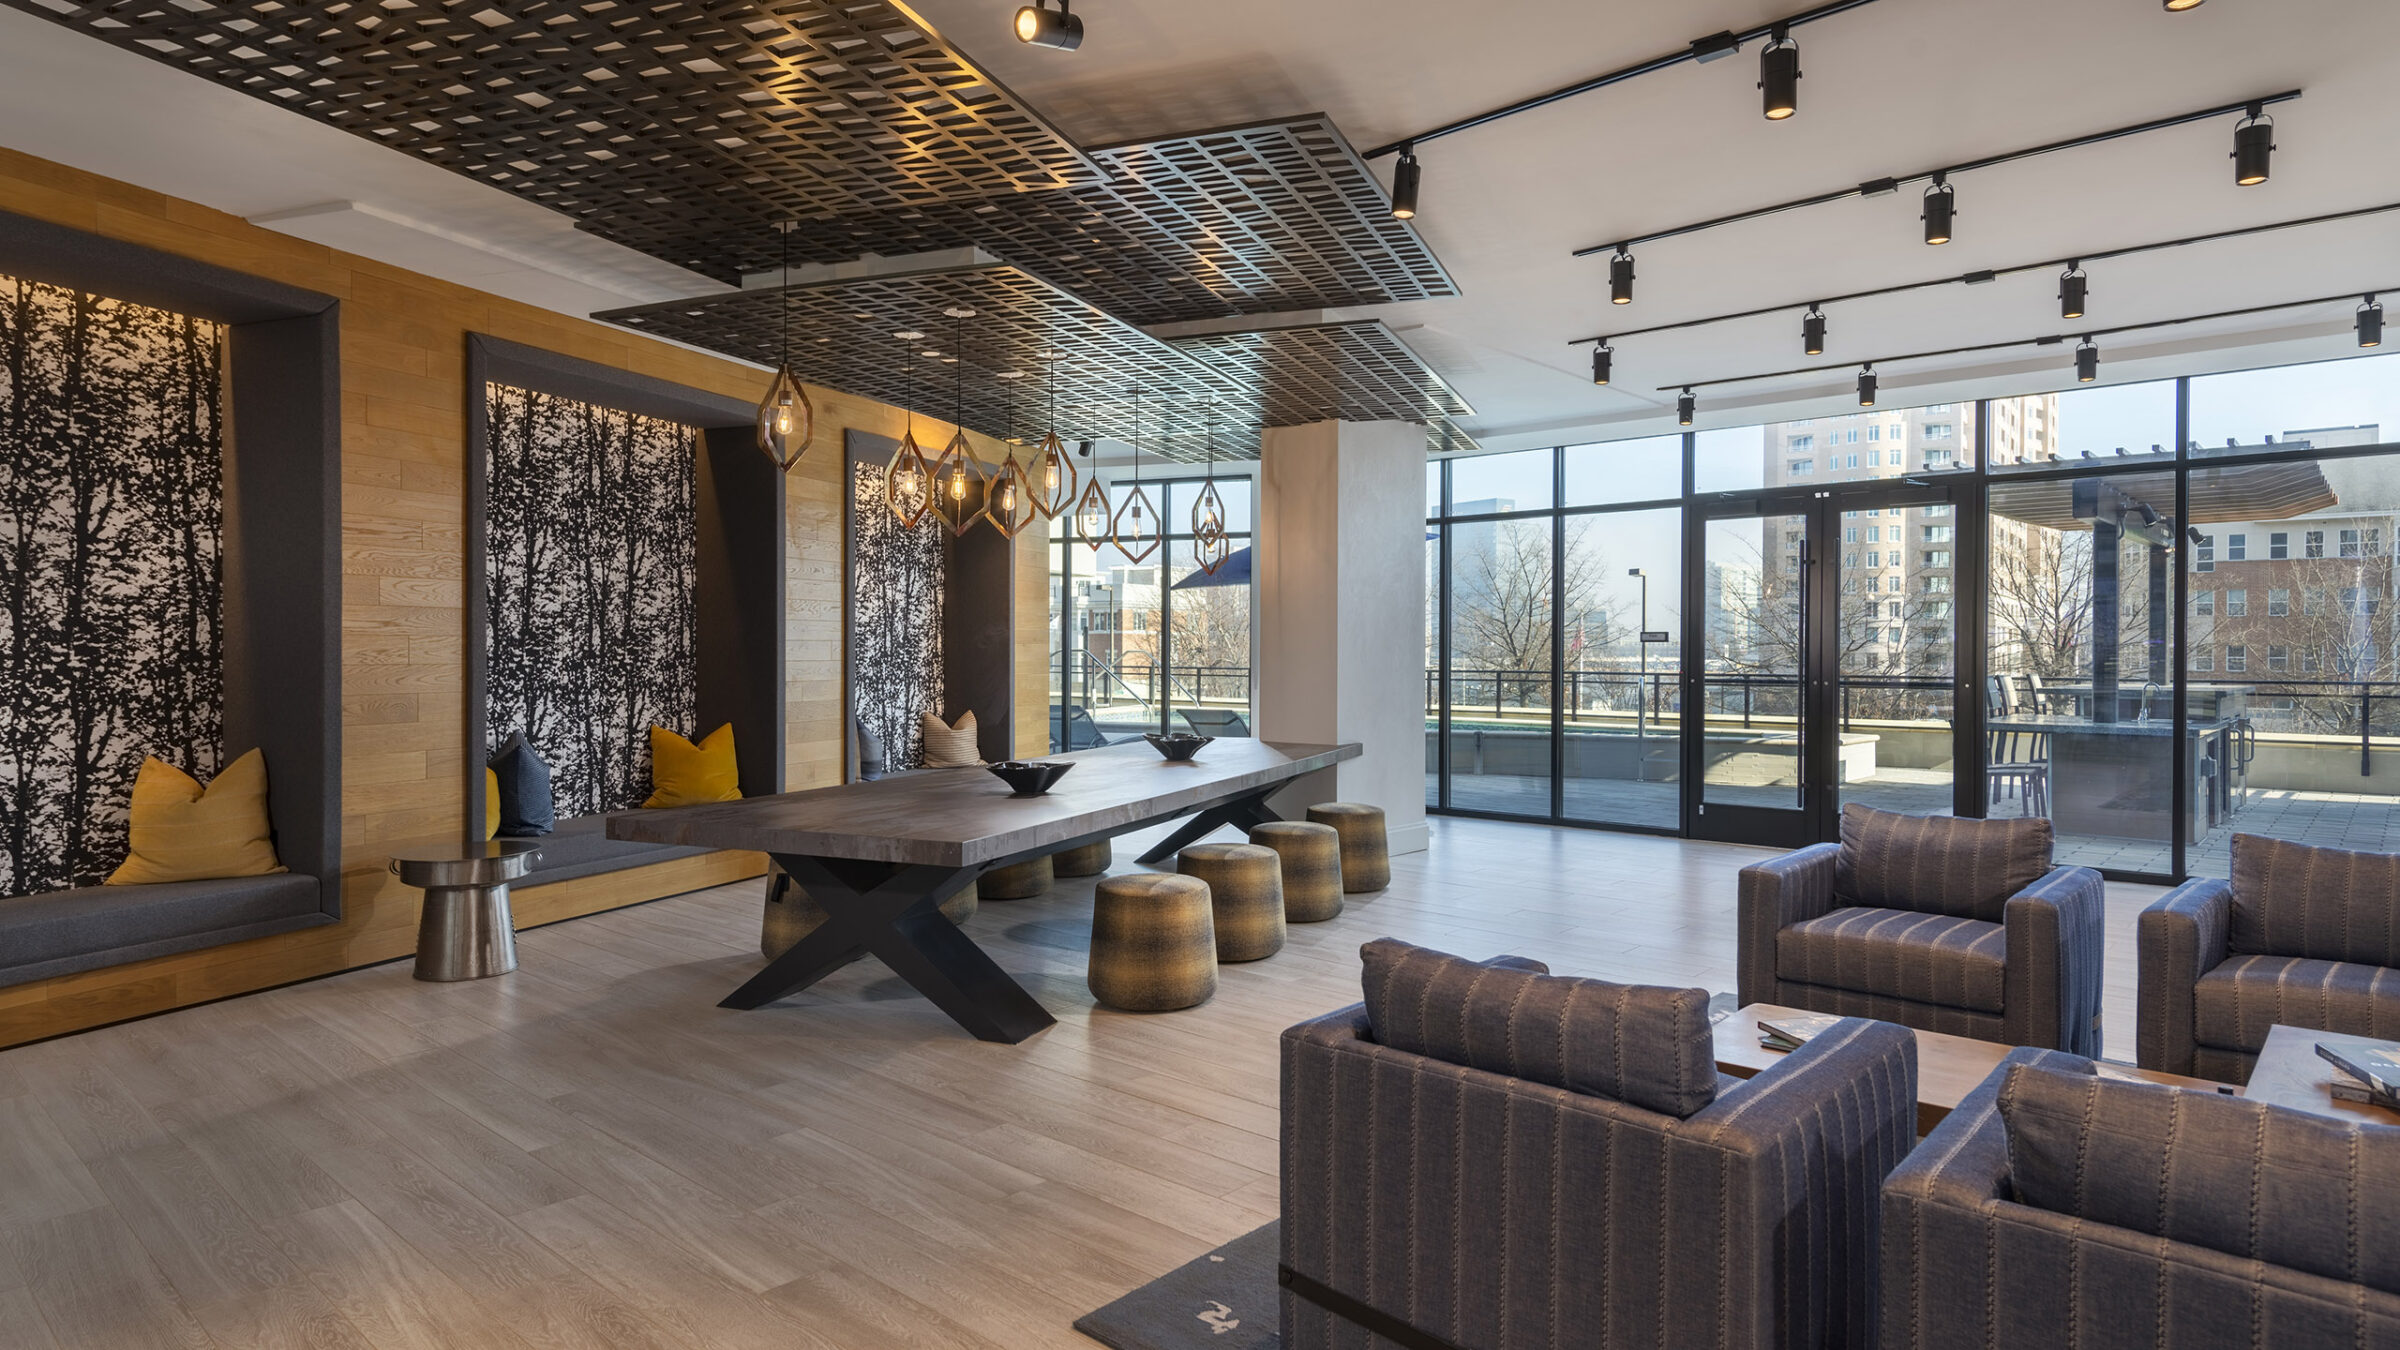
A lobby lounge with wood-framed alcoves featuring birch tree wallpaper and yellow throw pillows, a long wood communal table with felt ottoman seating, and a geometric metal ceiling feature with pendant lights.
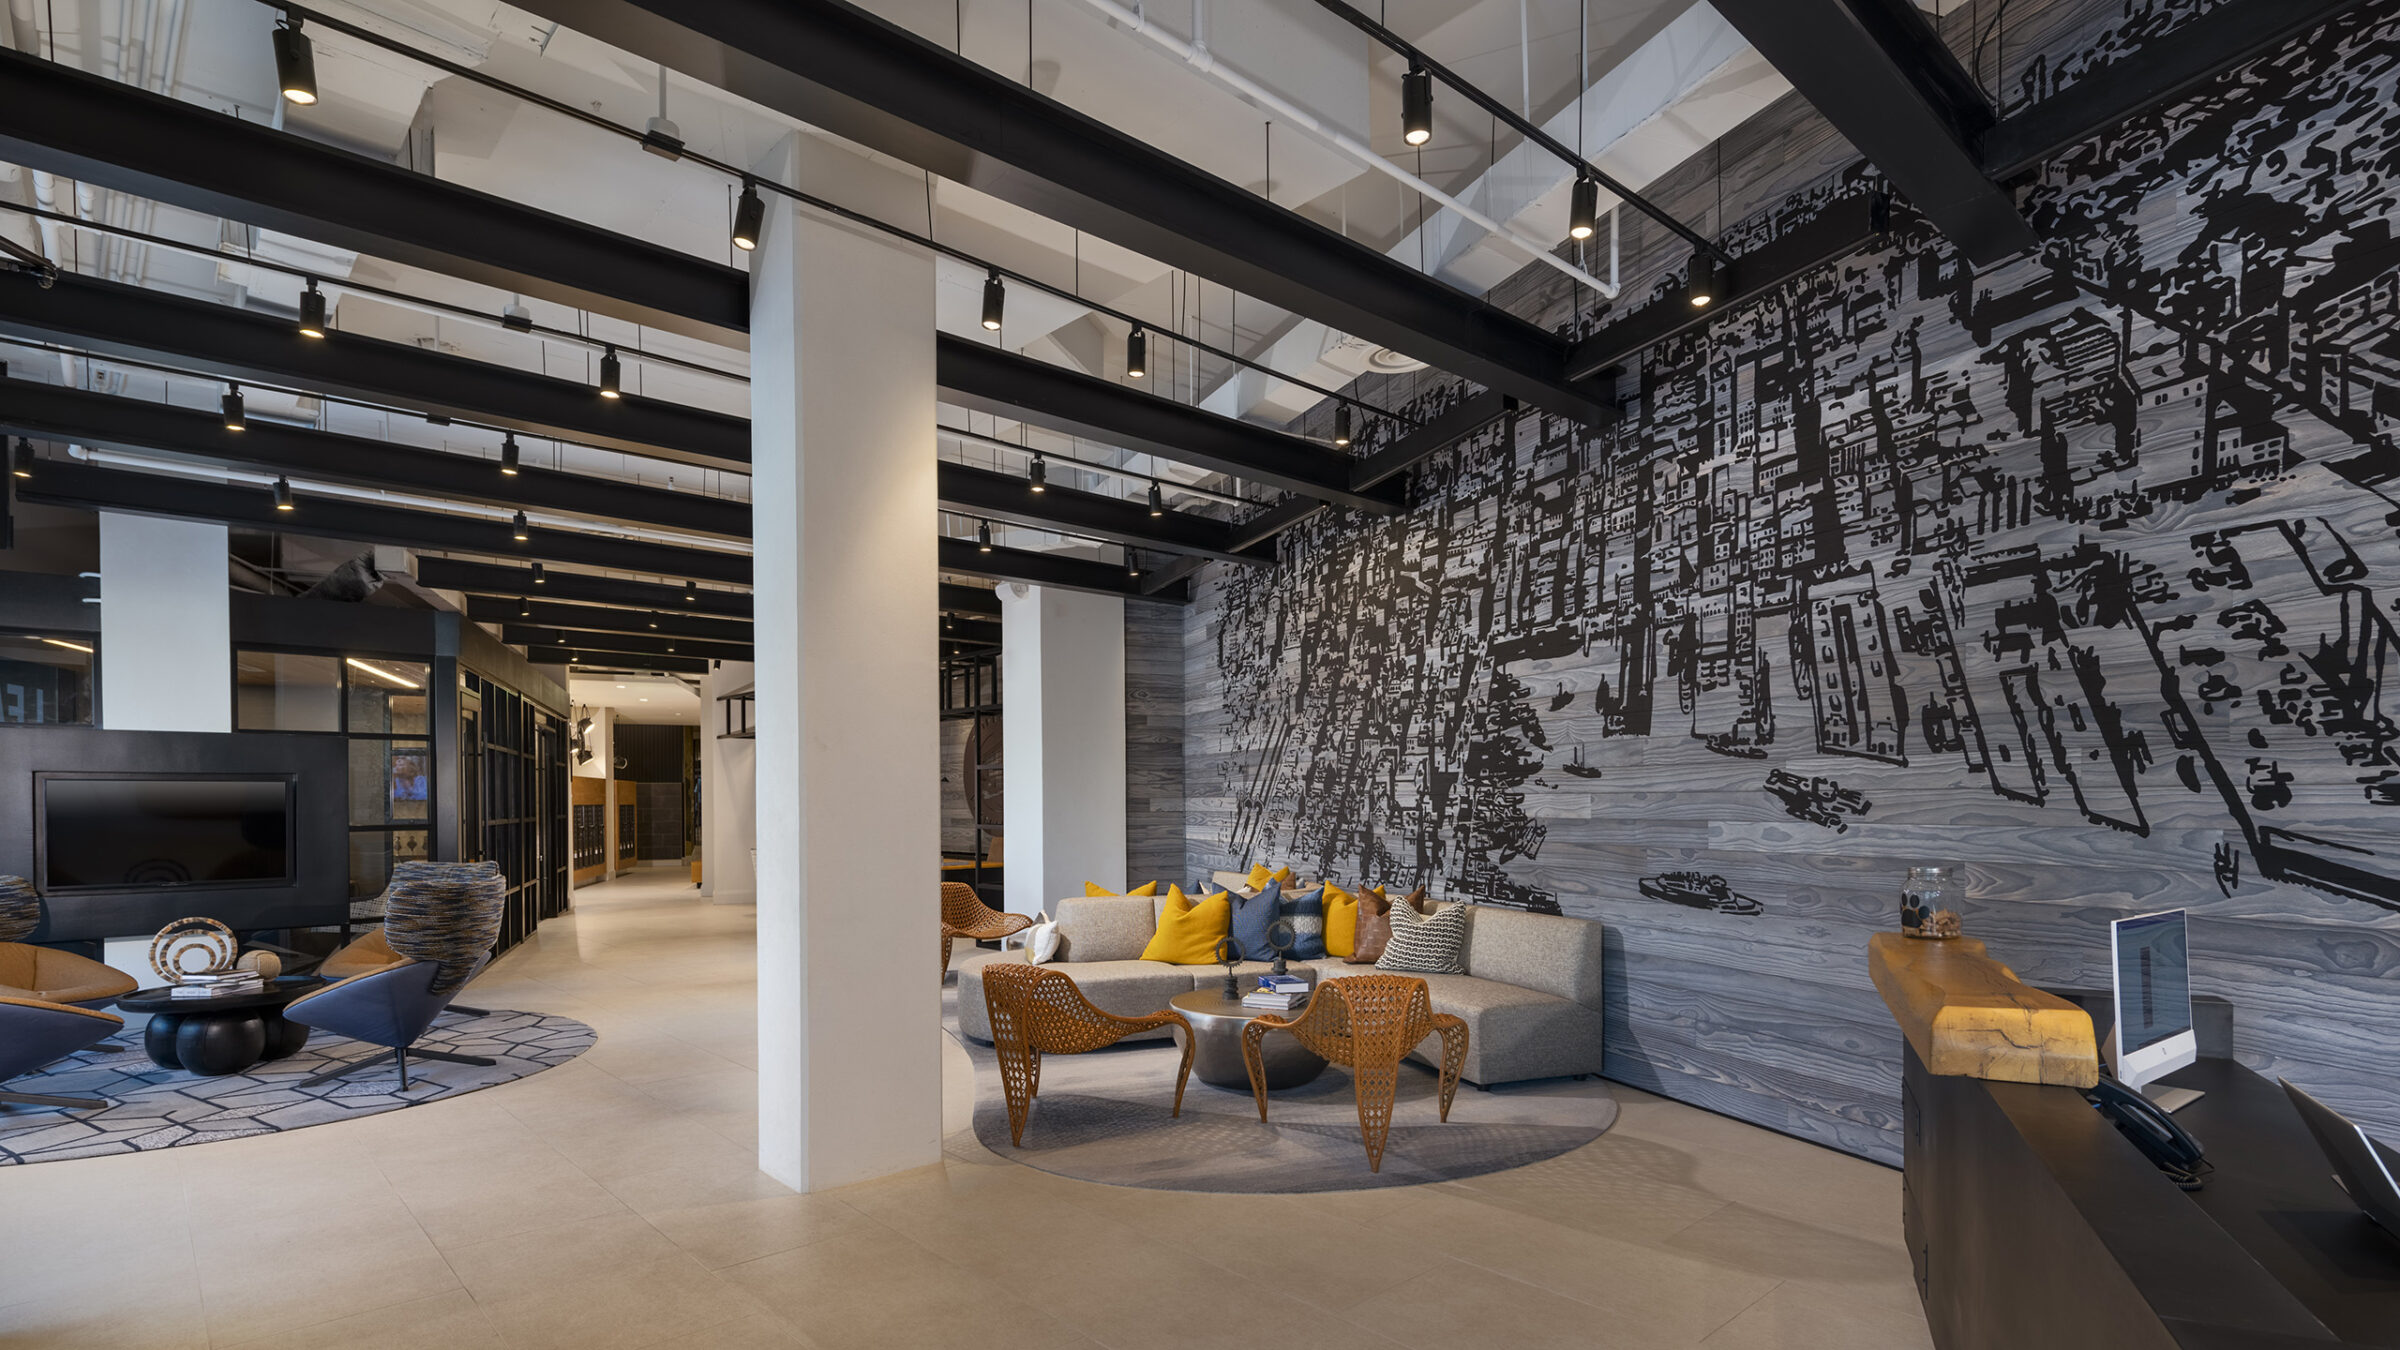
A lobby lounge with black exposed steel beams, a large black-and-white city skyline mural on a wood-grain wall, gray sectional seating with colorful pillows, and a reception desk with a computer.
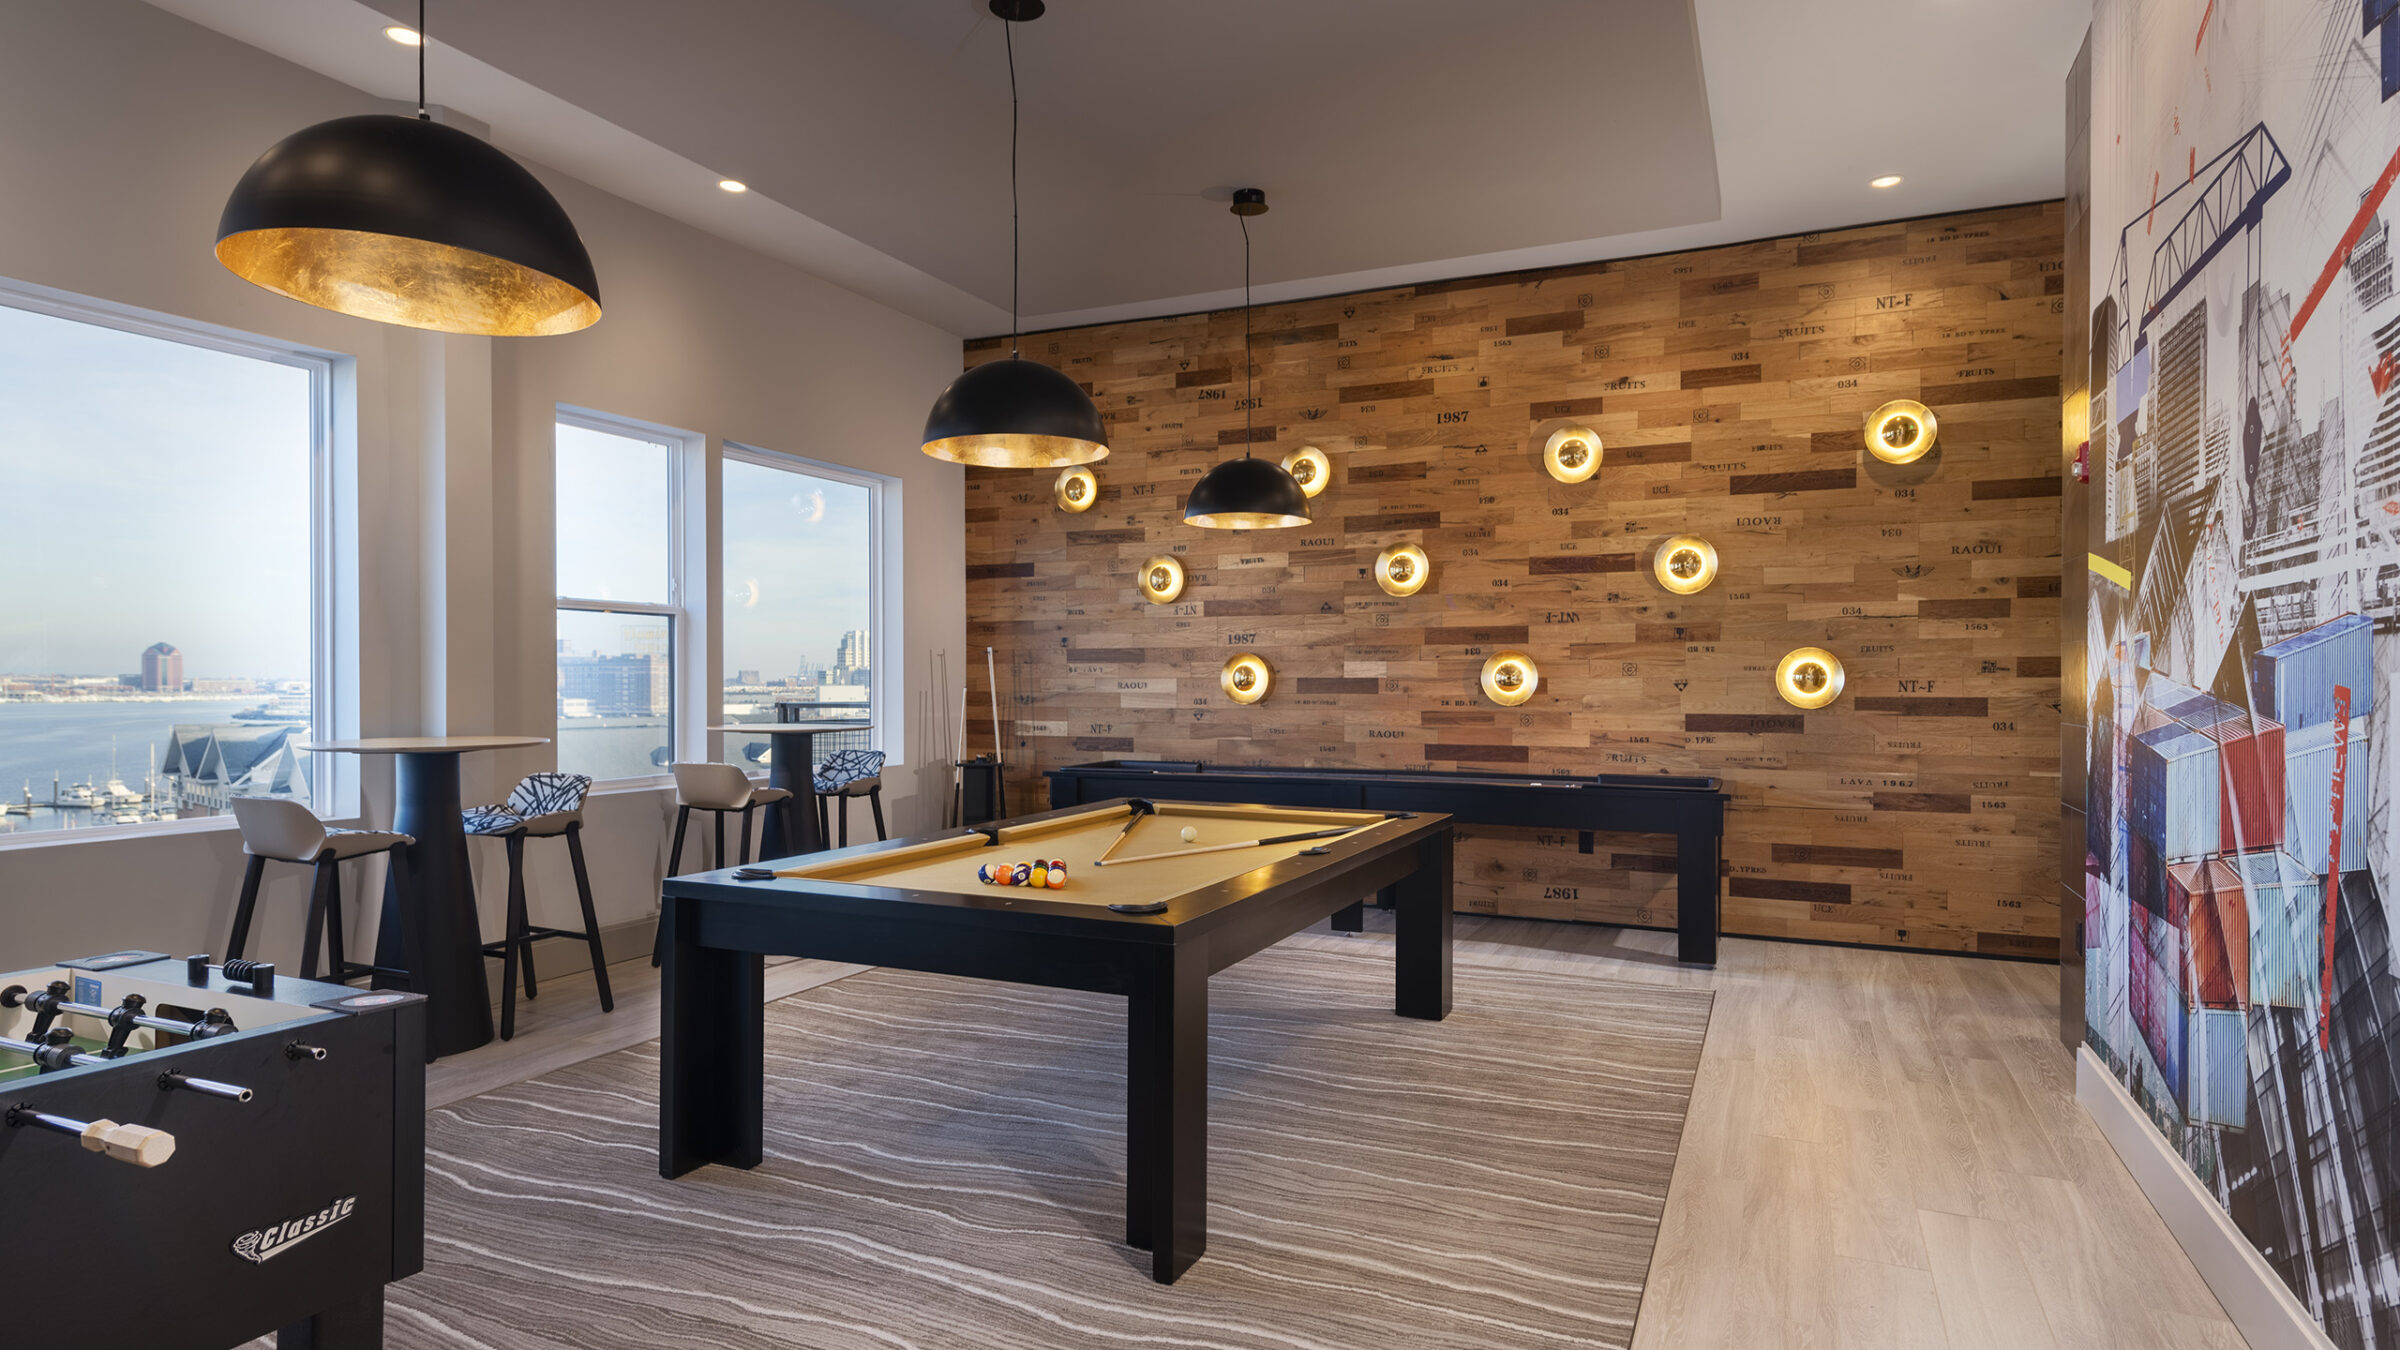
A game room with a black pool table, foosball table, and shuffleboard, a reclaimed wood accent wall with round sconce lighting, black dome pendant lights, and a colorful city-themed mural, overlooking the harbor through windows.

HCM led the design of 1110 Key Federal Hill, a 224-unit multi-family building near Baltimore’s Inner Harbor. The new modern building has eight levels and is constructed of Type III wood frame over Type I concrete podium. The residential area is approximately 247,500 gsf and parking is approximately 59,575 gsf, offering a 1-to-1 ratio spaces to apartments. Building amenities include a fitness center and two outdoor landscaped courtyards with a pool.  Residents choose from a variety of units, including studio, junior one-bedroom, and two-bedroom with optional den.

The project site is in an exceptional location along Key Highway in Baltimore, Maryland, across from Harborview and the Baltimore waterfront.  The building is ringed by 10-foot wide sidewalks and landscaping that includes new trees along Key Highway.

Visit the official development website for 1110 Key Federal Hill here.