Projects

Coda on H

Washington, DC

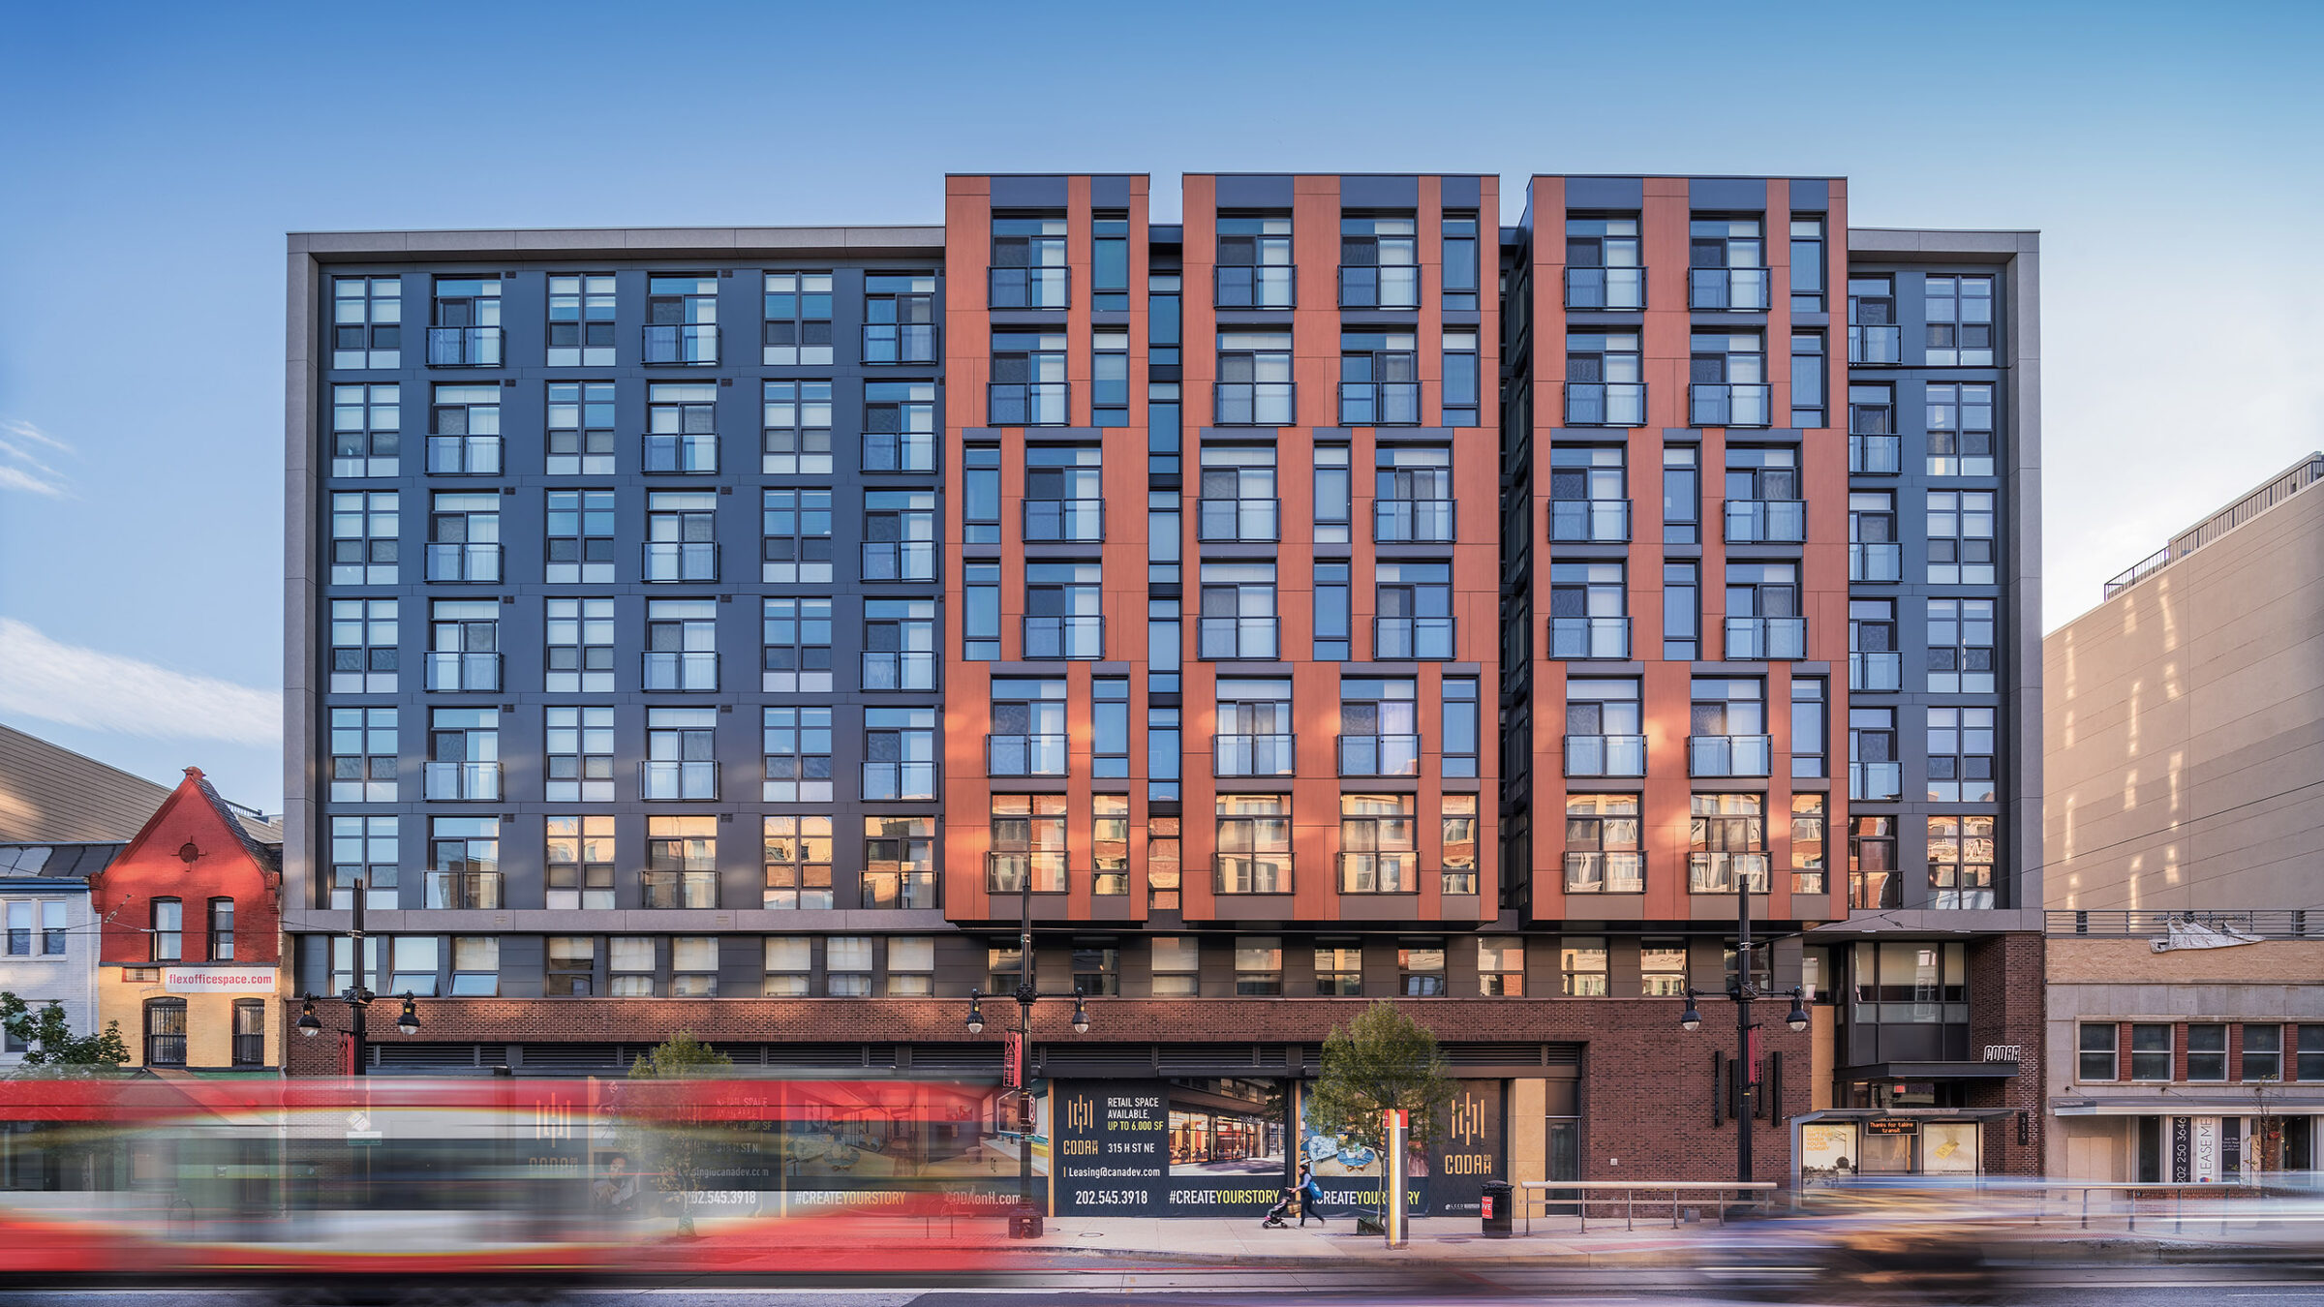
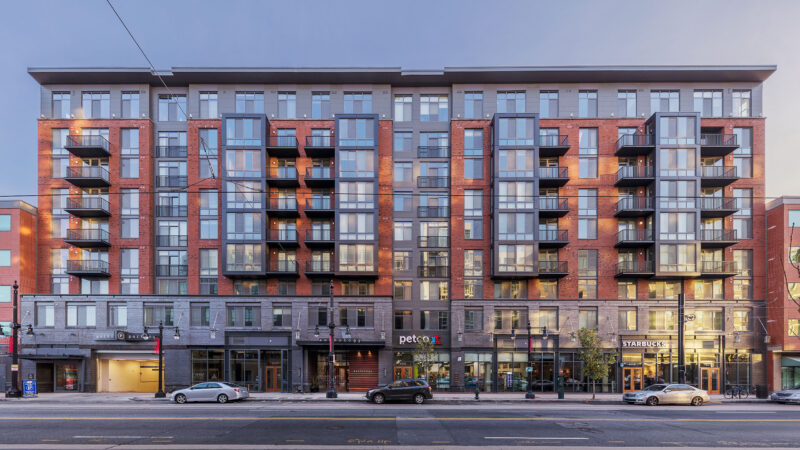
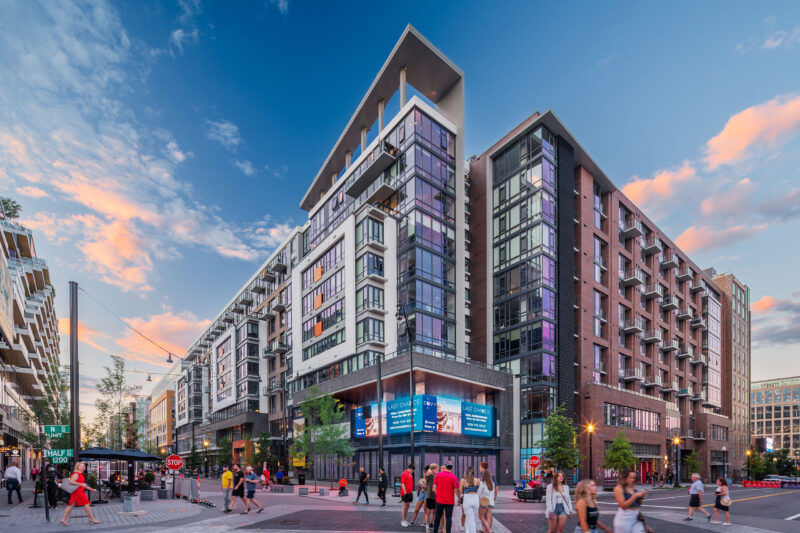
At dusk, a multi-story mixed-use building with a two-tone facade of dark gray and rust-orange panels rises above ground-floor retail signage reading "CODA," "315 H ST NE," and "#CREATEYOURSTORY," with motion-blurred traffic passing on the street below.
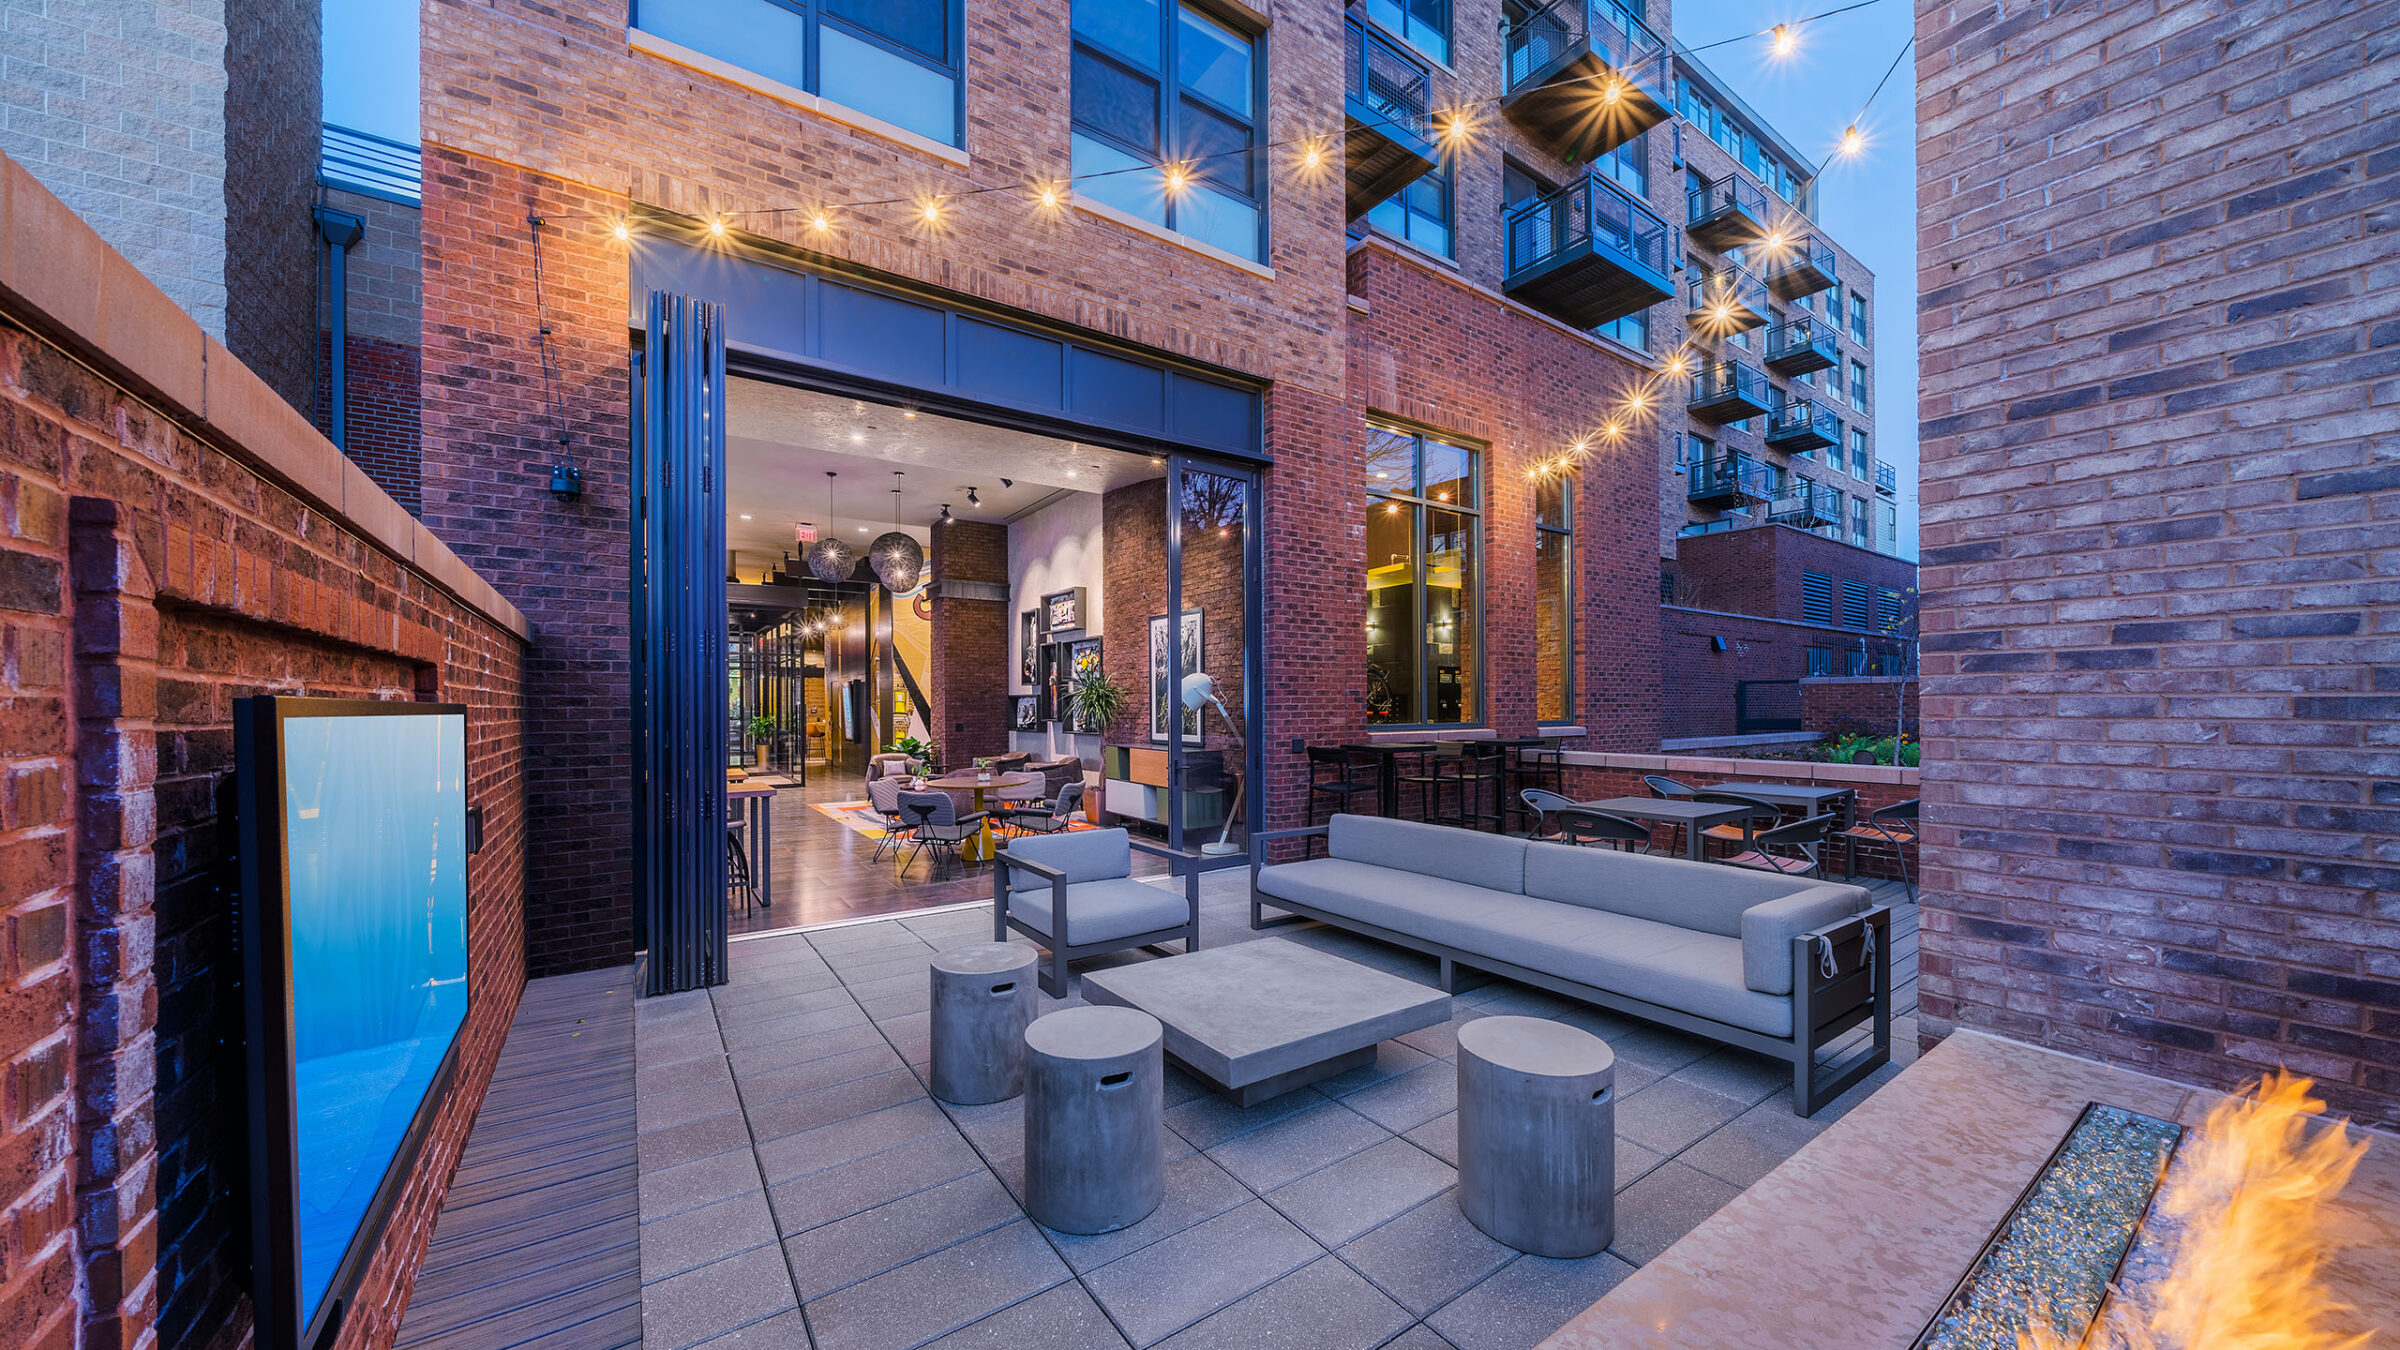
At dusk, string lights are strung across a brick-walled courtyard with gray outdoor sofa seating and a concrete coffee table, in front of a folding glass door opening into a lounge, with balconies of an adjacent brick apartment building visible above.
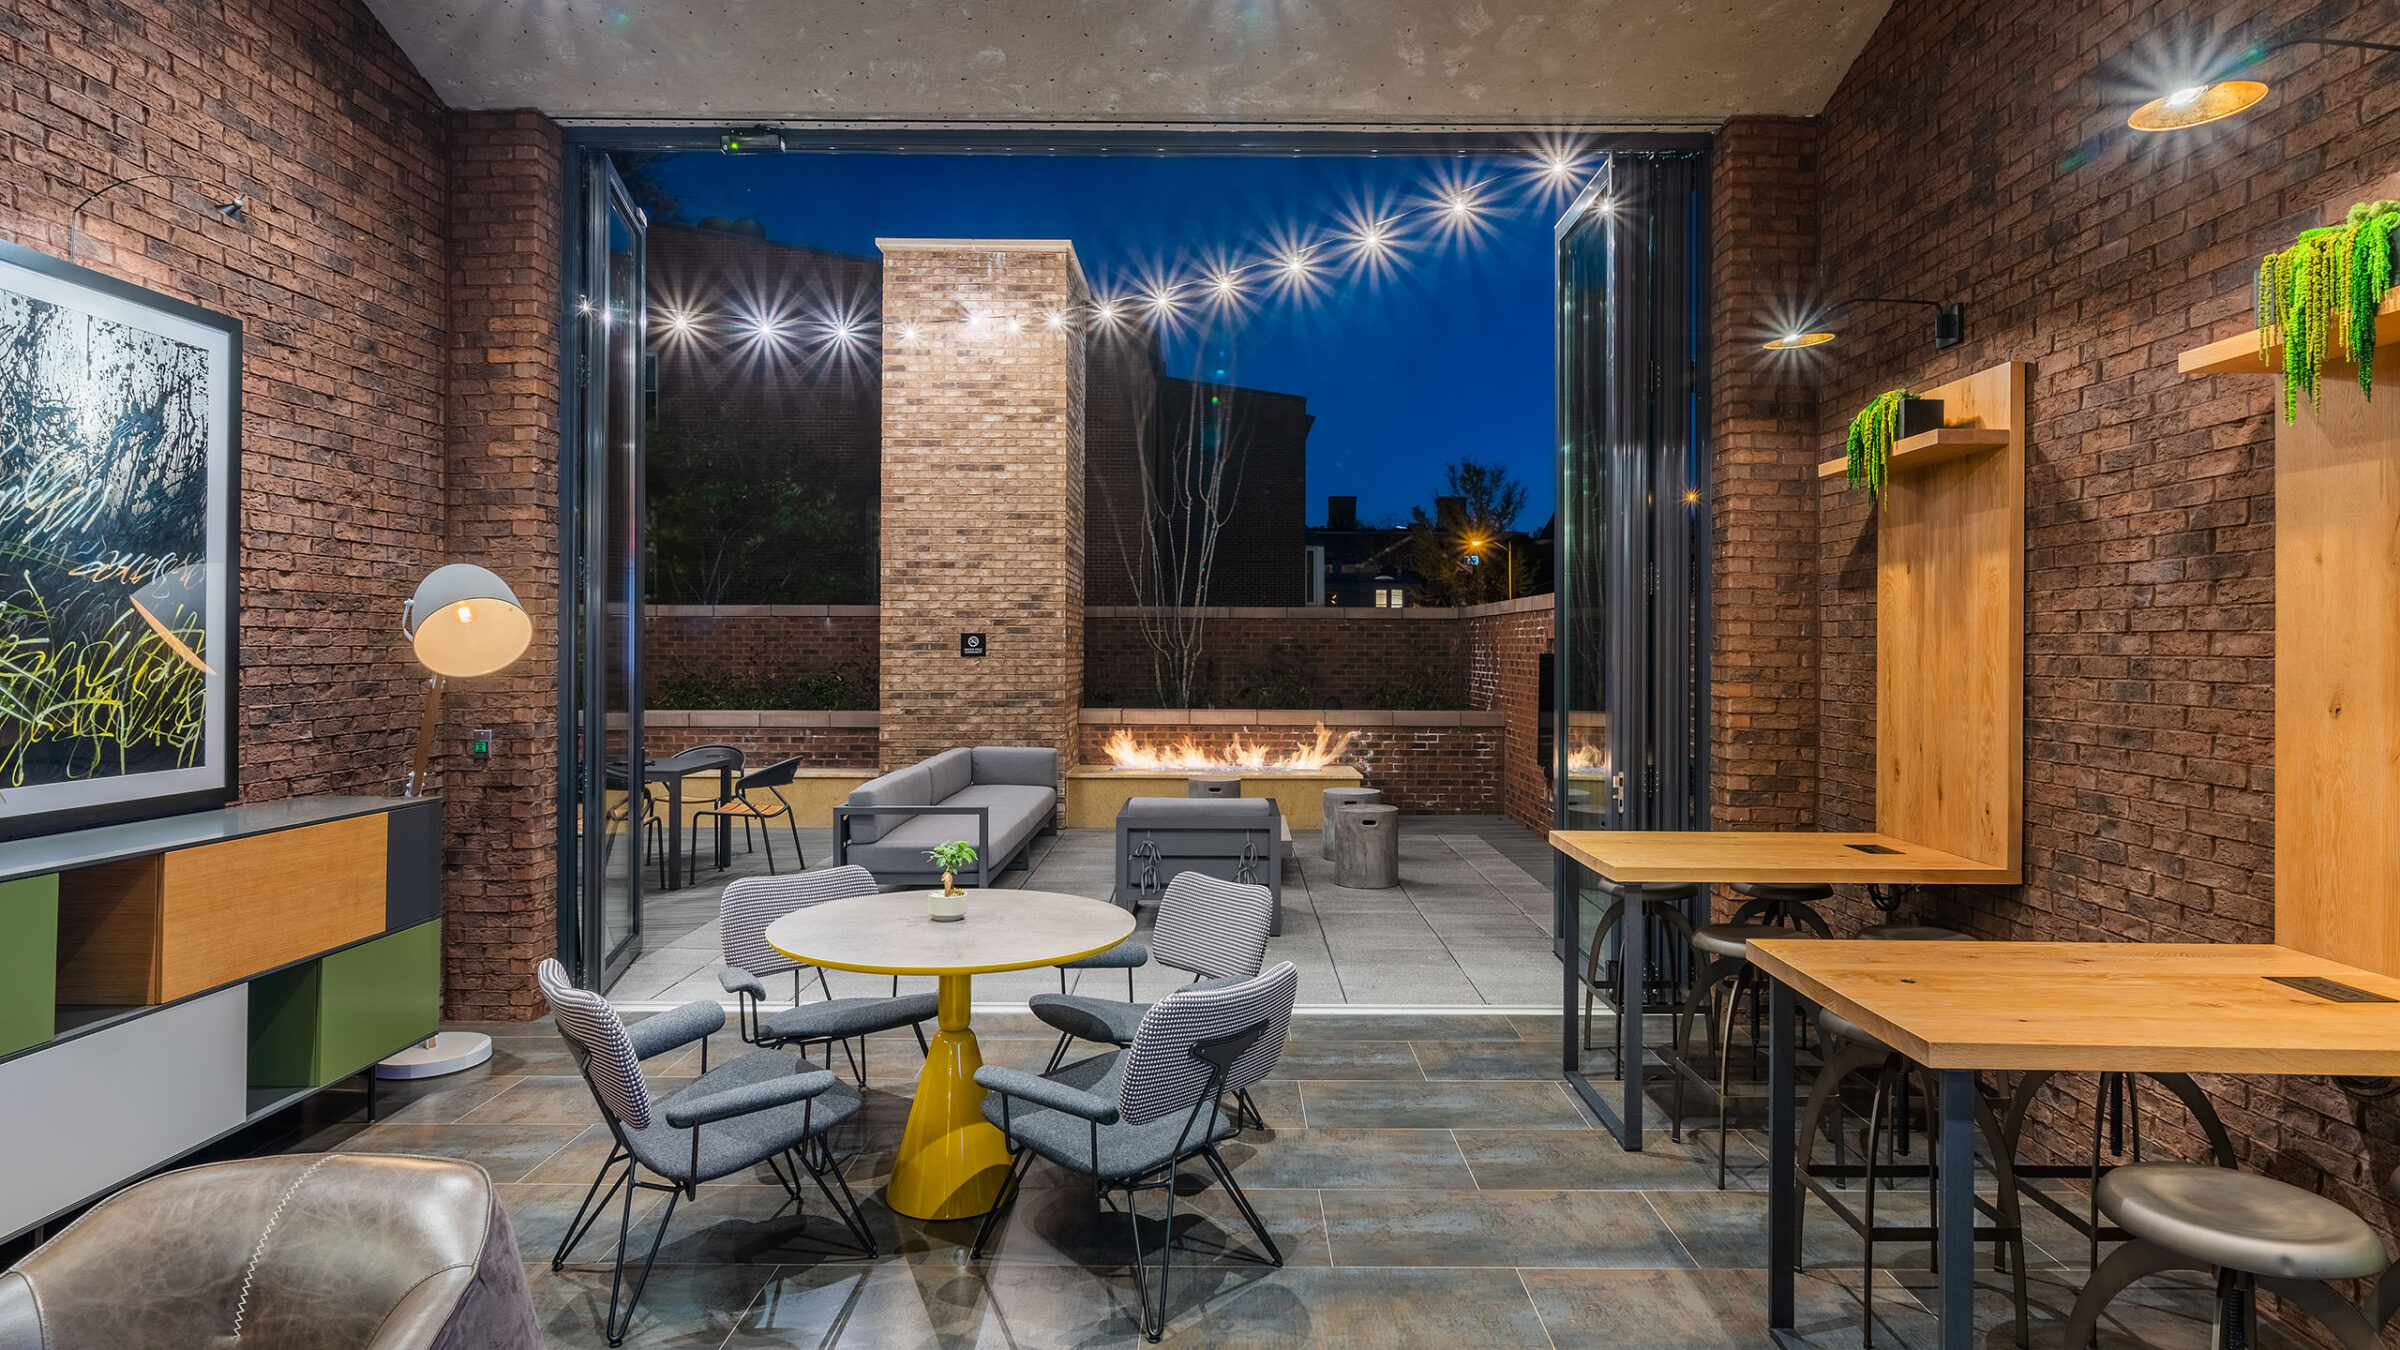
At dusk, an outdoor patio bordered by brick walls features a built-in fire feature, gray sofa seating, and café tables with string lights strung overhead, opening directly into an interior lounge with framed art and a round yellow-based table visible through the folding glass doors.
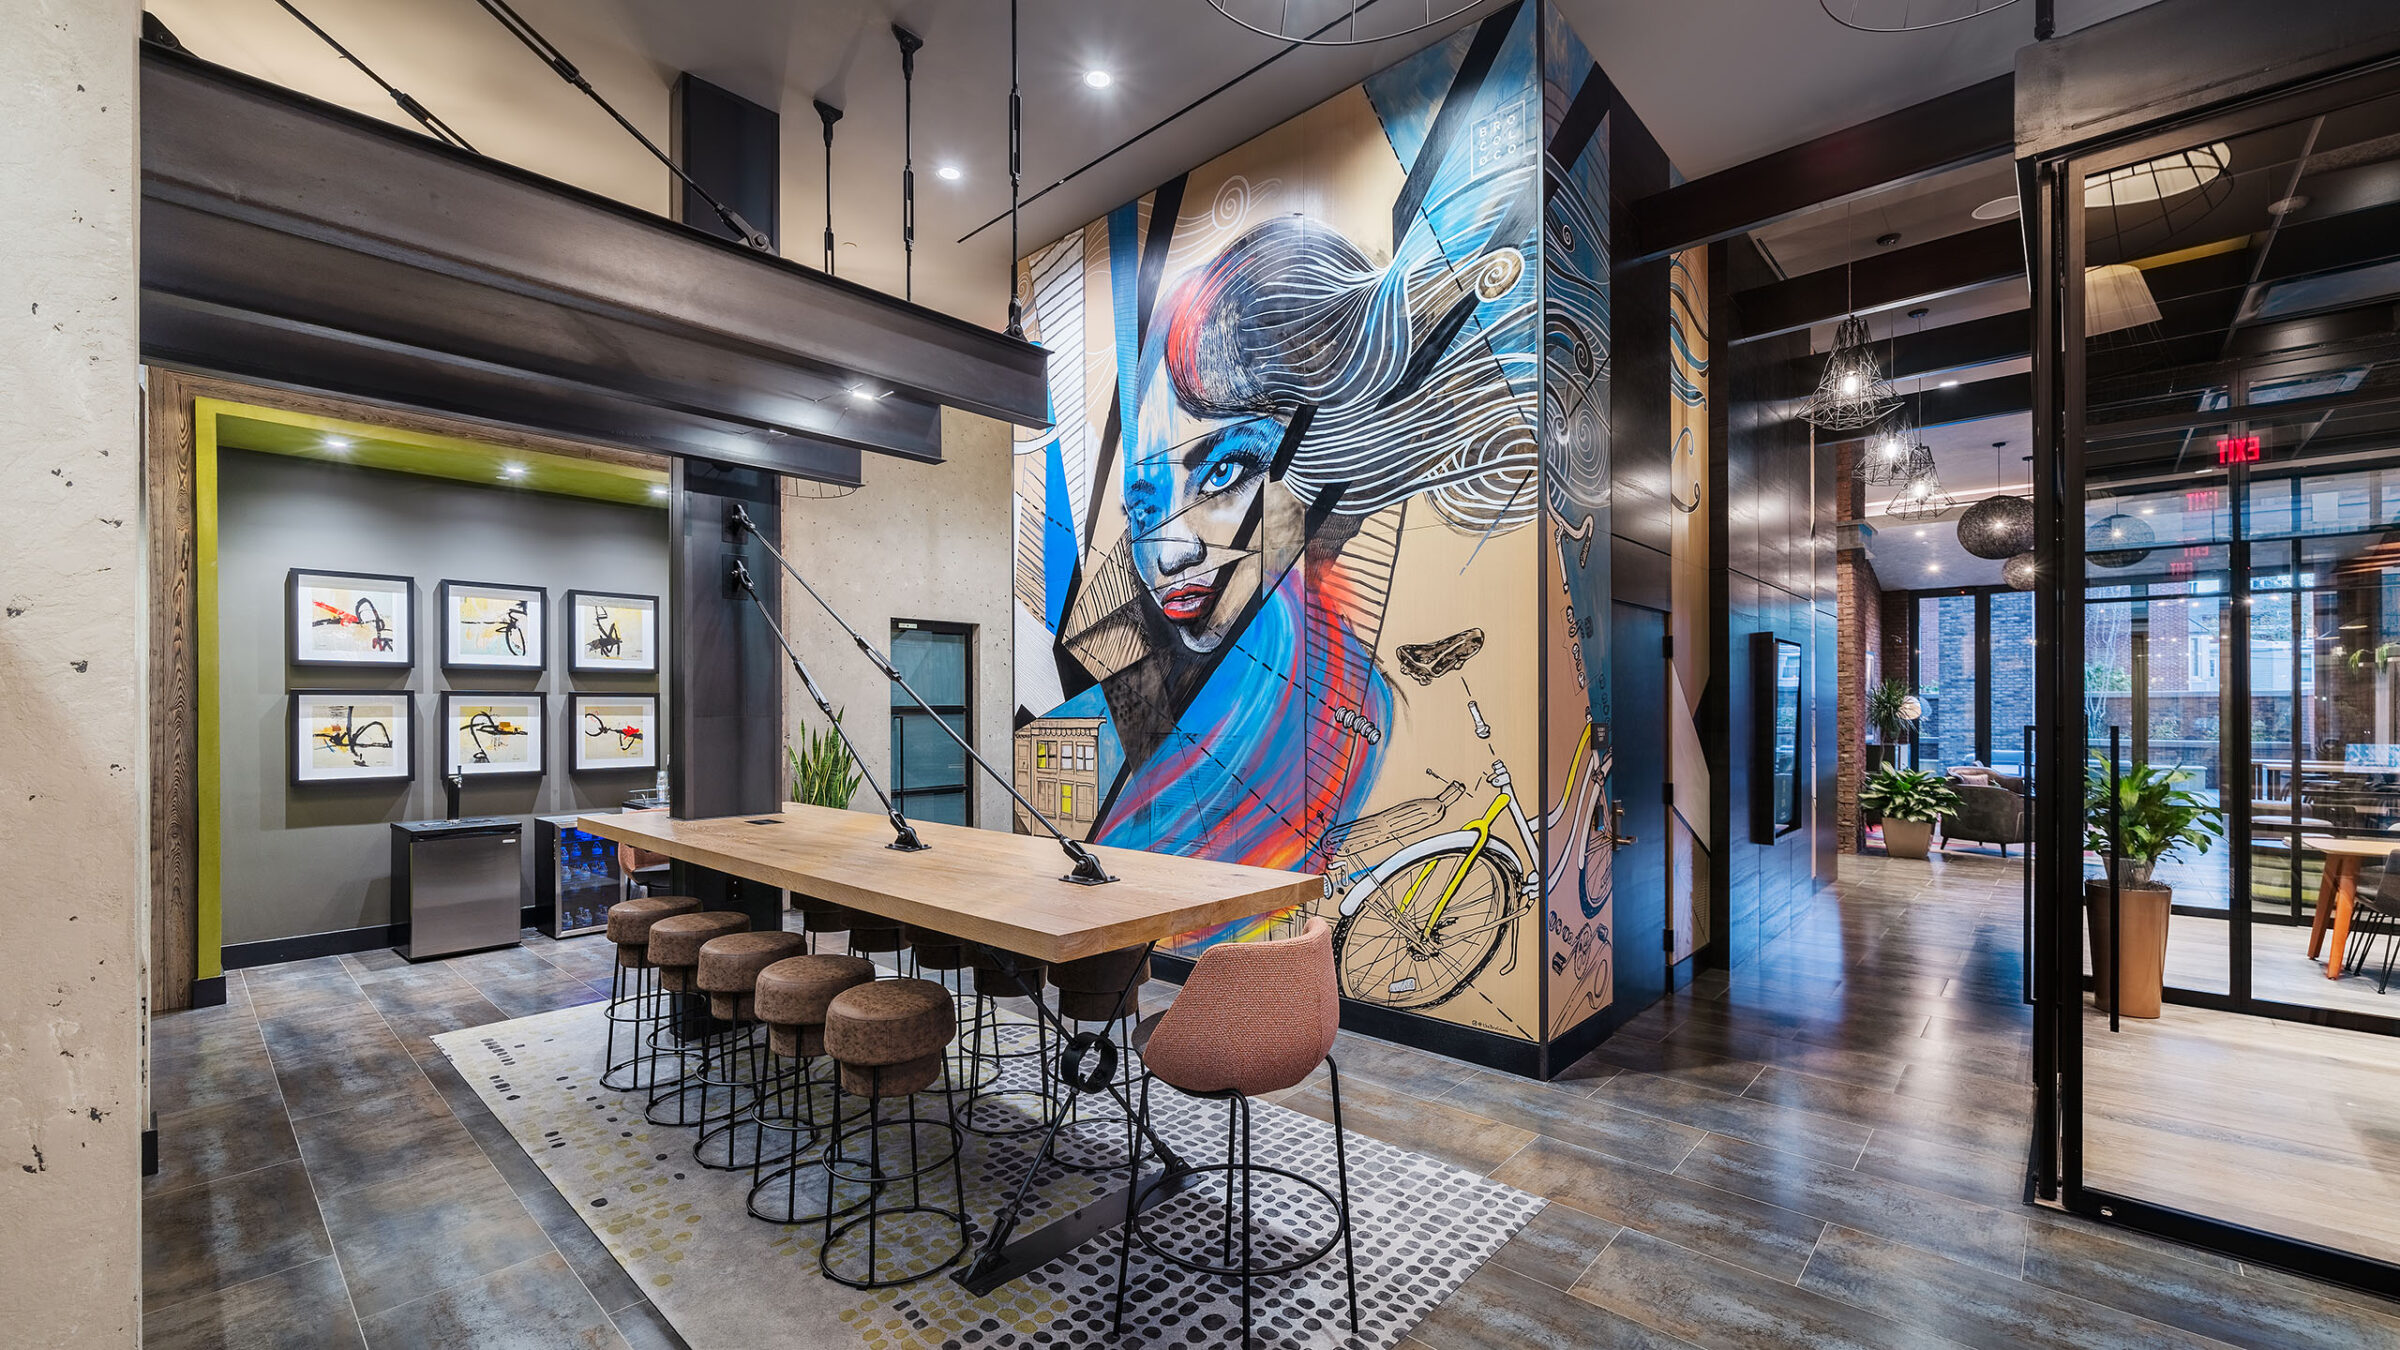
A coworking and lounge space features a large abstract mural of a woman with flowing blue hair alongside a bicycle graphic, a long wood communal table lined with cork stools, and a view down a hallway toward brick walls, framed art, and an elevator lobby.
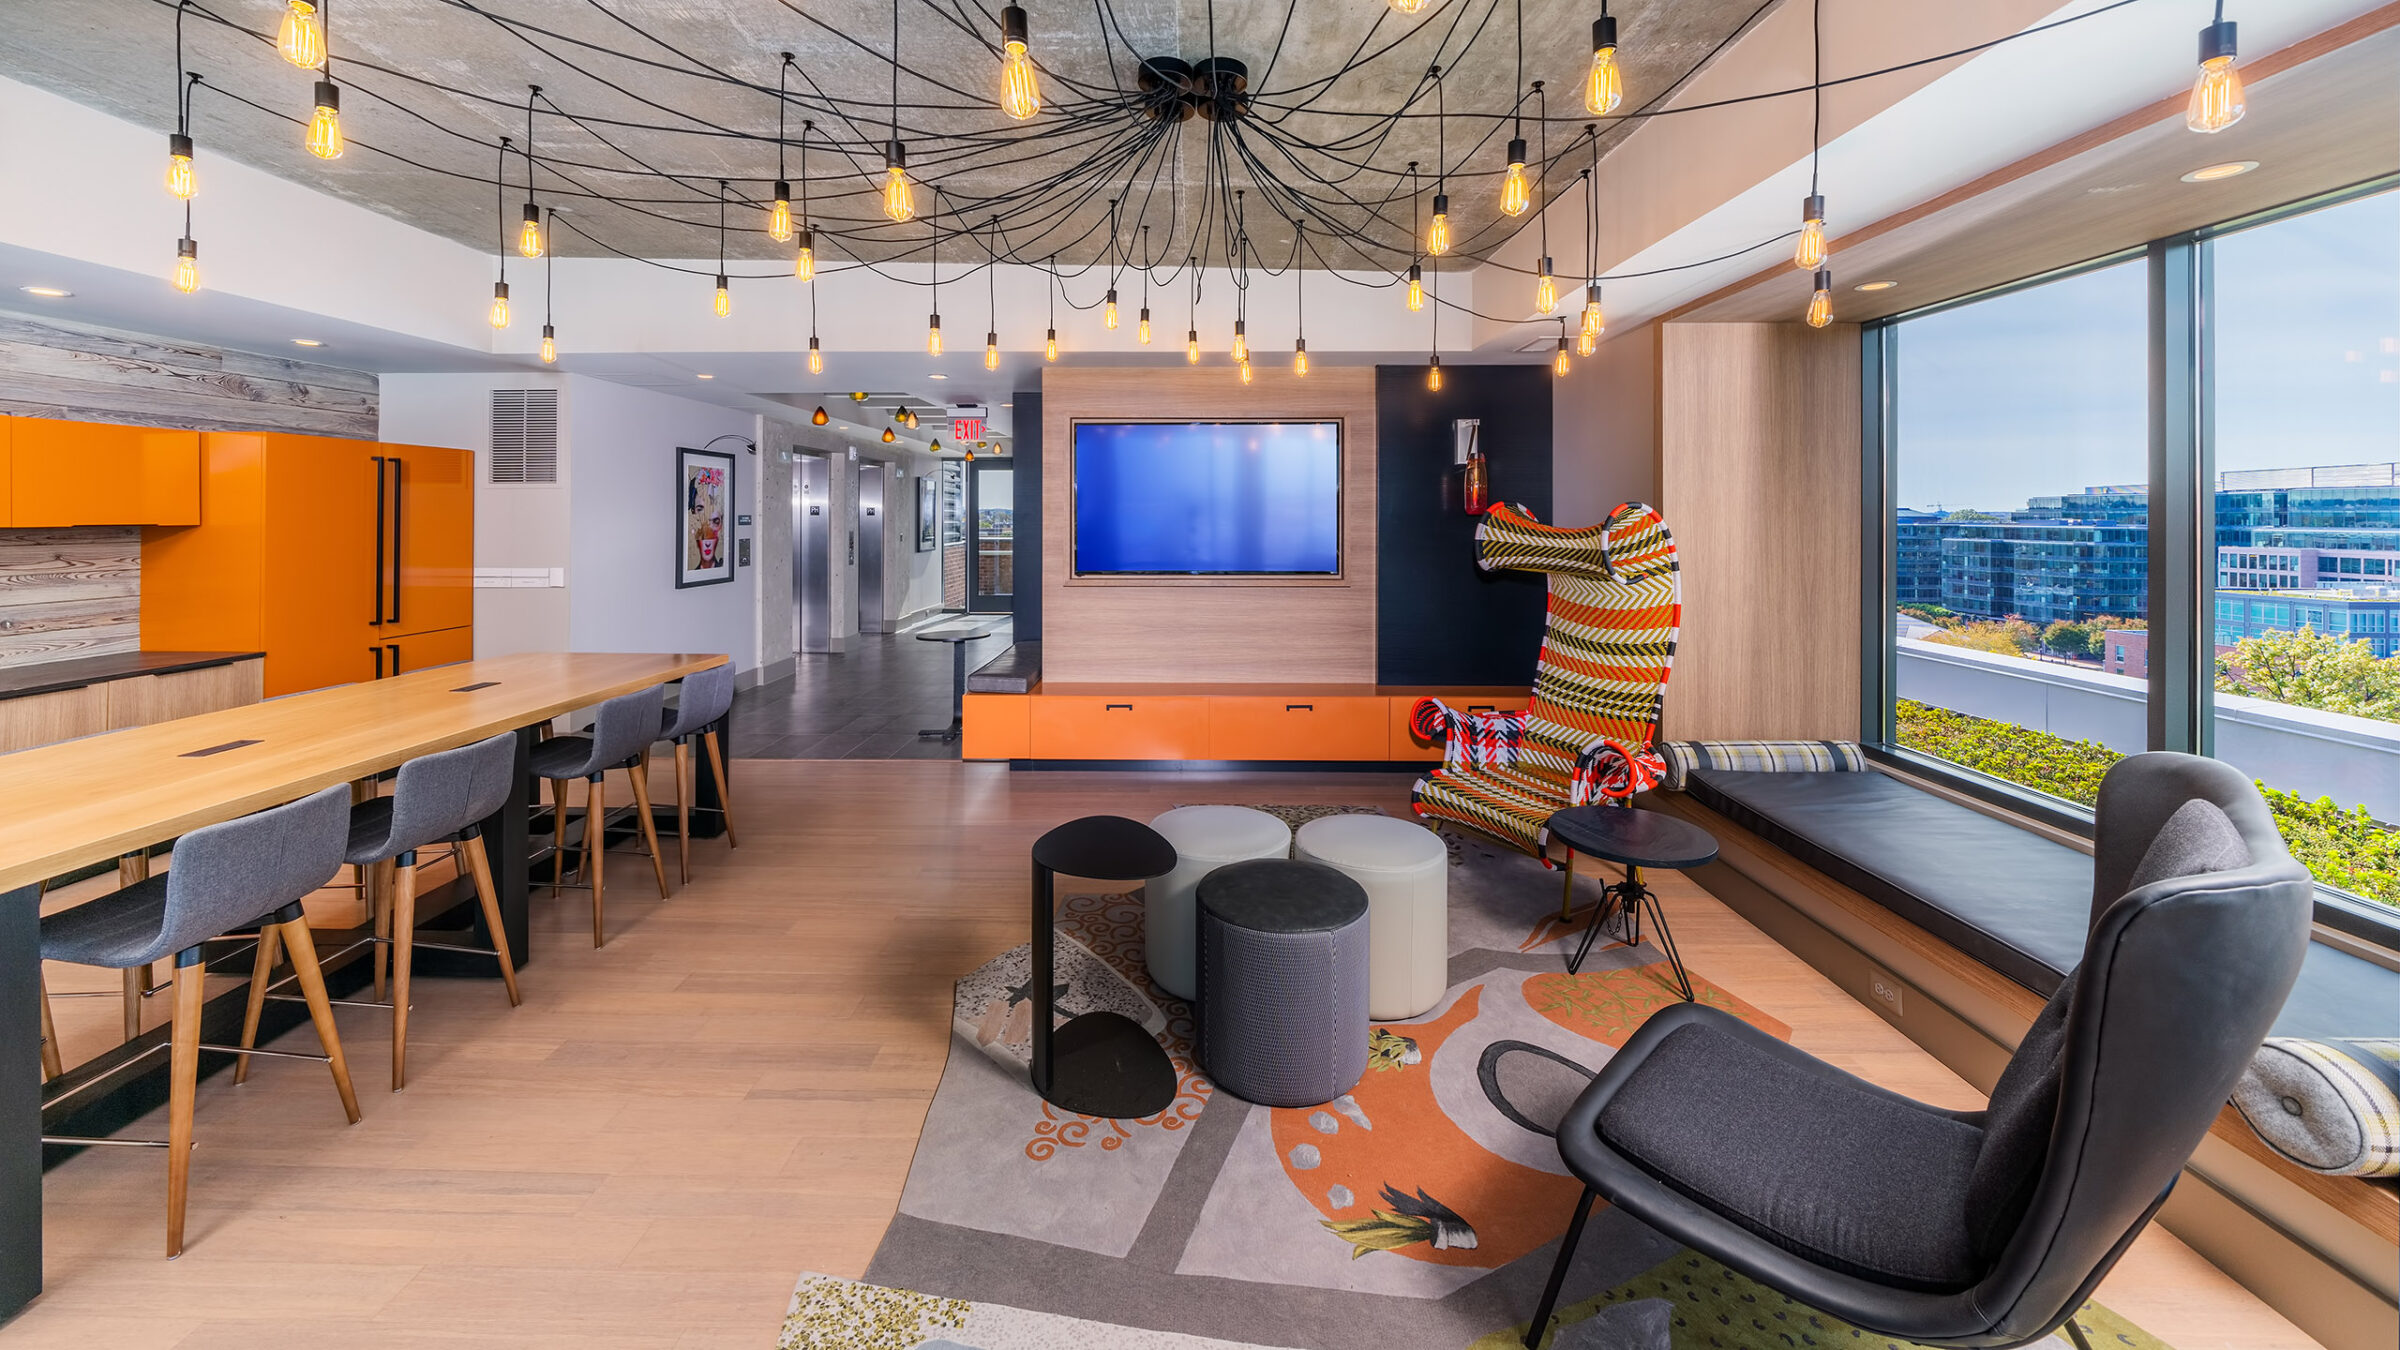
A rooftop-style resident lounge features a cluster of hanging Edison bulb pendant lights over a long wood communal table with gray stools, a wood-paneled media wall with a mounted TV, a colorful striped accent chair, and floor-to-ceiling windows overlooking the city.
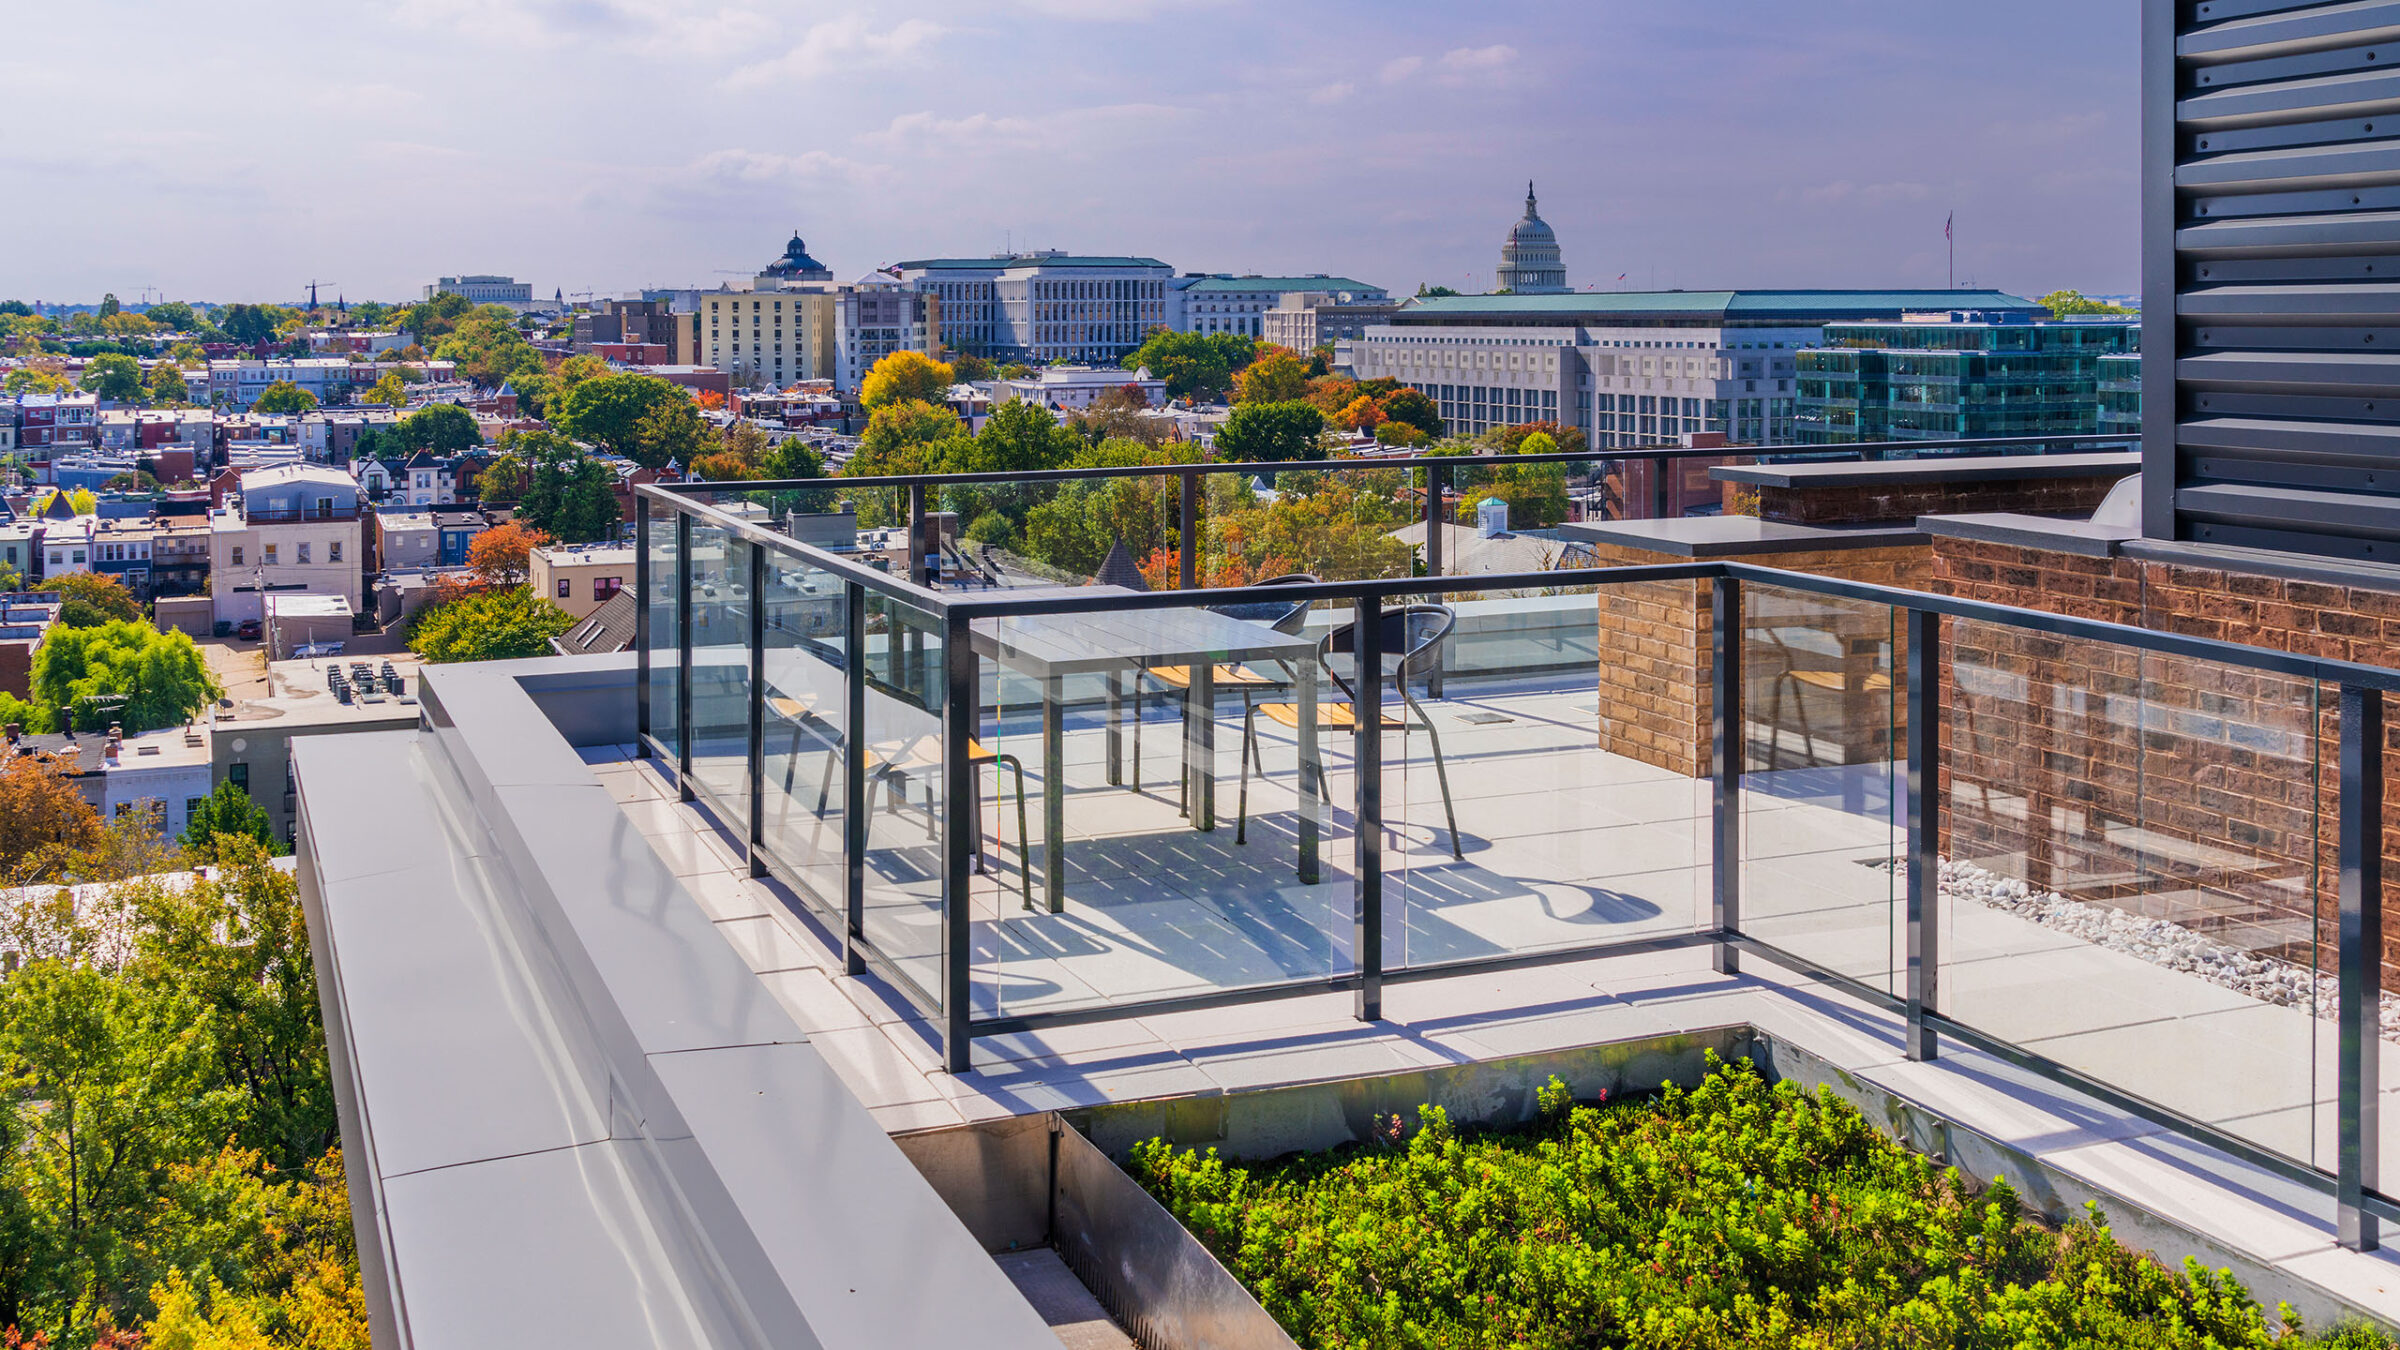
A rooftop terrace with a glass-and-steel railing and a dining table and chairs offers a panoramic view of the surrounding rowhomes and the U.S. Capitol dome in the distance under a hazy sky.
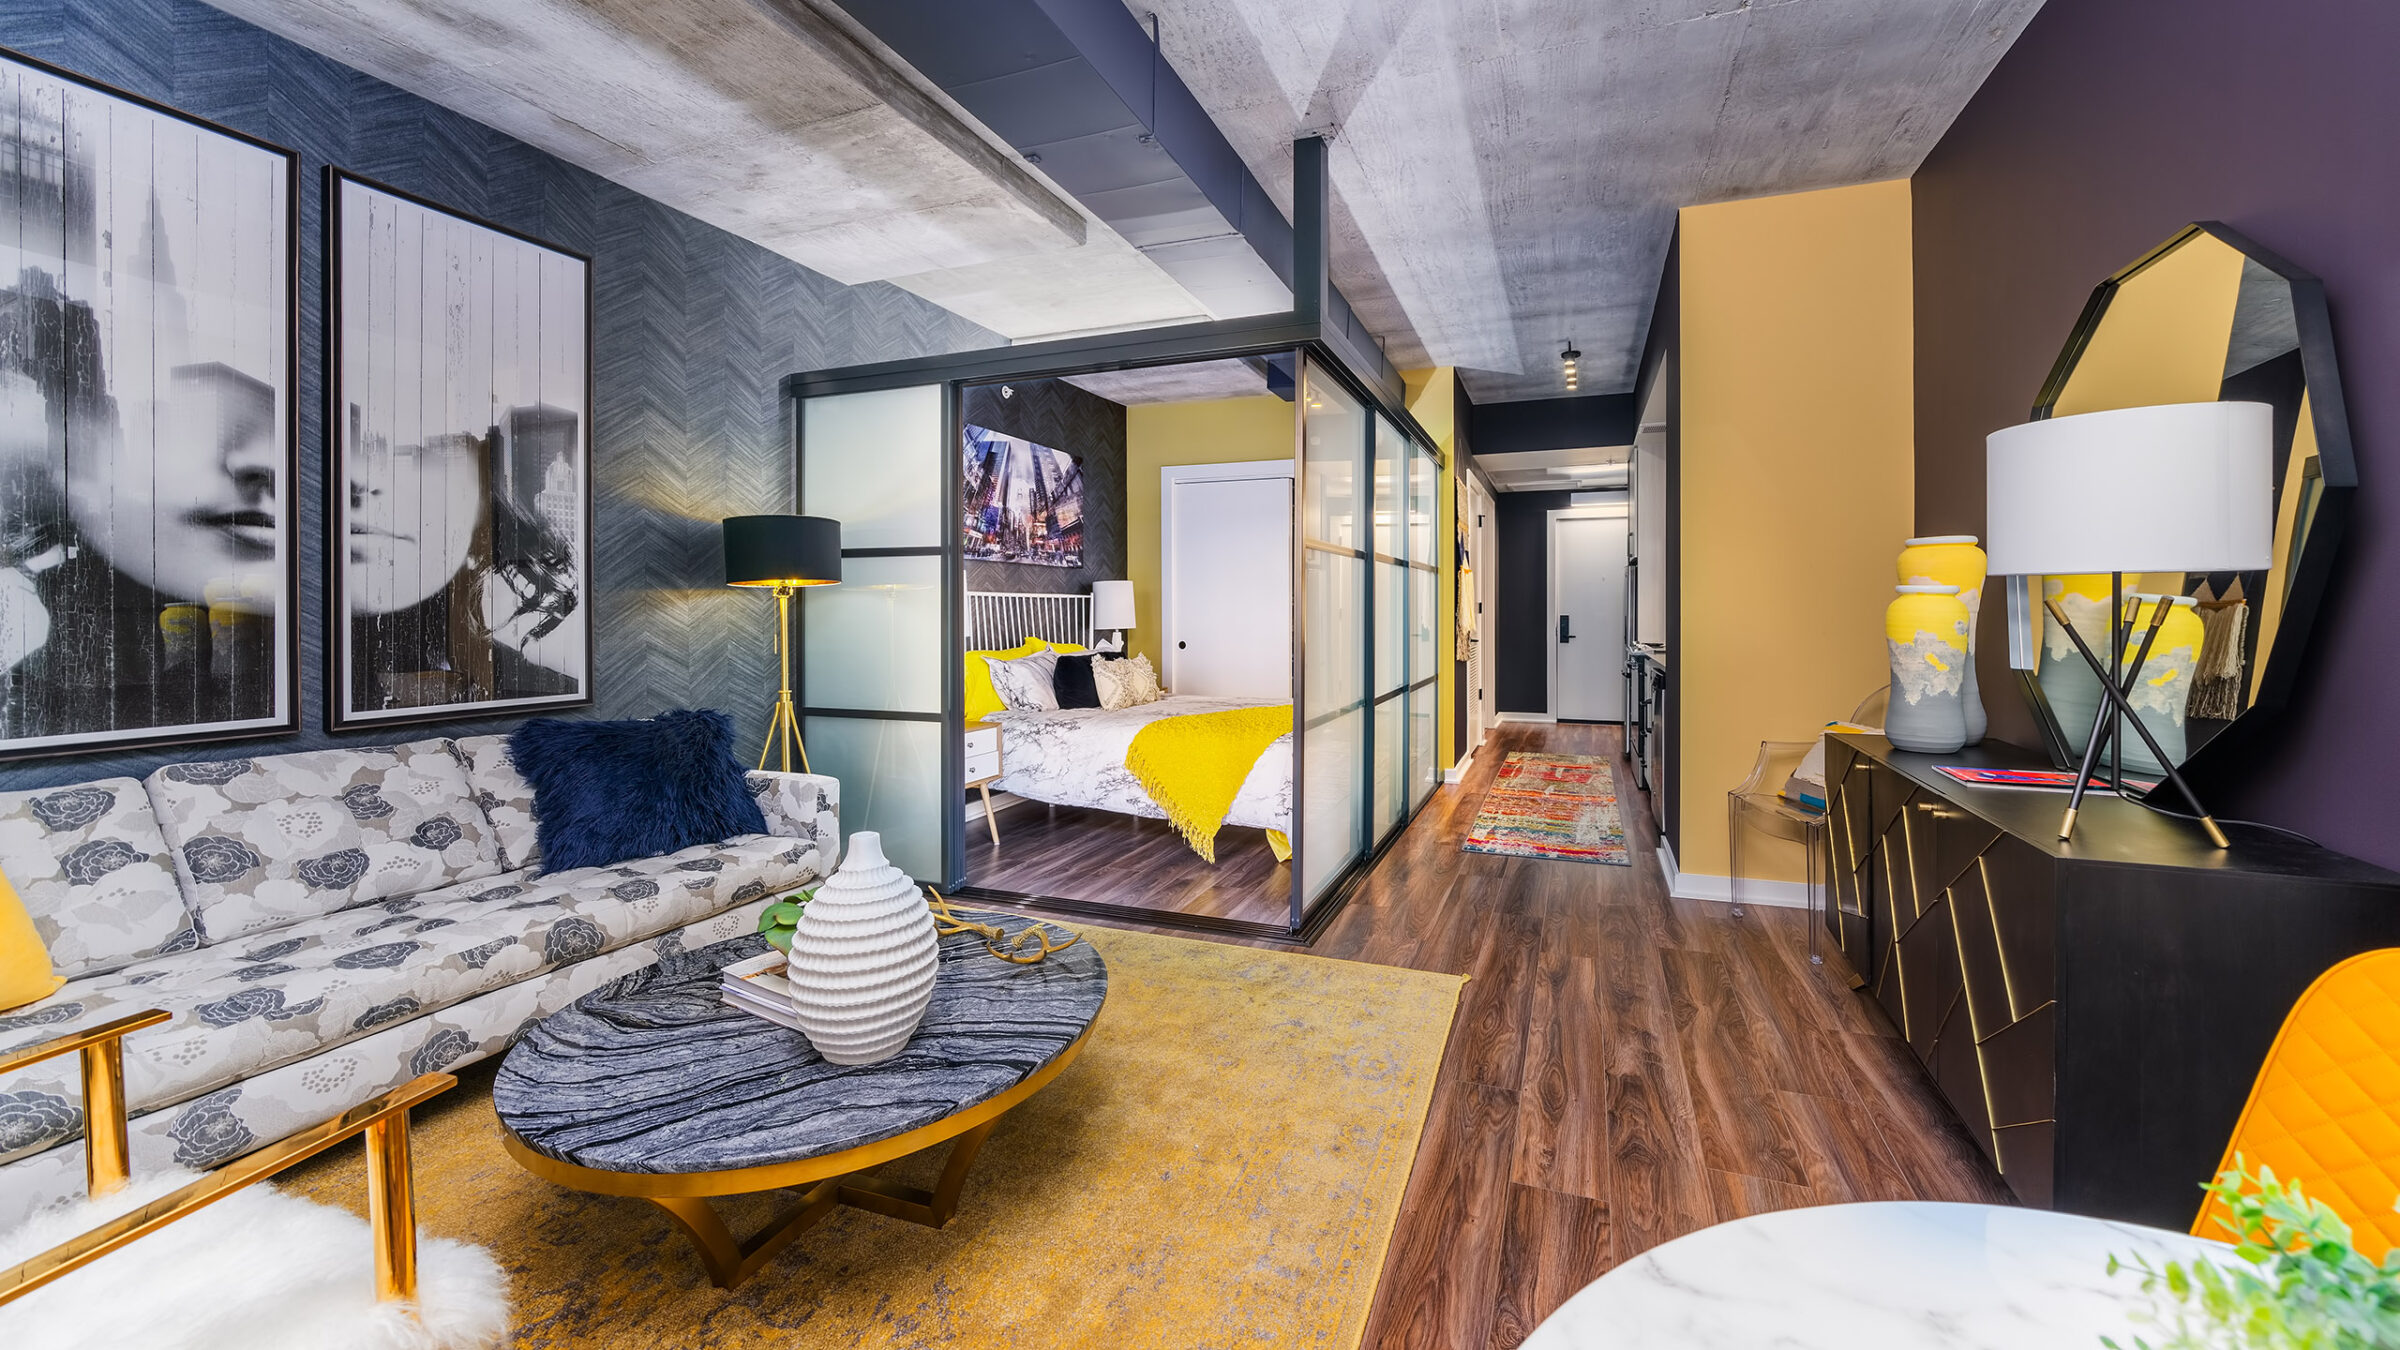
A studio apartment features a gray floral-patterned sofa and marble-topped coffee table facing a glass-walled bedroom nook with a yellow throw blanket on the bed, with a mustard-yellow accent wall, a black-and-gold dresser, and an octagonal mirror completing the space.
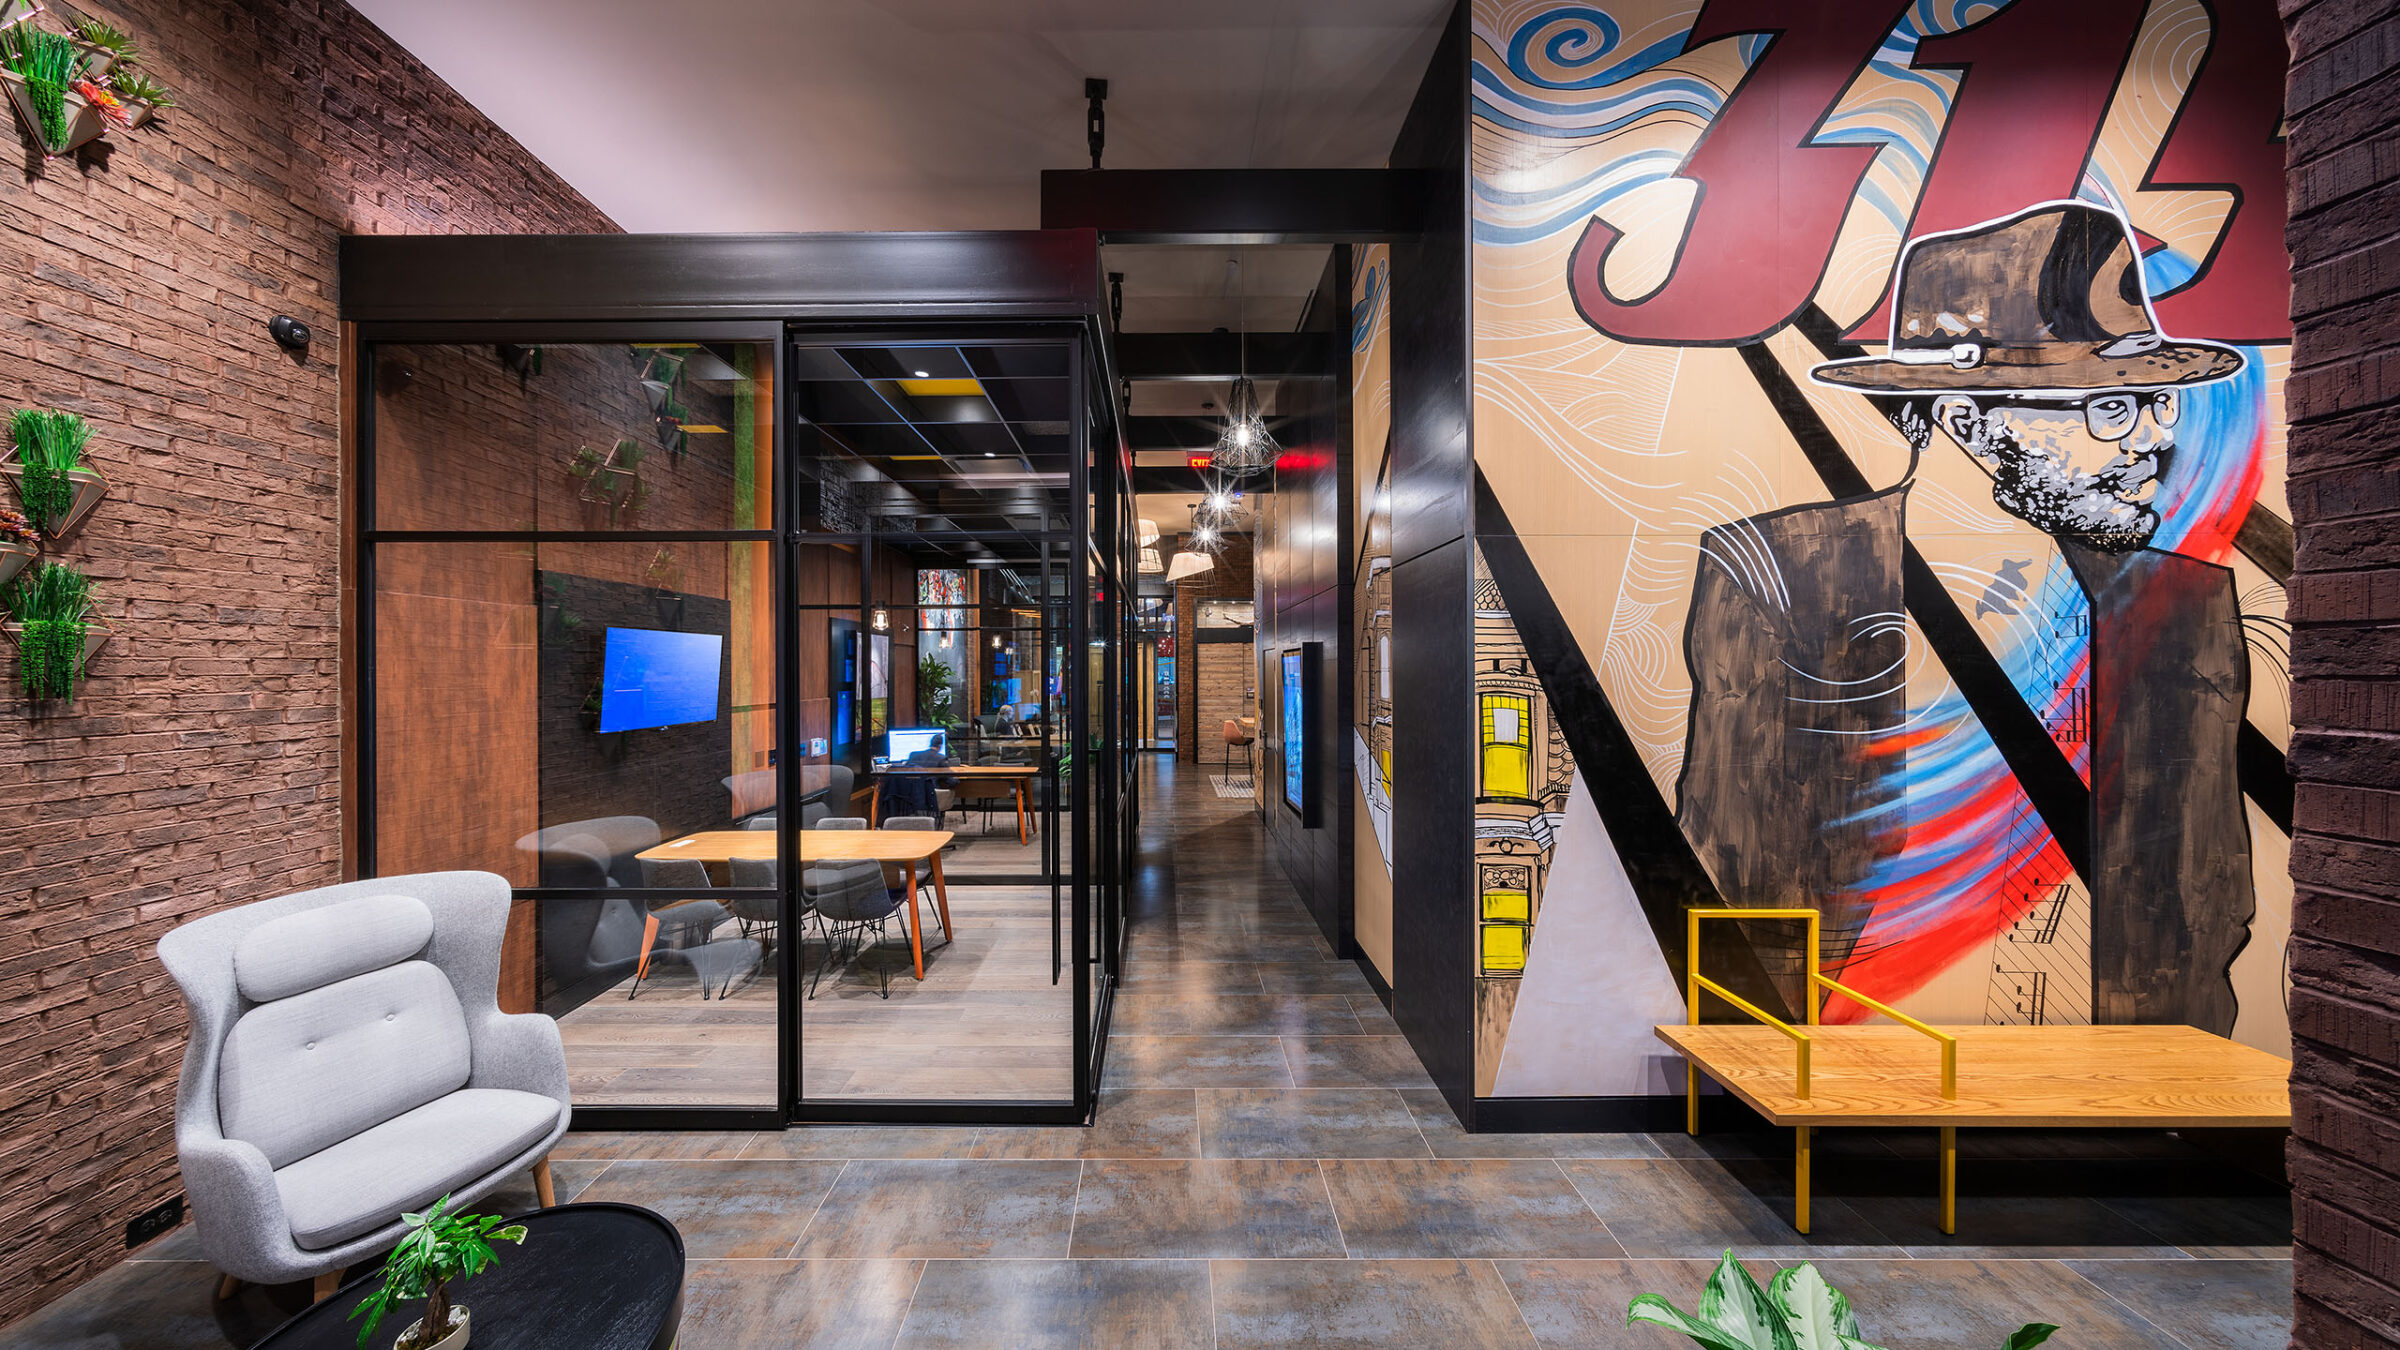
A hallway features a large colorful mural of a man in a hat playing an instrument beside stylized rowhouse graphics, with a glass-walled meeting room, a mounted TV, and a yellow-framed wood bench along the corridor.
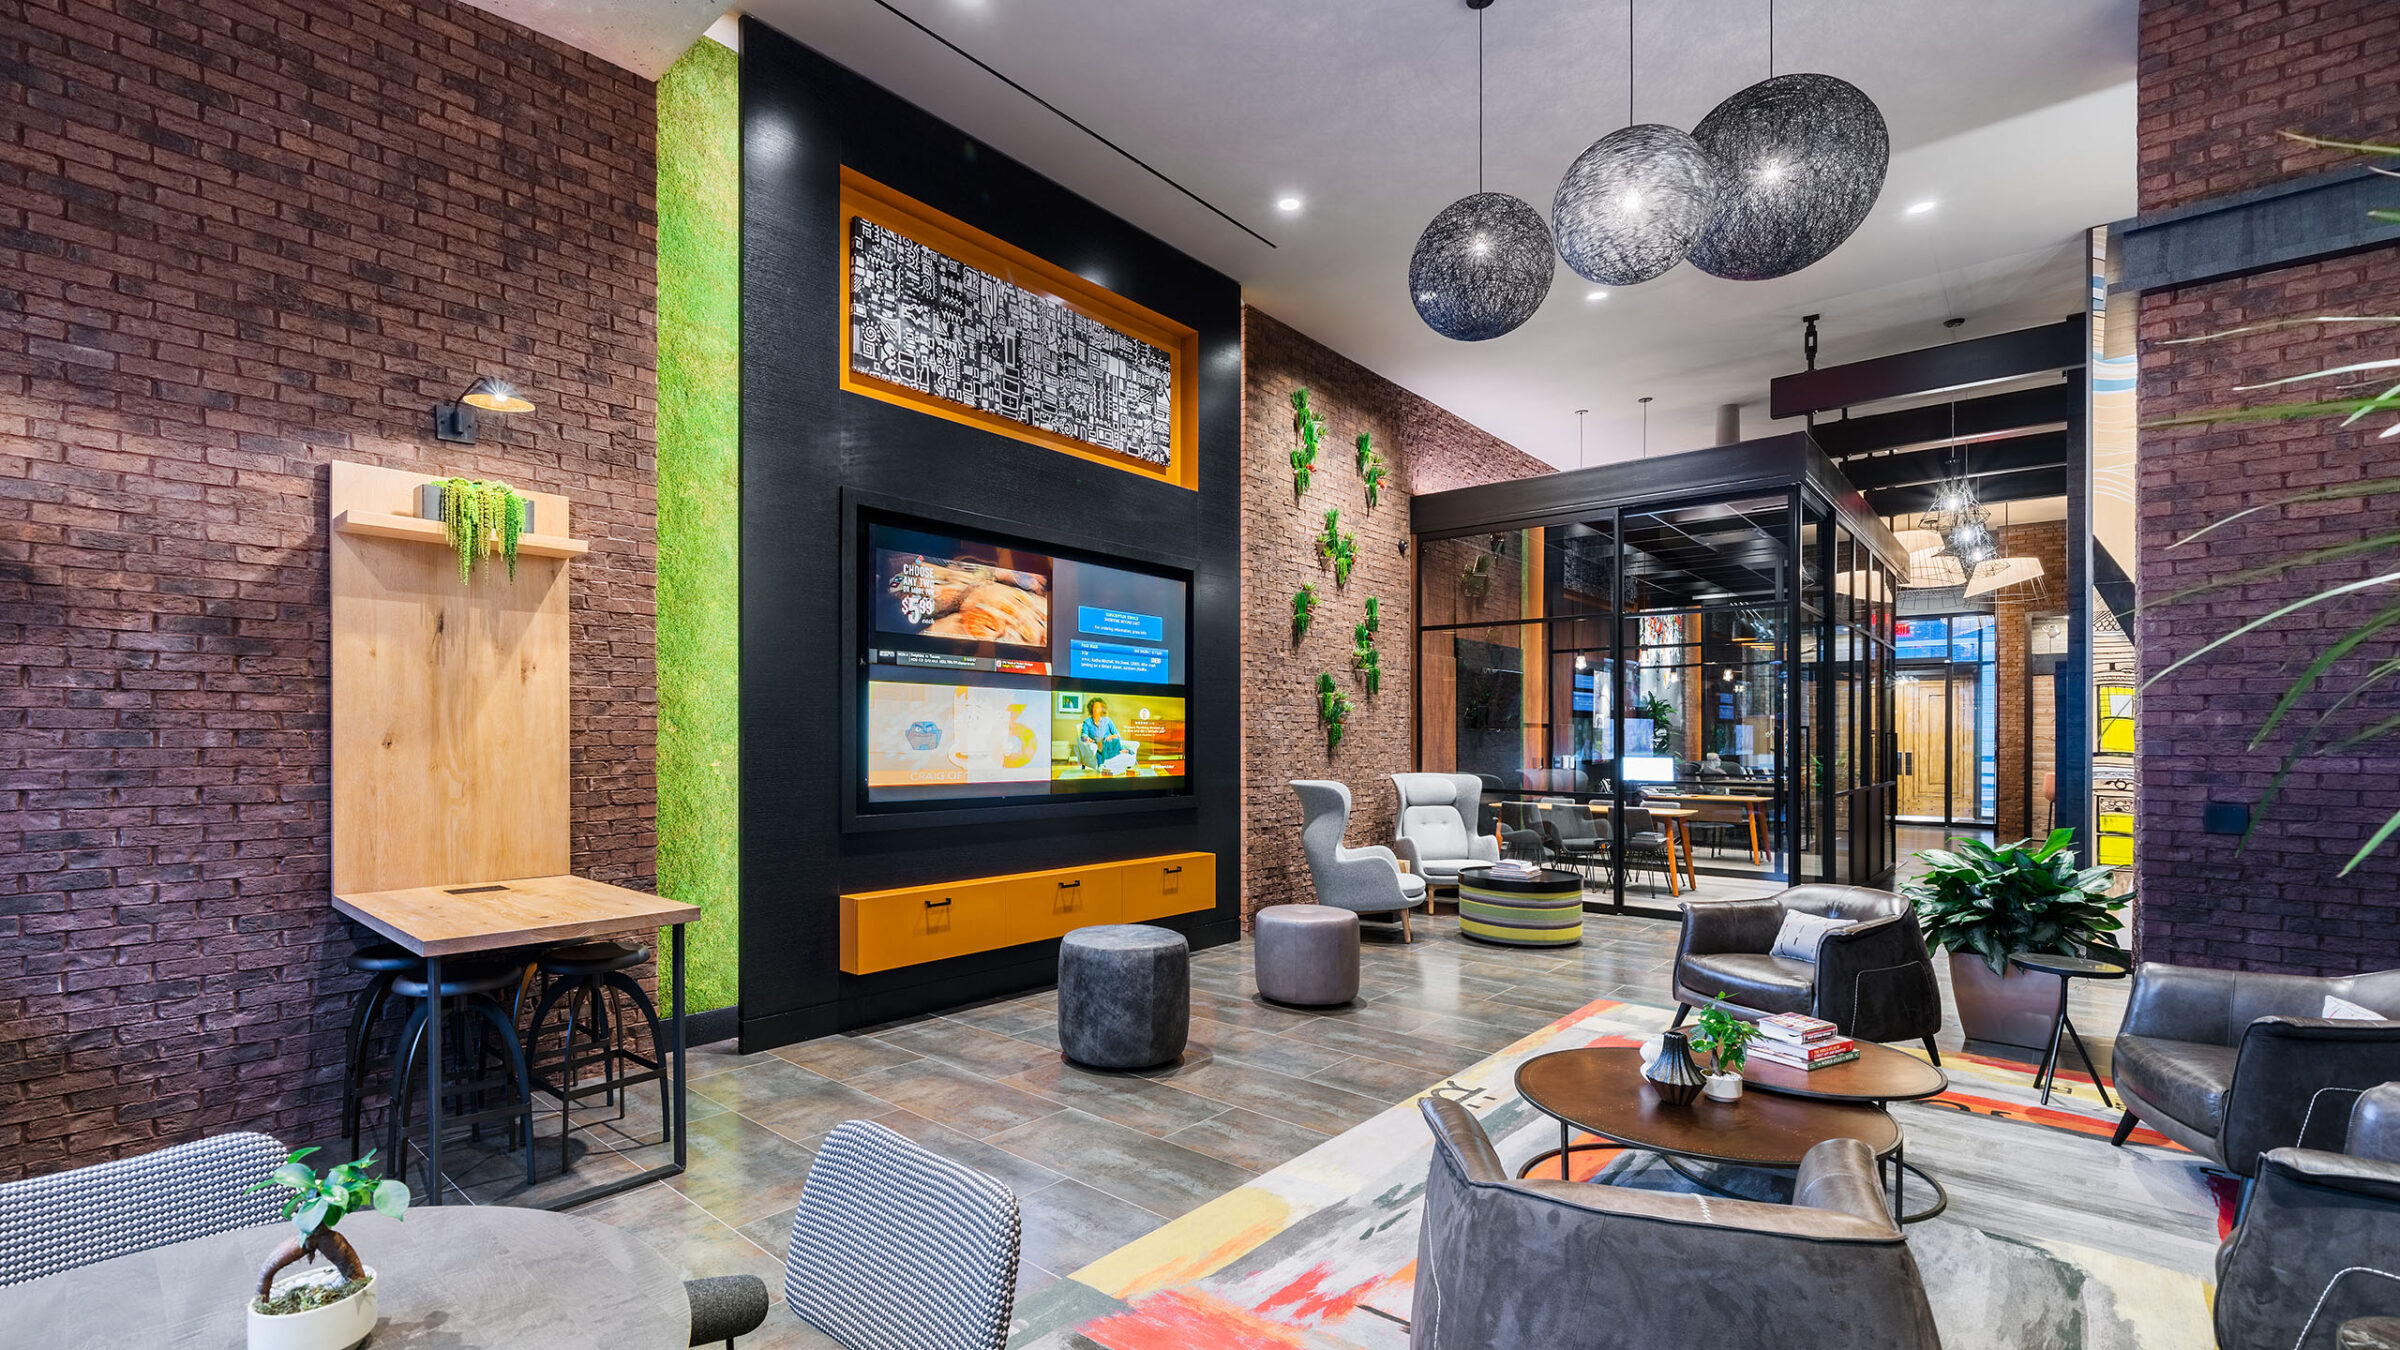
A lobby lounge with exposed brick walls and a moss-accented feature wall includes a built-in orange cabinet beneath a wall-mounted TV, gray wingback and leather chairs arranged on a colorful patterned rug, and a glimpse of a coworking space and mural through a glass partition beyond.
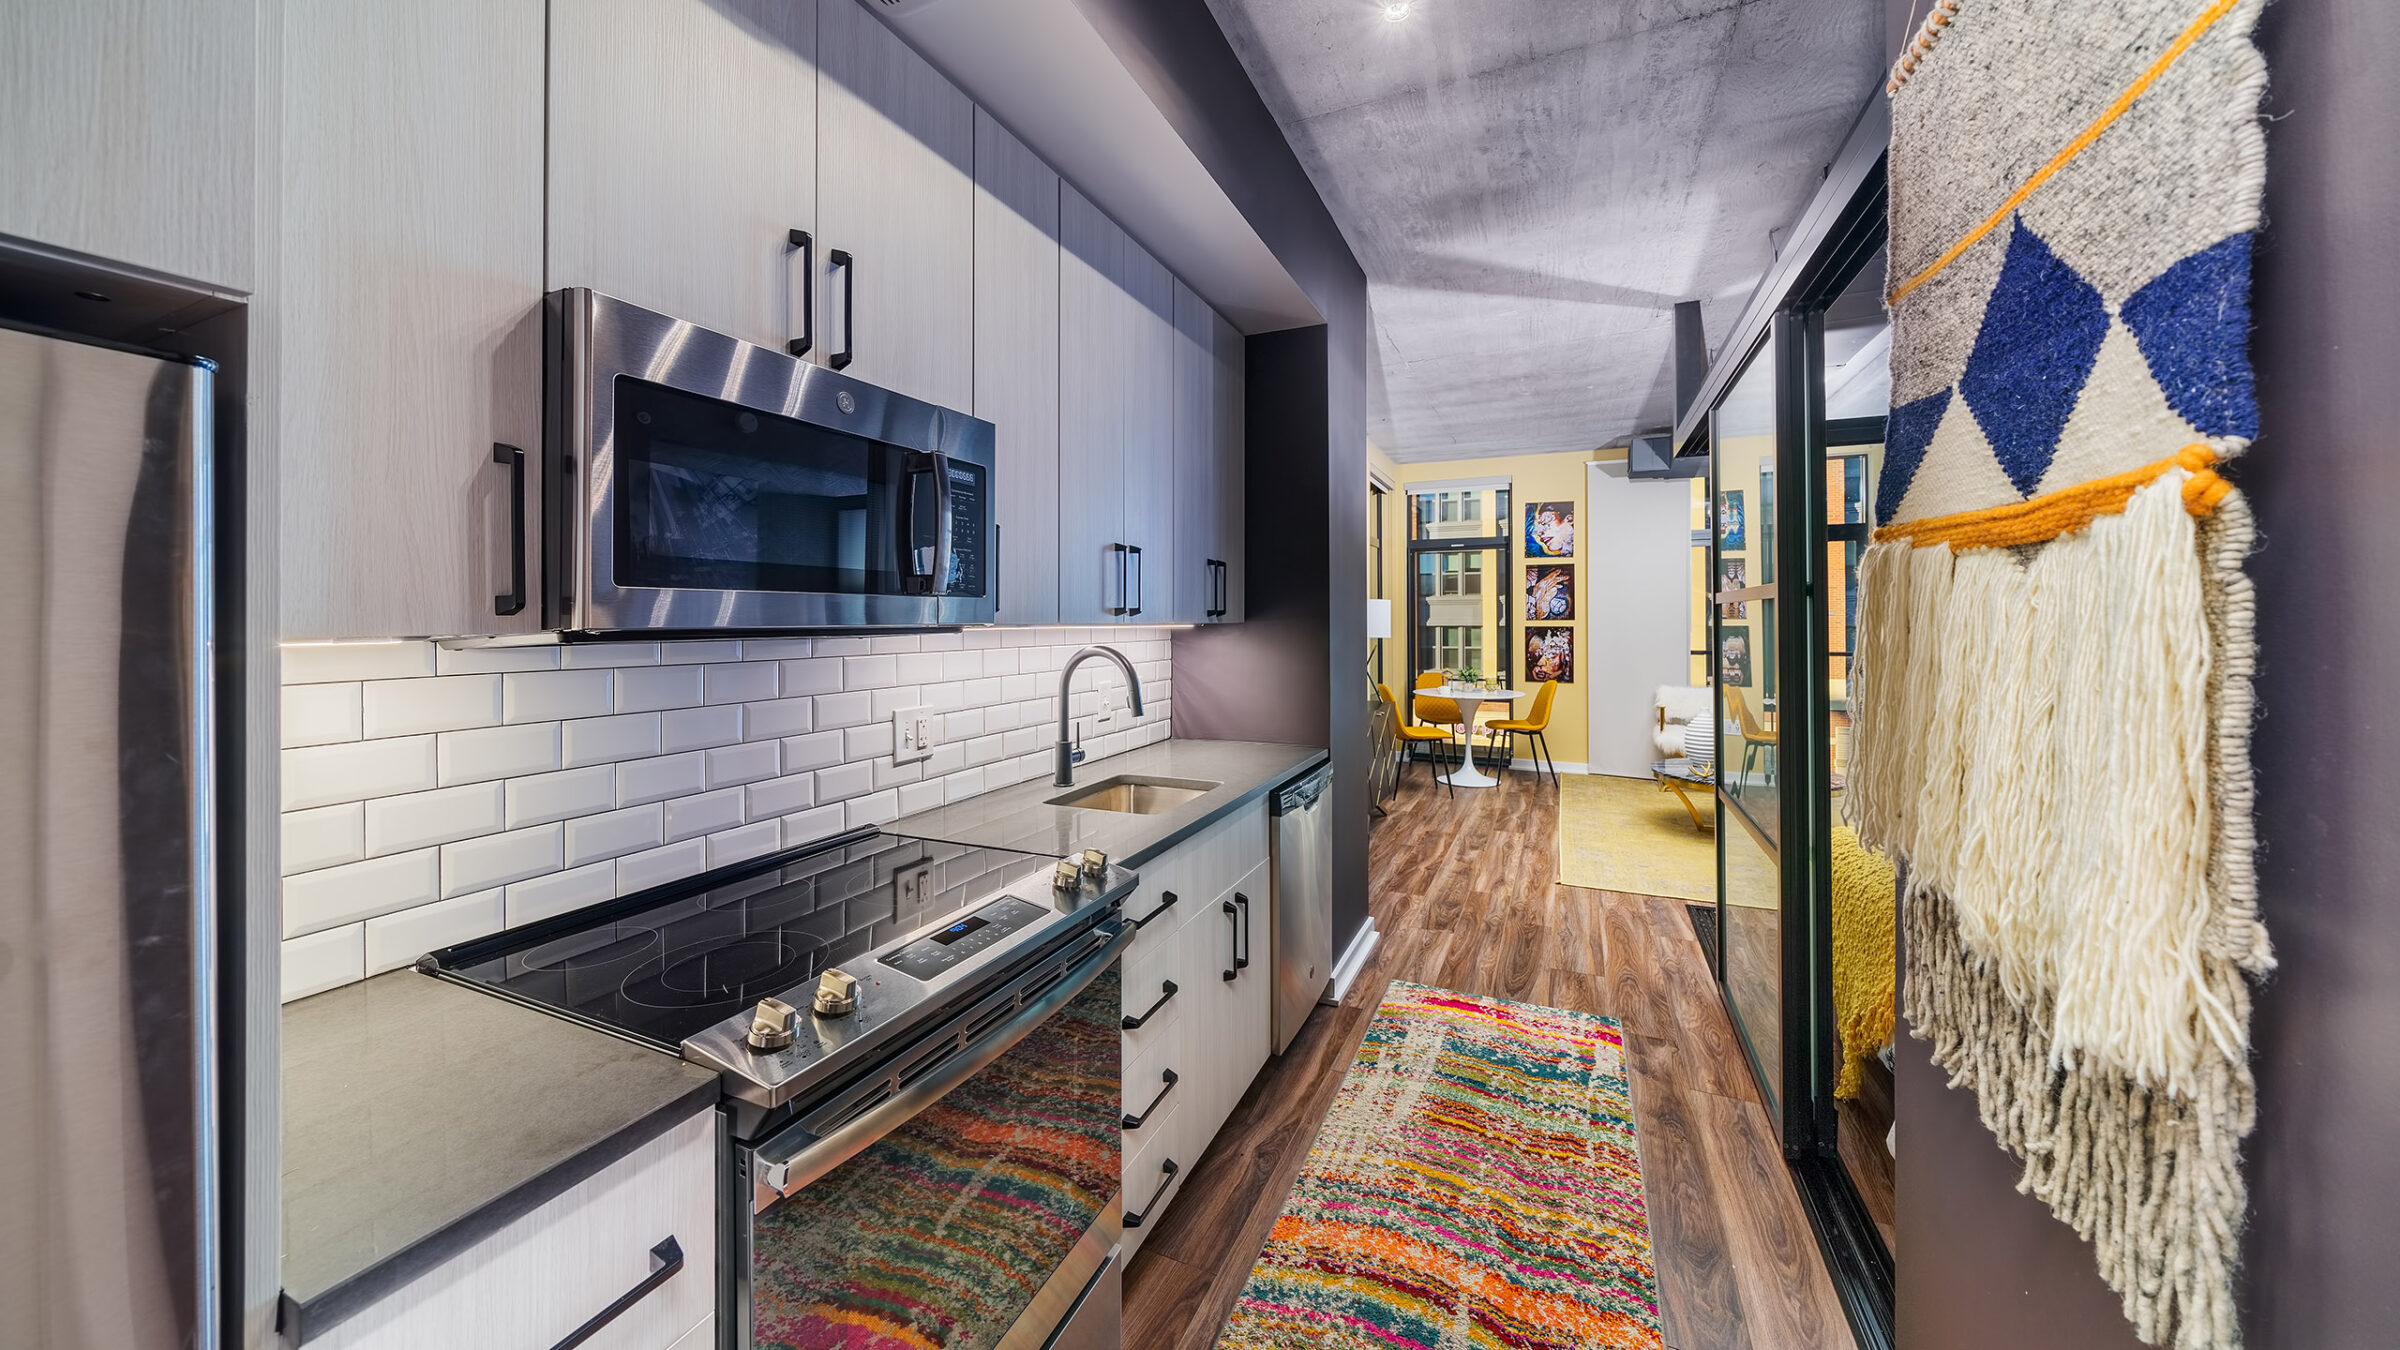
A galley kitchen with light wood cabinets, a white subway-tile backsplash, and stainless steel appliances opens onto a hallway with a colorful striped runner rug, leading to a yellow-walled living and dining area with framed art and a woven fiber wall hanging visible at the edge of the frame.

It’s impossible to find an inch of “boring” in the eight-story apartment community set on Washington DC’s trendy H-Street. Working with a number of local artists, including Gutierrez Studios, BroCoLoco and Metcalf Studios, the team created a truly unique living experience rich in detail and character.

Coda on H has the distinction of being the smallest concrete high-rise project completed by HCM’s Housing and Mixed-Use Studio, to date. The 95,000 square foot, 8-story, boutique apartment building contains 112 units, 6,000 SF of ground floor retail, and roughly 4,000 SF of amenity space, including a rooftop deck. Coda’s units average 600 SF, with the smallest contained to just 400 SF. Innovative elements like glass sliding wall panels within the unit help to make the small footprint more flexible.  These micro units follow an emerging trend to draw residents out of their units and into communal spaces, building a stronger sense of community.

Like the micro units, the amenity spaces within the building are an exercise in overlapping program elements. Coda on H has a rear/alley entrance vestibule that doubles as the mail room and bike storage. The main lobby doubles as the leasing office, club room, work space, and potential spill-out space from an adjacent retail tenant. Every inch of the building has a purpose.

Located on the western-end of the H Street corridor, “Coda on H” is a contemporary take on a mid-century modern expression using a monochromatic palette as a backdrop. The building is grounded to the site by a dark, highly textured brick, steel, stone, and glass base that speaks more to the eclectic and historic character of the neighborhood. This backdrop of greys is punctuated on the H Street façade by large playful, rust red bays projecting over the streetscape; and on the alley façade by a ribbon of earthy, mottled brick that blends seamlessly with the more historic homes south of the site.

Visit the official development website for Coda on H here.