28th & Blake
Project
Projects
Baltimore, Maryland
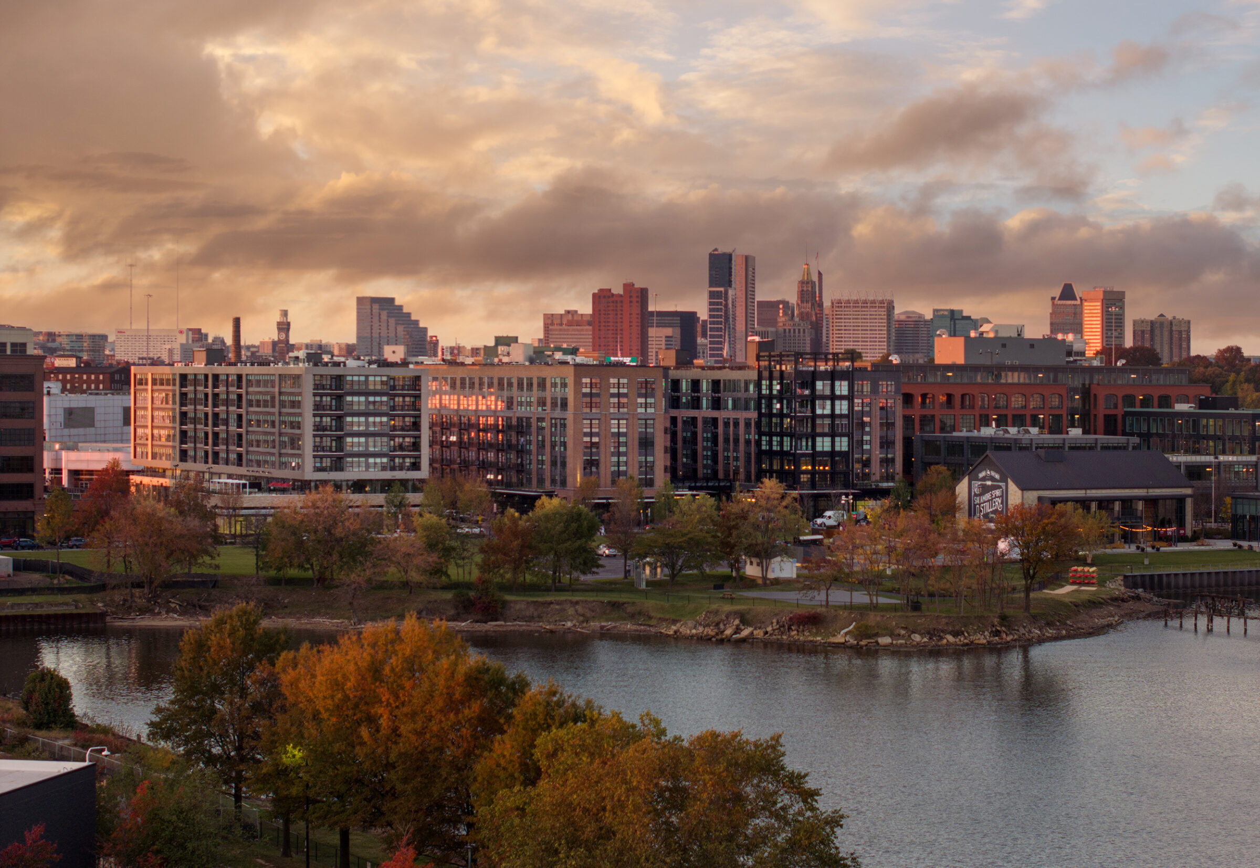
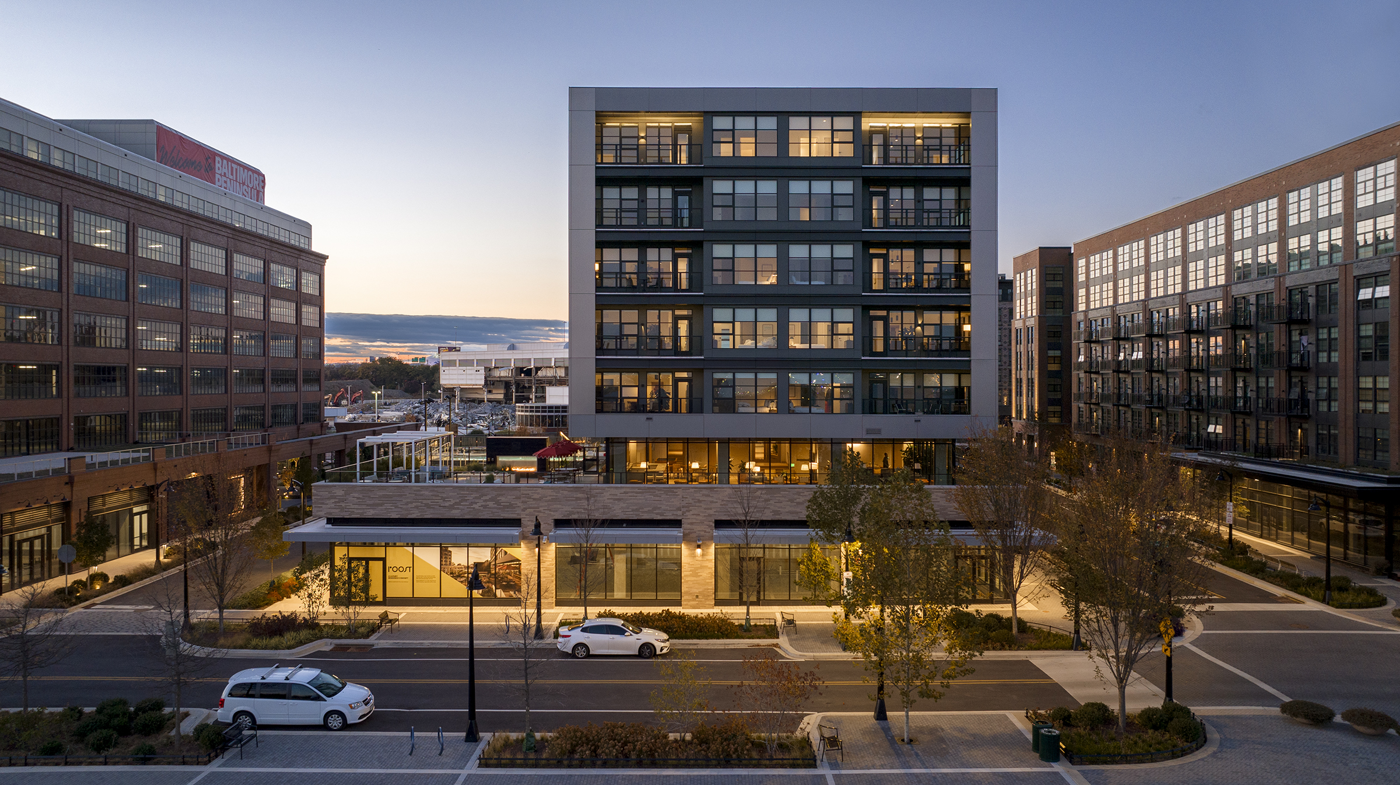
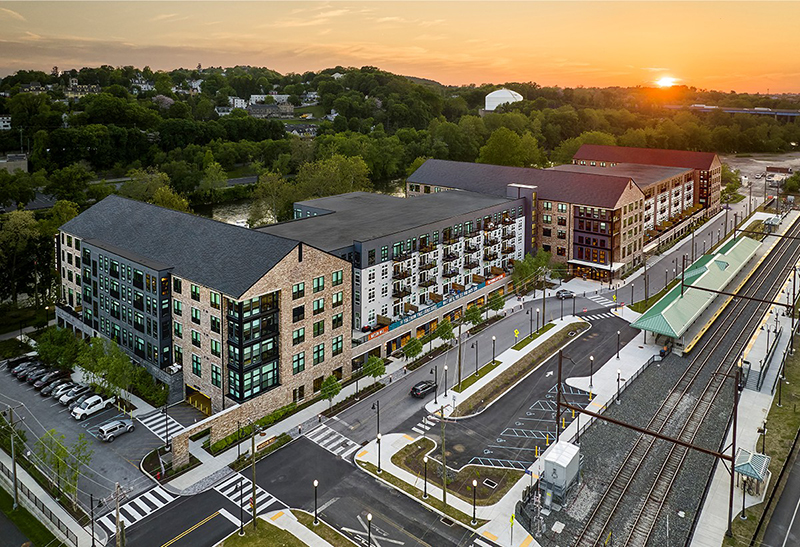
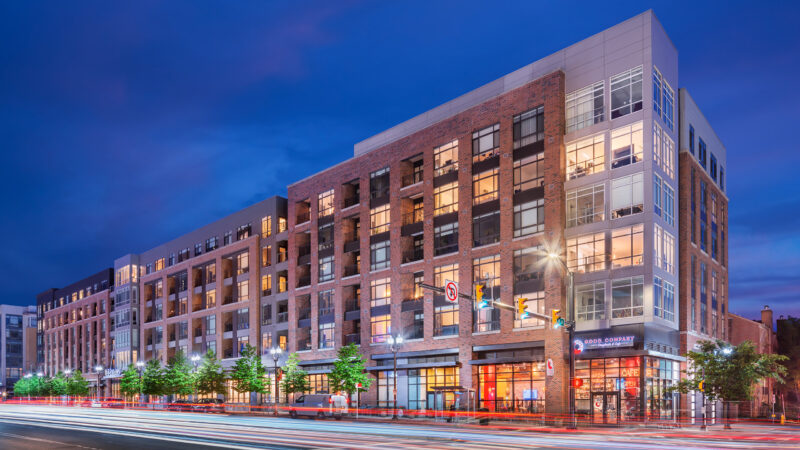
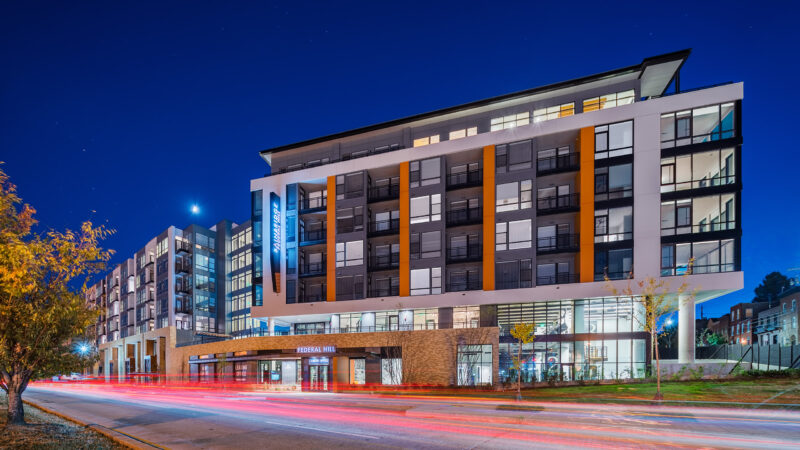
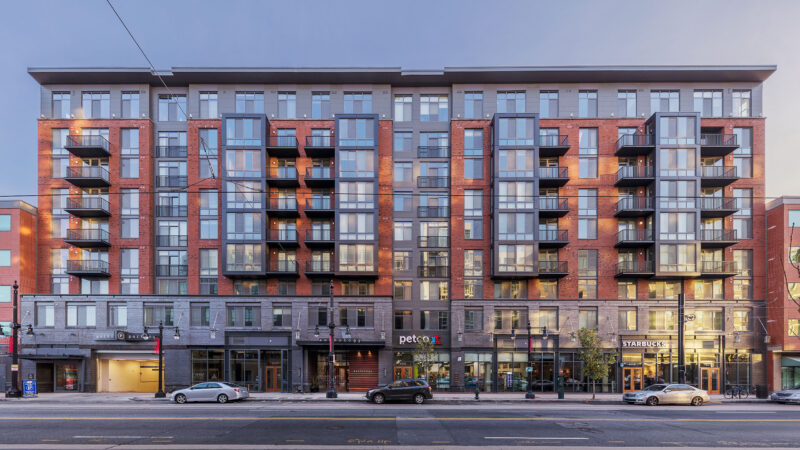
HCM was selected to design two mixed-use buildings for the new Baltimore Peninsula waterfront development. Inspired by the sites storied history as an important railyard and industrial hub, our team held an overarching vision to honor the sites past while welcoming a new and exciting future. Each building was interpreted into a modern expression of the sites architectural history, weaving this theme throughout the entire development.
This dynamic new district will leverage the creation of a world class, connective waterfront through parks and green space. Our design promotes a walkable, urban environment with a vibrant mix of uses.
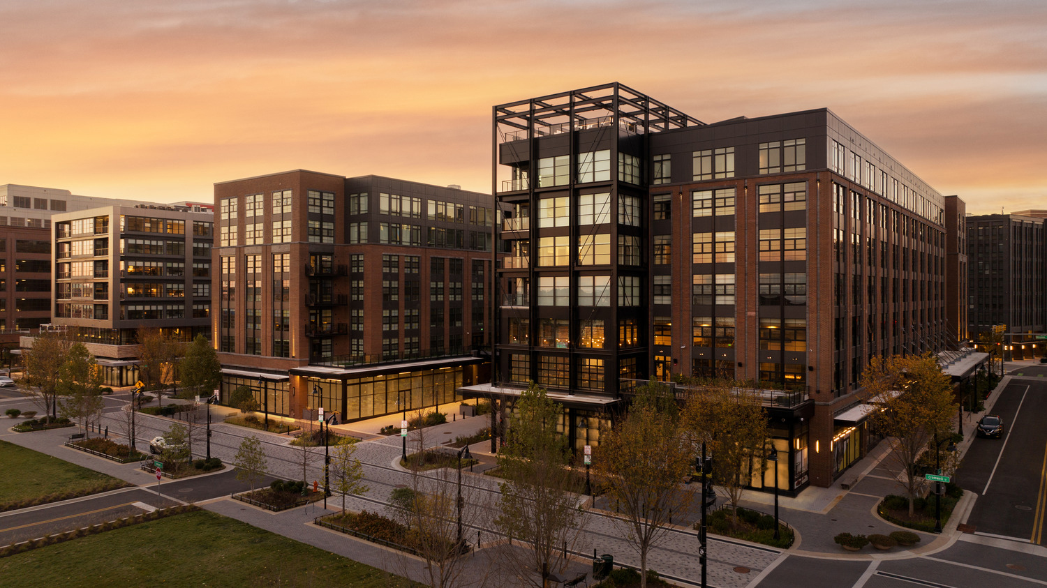
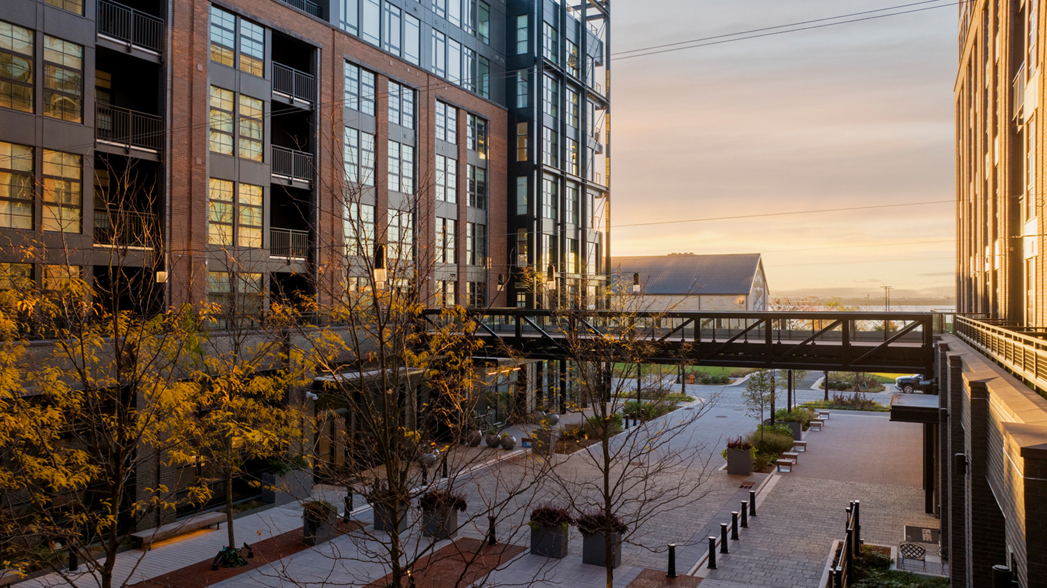
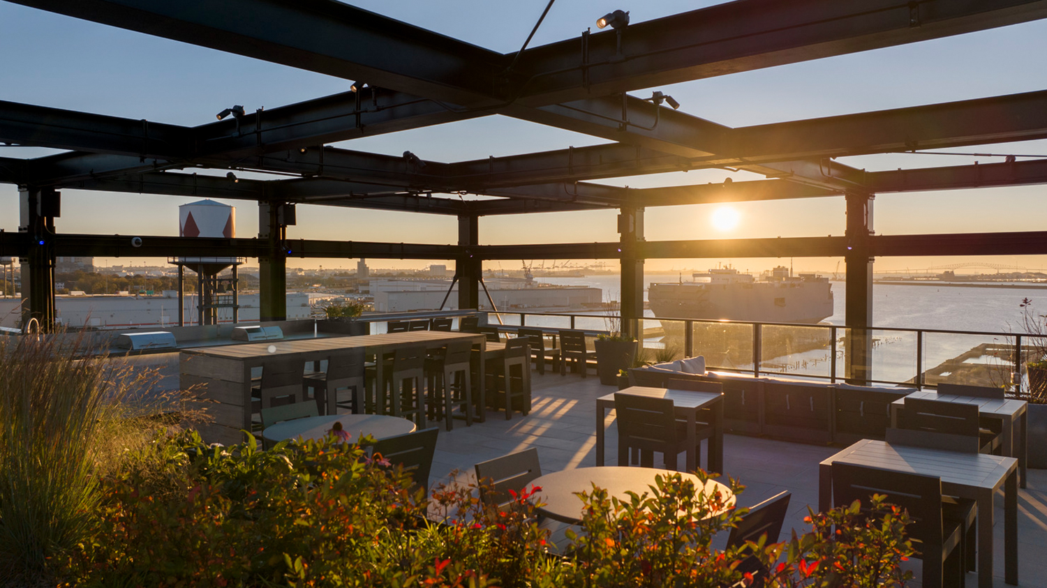
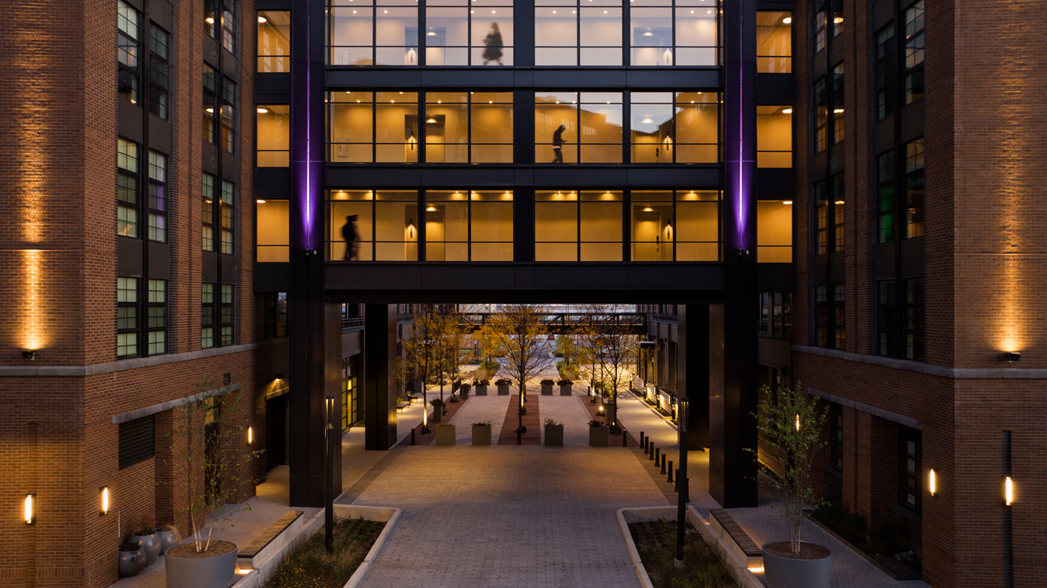
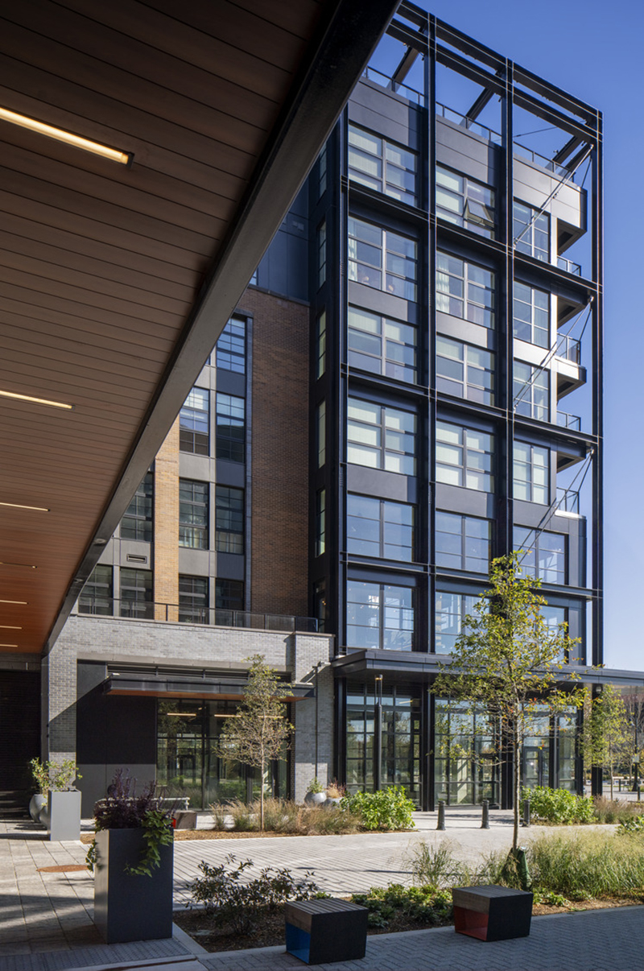
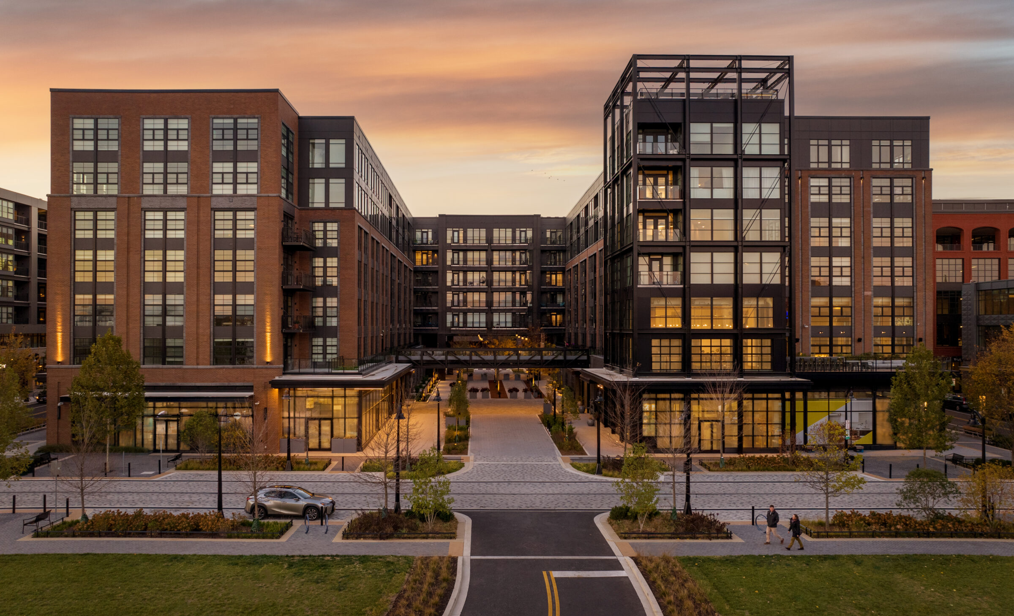
Positioned on 1.5 acres, Rye House is expressed as two eight-story masonry volumes connected by a glass and steel bridge. The steel detailing, a reference to the site’s industrial past, reappears throughout the building in the form of canopies, balconies, bays and trellis. The building consists of 200 market-rate and 54 affordable units and will include 16,000 SF of ground level retail. Approximately 12,000 SF of resident amenity is spread across multiple levels, including a rooftop terrace.
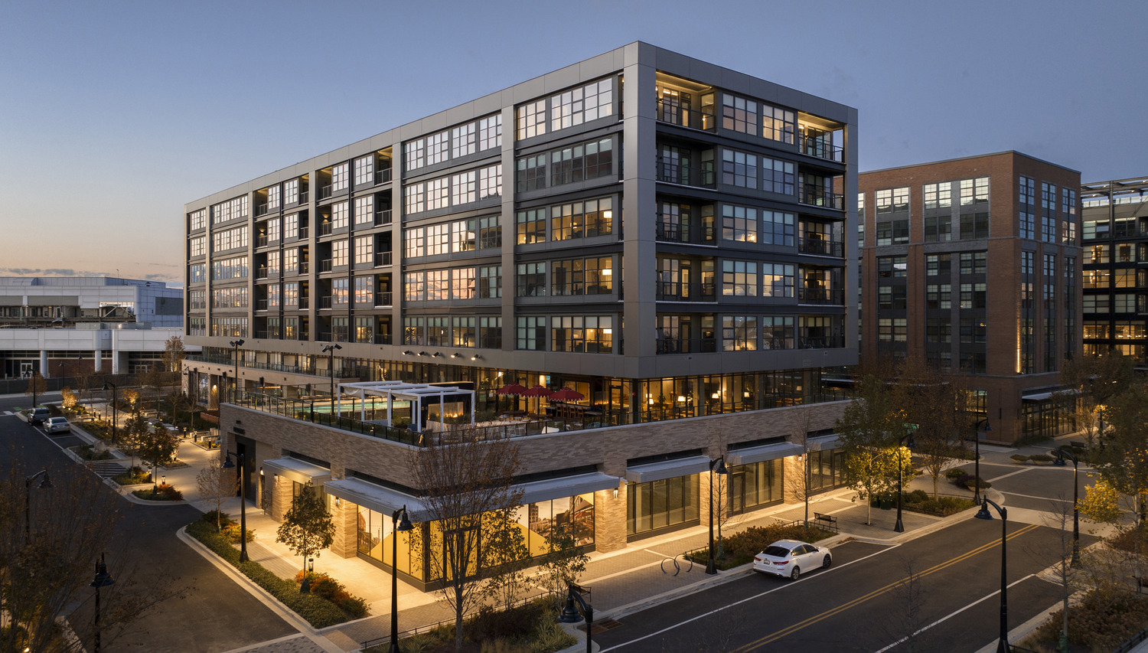
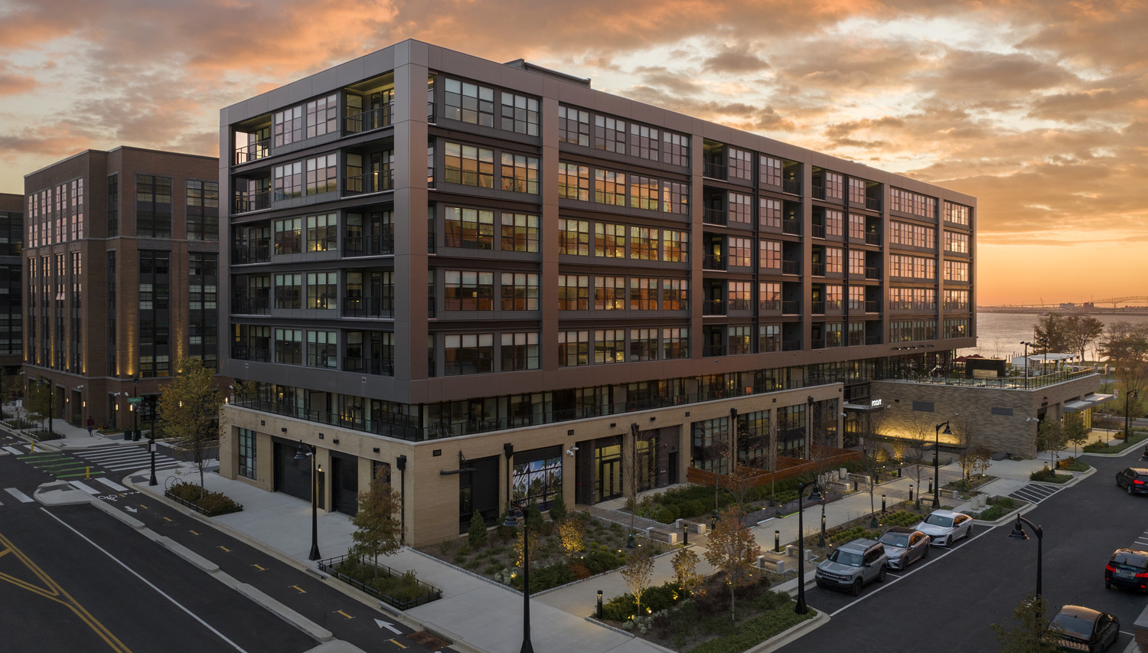
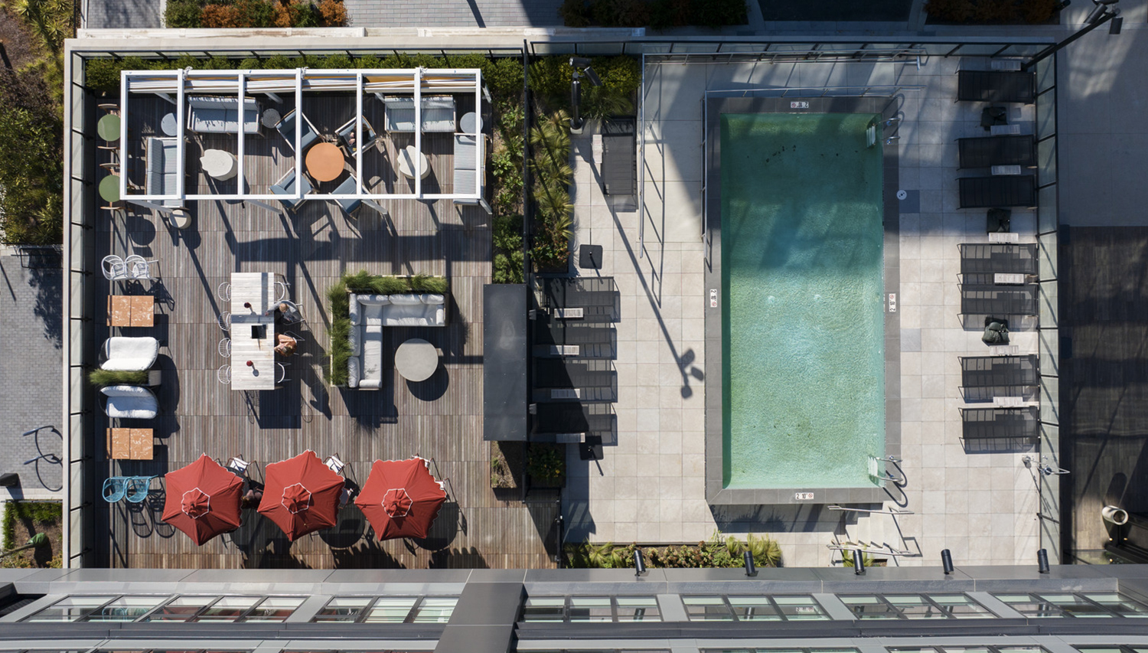
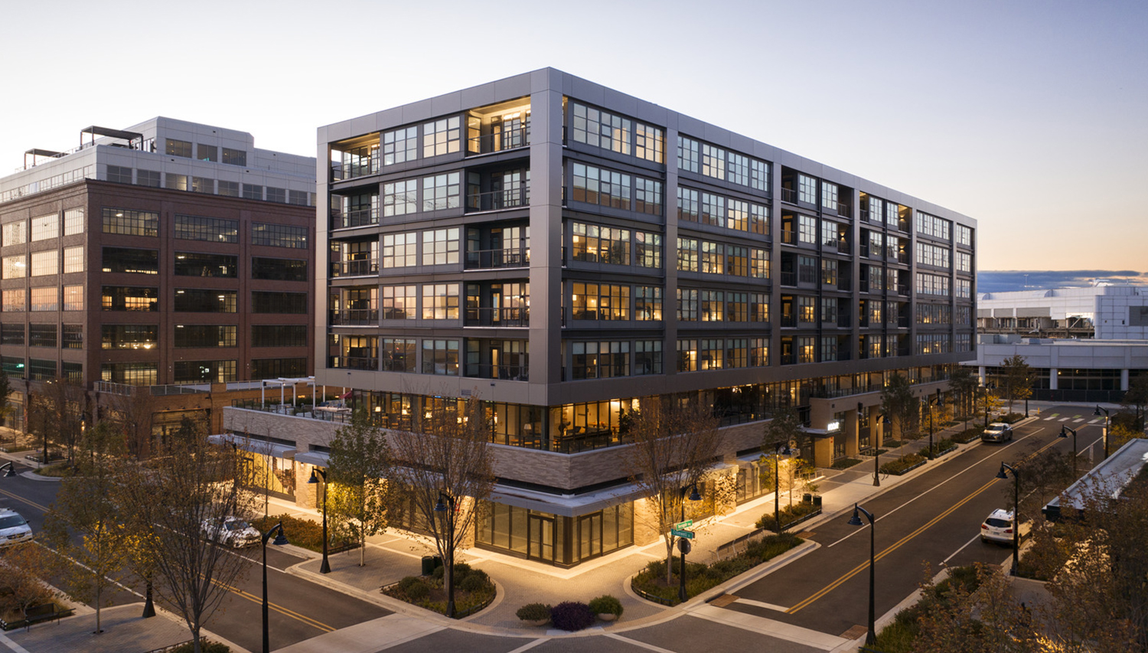
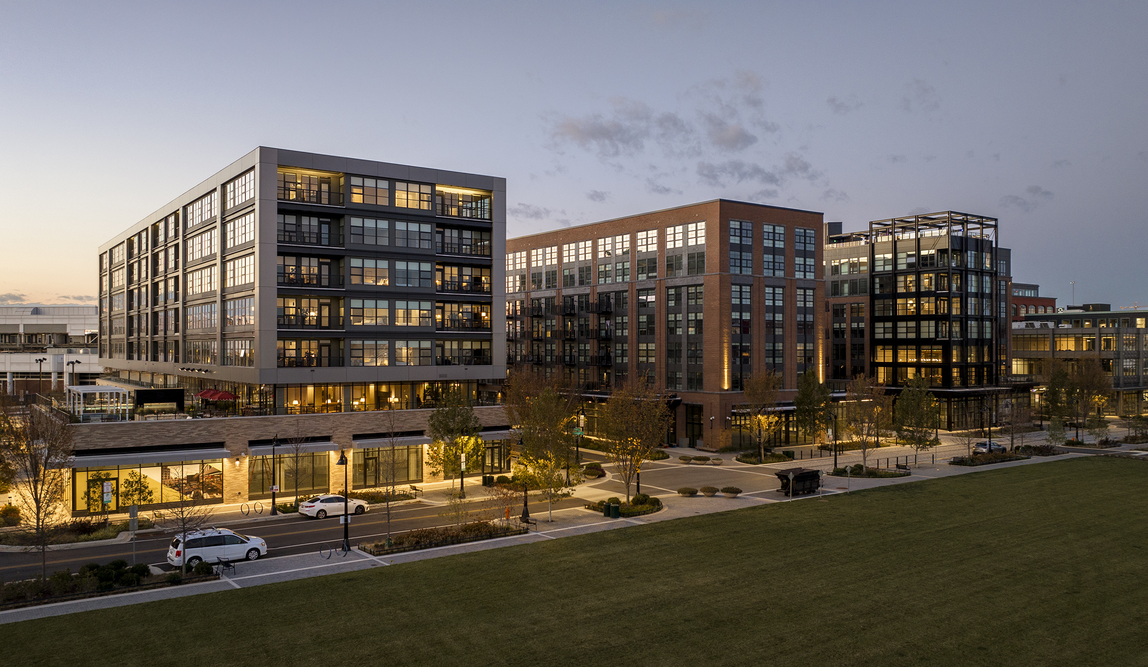
Composed of three bold rectangular forms connected by a glass reveal, Roost is a 121-unit extended-stay hotel and mixed-use apartment building. The project features 6,000 SF of retail and a shared 8,500 SF amenity spread across multiple floors. A landscaped outdoor terrace features a raised pool with water views. Two masonry volumes, featuring retail and walk-up townhomes engage the street and adjacent pocket park. A glass and steel ‘box’, a reference to the site’s industrial past, floats above these forms, completing the composition.