Ideas

Providing for the Providers: Embracing Design for Staff

Burnout and mass resignations are plaguing the healthcare industry.

The nation’s health depends on the well-being of our health workforce. Confronting the long-standing drivers of burnout among our health workers must be a top national priority.

Surgeon General Vivek Murthy , May 2022 Surgeon General’s Advisory Addressing Health Worker Burnout

Burnout and mass resignations are plaguing the healthcare industry. A Trusted Health survey of 2,500 nurses indicates 75% of respondents report burnout and 64% are less committed to the profession than pre-pandemic, a 39% increase in the past year. The human capital of a facility is the largest variable in determining how a space can function, promote an overall culture and ultimately achieve success or experience failure.

As the daily stresses of providing care become more daunting, organizations are challenged with finding innovative ways to focus on staff and provide environments that promote staff well-being. As the pressures of the job continue to increase, healthcare organizations are focusing attention on staff spaces. By engaging staff members during the design process, design teams can receive real-time feedback on workplace conditions and respond with effective design strategies that promote a culture of understanding and appreciation.

As designers, we look for opportunities to create safe staff environments that give staff control over workplace stress and decompression while allowing meaningful respite. Key elements of daylight, integration of nature, amenities, and adaptable solutions provide staff-centric solutions. The healthcare workforce can see how other industries are responding to staffing shortages, experiencing deficiencies, and managing overall staff satisfaction. The lessons learned can be applied to facility design to benefit hospitals and staff. By revisiting room typologies, healthcare design can emphasize staff well-being in renovations and new buildings.
Top Design Considerations in Promoting Staff-Centered Design
Determine Distributed vs. Collocated Staff Space

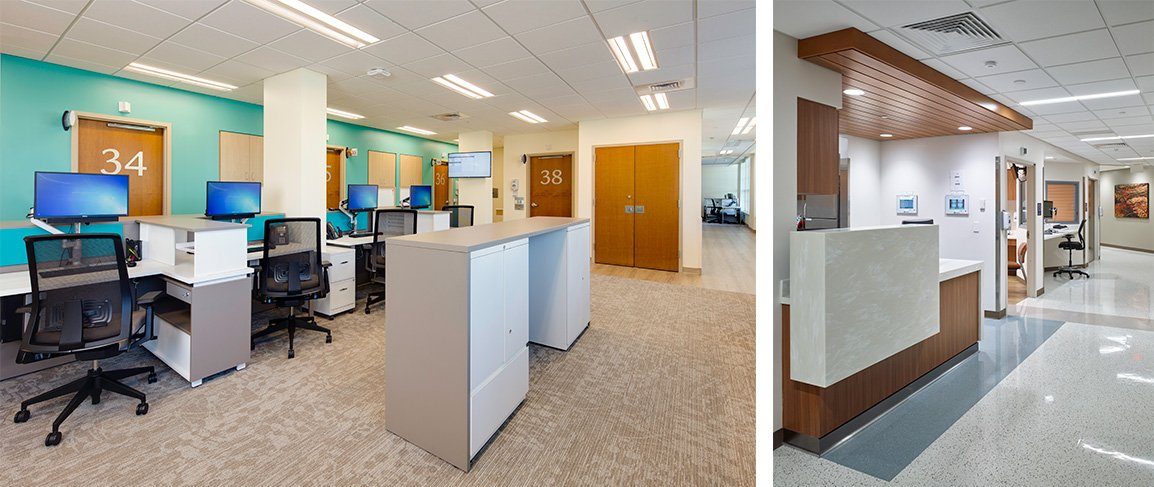
  • When we look at staffing ratios, circulation, and interaction among colleagues, finding the right balance of individual point-of-care workstations and collaborative team spaces is crucial for success.
  • In healthcare environments, it is important to remember that staff workspaces function like common areas in traditional offices, and is where team members have a chance to connect.
  • Balancing collaborative workspaces with more private/ focused workspaces allows for different types of work.
  • There is not a one-size-fits-all scenario for each facility, let alone each department, so every plan must be tested and vetted before it is implemented.
  • Sight lines, access, and privacy of workspaces.
  • Balancing the amount of space to control noise and for non-patient specific activities with having a centralized point of contact for families needing assistance.

Prioritize Biophilic Design

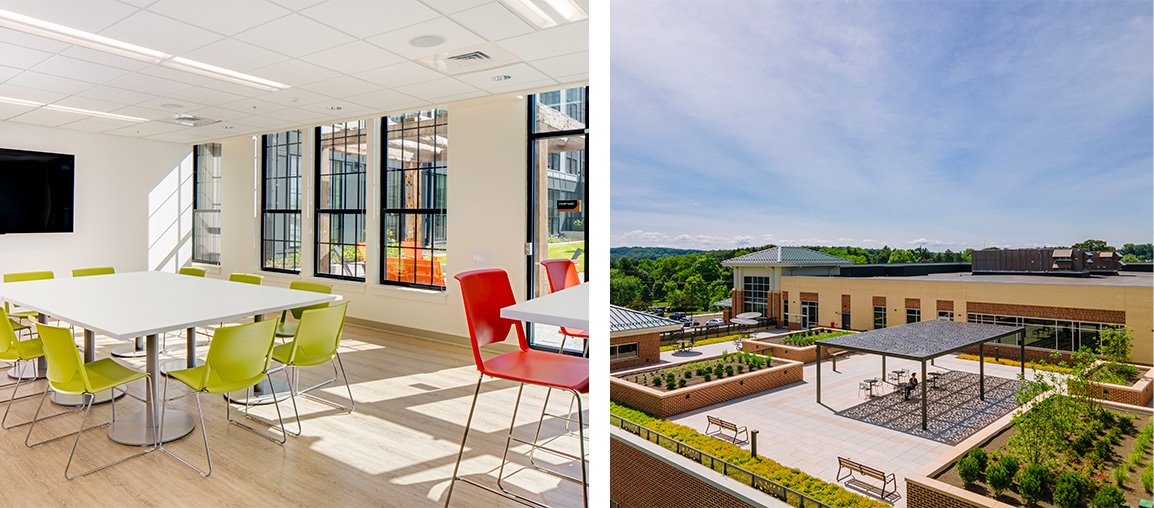
  • The importance of biophilic design in healthcare facilities is undisputed for reducing staff stress and promoting nature’s effect on mental health.
  • With staff working around the clock, they have minimal exposure to the outdoors, which can cause the body’s circadian rhythm to fall out of balance. Lighting that mimics natural daylight and the change of light’s intensity throughout the day helps overnight staff re-energize and stay alert while caring for patients.
  • The introduction of natural light through windows into corridors or common areas allow occupants to benefit from access to daylight and connection to nature. Finding ways in a renovation to utilize any amount of access to the exterior that you can, whether through indirect windows, positioning of rooms, or even installing new windows in place of solid walls gives the occupant a connection to nature.

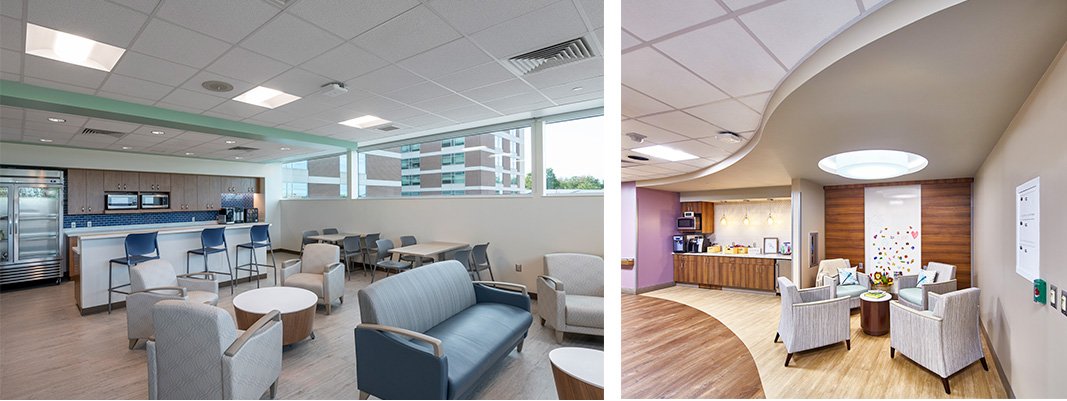
Provide a Variety of Respite Spaces

  • The increase in workplace violence and assault from patients and families has caused a need for staff to be included in the conversation about space to de-escalate and decompress. These “quiet” rooms are also places for staff to address emotional responses to loss and patient outcomes.
  • Breaking down different scales of space for staff based on the staff population- large facilities and departments should not have just one massive break room but instead, multiple areas to deal with individual wants and desires and address our increased understanding of neurodiversity and personalities.
  • Look into staff satisfaction scores of what they really want to have on-site to meet the changing requirements.

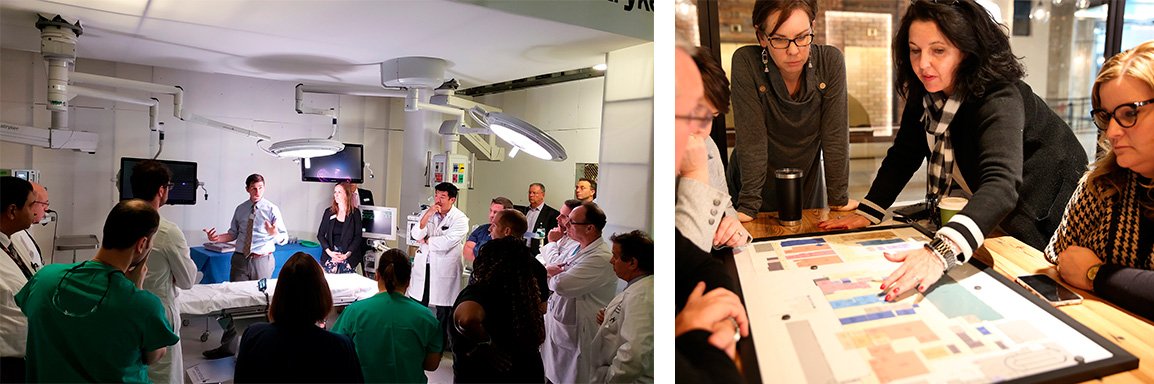
Incorporate Staff Input

  • End users are most directly impacted by the environment they are working in. Unlike patients, they are in a space 40+ hours a week and know how to provide care effectively.
  • Secure online surveys are a powerful component of a collaborative design approach and can be used to collect broad perspectives on both the current state and future state objectives. We have tools that operate as a digital “comments” box. Together with client leadership, the design team can evaluate the collected data to prioritize staff responses and facilitate informed decision-making regarding specific components of the facility design.
  • Looking deep into root/ systemic issues allows the design team to respond to concerns by reviewing items such as “what in your current space is failing you” and “what is one thing you need to complete your daily tasks that you don’t have?”

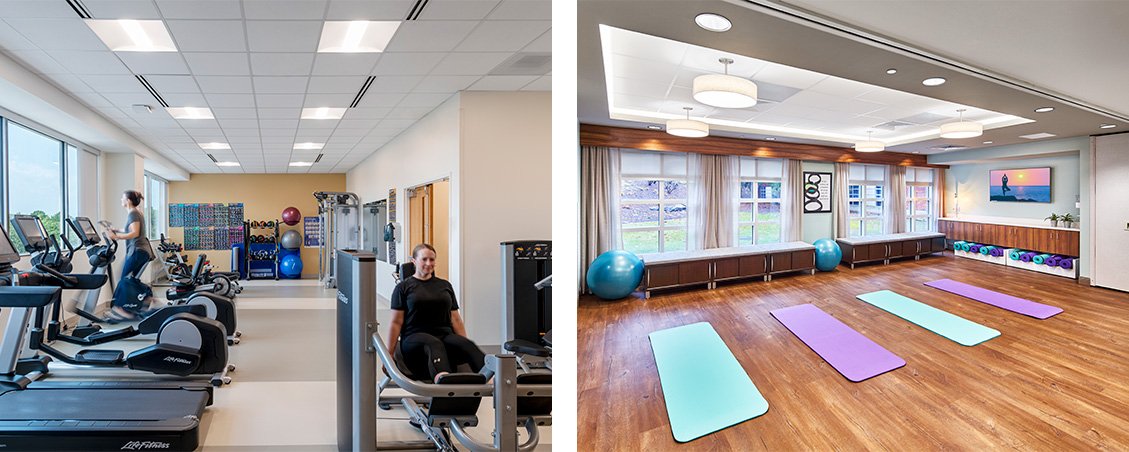
Wellness Amenities

  • Staff space for “other” uses, such as recreation, therapies, or shared purposes, to promote overall wellness. By providing spaces for recreation, exercise, education, and nutrition, hospitals can address associates’ needs in the same way that corporations have.
  • The staff sacrificed so much during the pandemic, and finding ways to create access to physical and mental health is critical to letting individuals customize how they utilize downtime.