28th & Blake
Project
Projects
Radford, Virginia
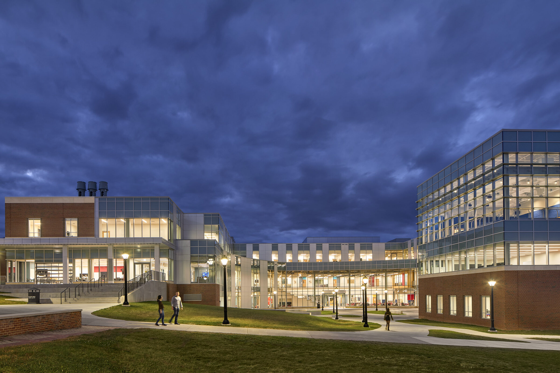
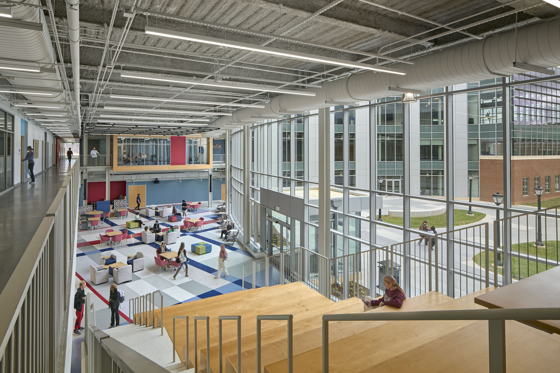
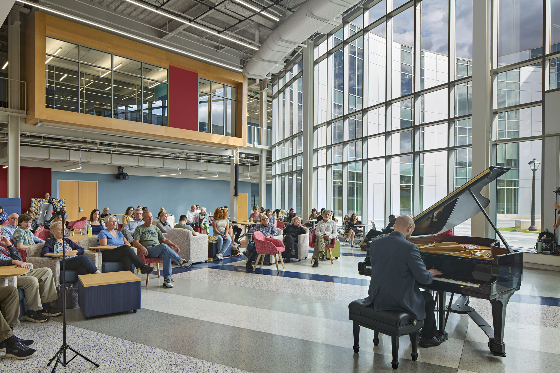
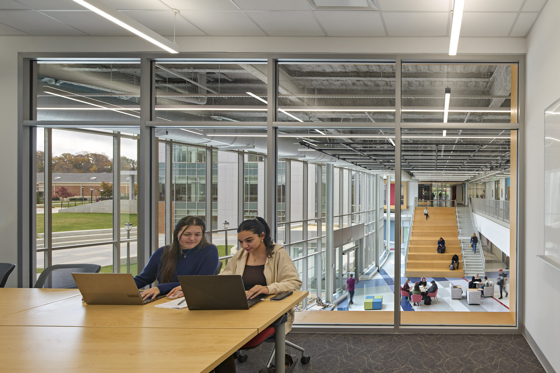
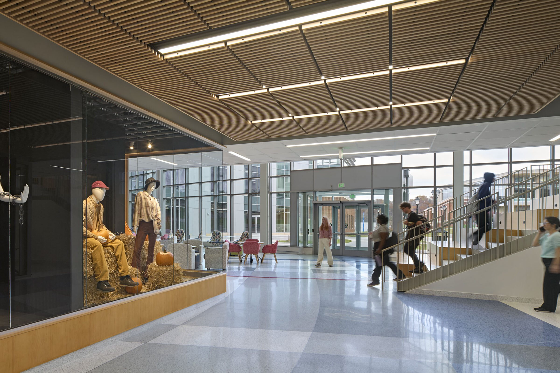
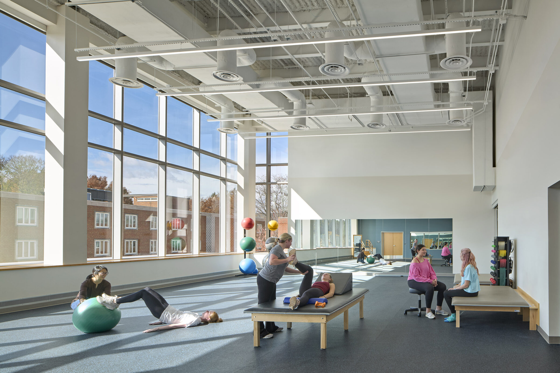
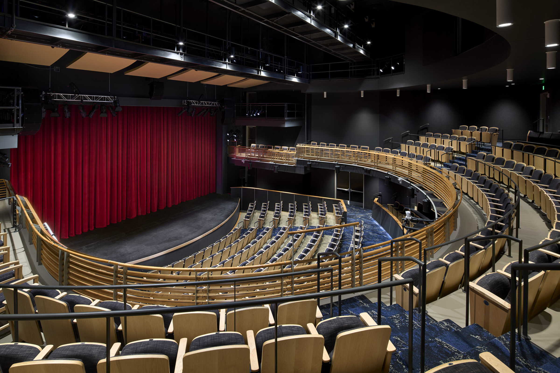
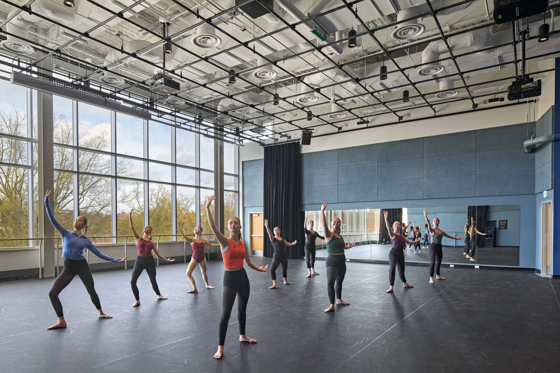
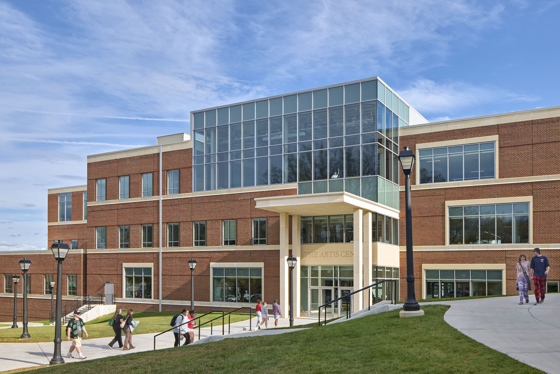
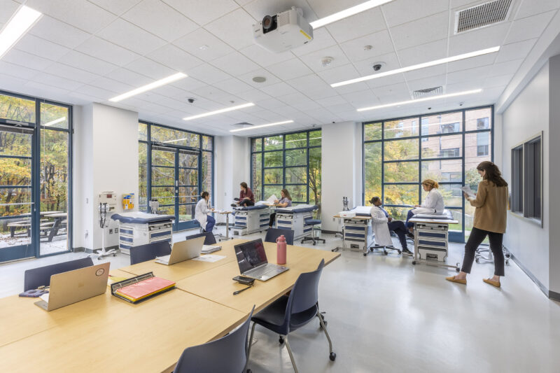
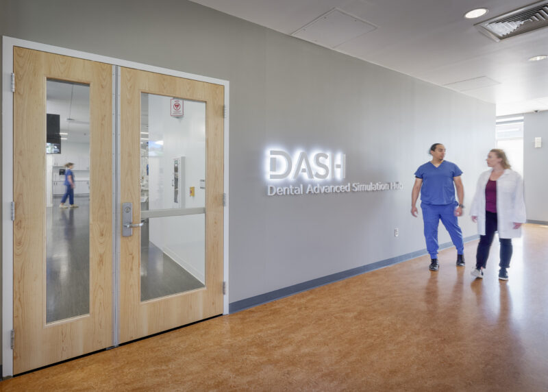
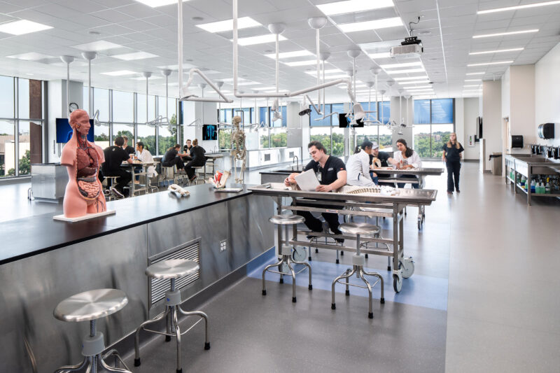
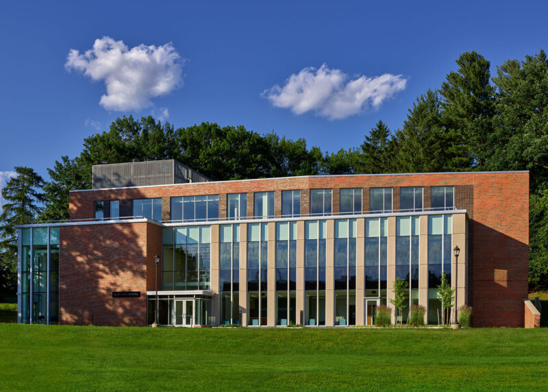
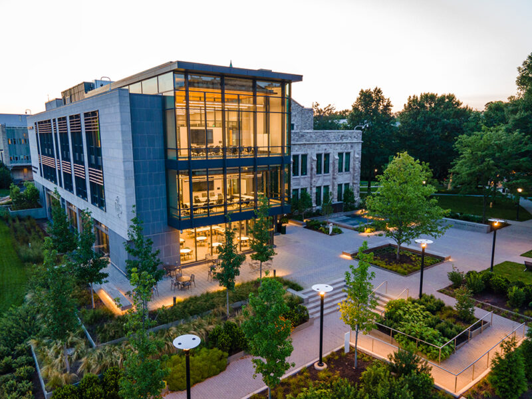
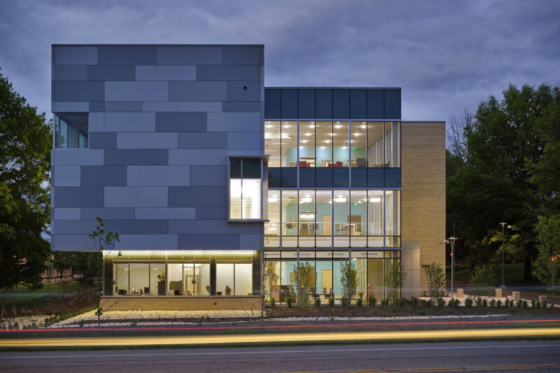
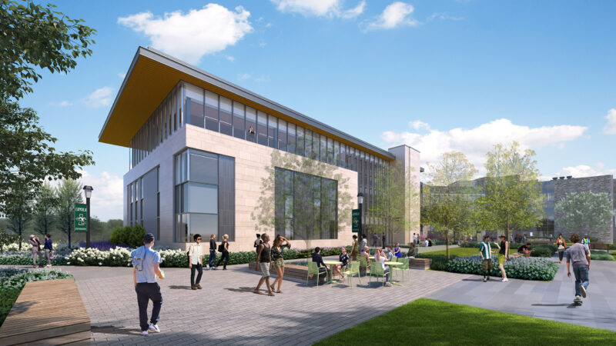
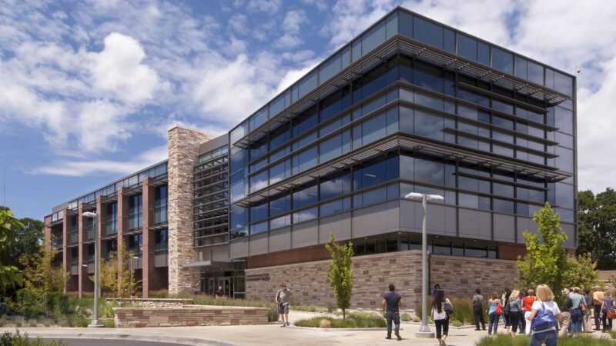
The Artis Center for Adaptive Innovation and Creativity at Radford University fosters interdisciplinary collaboration to enhance student experiences across professions through creative and innovative learning opportunities. By merging the health sciences with visual and performing arts, the center enables transformative educational experiences. Whether through standardized patient simulation exercises or large-scale emergency and disaster drills, the facility creates a unique intersection of disciplines that enriches both students and faculty. The building also includes an autism clinic that serves the surrounding community, supported by the nursing, occupational therapy, and physical therapy faculty and students. The Artis Center is considered an academic workhorse building with numerous general education active learning classrooms and is equipped with state-of-the-art spaces designed to support a broad range of specific academic and artistic disciplines. Key features include:
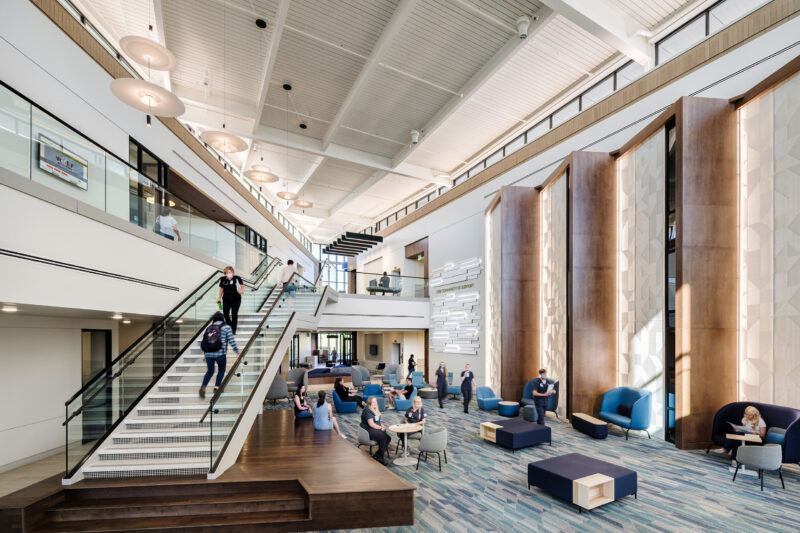
From its inception, the Artis Center has been envisioned as the heart of Radford University, where disciplines converge through the lens of the arts. The center fosters natural connections between the arts and health sciences, creating an environment where collaboration and innovation thrive. Speech and physical therapy students may hold classes alongside artists sketching or musicians performing, fostering organic interactions and breaking down traditional educational silos.
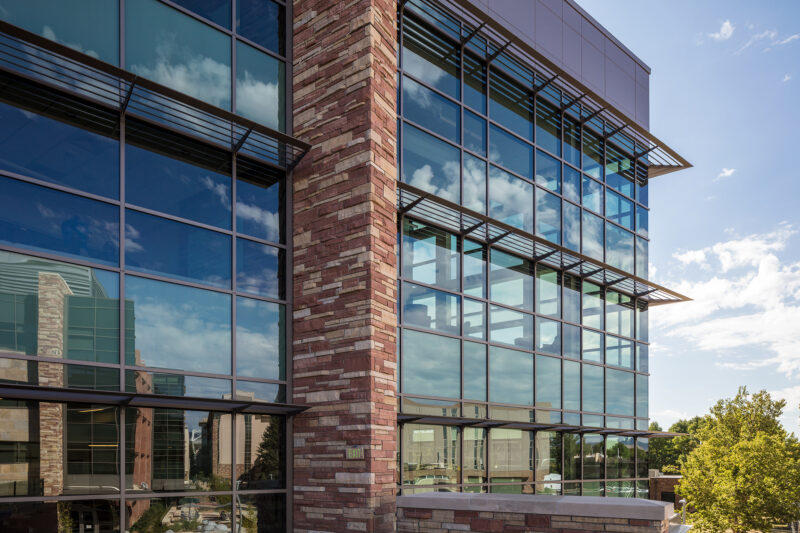
The Center for Adaptive Innovation and Creativity’s design emphasizes movement, visibility, and engagement. Classrooms and studios are interspersed throughout, avoiding rigid departmental divisions. Glass-encased dance studios on the fourth floor serve as transparent “jewel boxes,” allowing the broader community to observe artistic expression in motion. This architectural transparency reflects the center’s commitment to openness, engagement, and a deeper understanding of the creative process. With its bold vision, cutting-edge facilities, and commitment to breaking down barriers between disciplines, the Artis Center stands as a transformative addition to Radford University, inspiring future generations of artists, scientists, and healthcare professionals alike.
Designed in collaboration with William Rawn Associates