28th & Blake
Project
Projects
Columbia, Maryland
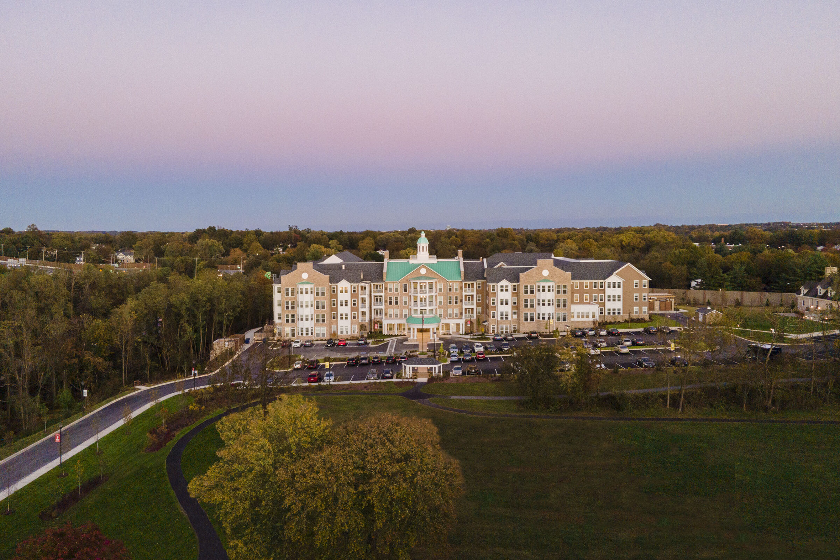
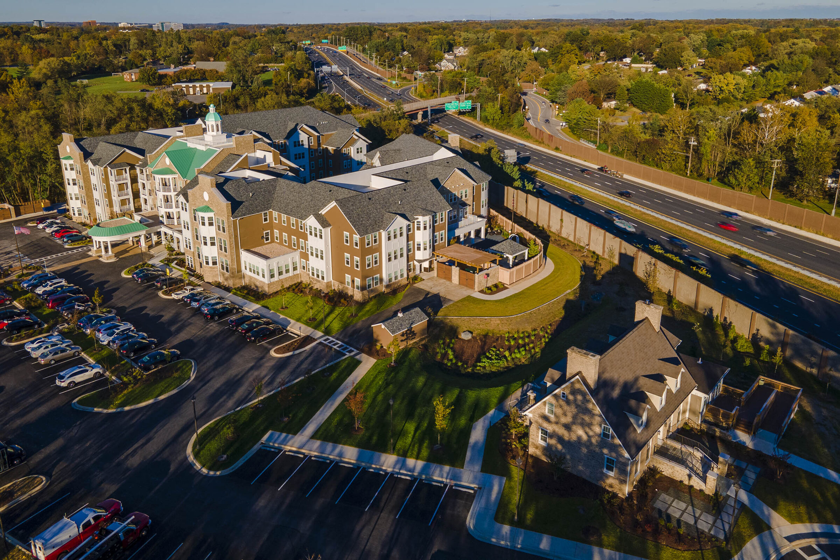
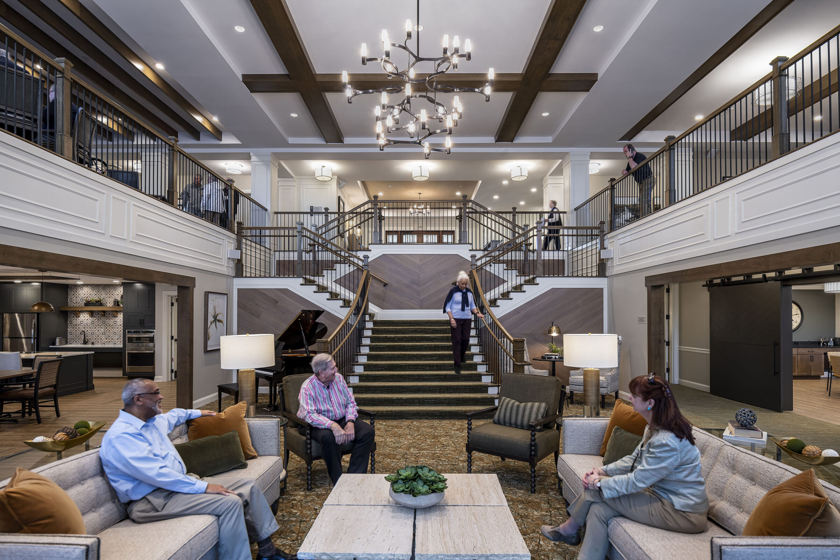
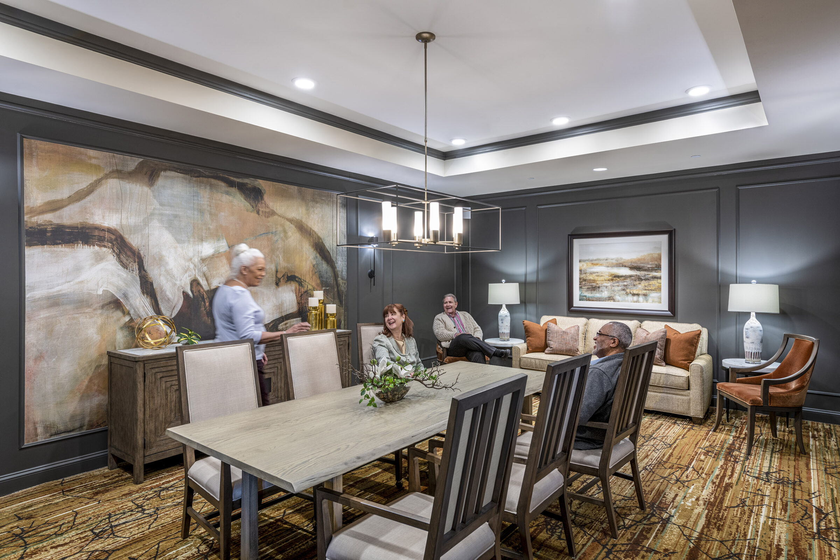
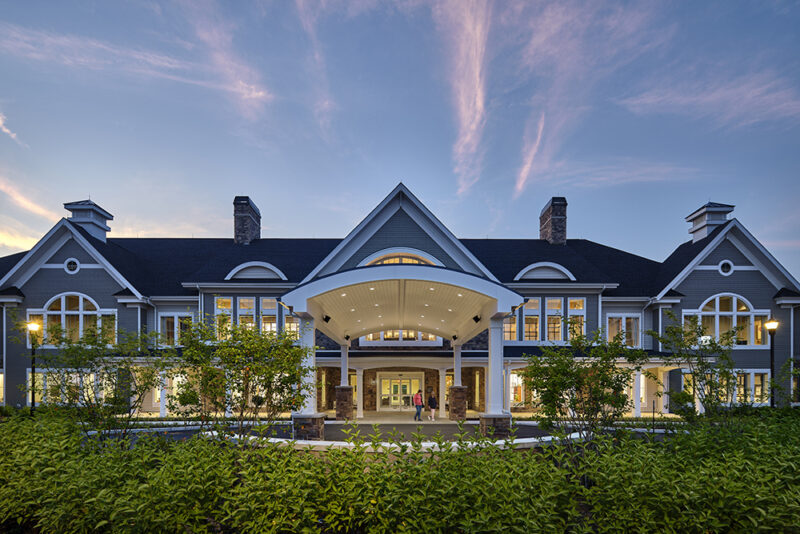
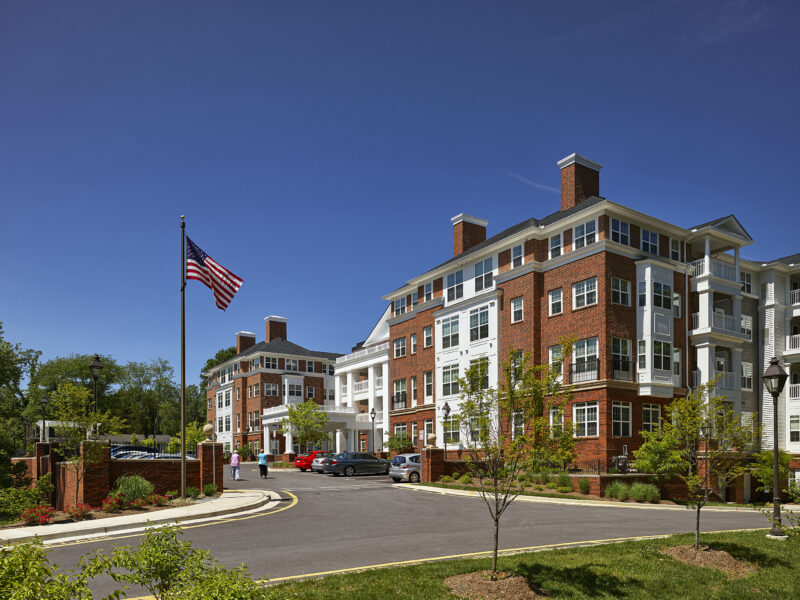
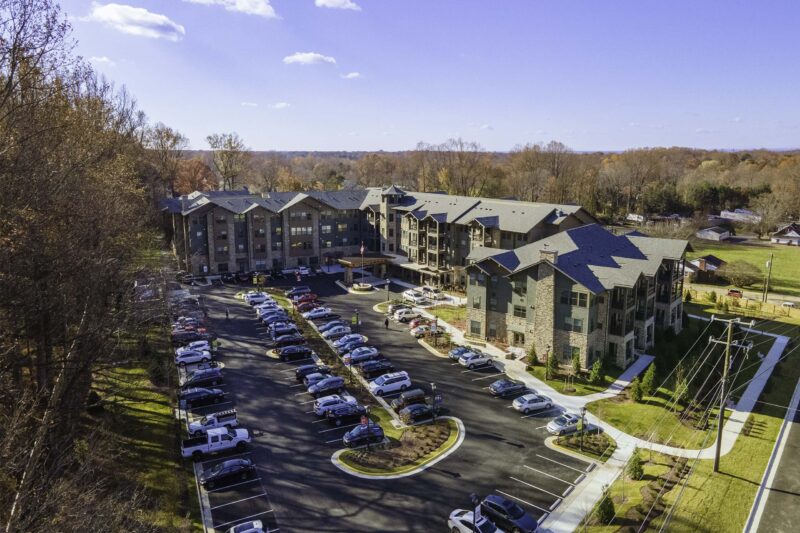
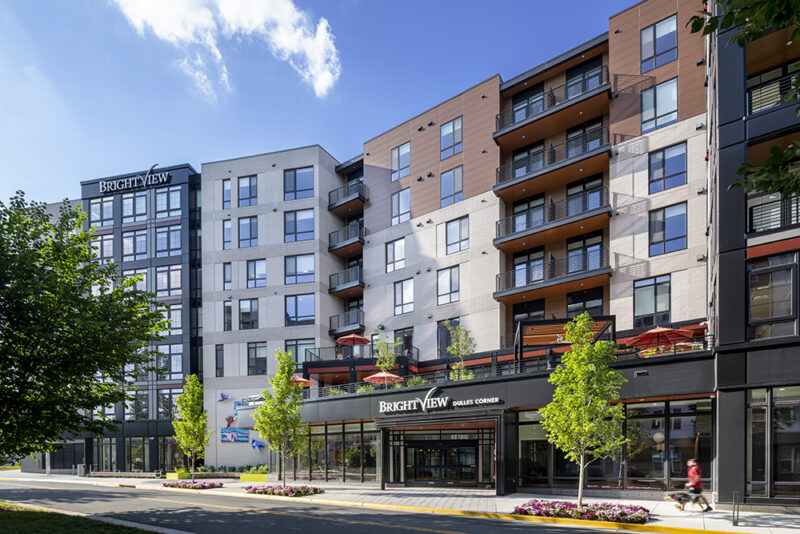
Centrally located between Baltimore, Maryland and Washington, DC is Brightview Columbia. Hailed as one of the safest communities in the country, Columbia, Maryland offers a convenient, secure and amenity-rich option for residents.
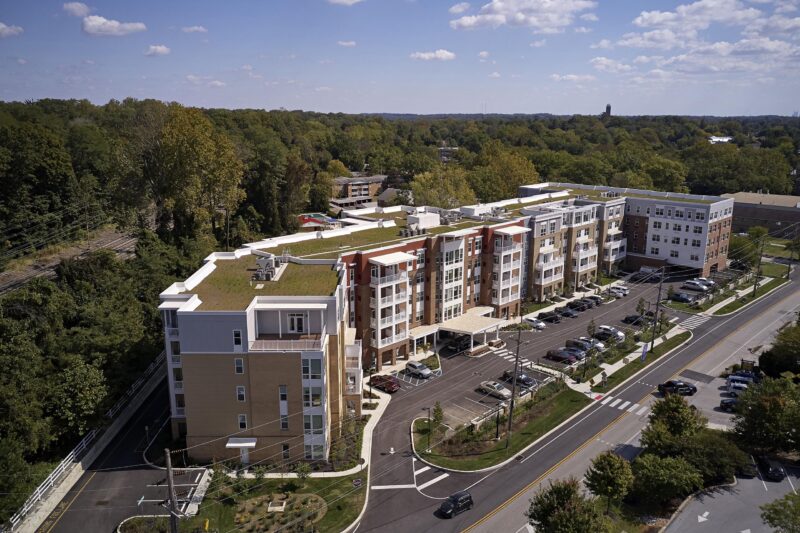
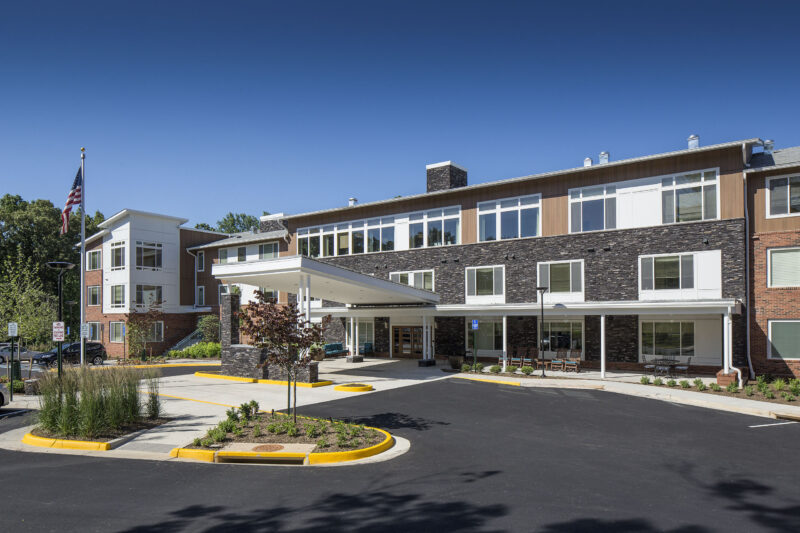
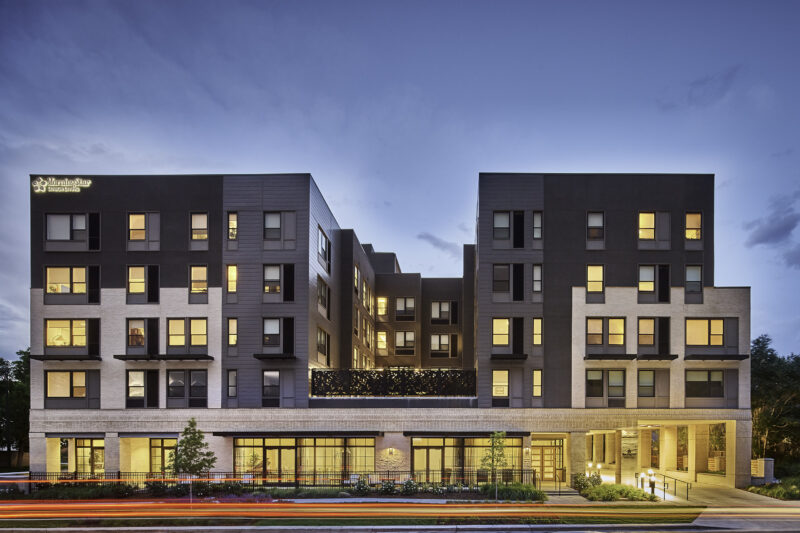
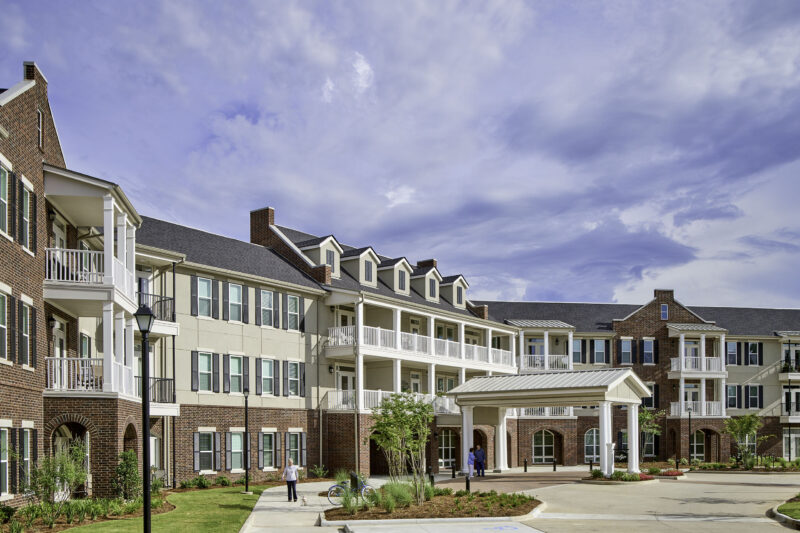
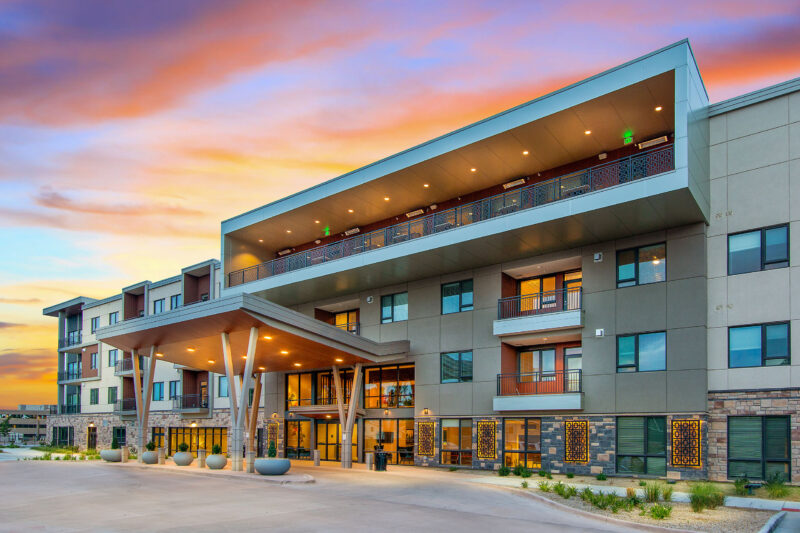
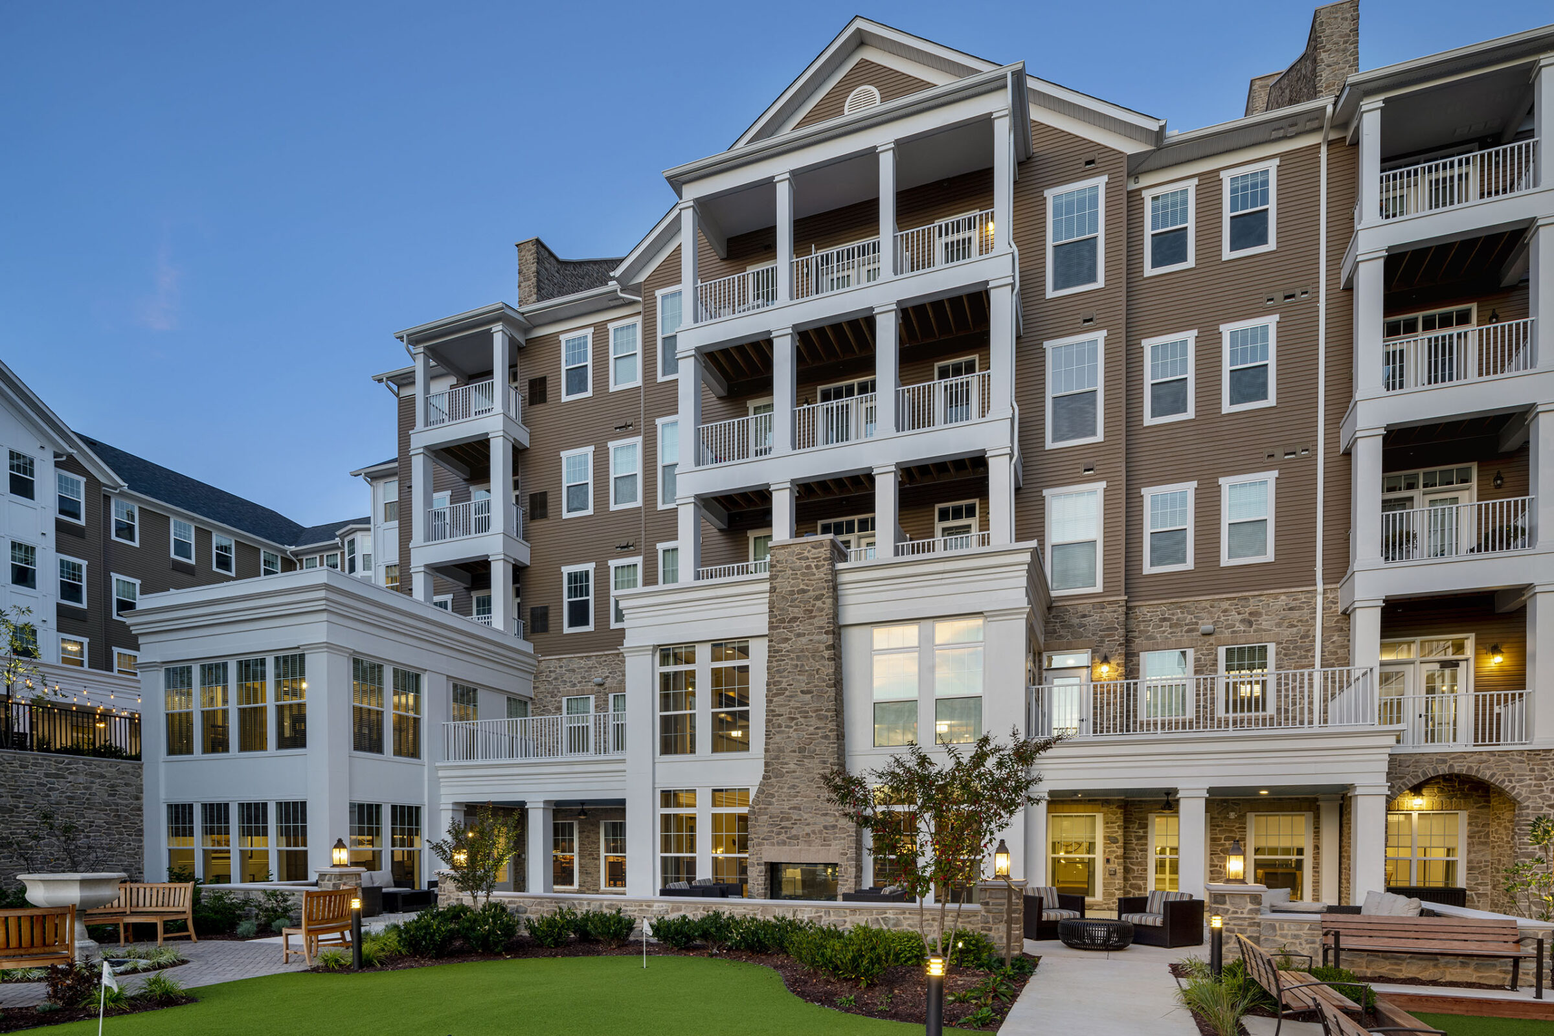
This new construction of a 191,036 GSF Assisted Living Community consists of a 4 story + basement, 170 unit Assisted Living / Alzheimer’s Memory Care / and Independent Living Community. As part of the new construction, and in accordance with Howard County, Maryland development standards, the team simultaneously restored an 18th-Century Manor House adjacent to the property. The renovation turned the dilapidated house into a dedicated space for use by nonprofit arts groups.
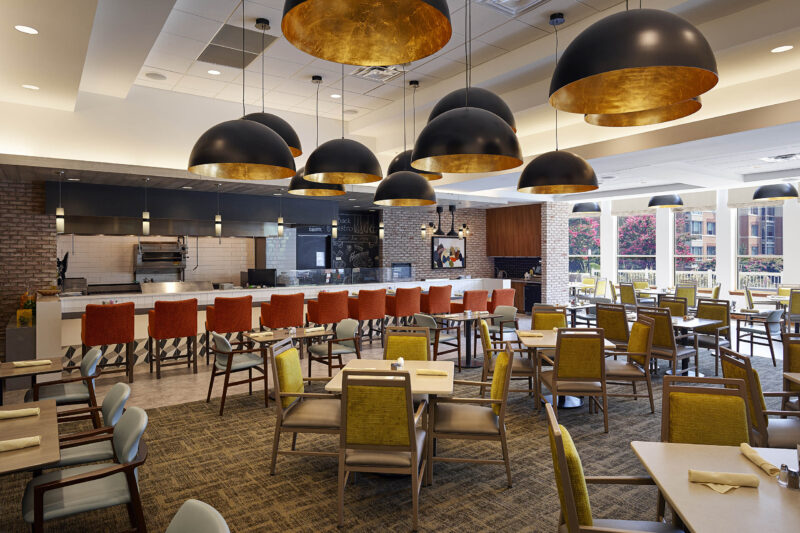
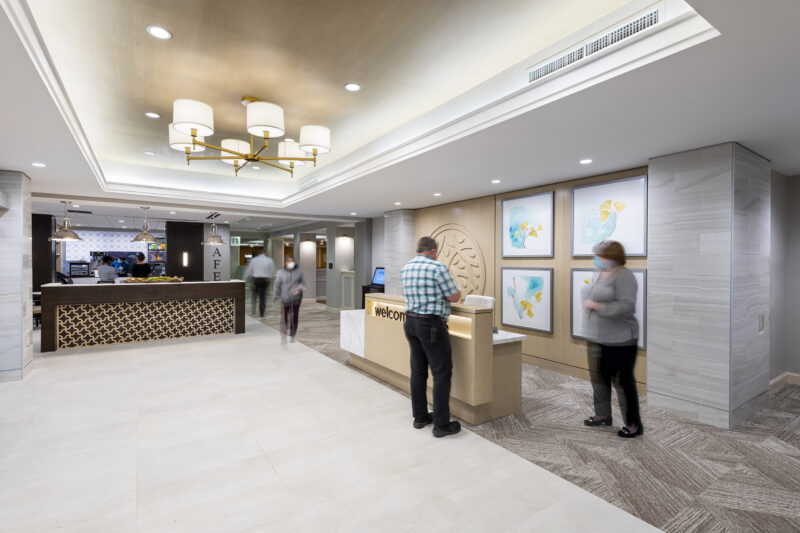
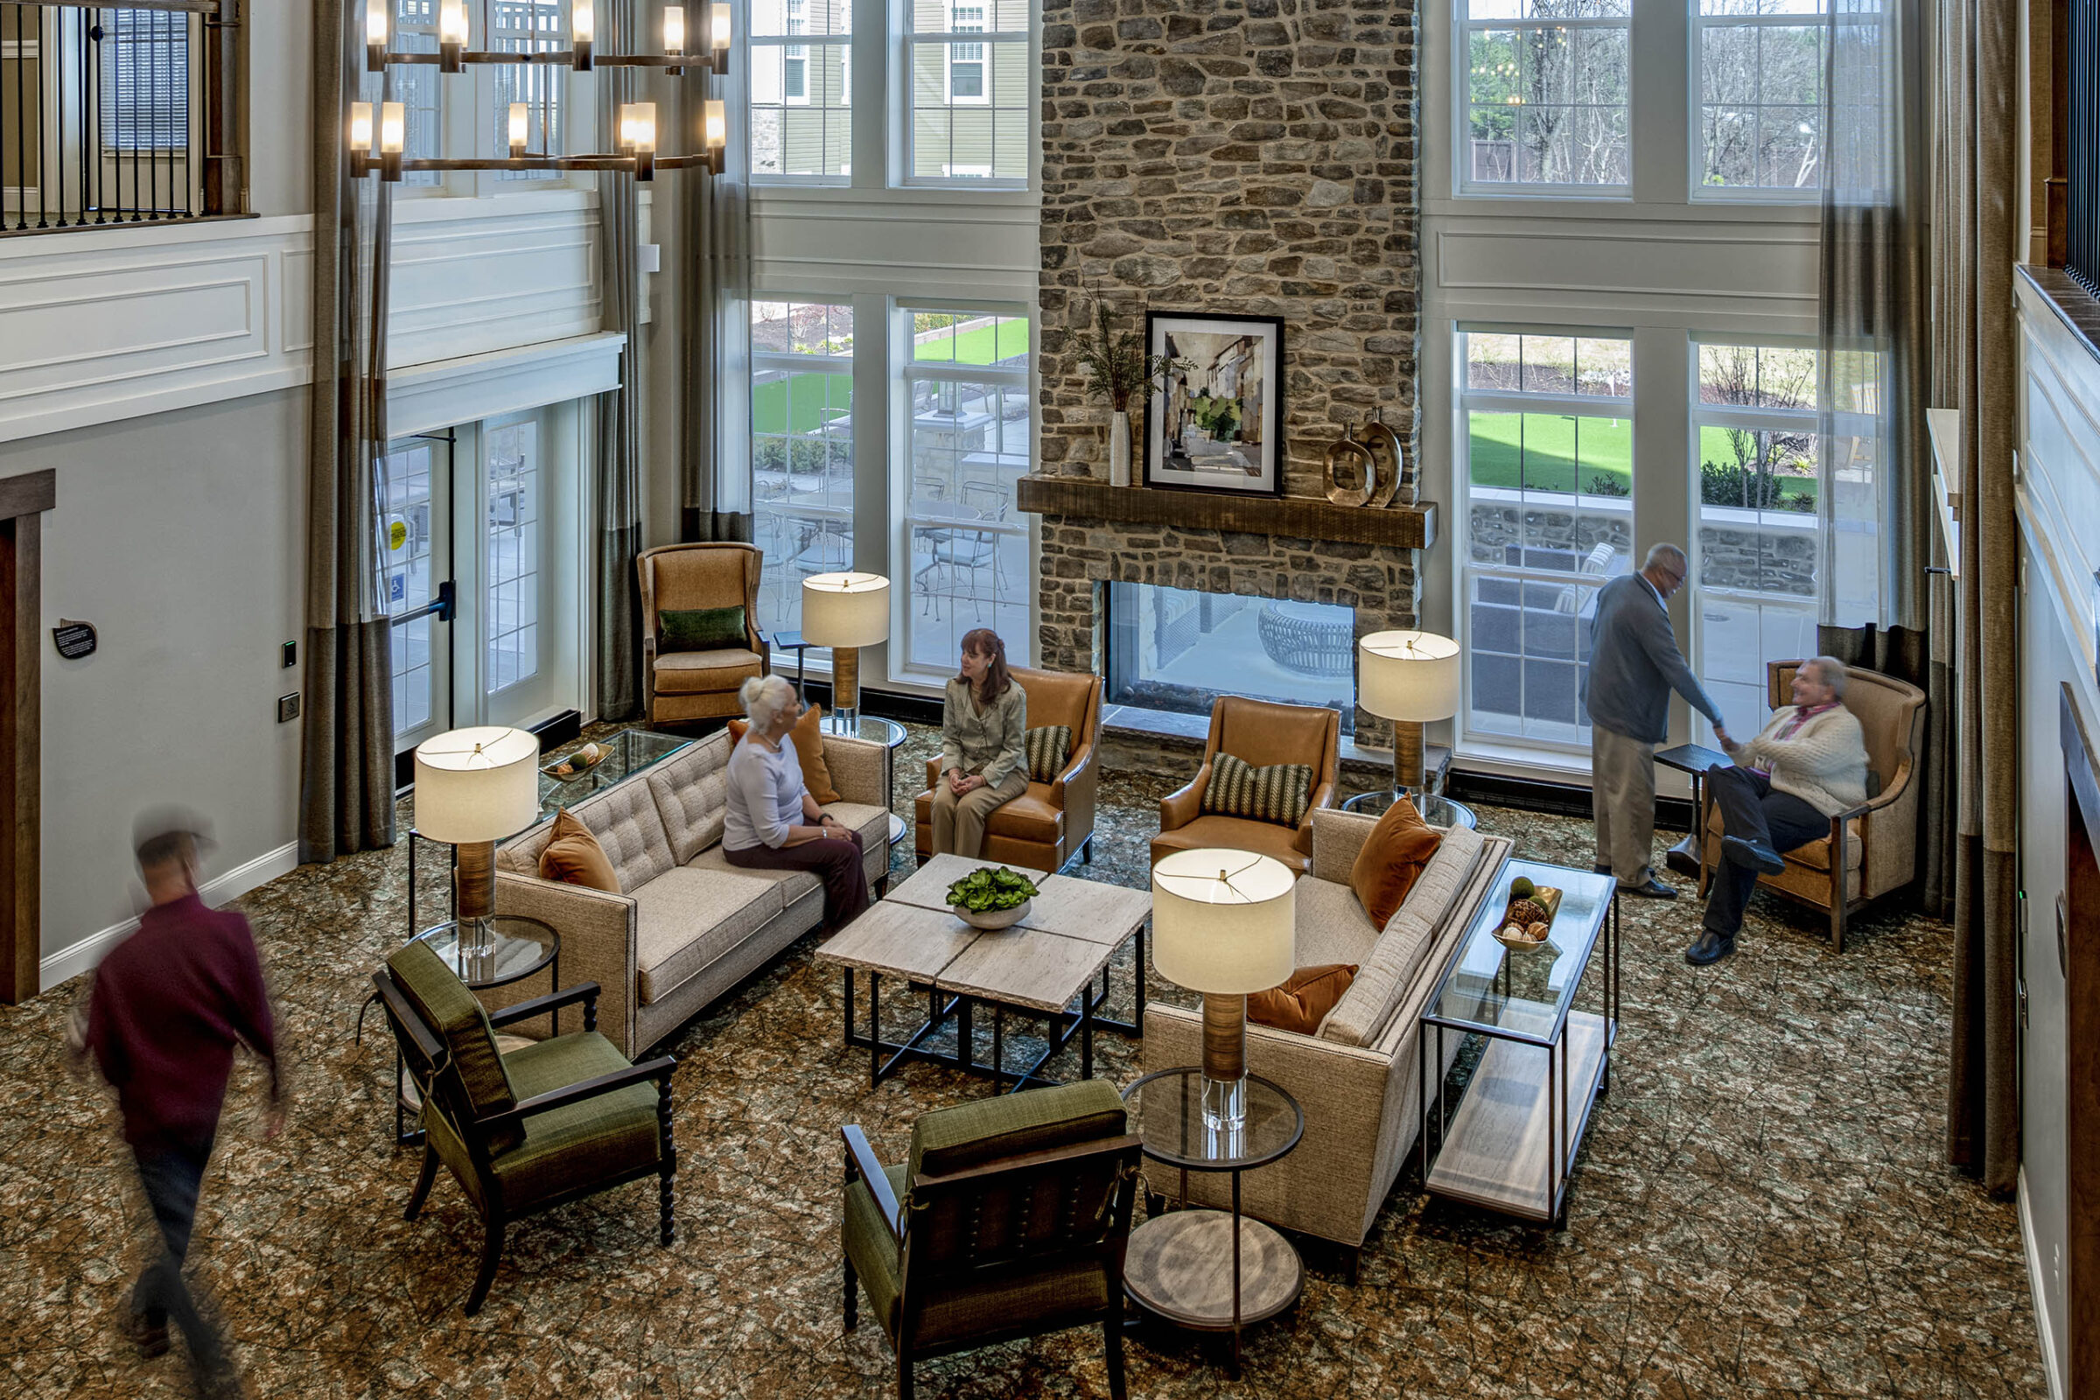
The Assisted Living facility provides a mix of studio and 1 bedroom units as well as community amenity spaces for residents in a metal-framed non-combustible building. The Alzheimer’s Memory Care facility provides studio units in a secure wing for memory impaired residents as well as community amenity spaces for residents in a metal-framed non-combustible building with a FRT wood roof. The Independent Living Community provides a mix of studio, 1 bedroom, 1 bedroom + den, and 2 bedroom units as well as community amenity spaces for residents in a wood-framed combustible building. Fire protection sprinkler systems were installed per NFPA 13 throughout.
HCM provided planning, architecture, historic preservation and project management services.